Residential · Active
Denver, CO 80238
3 Beds · 4 Baths · 2,390 Sq Ft
$685,000
Single Family
Property Type
0.06 acres
Lot Size
2019
Year Built
$287
Price per Sq Ft
2
Parking Spaces
$58
HOA Fee
3683316
MLS #
About This Property
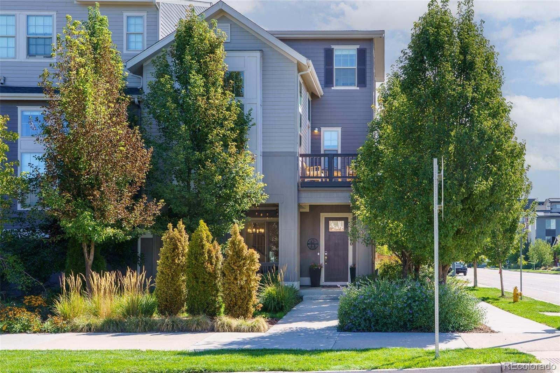
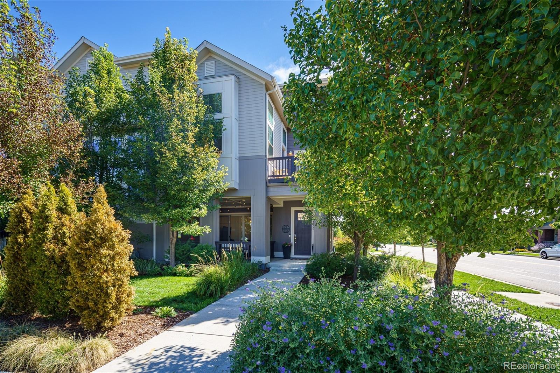
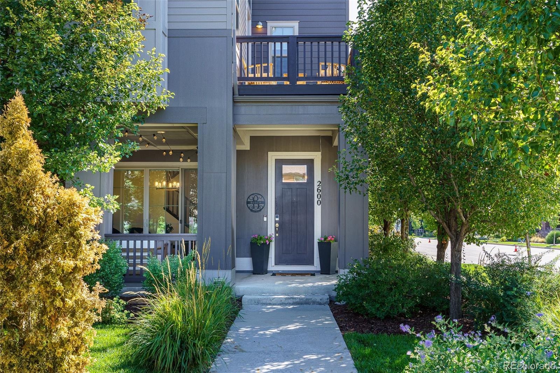
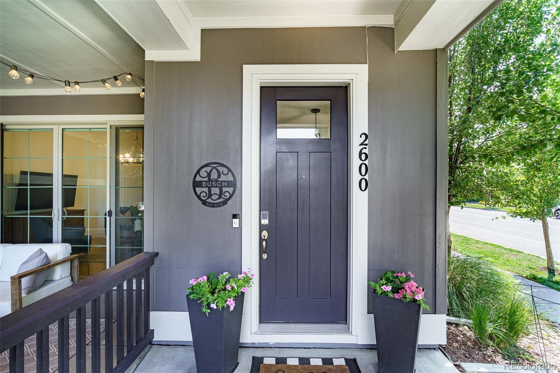
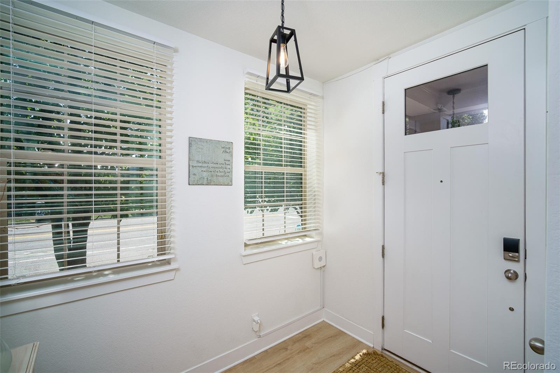
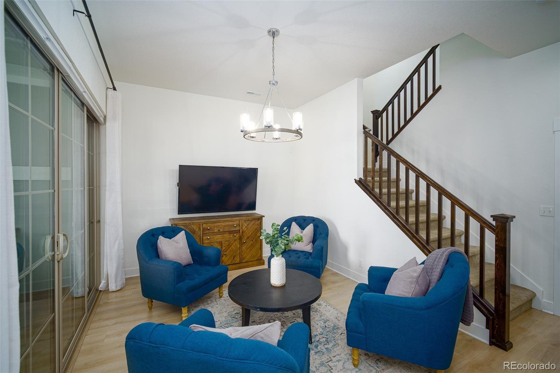
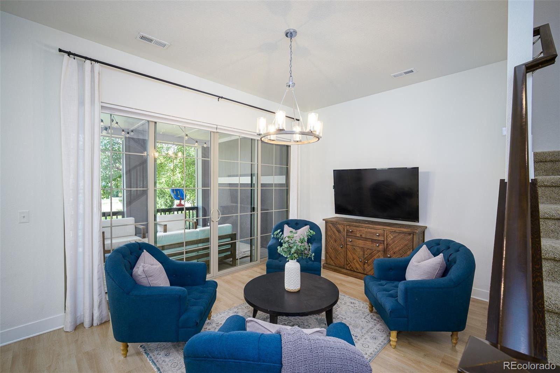
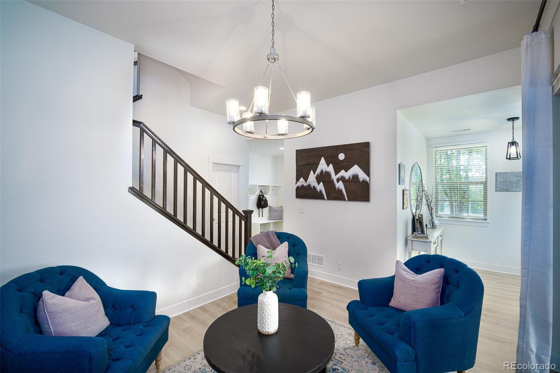
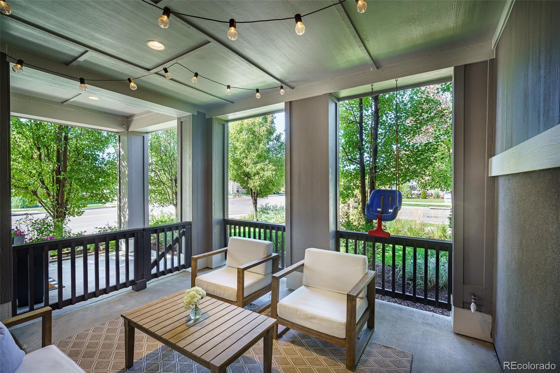
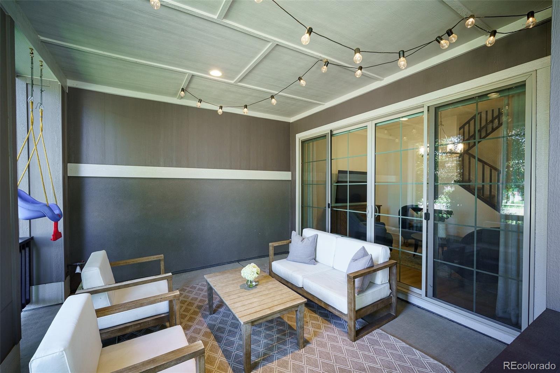
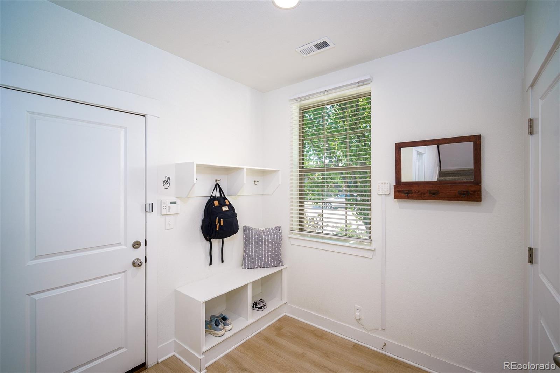
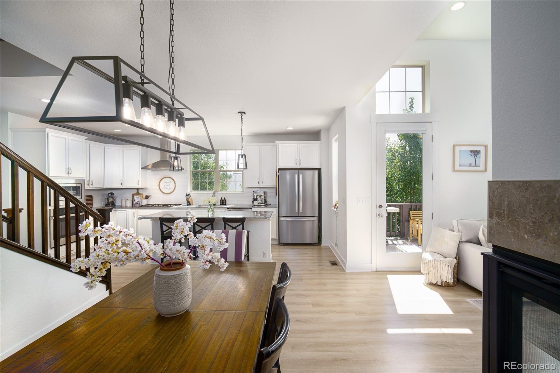
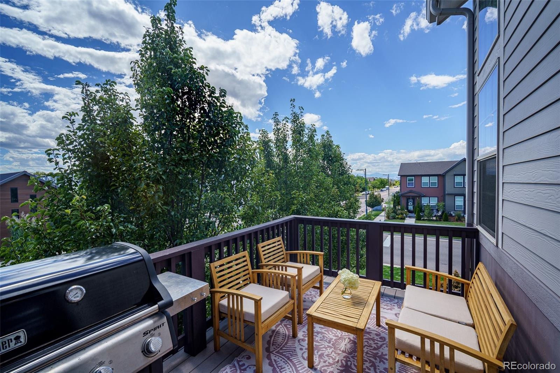
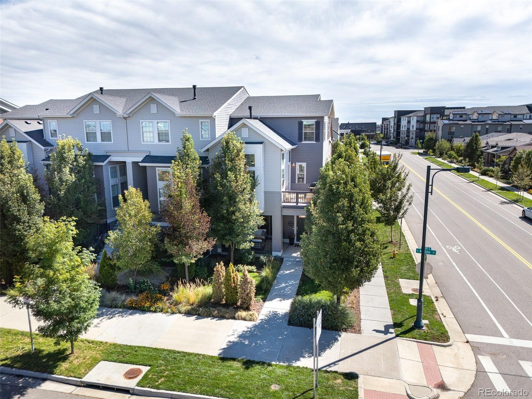
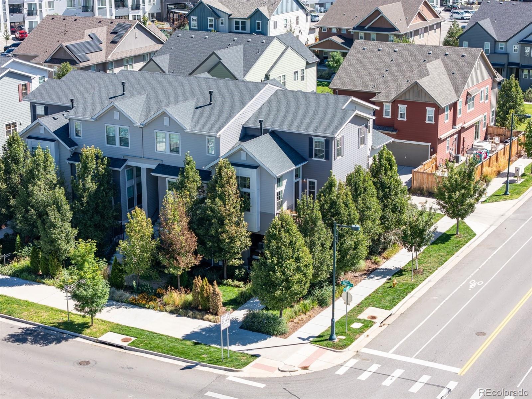
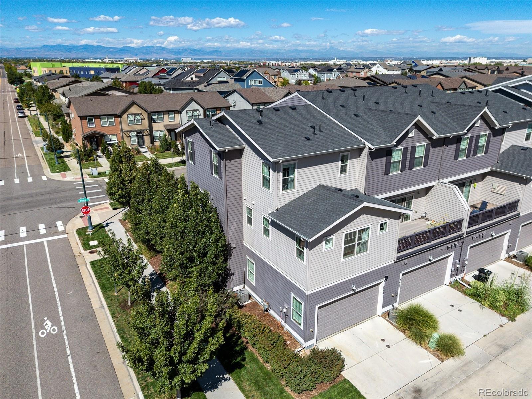
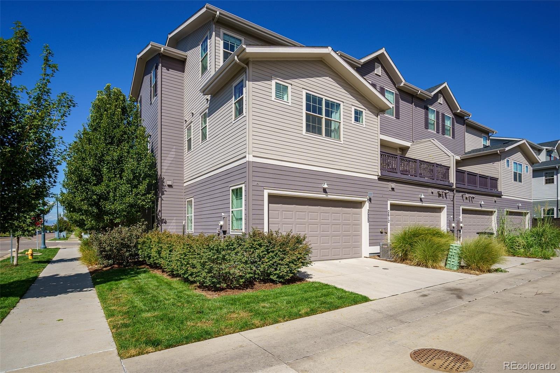
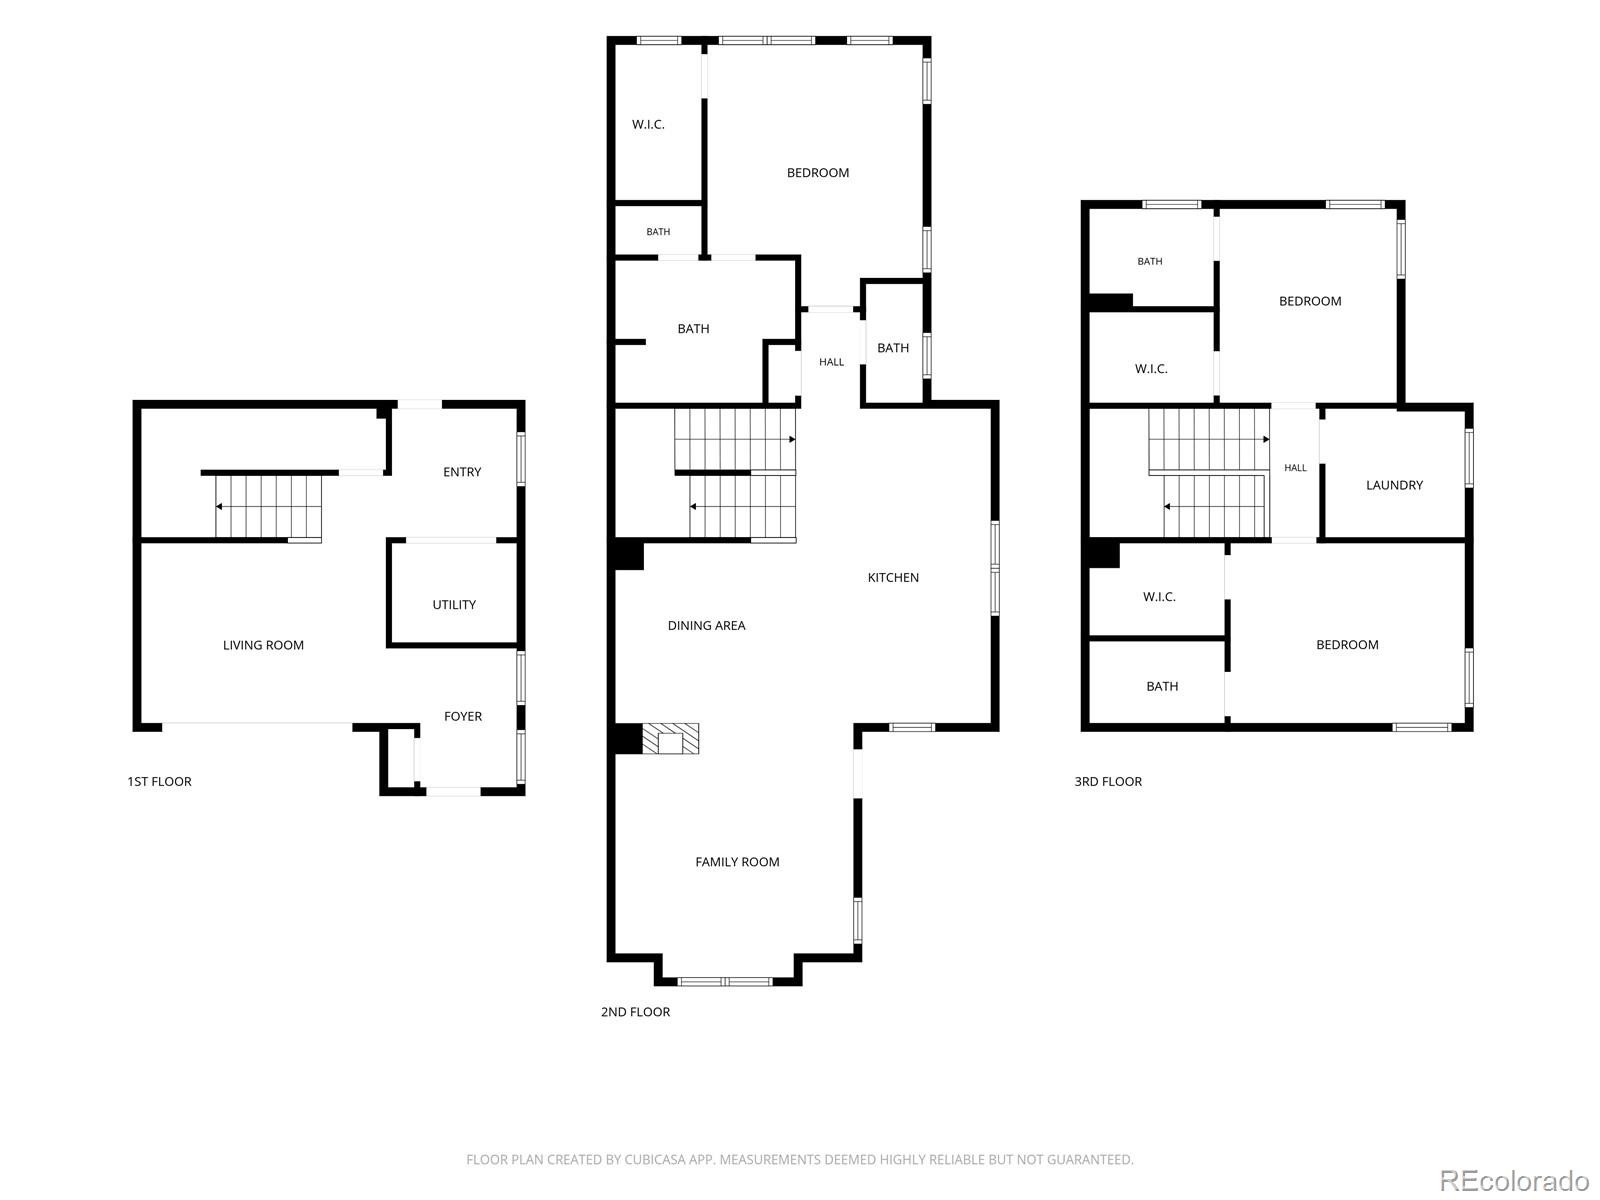
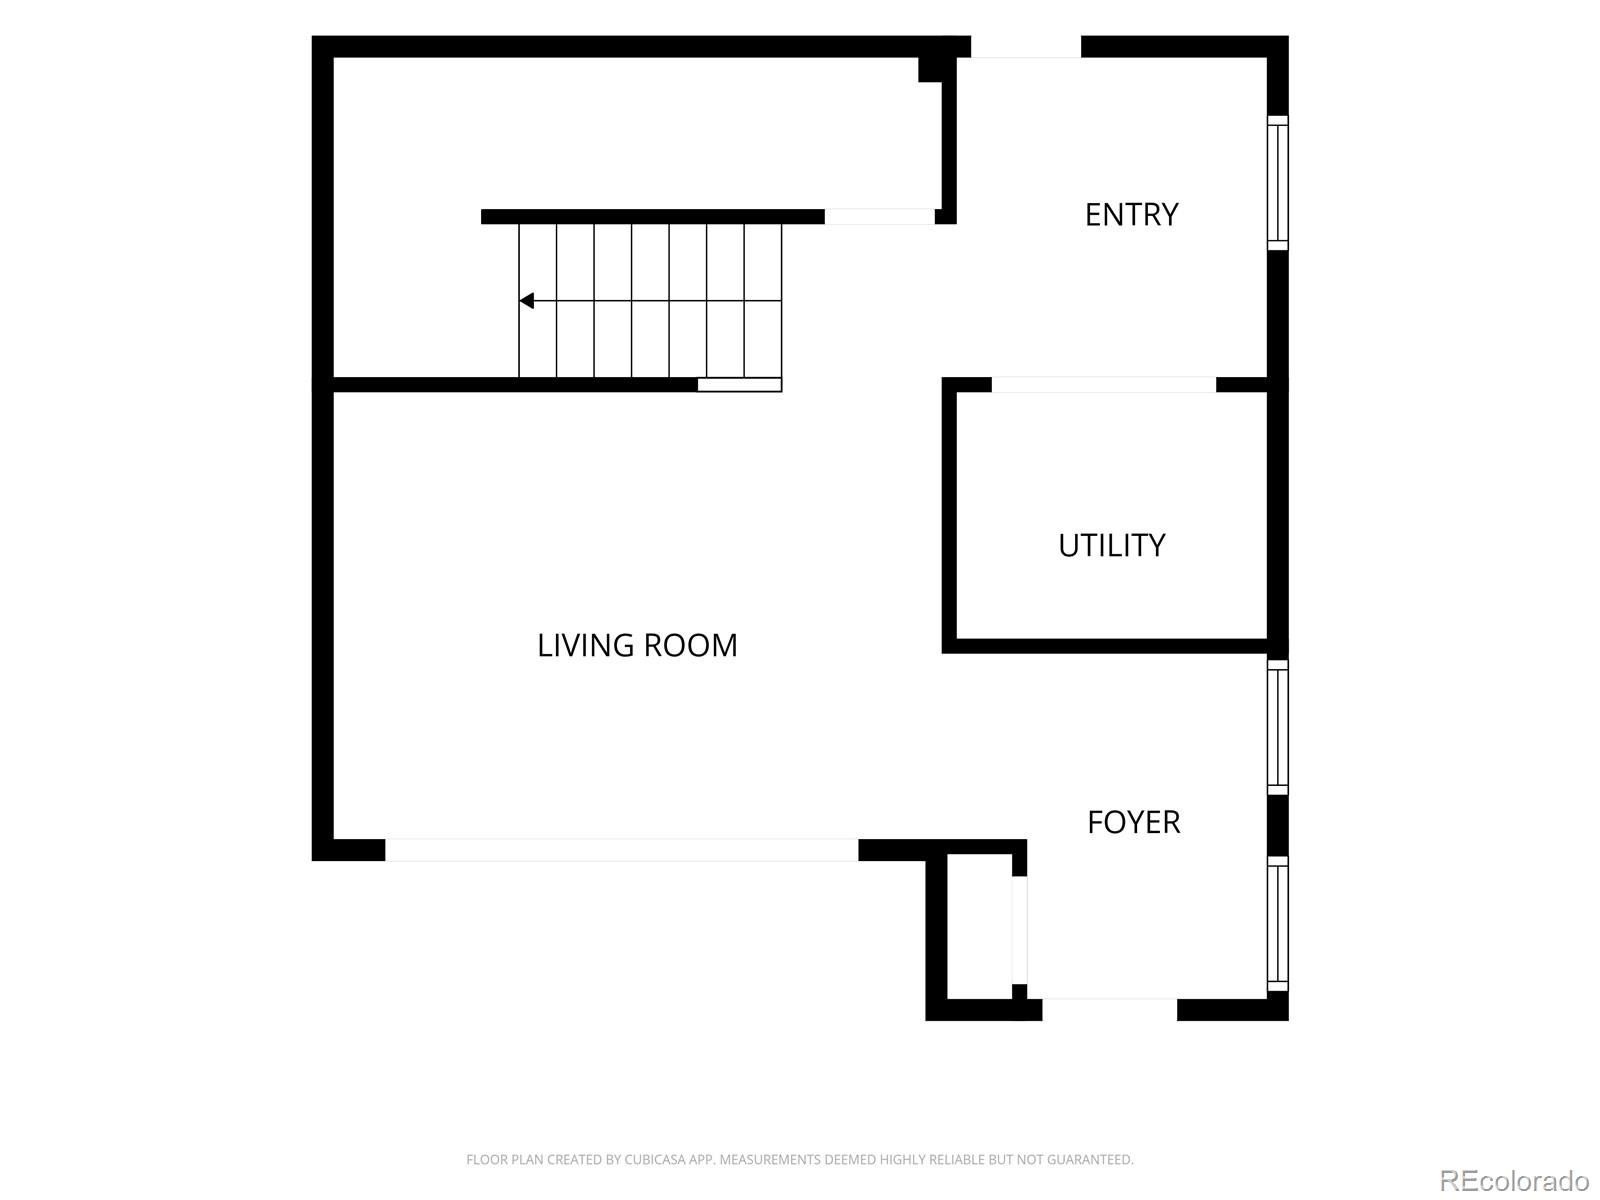
Welcome to this David Weekley exceptional end-unit Uptown model townhome in the heart of Denver’s Central Park neighborhood, where beautiful landscaping, thoughtful design, and incredible mountain views come together. Step inside to a private lower-level foyer with a flexible lounge area and direct access to a covered patio—an ideal space for relaxing or entertaining. The owner’s entry and additional storage are conveniently located just off the two-car garage. Upstairs, the main level is filled with natural light and showcases stunning mountain views.
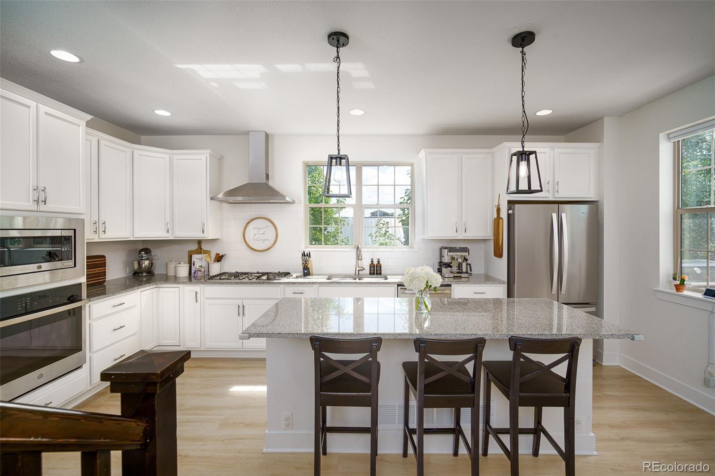
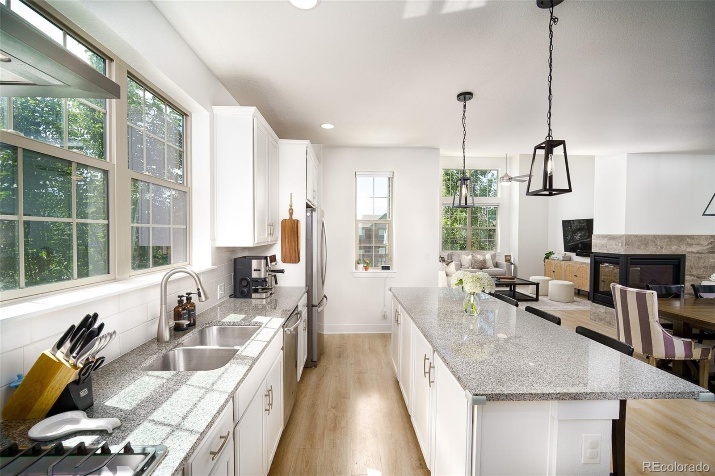
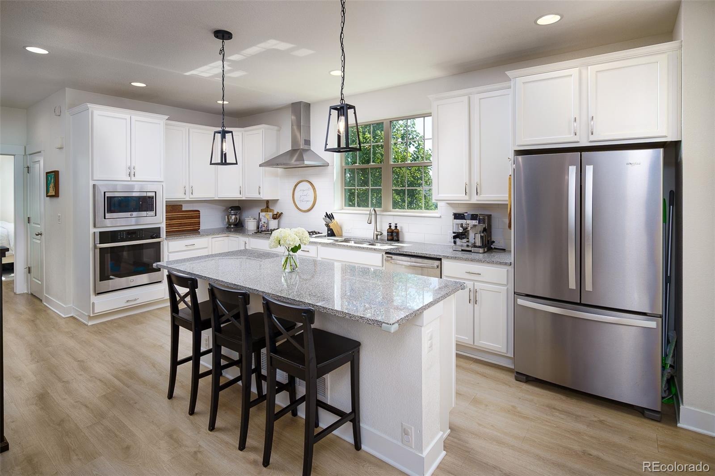
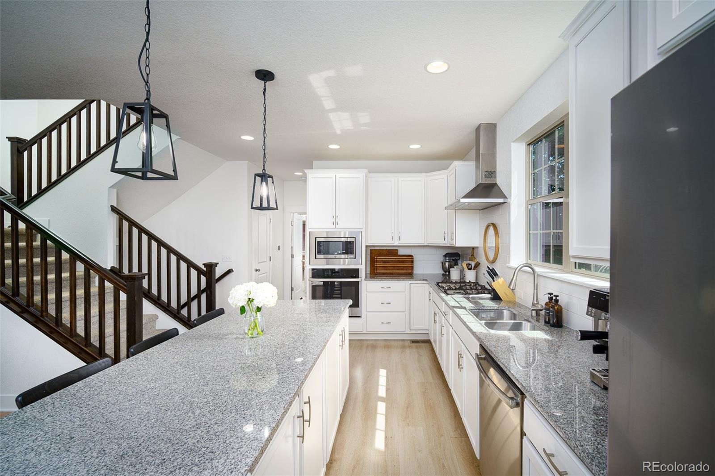
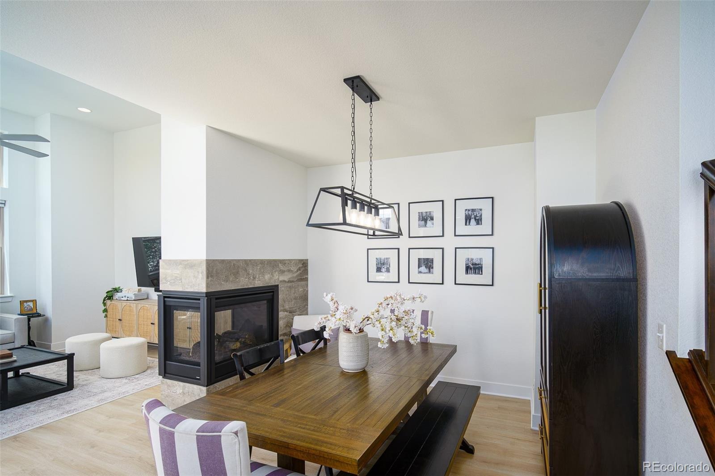
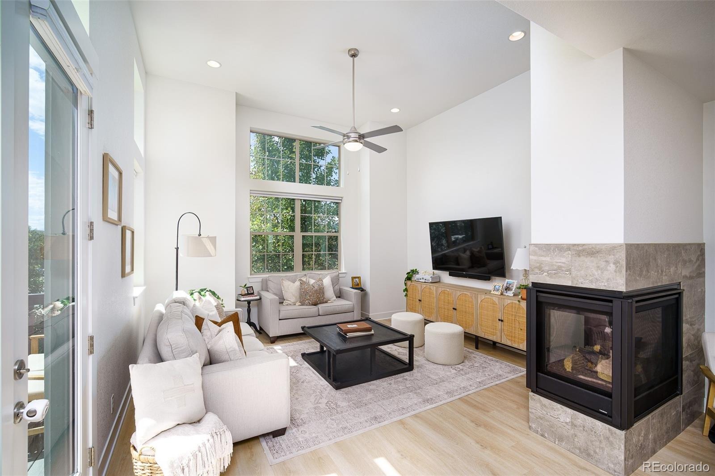
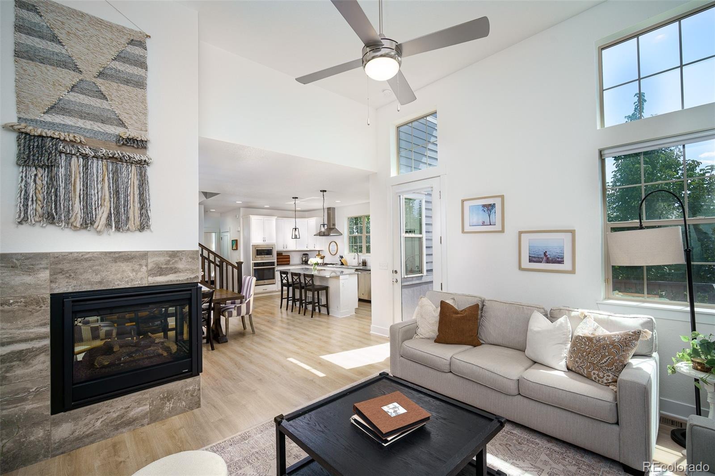
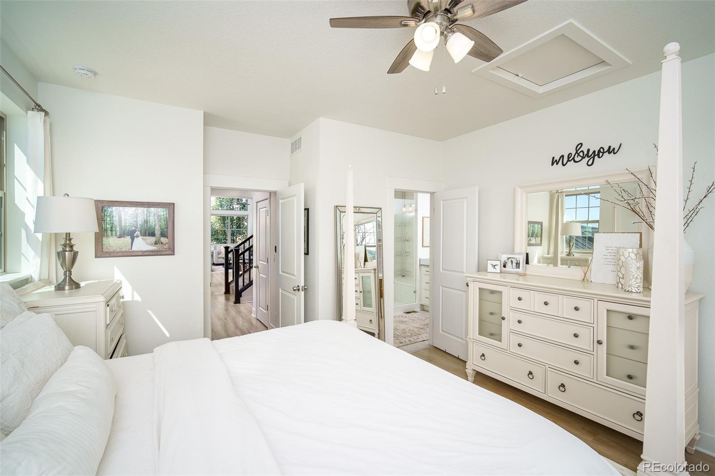
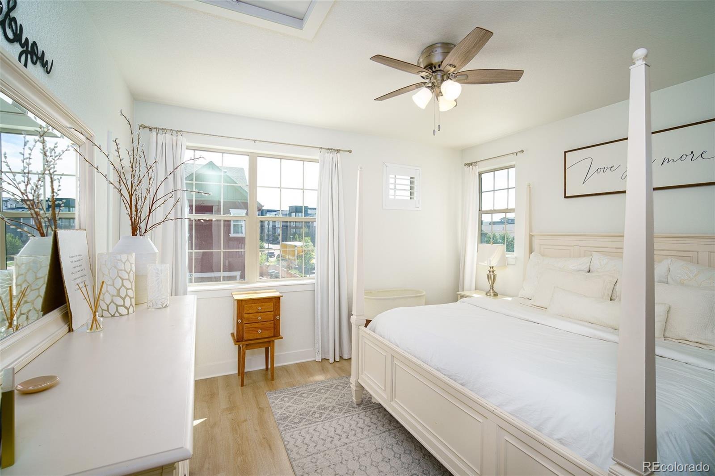
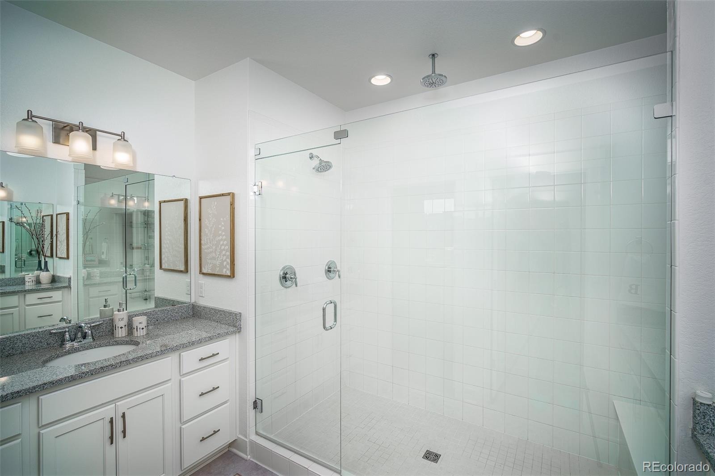
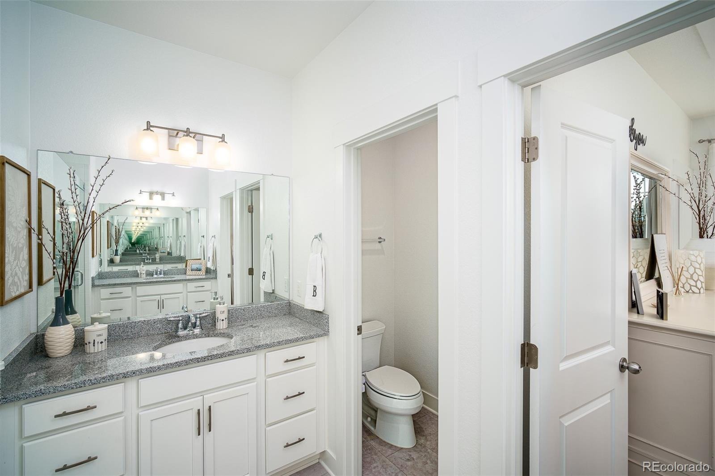
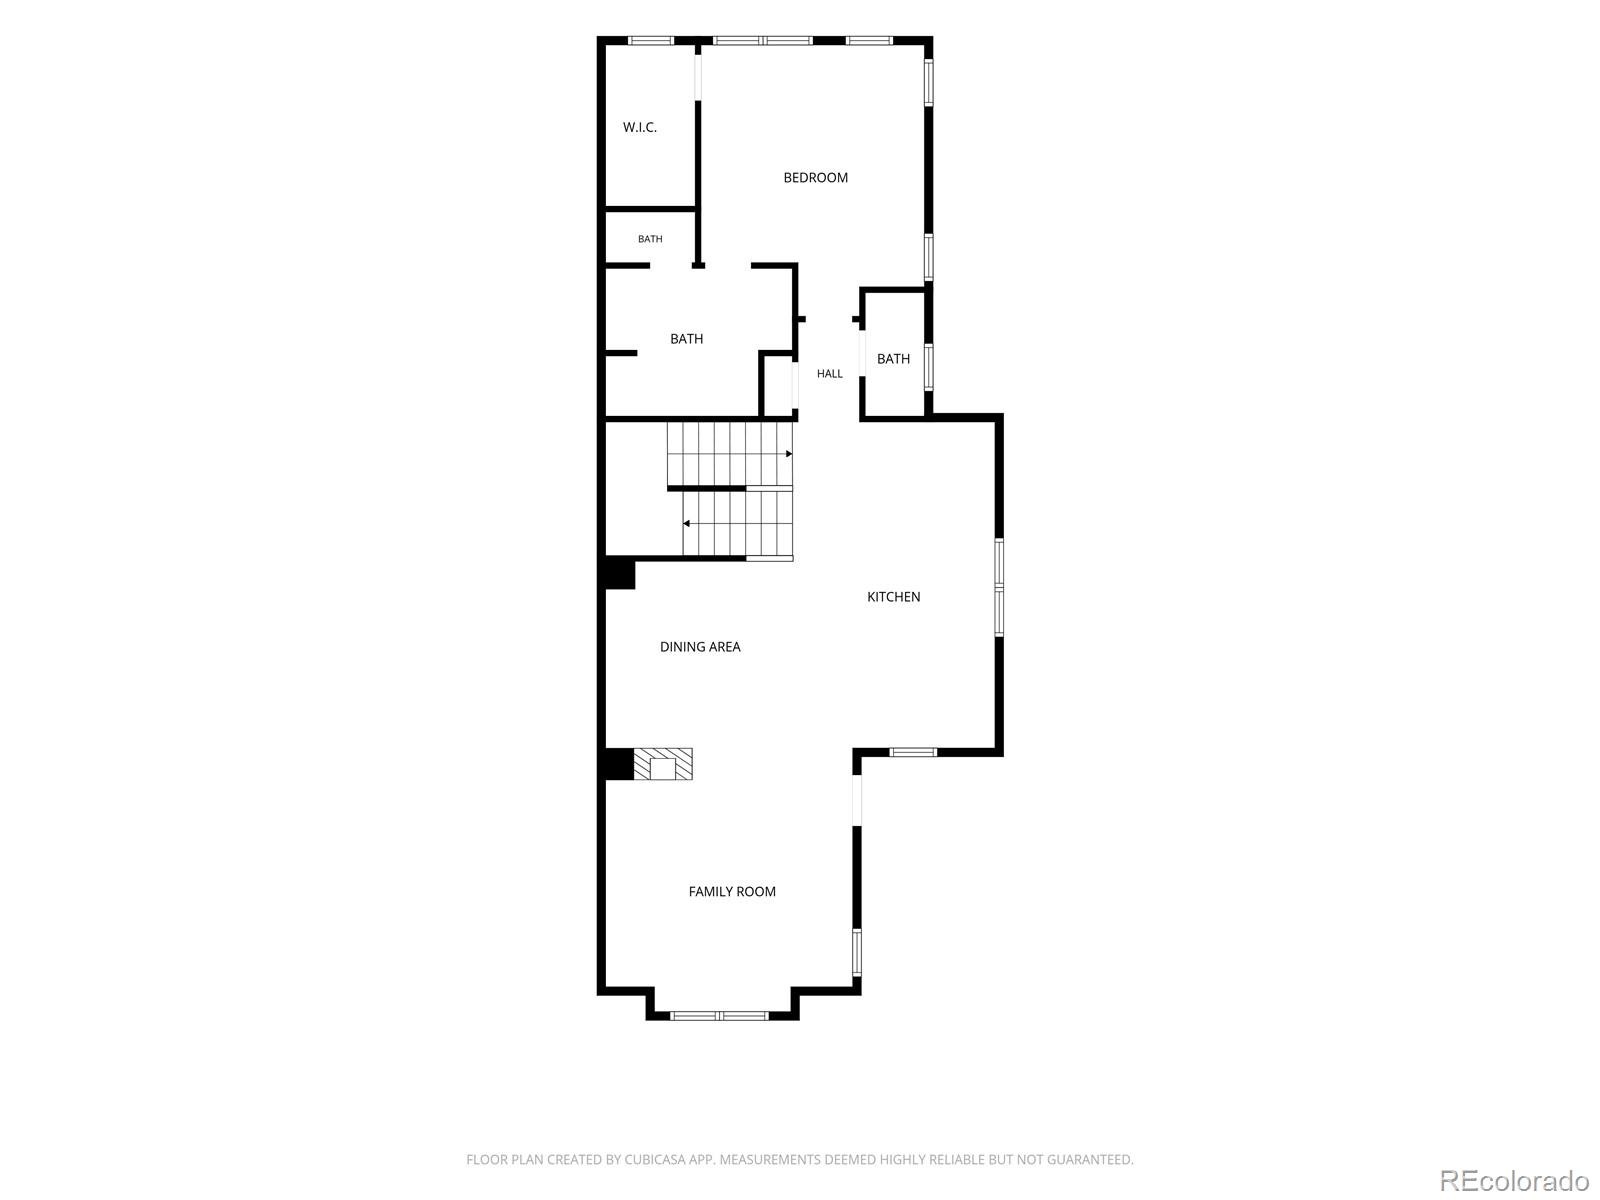
The open kitchen features a large island and flows seamlessly into the dining area and impressive great room, highlighted by soaring ceilings, a three-sided gas fireplace, and access to the deck. Step outside to enjoy beautiful sunset views and Colorado’s outdoor lifestyle. The bright and airy primary suite is also located on this level and features a large walk-in shower, dual vanities, and private water closet, creating a comfortable and private space to unwind. A convenient powder bath completes the main level.
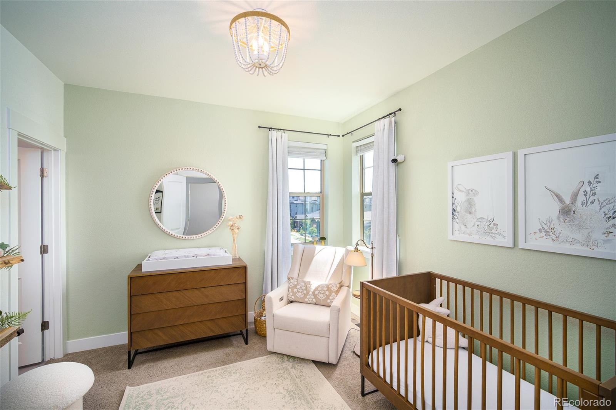
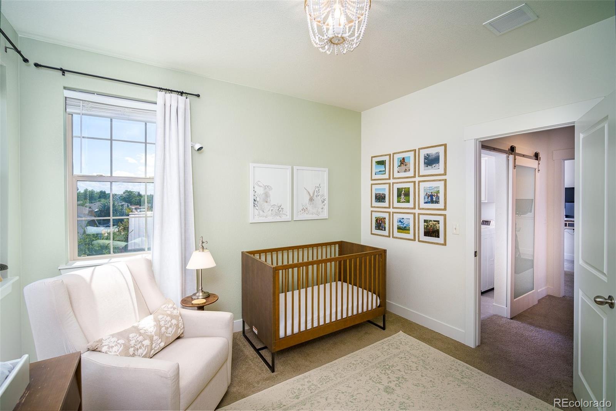
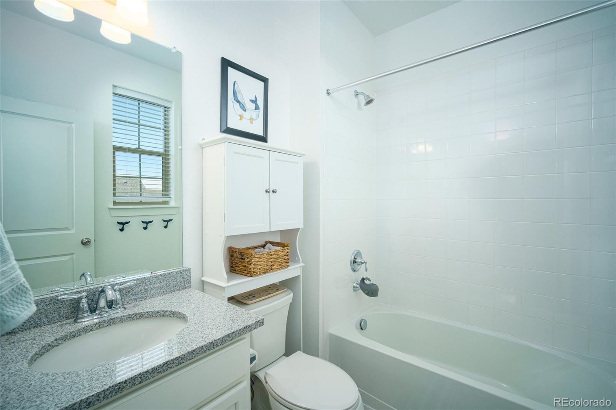
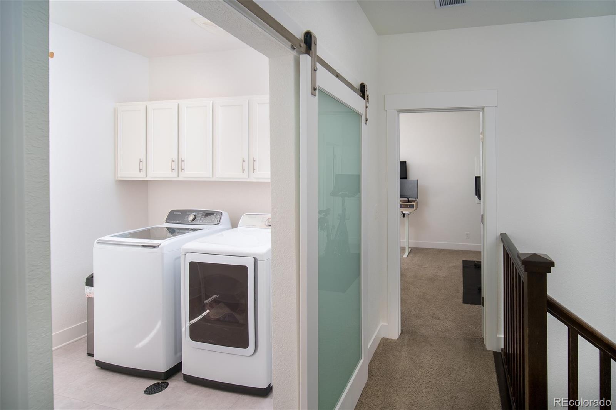
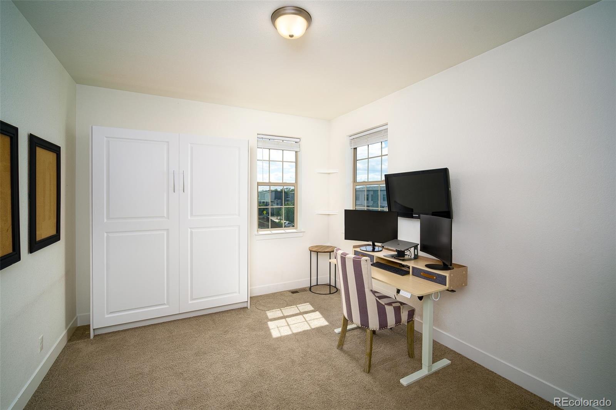
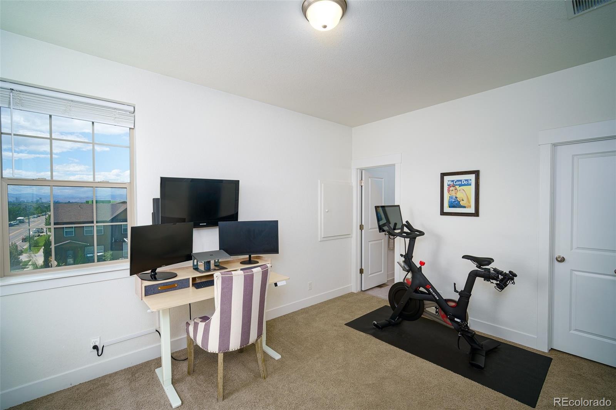
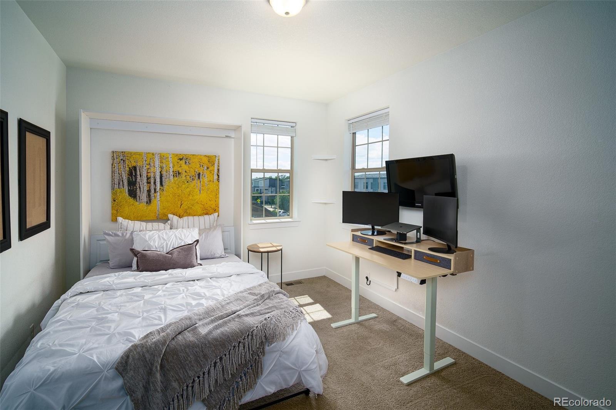
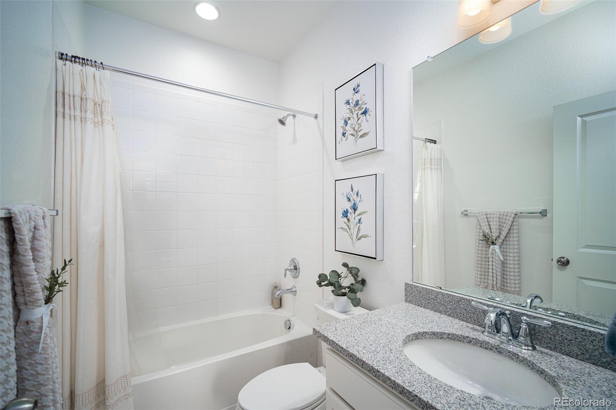
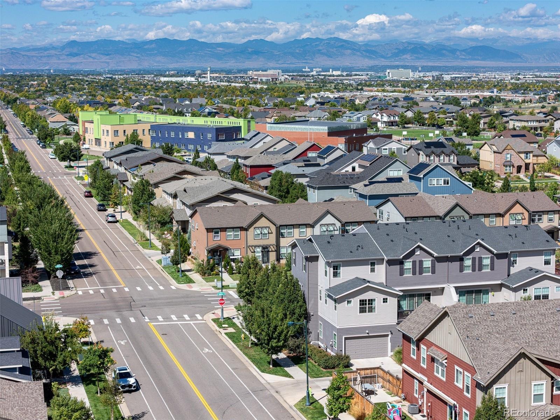
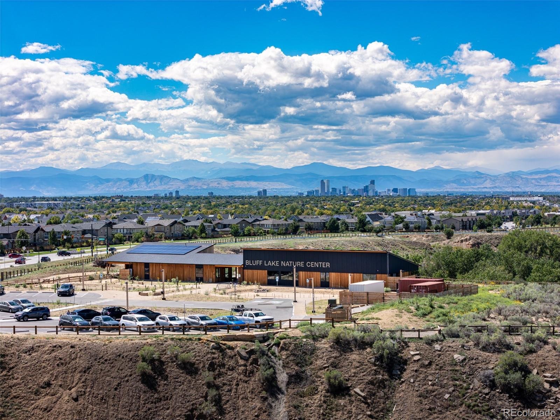
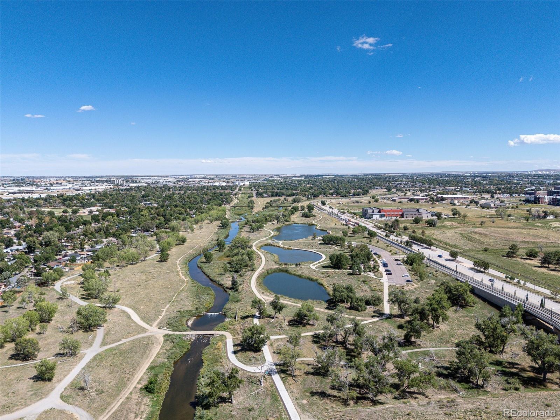
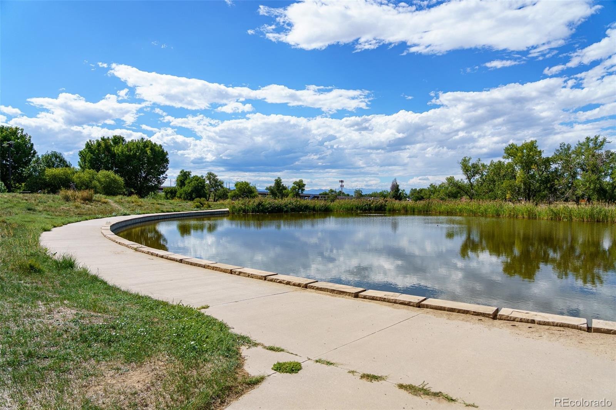
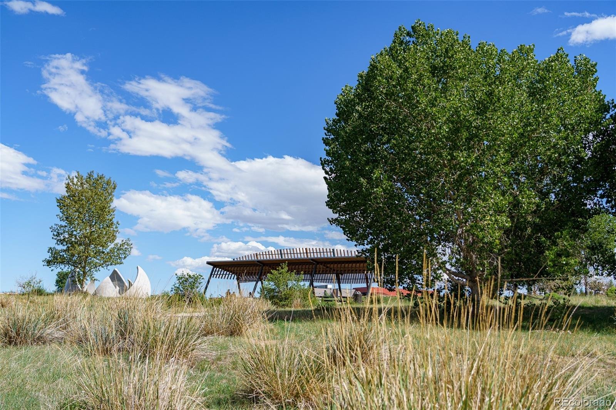
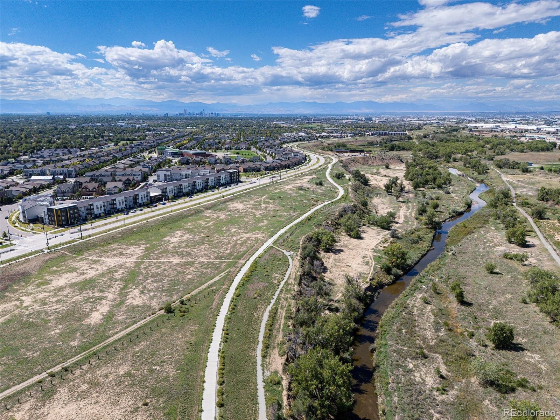
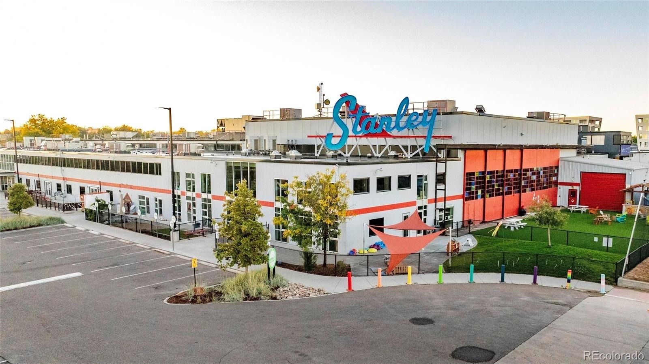
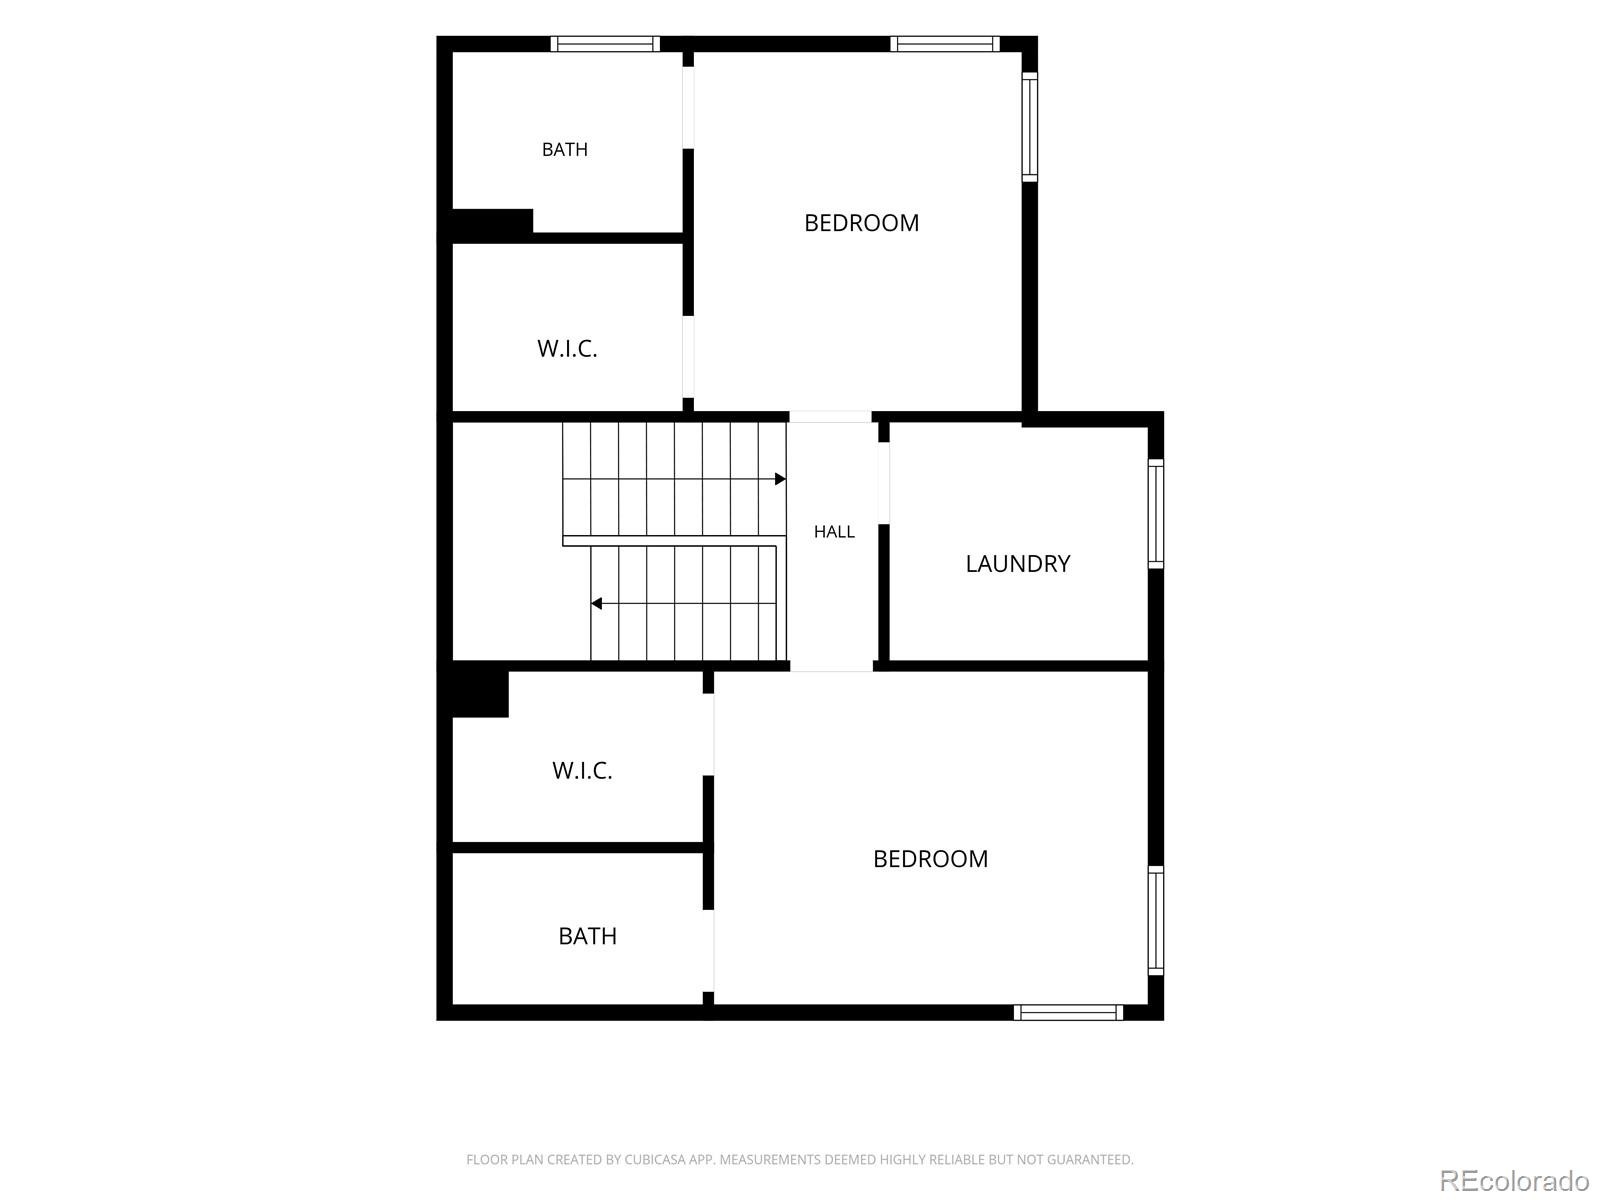
On the upper level, two additional bedrooms each have their own private ensuite bathroom, while a dedicated laundry room with cabinetry provides added storage and convenience. A barn door adds privacy and style. Beyond the home, enjoy an unbeatable Central Park location within walking distance of Bluff Lake Nature Center, Sand Creek Park, and Stanley Marketplace. The neighborhood offers a vibrant calendar of community events, including farmers’ markets, summer concerts, movies in the park, the Fourth of July Parade, pumpkin patch, Easter egg hunt, and annual tree lighting ceremony.
With easy access to downtown Denver and Denver International Airport by car or light rail, plus close proximity to Children’s Hospital, CU Anschutz, UCHealth, the VA Medical Center, and in Denver School District, this home offers an exceptional combination of comfort, community, and convenience.
39 days on market
Listed by Eric Tack & Karla Tack · Coldwell Banker Global Luxury Denver · etack@ejtack.com,303-295-2000
Property Details
| Property Type | Residential |
| Sub Type | Single Family Residence |
| Status | Active |
| Price per Sq Ft | $287 |
| Subdivision | Central Park |
| MLS # | 3683316 |
| Days on Market | 39 |
| Bedrooms | 3 |
| Full Baths | 2 |
| Half Baths | 1 |
| Three-Quarter Baths | 1 |
| Year Built | 2019 |
| Lot Size (Sq Ft) | 2,640 |
| Acres | 0.06 |
| HOA | Yes |
| HOA Fee | $58 |
| Annual Taxes | $6,749 |
| State | CO |
| County | Denver |
| Zoning | C-MU-20 |
| Interior Features | Granite Counters, High Ceilings, Kitchen Island, Open Floorplan, Pantry, Walk-In Closet(s), Radon Mitigation System |
| Heating | Forced Air |
| Cooling | Central Air |
| Flooring | Carpet, Tile, Vinyl |
| Fireplaces | 1 |
| Fireplace Features | Dining Room, Great Room |
| Appliances | Cooktop, Dishwasher, Disposal, Dryer, Microwave, Oven, Range Hood, Refrigerator, Washer |
| Exterior Features | Balcony, Private Yard |
| Garage | Yes |
| Garage Spaces | 2 |
| Parking Features | Concrete |
| Roof | Composition |
| Lot Features | Corner Lot, Landscaped, Level, Many Trees, Sprinklers In Front, Sprinklers In Rear |
| Architectural Style | Contemporary |
| Levels | Three Or More |
| Construction | Cement Siding, Frame |
| Sewer | Public Sewer, Community |
| Water Source | Public |
| Senior Community | No |
| Special Conditions | None Known |
Location
Price History
| Date | Event | Price |
|---|---|---|
| 10/1/2026 |
Listed for sale Source: REcolorado® #3683316 |
$685,000 $287/sqft |

Based on information submitted to the MLS GRID as of November 9, 2026 at 2:02 AM MST. All data is obtained from various sources and may not have been verified by broker or MLS GRID. Supplied Open House Information is subject to change without notice. All information should be independently reviewed and verified for accuracy. Properties may or may not be listed by the office/agent presenting the information.
Thank you — a Mont Haus broker will be in touch shortly.
For Mont Haus agents and staff. Sign in with your Mont Haus Microsoft account and the Agent Portal opens in a new tab.
Sign in with MicrosoftNo Microsoft account yet? Ask Nikki Boxer, who sets up portal access.