Residential · Active
Englewood, CO 80110
3 Beds · 3 Baths · 1,765 Sq Ft
$650,000
Single Family
Property Type
0.07 acres
Lot Size
2019
Year Built
$368
Price per Sq Ft
2
Parking Spaces
3685409
MLS #
About This Property
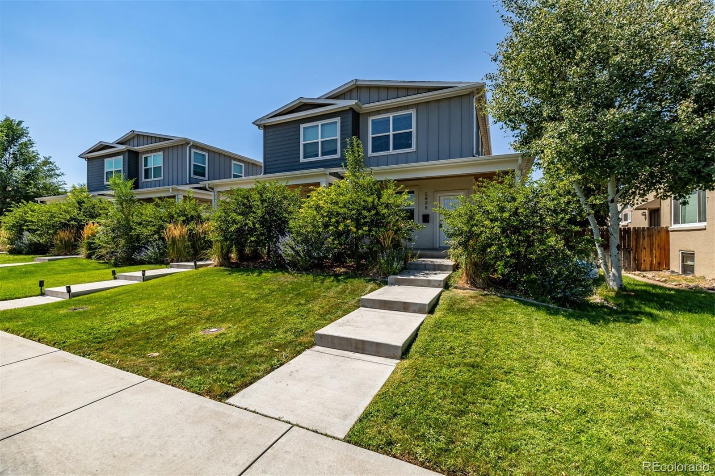
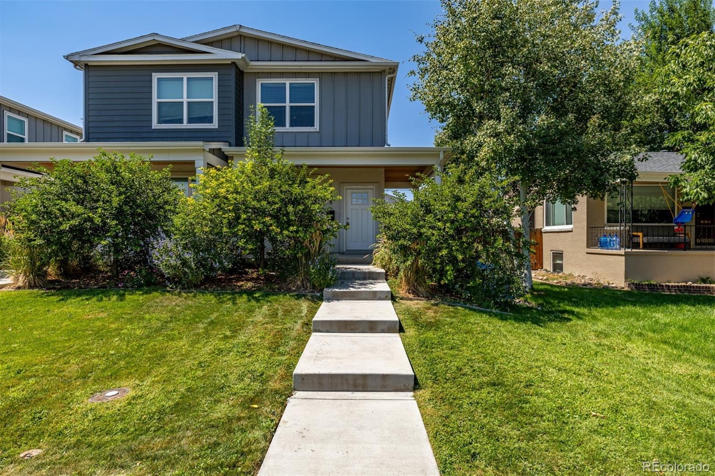
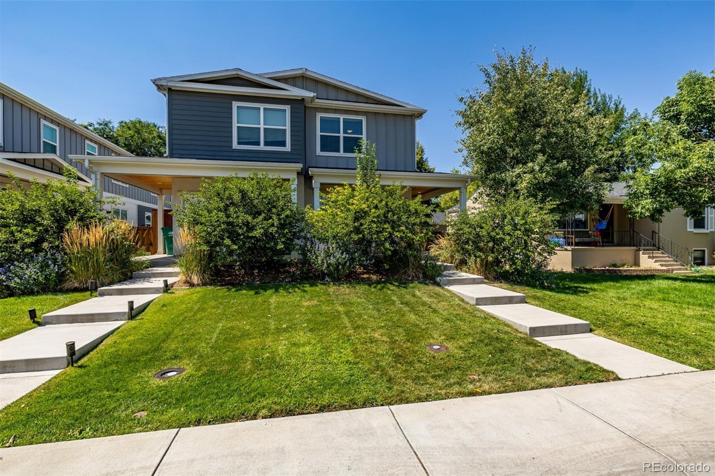
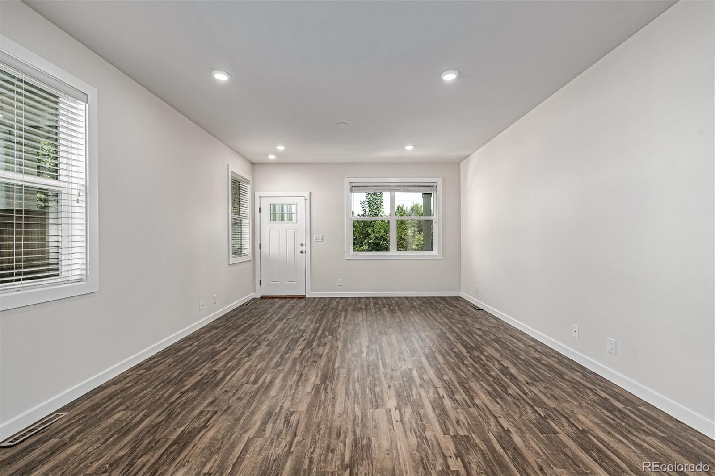
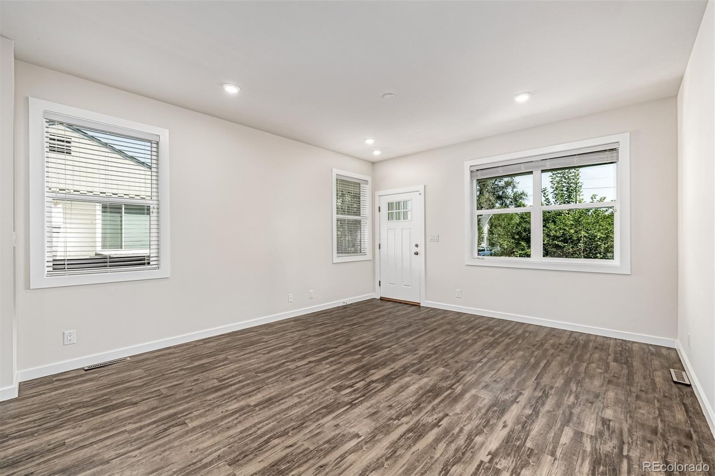
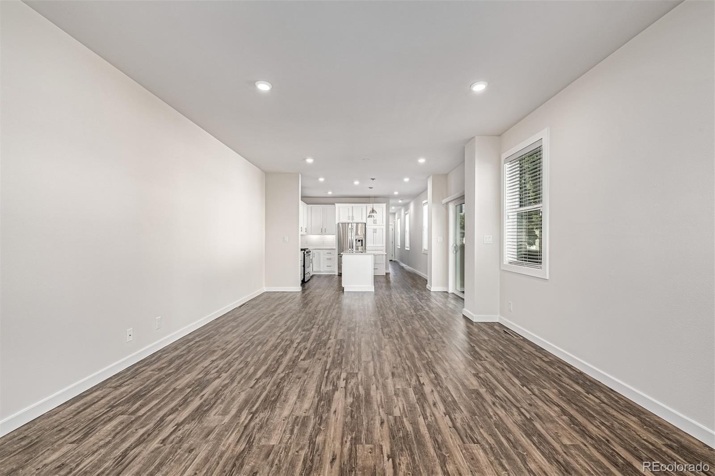
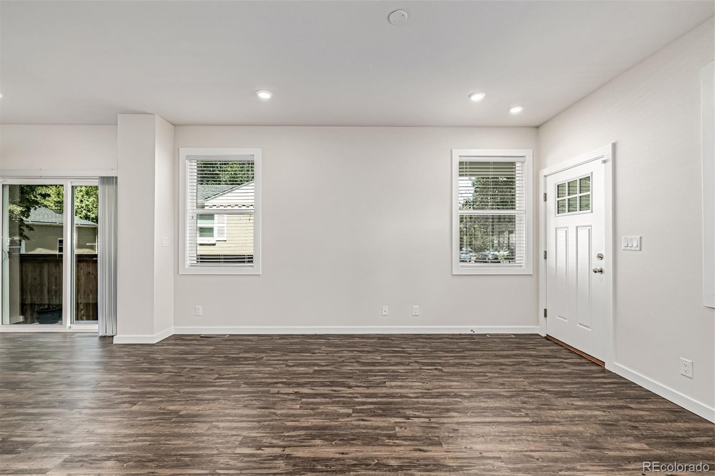
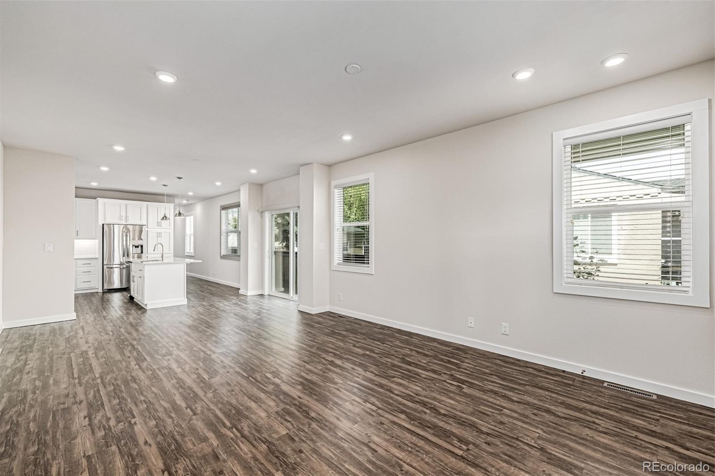
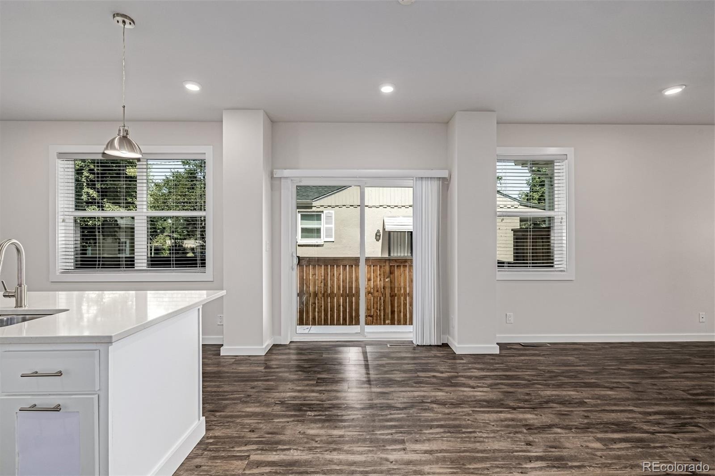
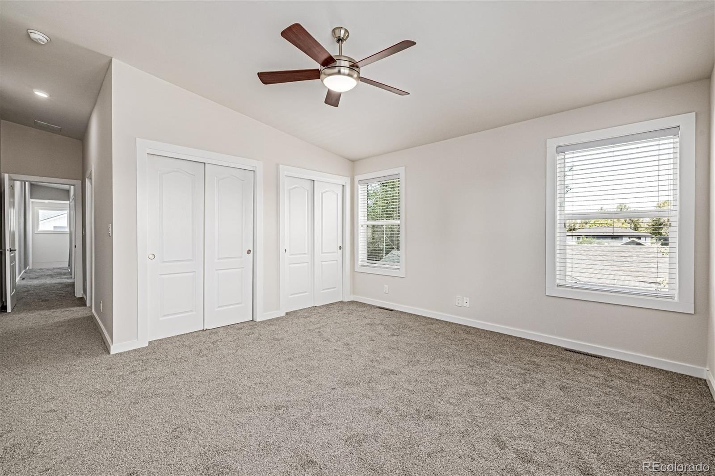
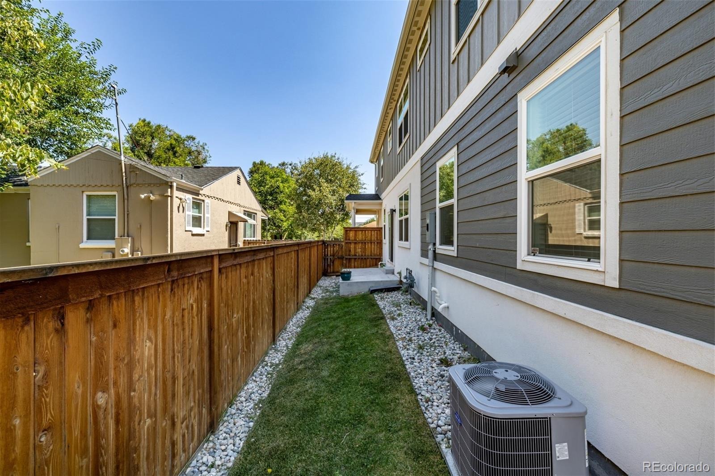
Welcome to 2864 S Delaware Street — a sleek, modern Englewood duplex designed for stylish living and effortless entertaining. This 3-bedroom, 3-bath home makes an immediate impression with soaring ceilings, expansive windows, and an open-concept layout filled with natural light.
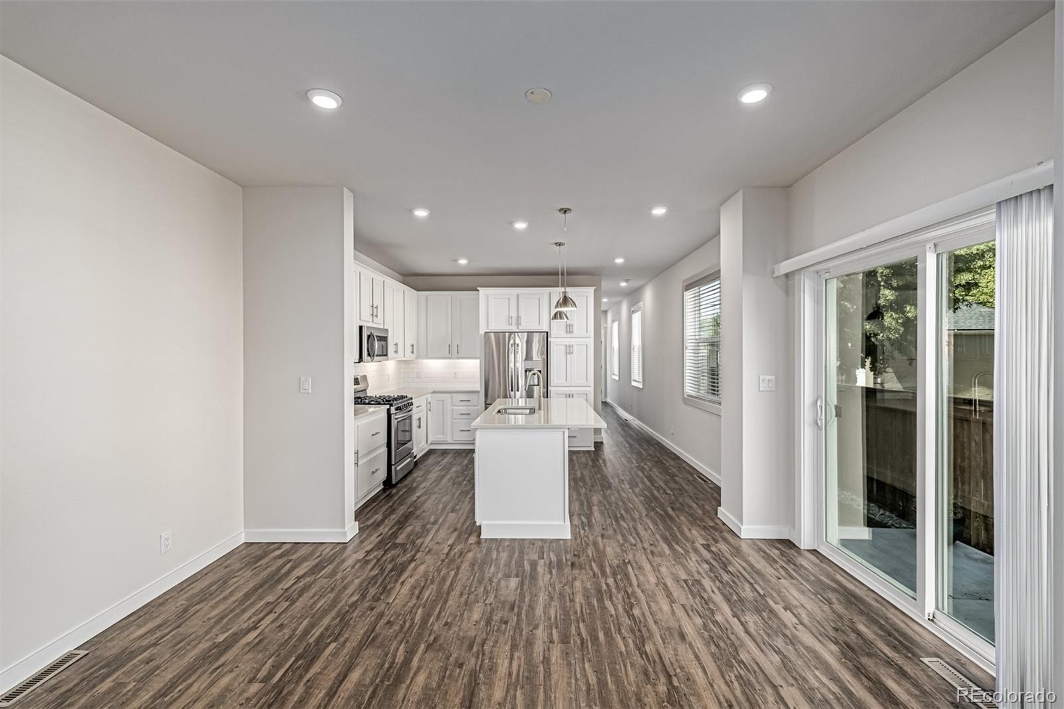
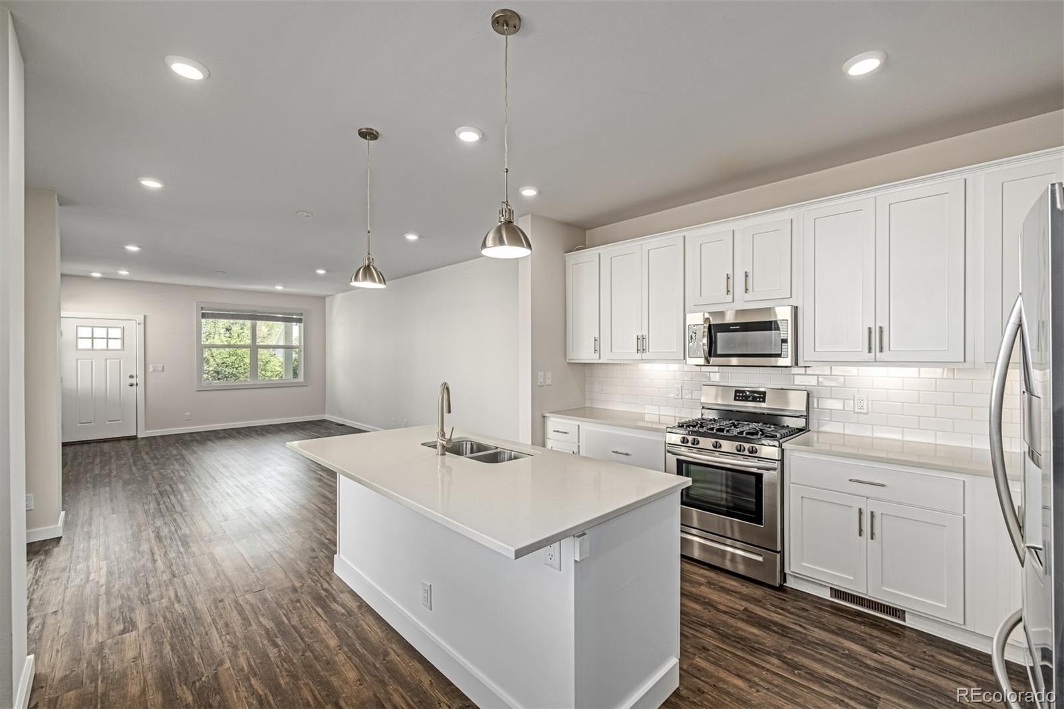
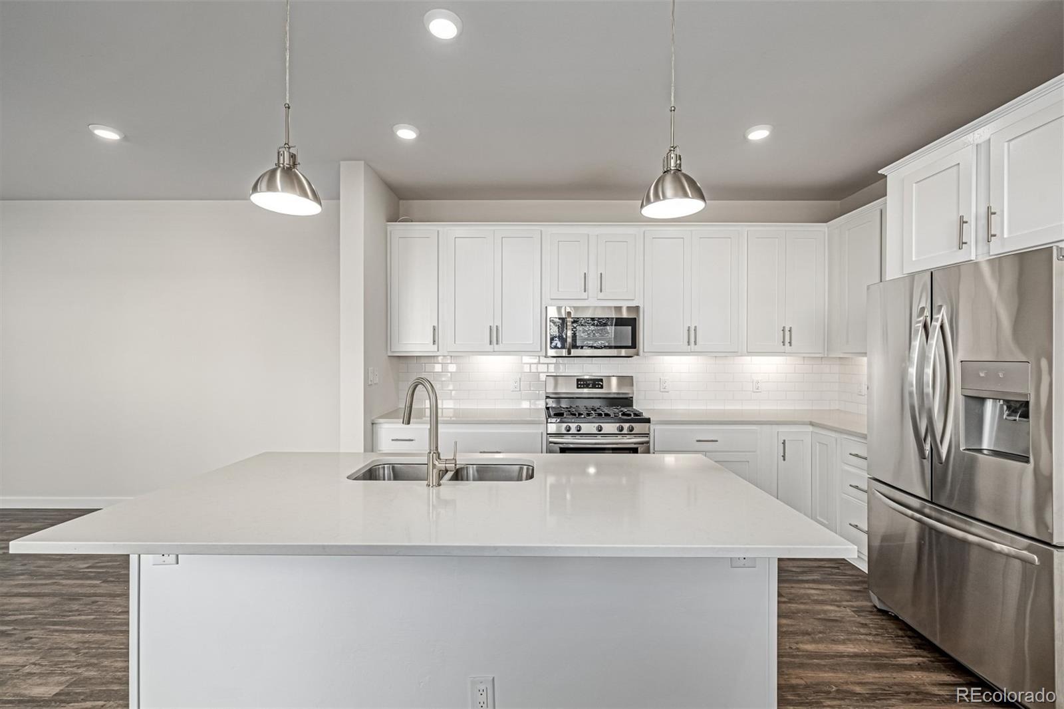
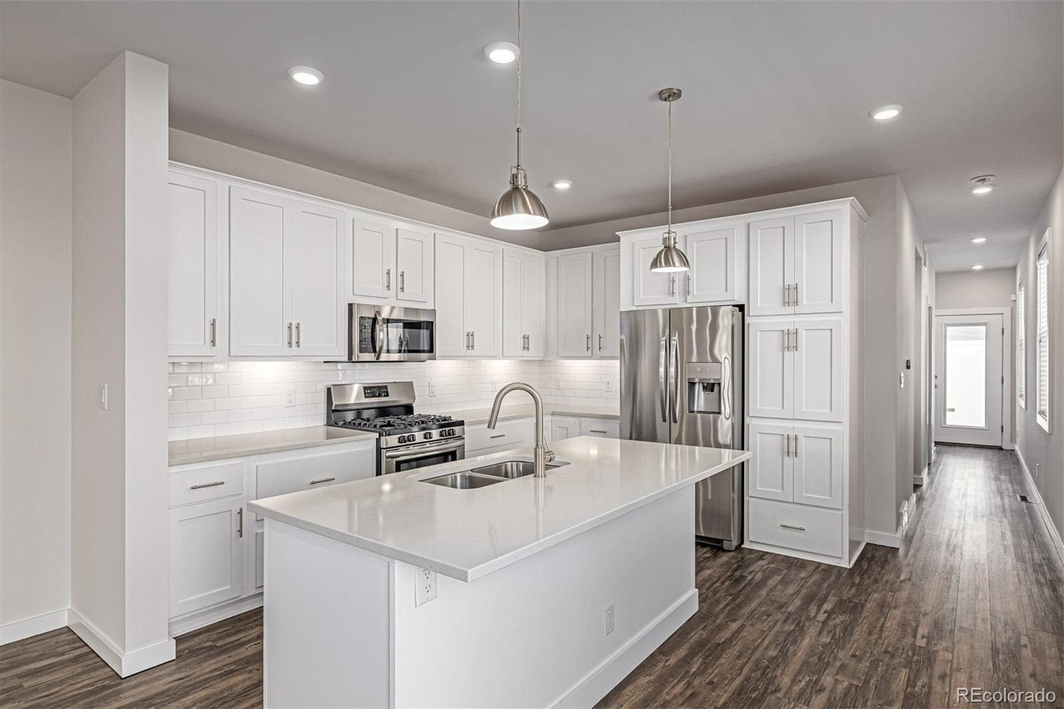
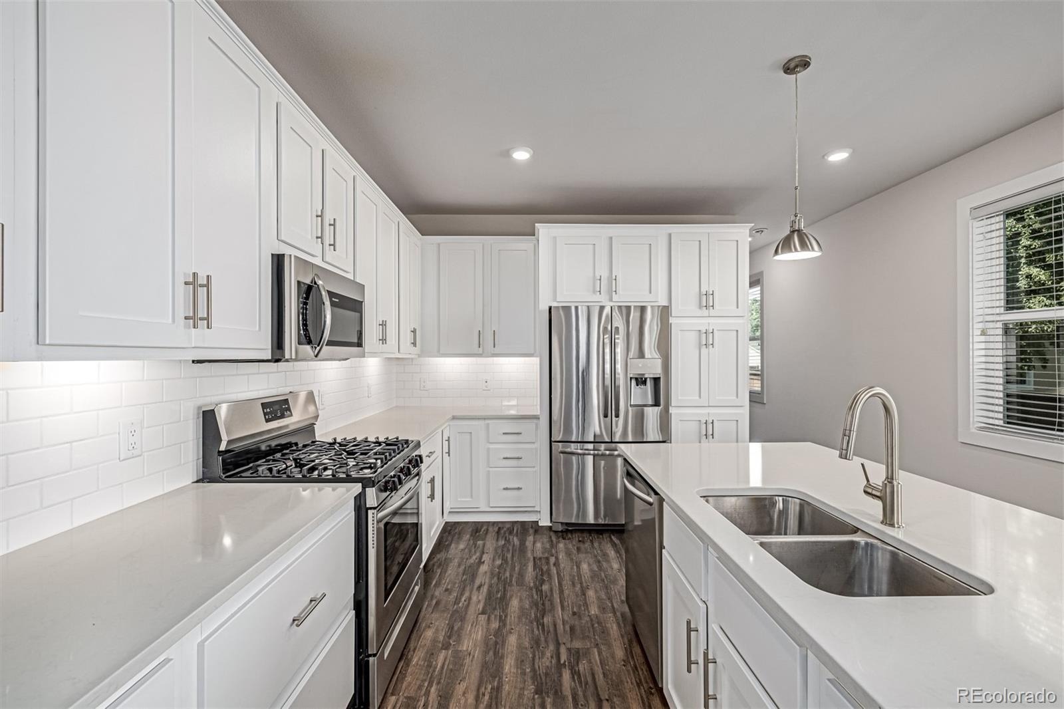
At the heart of the main level is a showstopping kitchen featuring quartz countertops, stainless steel appliances, custom cabinetry, and an oversized center island that anchors the living and dining spaces. Whether hosting a crowd or enjoying a quiet night in, the layout offers the perfect blend of function and flow.
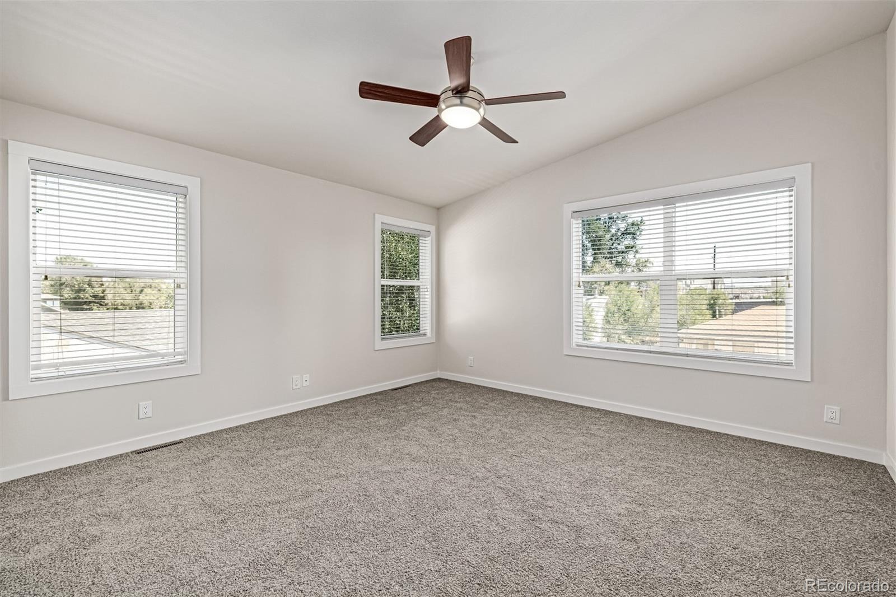
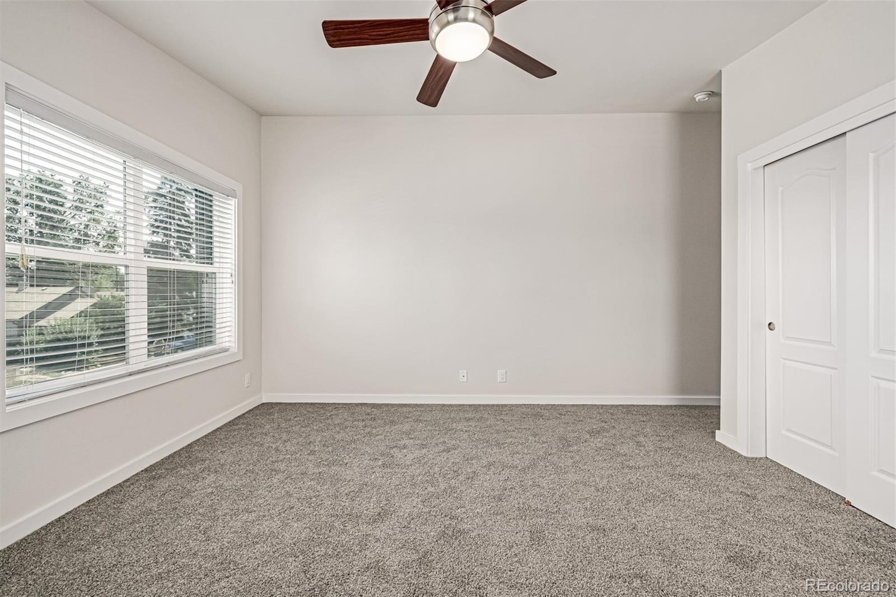
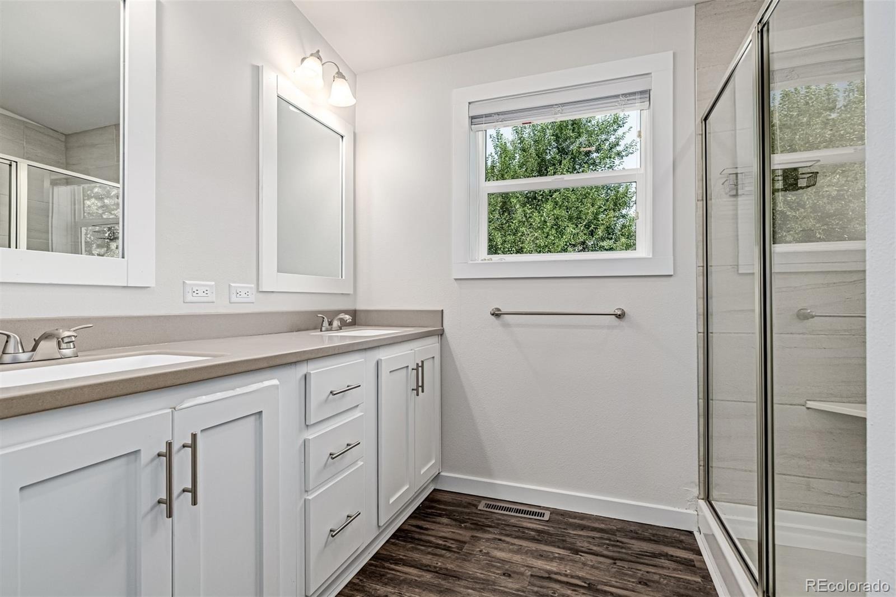
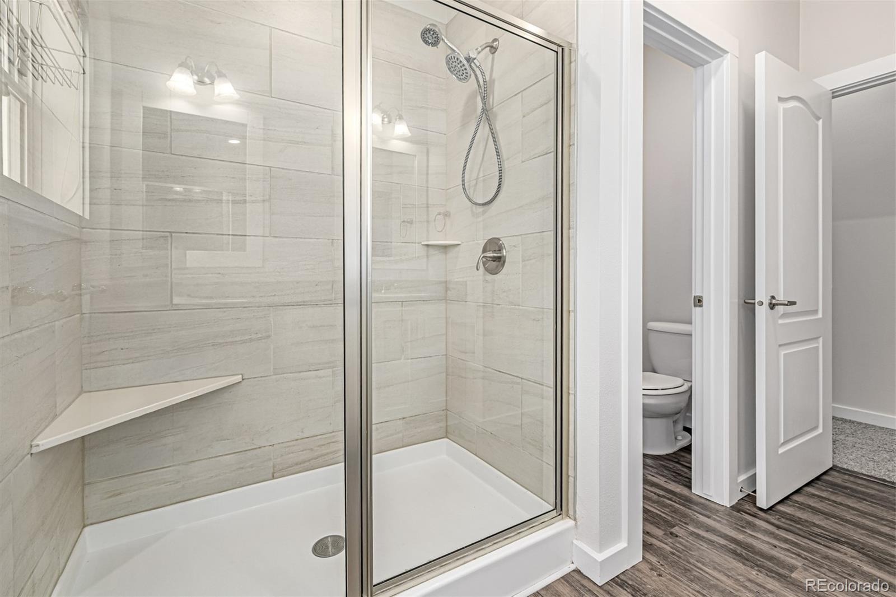
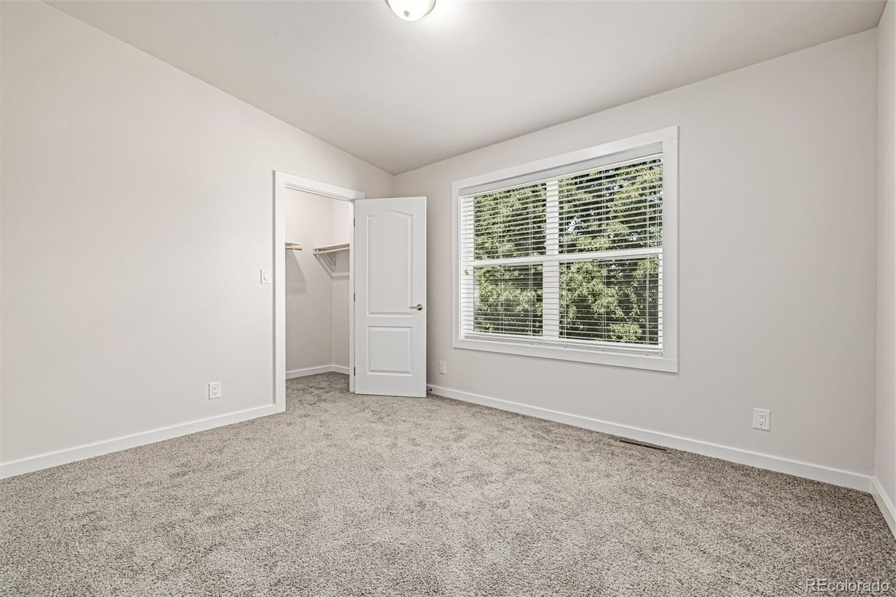
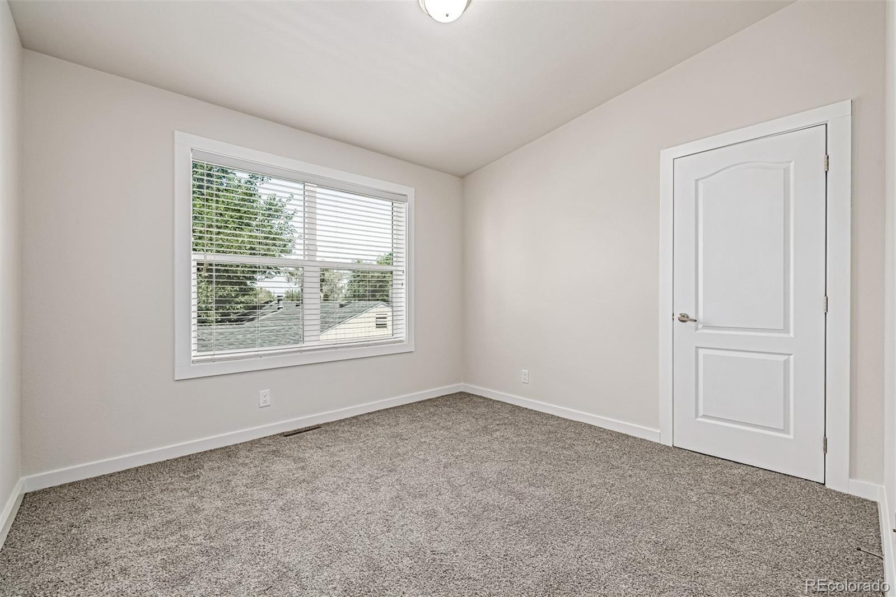
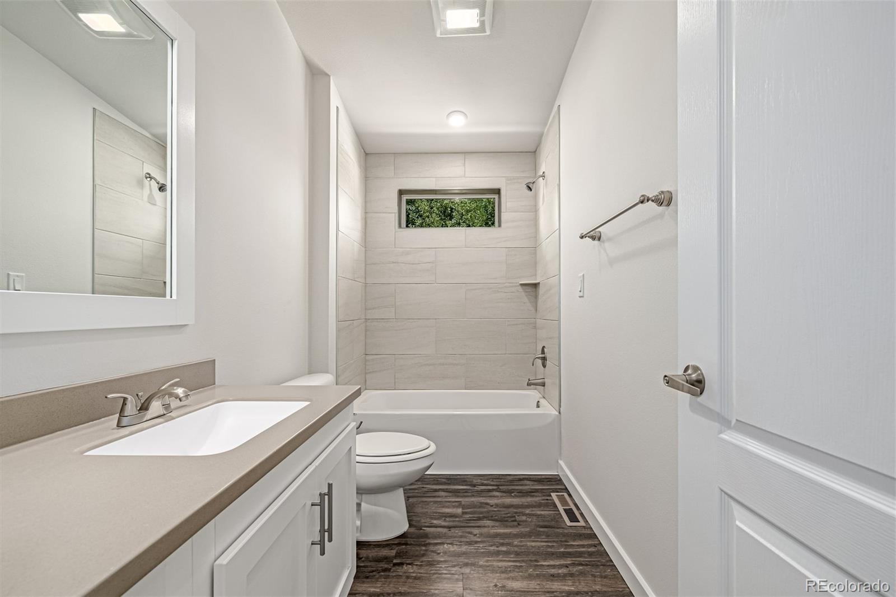
Upstairs, the spacious primary suite delivers a private retreat with dual vanities, a glass-enclosed shower, and generous closet space. Two additional bedrooms and a stylish full bath offer plenty of flexibility for guests, office space, hobbies, or additional living needs.
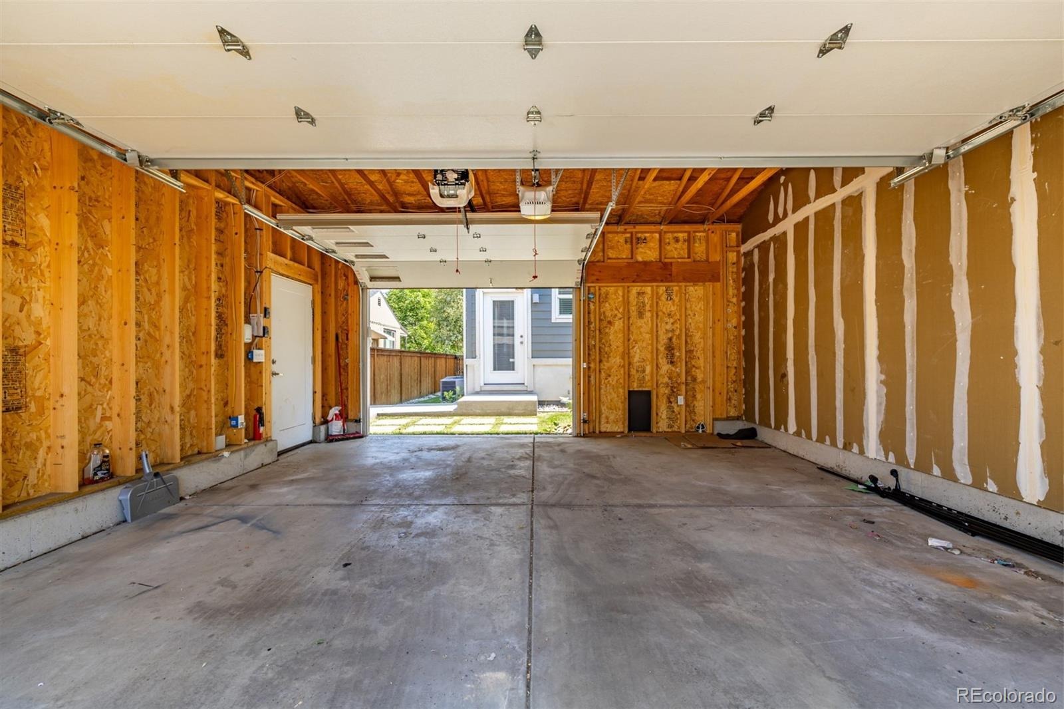
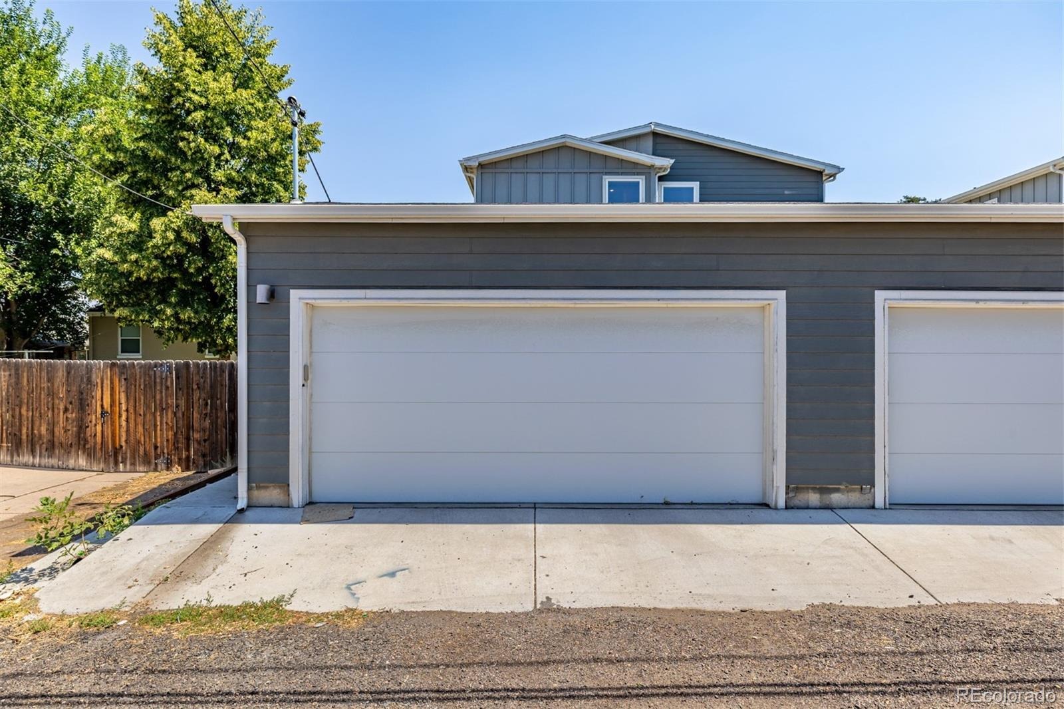
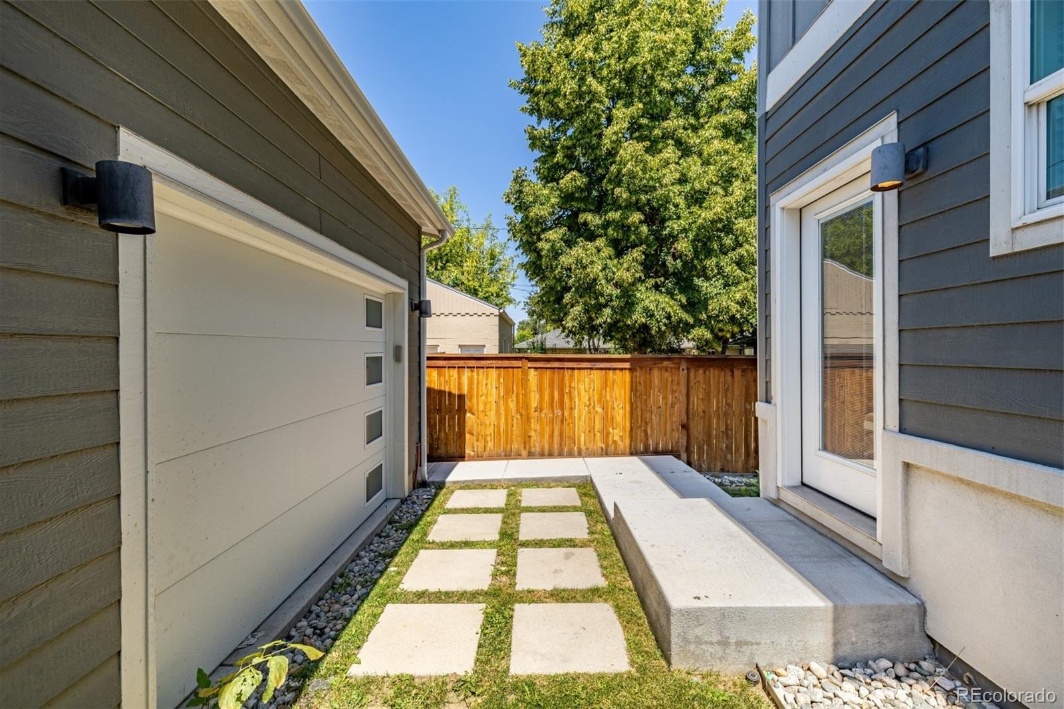
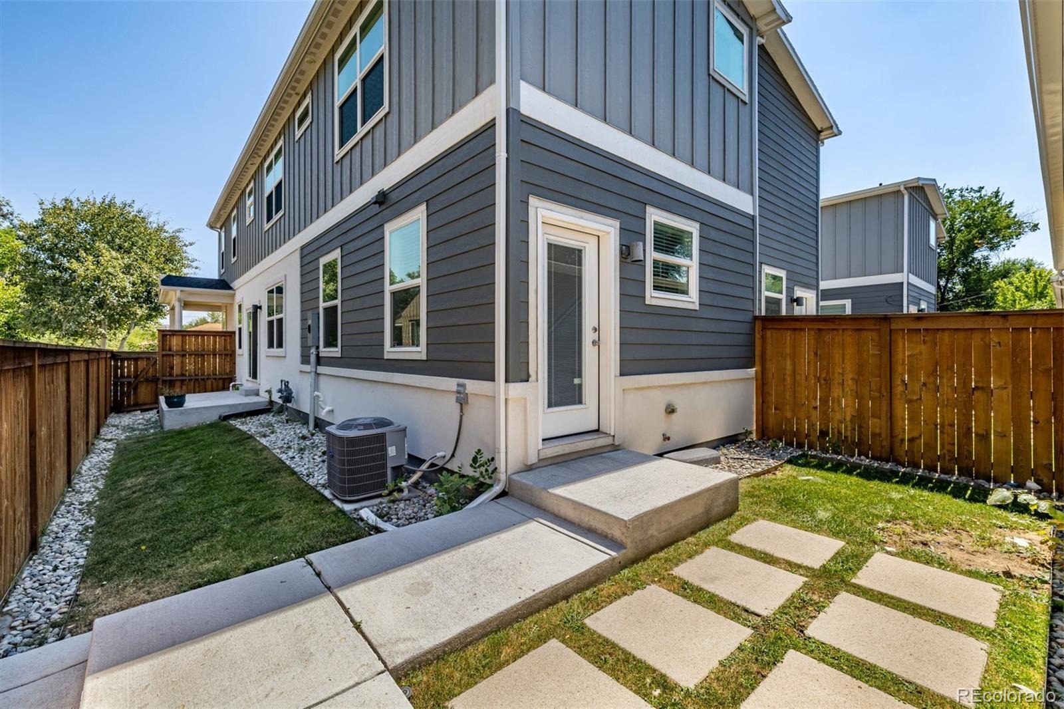
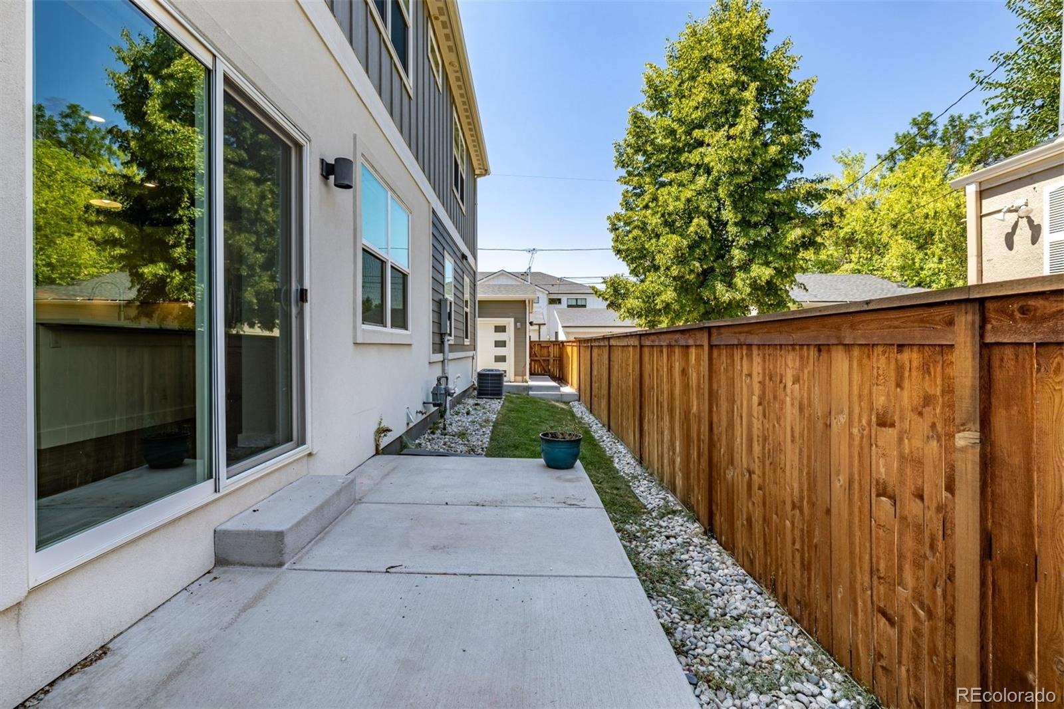
One of the home’s most unique features is the detached 2-car garage with overhead doors on both sides. Open the rear garage door directly to the backyard and instantly create an impressive indoor-outdoor entertaining setup, workshop area, or flexible extension of the outdoor space.
Just blocks from the restaurants, shops, nightlife, and amenities along South Broadway, with convenient access to Downtown Denver, Cherry Hills, light rail, and major routes, this home puts modern design and urban convenience within easy reach.
Sharp finishes, standout functionality, and a location that keeps you connected — 2864 S Delaware Street is ready to impress.
51 days on market
Listed by Keith Alba · Keller Williams Advantage Realty LLC · kwr11@kwr11.com,303-986-4300
Property Details
| Property Type | Residential |
| Sub Type | Single Family Residence |
| Status | Active |
| Price per Sq Ft | $368 |
| Subdivision | Idlewild |
| MLS # | 3685409 |
| Days on Market | 51 |
| Bedrooms | 3 |
| Full Baths | 2 |
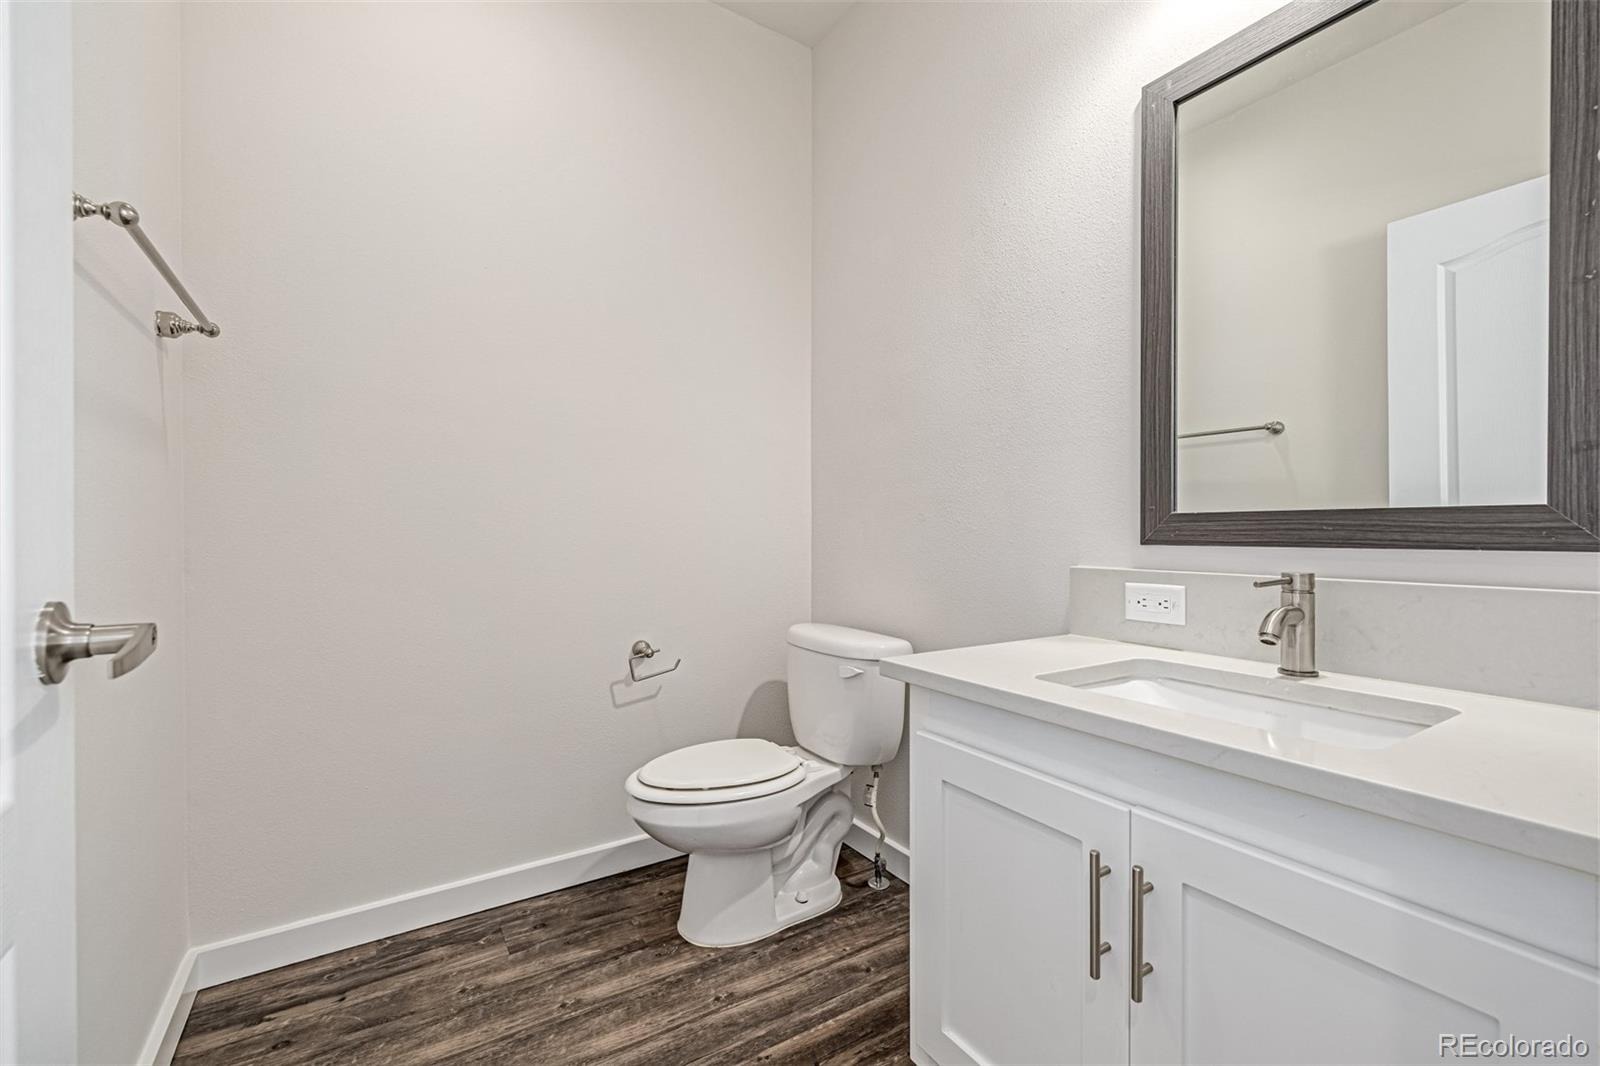
| Half Baths | 1 |
| Year Built | 2019 |
| Lot Size (Sq Ft) | 3,125 |
| Acres | 0.07 |
| HOA | No |
| Annual Taxes | $3,674 |
| State | CO |
| County | Arapahoe |
| Interior Features | Built-in Features, Ceiling Fan(s), Eat-in Kitchen, Kitchen Island, Primary Suite |
| Heating | Forced Air |
| Cooling | Central Air |
| Flooring | Carpet, Tile, Vinyl |
| Appliances | Dishwasher, Dryer, Microwave, Range, Refrigerator, Washer |
| Exterior Features | Private Yard, Rain Gutters |
| Garage | Yes |
| Garage Spaces | 2 |
| Roof | Composition |
| Architectural Style | Contemporary |
| Levels | Two |
| Construction | Frame |
| Sewer | Public Sewer |
| Water Source | Public |
| Senior Community | No |
| Special Conditions | None Known |
Location
Price History
| Date | Event | Price |
|---|---|---|
| 9/19/2026 |
Listed for sale Source: REcolorado® #3685409 |
$650,000 $368/sqft |

Based on information submitted to the MLS GRID as of November 9, 2026 at 9:05 AM MST. All data is obtained from various sources and may not have been verified by broker or MLS GRID. Supplied Open House Information is subject to change without notice. All information should be independently reviewed and verified for accuracy. Properties may or may not be listed by the office/agent presenting the information.
Thank you — a Mont Haus broker will be in touch shortly.
For Mont Haus agents and staff. Sign in with your Mont Haus Microsoft account and the Agent Portal opens in a new tab.
Sign in with MicrosoftNo Microsoft account yet? Ask Nikki Boxer, who sets up portal access.