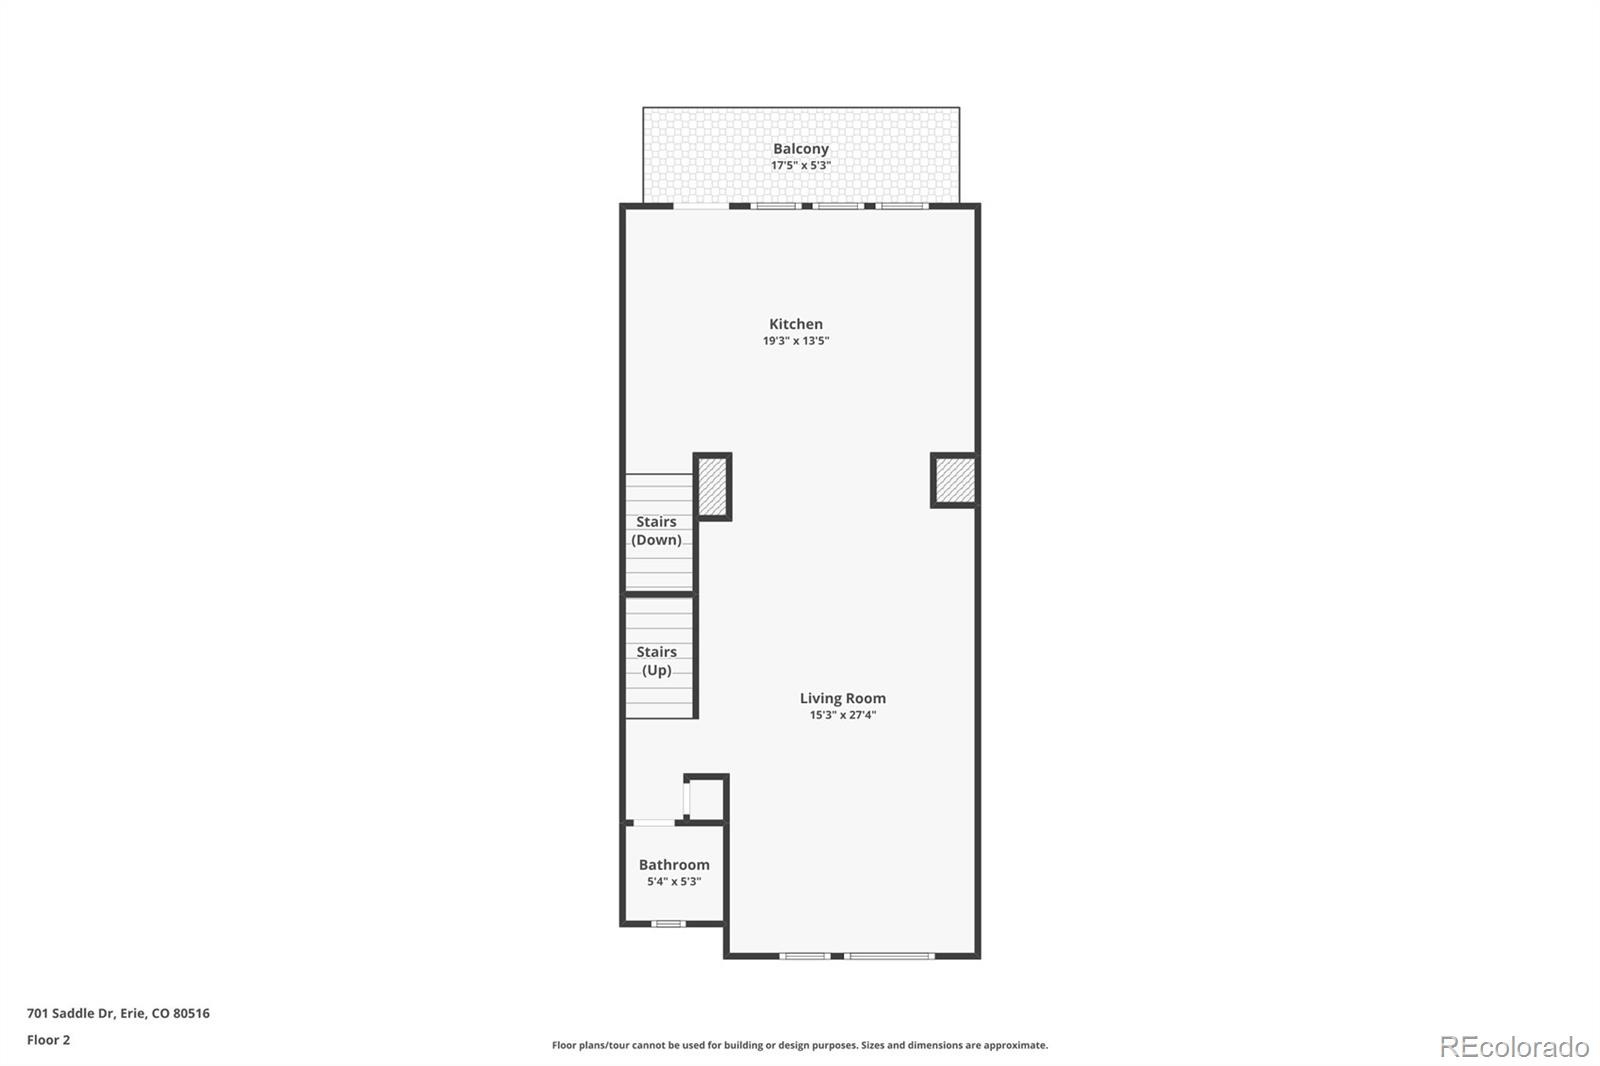
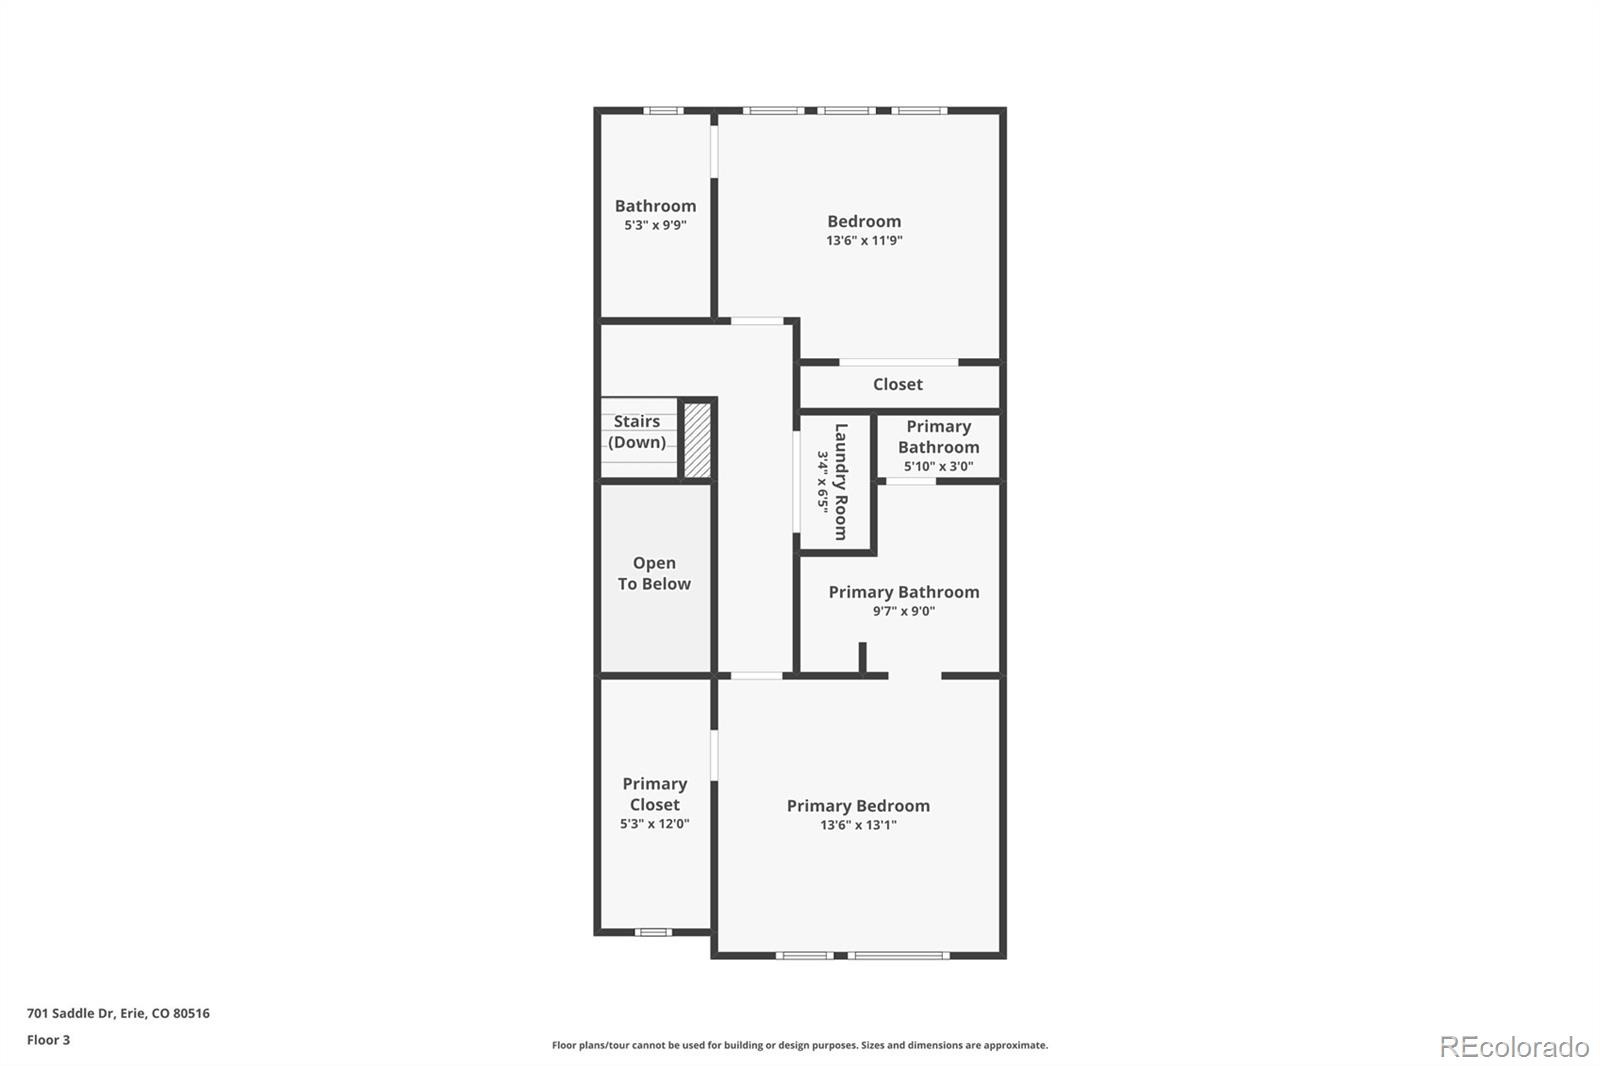
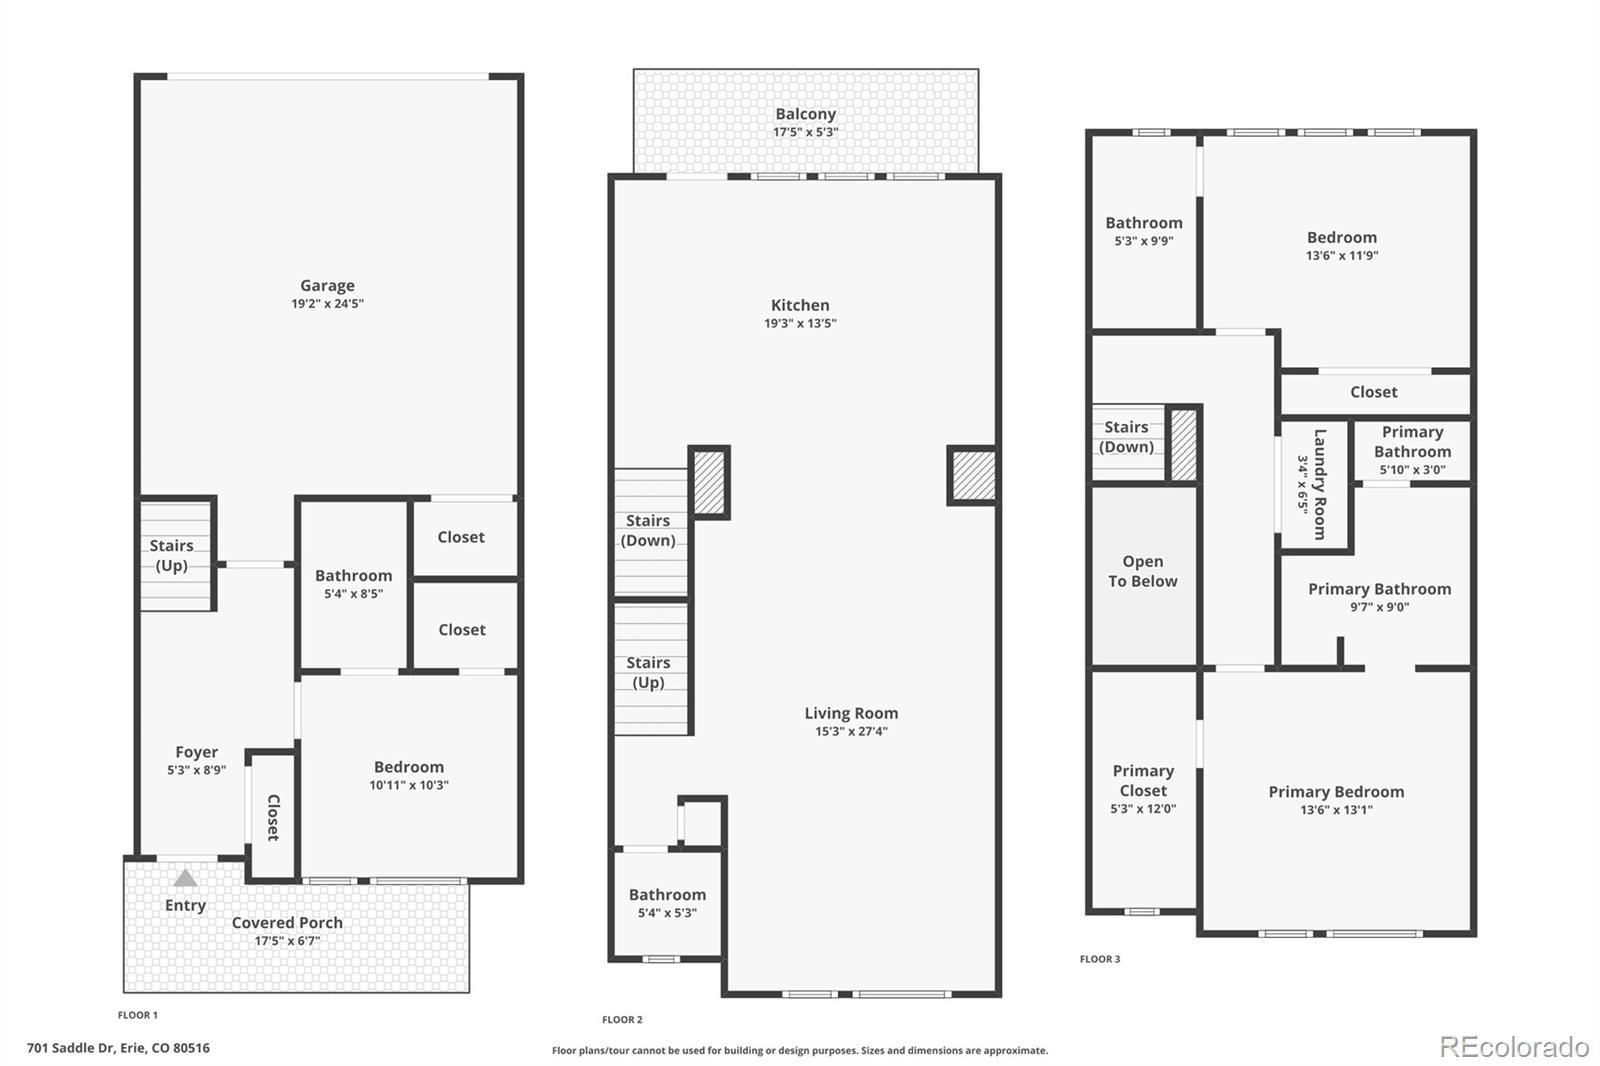

Residential · Active
Erie, CO 80516
3 Beds · 4 Baths · 1,924 Sq Ft
$535,000
Townhouse
Property Type
0.03 acres
Lot Size
2025
Year Built
$278
Price per Sq Ft
2
Parking Spaces
$177
HOA Fee
3689081
MLS #
About This Property
According to Redfin, over the three months ending August 2026, Erie home prices were up 8.4% compared to the same period last year!!! 707 Saddle Drive is now under contract, 689 sold a couple of weeks ago. DO NOT MISS THIS OPPORTUNITY & BRING US AN OFFER!
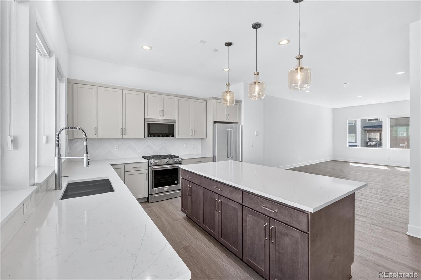
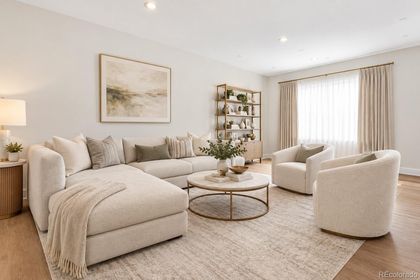
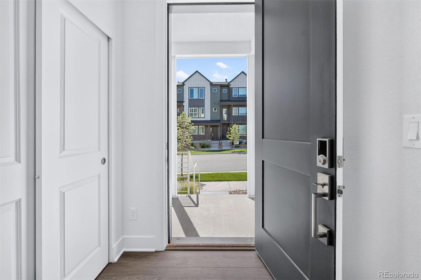
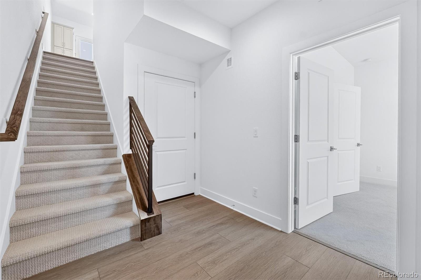
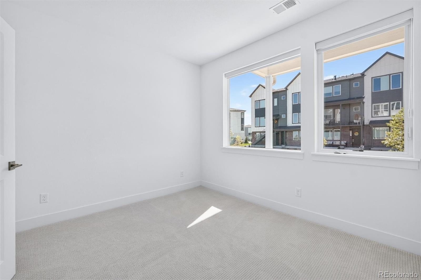
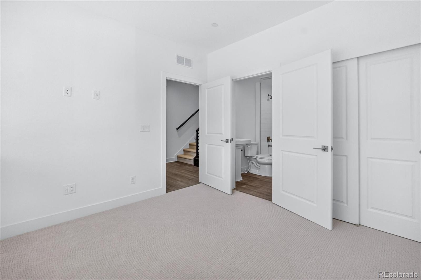
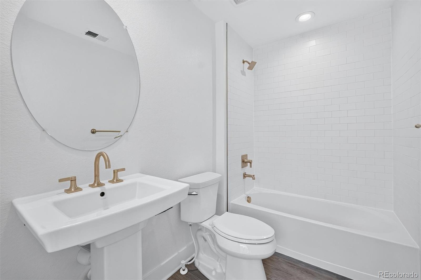
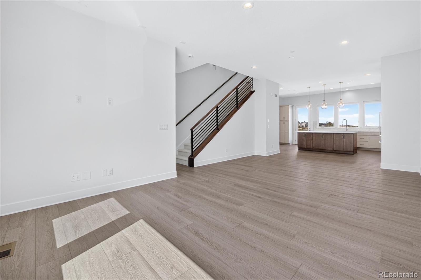
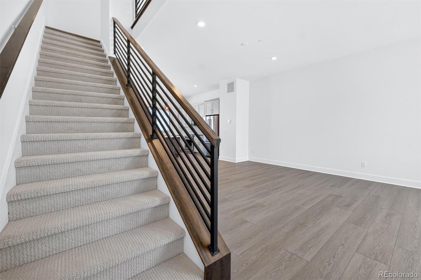
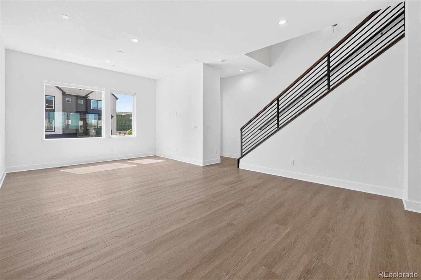
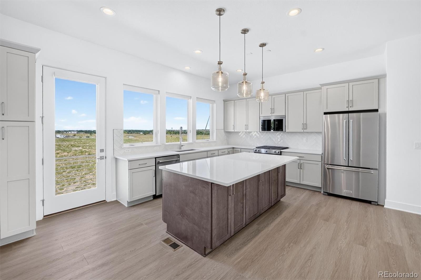
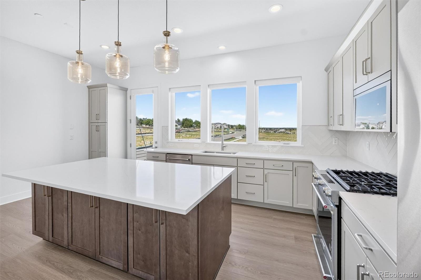
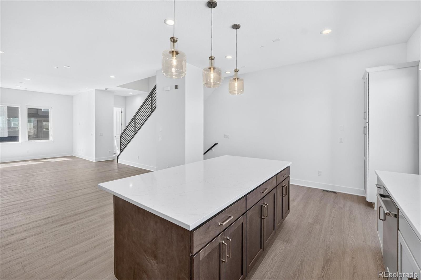
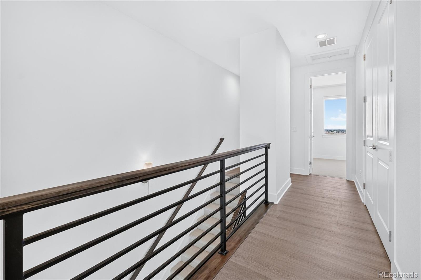
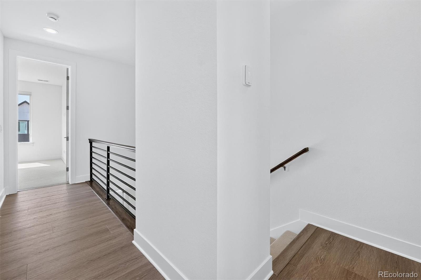
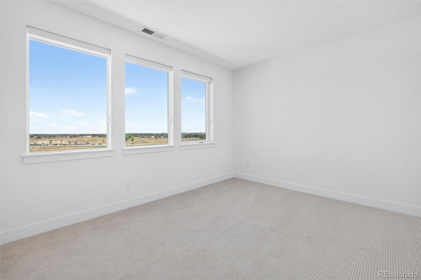
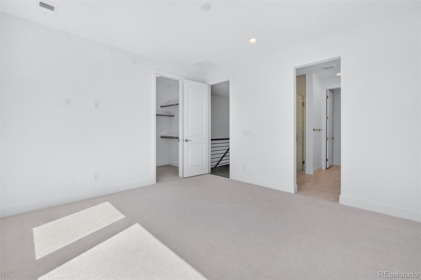
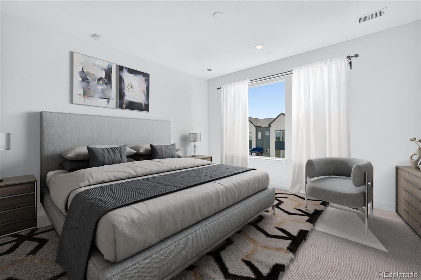
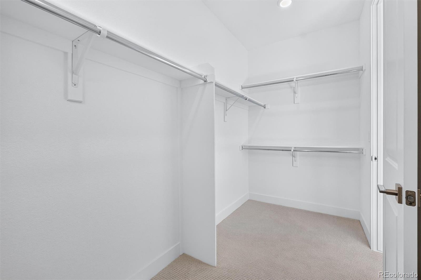
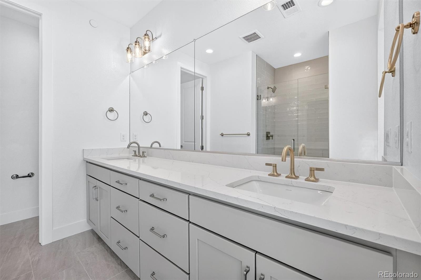
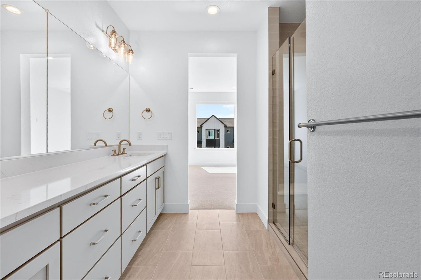
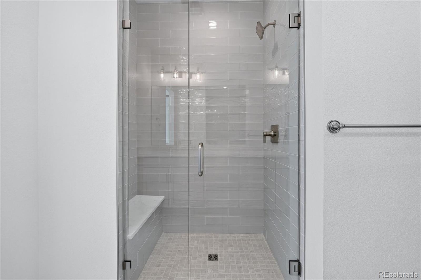
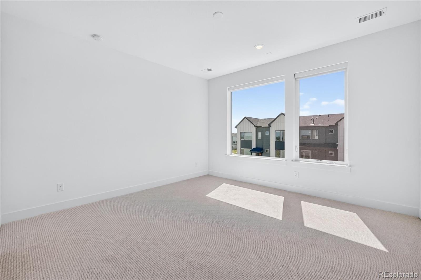
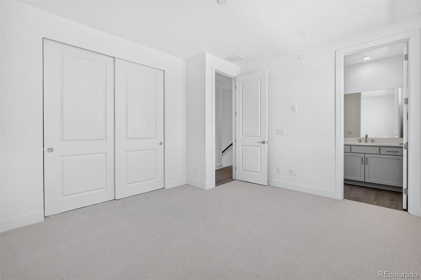
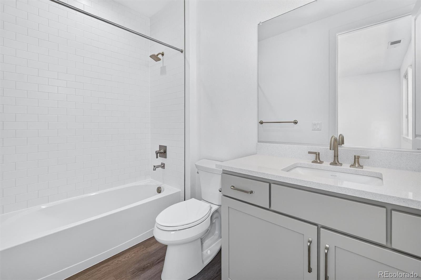
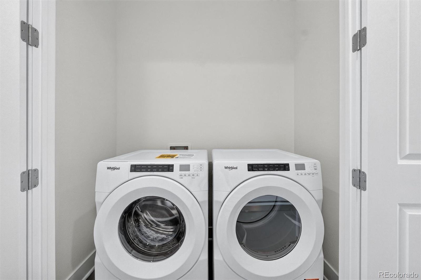
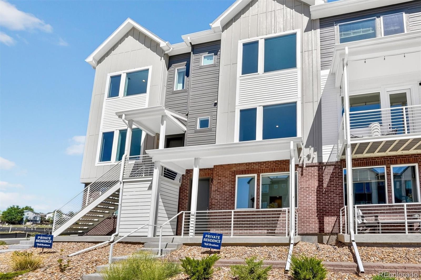
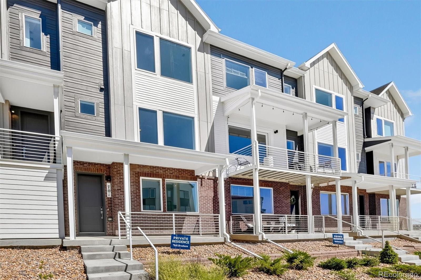
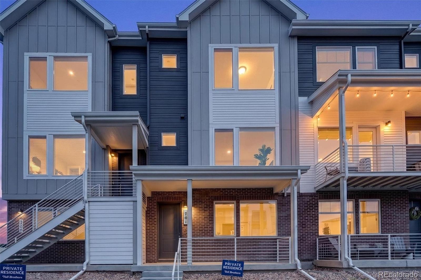
Look no further, this home has it all! The open-concept centers around a stylish kitchen with brand-new, never-used appliances, creating a welcoming space for everyday living and entertaining. The home offers three spacious bedrooms, each with its own en-suite bathroom. The primary suite features a large walk-in closet, dual sinks, and a premium shower. The upstairs washer and dryer are included.
Energy-efficient features include ENERGY STAR certification, a smart thermostat with Wi-Fi, double-pane MILGARD thermally improved windows and doors, custom blinds on every floor, and fiberglass blown-in attic insulation.
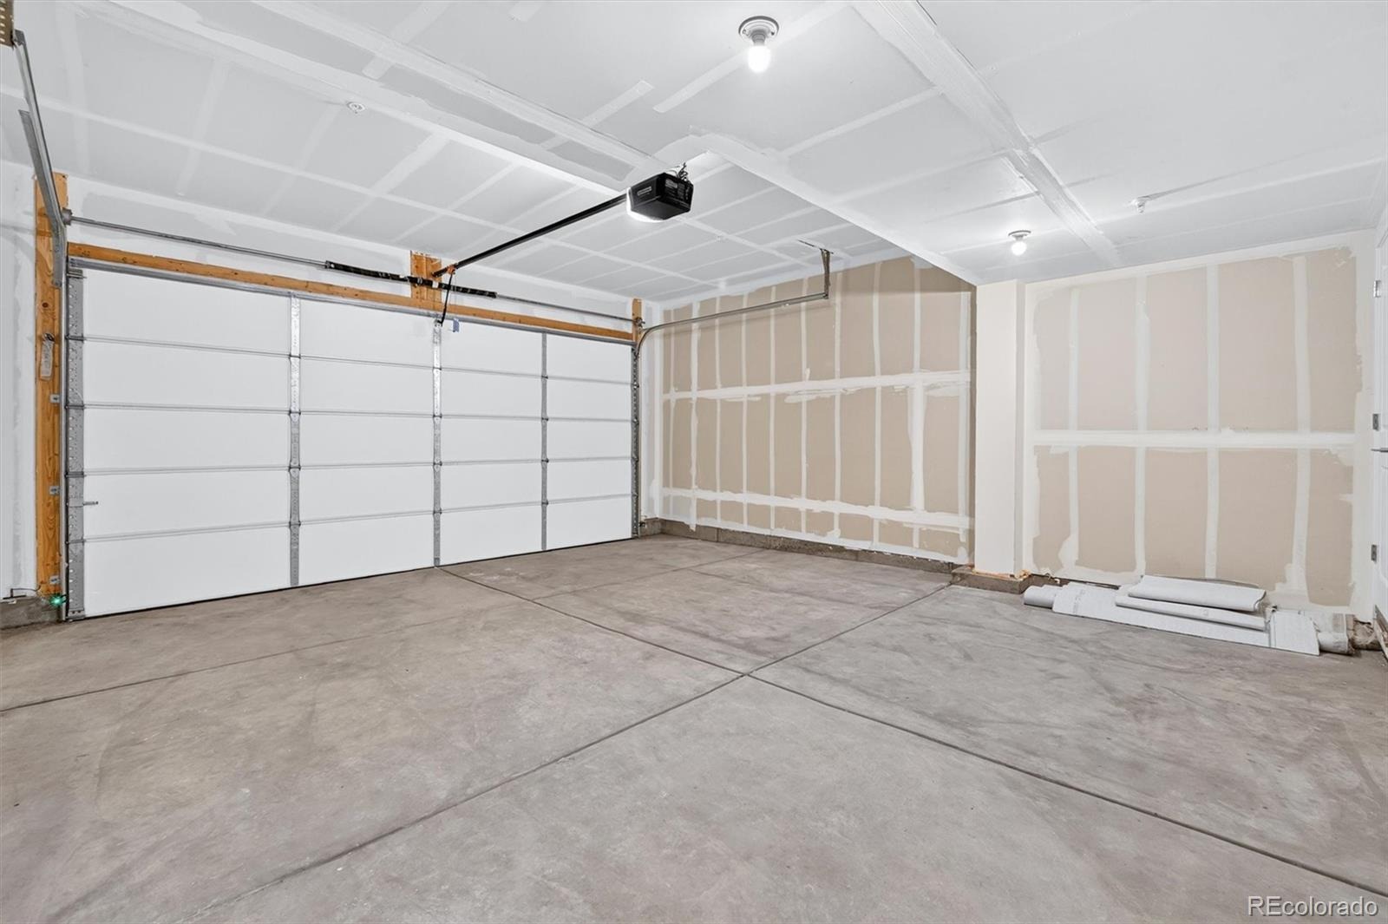
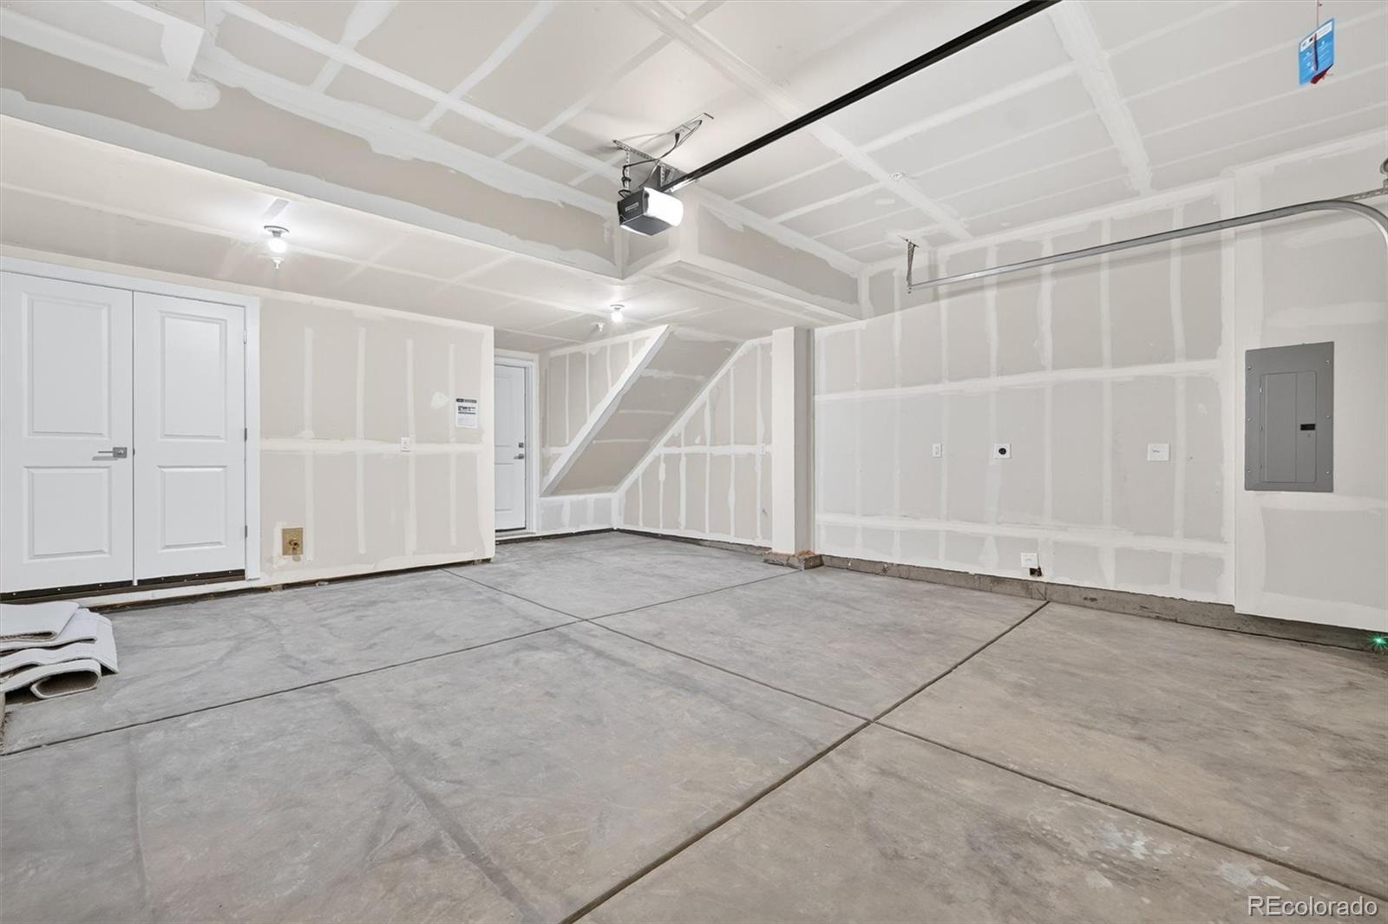
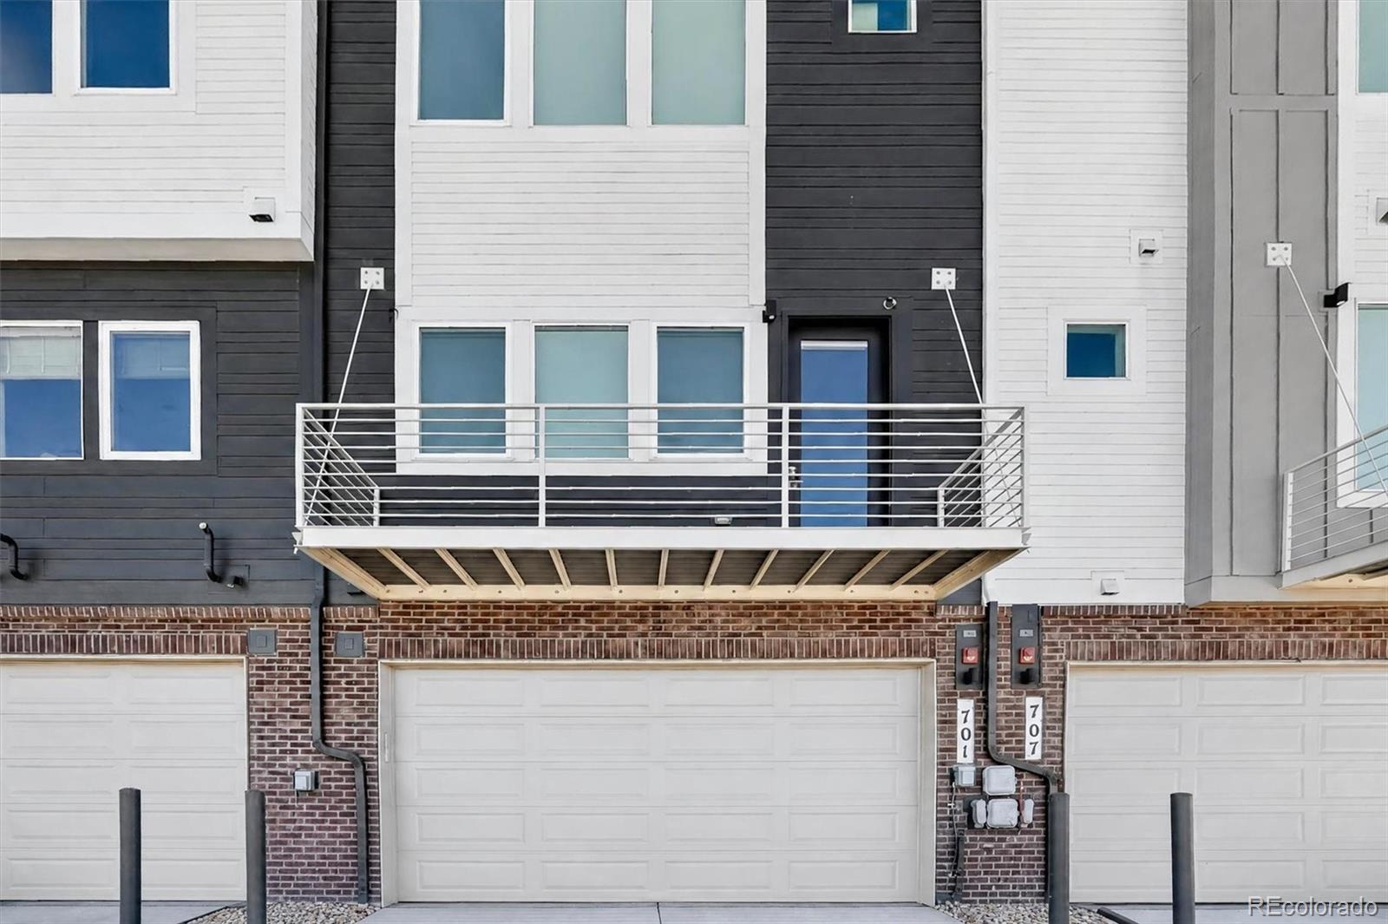
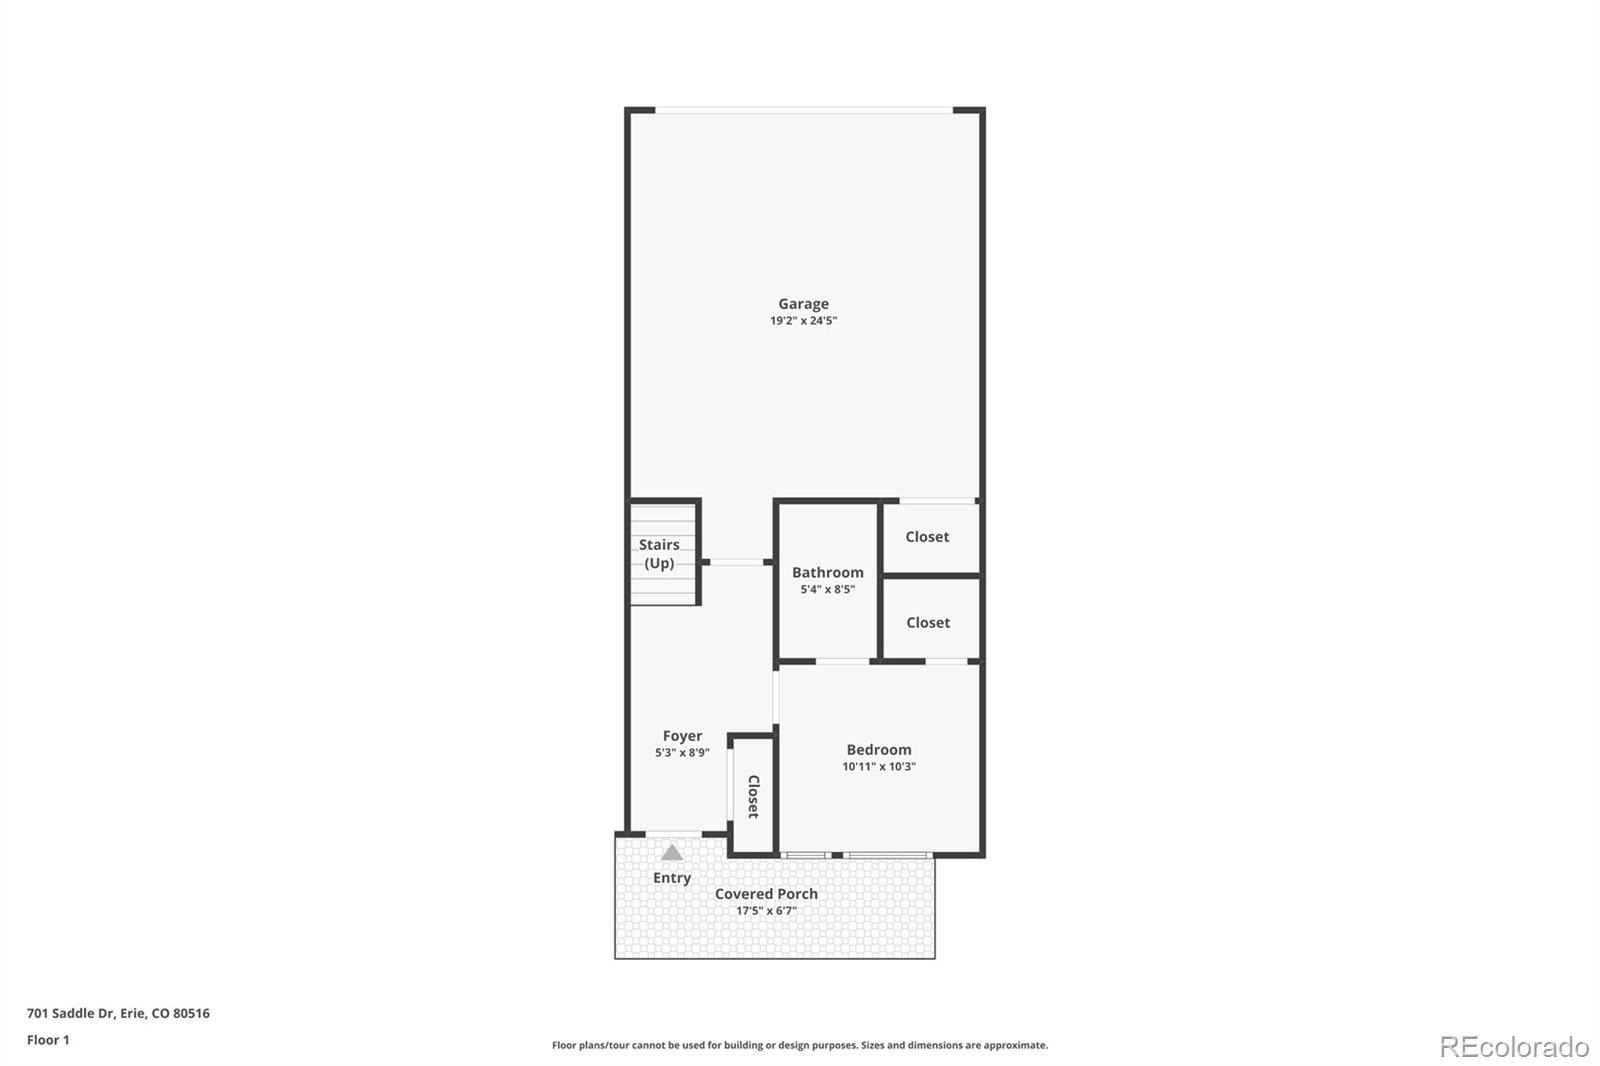
The oversized garage provides plenty of functionality with a conveniently located utility room, electrical panel, and water spigot.
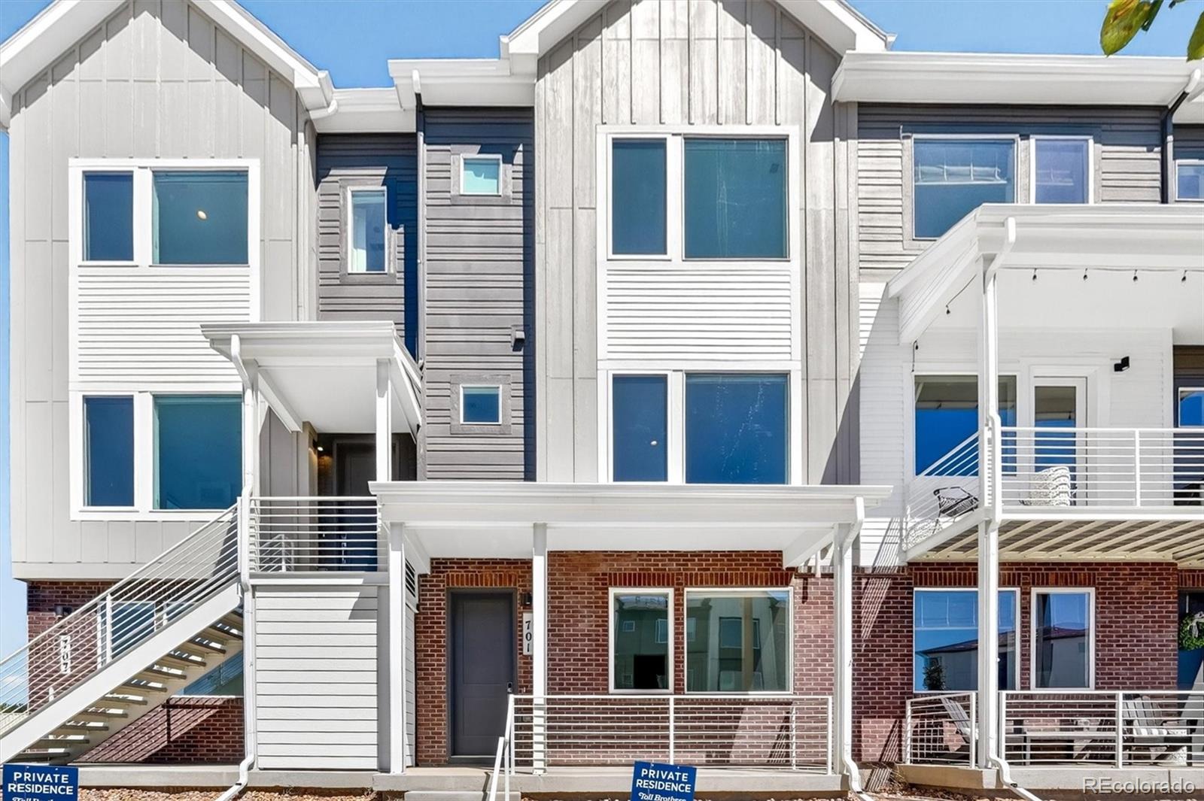
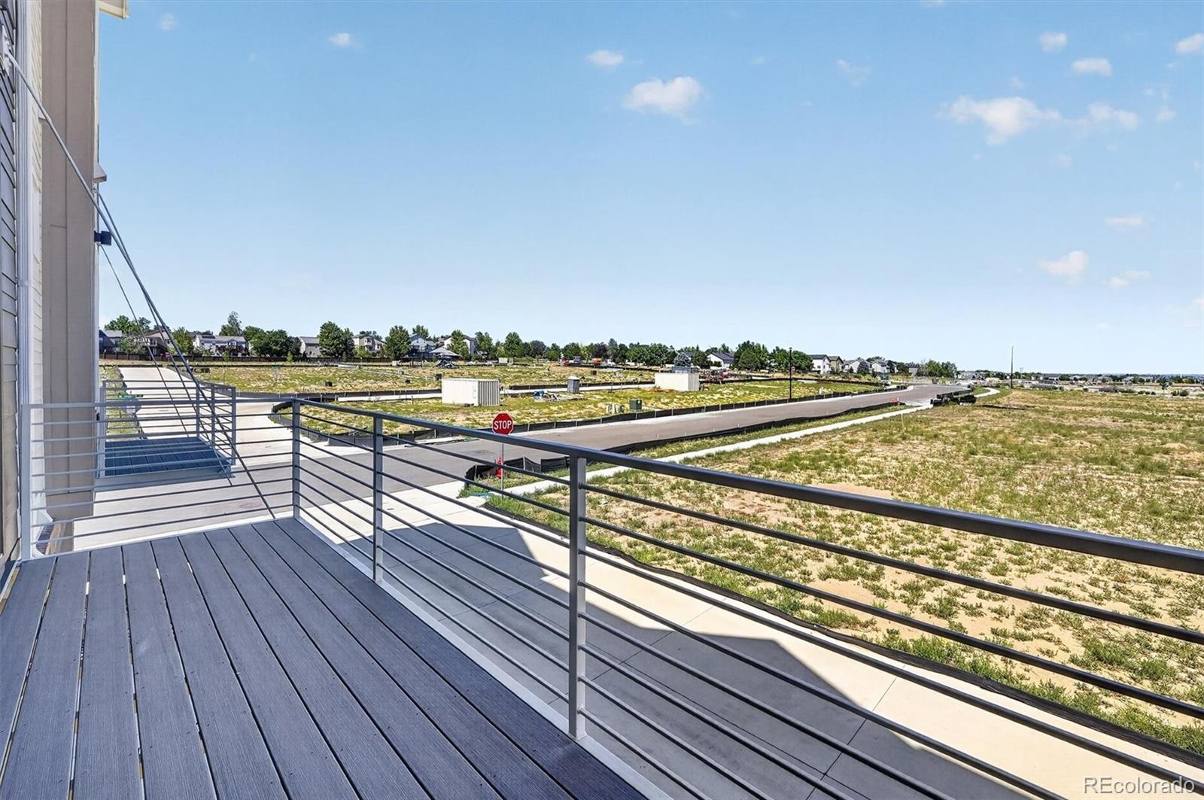
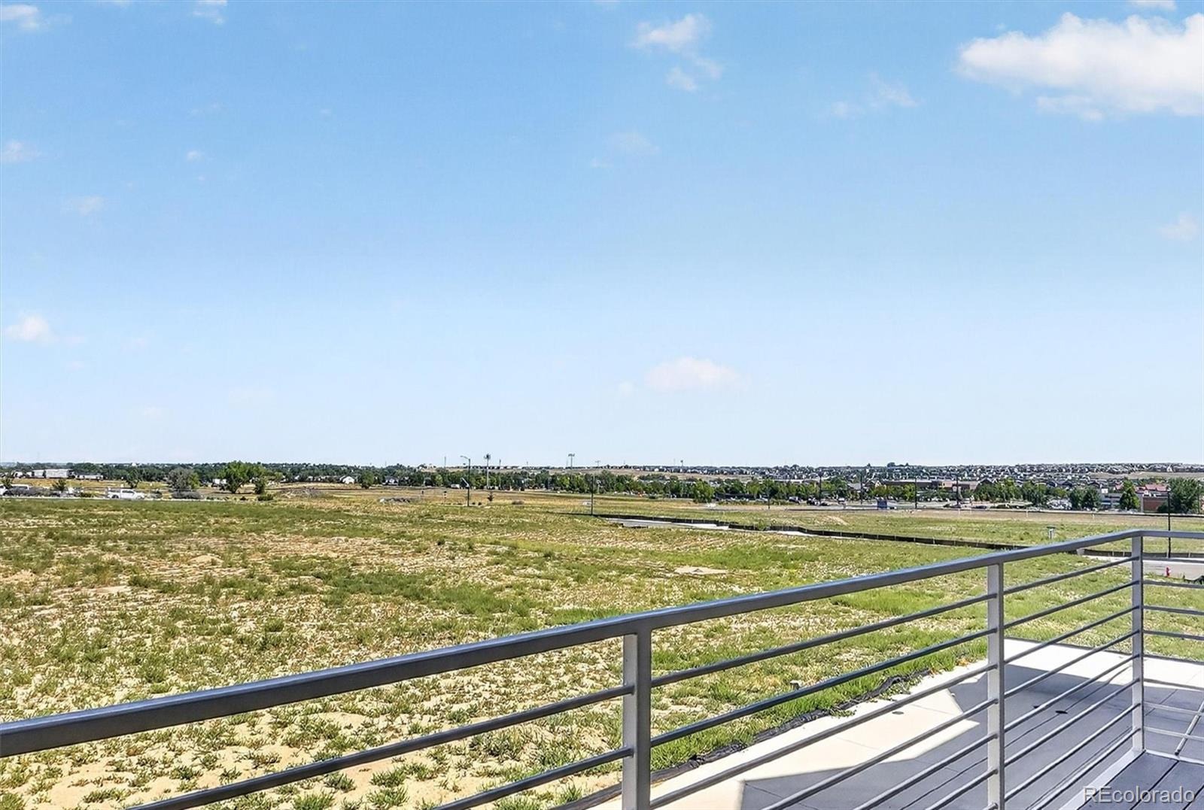
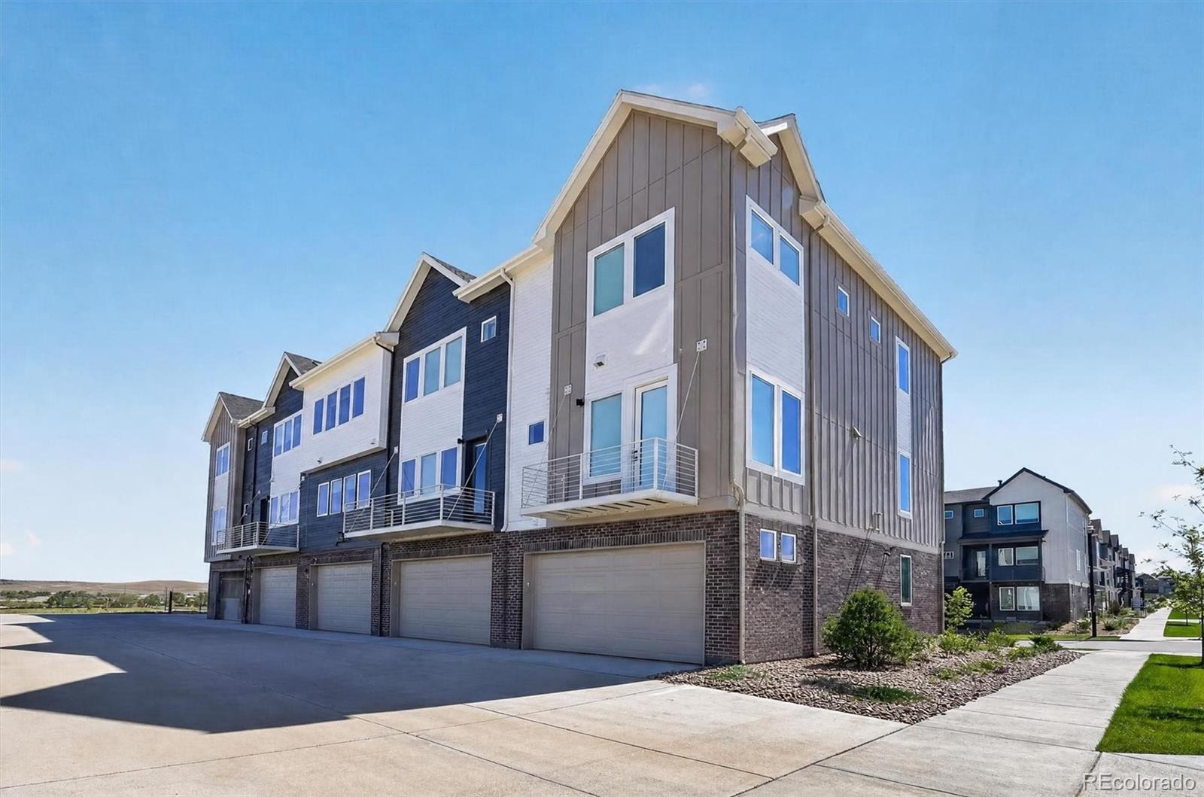
One of the home's most distinctive features is the rare suspended rear balcony, adding desirable outdoor living space. This feature is no longer offered in newer builds within the community, making it a unique advantage of this home!
Enjoy an unbeatable location just steps from Historic Old Town Erie, with restaurants, shops, parks, events, and more. Regional trails, outdoor recreation, highly regarded St. Vrain Valley schools, and convenient access to Boulder, Downtown Denver, and Denver International Airport make this location even more appealing.
Move-in ready and exceptionally well appointed, this home offers the feel of new construction with upgrades you won't find in every new build. An excellent opportunity at an excellent price!
Schedule your showing now!
45 days on market
Listed by Julie Armand · RE/MAX Professionals · jarmandrealestate@gmail.com,720-338-3131
Property Details
| Property Type | Residential |
| Sub Type | Townhouse |
| Status | Active |
| Price per Sq Ft | $278 |
| Subdivision | Erie Town Center |
| MLS # | 3689081 |
| Days on Market | 45 |
| Bedrooms | 3 |
| Full Baths | 3 |
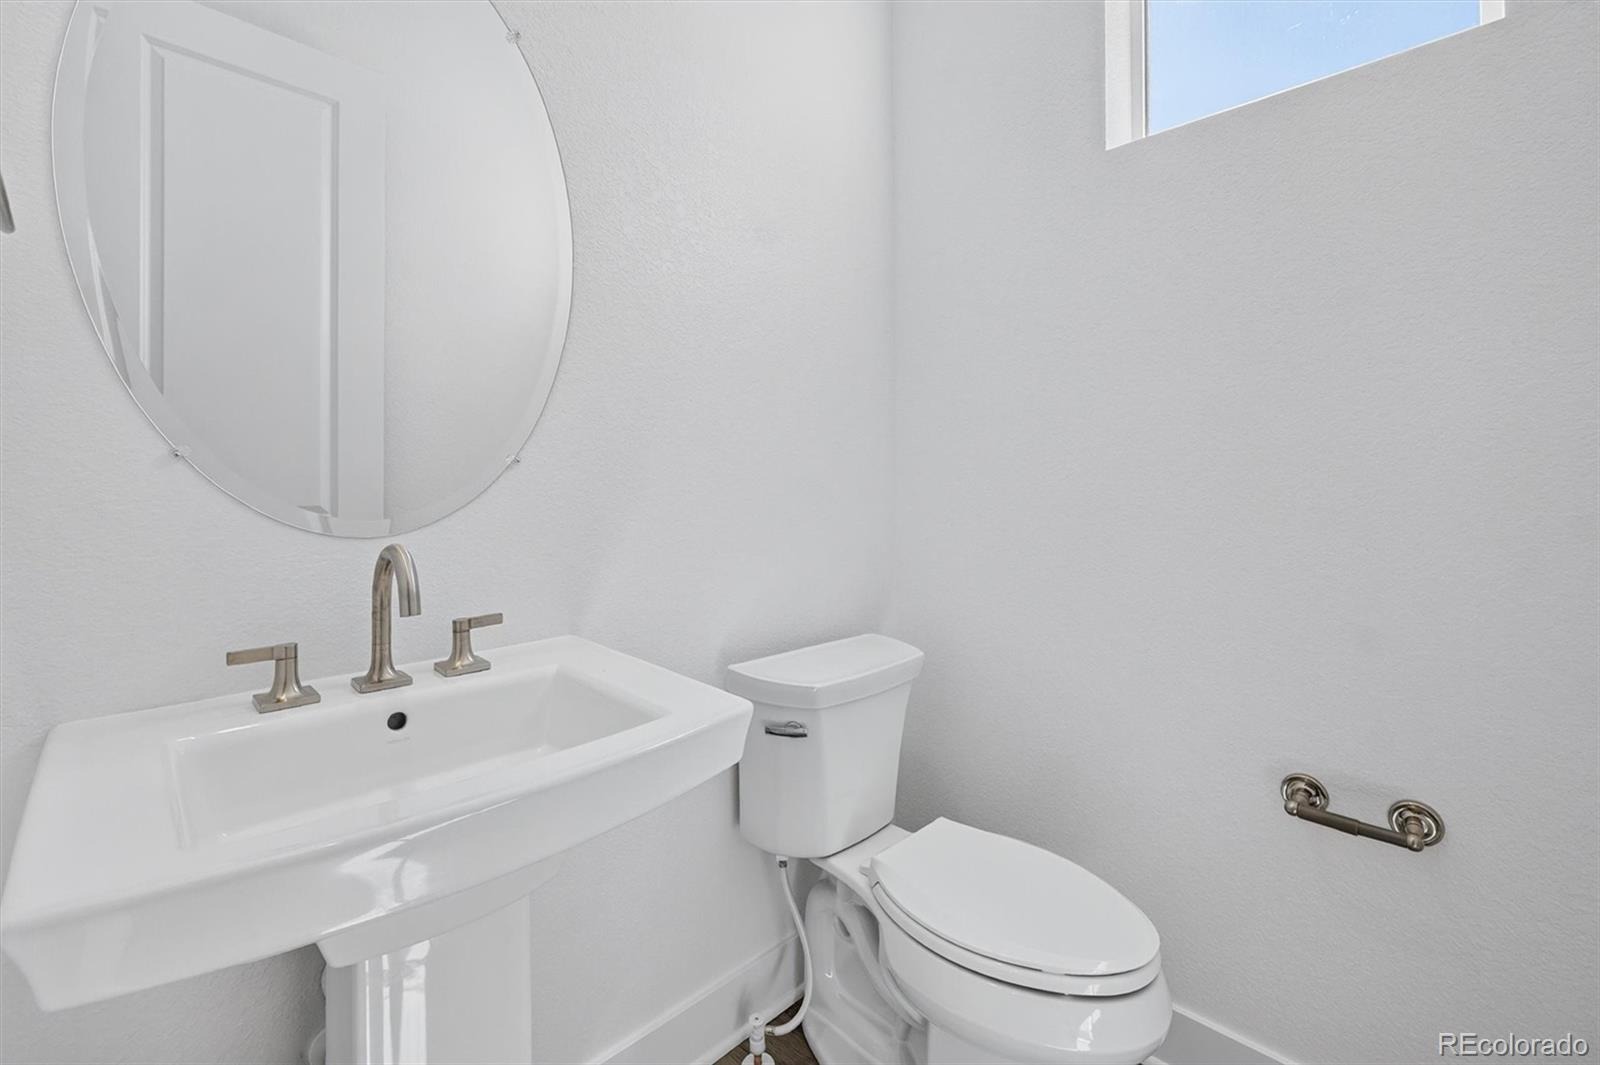
| Half Baths | 1 |
| Year Built | 2025 |
| Lot Size (Sq Ft) | 1,261 |
| Acres | 0.03 |
| HOA | Yes |
| HOA Fee | $177 |
| Annual Taxes | $1,954 |
| State | CO |
| County | Boulder |
| Interior Features | Entrance Foyer, High Ceilings, High Speed Internet, Kitchen Island, Open Floorplan, Pantry, Smart Thermostat, Walk-In Closet(s), Wired for Data, Primary Suite, Quartz Counters, Radon Mitigation System, Smoke Free |
| Heating | Forced Air |
| Cooling | Central Air |
| Flooring | Carpet, Tile, Vinyl |
| Appliances | Dishwasher, Disposal, Dryer, Microwave, Oven, Refrigerator, Tankless Water Heater, Washer |
| Exterior Features | Balcony, Playground, Rain Gutters, Smart Irrigation |
| Garage | Yes |
| Garage Spaces | 2 |
| Parking Features | Concrete, Lighted, 220 Volts, Dry Walled, Finished, Insulated, Smart Garage Door |
| Roof | Shingle |
| Basement | Crawl Space |
| Lot Features | Landscaped, Sprinklers In Front, Master Planned |
| Architectural Style | Contemporary |
| Levels | Tri-Level |
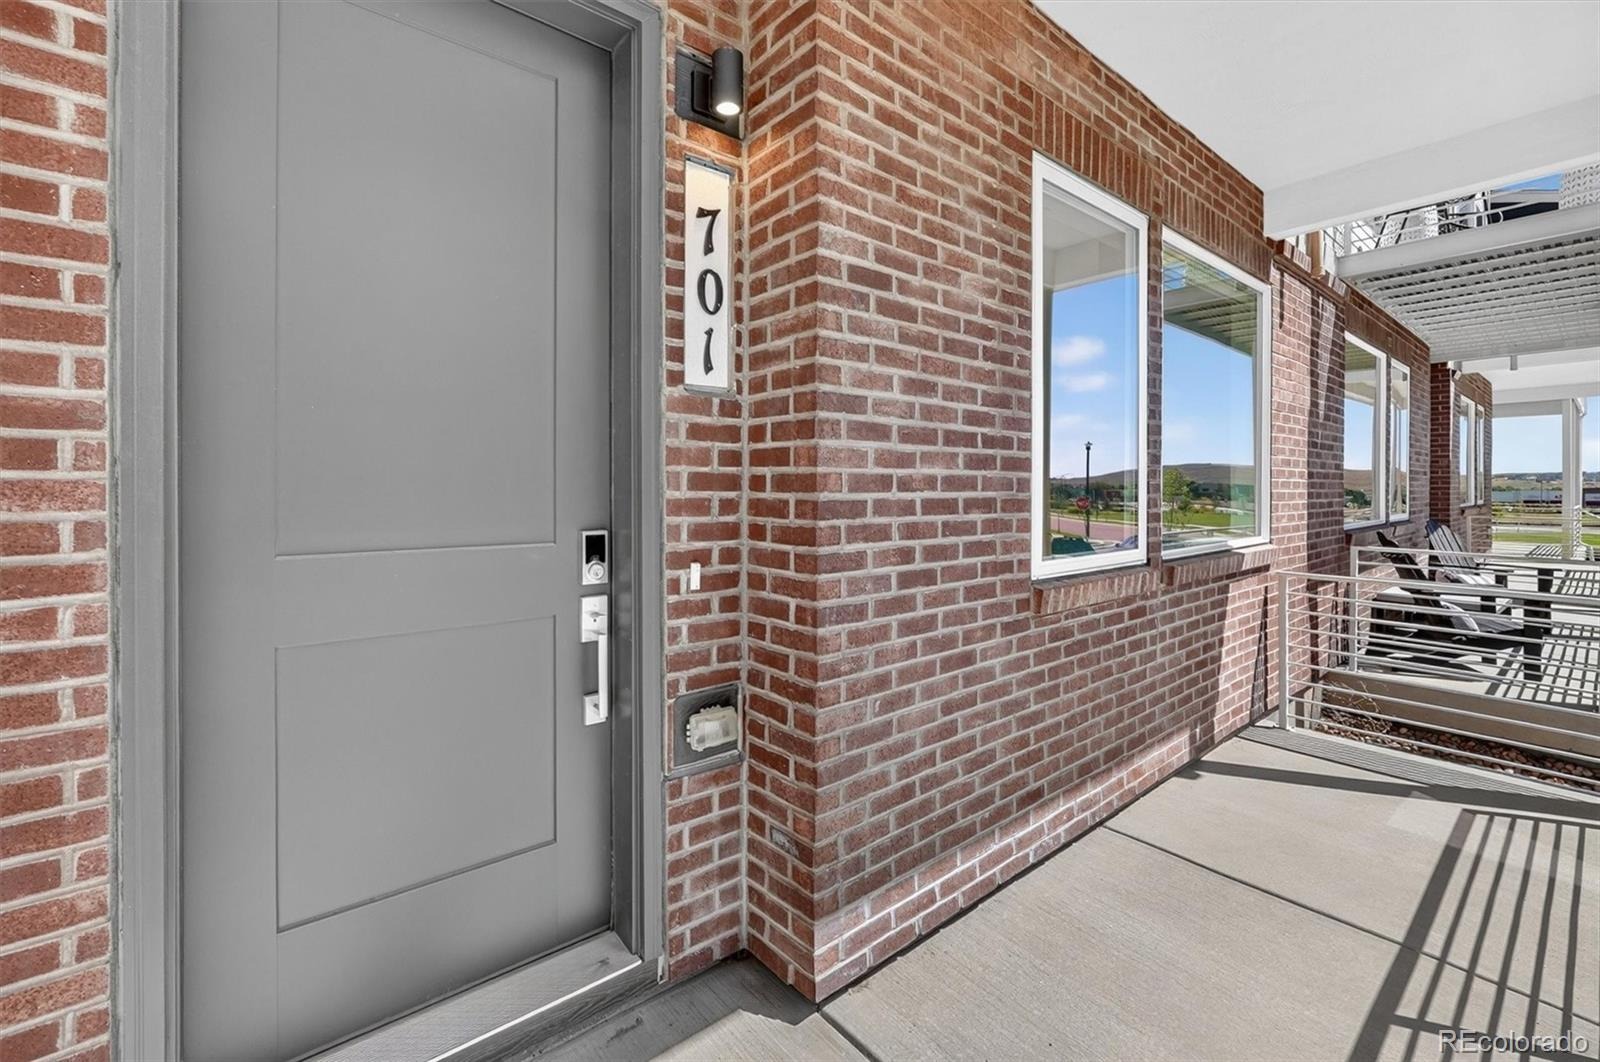
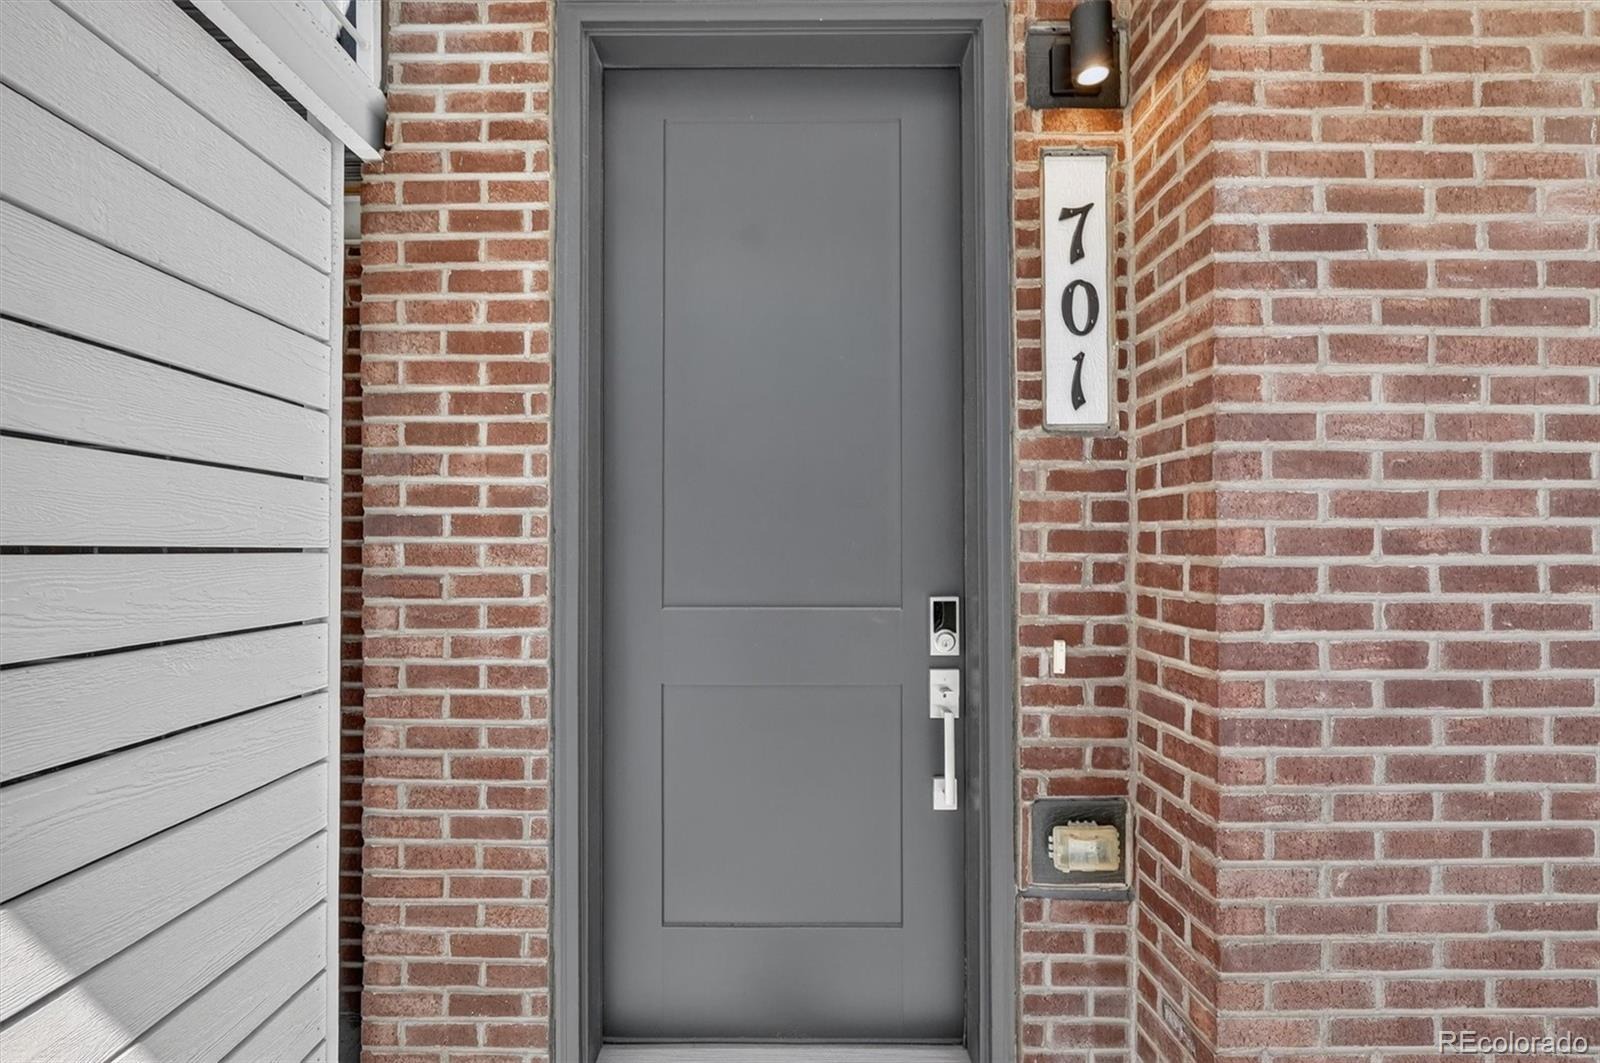
| Construction | Brick, Cement Siding, Frame, Wood Siding |
| Sewer | Public Sewer |
| Water Source | Public |
| Senior Community | No |
| Special Conditions | None Known |
Location
Price History
| Date | Event | Price |
|---|---|---|
| 9/9/2026 |
Listed for sale Source: REcolorado® #3689081 |
$535,000 $278/sqft |

Based on information submitted to the MLS GRID as of October 24, 2026 at 5:44 PM MDT. All data is obtained from various sources and may not have been verified by broker or MLS GRID. Supplied Open House Information is subject to change without notice. All information should be independently reviewed and verified for accuracy. Properties may or may not be listed by the office/agent presenting the information.
Thank you — a Mont Haus broker will be in touch shortly.