Residential · Active
Denver, CO 80231
6 Beds · 4 Baths · 3,751 Sq Ft
$1,288,000
Single Family
Property Type
0.26 acres
Lot Size
1995
Year Built
$343
Price per Sq Ft
3
Parking Spaces
3703502
MLS #
About This Property
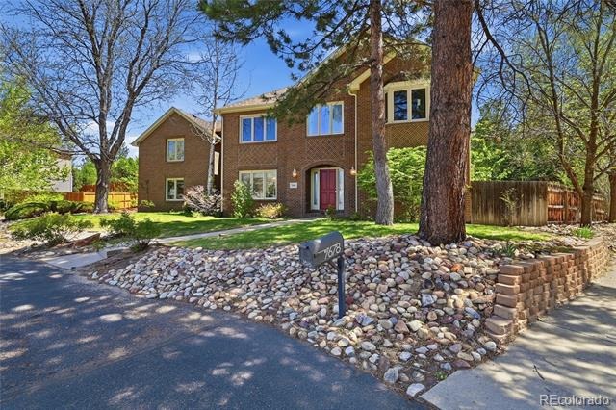
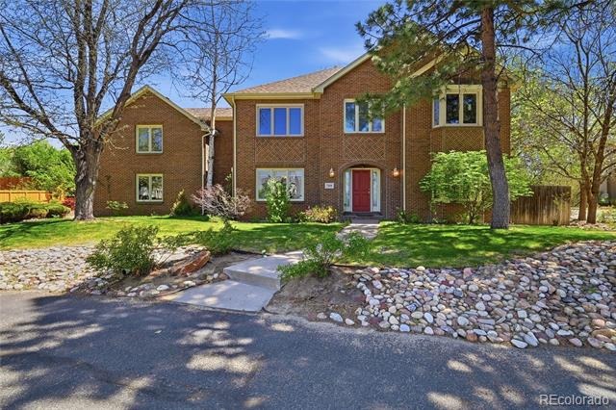
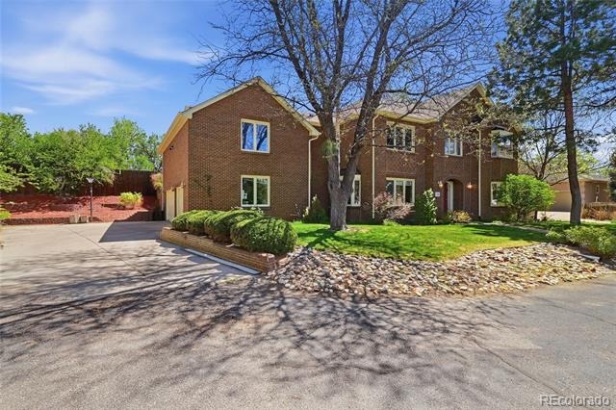
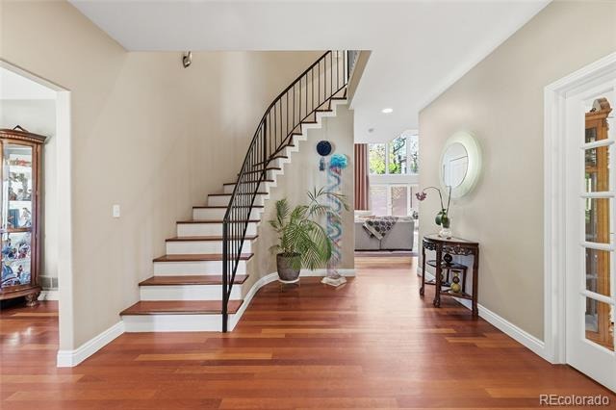
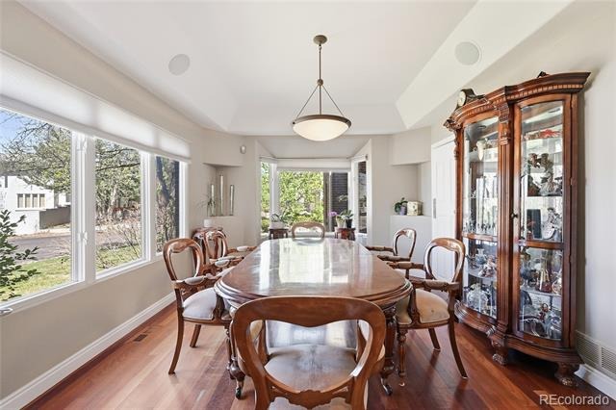
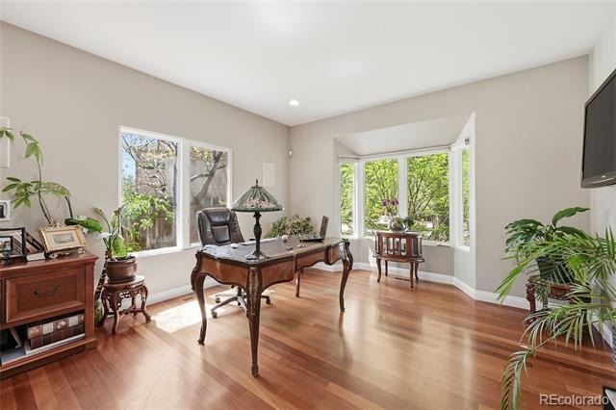
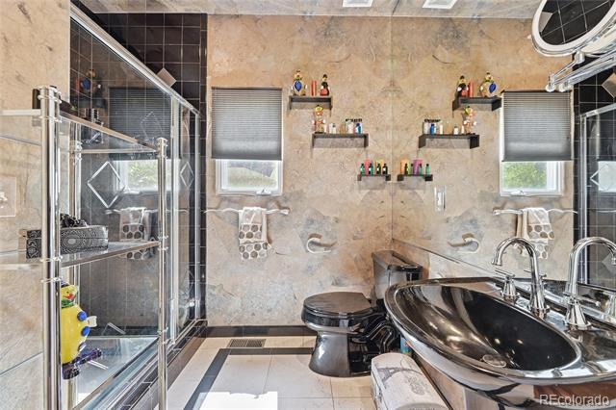
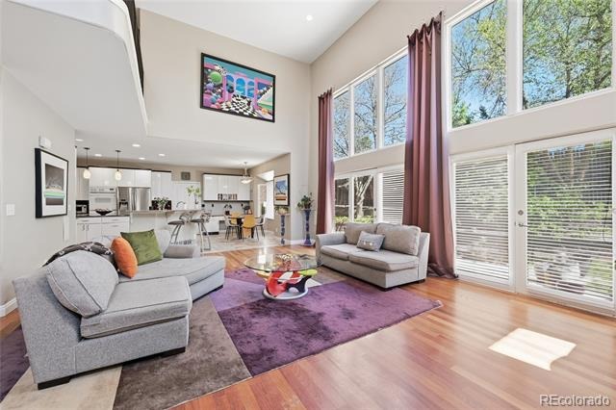
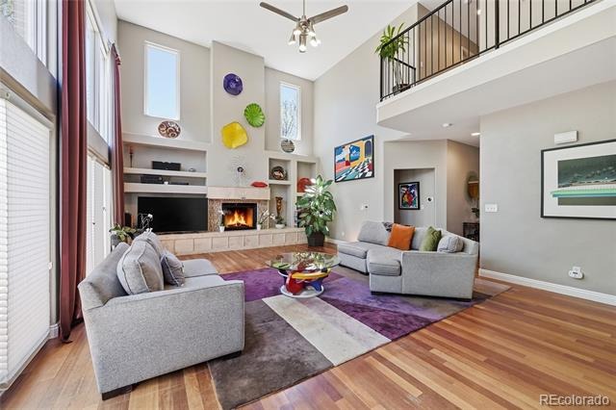
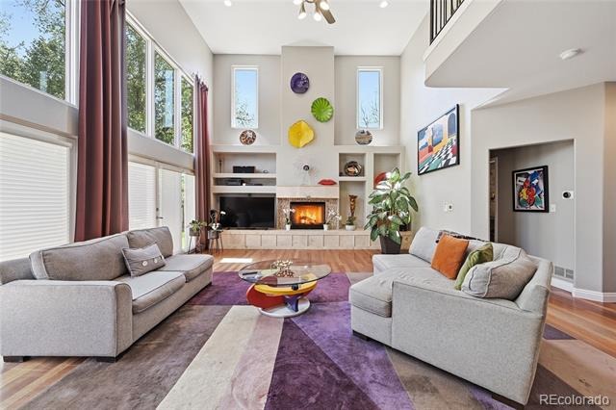
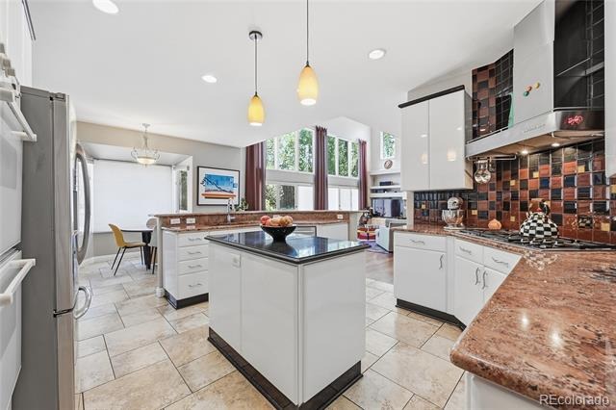
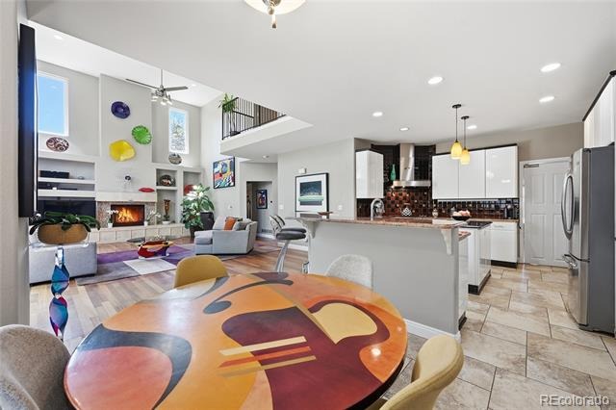
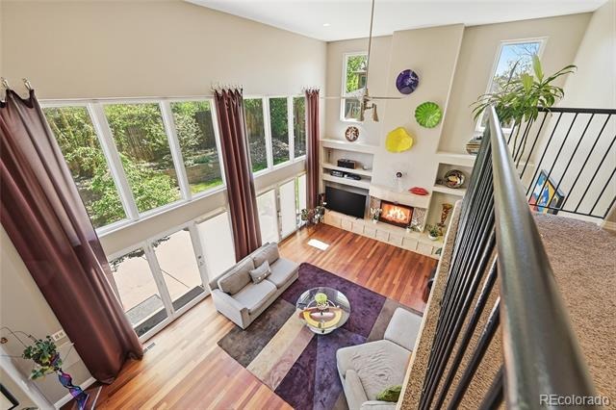
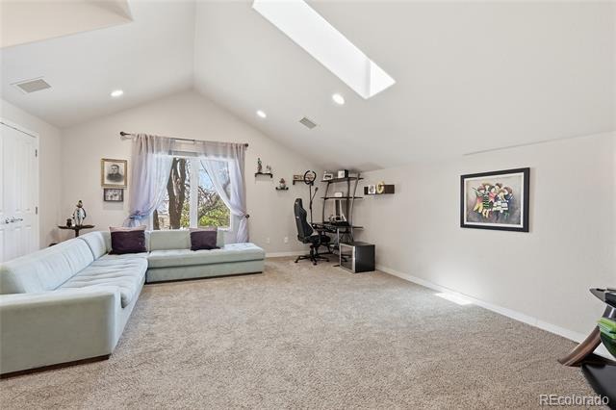
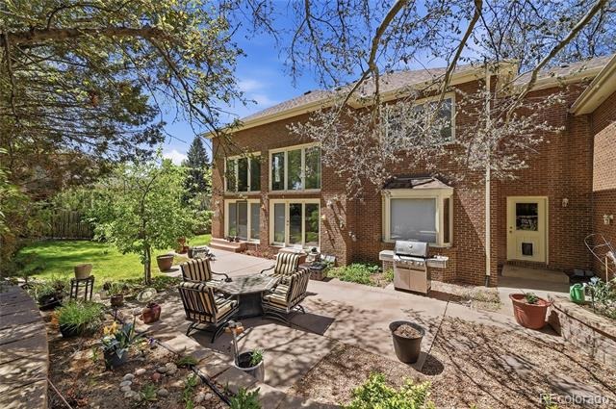
Welcome to 7680 E Arizona Dr—where space, style, and comfort come together beautifully! This stunning 6-bedroom, 4-bath home is tucked away in a very private cul-de-sac, in a pocket neighborhood where homes rarely become available—making this a true opportunity you don’t want to miss! Located in the award-winning Cherry Creek School District and NO HOA! Step inside to an open, light-filled main floor featuring soaring ceilings, formal living and dining areas, and a versatile bedroom/office with a nearby shower—perfect for guests or working from home.
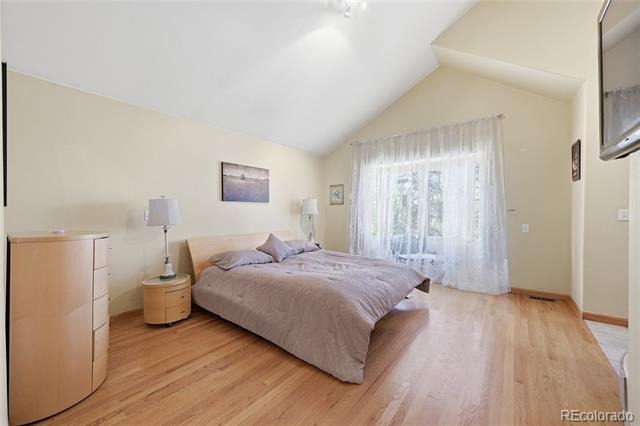
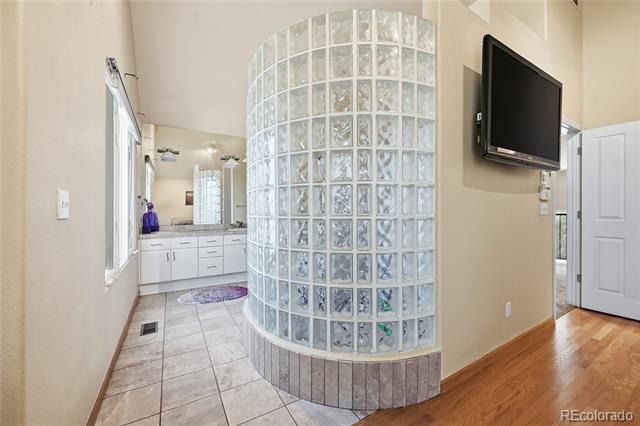
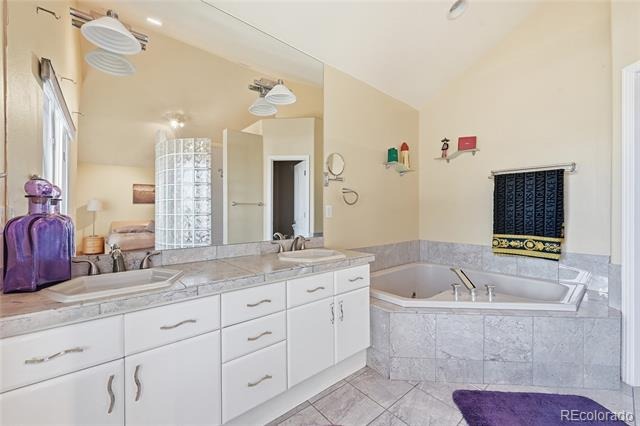
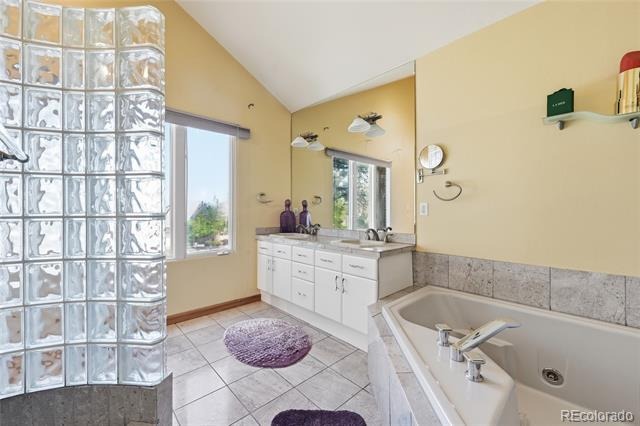
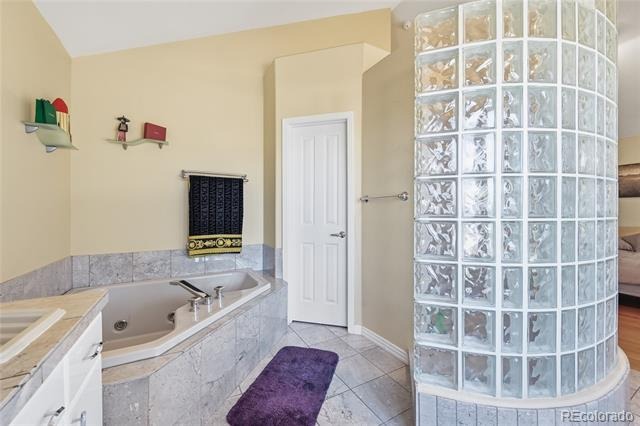
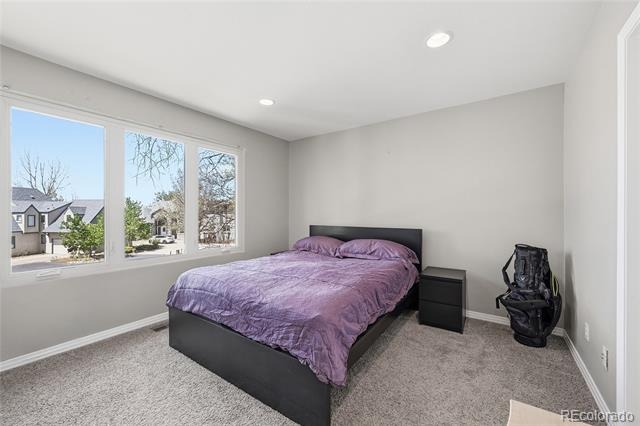
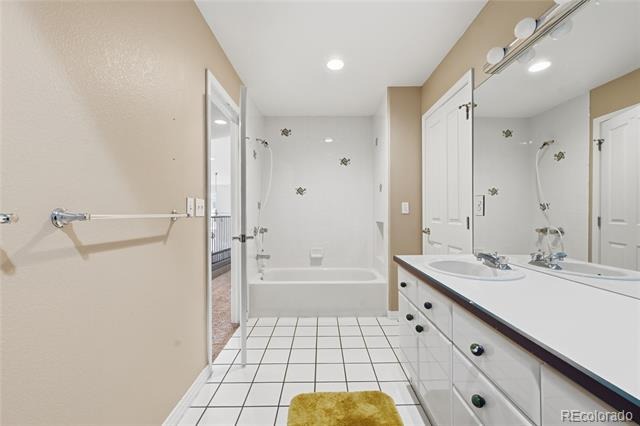
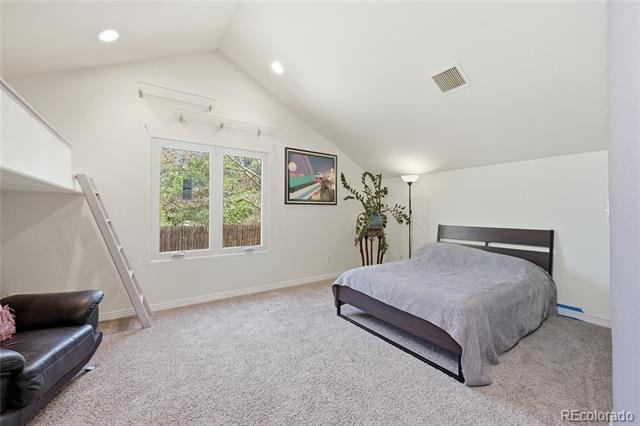
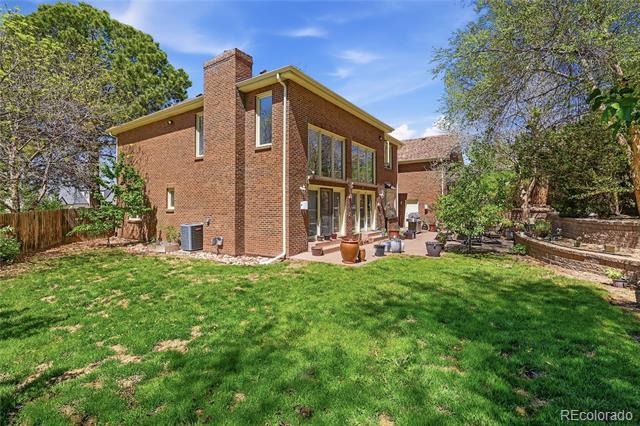
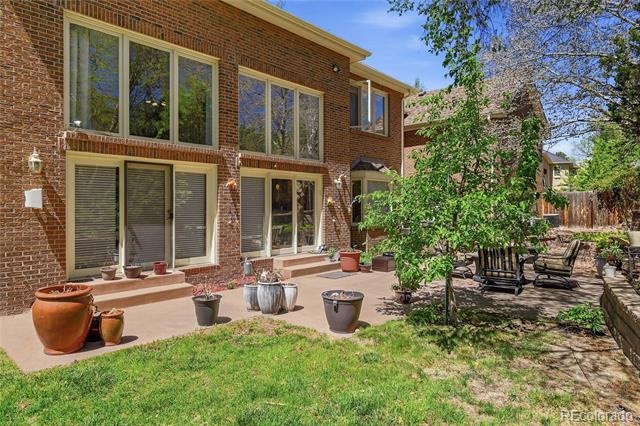
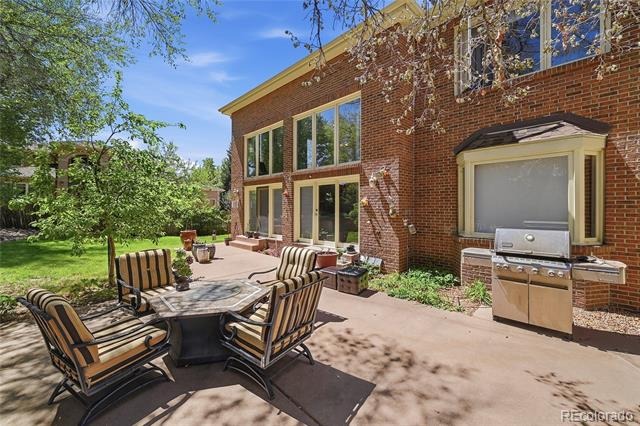
Upstairs, retreat to your spacious primary suite complete with a 5-piece bath and relaxing jacuzzi tub, along with four additional bedrooms and two bathrooms—plenty of room for everyone! This home is fully pre-wired for stereo and music, allowing you to enjoy your favorite sounds throughout the home and into the backyard. Bonus features include a convenient laundry chute and a huge open basement ready for your personal touch. Step outside to your expansive backyard oasis, complete with a privacy fence—perfect for relaxing Colorado evenings or entertaining.
Plus, enjoy direct access to the High Canal Trail right from your backyard! Ideally located near Cherry Creek shopping and dining, DTC, Anschutz Medical Center, and so much more—this home truly has it all. Make this one yours today!
187 days on market
Listed by Helen Bovin · Keller Williams DTC · helenbovin@yahoo.com,720-404-0043
Property Details
| Property Type | Residential |
| Sub Type | Single Family Residence |
| Status | Active |
| Price per Sq Ft | $343 |
| Subdivision | Mountain View |
| MLS # | 3703502 |
| Days on Market | 187 |
| Bedrooms | 6 |
| Full Baths | 2 |
| Three-Quarter Baths | 2 |
| Year Built | 1995 |
| Lot Size (Sq Ft) | 11,326 |
| Acres | 0.26 |
| HOA | No |
| Annual Taxes | $7,632 |
| State | CO |
| County | Arapahoe |
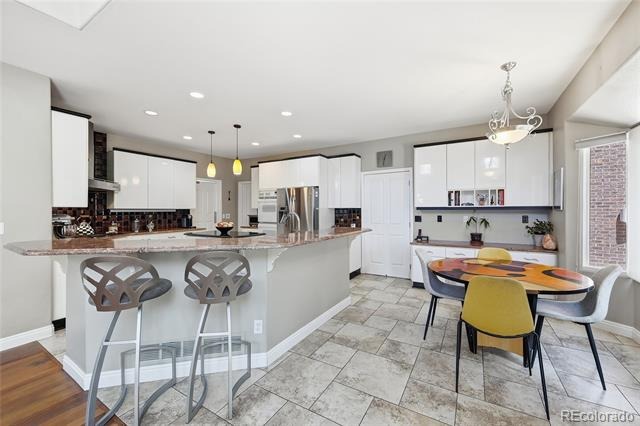
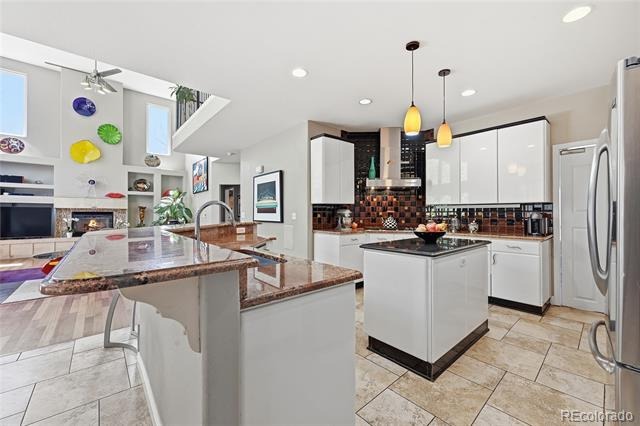
| Interior Features | Kitchen Island, Open Floorplan, Five Piece Bath |
| Heating | Forced Air |
| Cooling | Central Air |
| Flooring | Wood |
| Fireplaces | 1 |
| Fireplace Features | Living Room |
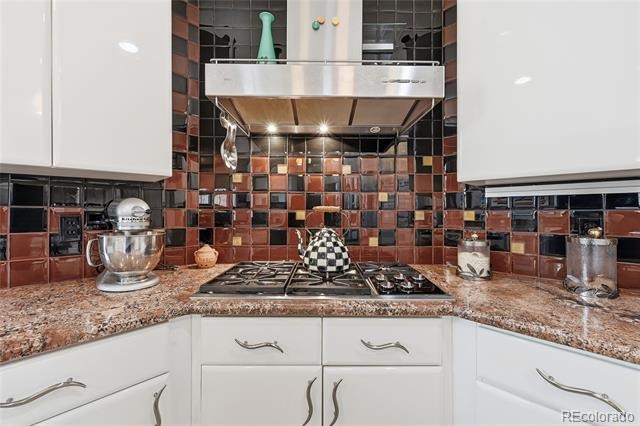
| Appliances | Cooktop, Dishwasher, Double Oven, Dryer, Range Hood, Refrigerator, Washer |
| Exterior Features | Private Yard |
| Garage | Yes |
| Garage Spaces | 3 |
| Roof | Other |
| Basement | Full |
| Lot Features | Cul-De-Sac, Near Public Transit, Secluded, Sprinklers In Front, Sprinklers In Rear |
| Levels | Two |
| Construction | Brick |
| Sewer | Public Sewer |
| Water Source | Public |
| Senior Community | No |
| Special Conditions | None Known |
Location
Price History
| Date | Event | Price |
|---|---|---|
| 4/27/2026 |
Listed for sale Source: REcolorado® #3703502 |
$1,288,000 $343/sqft |

Based on information submitted to the MLS GRID as of October 31, 2026 at 4:57 AM MDT. All data is obtained from various sources and may not have been verified by broker or MLS GRID. Supplied Open House Information is subject to change without notice. All information should be independently reviewed and verified for accuracy. Properties may or may not be listed by the office/agent presenting the information.
Thank you — a Mont Haus broker will be in touch shortly.