
Residential · Active
Parker, CO 80134
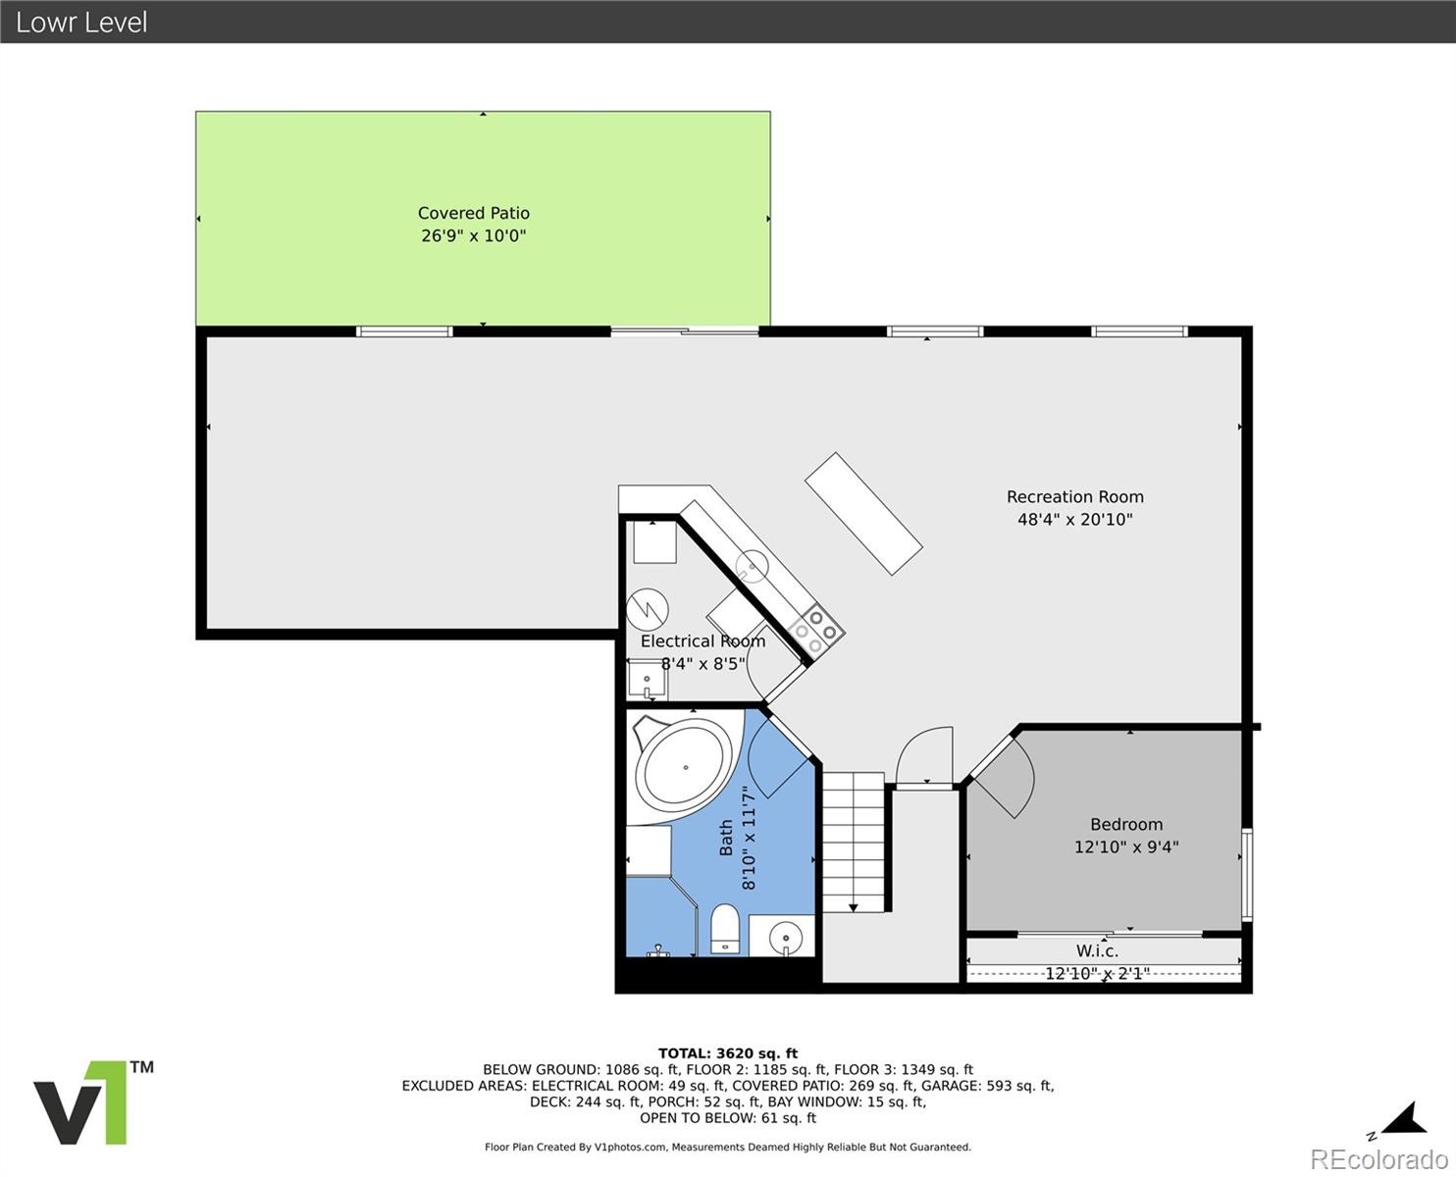
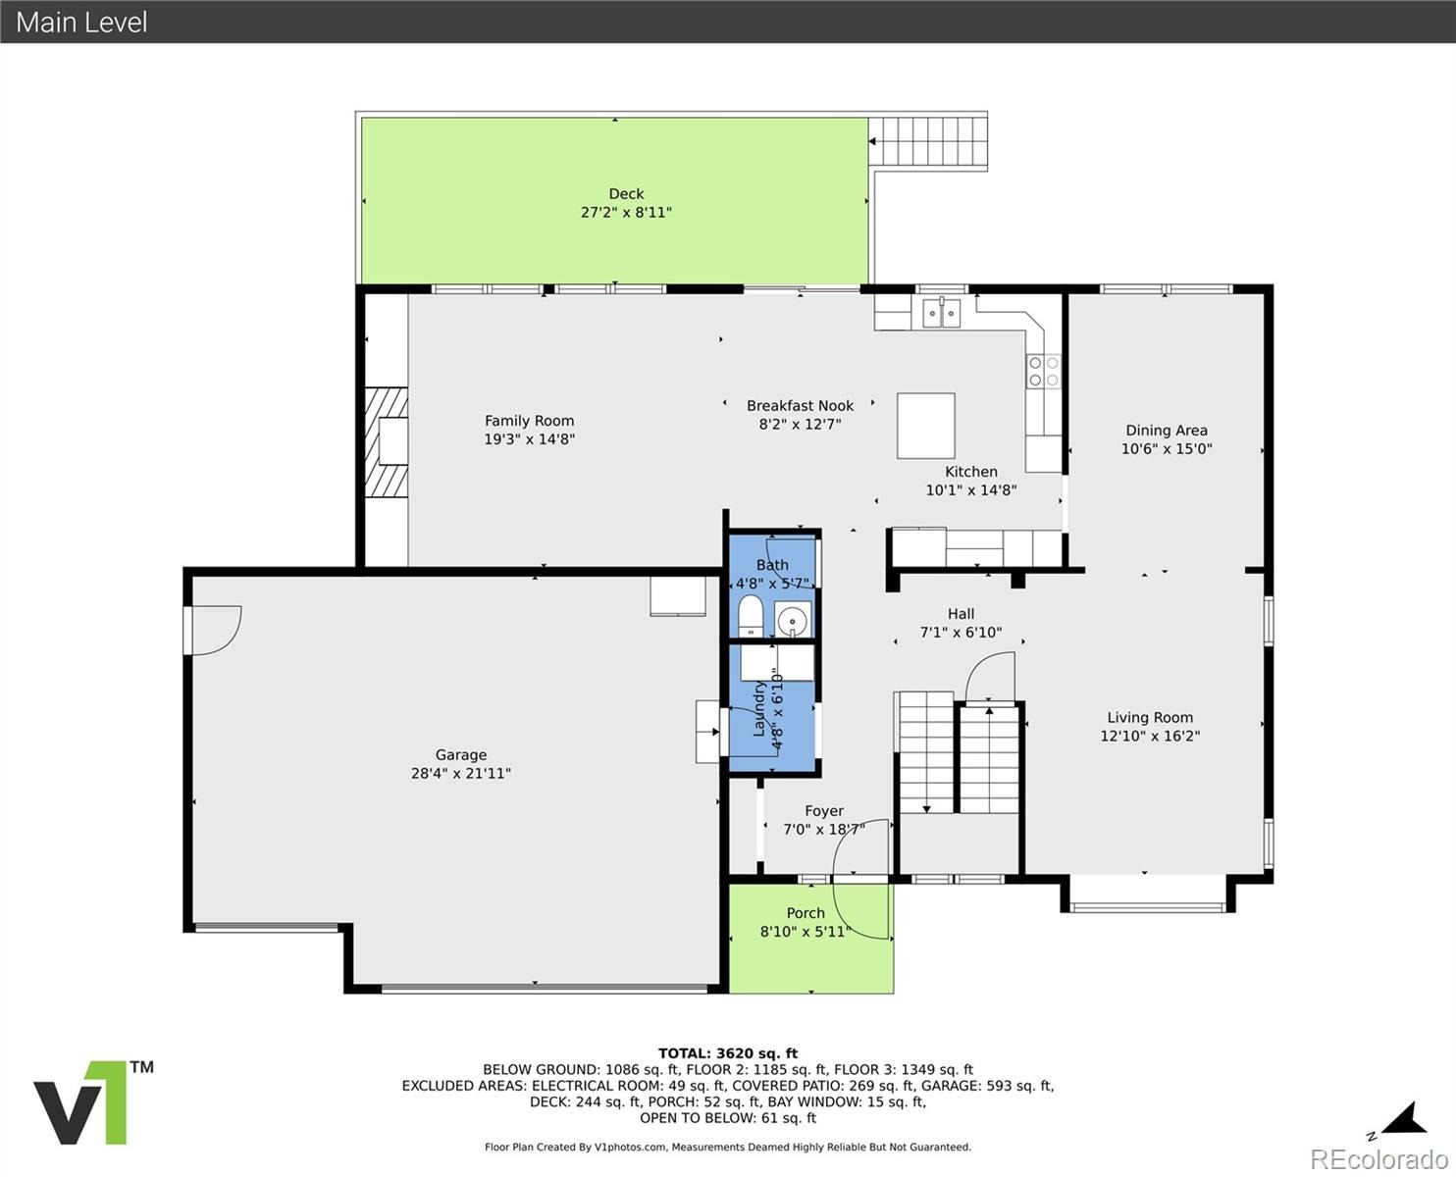
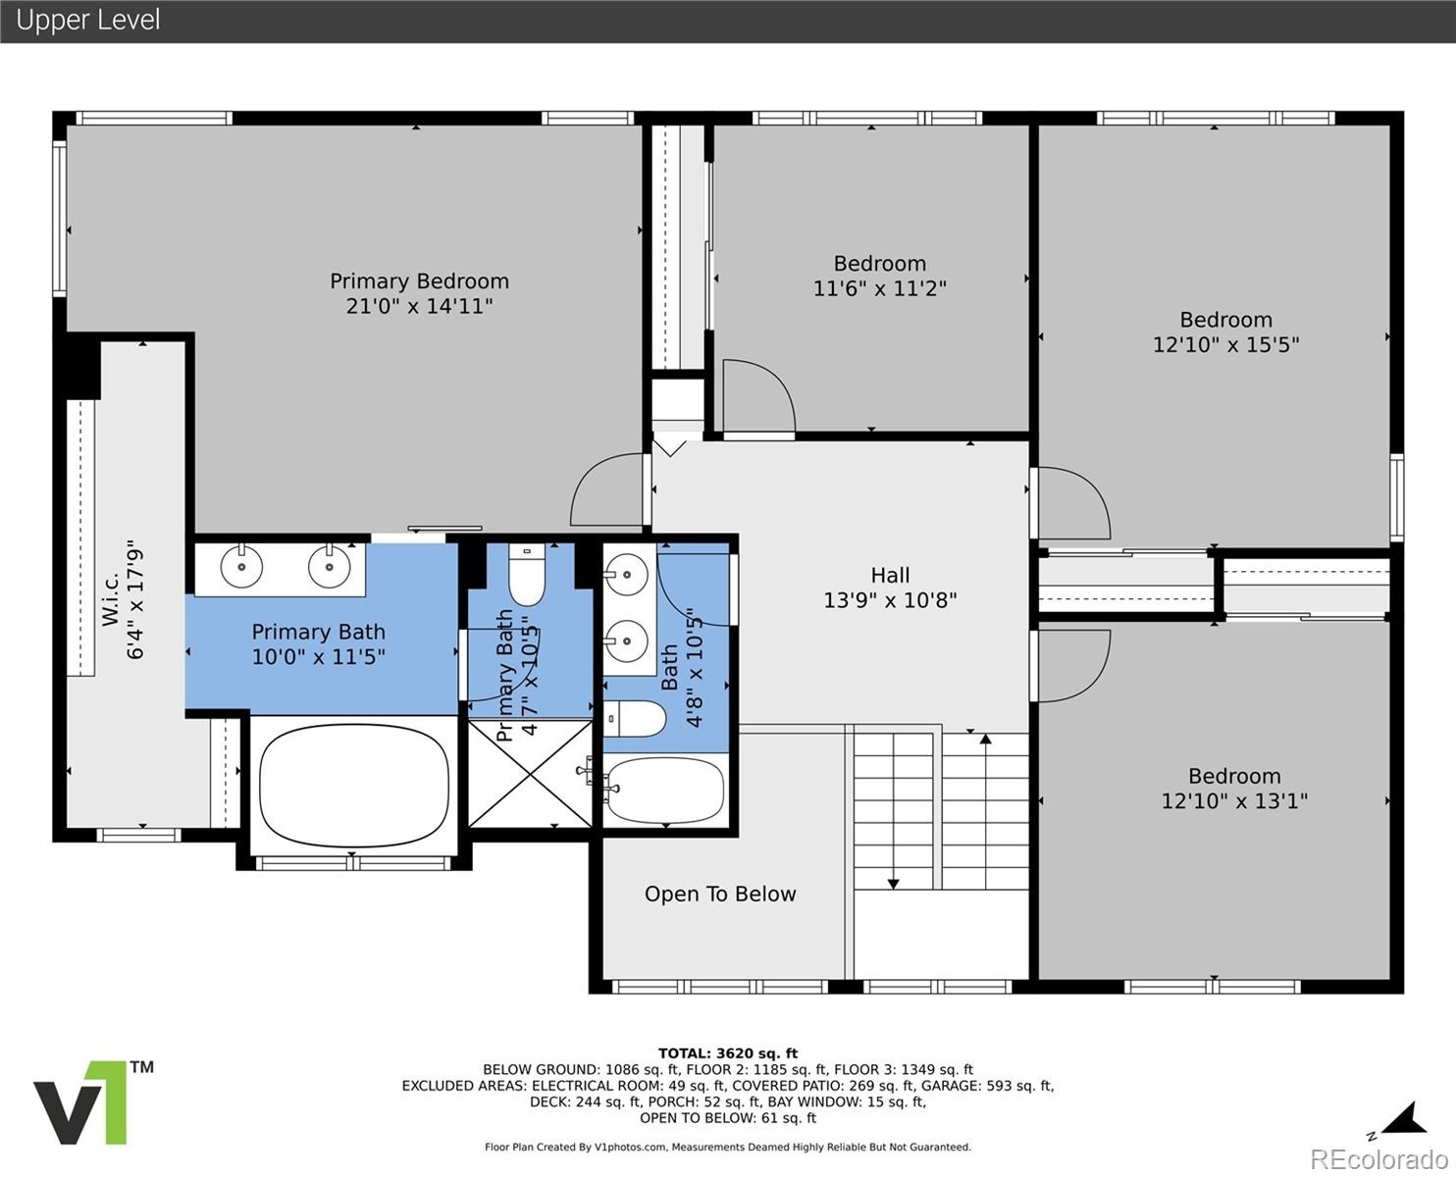
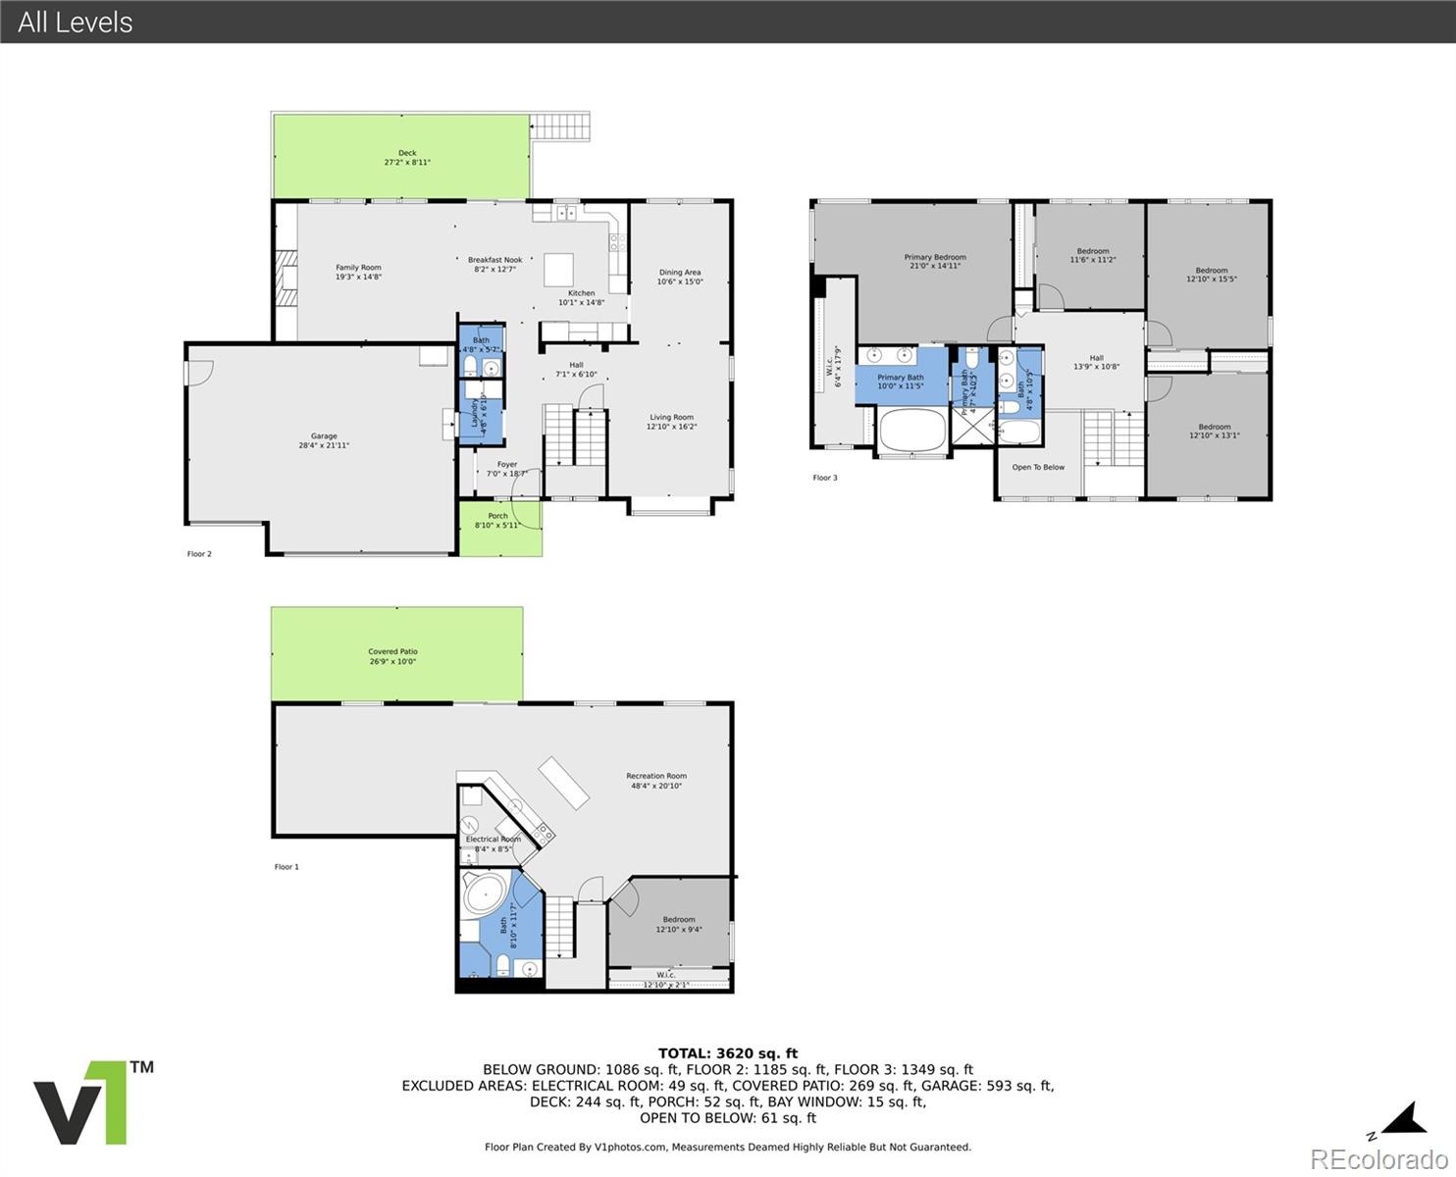
5 Beds · 4 Baths · 3,708 Sq Ft
$755,000
Single Family
Property Type
0.18 acres
Lot Size
1994
Year Built
$204
Price per Sq Ft
3
Parking Spaces
$125
HOA Fee
3703910
MLS #
About This Property
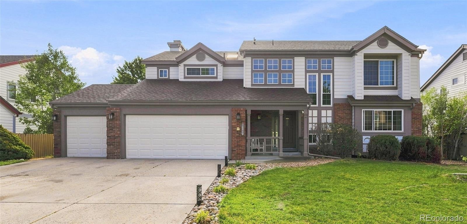
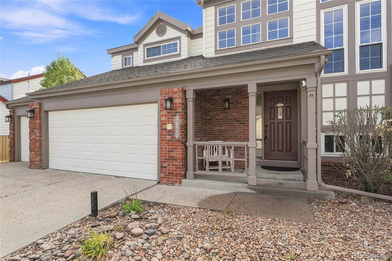
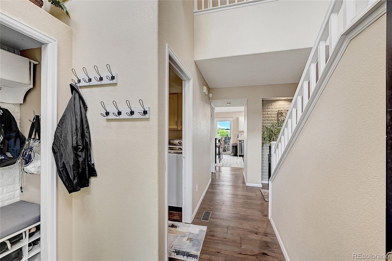
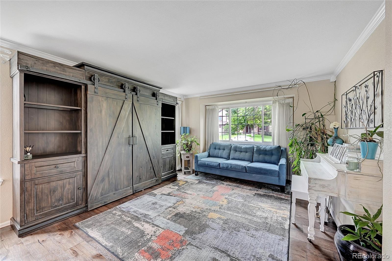
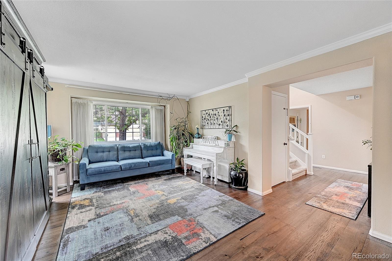
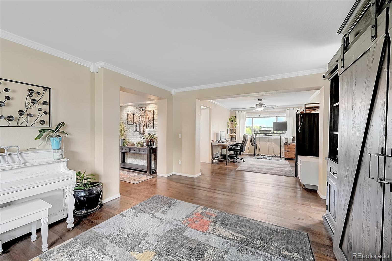
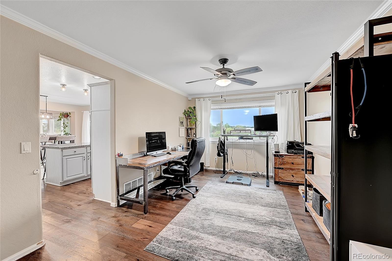
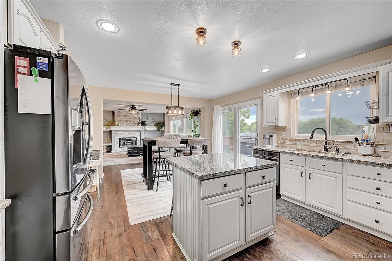
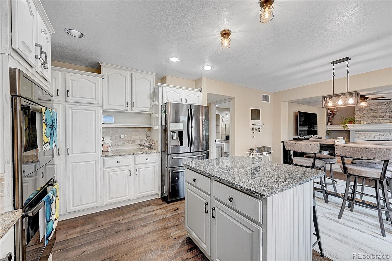
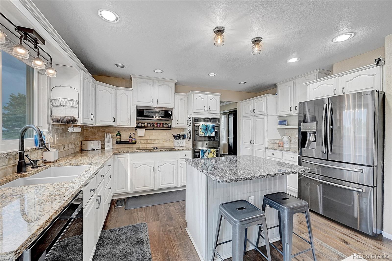
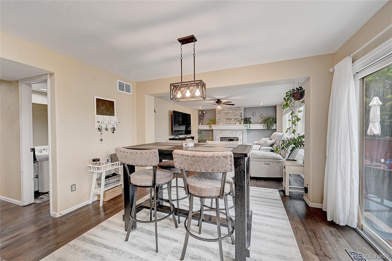
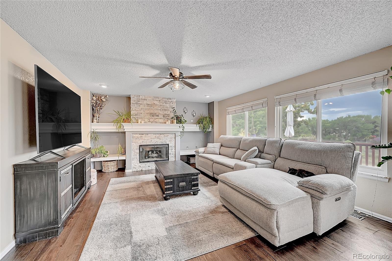
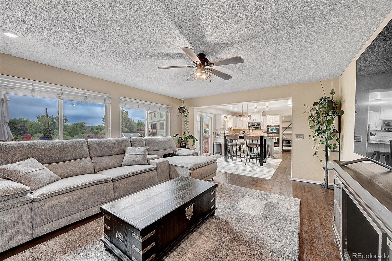
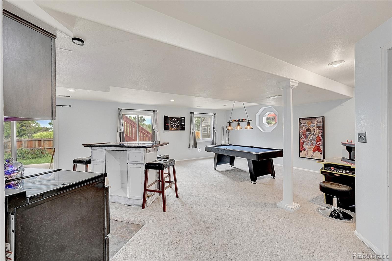
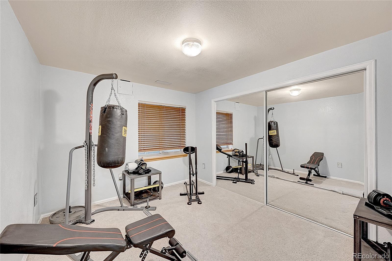
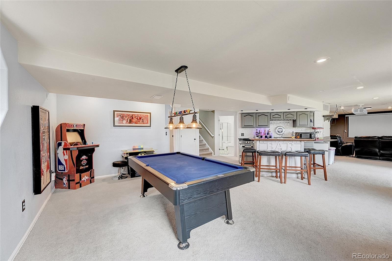
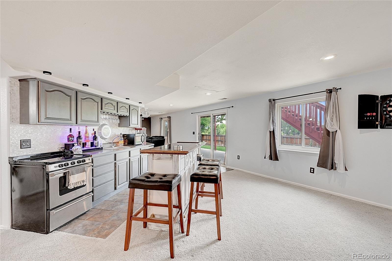
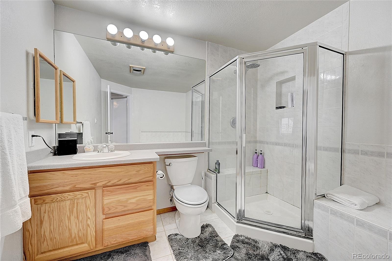
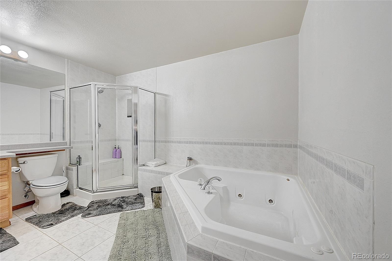
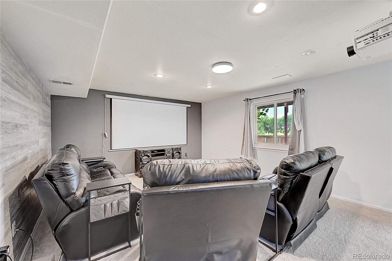
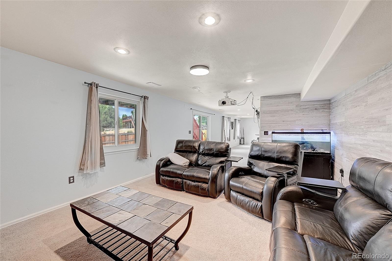
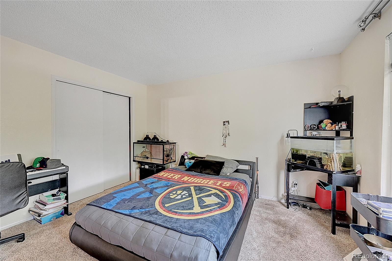
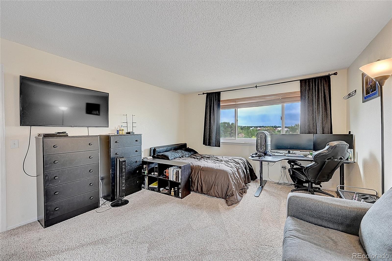
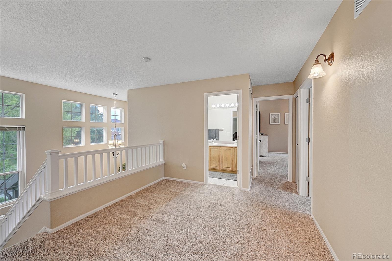
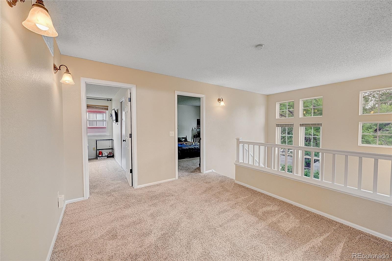
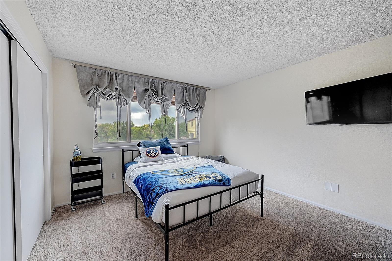
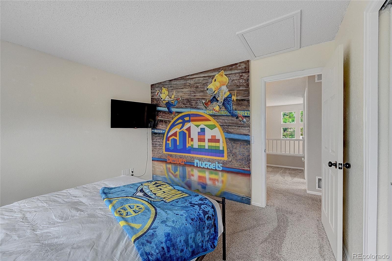
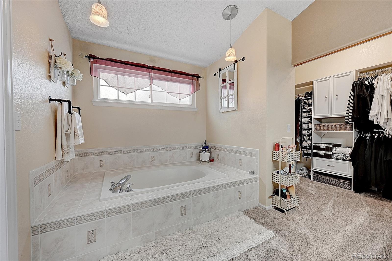
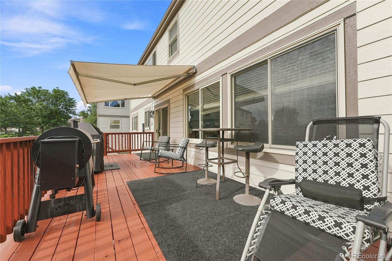
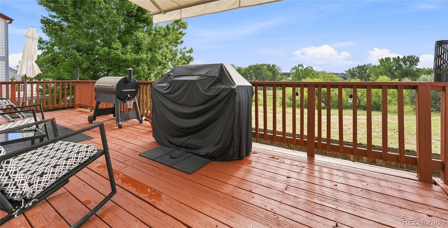
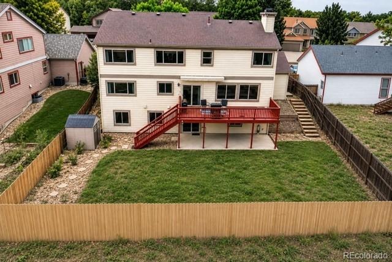
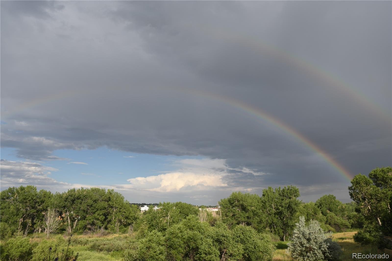
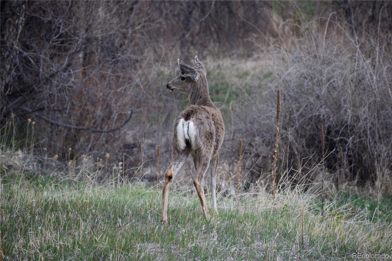
Nestled in a prime cul-de-sac location, this stunning 5-bedroom, 3.5-bath home offers the perfect blend of comfort and convenience, backing directly onto serene open space. Featuring freshly painted exterior, this home welcomes you with a spacious, open floor plan ideal for both everyday living and entertaining. The fully finished walk-out basement offers exceptional flexibility with additional living space and the potential for an in-law suite, guest retreat, or private recreation area. Enjoy the great outdoors with easy access to Cherokee Trail Elementary, nearby trailhead access, and the community pool, all within walking distance. Or simply relax on the large deck under the awning and enjoy the peaceful setting and welcome shade. Welcome Home!
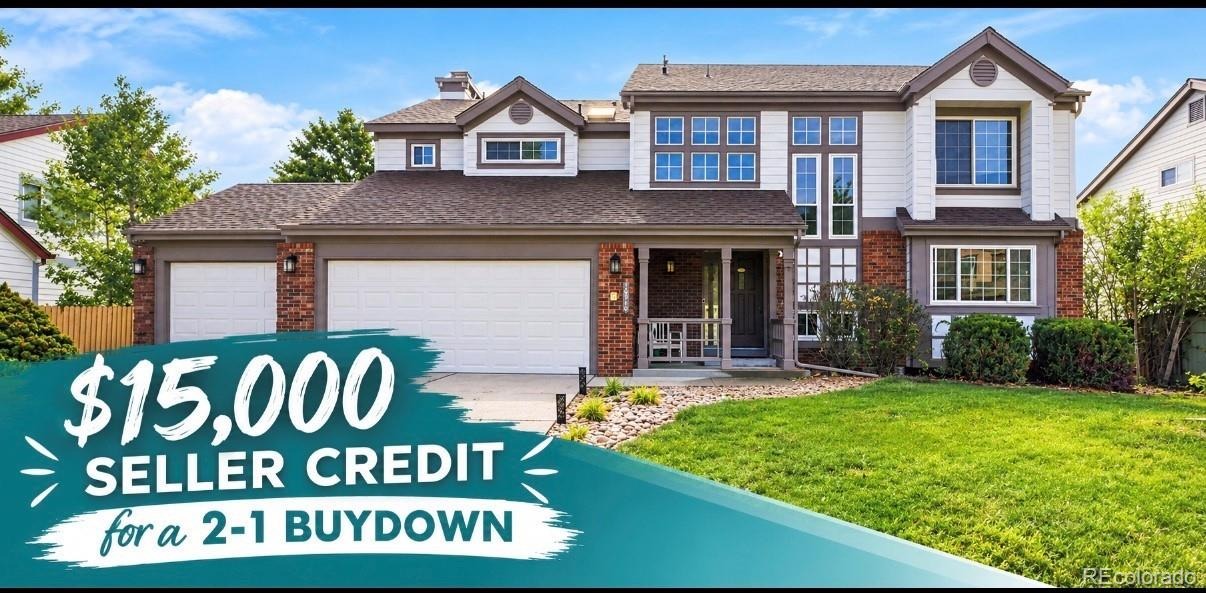
***Seller offering $15,000 seller concessions towards 2-1 buydown on interest rate or towards closing costs*** Subject to lender approval, buyer should confirm actual terms with their lender.****
71 days on market
Listed by Wendy Connolly · EXIT Realty DTC, Cherry Creek, Pikes Peak. · wendy.connolly@exitrealtydtc.com,720-325-9282
Property Details
| Property Type | Residential |
| Sub Type | Single Family Residence |
| Status | Active |
| Price per Sq Ft | $204 |
| Subdivision | Clarke Farms |
| MLS # | 3703910 |
| Days on Market | 71 |
| Bedrooms | 5 |
| Full Baths | 3 |
| Half Baths | 1 |
| Year Built | 1994 |
| Lot Size (Sq Ft) | 7,710 |
| Acres | 0.18 |
| HOA | Yes |
| HOA Fee | $125 |
| Annual Taxes | $4,450 |
| State | CO |
| County | Douglas |
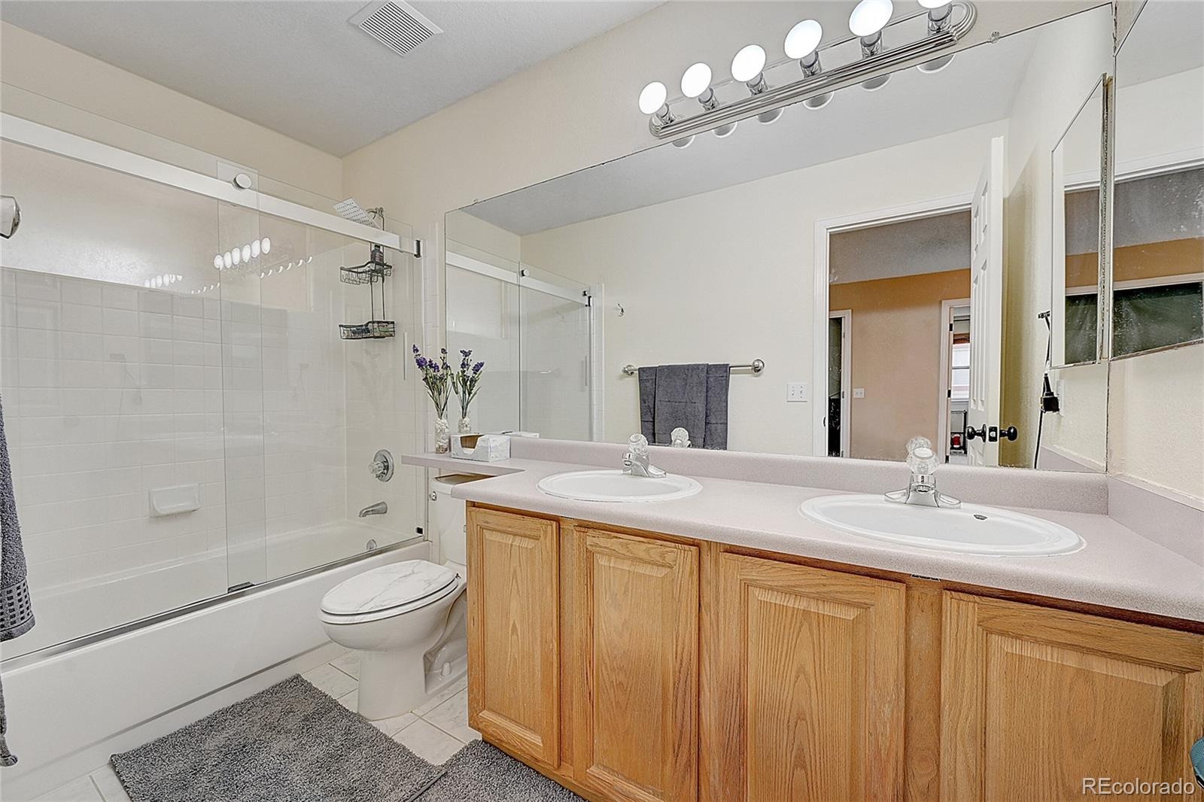
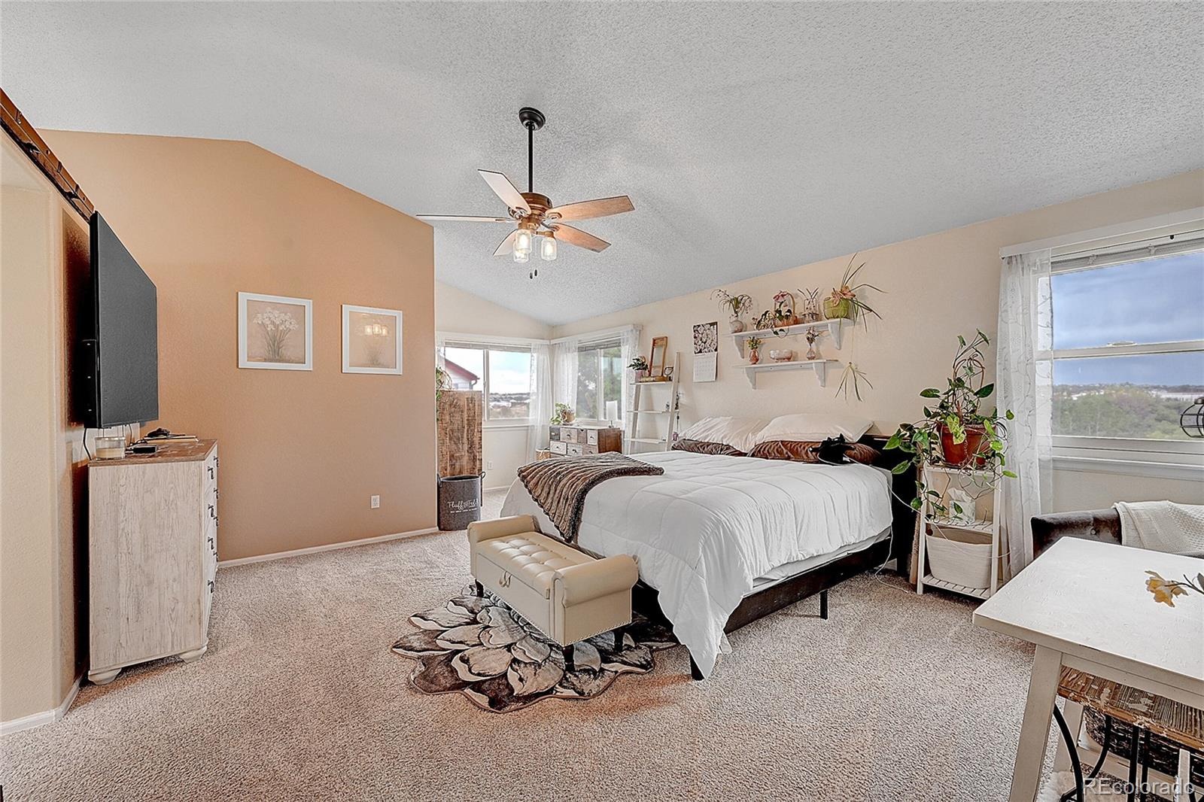
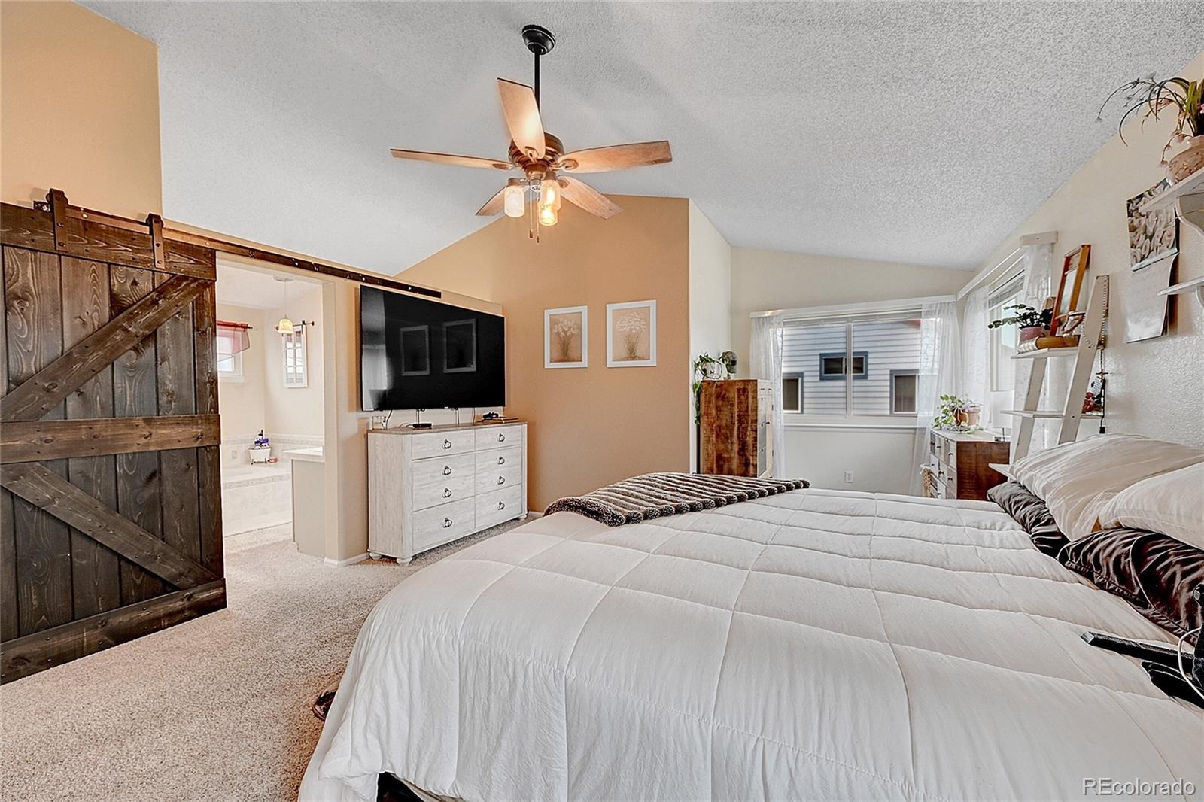
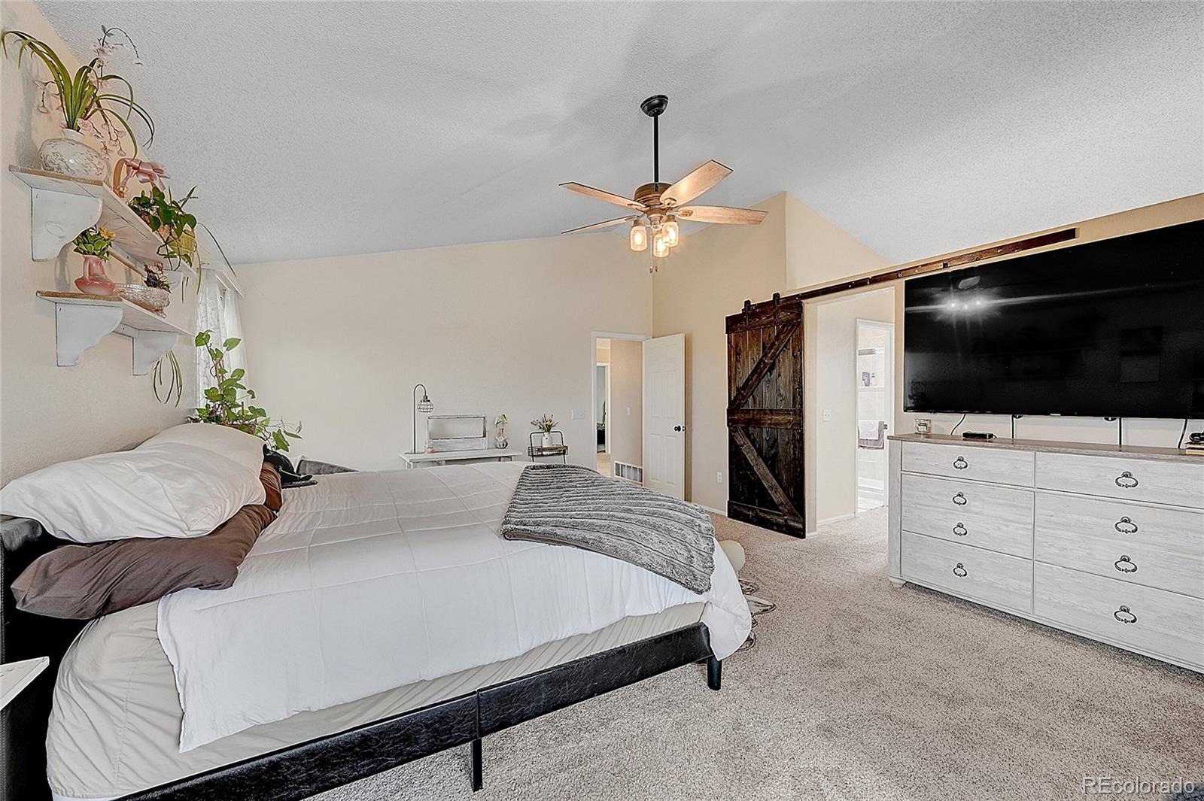
| Interior Features | Breakfast Bar, Ceiling Fan(s), Eat-in Kitchen, Granite Counters, In-Law Floorplan, Open Floorplan, Walk-In Closet(s), Five Piece Bath, Jet Action Tub, Primary Suite |
| Heating | Forced Air, Natural Gas |
| Cooling | Central Air |
| Flooring | Carpet, Tile, Wood |
| Fireplaces | 1 |
| Fireplace Features | Family Room, Gas Log |
| Appliances | Convection Oven, Cooktop, Dishwasher, Disposal, Double Oven, Dryer, Gas Water Heater, Microwave, Oven, Refrigerator, Self Cleaning Oven, Washer, Smart Appliances |
| Exterior Features | Garden, Private Yard |
| Garage | Yes |
| Garage Spaces | 3 |
| Parking Features | Concrete |
| Roof | Shingle |
| Basement | Finished, Full, Sump Pump, Walk-Out Access |
| Lot Features | Cul-De-Sac, Greenbelt, Open Lot, Sprinklers In Front, Sprinklers In Rear |
| Levels | Two |
| Construction | Frame |
| Sewer | Public Sewer |
| Water Source | Public |
| Senior Community | No |
| Special Conditions | None Known |
Location
Price History
| Date | Event | Price |
|---|---|---|
| 10/19/2026 |
Price change Source: REcolorado® #3703910 |
$755,000 -0.7% $204/sqft |
| 8/29/2026 |
Listed for sale Source: REcolorado® #3703910 |
$760,000 $205/sqft |

Based on information submitted to the MLS GRID as of November 8, 2026 at 9:44 AM MST. All data is obtained from various sources and may not have been verified by broker or MLS GRID. Supplied Open House Information is subject to change without notice. All information should be independently reviewed and verified for accuracy. Properties may or may not be listed by the office/agent presenting the information.
Thank you — a Mont Haus broker will be in touch shortly.
For Mont Haus agents and staff. Sign in with your Mont Haus Microsoft account and the Agent Portal opens in a new tab.
Sign in with MicrosoftNo Microsoft account yet? Ask Nikki Boxer, who sets up portal access.