Residential · Active
Denver, CO 80220
4 Beds · 3 Baths · 2,527 Sq Ft
$700,000
Single Family
Property Type
0.3 acres
Lot Size
1953
Year Built
$277
Price per Sq Ft
3706075
MLS #
About This Property
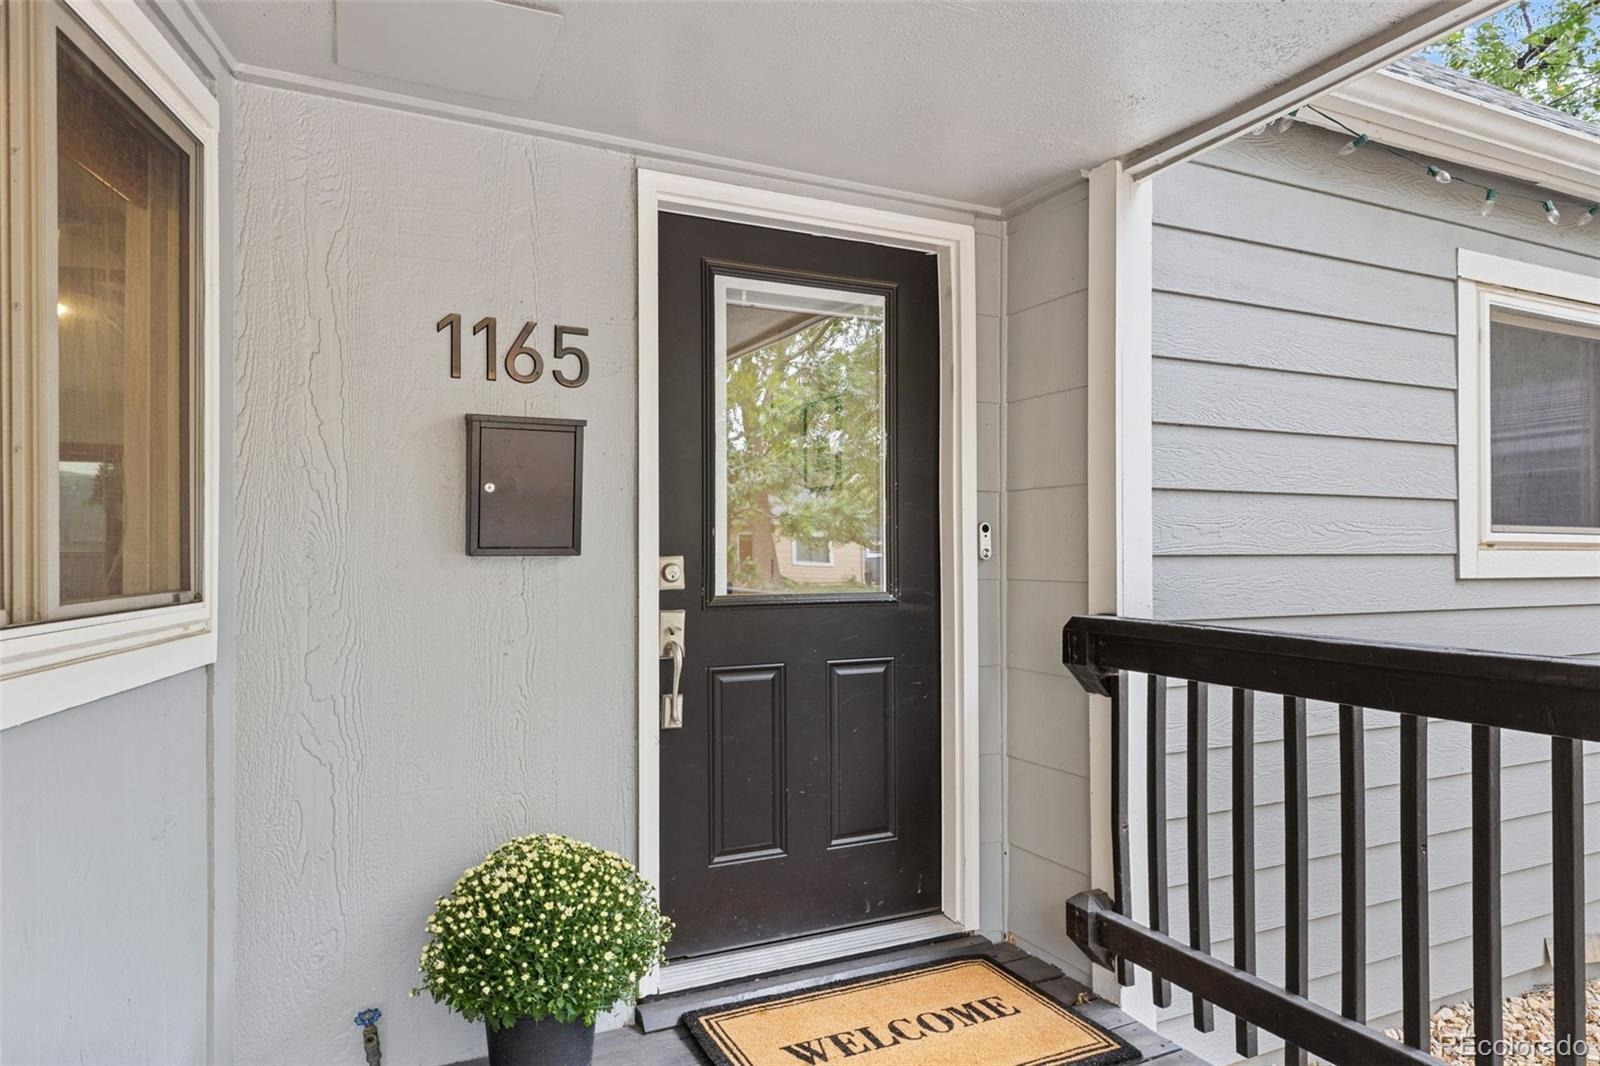
Rarely does an opportunity this compelling hit the Denver market: a beautifully renovated home featuring a 2.875% assumable loan at $578K. This is your chance to secure an incredible interest rate while stepping into a turnkey property designed for modern living.
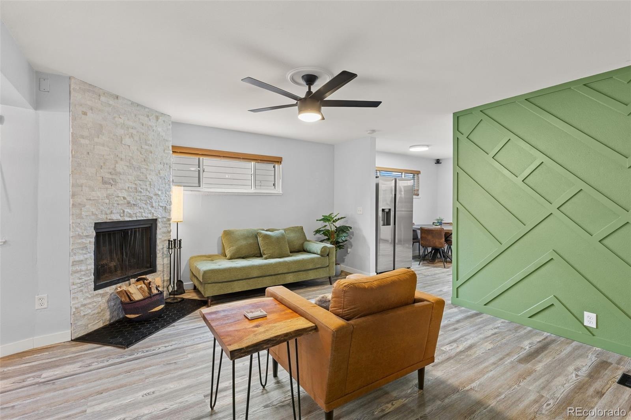
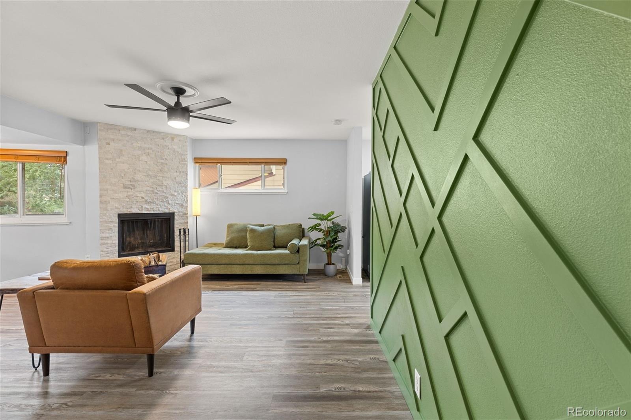
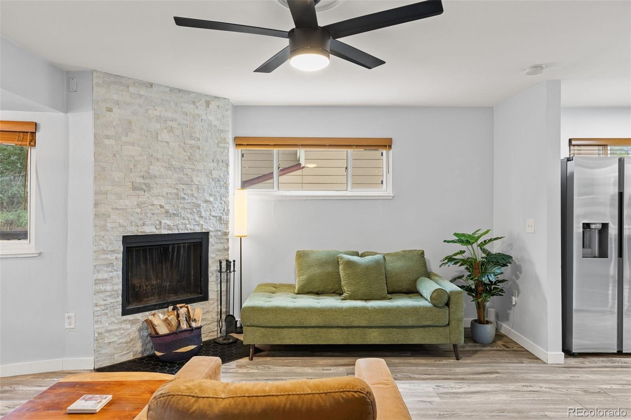
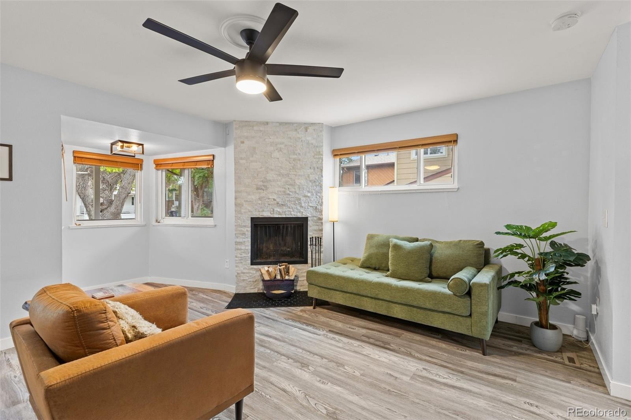
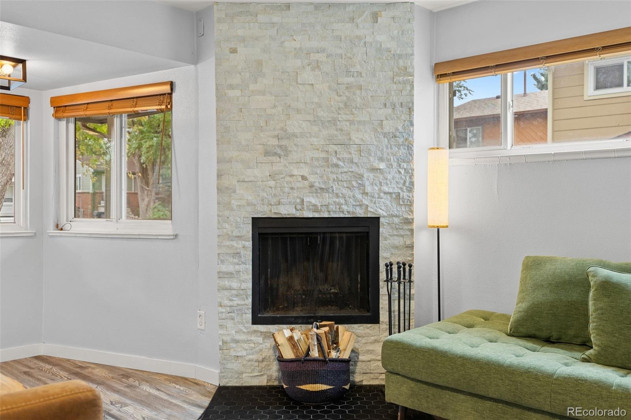
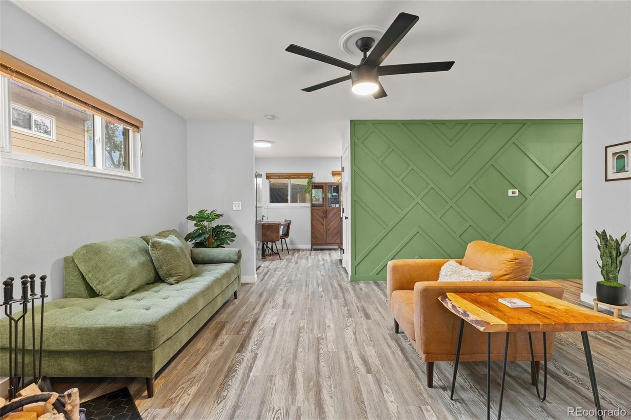
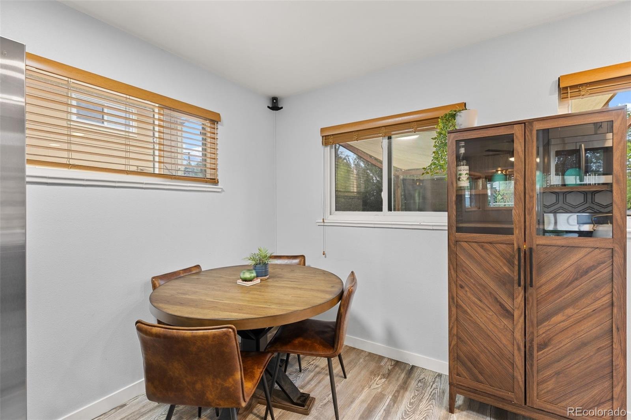
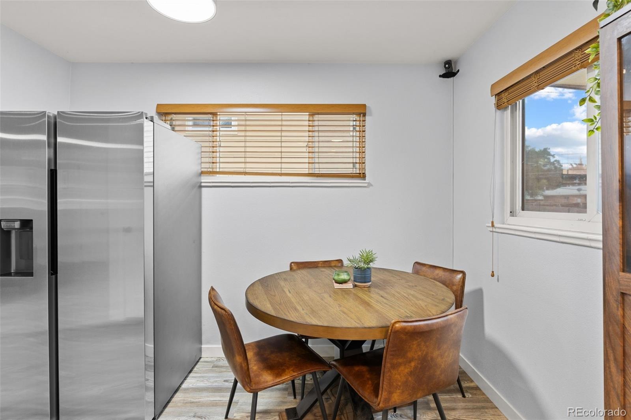
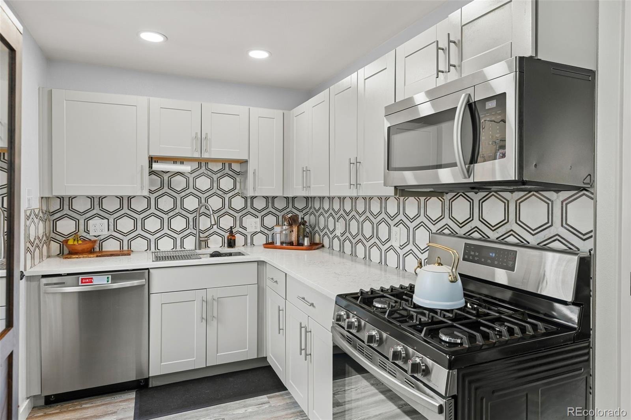
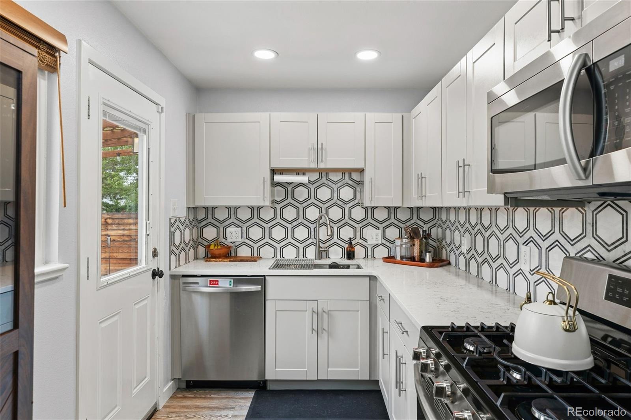
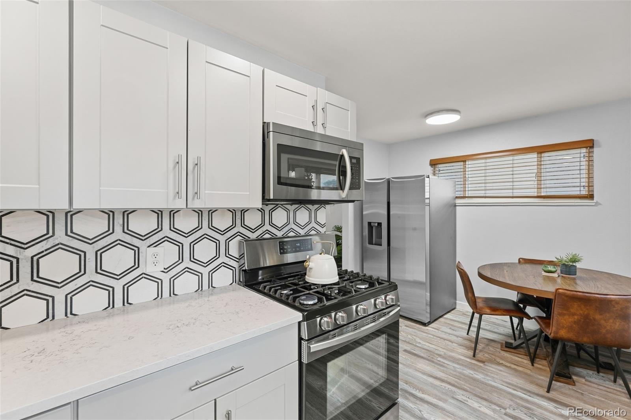
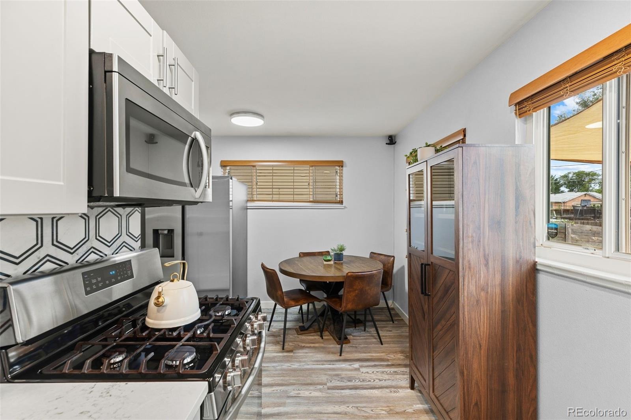
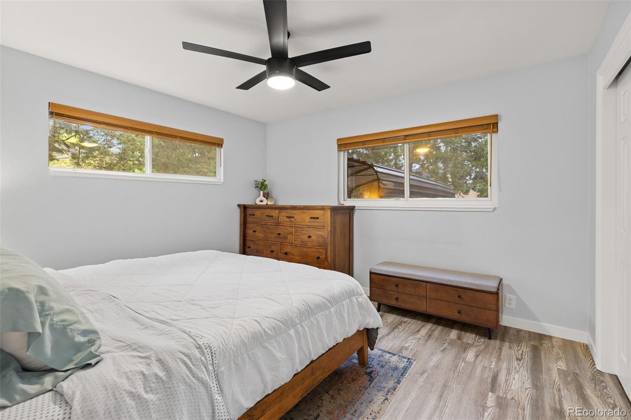
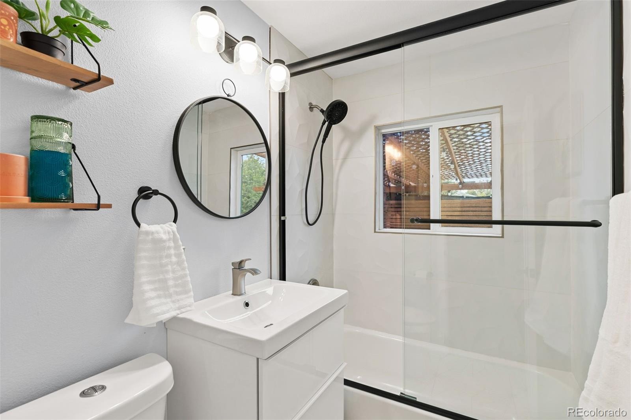
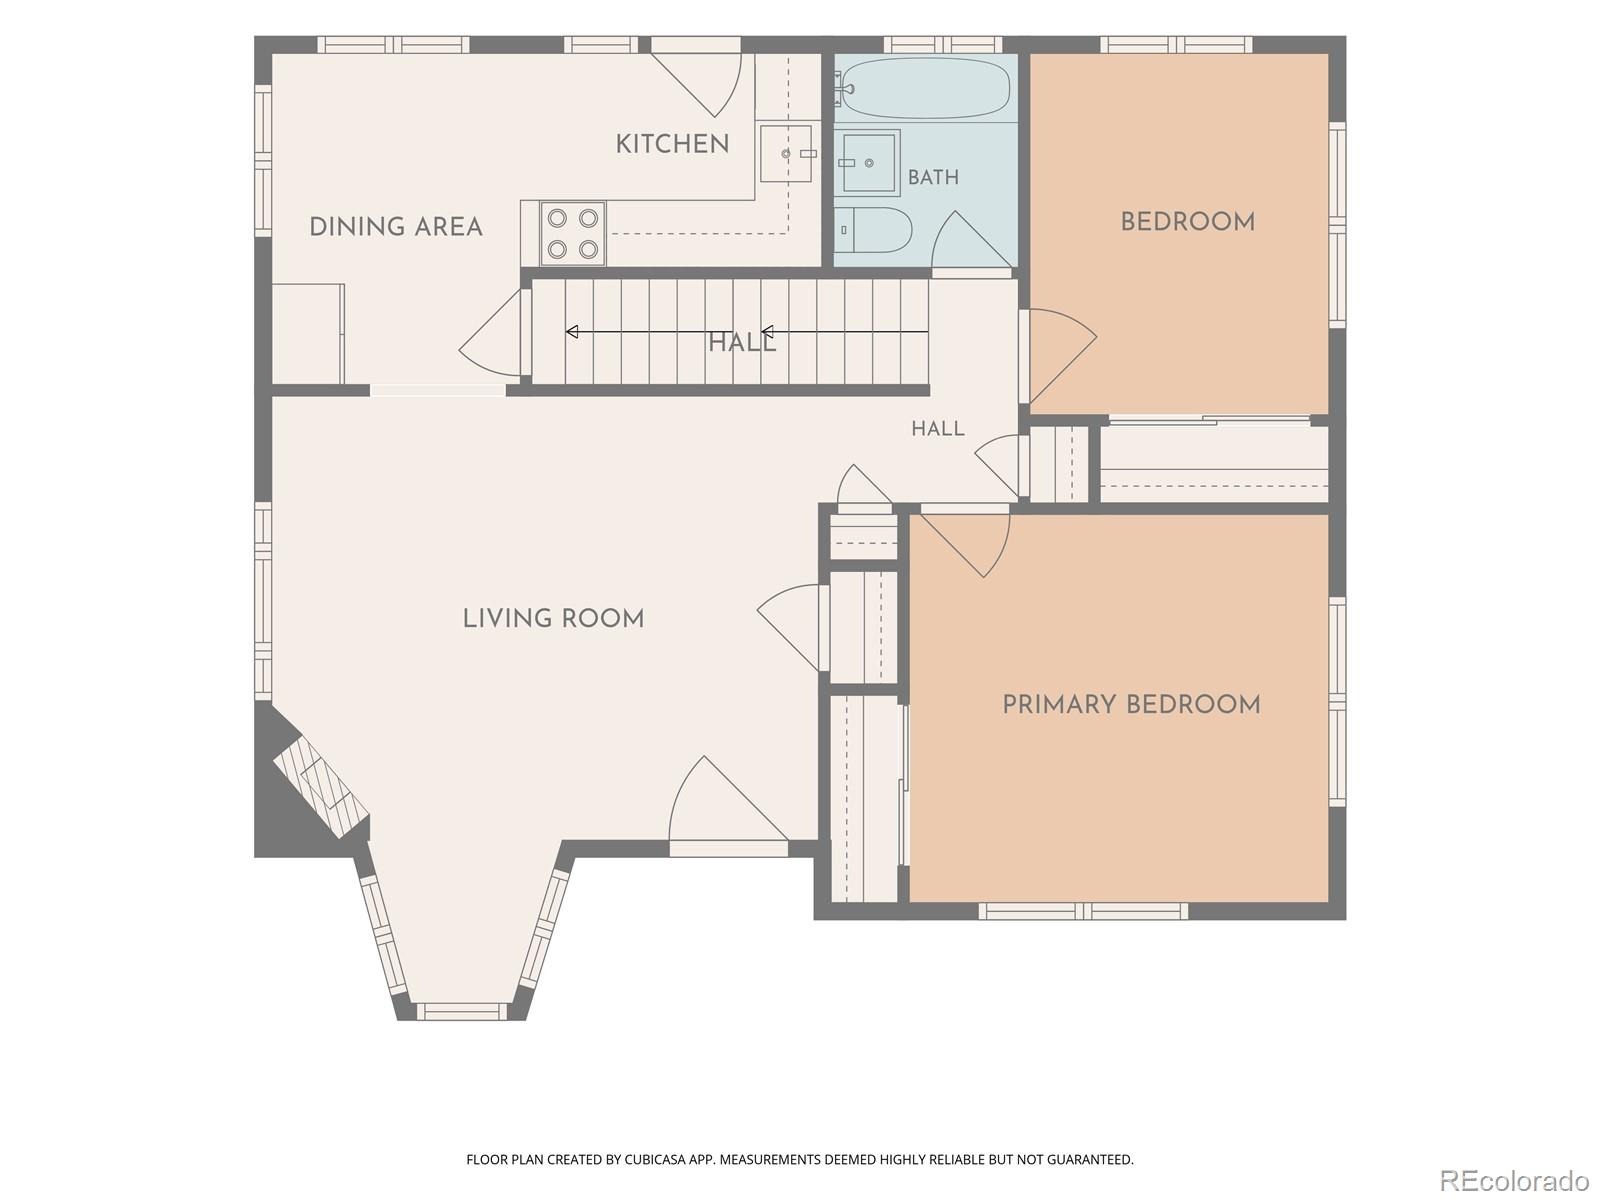
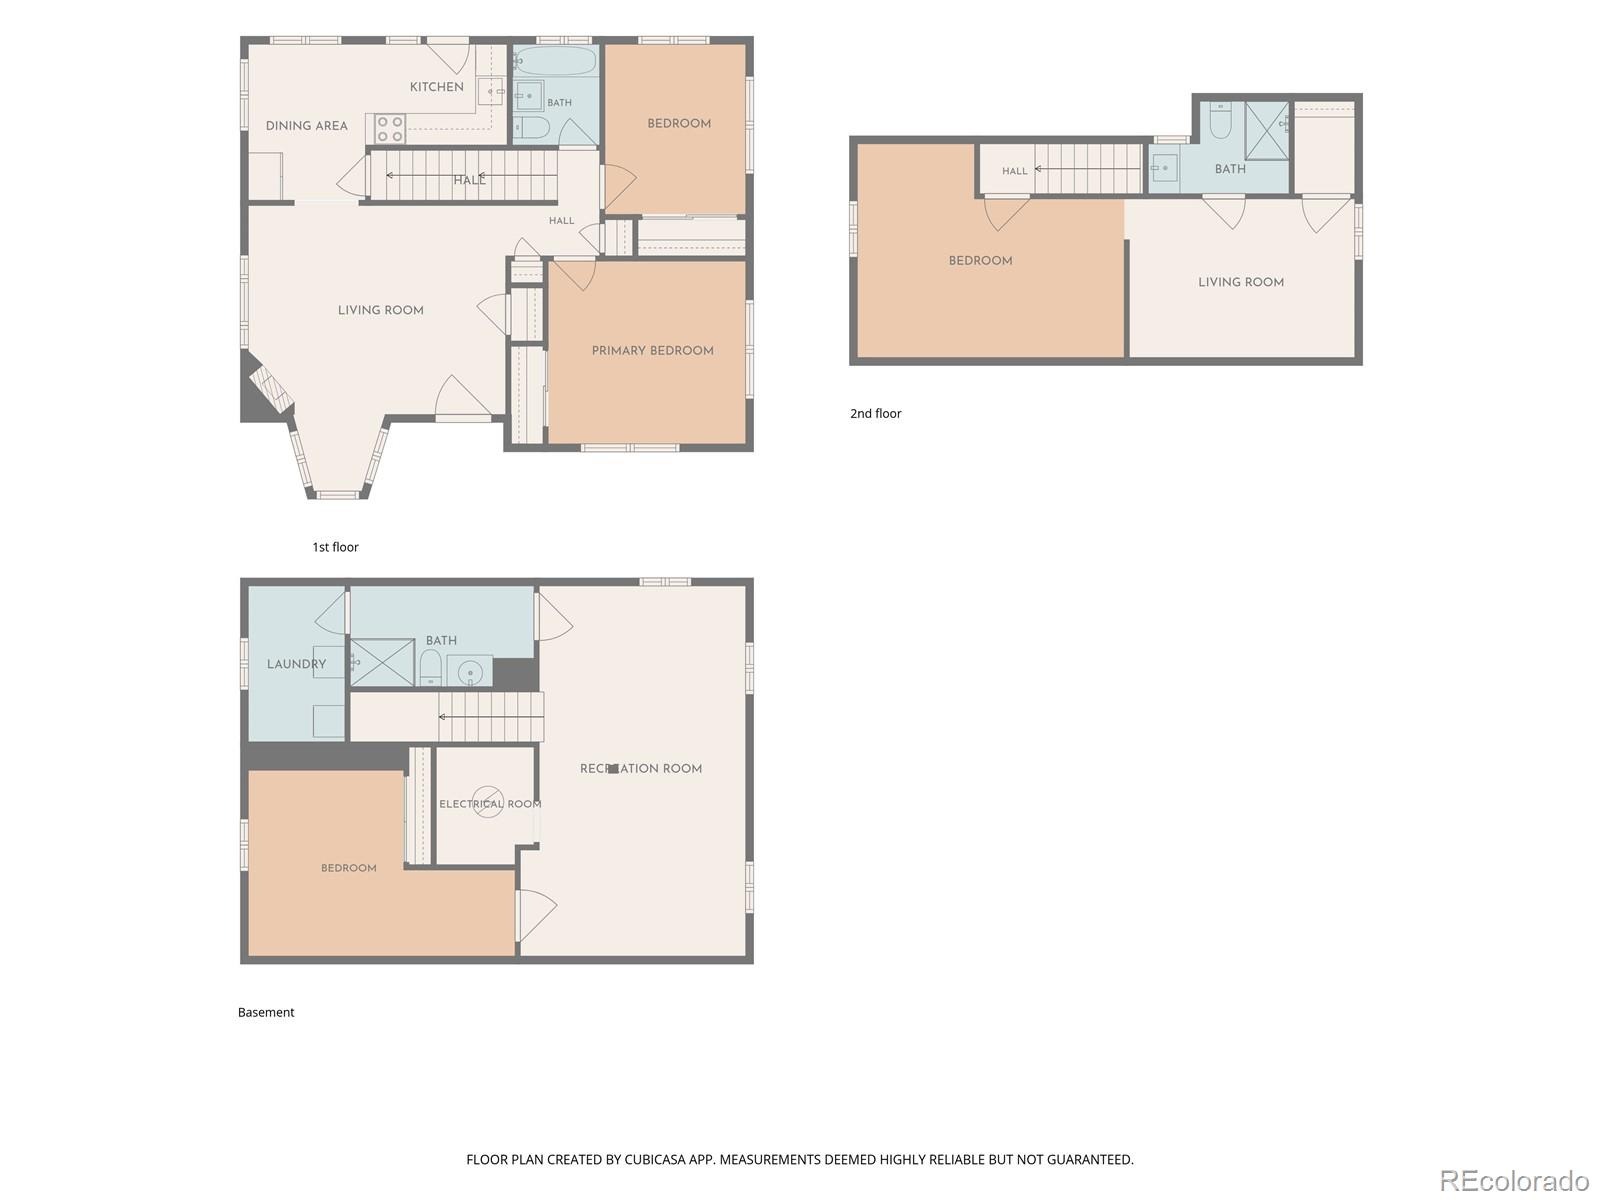
Spanning three finished levels, the home offers a thoughtful layout that balances privacy with open-concept flow. The main floor serves as the heart of the home, featuring fresh paint, updated flooring, and a cozy gas fireplace near a charming reading nook. The kitchen is a chef’s dream, sleek and incredibly well-appointed with a gas range and premium finishes. Two bedrooms and an updated bathroom complete this level.
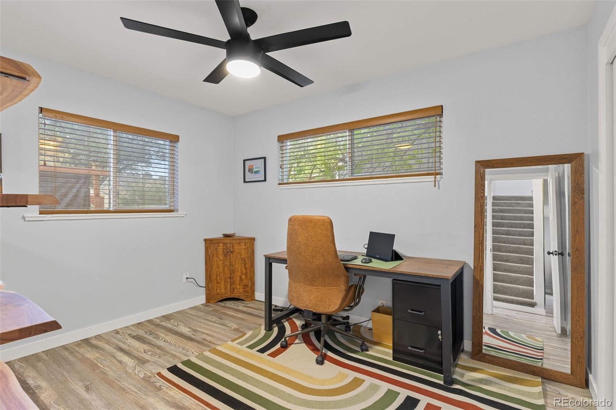
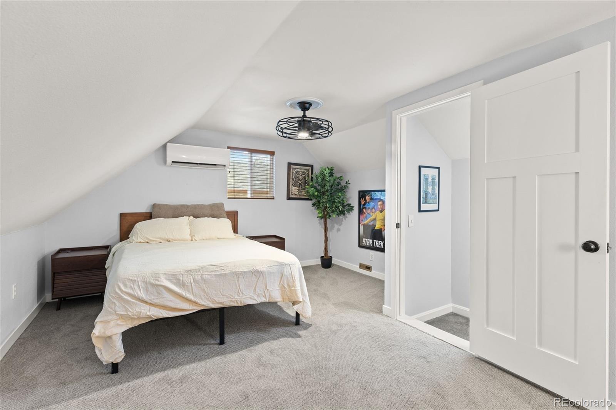
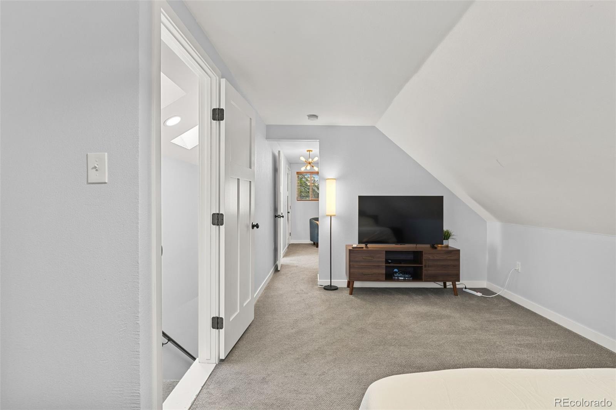
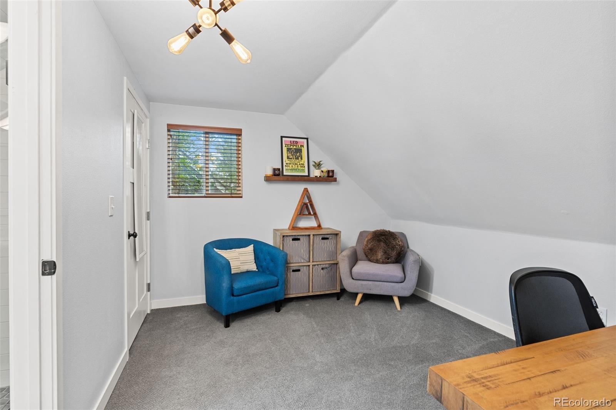
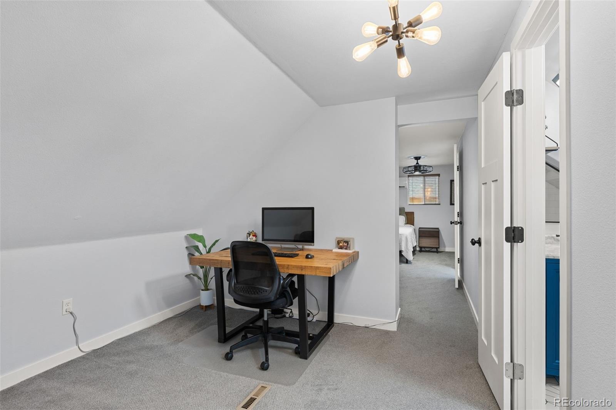
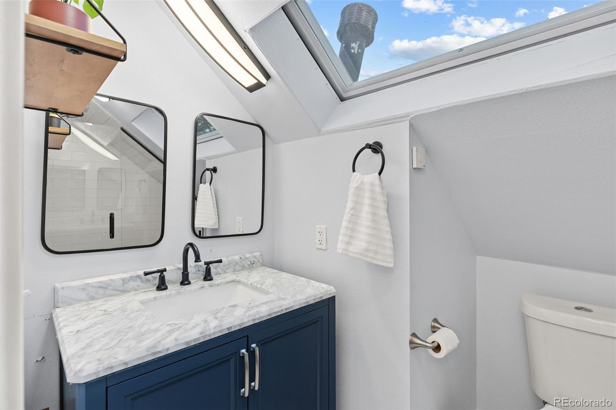
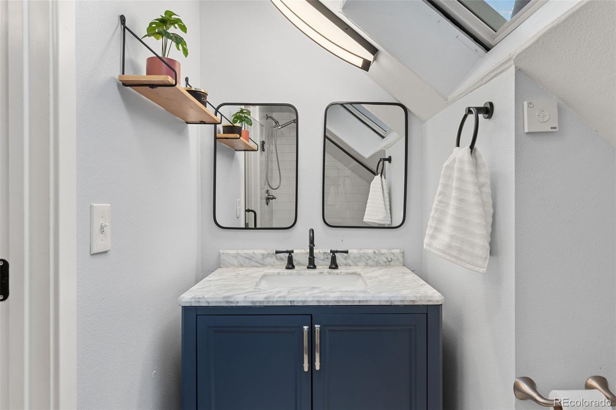
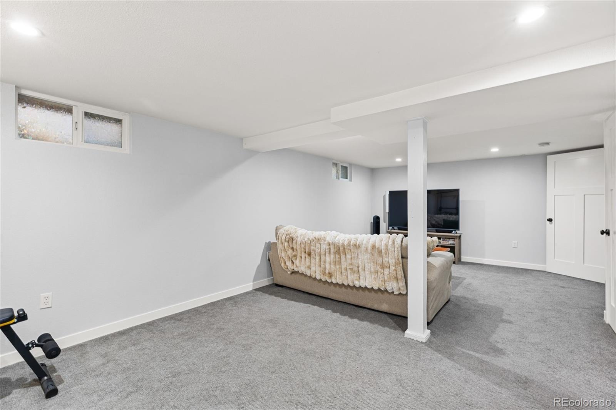
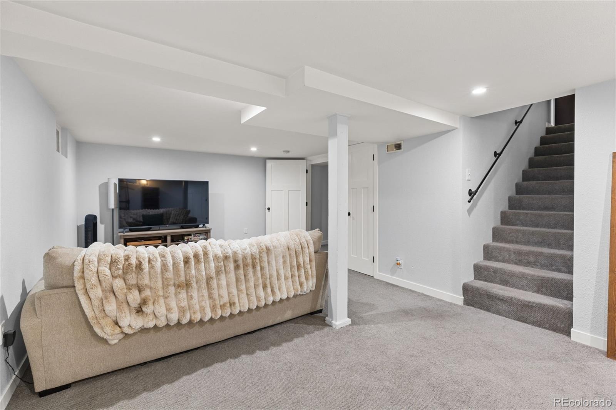
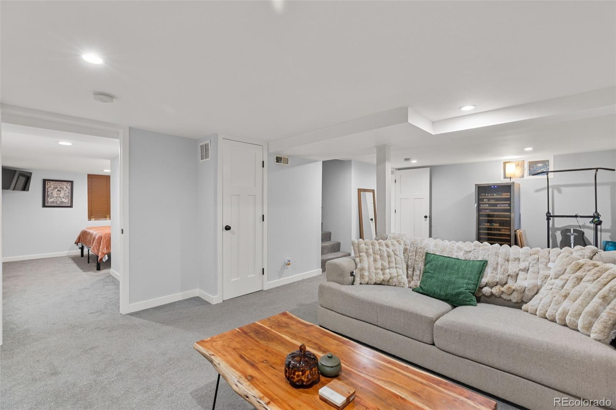
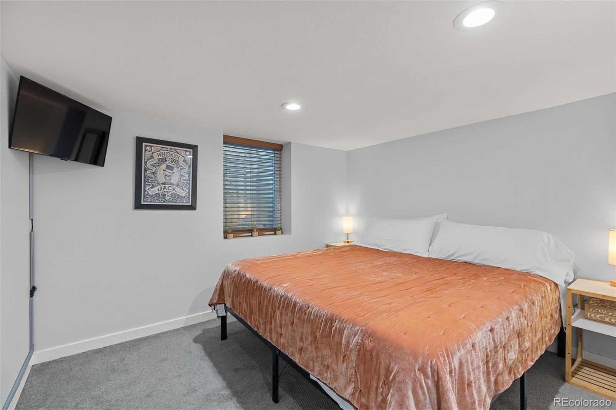
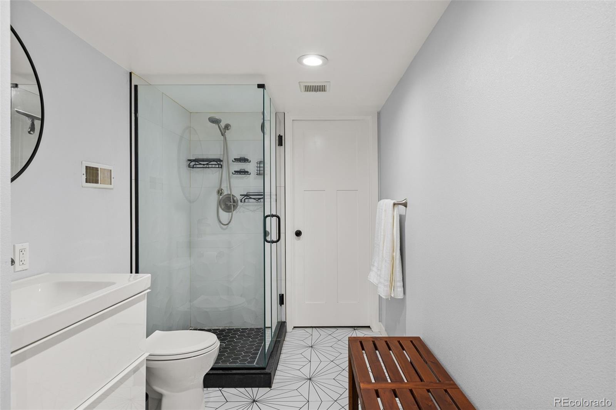
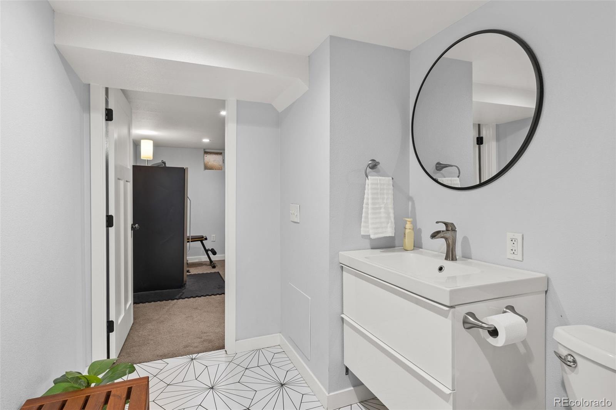
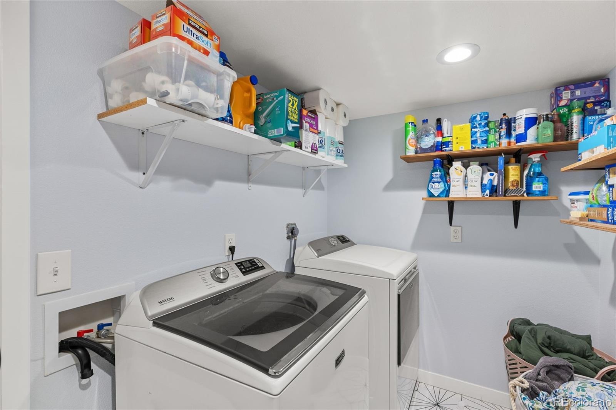
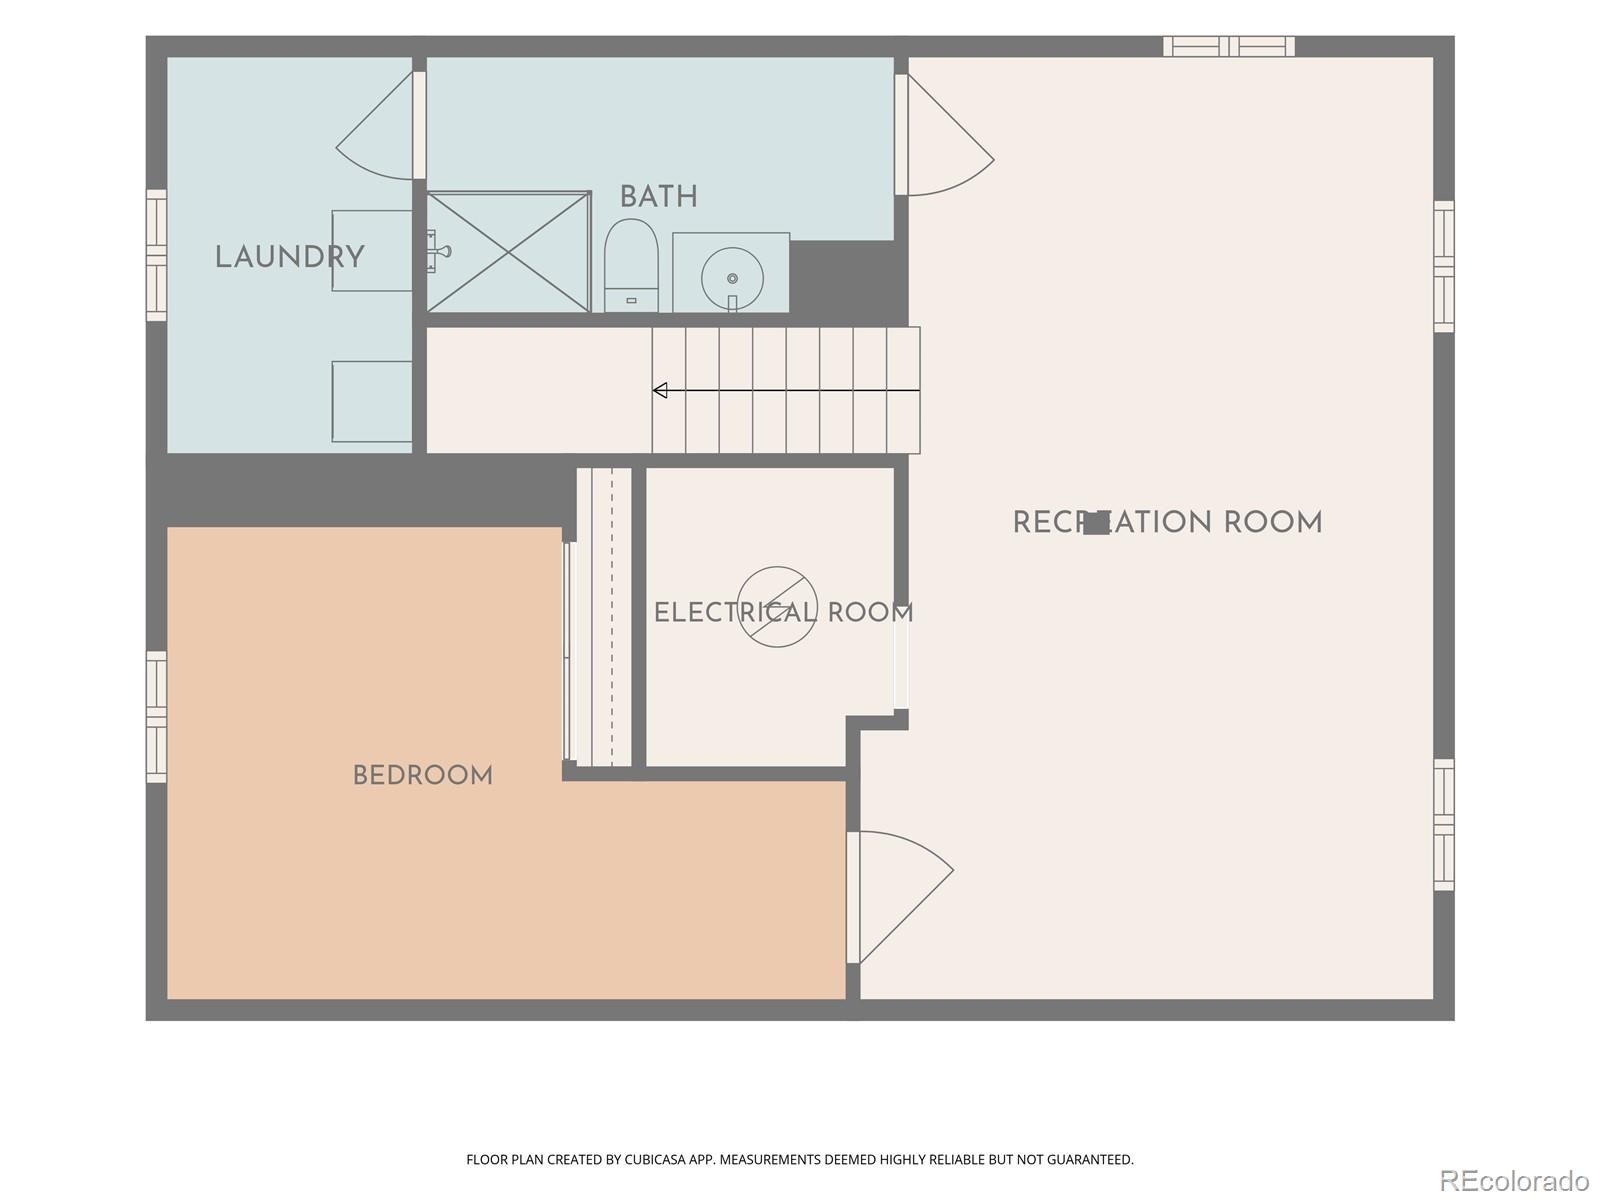
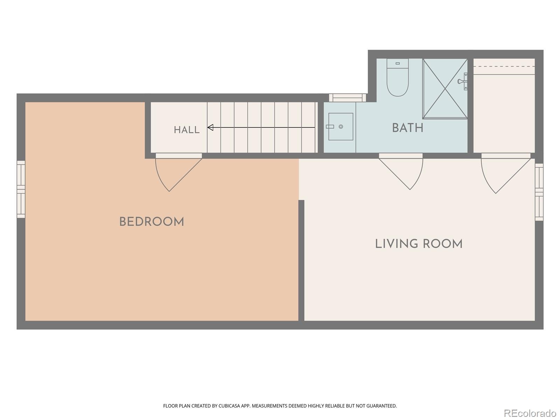
The entire upper floor is dedicated to a sprawling primary suite. This private retreat includes a spacious bedroom, a full bathroom, and a versatile bonus study that functions perfectly as a home office or creative studio. For even more room to spread out, the finished basement provides a large media room, an additional bedroom, a bathroom, and a dedicated laundry area.
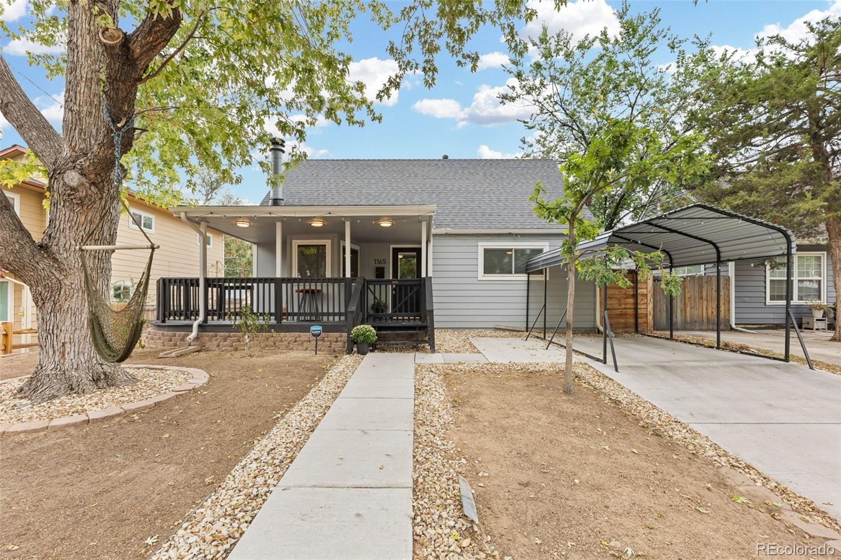
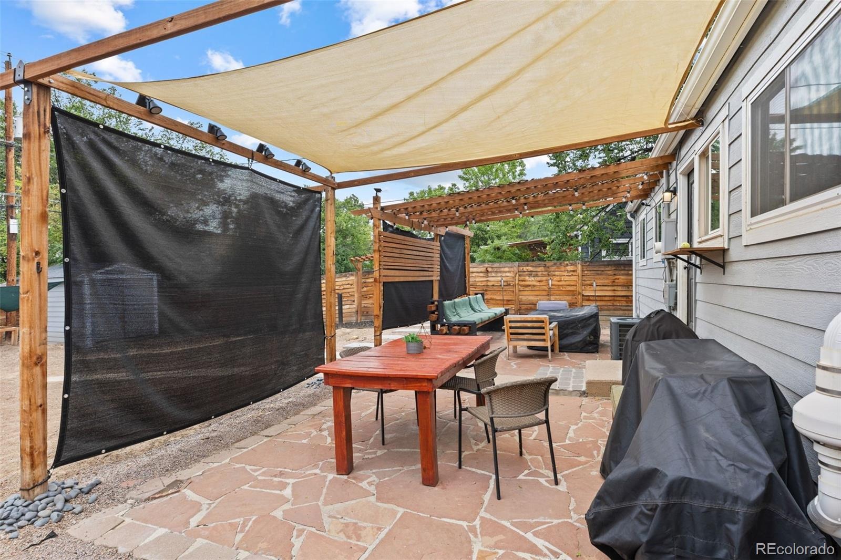
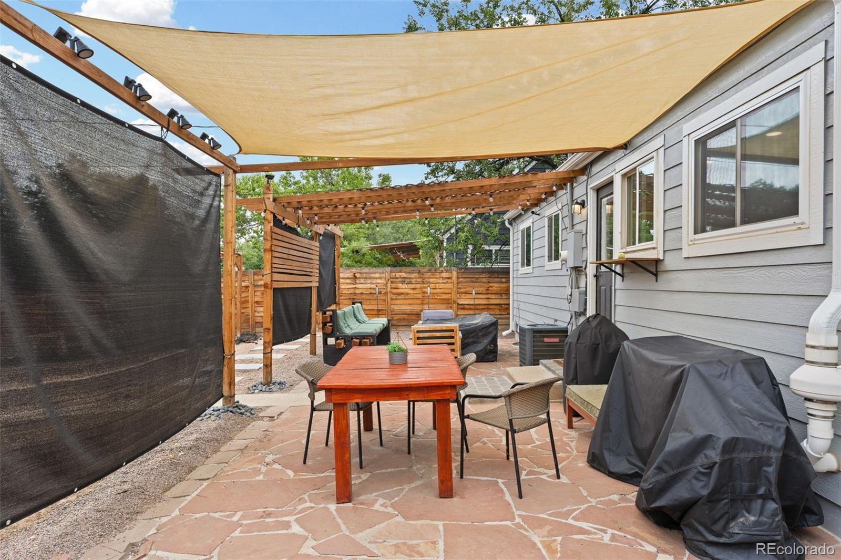
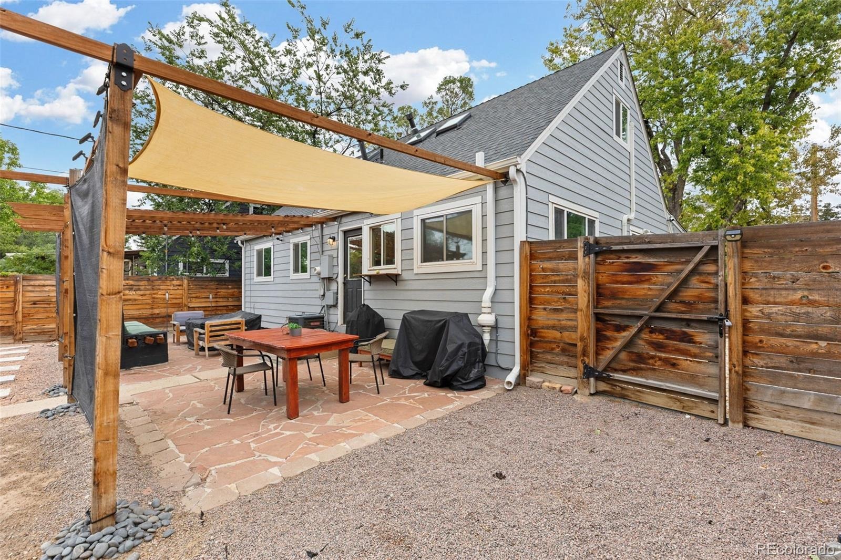
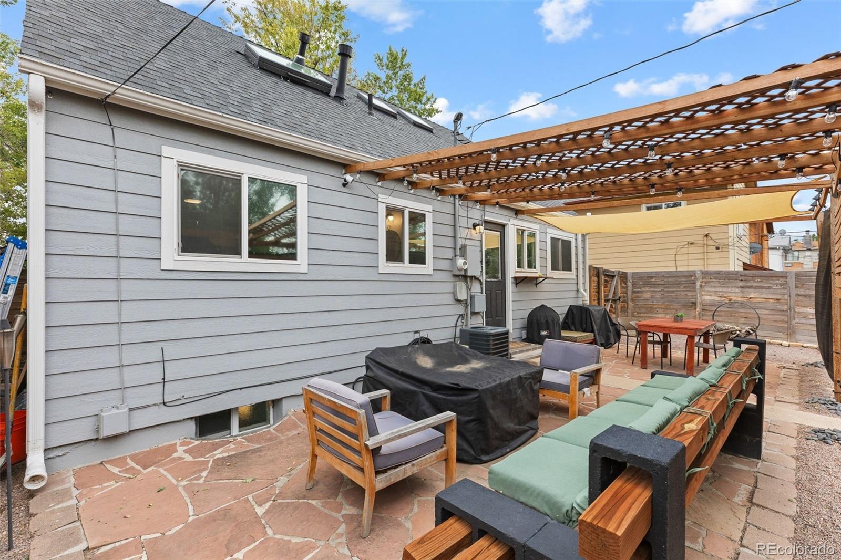
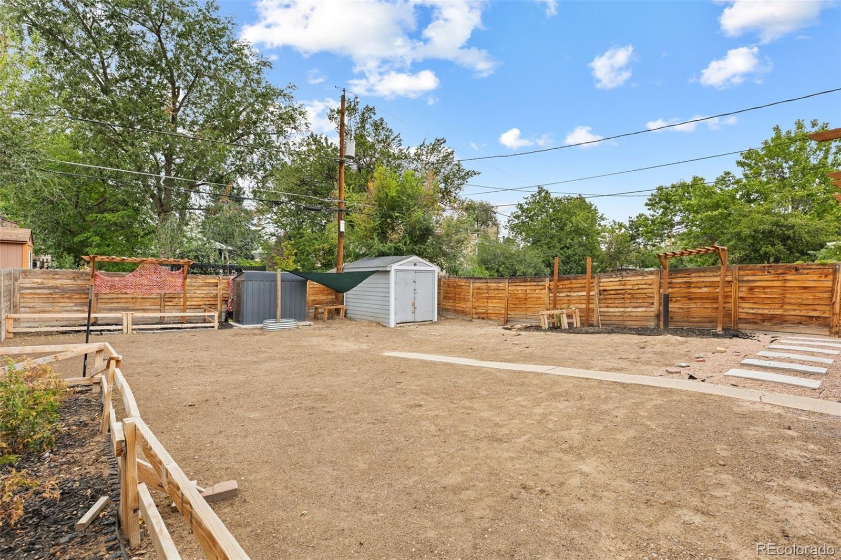
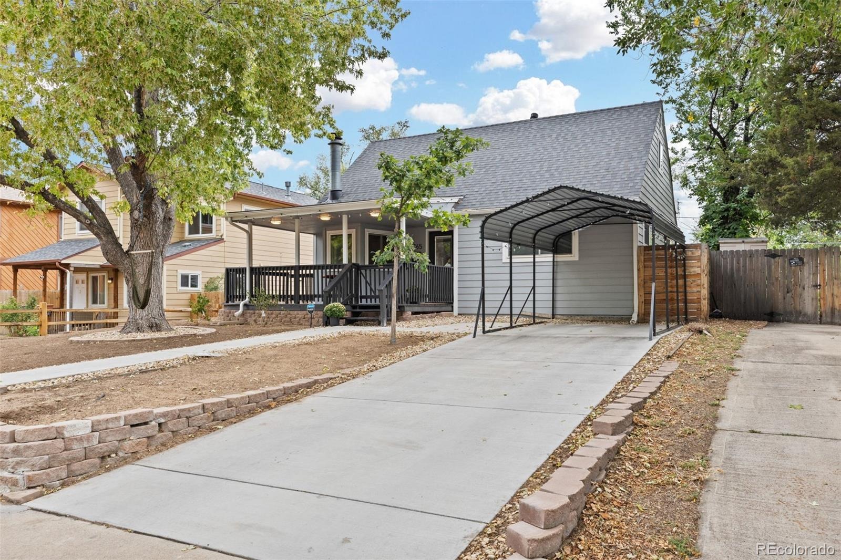
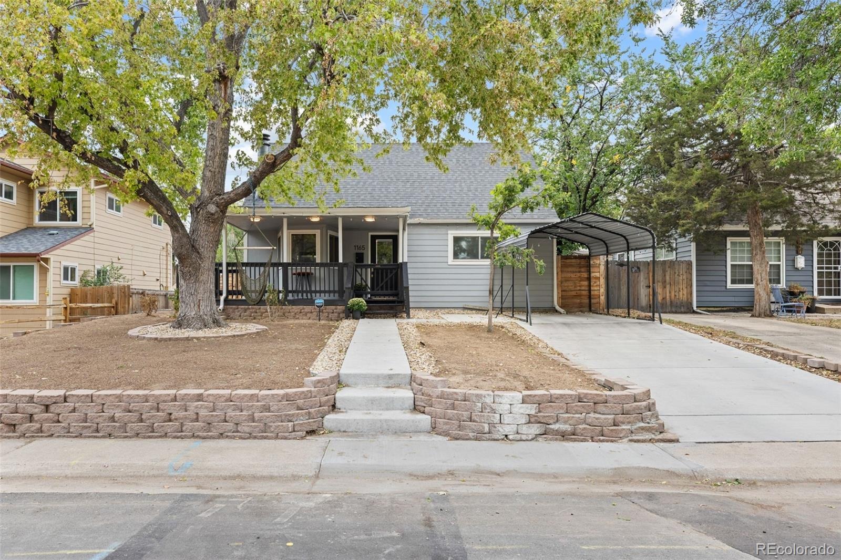
Outside, the property truly shines. The expansive yard is a blank canvas ready for your vision—whether that’s a lush garden, a sustainable xeriscaped oasis, or even a custom mini-golf course. Two separate porches offer the perfect setting for morning coffee or hosting evening gatherings.
The location puts you in the center of it all. You are moments away from the vibrant amenities of Lowry and Colfax, including the Lowry Beer Garden, local favorites like Ace Hardware, and the diverse dining scene along the corridor. With easy access to the new Colfax BRT, commuting and exploring the city is a breeze. Don’t miss this rare combination of modern design and an unbeatable financing opportunity.
Lastly this home has a new room, siding, Ac and furnace (within the last 5 years) The Current Sellers installed a Mini Split and sewer line. This is truly Turn KEY!
45 days on market
Listed by Jennifer Lee · Compass - Denver · 303-456-5227
Property Details
| Property Type | Residential |
| Sub Type | Single Family Residence |
| Status | Active |
| Price per Sq Ft | $277 |
| Subdivision | East Montclair |
| MLS # | 3706075 |
| Days on Market | 45 |
| Bedrooms | 4 |
| Full Baths | 1 |
| Three-Quarter Baths | 2 |
| Year Built | 1953 |
| Lot Size (Sq Ft) | 13,068 |
| Acres | 0.3 |
| HOA | No |
| Annual Taxes | $3,552 |
| State | CO |
| County | Denver |
| Zoning | E-SU-DX |
| Interior Features | Ceiling Fan(s), Granite Counters, High Ceilings, Open Floorplan, Primary Suite |
| Heating | Forced Air |
| Cooling | Central Air, Other |
| Flooring | Carpet, Laminate, Tile |
| Fireplace Features | Living Room |
| Appliances | Dishwasher, Disposal, Dryer, Microwave, Oven, Range, Refrigerator, Washer |
| Exterior Features | Garden, Private Yard |
| Parking Features | Driveway |
| Roof | Composition |
| Basement | Full |
| Lot Features | Level |
| Architectural Style | Cottage |
| Levels | Two |
| Construction | Frame, Wood Siding |
| Sewer | Public Sewer |
| Water Source | Public |
| Senior Community | No |
| Special Conditions | None Known |
Location
Price History
| Date | Event | Price |
|---|---|---|
| 9/25/2026 |
Listed for sale Source: REcolorado® #3706075 |
$700,000 $277/sqft |

Based on information submitted to the MLS GRID as of November 8, 2026 at 8:10 PM MST. All data is obtained from various sources and may not have been verified by broker or MLS GRID. Supplied Open House Information is subject to change without notice. All information should be independently reviewed and verified for accuracy. Properties may or may not be listed by the office/agent presenting the information.
Thank you — a Mont Haus broker will be in touch shortly.
For Mont Haus agents and staff. Sign in with your Mont Haus Microsoft account and the Agent Portal opens in a new tab.
Sign in with MicrosoftNo Microsoft account yet? Ask Nikki Boxer, who sets up portal access.