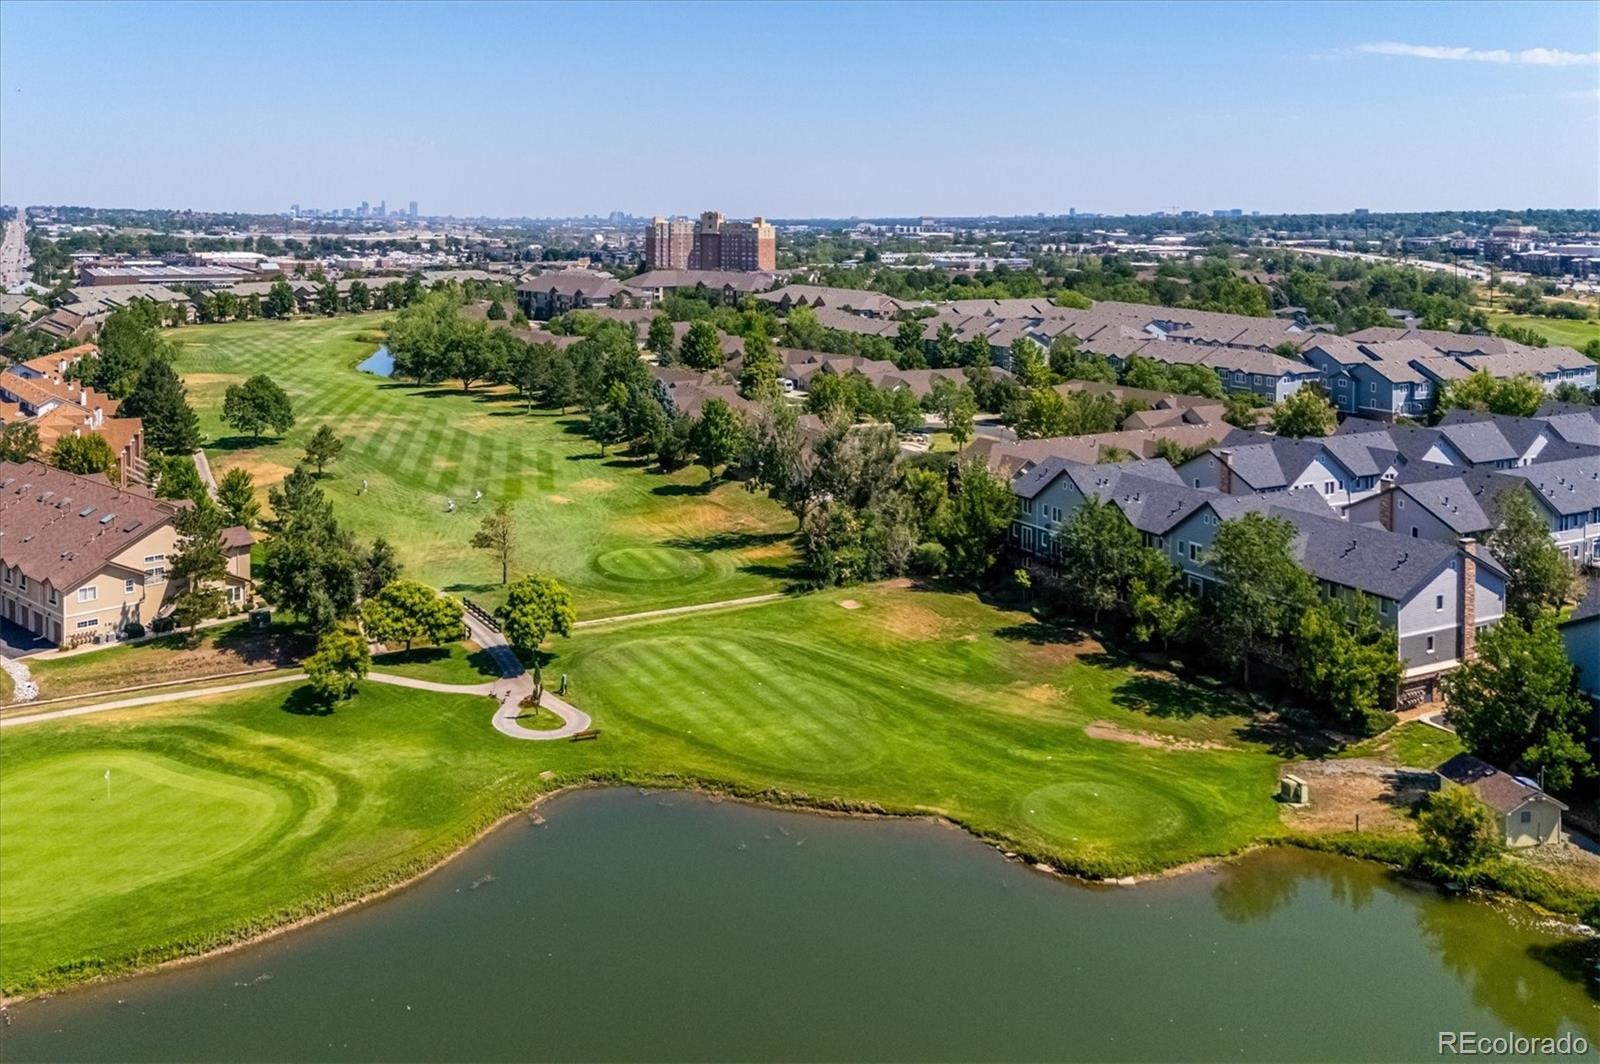
Residential · Active
Littleton, CO 80123
2 Beds · 2 Baths · 1,178 Sq Ft
$459,900
Condominium
Property Type
0.01 acres
Lot Size
1998
Year Built
$390
Price per Sq Ft
1
Parking Spaces
$365
HOA Fee
3708030
MLS #
About This Property
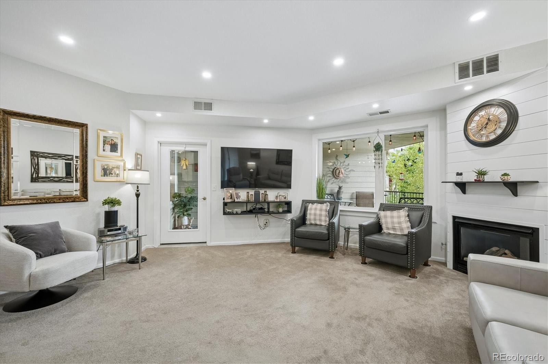
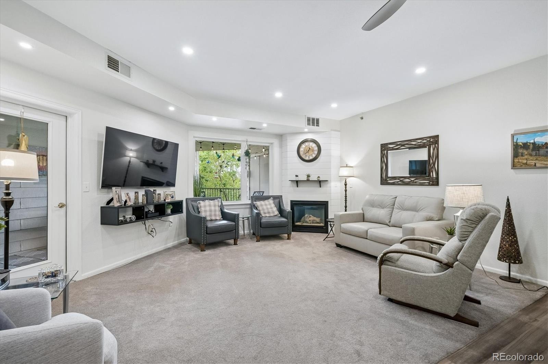
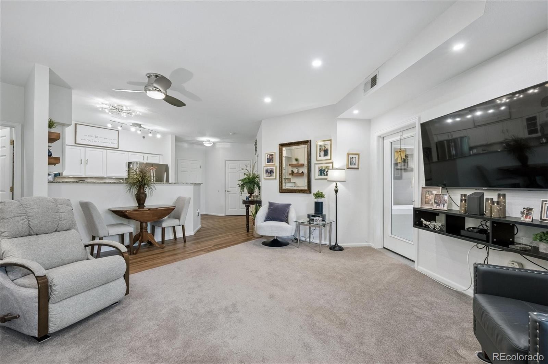
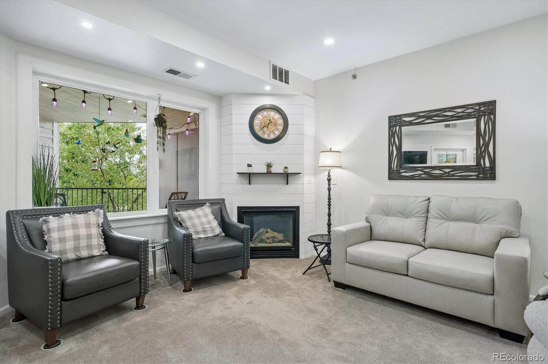
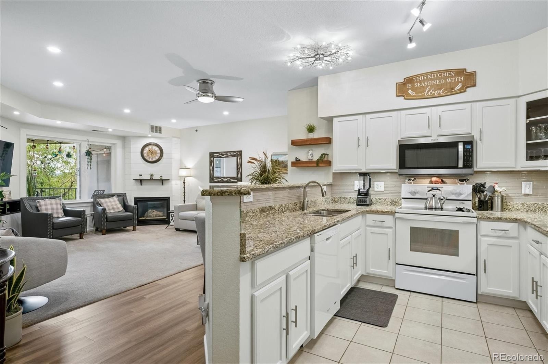
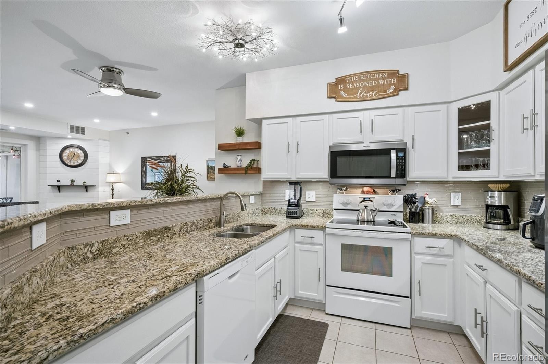
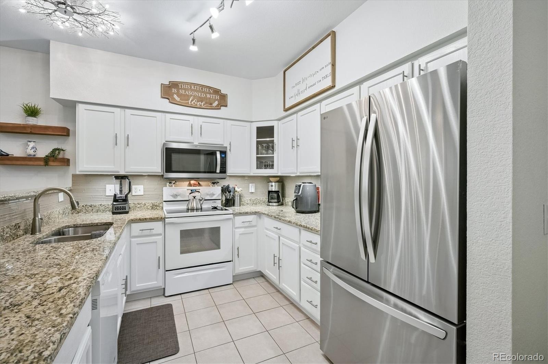
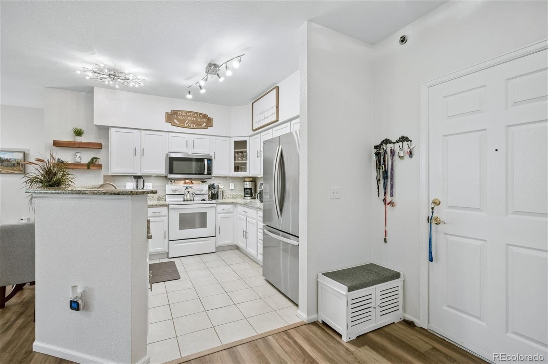
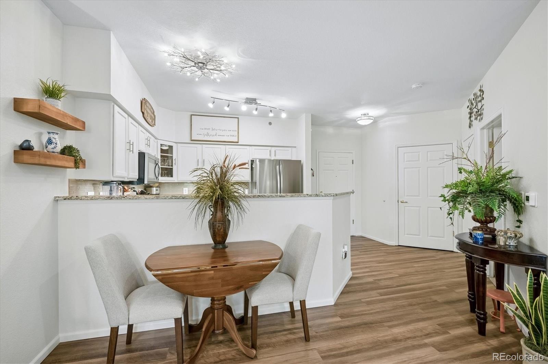
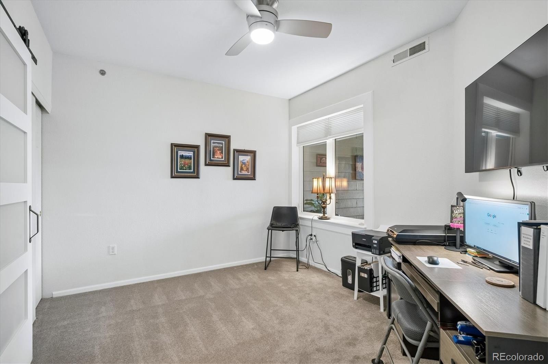
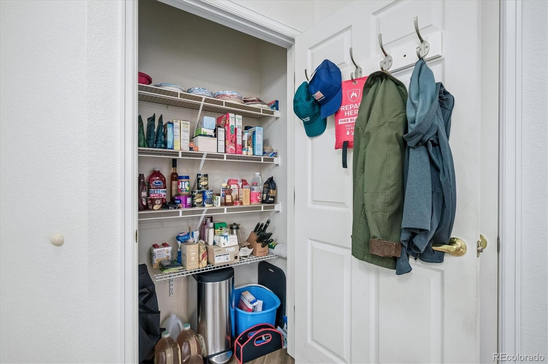
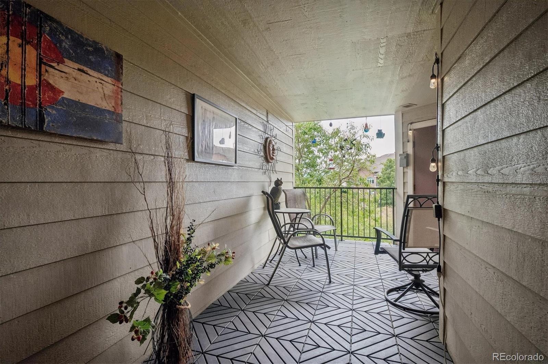
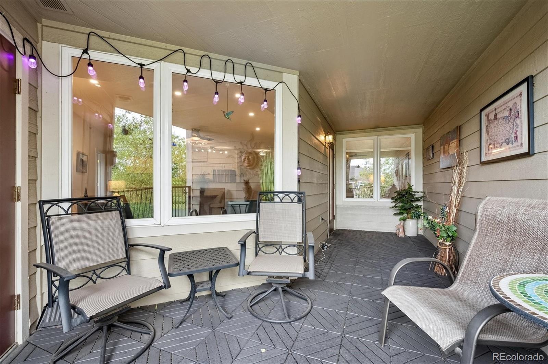
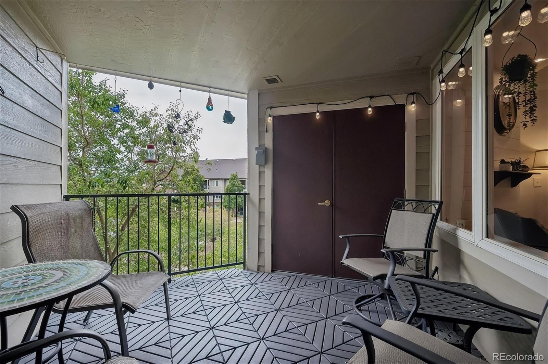
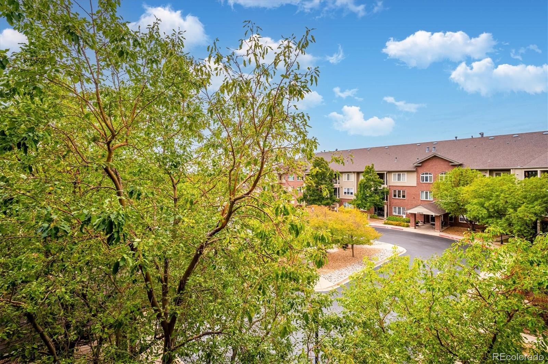
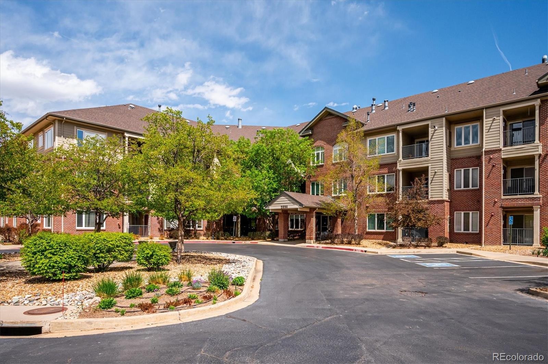
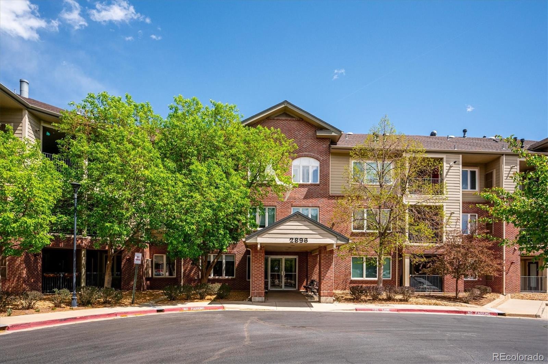
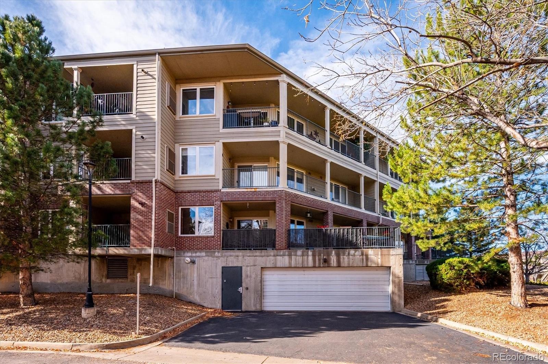
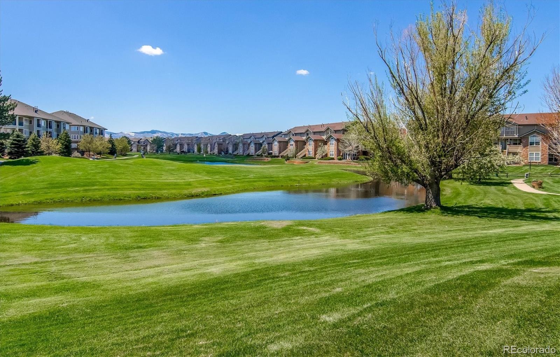
Move-in ready and packed with thoughtful updates, this 2-bedroom, 2-bath condo offers comfort, convenience and style at Centennial at Riverwalk. Light and inviting, the home features a spacious living area with gas fireplace, recessed lighting, ceiling fan and views toward the Rampart Range. The updated kitchen shines with granite countertops, backsplash, under-cabinet lighting, refreshed cabinetry, updated sink and faucet, plus a generous pantry with built-in door storage. Enjoy the private patio with tile flooring and convenient double doors for easy storage.
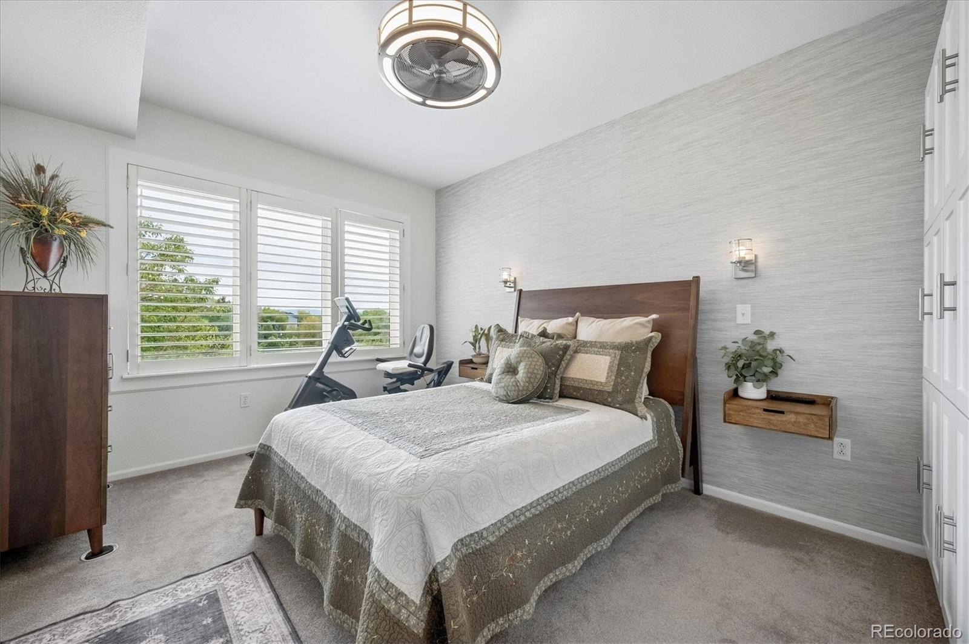
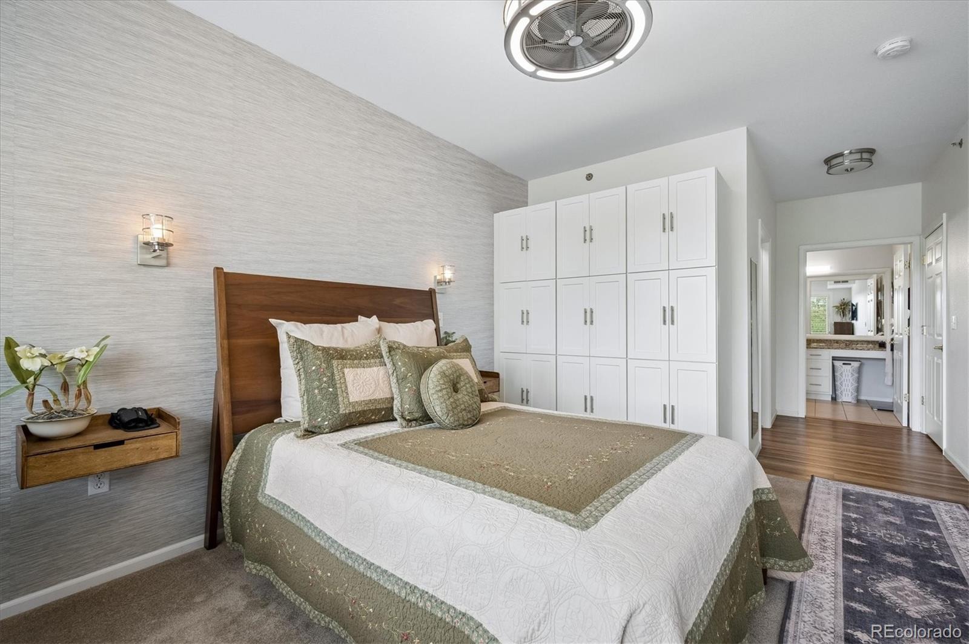
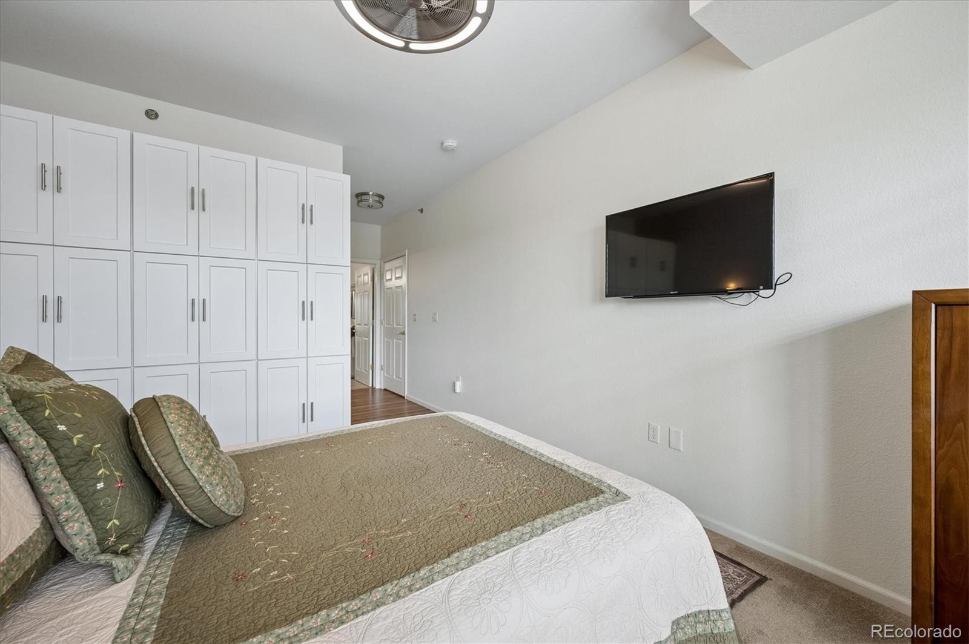
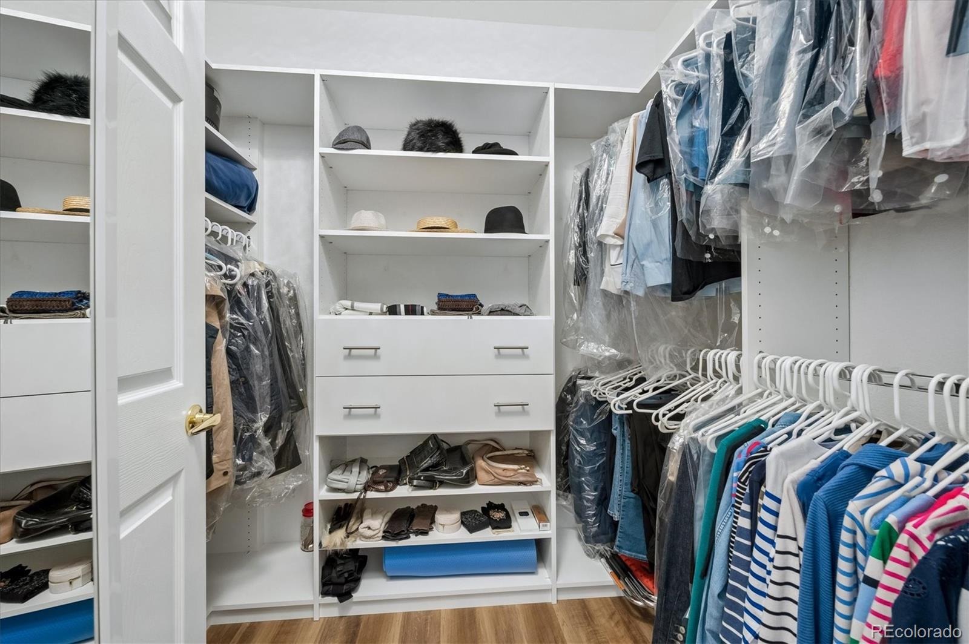
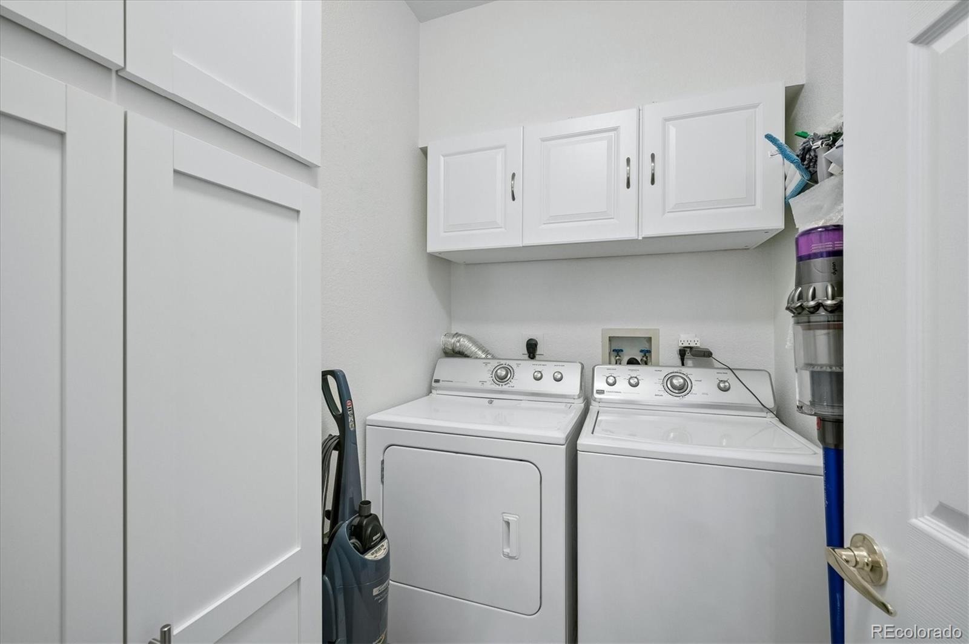
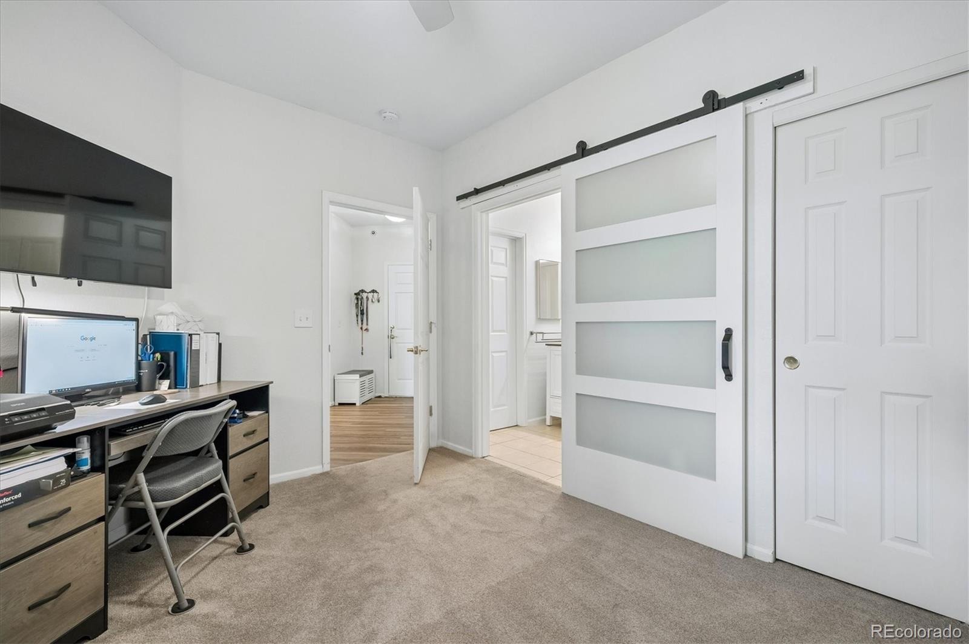
A separate laundry room offers abundant cabinetry and storage. Newer refrigerator, microwave and garbage disposal add everyday convenience. The spacious primary suite delivers exceptional storage with a double walk-in closet featuring a custom closet system, drawers, three-sided storage and a safe. The bedroom includes built-in storage, bedside tables and lighting, shutters and ceiling fan.
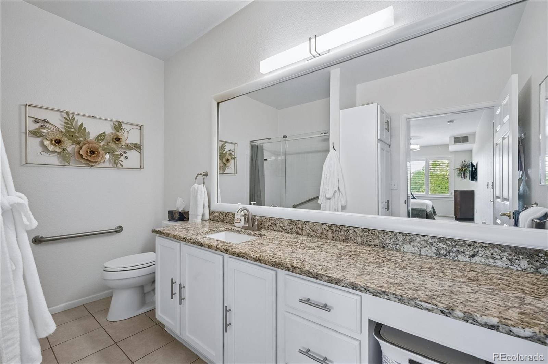
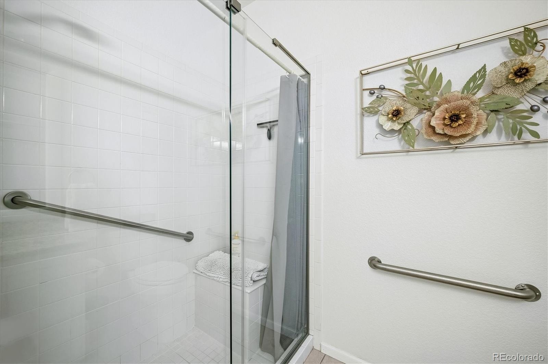
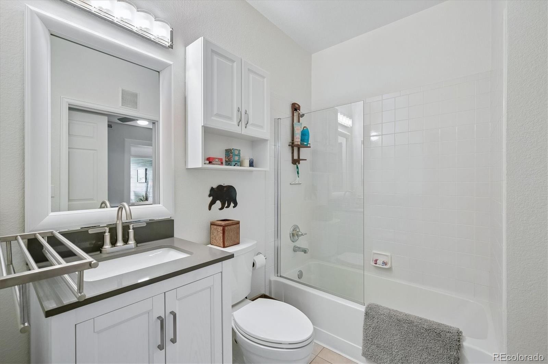
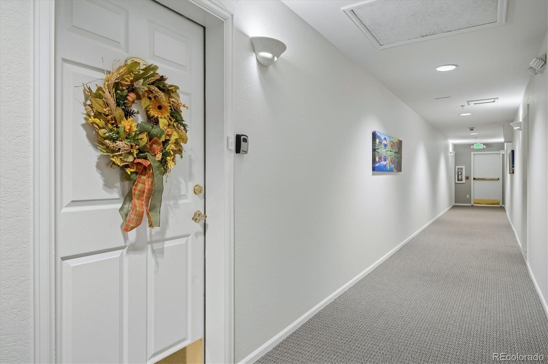
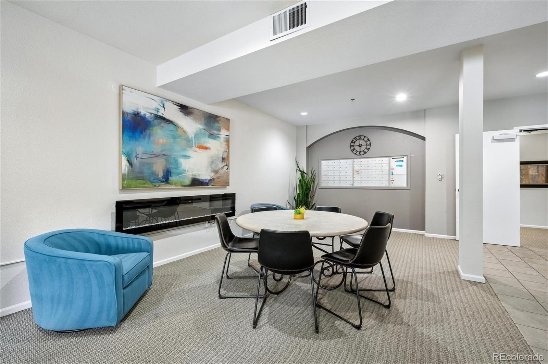
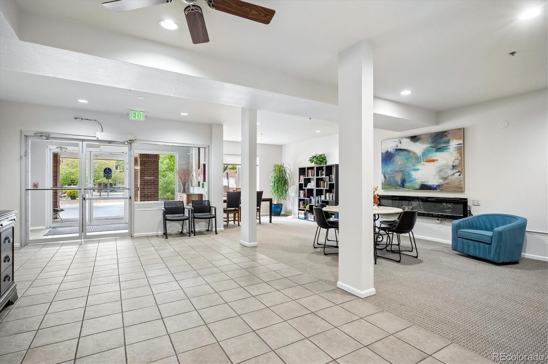
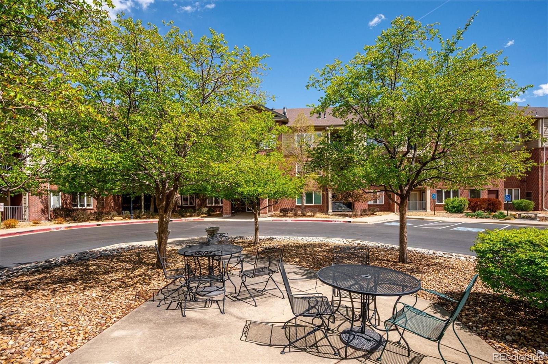
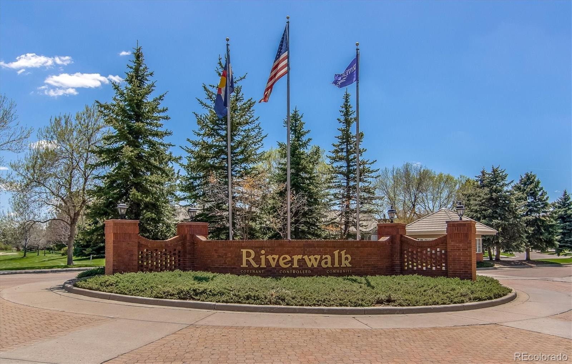
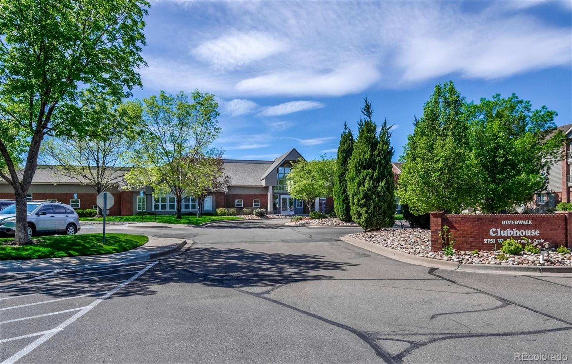
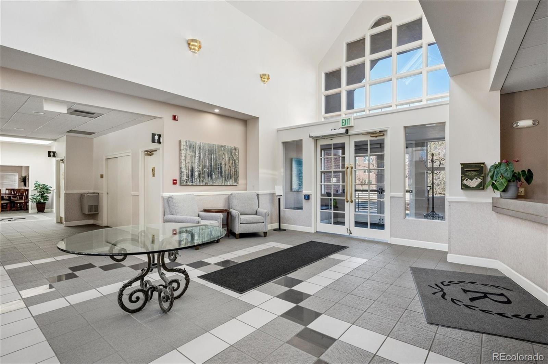
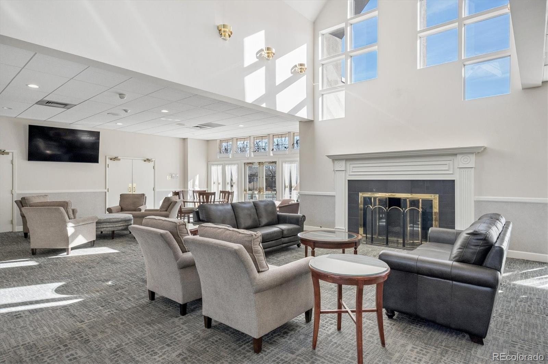
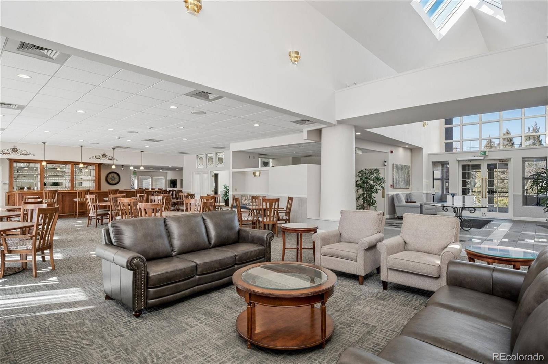
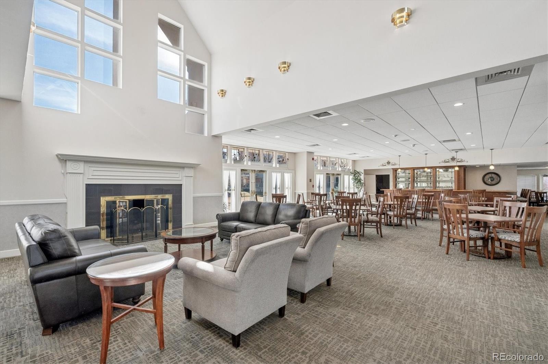
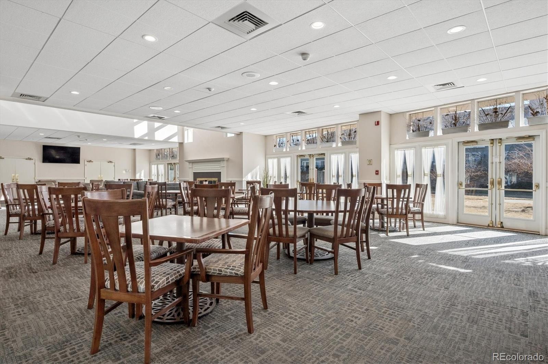
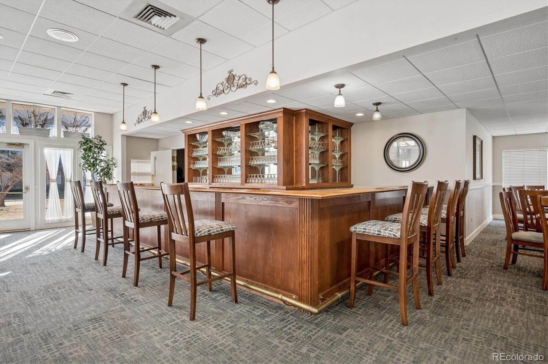
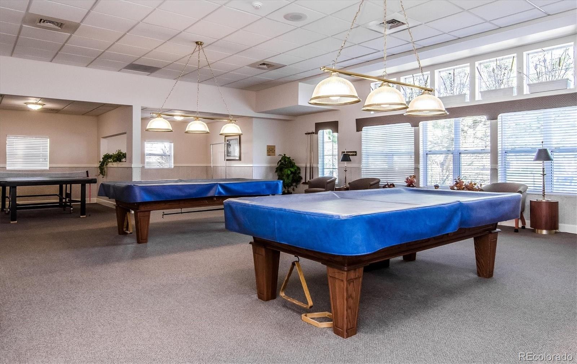
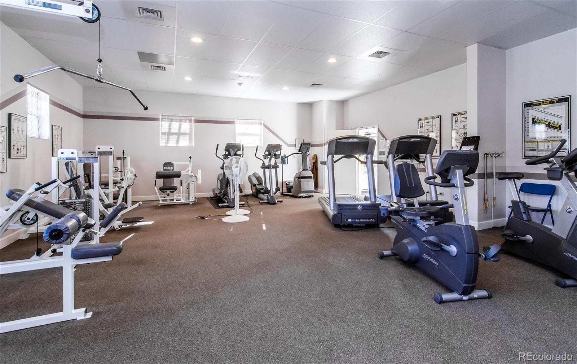
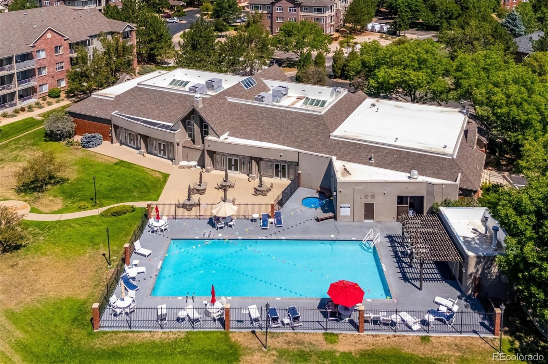
The refreshed primary bath features granite, updated sink and faucet, newer toilet and shower door, tall storage cabinet and grab bars. The guest bedroom functions as a private guest suite with direct access to the updated guest bath. Both bedrooms and the living area feature TVs. Secure building with elevator access and deeded underground parking. Enjoy the Riverwalk lifestyle close to shopping, dining, historic downtown Littleton and community amenities.
49 days on market
Listed by Holly Walker · RE/MAX Professionals · Holly@HollyWalkerHomes.com,303-868-5542
Property Details
| Property Type | Residential |
| Sub Type | Condominium |
| Status | Active |
| Price per Sq Ft | $390 |
| Subdivision | Riverwalk |
| MLS # | 3708030 |
| Days on Market | 49 |
| Bedrooms | 2 |
| Full Baths | 1 |
| Three-Quarter Baths | 1 |
| Year Built | 1998 |
| Lot Size (Sq Ft) | 436 |
| Acres | 0.01 |
| HOA | Yes |
| HOA Fee | $365 |
| Annual Taxes | $3,073 |
| State | CO |
| County | Arapahoe |
| Interior Features | Built-in Features, Ceiling Fan(s), Elevator, Granite Counters, High Speed Internet, Open Floorplan, Pantry, Walk-In Closet(s), No Stairs, Primary Suite, Smoke Free |
| Heating | Forced Air |
| Cooling | Central Air |
| Flooring | Carpet, Vinyl |
| Fireplaces | 1 |
| Fireplace Features | Gas Log, Living Room |
| Appliances | Dishwasher, Disposal, Dryer, Gas Water Heater, Microwave, Oven, Refrigerator, Washer |
| Exterior Features | Elevator |
| Garage | Yes |
| Garage Spaces | 1 |
| Parking Features | Underground |
| Roof | Composition |
| Architectural Style | Contemporary |
| Levels | One |
| Construction | Wood Siding |
| Sewer | Public Sewer |
| Water Source | Public |
| Senior Community | Yes |
| Special Conditions | None Known |
Location
Price History
| Date | Event | Price |
|---|---|---|
| 11/9/2026 |
Price change Source: REcolorado® #3708030 |
$459,900 -2.1% $390/sqft |
| 9/25/2026 |
Listed for sale Source: REcolorado® #3708030 |
$469,900 $399/sqft |

Based on information submitted to the MLS GRID as of November 12, 2026 at 9:05 PM MST. All data is obtained from various sources and may not have been verified by broker or MLS GRID. Supplied Open House Information is subject to change without notice. All information should be independently reviewed and verified for accuracy. Properties may or may not be listed by the office/agent presenting the information.
Thank you — a Mont Haus broker will be in touch shortly.
For Mont Haus agents and staff. Sign in with your Mont Haus Microsoft account and the Agent Portal opens in a new tab.
Sign in with MicrosoftNo Microsoft account yet? Ask Nikki Boxer, who sets up portal access.