Residential · Active
Louisville, CO 80027
7 Beds · 4 Baths · 3,157 Sq Ft
$1,175,000
Single Family
Property Type
0.3 acres
Lot Size
1974
Year Built
$372
Price per Sq Ft
2
Parking Spaces
3709388
MLS #
About This Property
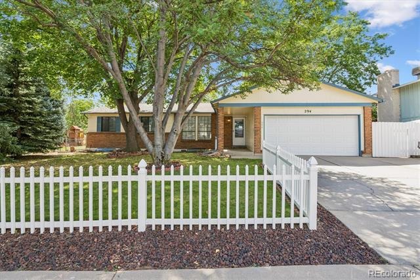
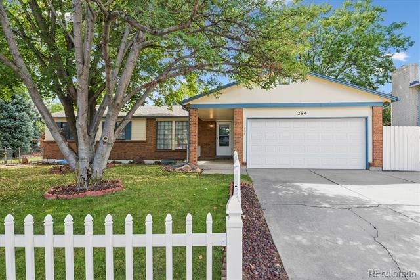
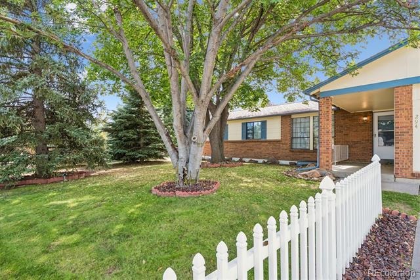
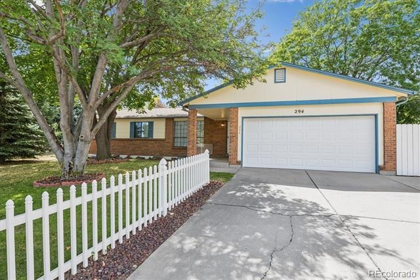
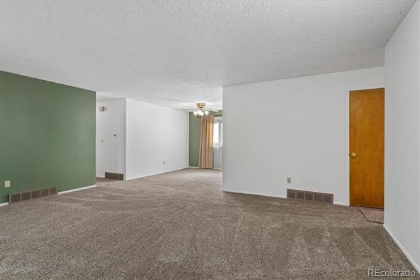
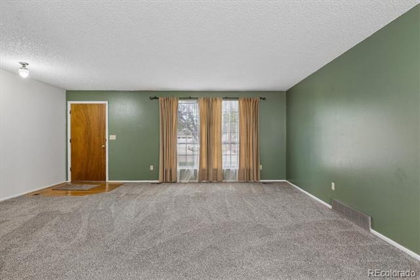
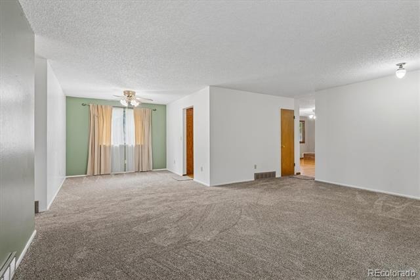
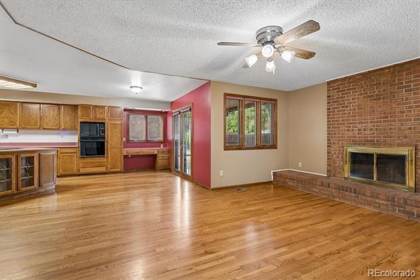
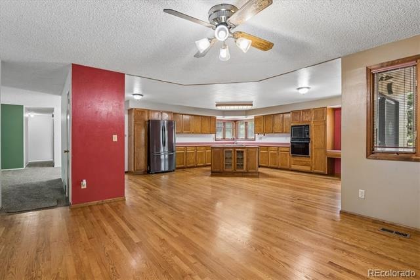
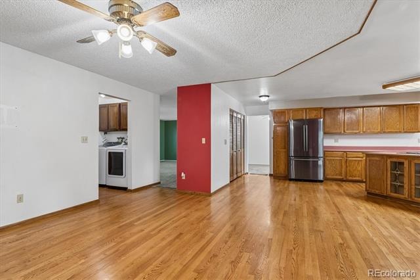
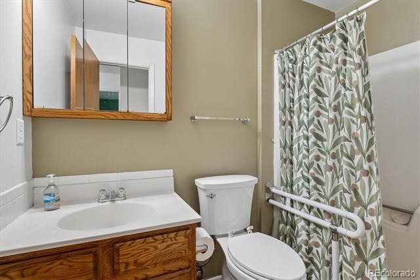
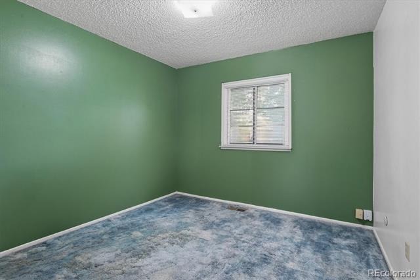
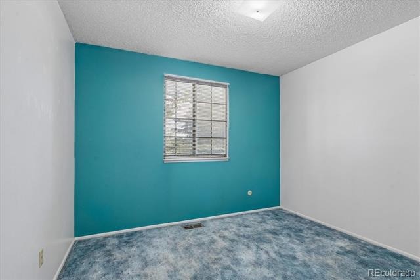
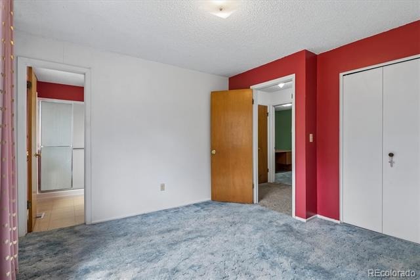
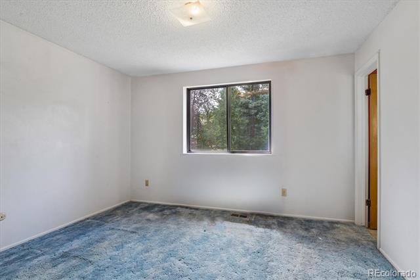
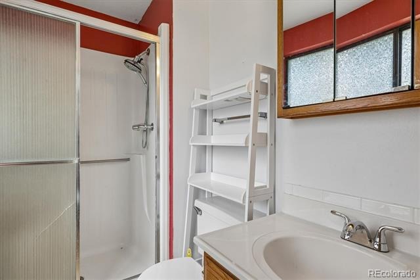
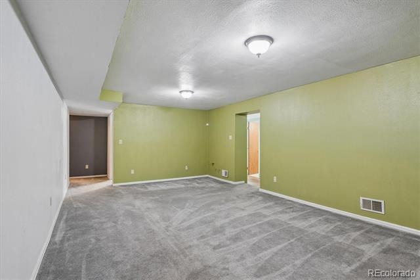
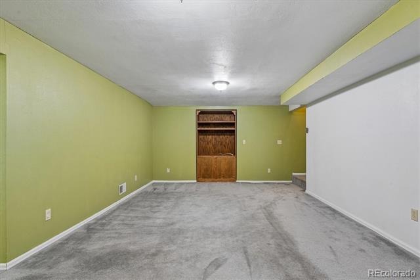
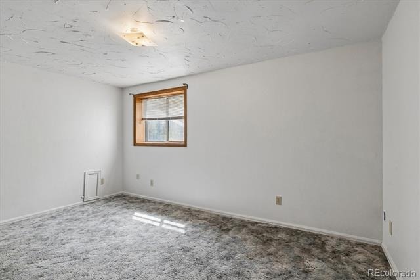
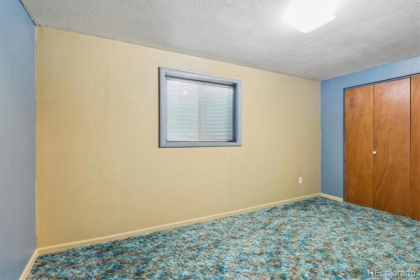
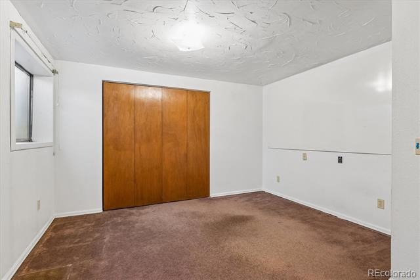
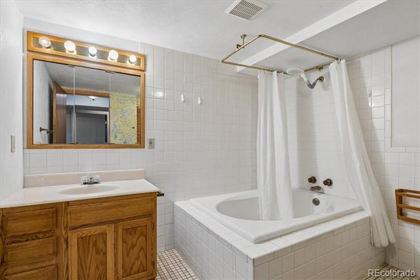
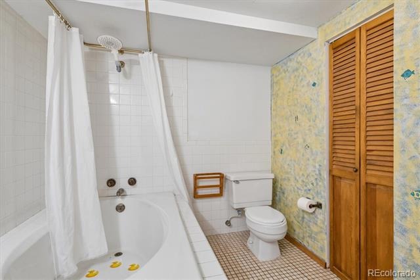
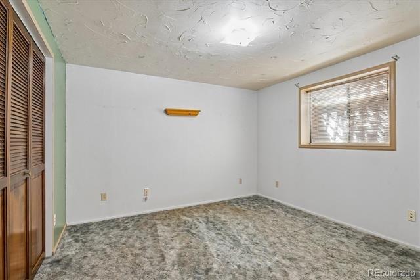
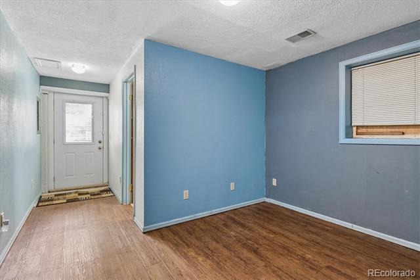
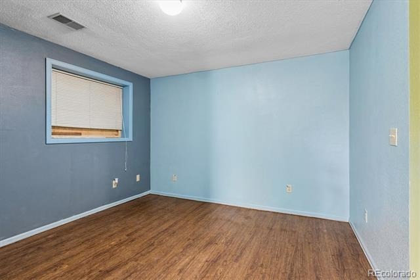
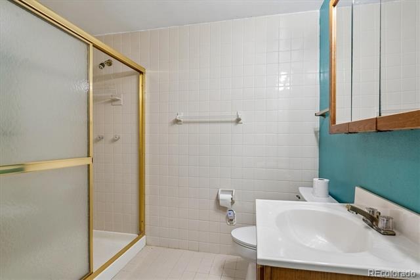
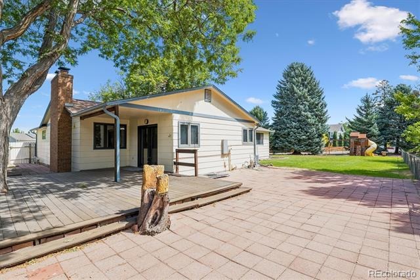
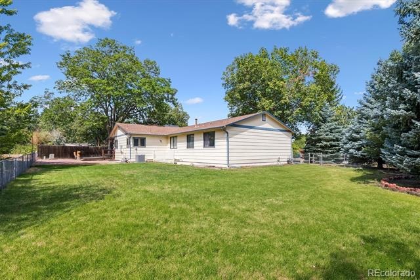
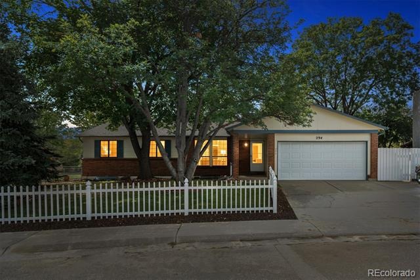
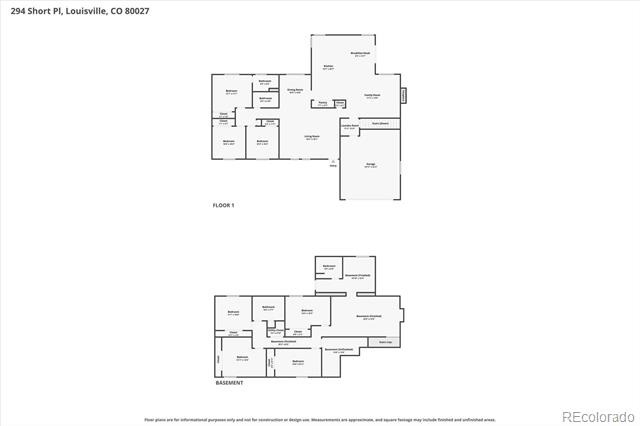
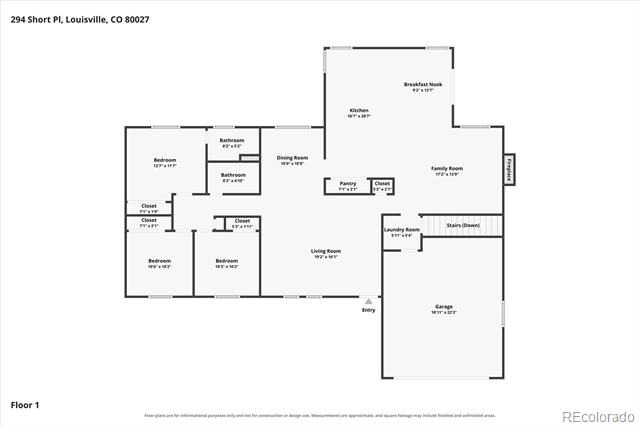
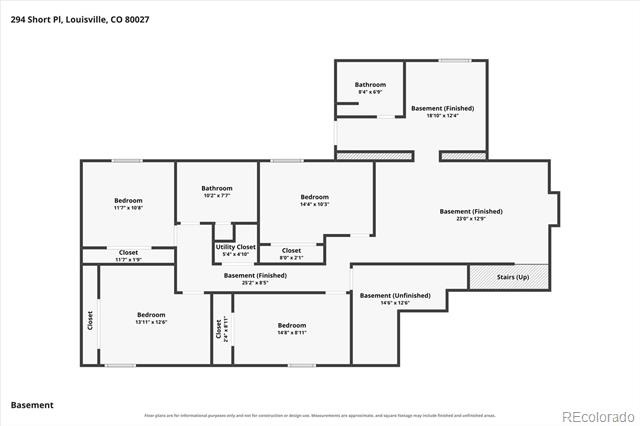
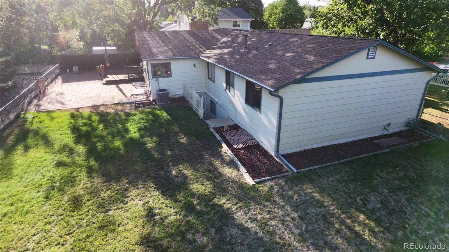
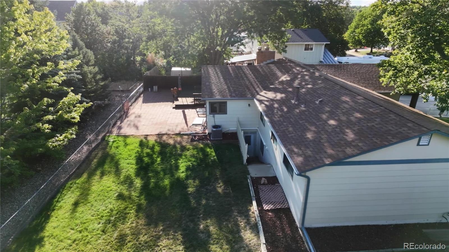
A spacious ranch-style home in the desirable Louisville community of Parkwood. Offering approximately 3,157 square feet of finished living space, this 7-bedroom, 4-bath residence combines comfortable one-level living with an expansive finished basement, providing plenty of flexibility for living, working, entertaining, or recreation.
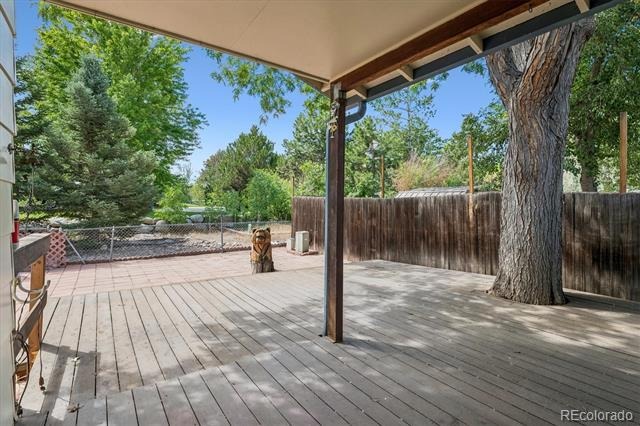
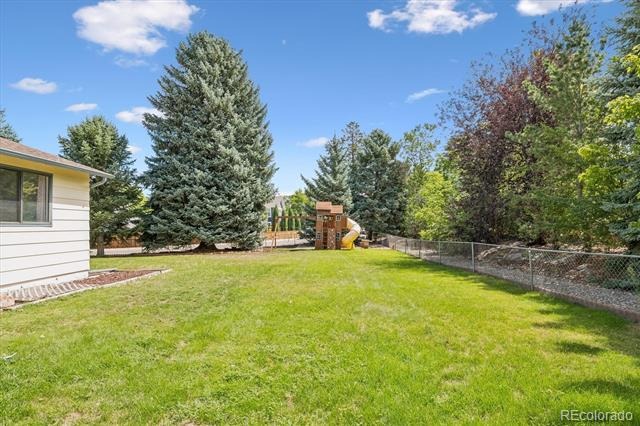
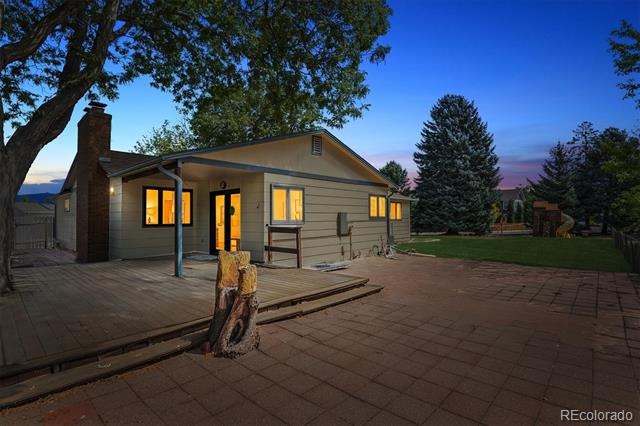
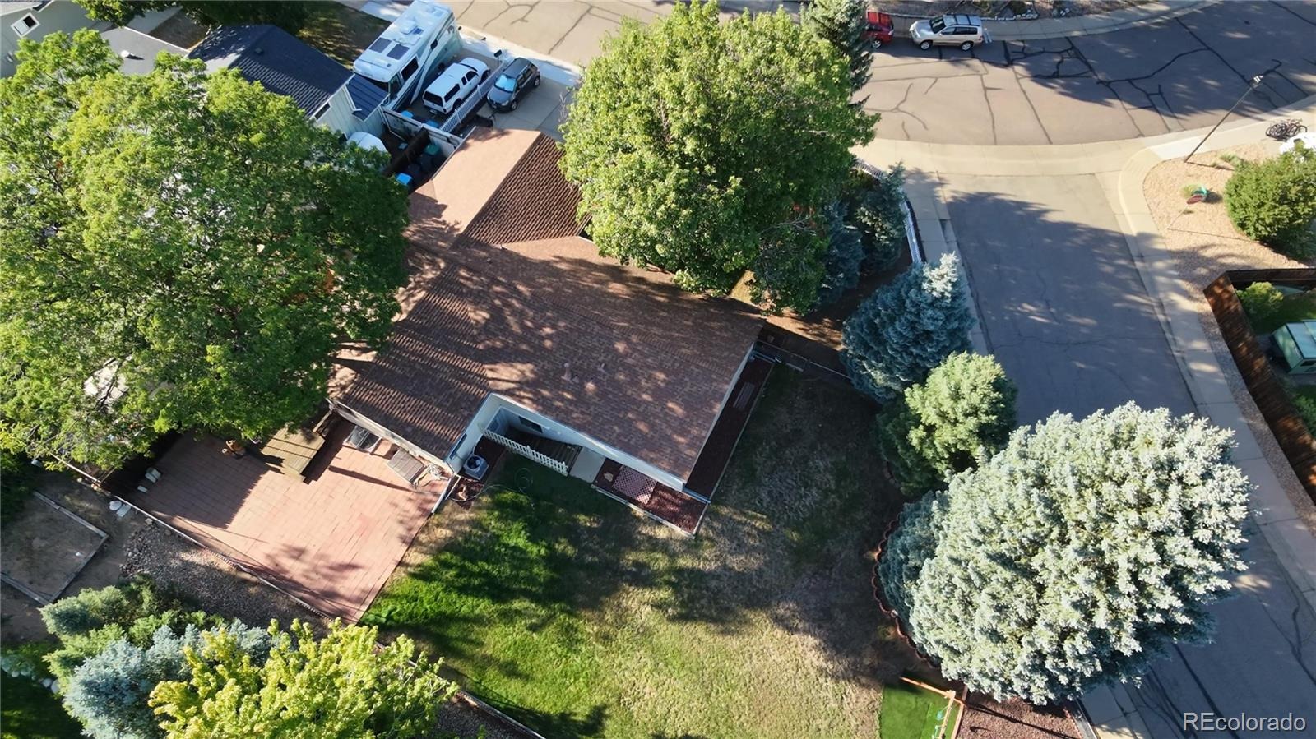
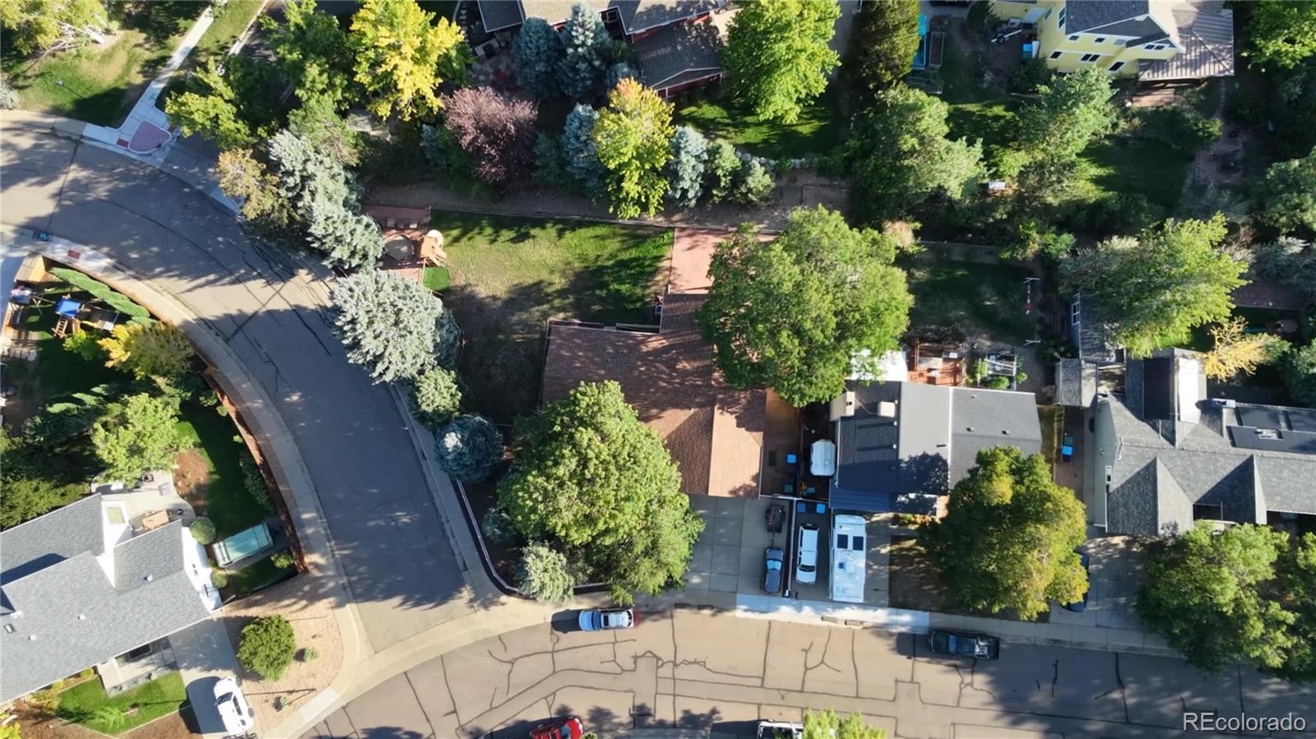
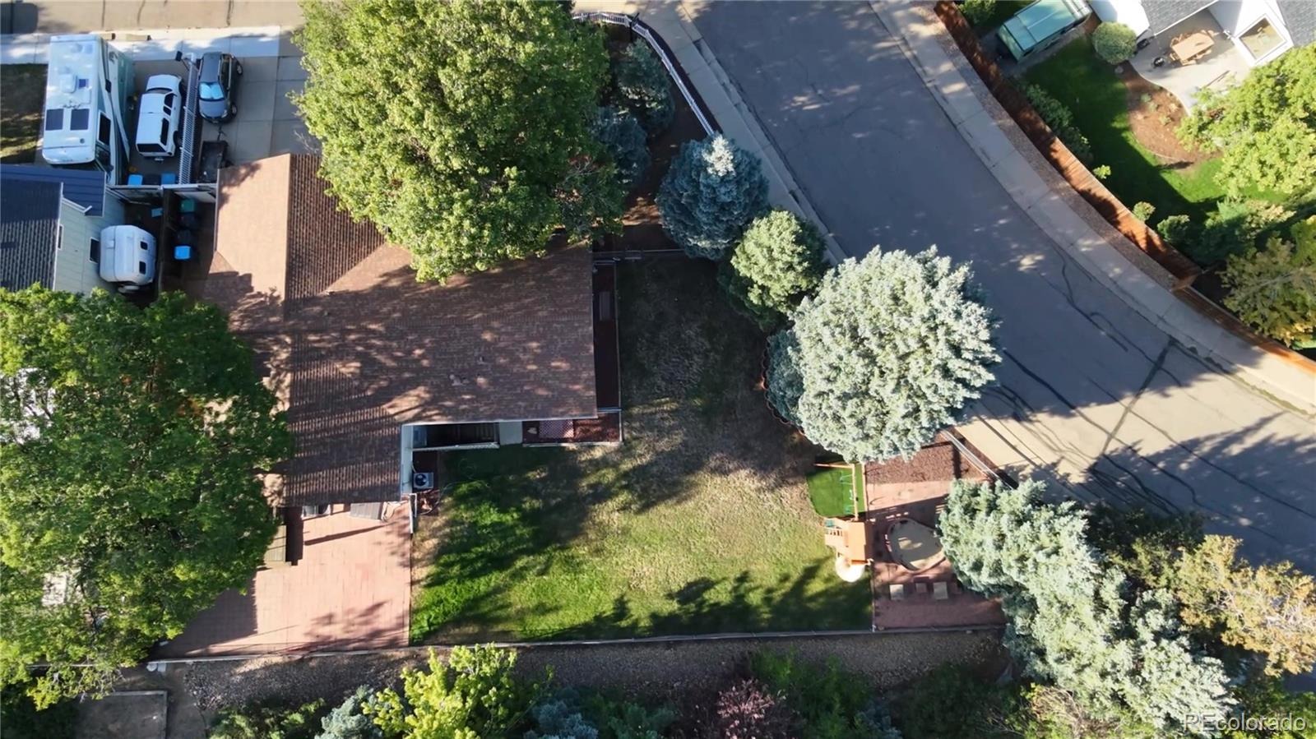
Situated on approximately 0.30 acres, the property offers a generous lot and an attached 2-car garage. The home's classic ranch layout provides an inviting foundation for everyday living, while the finished lower level creates valuable additional space for a family room, home office, hobbies, guests, or other needs.
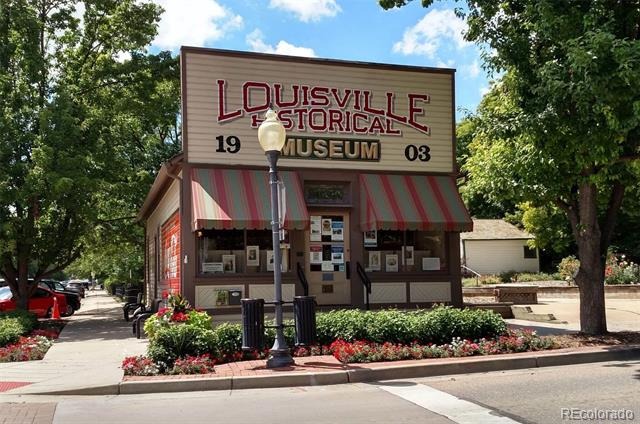
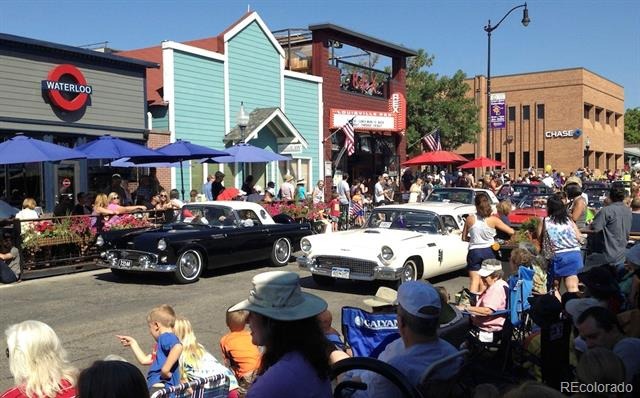
Located in Louisville, this home offers convenient access to the area's extensive parks, trails, open spaces, shopping, dining, and vibrant historic downtown. With Boulder and Denver both easily accessible, 294 Short Place offers an appealing combination of neighborhood living, outdoor recreation, and Front Range convenience.
A wonderful opportunity to make a spacious Louisville home your own.
56 days on market
Listed by Jennifer Sierra · Realty One Group Lotus · JENNIFERSELLSHOMES26@GMAIL.COM,303-419-0703
Property Details
| Property Type | Residential |
| Sub Type | Single Family Residence |
| Status | Active |
| Price per Sq Ft | $372 |
| Subdivision | Parkwood |
| MLS # | 3709388 |
| Days on Market | 56 |
| Bedrooms | 7 |
| Full Baths | 4 |
| Year Built | 1974 |
| Lot Size (Sq Ft) | 13,068 |
| Acres | 0.3 |
| HOA | No |
| Annual Taxes | $5,258 |
| State | CO |
| County | Boulder |
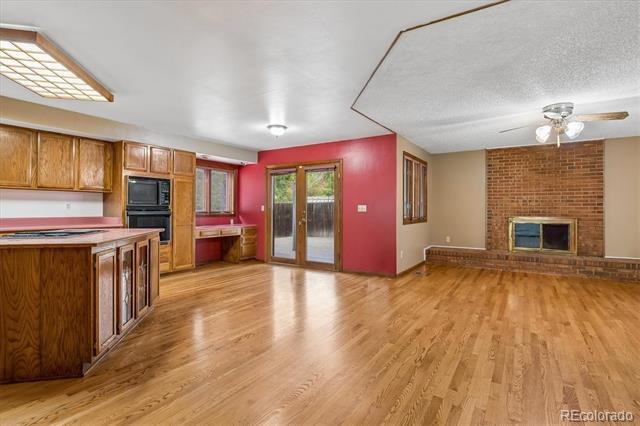
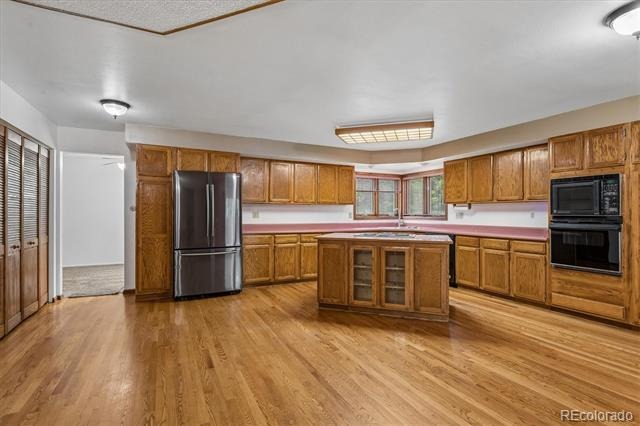
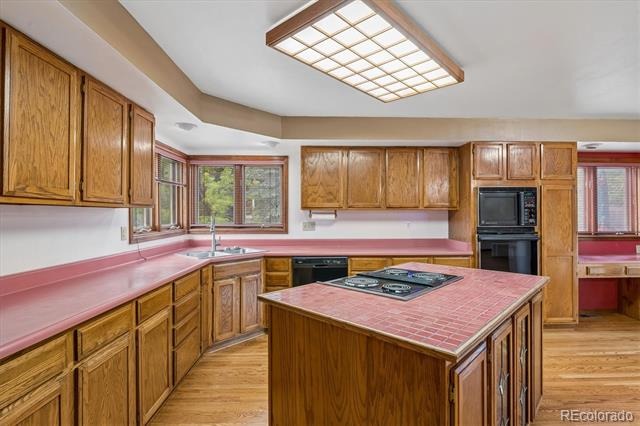
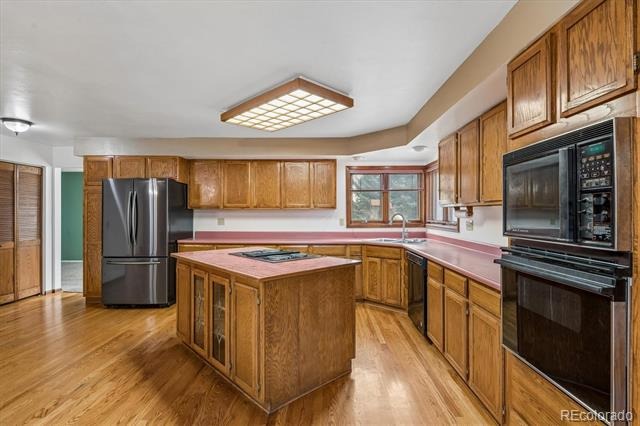
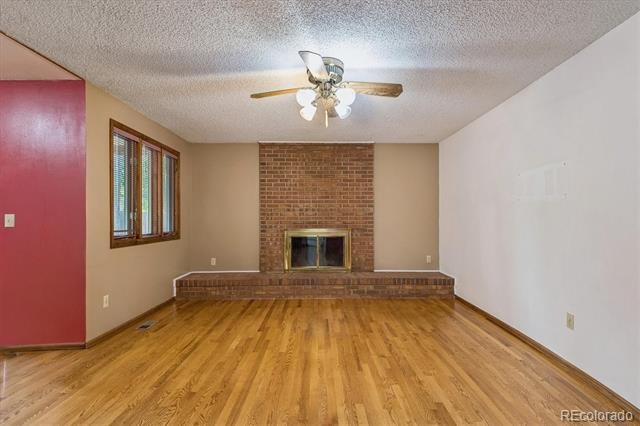
| Interior Features | Ceiling Fan(s), Kitchen Island, Laminate Counters, Open Floorplan, Smoke Free |
| Heating | Forced Air |
| Cooling | Central Air |
| Flooring | Carpet, Wood |
| Fireplace Features | Family Room |
| Appliances | Dishwasher, Disposal, Double Oven, Dryer, Gas Water Heater, Microwave, Oven, Refrigerator, Self Cleaning Oven, Washer |
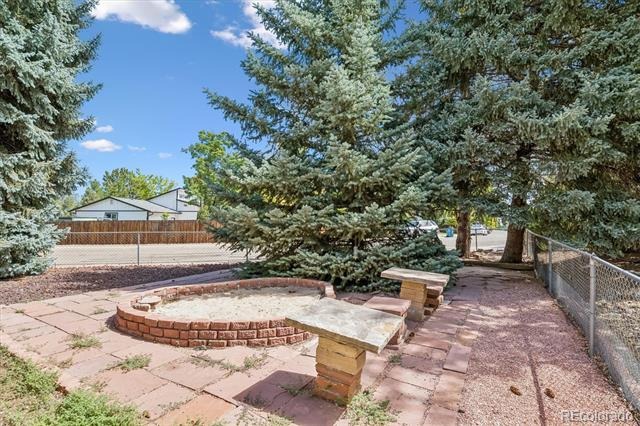
| Exterior Features | Playground, Private Yard, Rain Gutters |
| Garage | Yes |
| Garage Spaces | 2 |
| Roof | Shingle |
| Basement | Finished |
| Lot Features | Corner Lot |
| Architectural Style | Traditional |
| Levels | One |
| Construction | Brick, Frame, Wood Siding |
| Sewer | Public Sewer |
| Water Source | Public |
| Senior Community | No |
| Special Conditions | None Known |
Location
Price History
| Date | Event | Price |
|---|---|---|
| 10/23/2026 |
Price change Source: REcolorado® #3709388 |
$1,175,000 -2.1% $372/sqft |
| 8/28/2026 |
Listed for sale Source: REcolorado® #3709388 |
$1,200,000 $380/sqft |

Based on information submitted to the MLS GRID as of October 23, 2026 at 10:04 AM MDT. All data is obtained from various sources and may not have been verified by broker or MLS GRID. Supplied Open House Information is subject to change without notice. All information should be independently reviewed and verified for accuracy. Properties may or may not be listed by the office/agent presenting the information.
Thank you — a Mont Haus broker will be in touch shortly.