Residential · Under Contract
Denver, CO 80202
2 Beds · 1 Baths · 821 Sq Ft
$369,000
Condominium
Property Type
2005
Year Built
$449
Price per Sq Ft
1
Parking Spaces
$565
HOA Fee
3710065
MLS #
About This Property
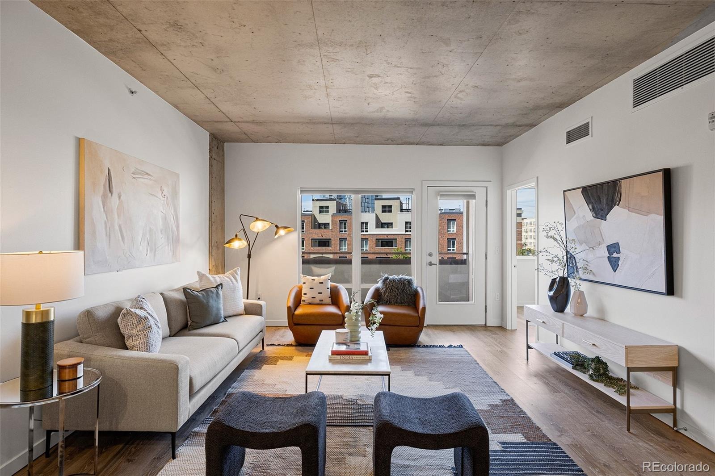
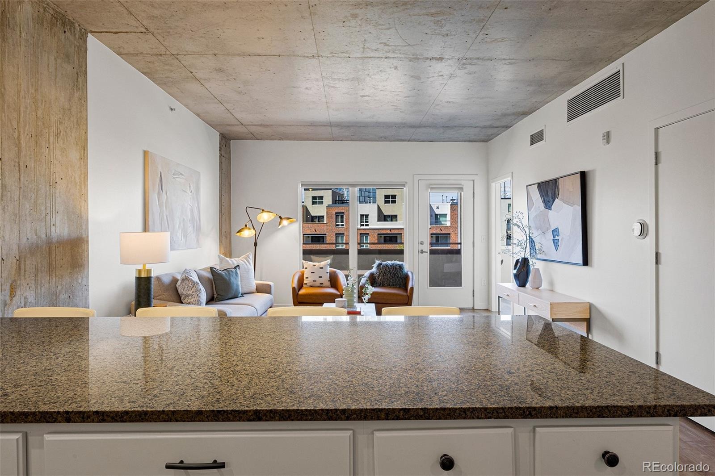
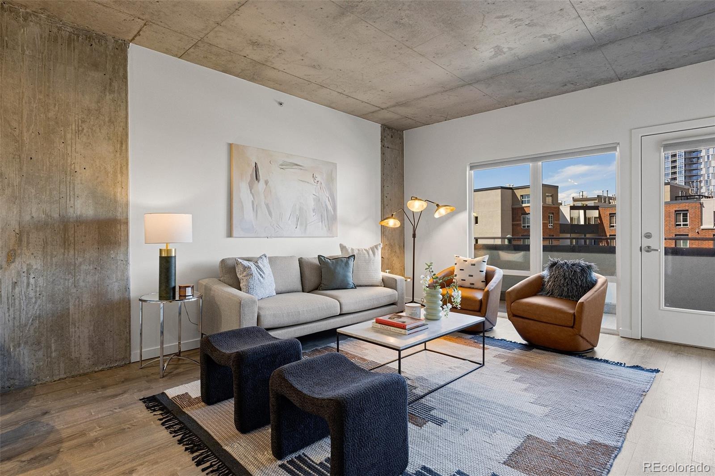
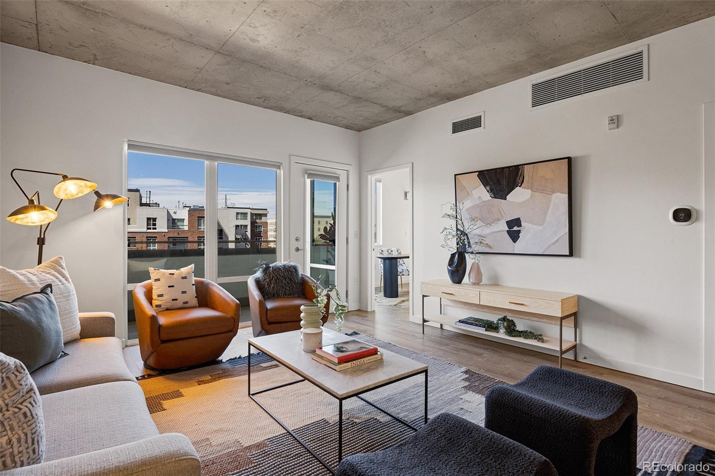
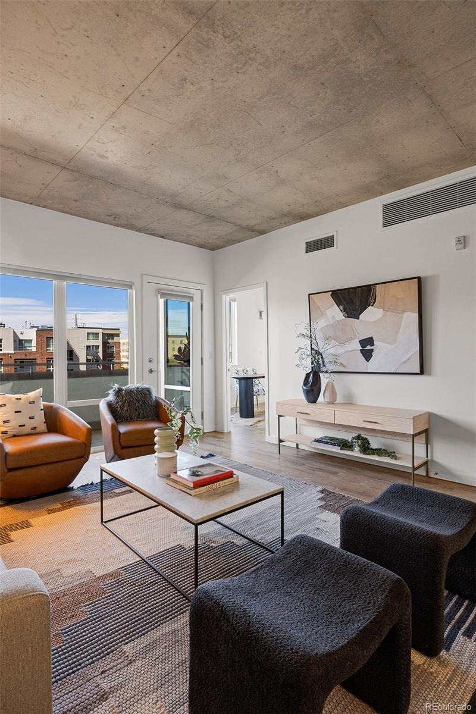
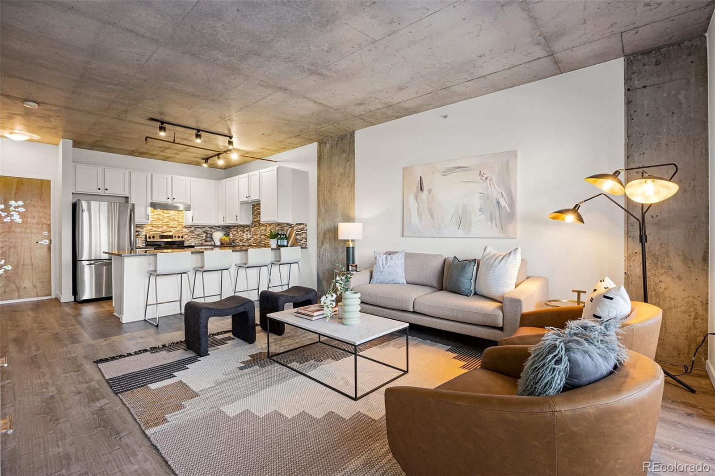
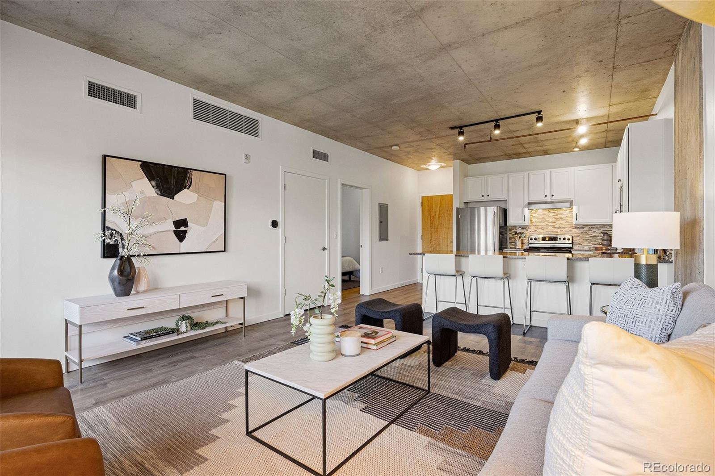
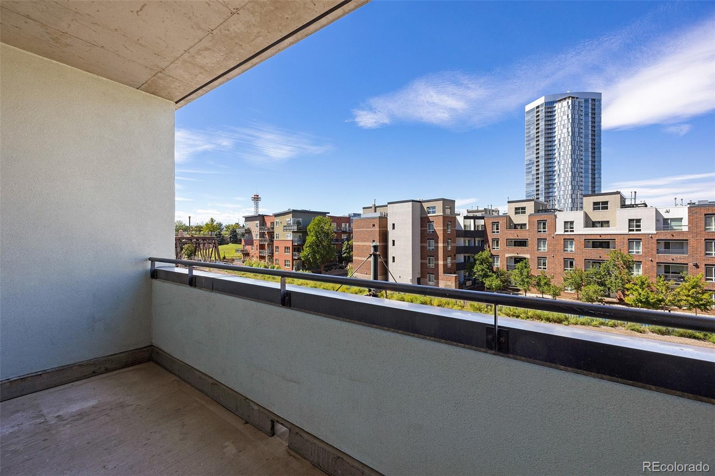
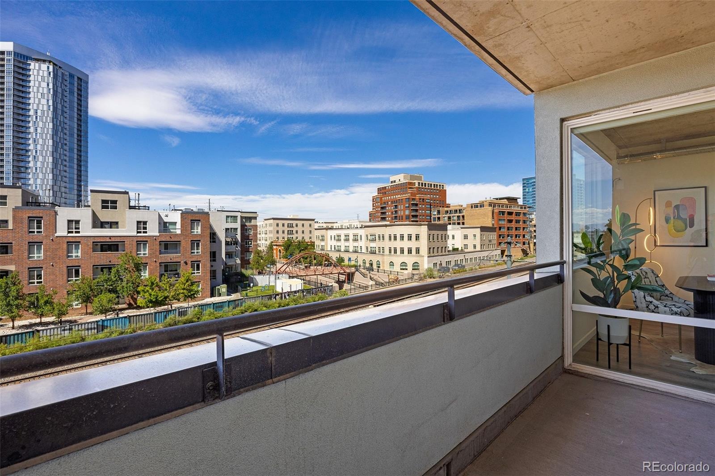
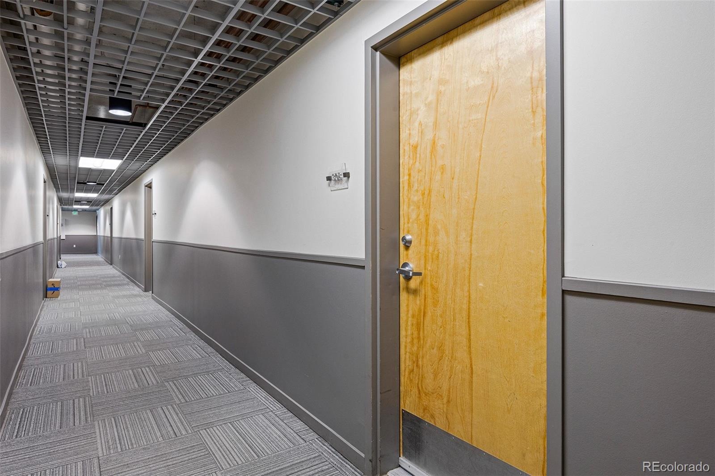
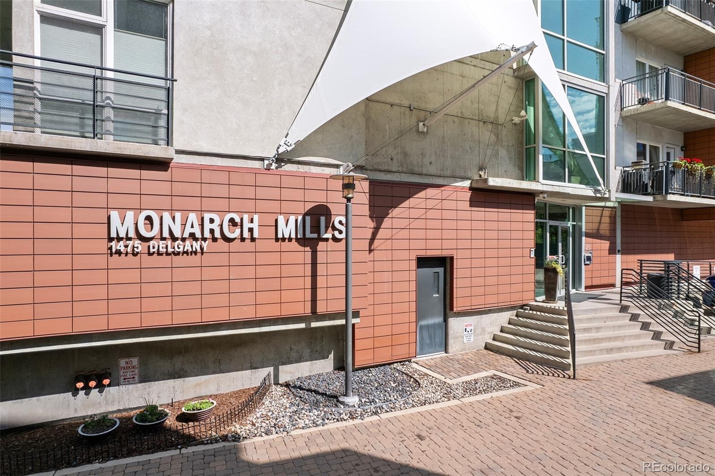
Welcome home to Residence 308 at Monarch Mills — a newly updated 2-bedroom, 1-bath residence offering 821 sq ft of sleek, industrial-modern design in one of Denver’s most vibrant downtown locations. With exposed-concrete ceilings, an oversized private balcony, and thoughtful updates throughout, this home blends authentic loft character with move-in-ready polish.
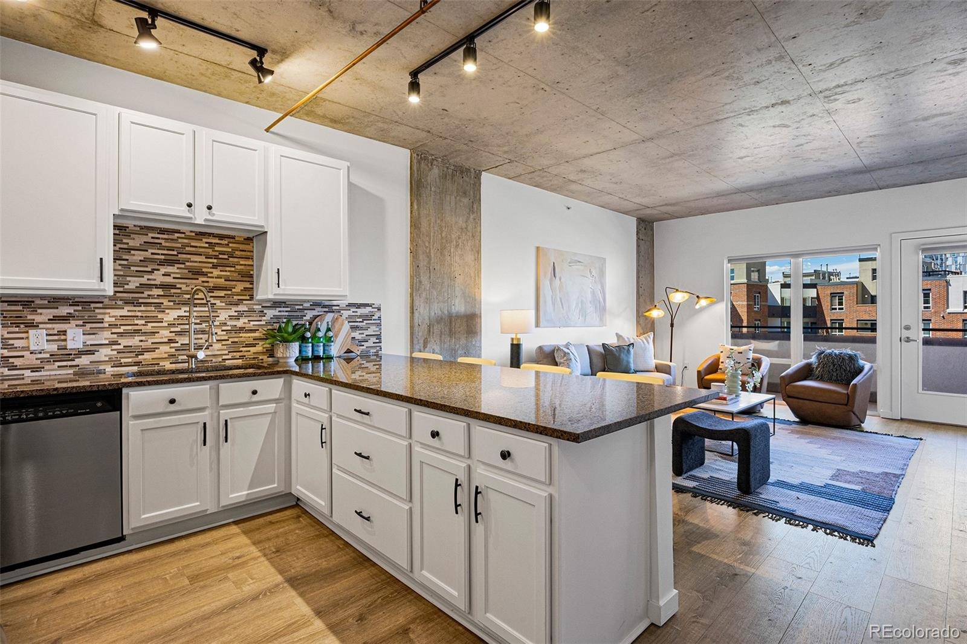
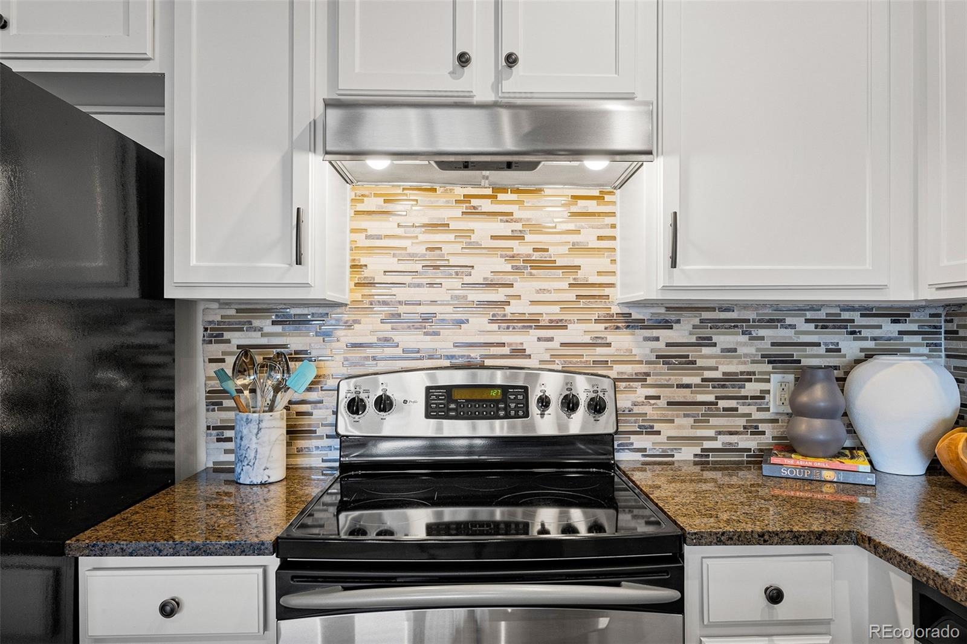
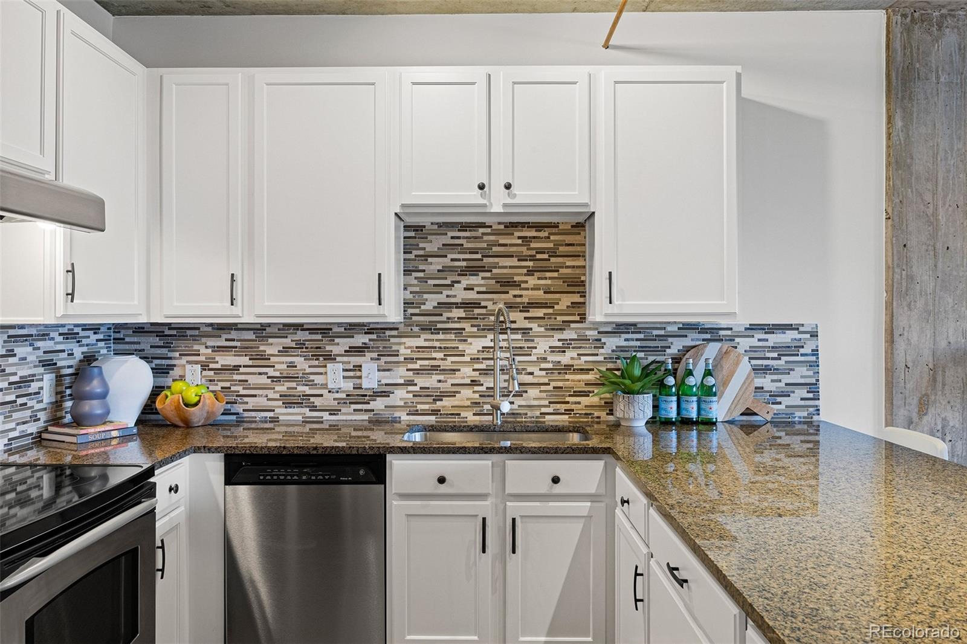
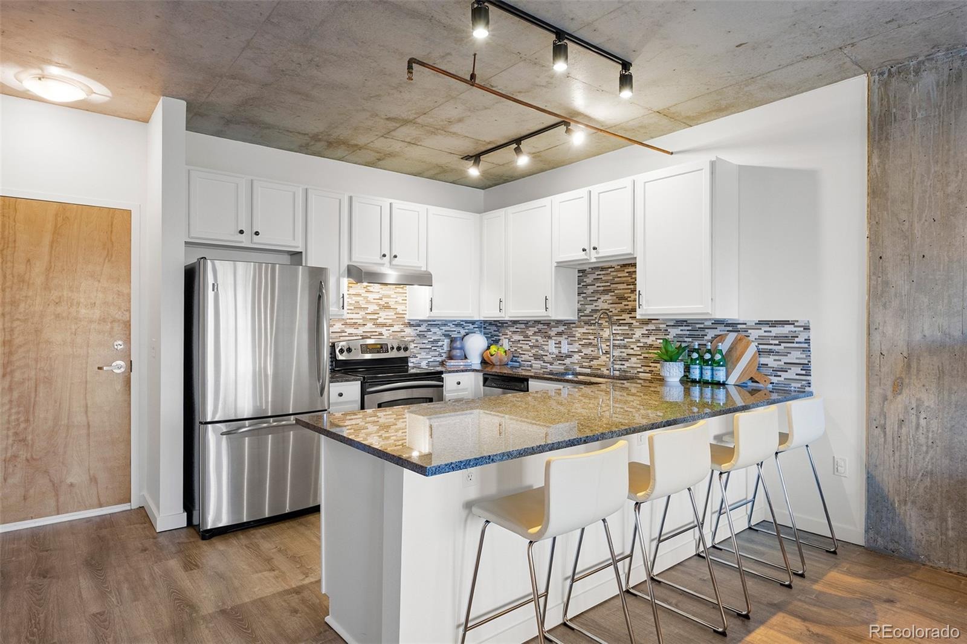
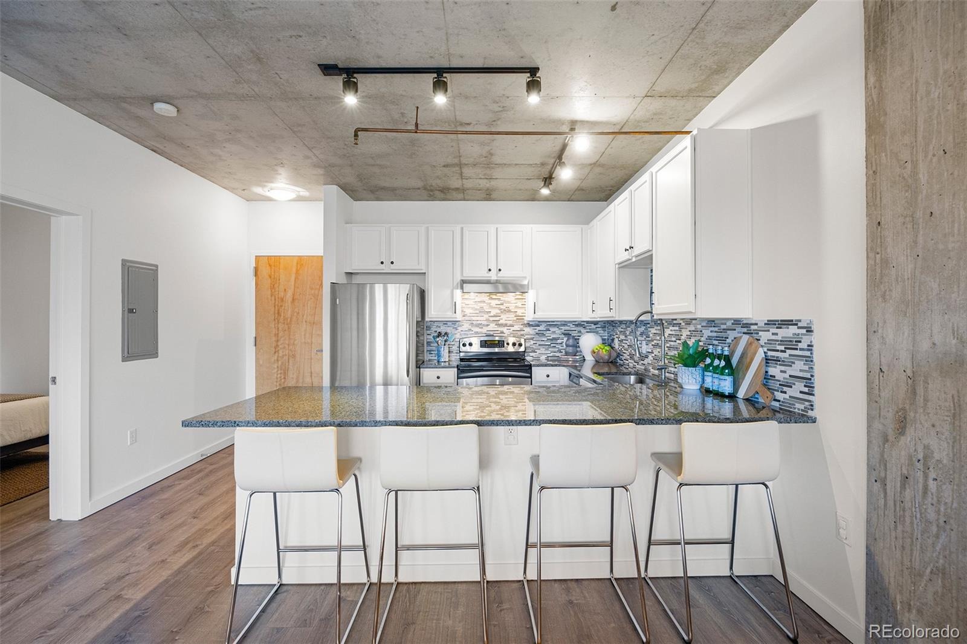
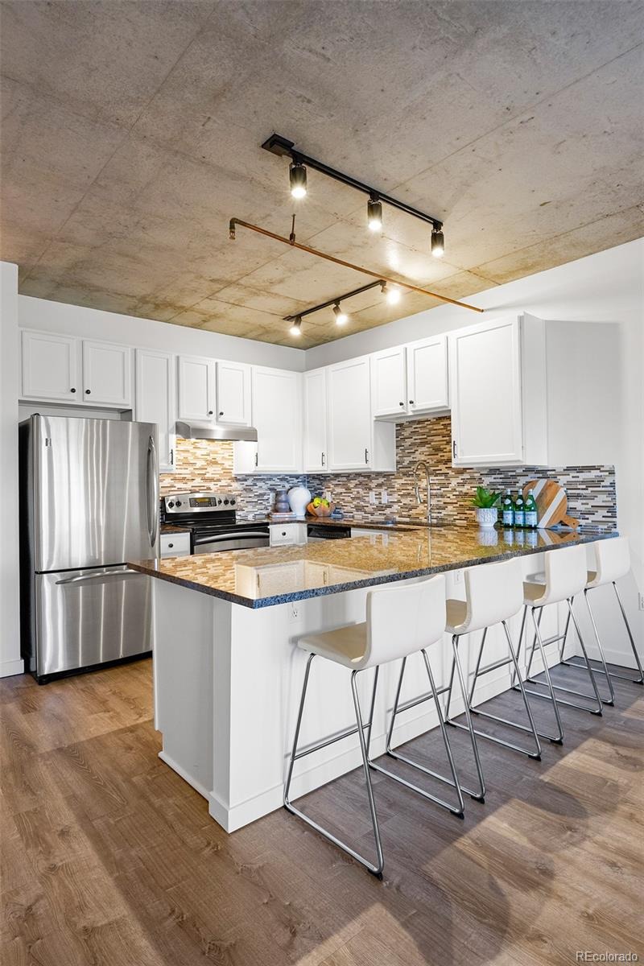
The open-concept kitchen has been fully reimagined with crisp white shaker cabinetry, dark speckled granite countertops, and a striking blue-gray mosaic tile backsplash. Stainless steel appliances and a four-seat breakfast bar make it as functional as it is beautiful, while black track lighting complements the building’s signature loft aesthetic. The adjoining living area is filled with natural light through two oversized windows and a full-height door with a large glass panel that opens onto your private balcony, where unobstructed downtown Denver skyline views create the perfect setting for morning coffee or an evening unwind.
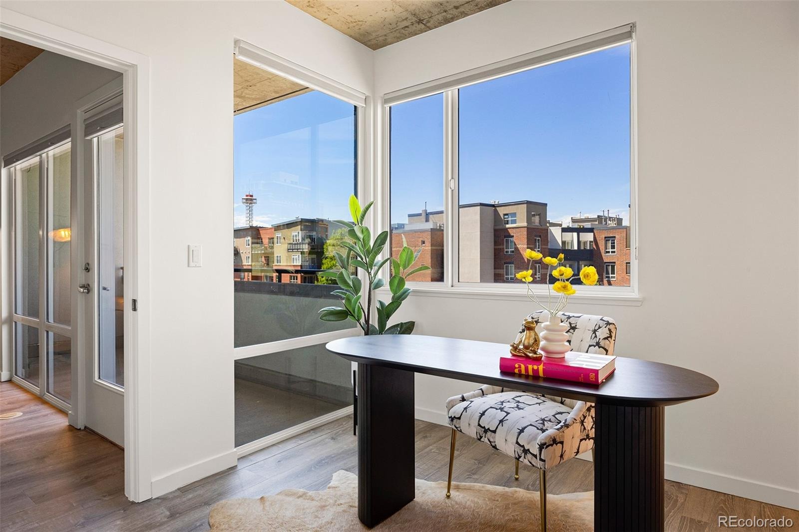
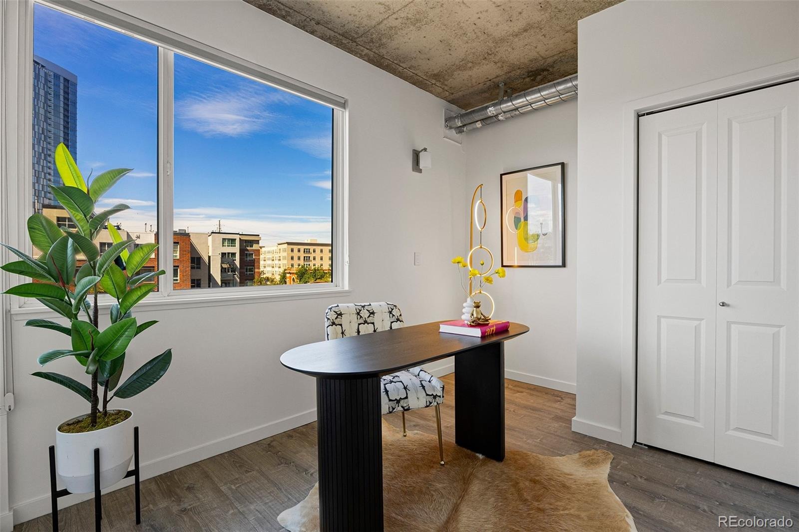
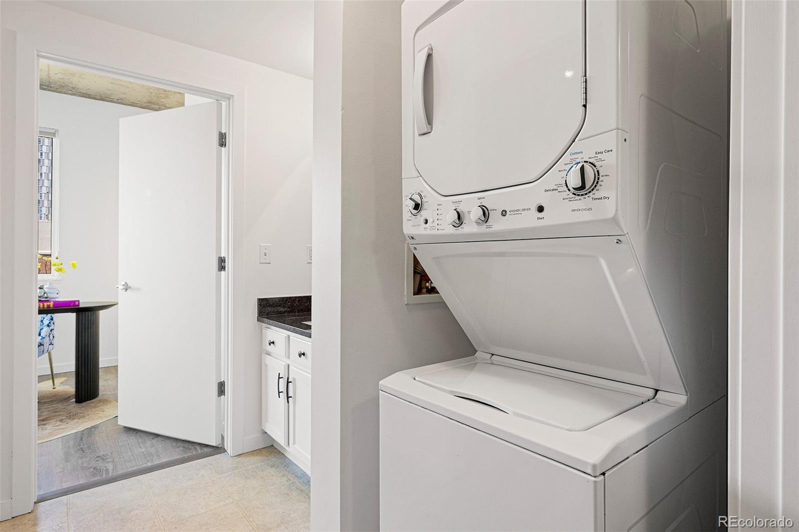
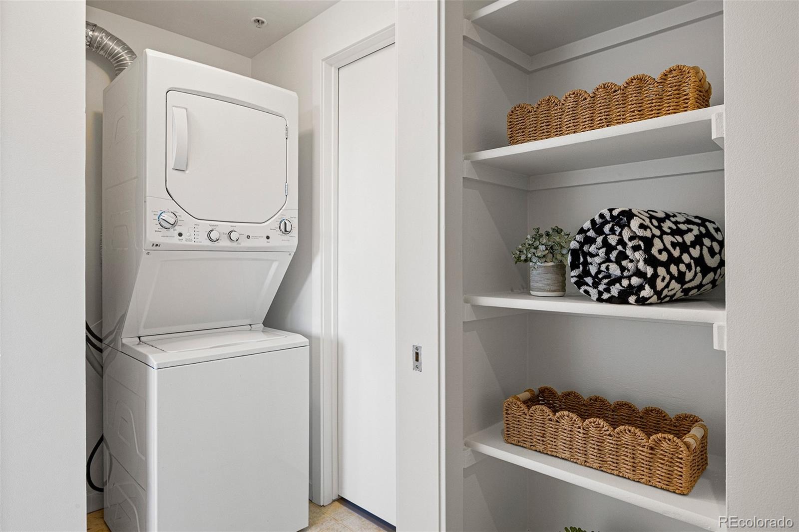
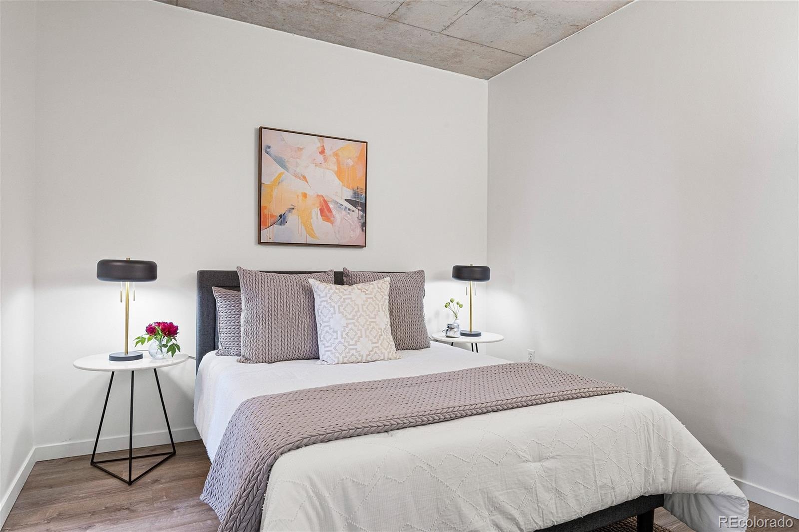
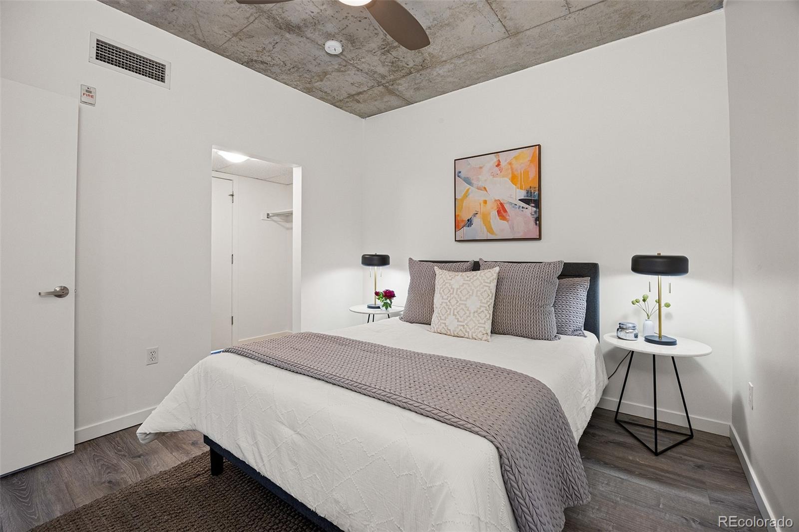
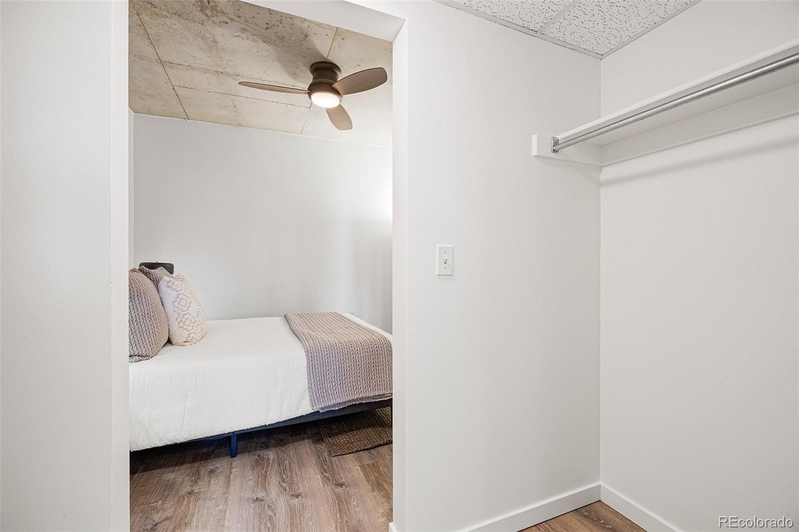
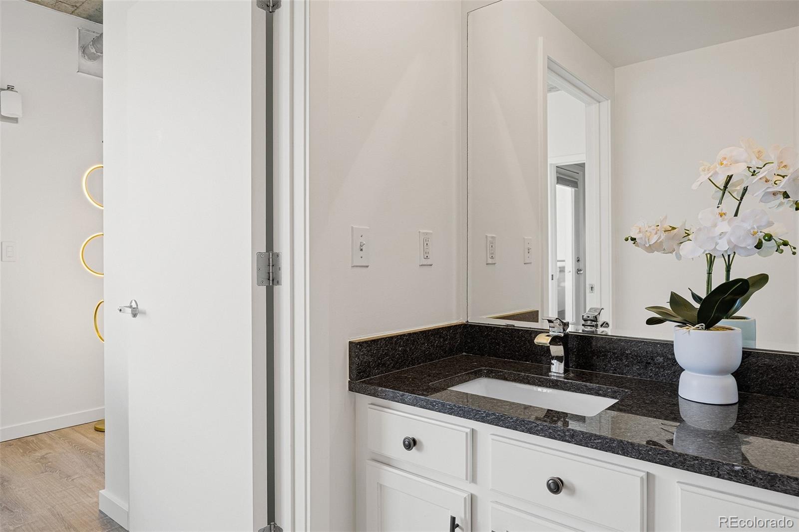
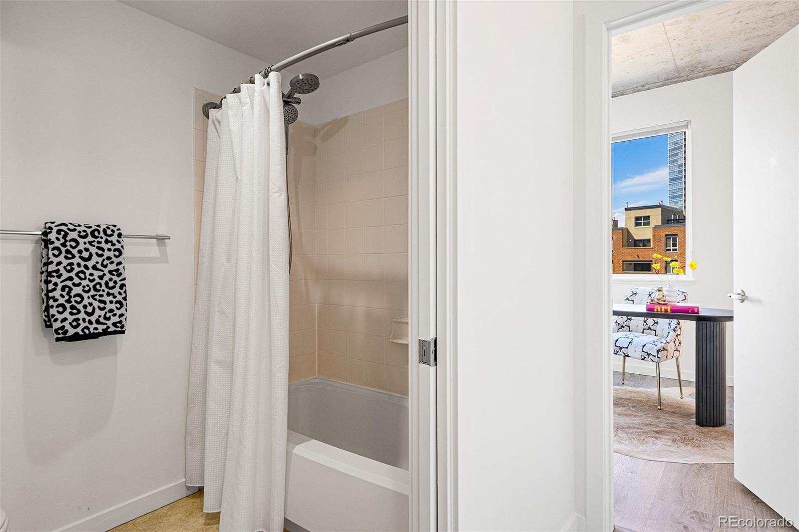
The versatile second bedroom is framed by oversized windows, offering an ideal space for guests, a roommate, or a home office. The beautifully updated full bath features a tile-surround tub/shower, while an in-unit stacked washer/dryer adds everyday convenience. The primary bedroom continues the industrial-modern aesthetic with an exposed-concrete ceiling, ceiling fan, and generous walk-in closet.
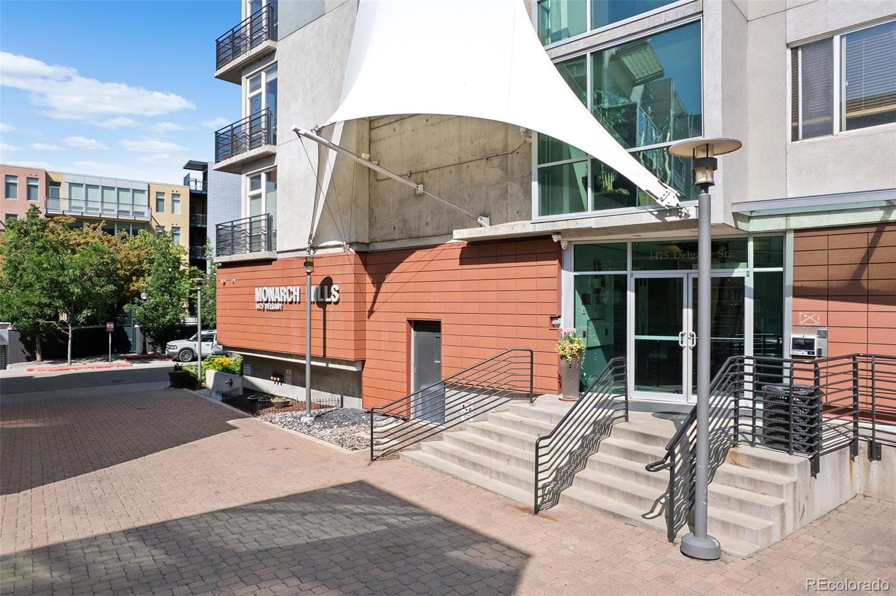
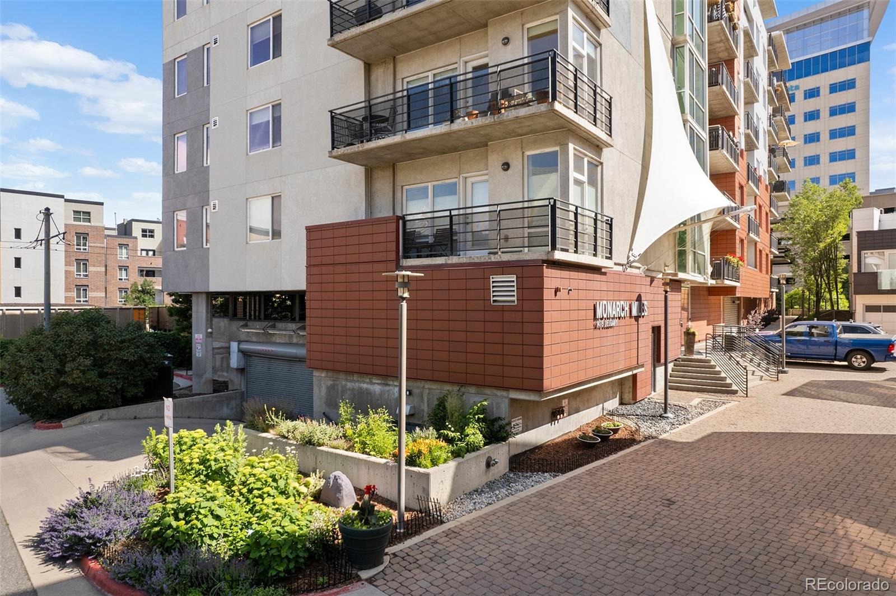
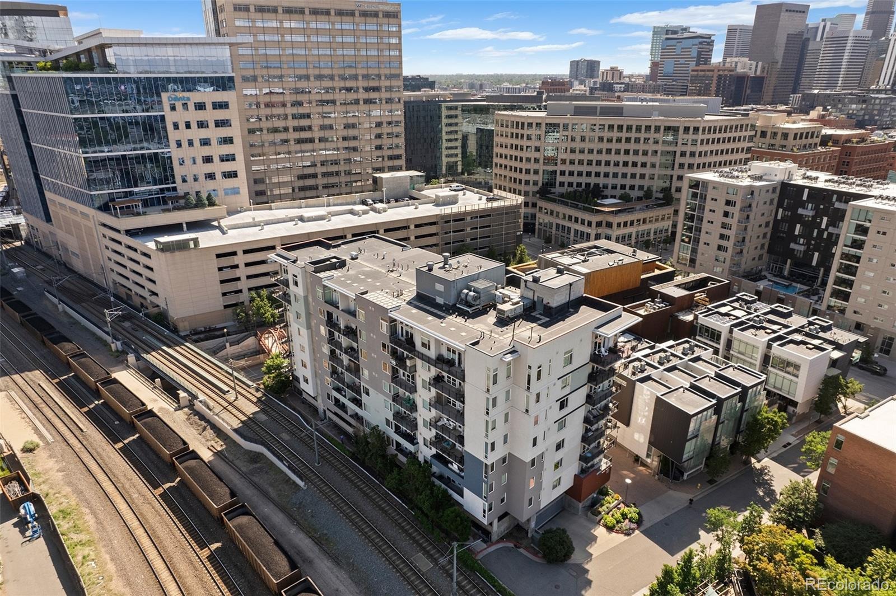
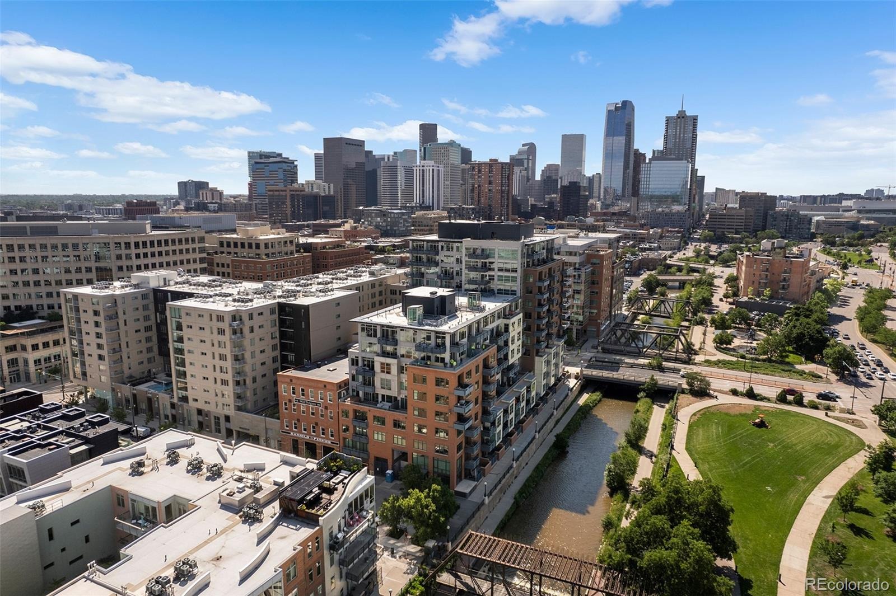
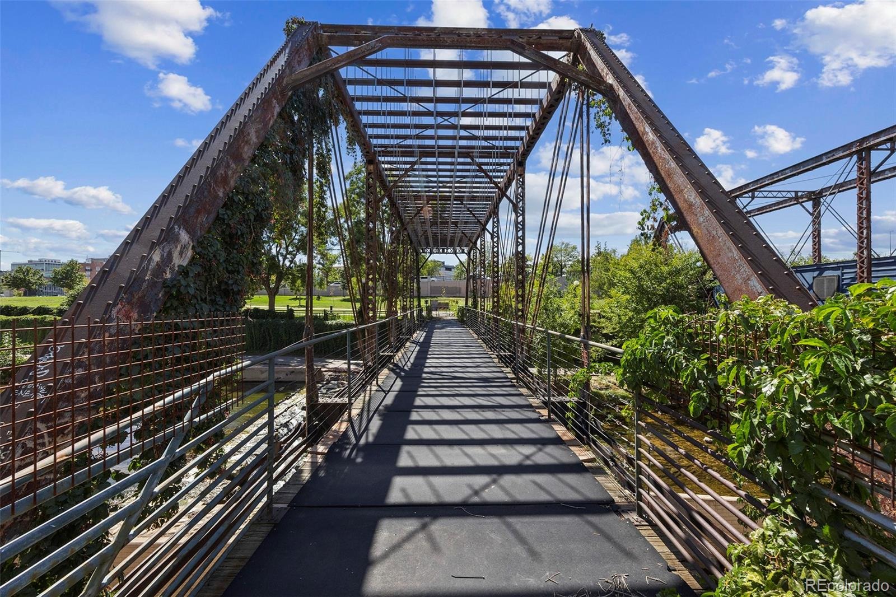
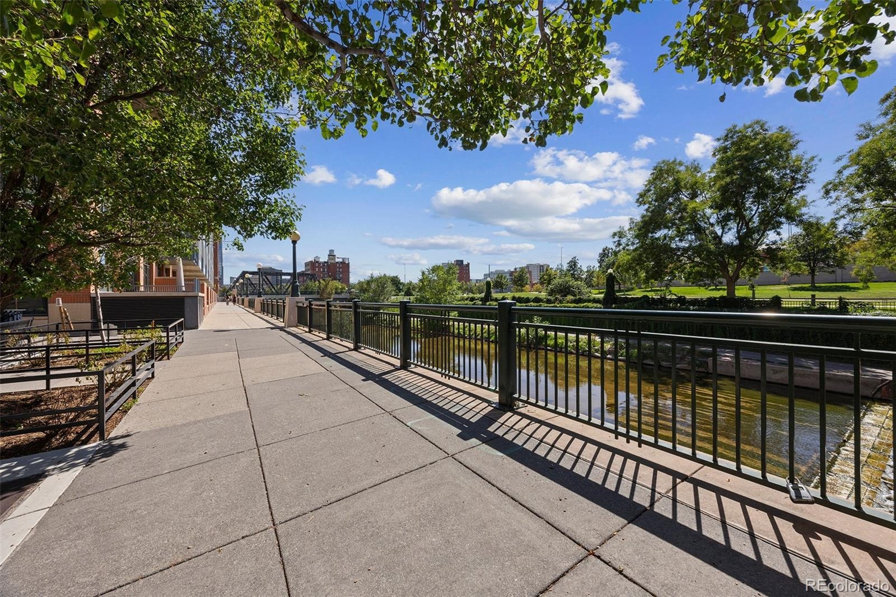
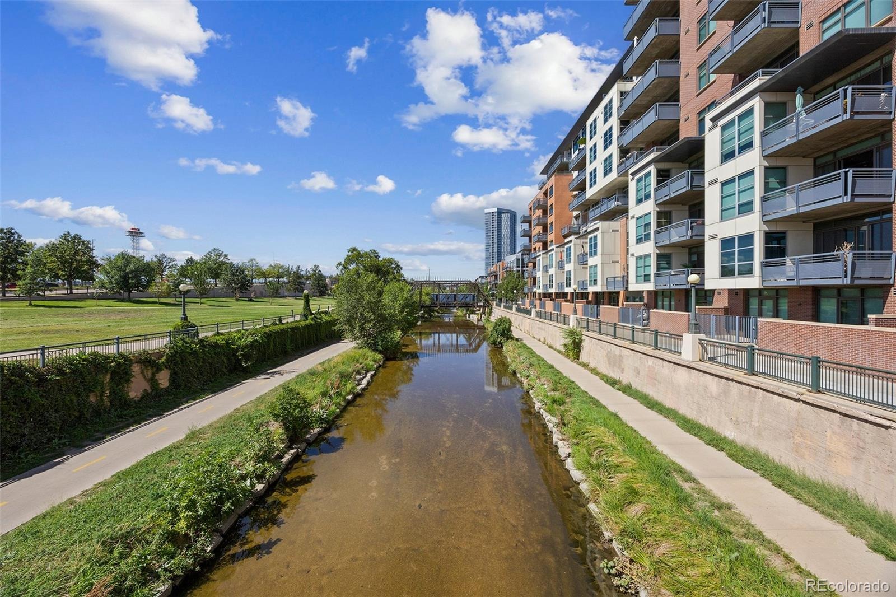
The secure building sits in the heart of Denver’s Central Platte Valley, moments from Union Station, LoDo, and the Cherry Creek Path — with a landscaped creek-side walking and biking trail running right alongside the building. One dedicated parking space is included.
This is downtown Denver living, reimagined. Schedule your private showing of Residence 308 today.
63 days on market
Listed by Susan Chong & Stacey Berg · Iconique Real Estate, LLC · Team@IconiqueRE.com,720-236-3434
Property Details
| Property Type | Residential |
| Sub Type | Condominium |
| Status | Active Under Contract |
| Price per Sq Ft | $449 |
| Subdivision | Riverfront Park |
| MLS # | 3710065 |
| Days on Market | 63 |
| Bedrooms | 2 |
| Full Baths | 1 |
| Year Built | 2005 |
| HOA | Yes |
| HOA Fee | $565 |
| Annual Taxes | $2,019 |
| State | CO |
| County | Denver |
| Zoning | PUD |
| Interior Features | Built-in Features, Ceiling Fan(s), Eat-in Kitchen, Granite Counters, Kitchen Island, Open Floorplan, Wired for Data, No Stairs, Primary Suite |
| Heating | Forced Air, Heat Pump |
| Cooling | Central Air |
| Flooring | Tile, Wood |
| Appliances | Dishwasher, Disposal, Dryer, Oven, Range, Refrigerator, Washer |
| Exterior Features | Balcony |
| Garage | Yes |
| Garage Spaces | 1 |
| Roof | Other, Unknown |
| Architectural Style | Contemporary |
| Levels | Three Or More |
| Construction | Brick, Concrete, Stucco |
| Sewer | Public Sewer |
| Senior Community | No |
| Special Conditions | None Known |
Location
Price History
| Date | Event | Price |
|---|---|---|
| 11/5/2026 |
Active Under Contract Source: REcolorado® #3710065 |
— |
| 10/15/2026 |
Price change Source: REcolorado® #3710065 |
$369,000 -1.6% $449/sqft |
| 9/11/2026 |
Listed for sale Source: REcolorado® #3710065 |
$375,000 $457/sqft |

Based on information submitted to the MLS GRID as of November 13, 2026 at 9:30 AM MST. All data is obtained from various sources and may not have been verified by broker or MLS GRID. Supplied Open House Information is subject to change without notice. All information should be independently reviewed and verified for accuracy. Properties may or may not be listed by the office/agent presenting the information.
Thank you — a Mont Haus broker will be in touch shortly.
For Mont Haus agents and staff. Sign in with your Mont Haus Microsoft account and the Agent Portal opens in a new tab.
Sign in with MicrosoftNo Microsoft account yet? Ask Nikki Boxer, who sets up portal access.