Residential · Active
Trinidad, CO 81082
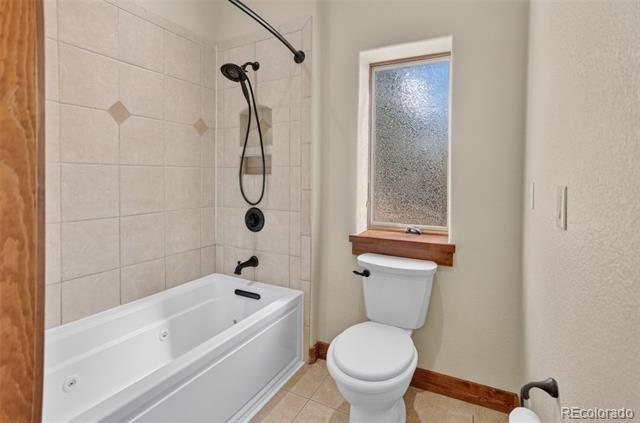
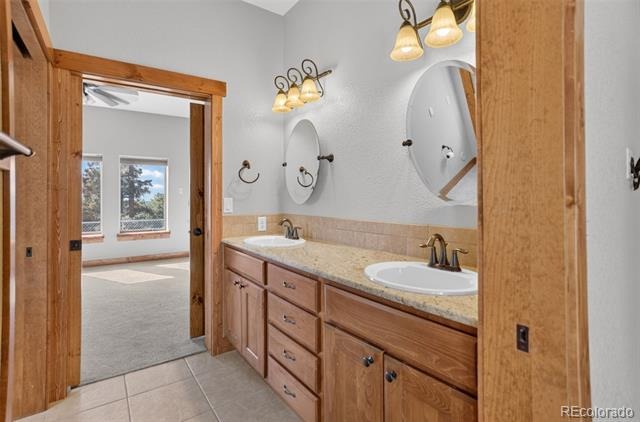
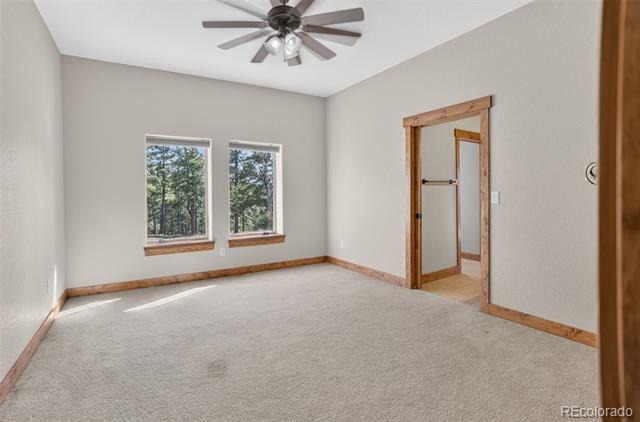
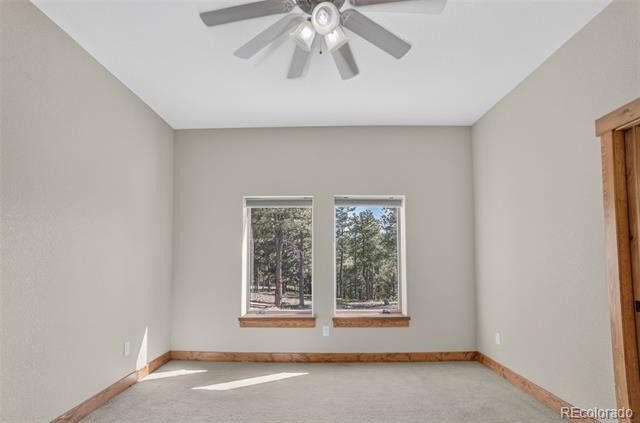
4 Beds · 4 Baths · 3,288 Sq Ft
$925,000
Single Family
Property Type
35.03 acres
Lot Size
2013
Year Built
$281
Price per Sq Ft
3
Parking Spaces
$970
HOA Fee
3713452
MLS #
About This Property
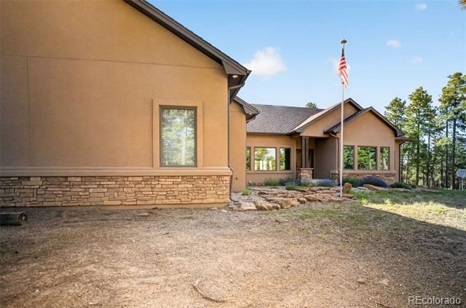
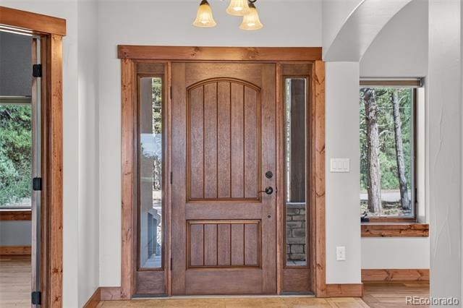
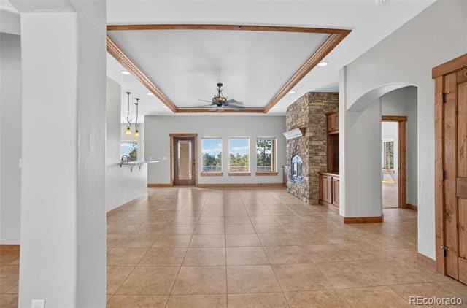
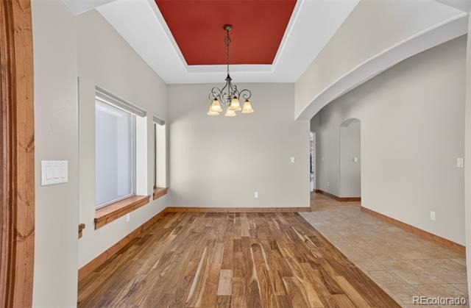
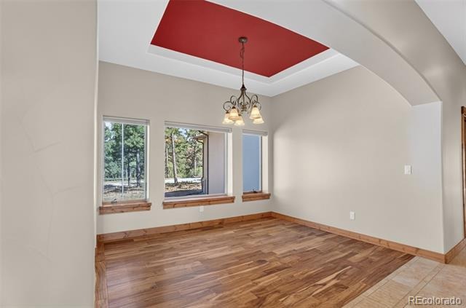
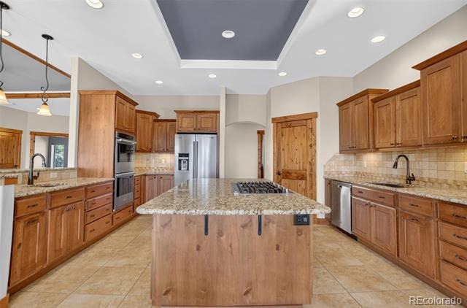
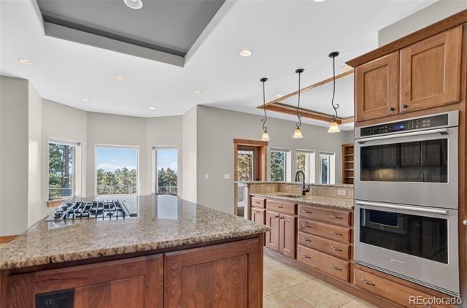
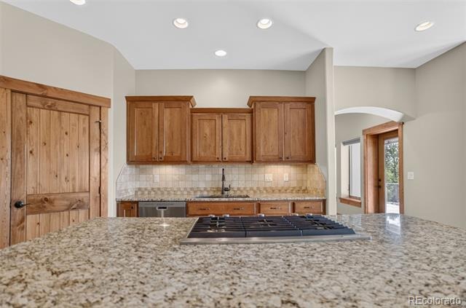
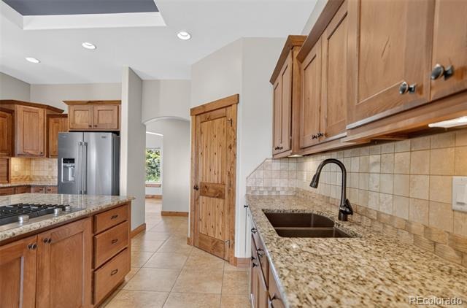
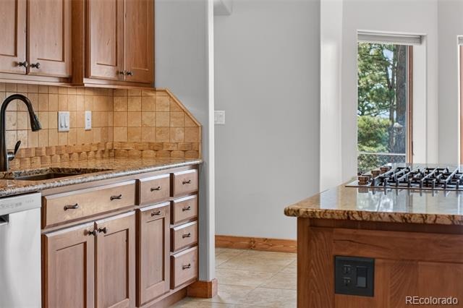
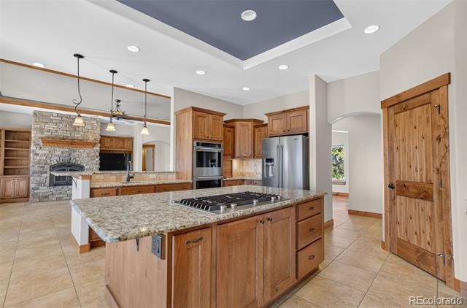
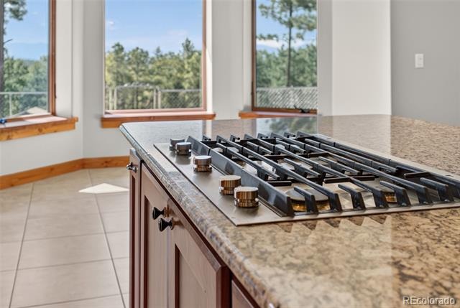
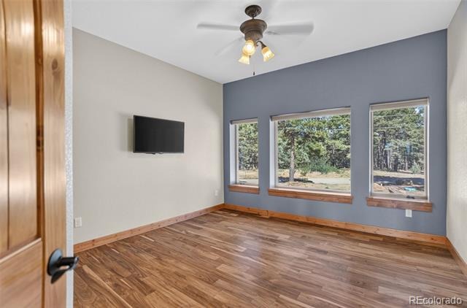
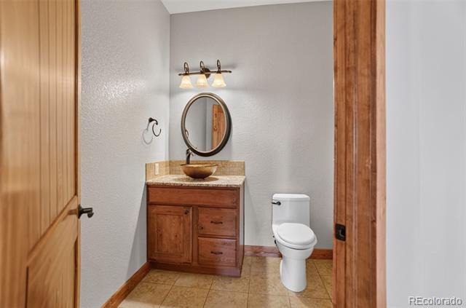
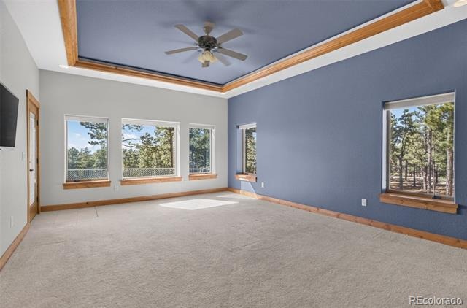
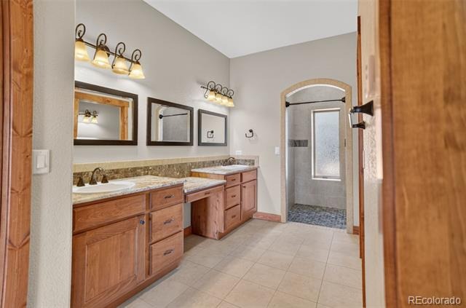
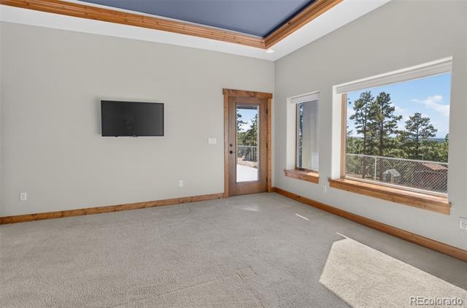
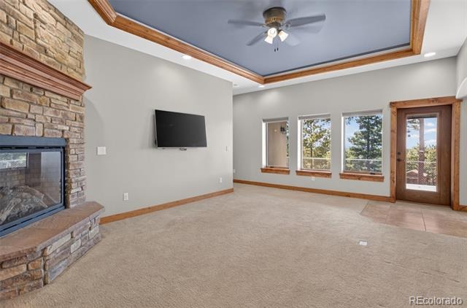
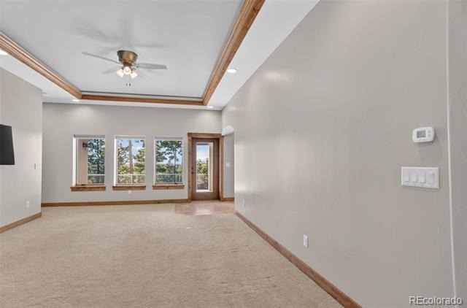
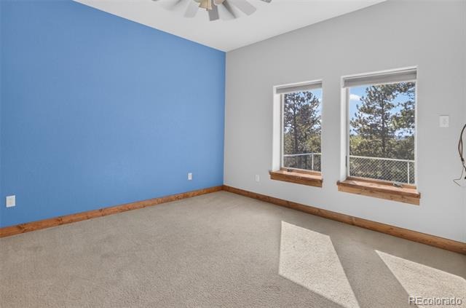
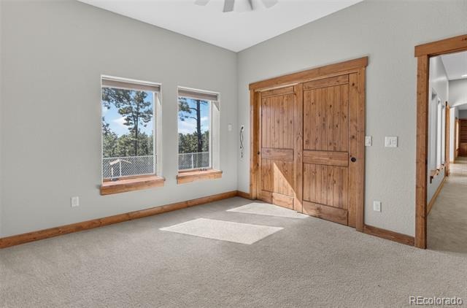
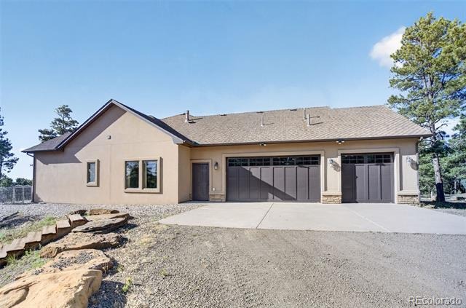
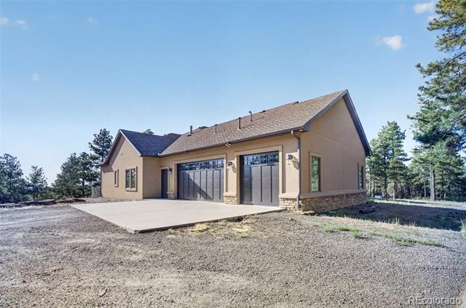
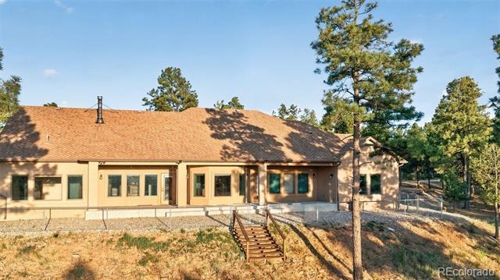
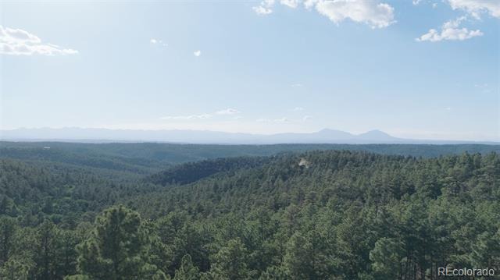
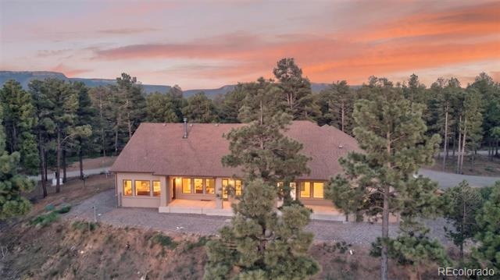
Custom-Built Ranch Style Mountain Retreat on a beautiful, gently sloping and usable 35-acre parcel in the splendor of Southern Colorado! Insulated Concrete Form Construction offers Safety, Durability and Energy Efficiency! Enjoy quality upgrades throughout this open & inviting, 4 bedroom, 4-bathroom floorplan. Chef's Kitchen with Built-in Ovens, Island, Bar, Pantry & Prep Sink!
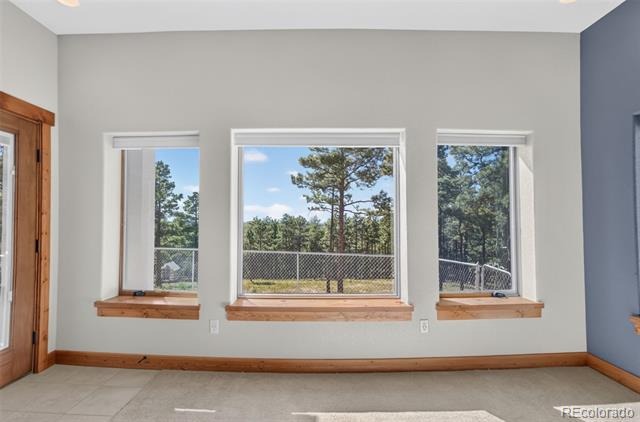
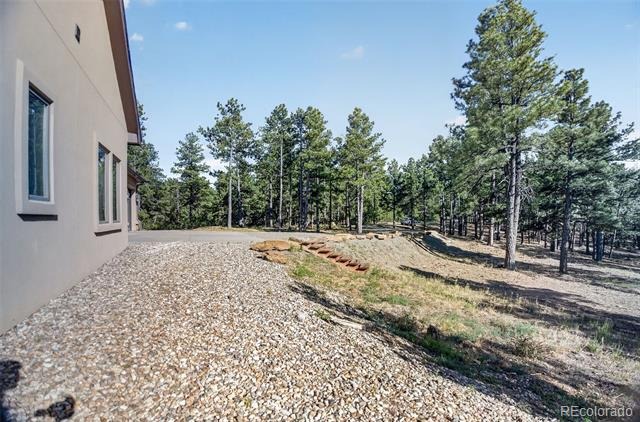
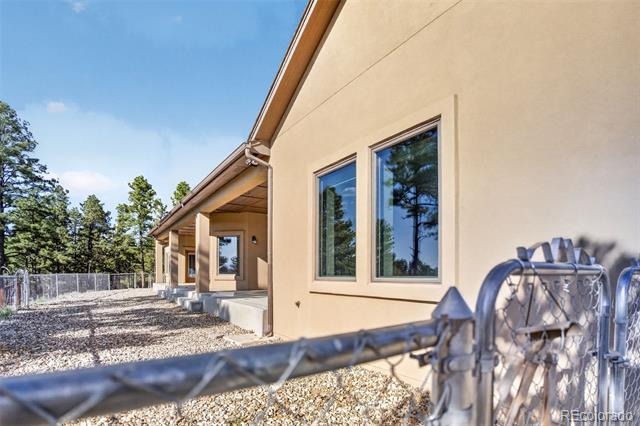
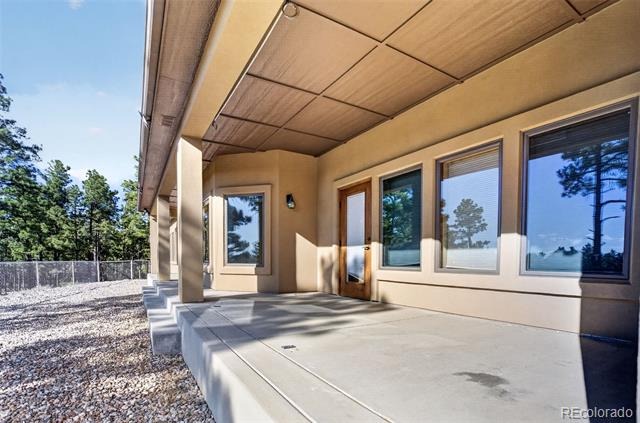
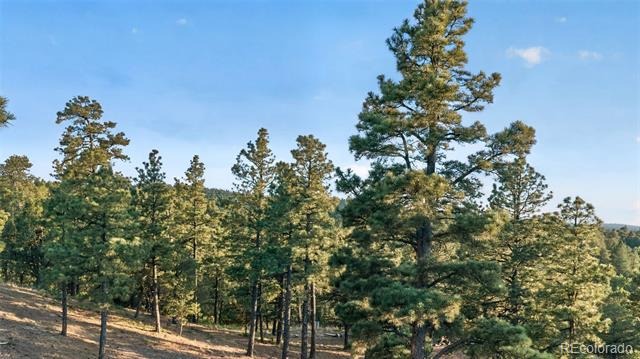
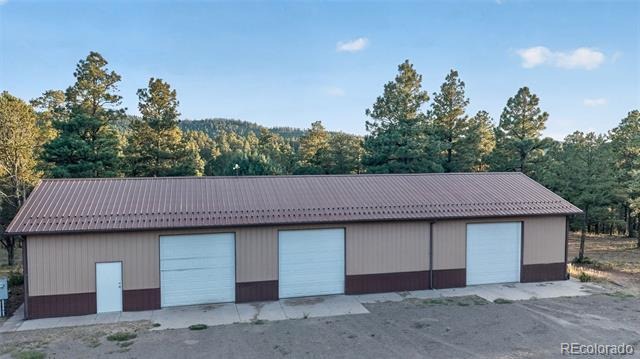
Expansive covered porch provides space to relax and soak in the lovely views of the Spanish Peaks/Sangre De Cristo Mountain Range framed by towering Ponderosa. A 30x80 Cleary outbuilding provides room for your workshop, equipment and toys! Peace and Privacy yet under 30 minutes to historic Trinidad and its amenities. City Water - Bridge Assessment Paid in Full - Easy Year-Round access on well-maintained subdivision roads - Close proximity to Fishers Peak State Park & Trinidad Lake State Park - Abundant Wildlife - 5 miles to I-25. If you want more elbow room the two adjoining 35-acre lots are available for sale!
92 days on market
Listed by H DeWayne Harris · Code of the West Real Estate · dharris81082@gmail.com,719-680-8373
Property Details
| Property Type | Residential |
| Sub Type | Single Family Residence |
| Status | Active |
| Price per Sq Ft | $281 |
| Subdivision | Santa Fe Trail Ranch |
| MLS # | 3713452 |
| Days on Market | 92 |
| Bedrooms | 4 |
| Full Baths | 1 |
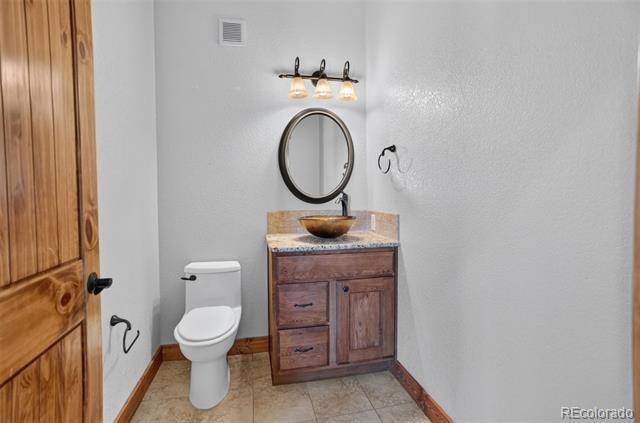
| Half Baths | 2 |
| Three-Quarter Baths | 1 |
| Year Built | 2013 |
| Lot Size (Sq Ft) | 1,525,907 |
| Acres | 35.03 |
| HOA | Yes |
| HOA Fee | $970 |
| Annual Taxes | $1,707 |
| State | CO |
| County | Las Animas |
| Zoning | Agricultural |
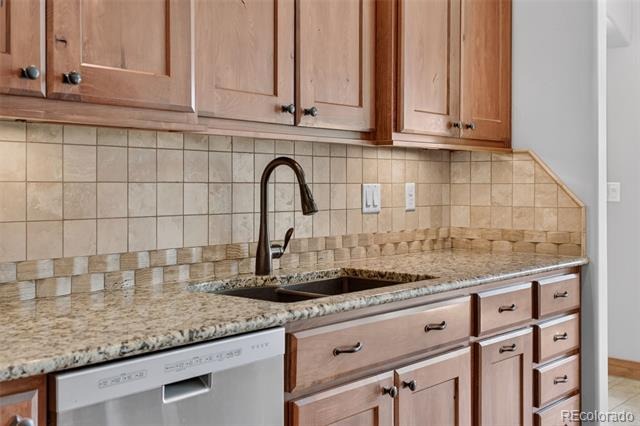
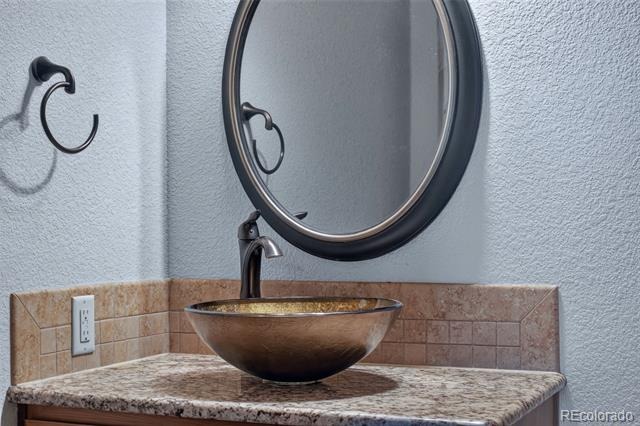
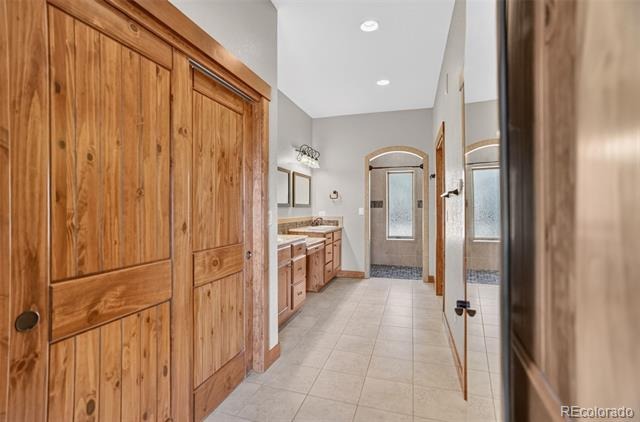
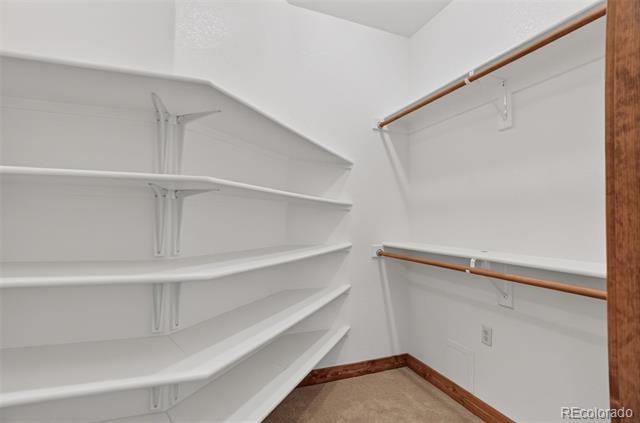
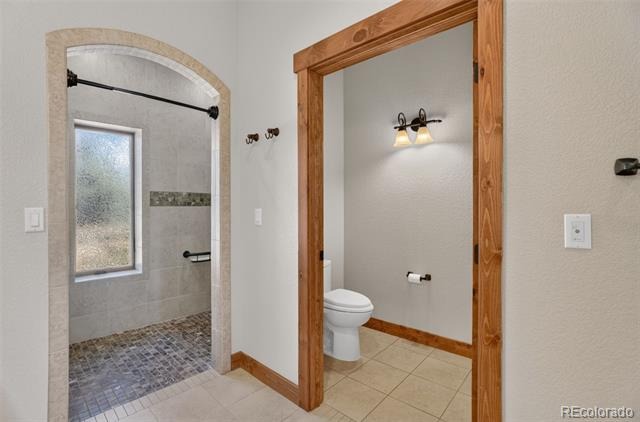
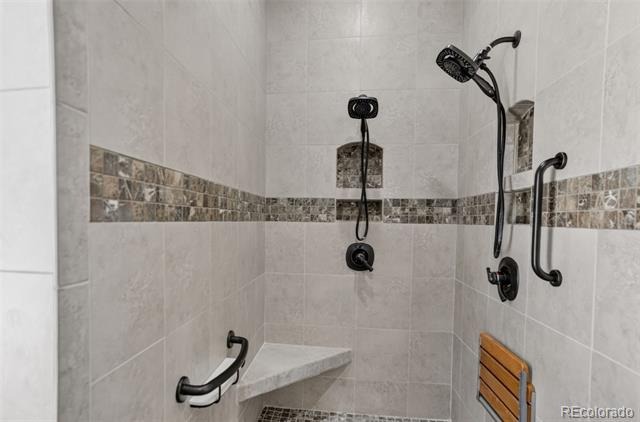
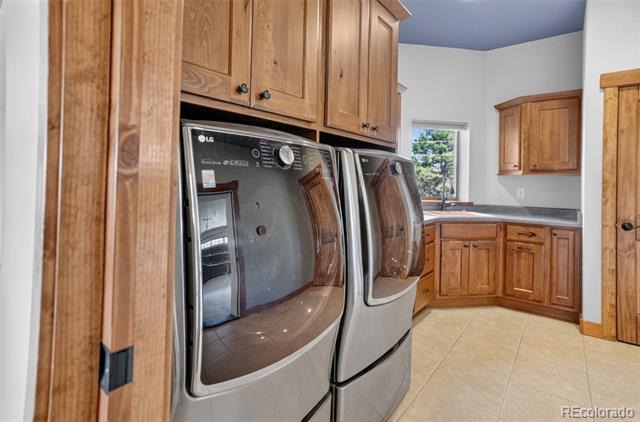
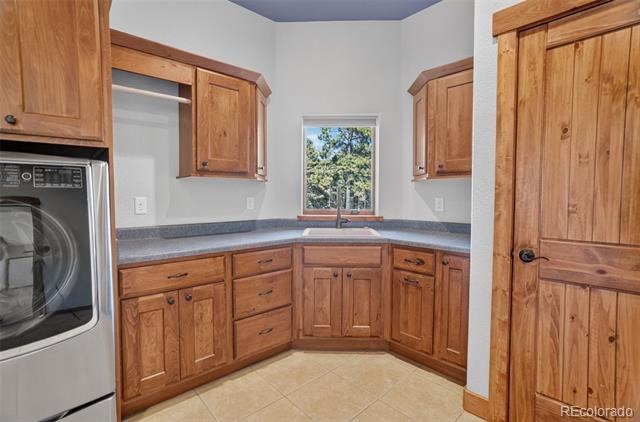
| Interior Features | Built-in Features, Ceiling Fan(s), Granite Counters, High Ceilings, Kitchen Island, Open Floorplan, Pantry, Walk-In Closet(s), Jack & Jill Bath, No Stairs, Primary Suite, Radon Mitigation System, Utility Sink |
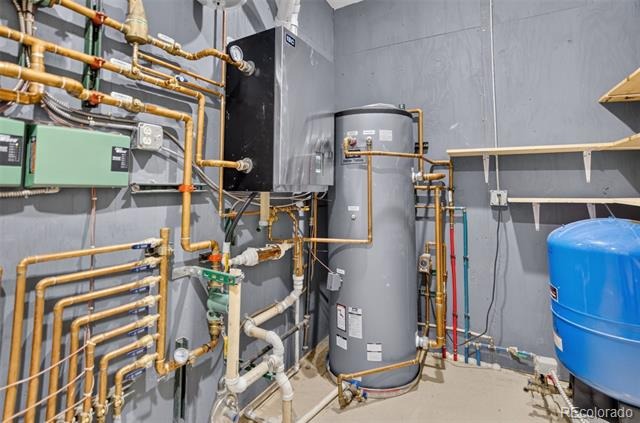
| Heating | Hot Water, Radiant Floor |
| Cooling | Attic Fan |
| Flooring | Carpet, Tile, Wood |
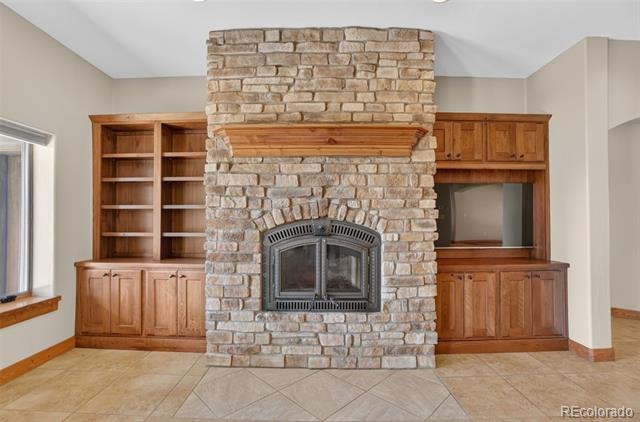
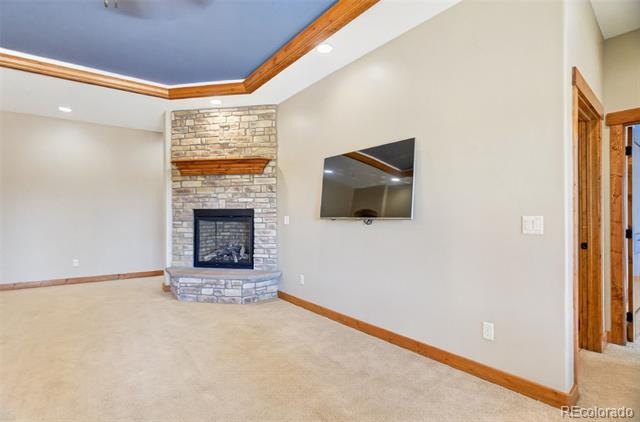
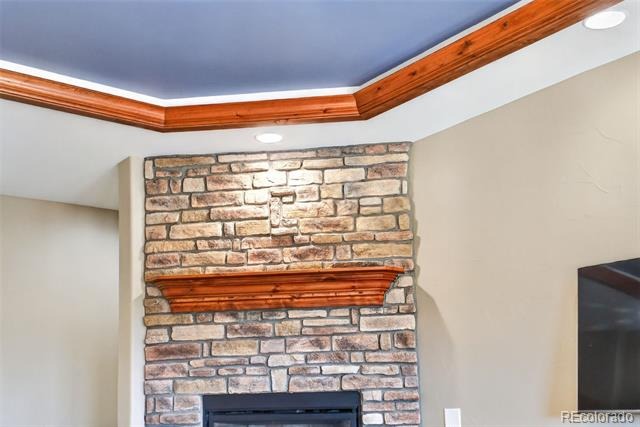
| Fireplaces | 2 |
| Fireplace Features | Family Room, Gas Log, Living Room, Wood Burning |
| Appliances | Cooktop, Dishwasher, Disposal, Double Oven, Dryer, Gas Water Heater, Microwave, Refrigerator, Tankless Water Heater |
| Exterior Features | Private Yard, Rain Gutters |
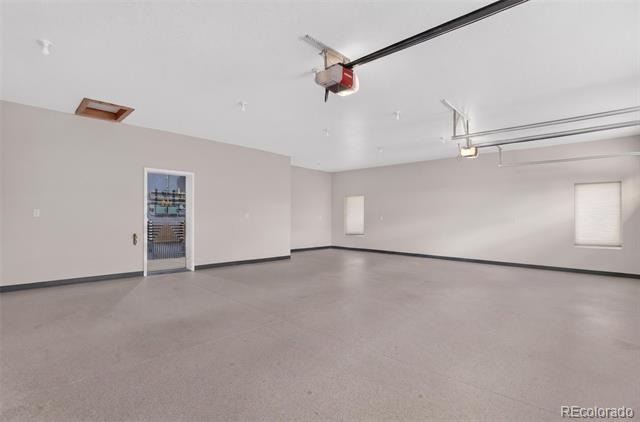
| Garage | Yes |
| Garage Spaces | 3 |
| Parking Features | Concrete, Driveway, Lighted, Oversized, Storage, Exterior Access Door, Finished, Floor Coating, Insulated |
| Roof | Composition |
| Basement | Crawl Space, Full |
| Lot Features | Level, Many Trees, Sloped, Mountainous |
| Architectural Style | Traditional |
| Levels | One |
| Construction | Concrete, Stucco |
| Sewer | Septic Tank |
| Water Source | Public |
| Senior Community | No |
| Special Conditions | None Known |
Location
Price History
| Date | Event | Price |
|---|---|---|
| 8/6/2026 |
Listed for sale Source: REcolorado® #3713452 |
$925,000 $281/sqft |

Based on information submitted to the MLS GRID as of November 5, 2026 at 9:06 PM MST. All data is obtained from various sources and may not have been verified by broker or MLS GRID. Supplied Open House Information is subject to change without notice. All information should be independently reviewed and verified for accuracy. Properties may or may not be listed by the office/agent presenting the information.
Thank you — a Mont Haus broker will be in touch shortly.
For Mont Haus agents and staff. Sign in with your Mont Haus Microsoft account and the Agent Portal opens in a new tab.
Sign in with MicrosoftNo Microsoft account yet? Ask Nikki Boxer, who sets up portal access.