Residential · Active
Larkspur, CO 80118
4 Beds · 3 Baths · 3,881 Sq Ft
$1,099,000
Single Family
Property Type
0.93 acres
Lot Size
2016
Year Built
$283
Price per Sq Ft
3
Parking Spaces
3717434
MLS #
About This Property
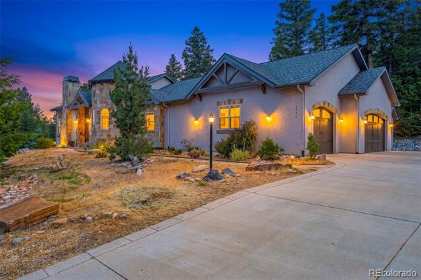
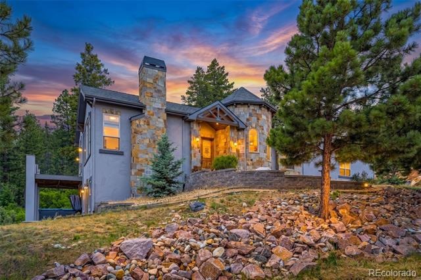
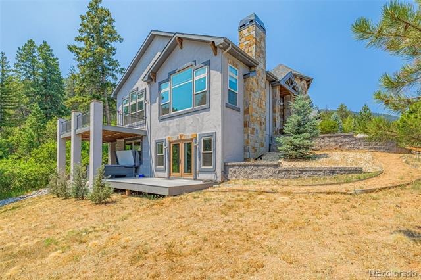
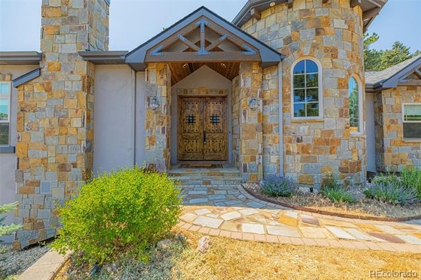
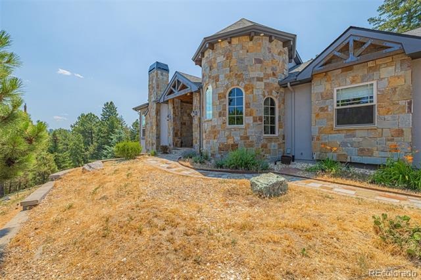
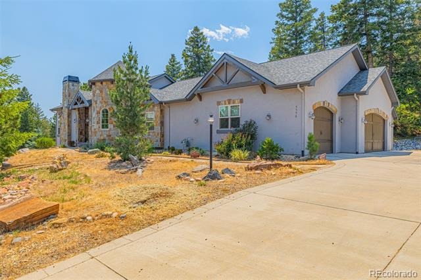
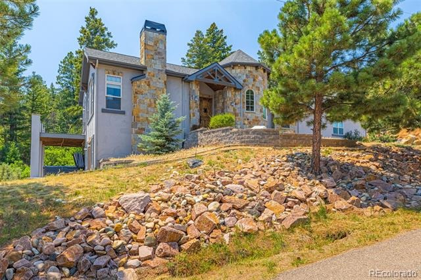
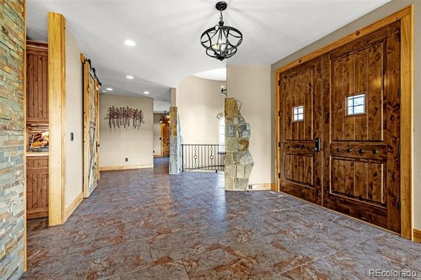
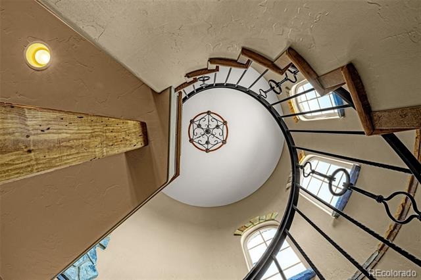
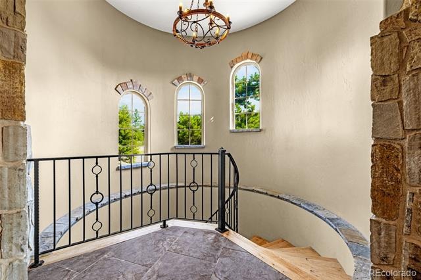
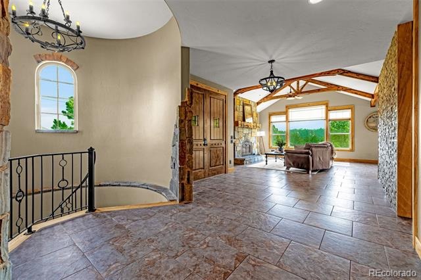
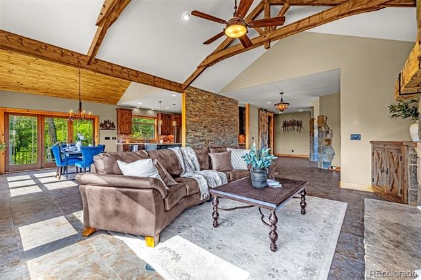
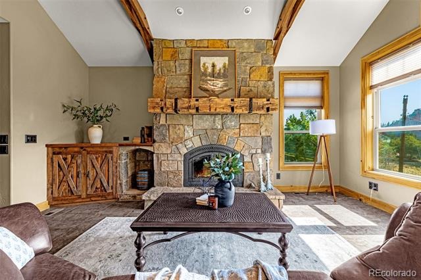
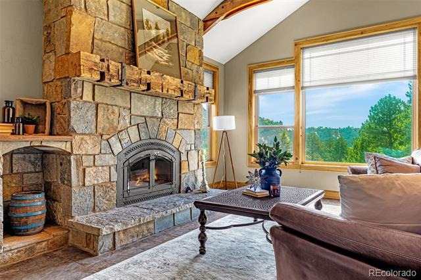
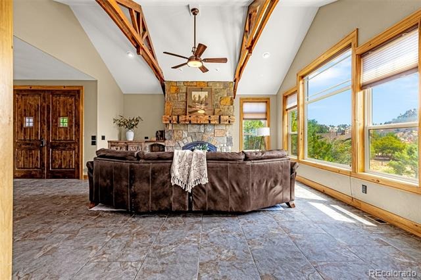
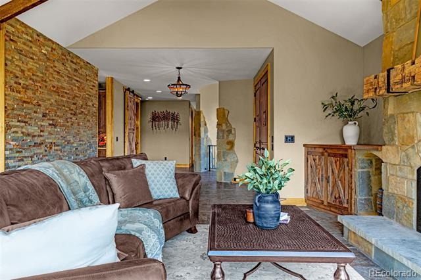
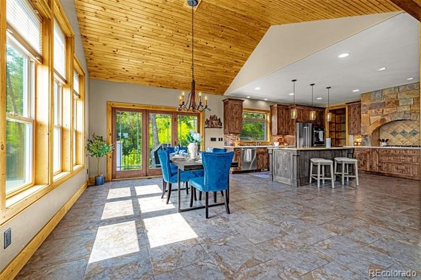
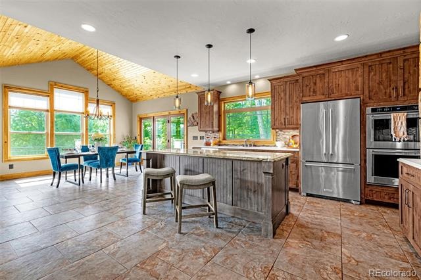
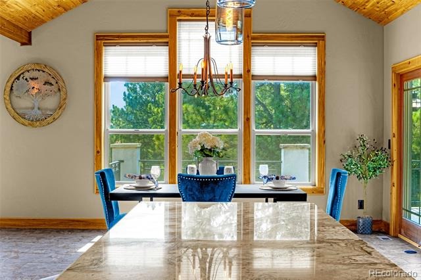
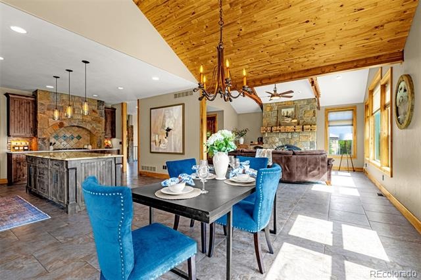
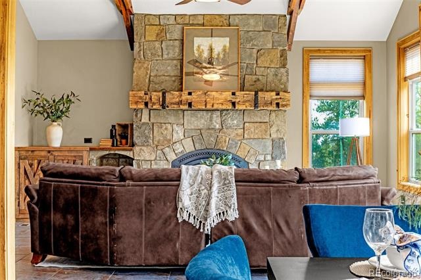
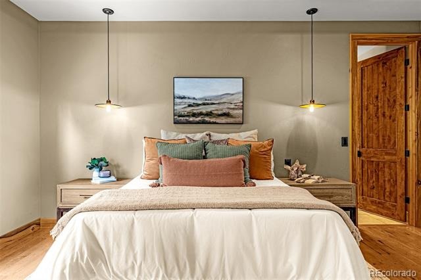
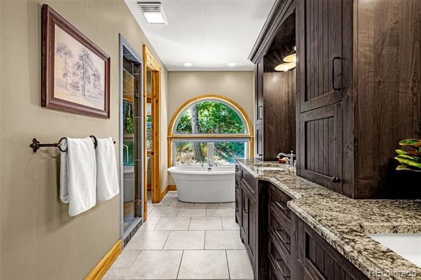
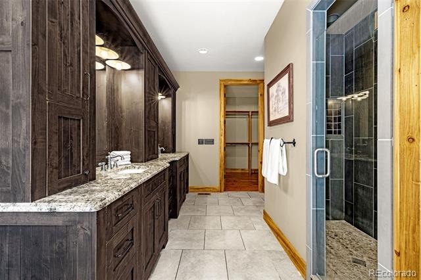
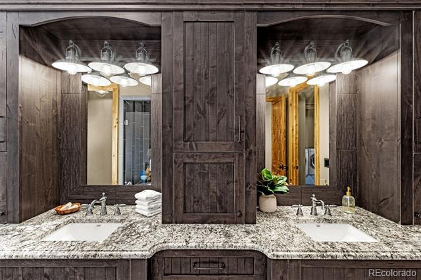
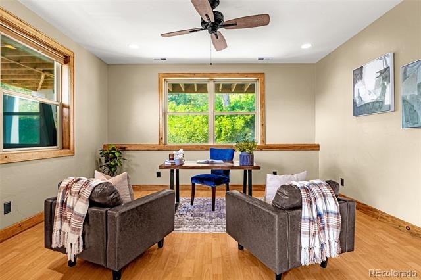
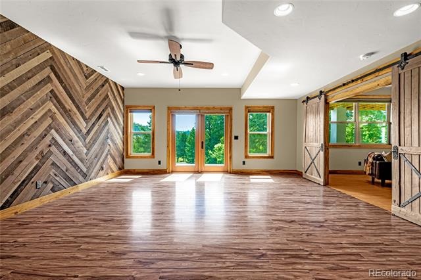
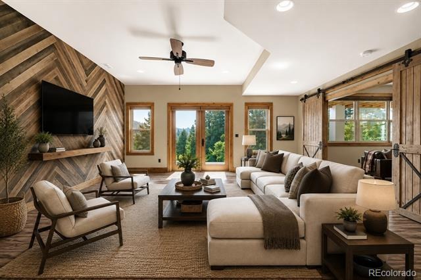
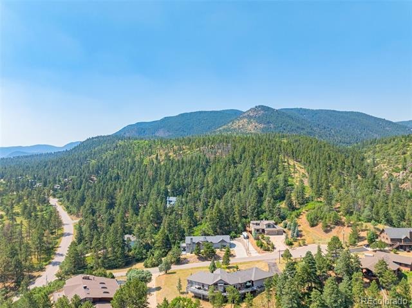
Welcome to this beautifully crafted custom home tucked away on a quiet cul-de-sac in the desirable Perry Park area of Larkspur. Surrounded by mature pines and stunning mountain scenery, this 4-bedroom, 4-bath home offers the perfect combination of privacy, luxury, and Colorado living. From the moment you arrive, you'll appreciate the peaceful setting and breathtaking mountain views that can be enjoyed from multiple areas of the home. Inside, the thoughtfully designed floor plan offers spacious living areas filled with natural light and a seamless flow for both everyday living and entertaining.
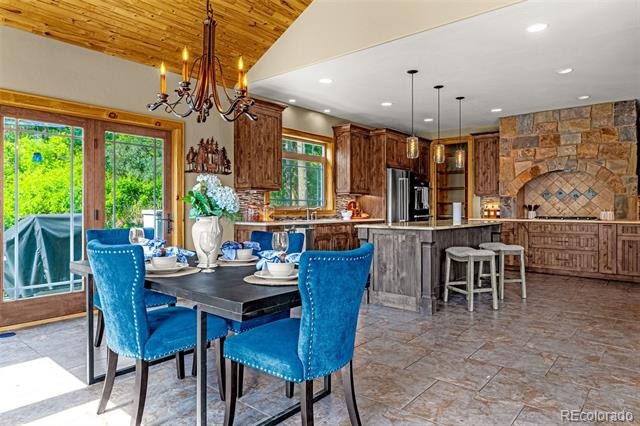
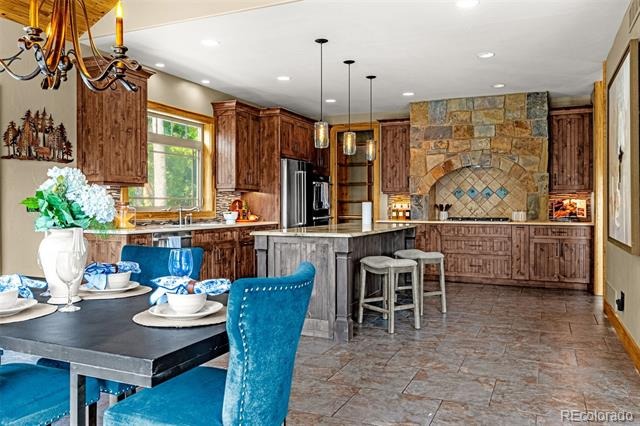
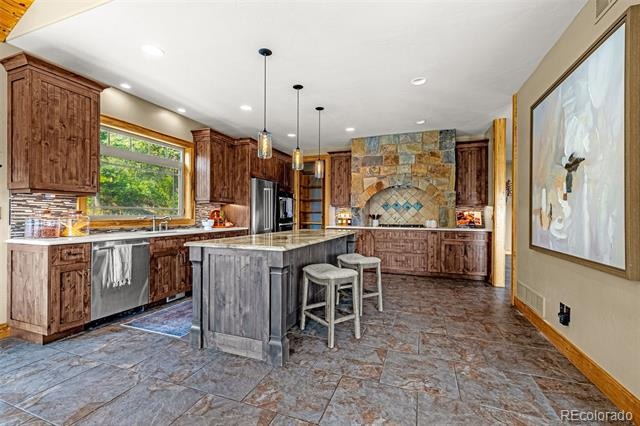
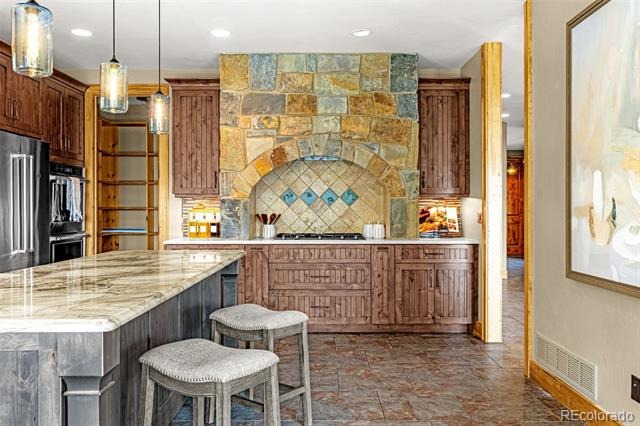
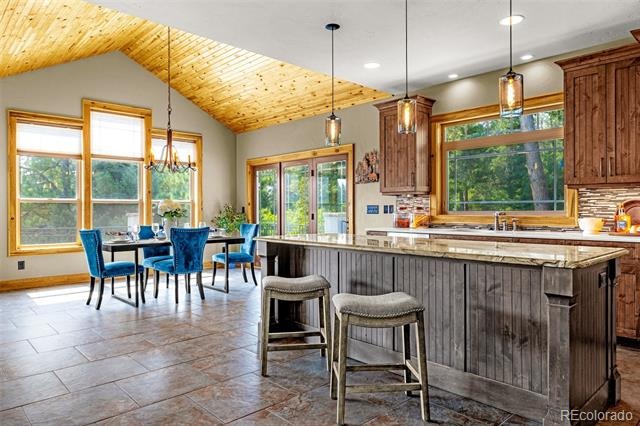
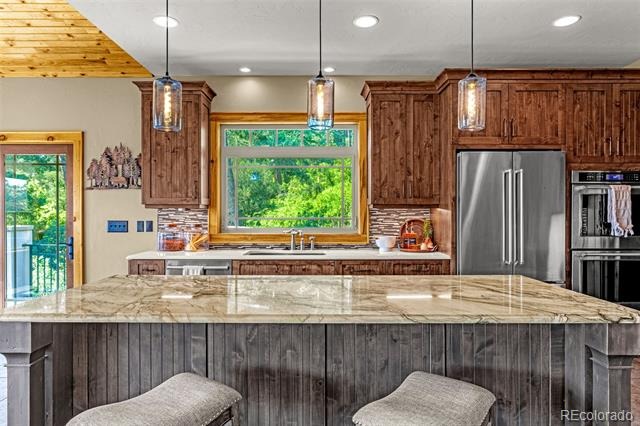
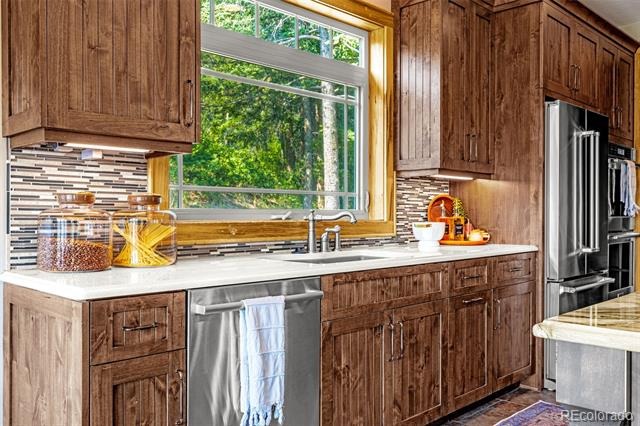
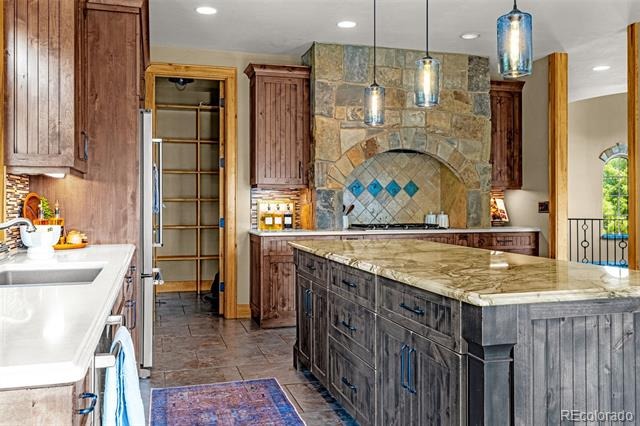
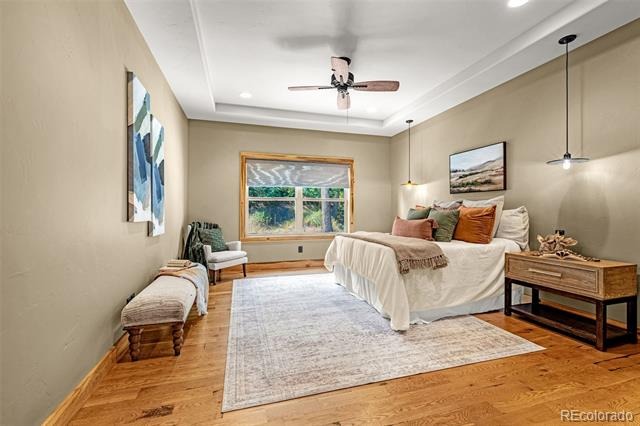
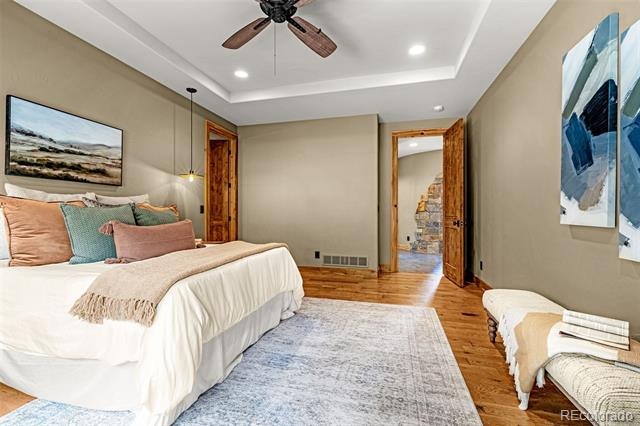
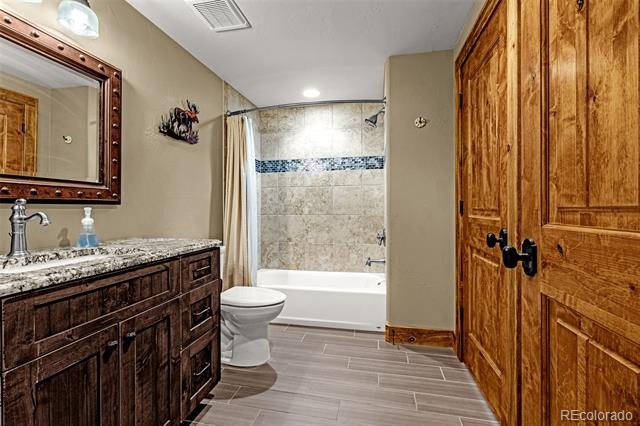
At the heart of the home is a chef's kitchen designed to impress, featuring abundant workspace, quality finishes, and plenty of room to gather with family and friends. Whether you're hosting holiday dinners or enjoying a quiet morning coffee, this space is built for making memories. The spacious primary suite provides a private retreat, while three additional bedrooms and bathrooms offer flexibility for guests, family, or a home office. Step outside and soak in the Colorado lifestyle from your private outdoor living spaces, including a relaxing hot tub where you can unwind under the stars after a long day.
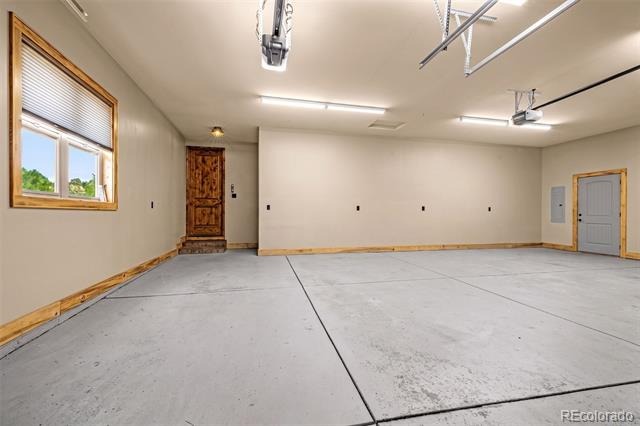
The oversized 3-car garage provides ample room for vehicles, outdoor gear, and storage. Located just minutes from the exclusive Perry Park Country Club, residents enjoy easy access to golf, dining, and one of Colorado's most picturesque communities. Contact your agent for details. If you've been searching for a custom mountain home that offers privacy, views, and a truly special setting, this one is a must-see.
118 days on market
Listed by Jason Lyman · The Cutting Edge · jason@lyman-group.com,719-220-0541
Property Details
| Property Type | Residential |
| Sub Type | Single Family Residence |
| Status | Active |
| Price per Sq Ft | $283 |
| Subdivision | Perry Park |
| MLS # | 3717434 |
| Days on Market | 118 |
| Bedrooms | 4 |
| Full Baths | 2 |
| Half Baths | 1 |
| Year Built | 2016 |
| Lot Size (Sq Ft) | 40,511 |
| Acres | 0.93 |
| HOA | No |
| Annual Taxes | $6,114 |
| State | CO |
| County | Douglas |
| Zoning | SR |
| Heating | Forced Air |
| Cooling | Central Air |
| Flooring | Carpet, Laminate, Wood |
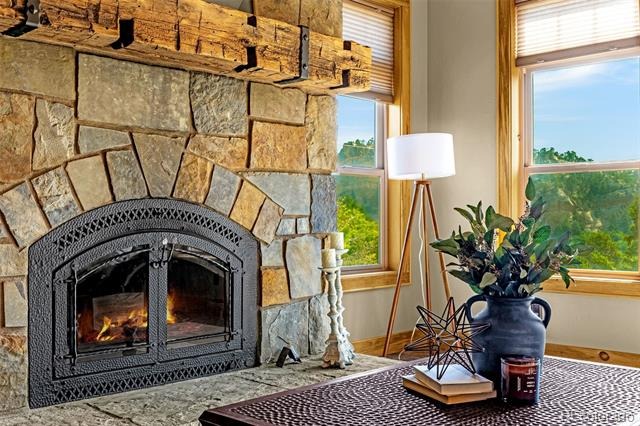
| Fireplaces | 1 |
| Fireplace Features | Living Room |
| Appliances | Dishwasher, Disposal, Dryer, Gas Water Heater, Microwave, Oven, Range, Refrigerator, Washer |
| Exterior Features | Balcony, Spa/Hot Tub |
| Garage | Yes |
| Garage Spaces | 3 |
| Parking Features | Concrete, Oversized, 220 Volts, Exterior Access Door, Finished |
| Roof | Shingle |
| Basement | Finished, Full, Walk-Out Access |
| Lot Features | Cul-De-Sac, Landscaped, Open Lot, Secluded, Borders Public Land |
| Architectural Style | Contemporary |
| Levels | Two |
| Construction | Frame, Stone, Stucco |
| Sewer | Public Sewer |
| Water Source | Public |
| Senior Community | No |
| Special Conditions | None Known |
Location
Price History
| Date | Event | Price |
|---|---|---|
| 10/10/2026 |
Price change Source: elevateMLS #4630165 |
$1,099,000 $283/sqft |
| 10/9/2026 |
Price change Source: REcolorado® #3717434 |
$1,099,000 -4.4% $283/sqft |
| 9/21/2026 |
Price change Source: elevateMLS #4630165 |
$1,149,000 -4.3% $296/sqft |
| 7/7/2026 |
Listed for sale Source: REcolorado® #3717434 |
$1,200,000 $309/sqft |
| 6/22/2026 |
Listed for sale Source: elevateMLS #4630165 |
$1,200,000 +1,614.3% $309/sqft |
| 10/2/2013 |
Sold Source: elevateMLS #780705 |
$70,000 -6.5% $18/sqft |
| 8/13/2013 |
Listed for sale Source: elevateMLS #780705 |
$74,900 $19/sqft |

Based on information submitted to the MLS GRID as of November 2, 2026 at 9:31 AM MST. All data is obtained from various sources and may not have been verified by broker or MLS GRID. Supplied Open House Information is subject to change without notice. All information should be independently reviewed and verified for accuracy. Properties may or may not be listed by the office/agent presenting the information.
Thank you — a Mont Haus broker will be in touch shortly.