Residential · Under Contract
Aurora, CO 80014
4 Beds · 4 Baths · 2,285 Sq Ft
$440,000
Condominium
Property Type
0.03 acres
Lot Size
1974
Year Built
$193
Price per Sq Ft
2
Parking Spaces
$490
HOA Fee
3720706
MLS #
About This Property
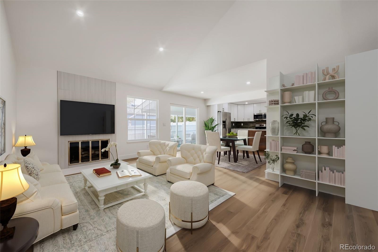
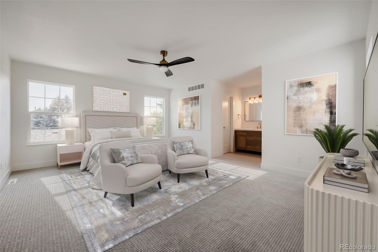
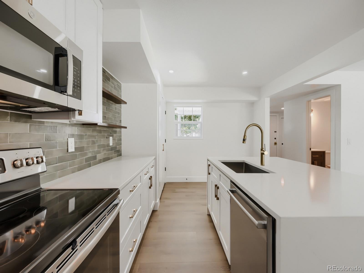
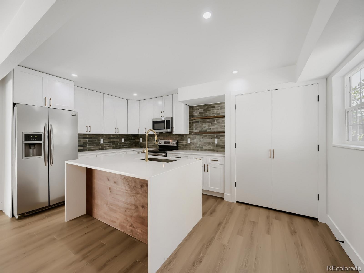
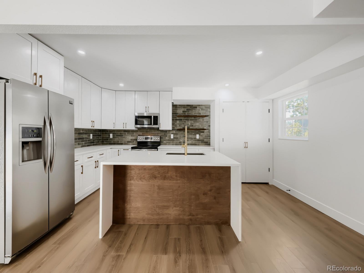
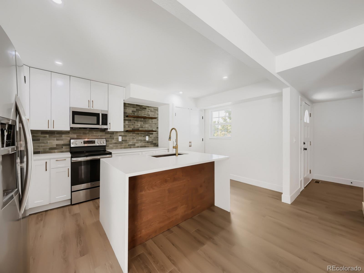
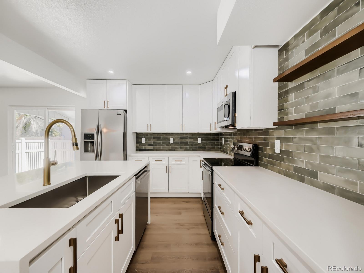
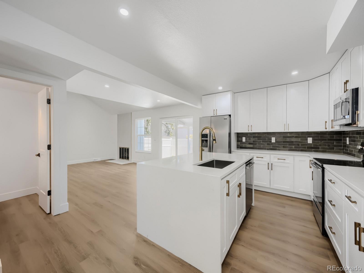
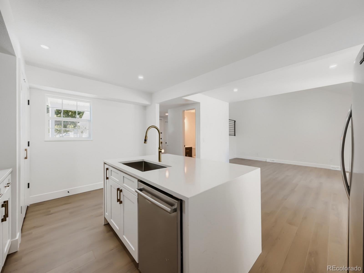
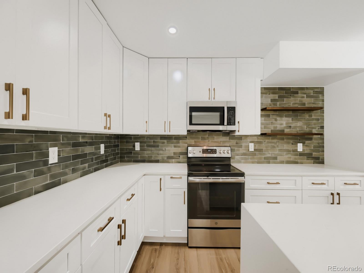
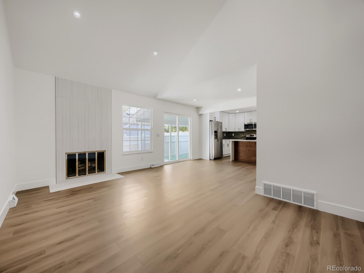
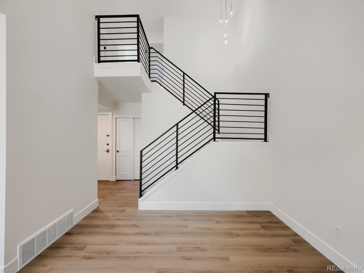
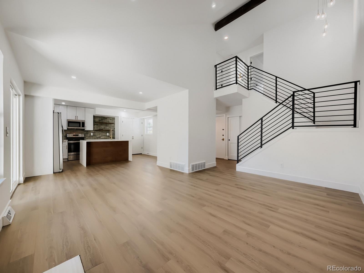
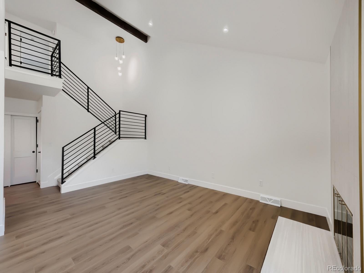
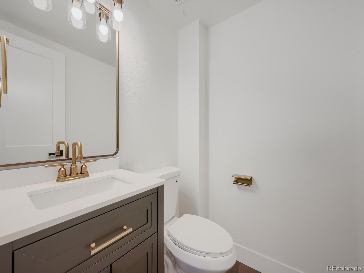
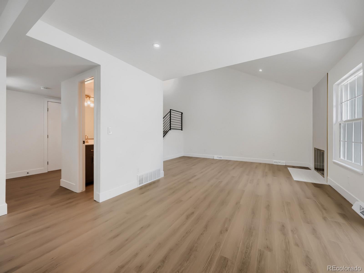
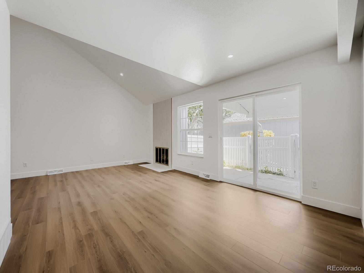
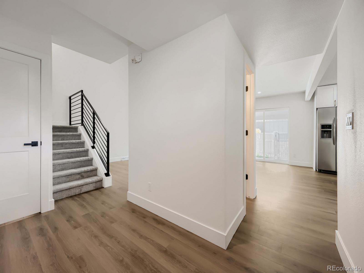
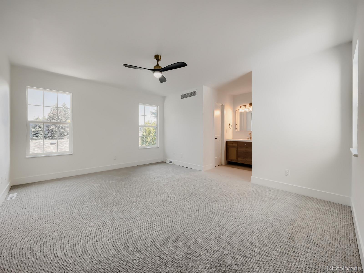
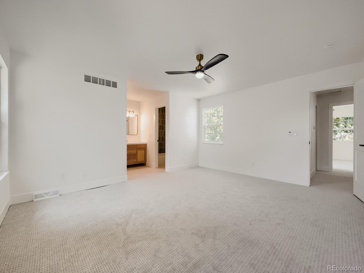
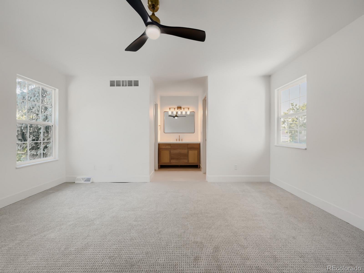
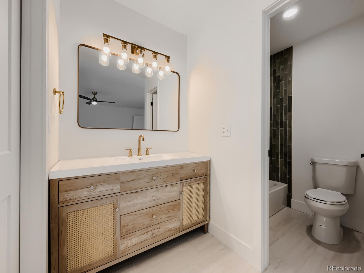
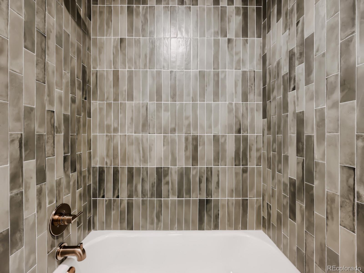
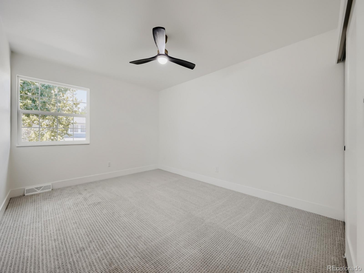
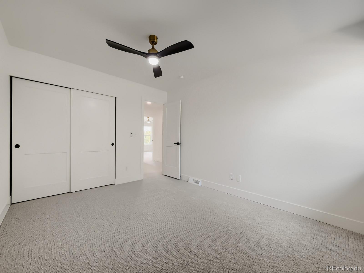
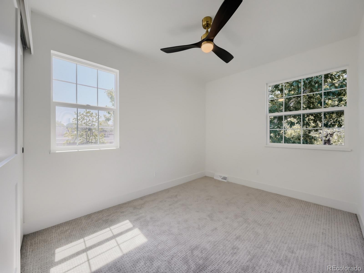
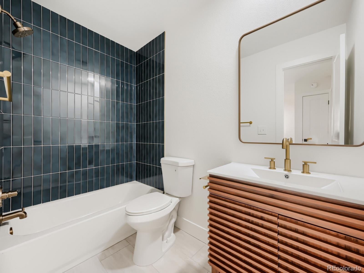
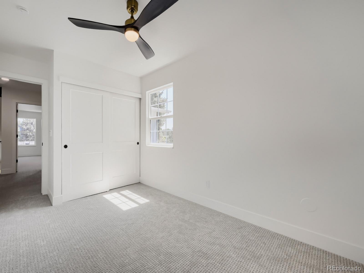
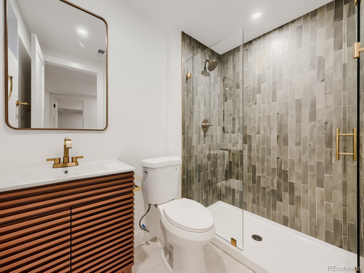
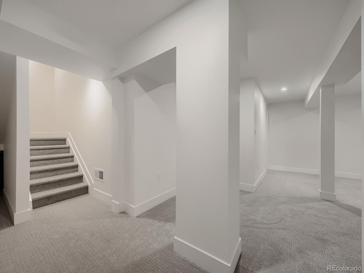
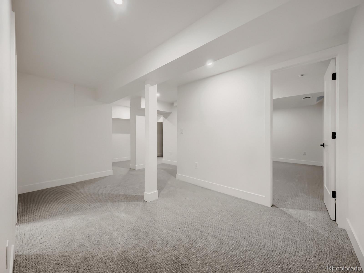
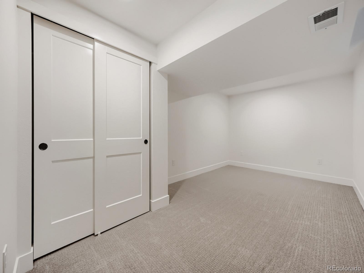
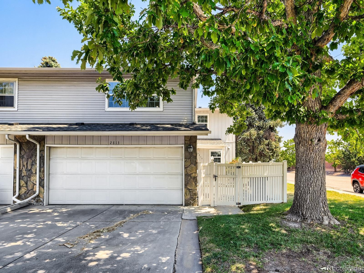
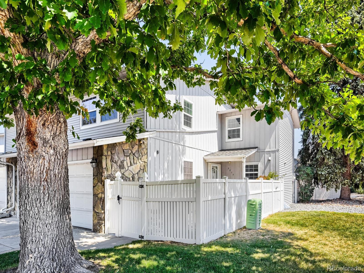
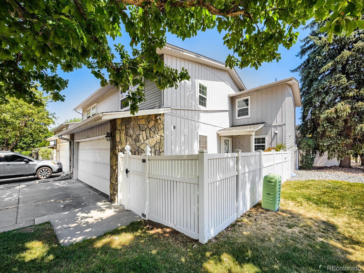
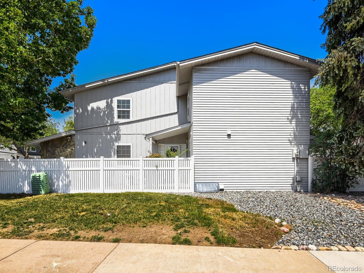
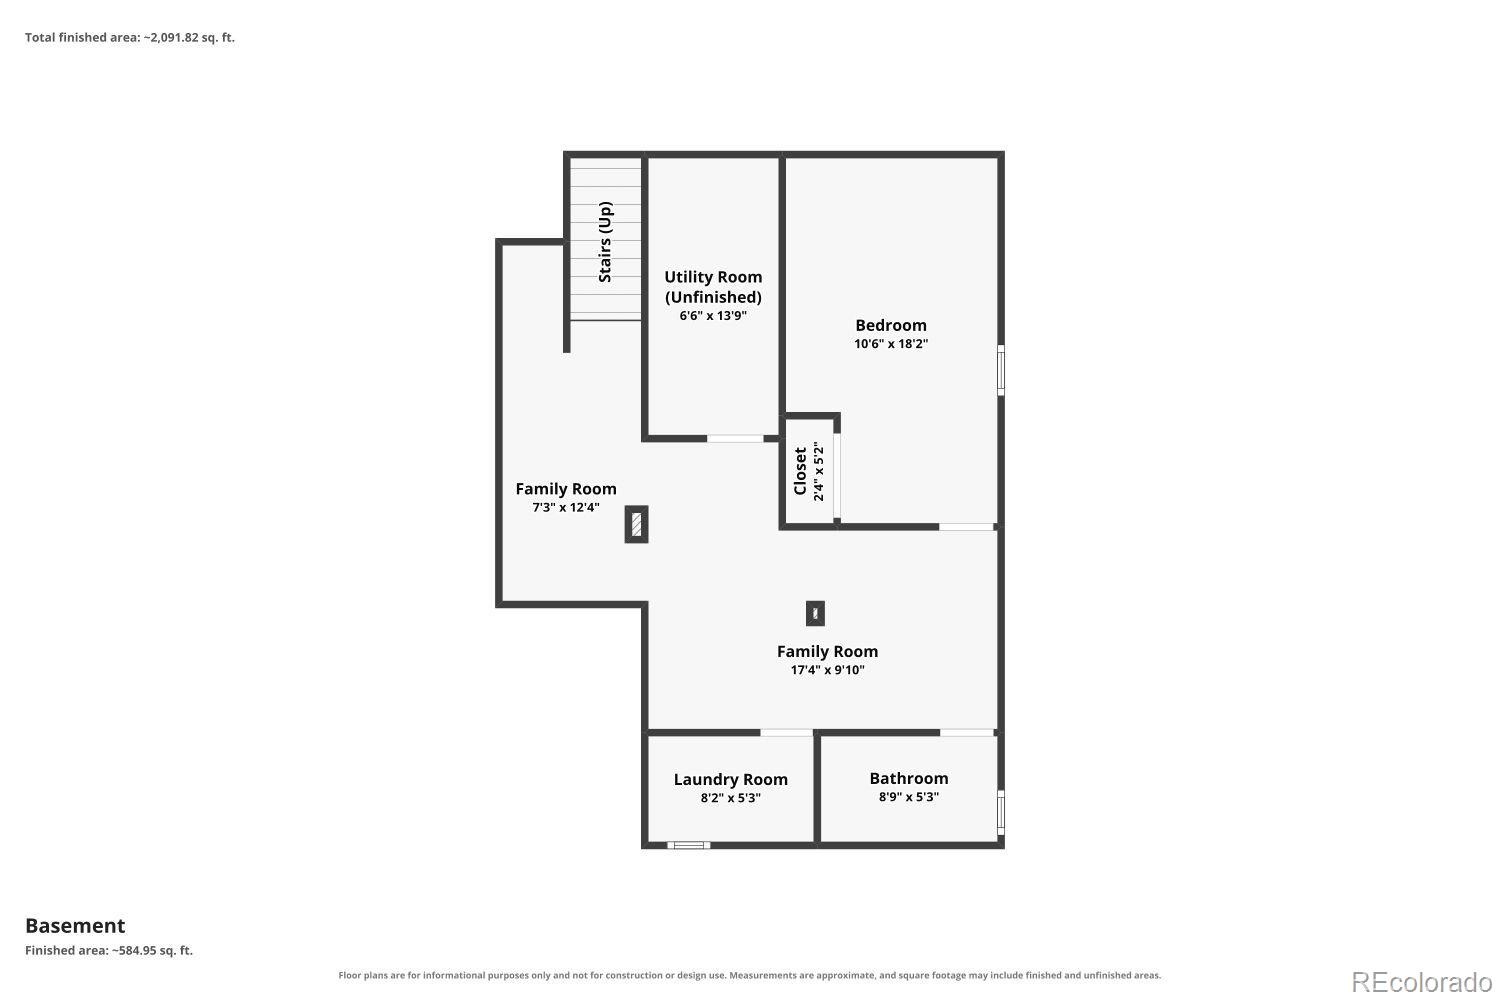
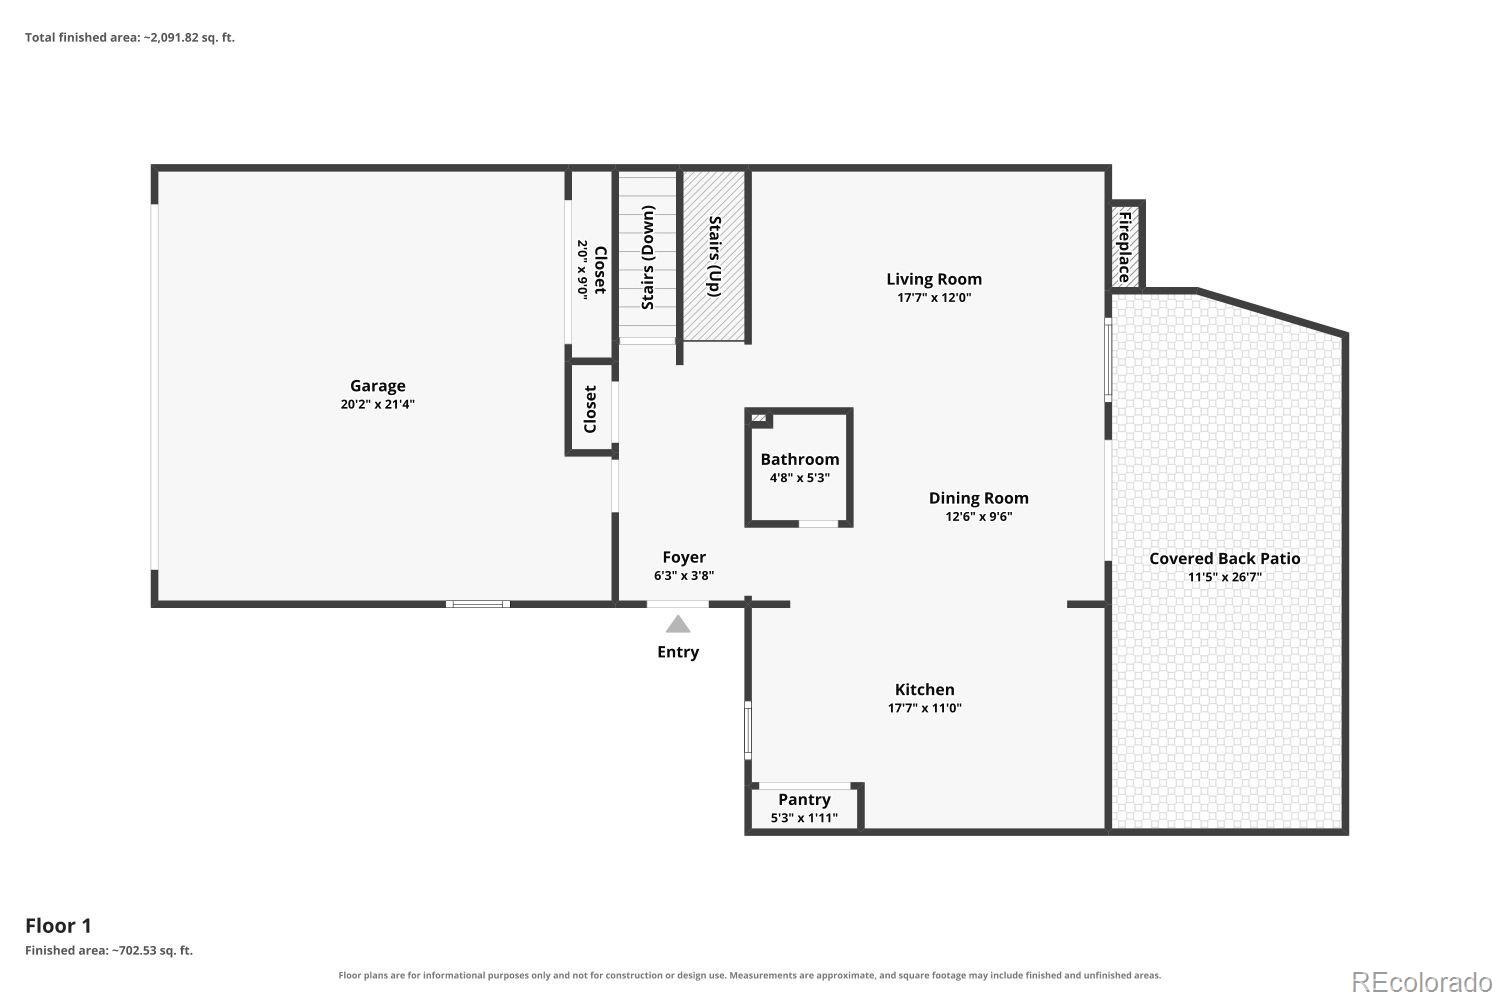
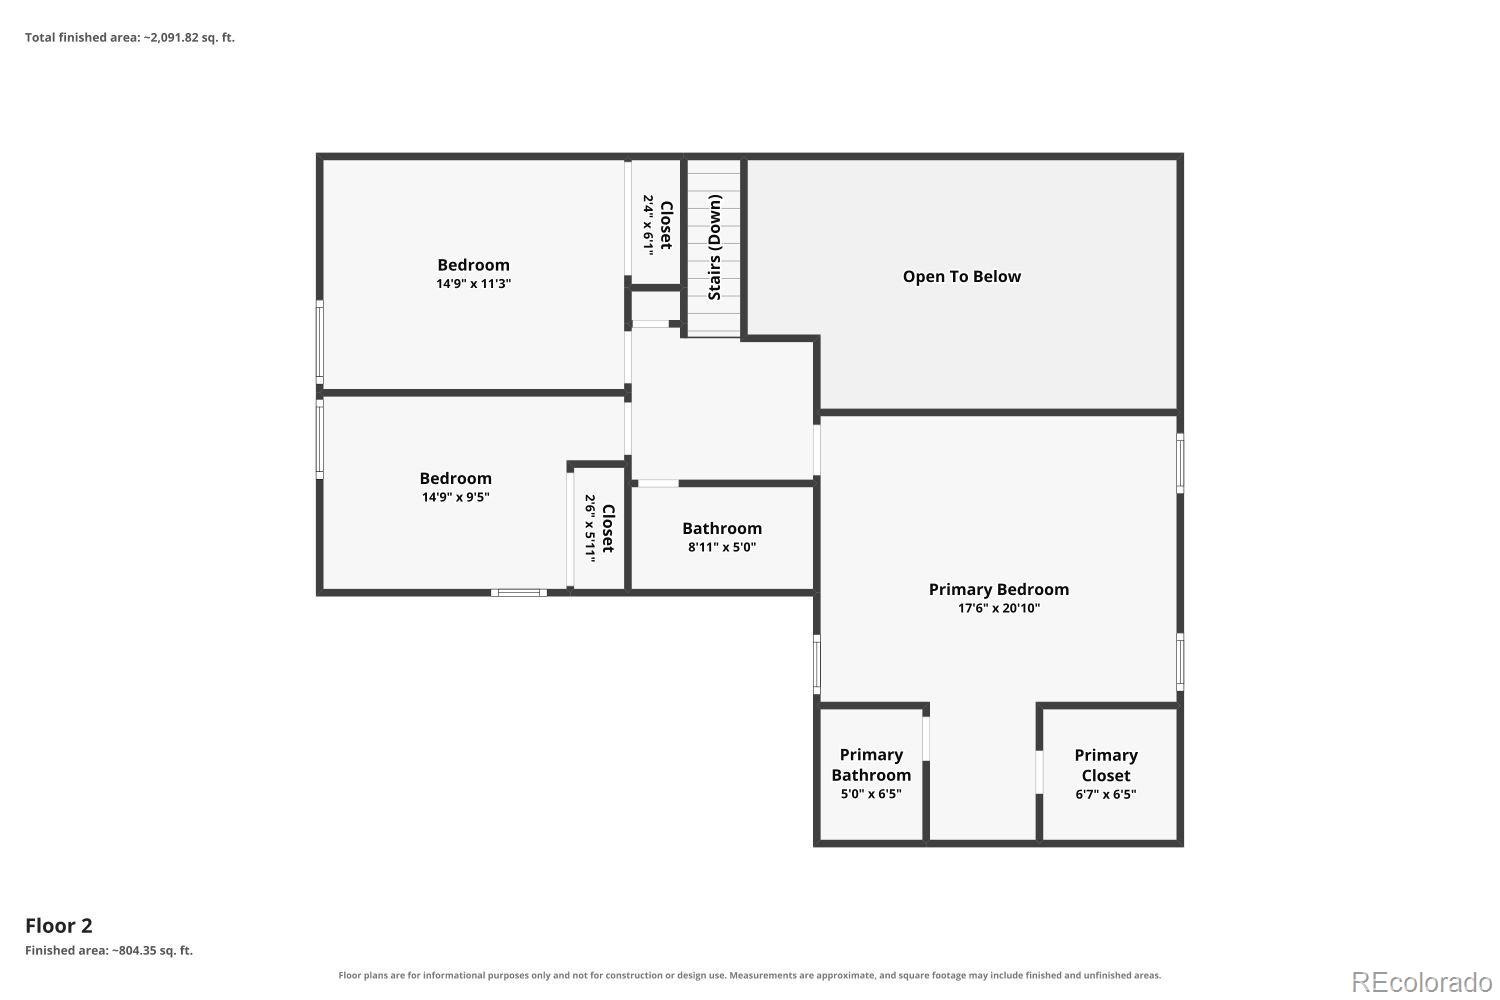
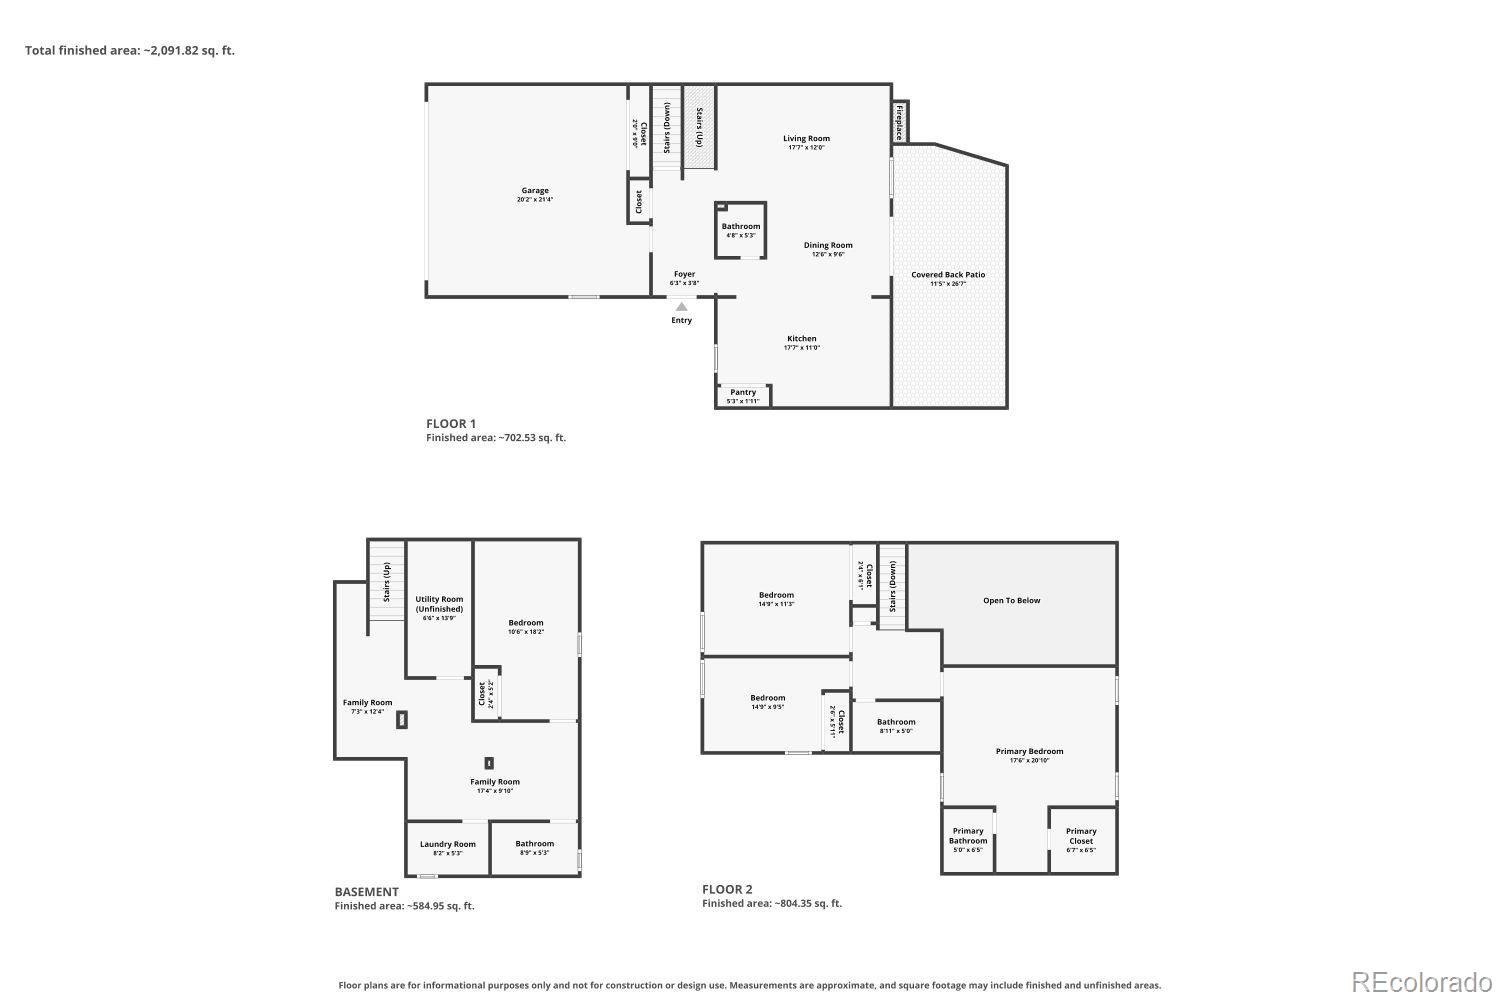
Welcome to this fully renovated townhome in the desirable Heather Ridge South community, offering almost 2,300 finished square feet of beautifully updated living space. Located in the Cherry Creek School District, this spacious home features 4 bedrooms, 3.5 bathrooms, and a thoughtfully designed floor plan that blends modern style with everyday functionality. The stunning kitchen has been completely remodeled with contemporary finishes and flows seamlessly into the bright, open living and dining areas—perfect for entertaining or relaxing at home. The finished basement provides additional living space with a large family room, bedroom, and full bathroom, ideal for guests, a home office, or multi-generational living.
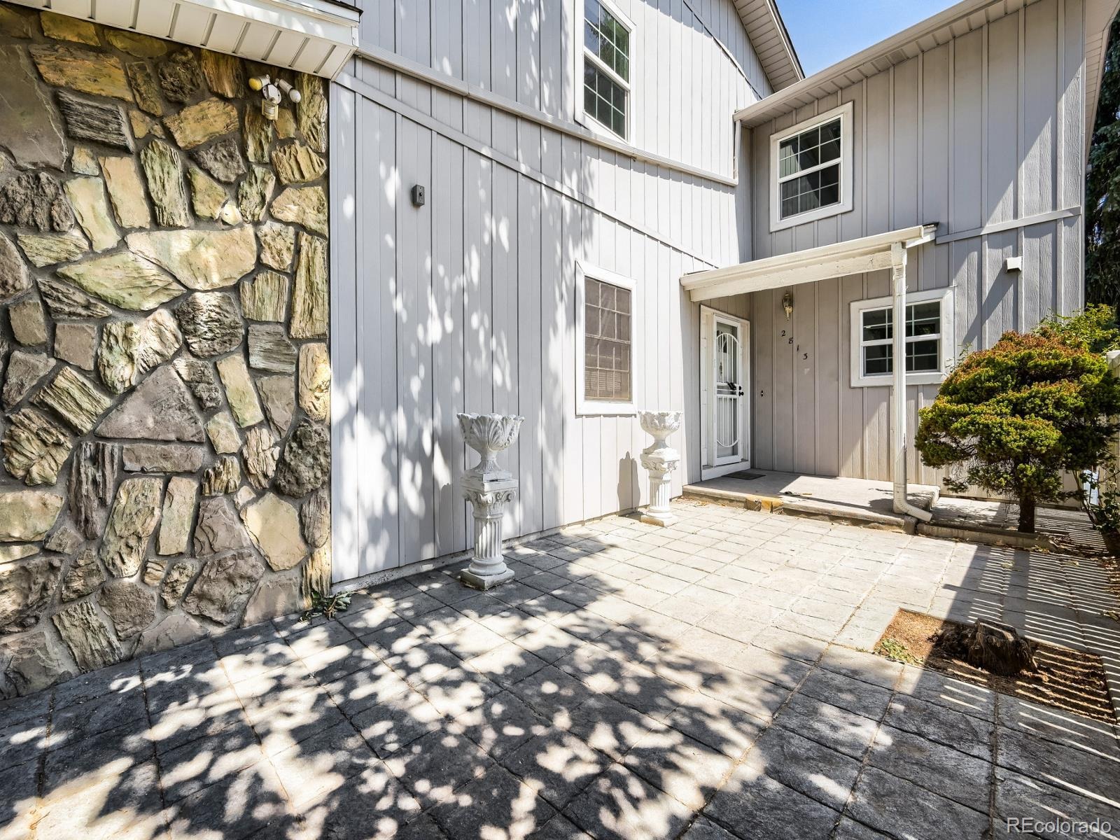
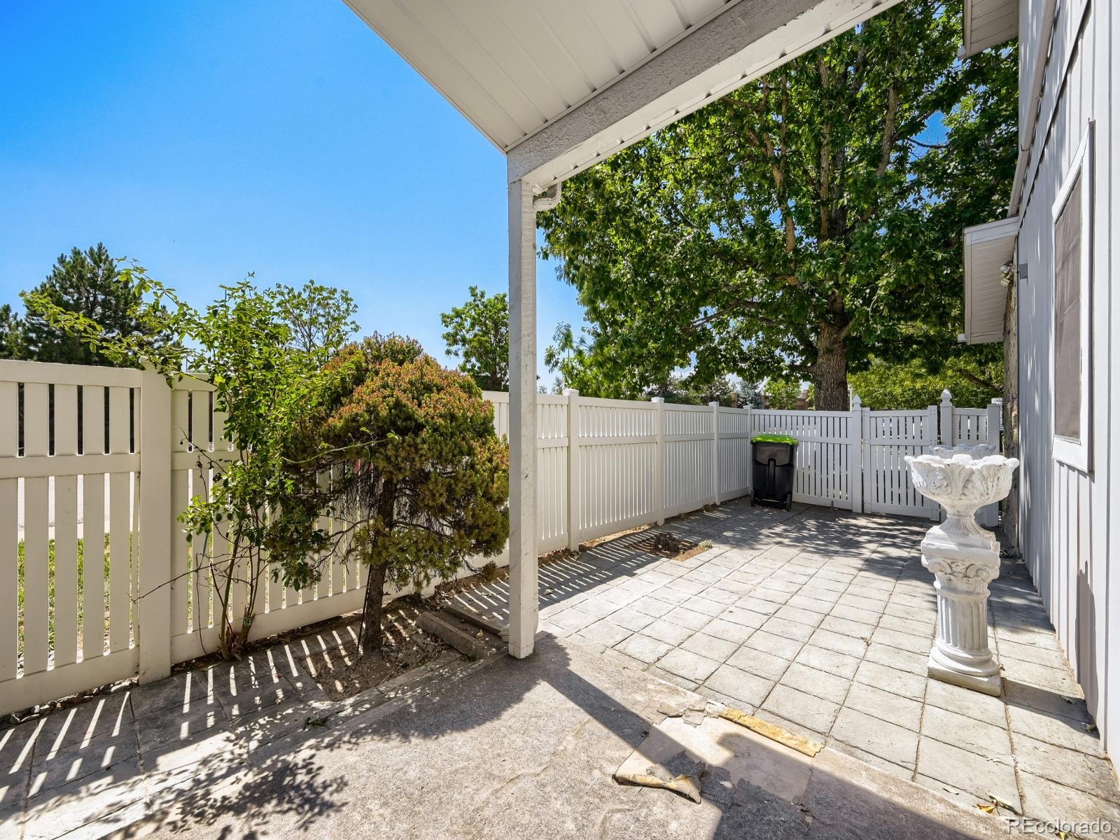
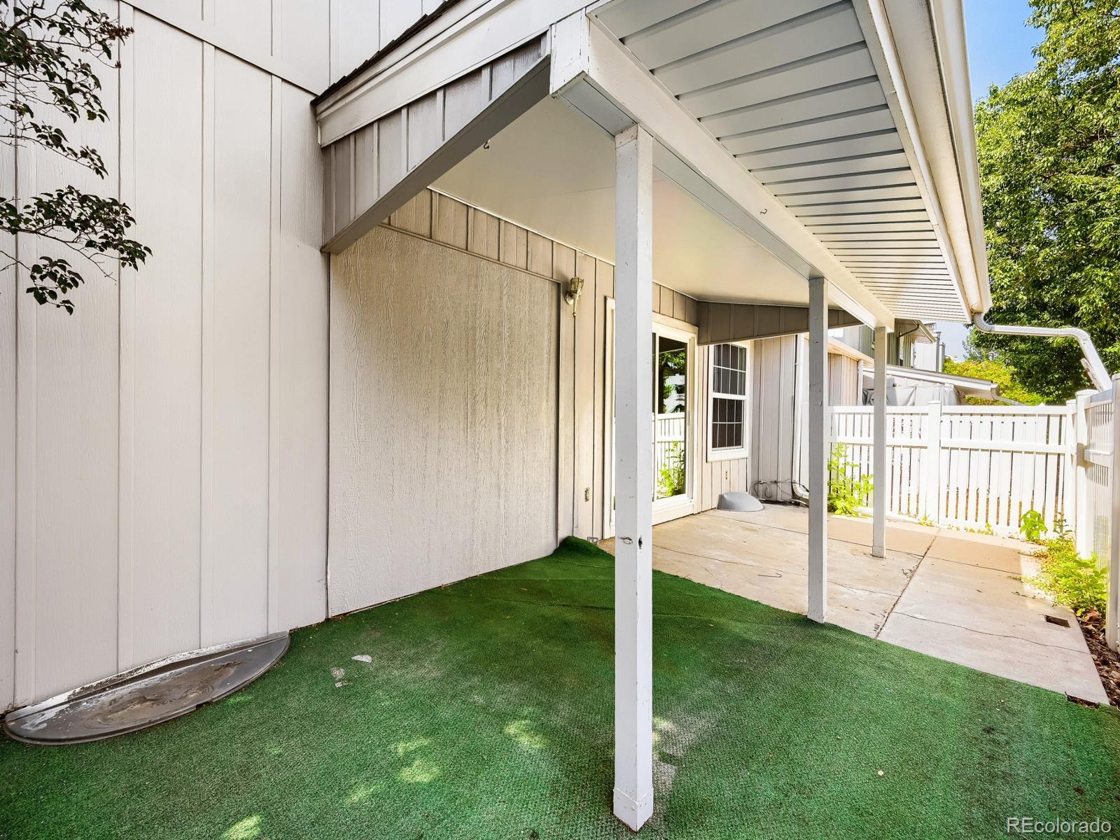
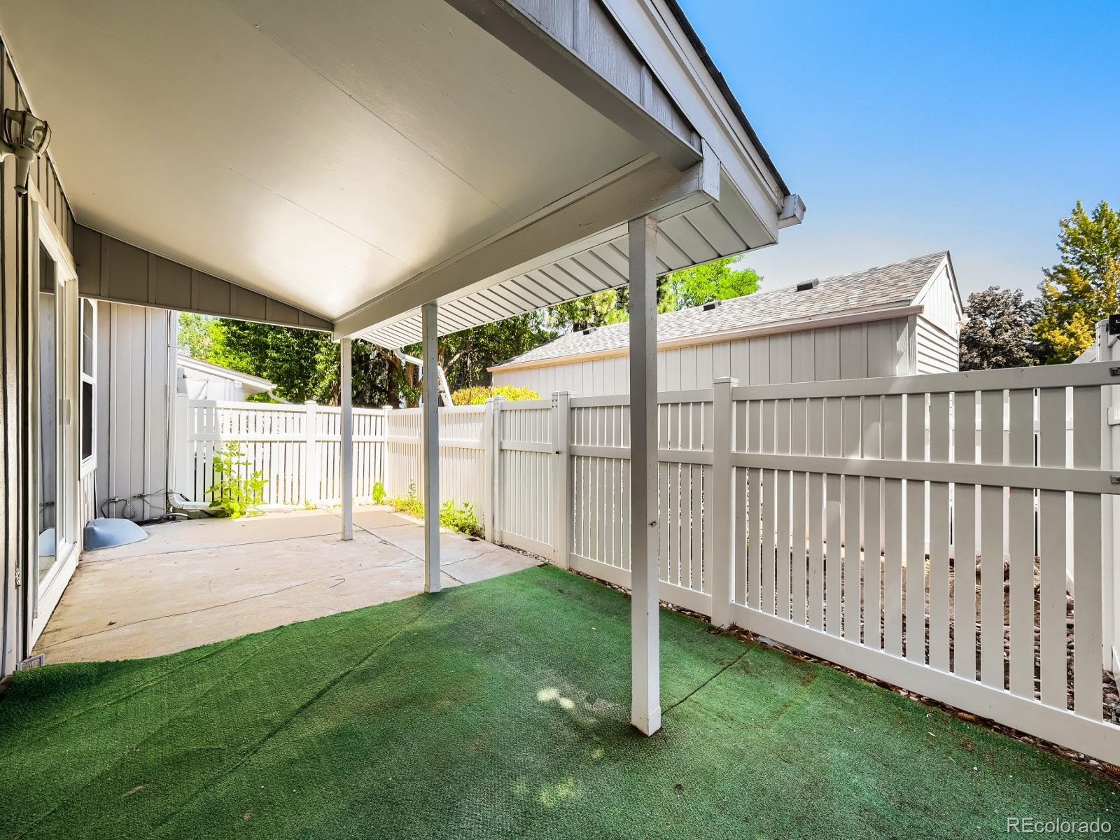
Step outside to your private patio, creating the perfect setting for outdoor dining, gardening, or enjoying Colorado's beautiful weather. Conveniently located near Heather Ridge Golf Course, Cherry Creek State Park, shopping, dining, light rail, and major commuter routes, this move-in-ready home offers the perfect combination of comfort, style, and location.
99 days on market
Listed by Theron Johnson · Thrive Real Estate Group · theron@thrivedenver.com,720-706-2444
Property Details
| Property Type | Residential |
| Sub Type | Condominium |
| Status | Active Under Contract |
| Price per Sq Ft | $193 |
| Subdivision | Heather Ridge South |
| MLS # | 3720706 |
| Days on Market | 99 |
| Bedrooms | 4 |
| Full Baths | 2 |
| Half Baths | 1 |
| Three-Quarter Baths | 1 |
| Year Built | 1974 |
| Lot Size (Sq Ft) | 1,372 |
| Acres | 0.03 |
| HOA | Yes |
| HOA Fee | $490 |
| Annual Taxes | $2,724 |
| State | CO |
| County | Arapahoe |
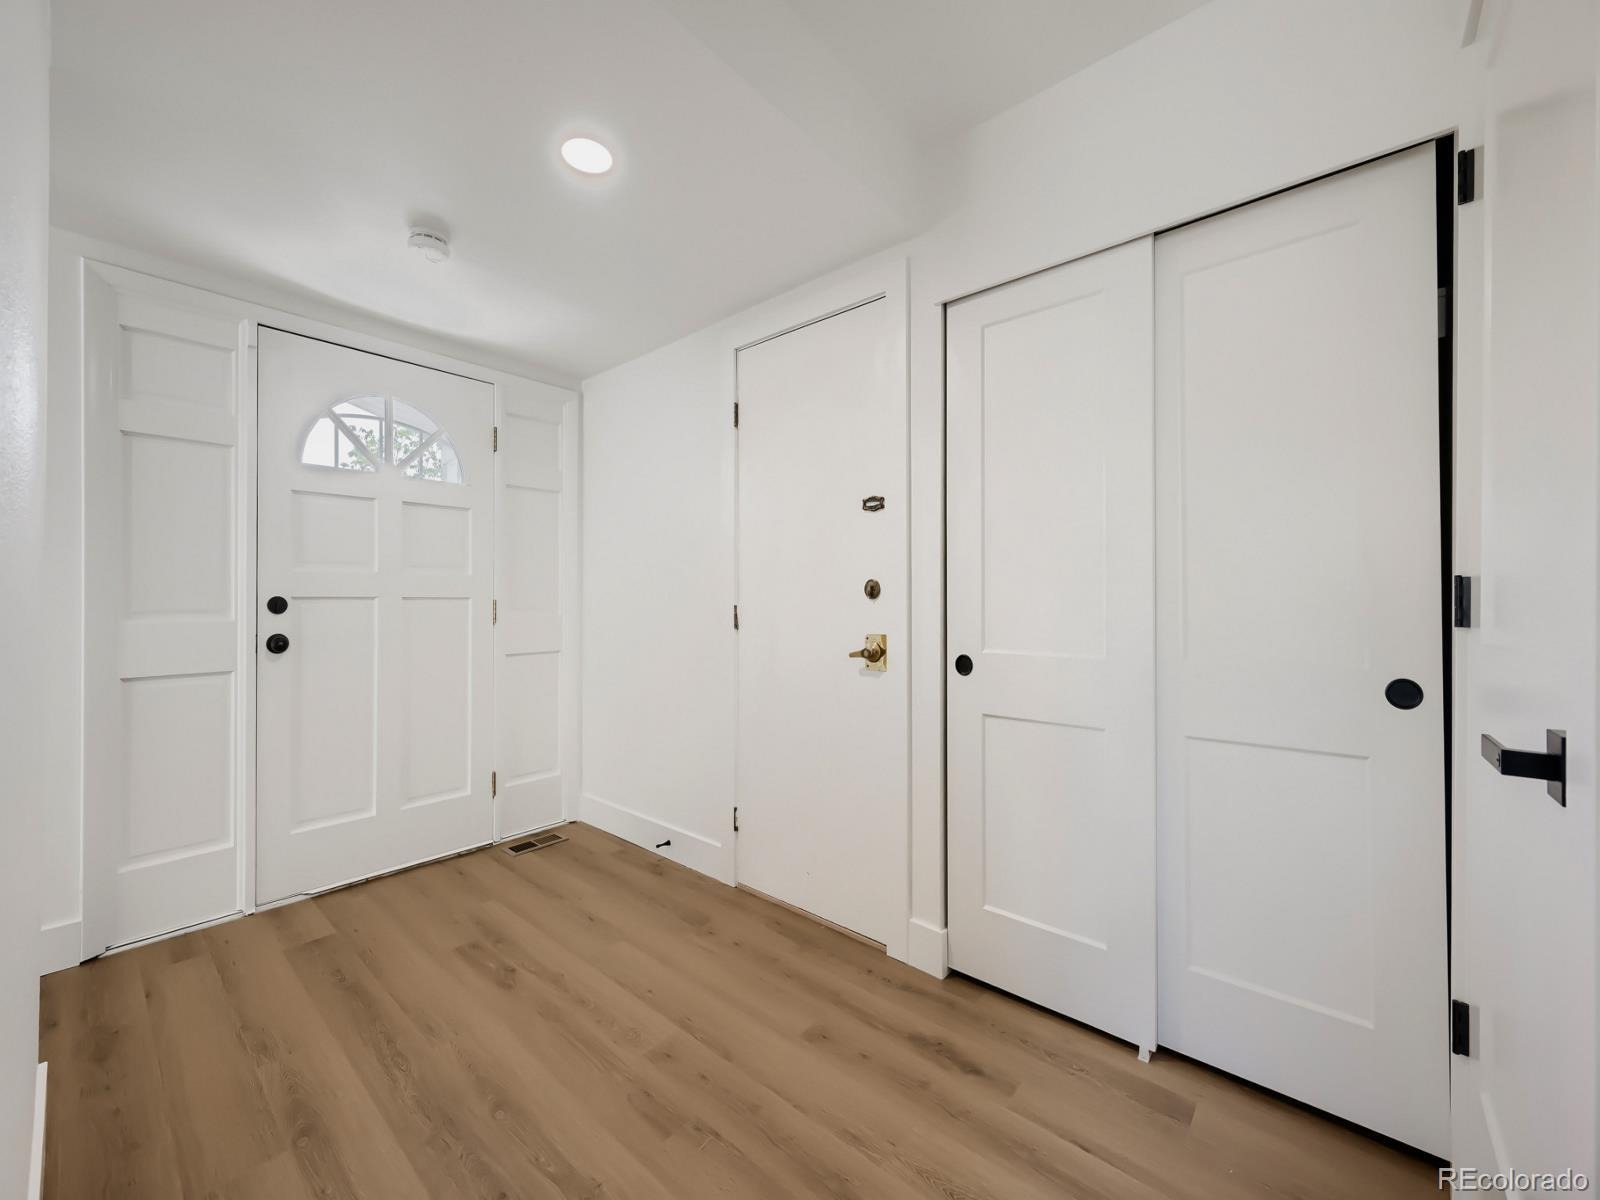
| Interior Features | Ceiling Fan(s), Entrance Foyer, Open Floorplan, Pantry, Vaulted Ceiling(s), Walk-In Closet(s), Primary Suite, Quartz Counters |
| Heating | Forced Air |
| Cooling | Central Air |
| Flooring | Carpet, Tile, Vinyl |
| Fireplaces | 1 |
| Fireplace Features | Living Room |
| Appliances | Dishwasher, Disposal, Microwave, Oven, Refrigerator |
| Garage | Yes |
| Garage Spaces | 2 |
| Parking Features | Concrete |
| Roof | Composition |
| Basement | Finished |
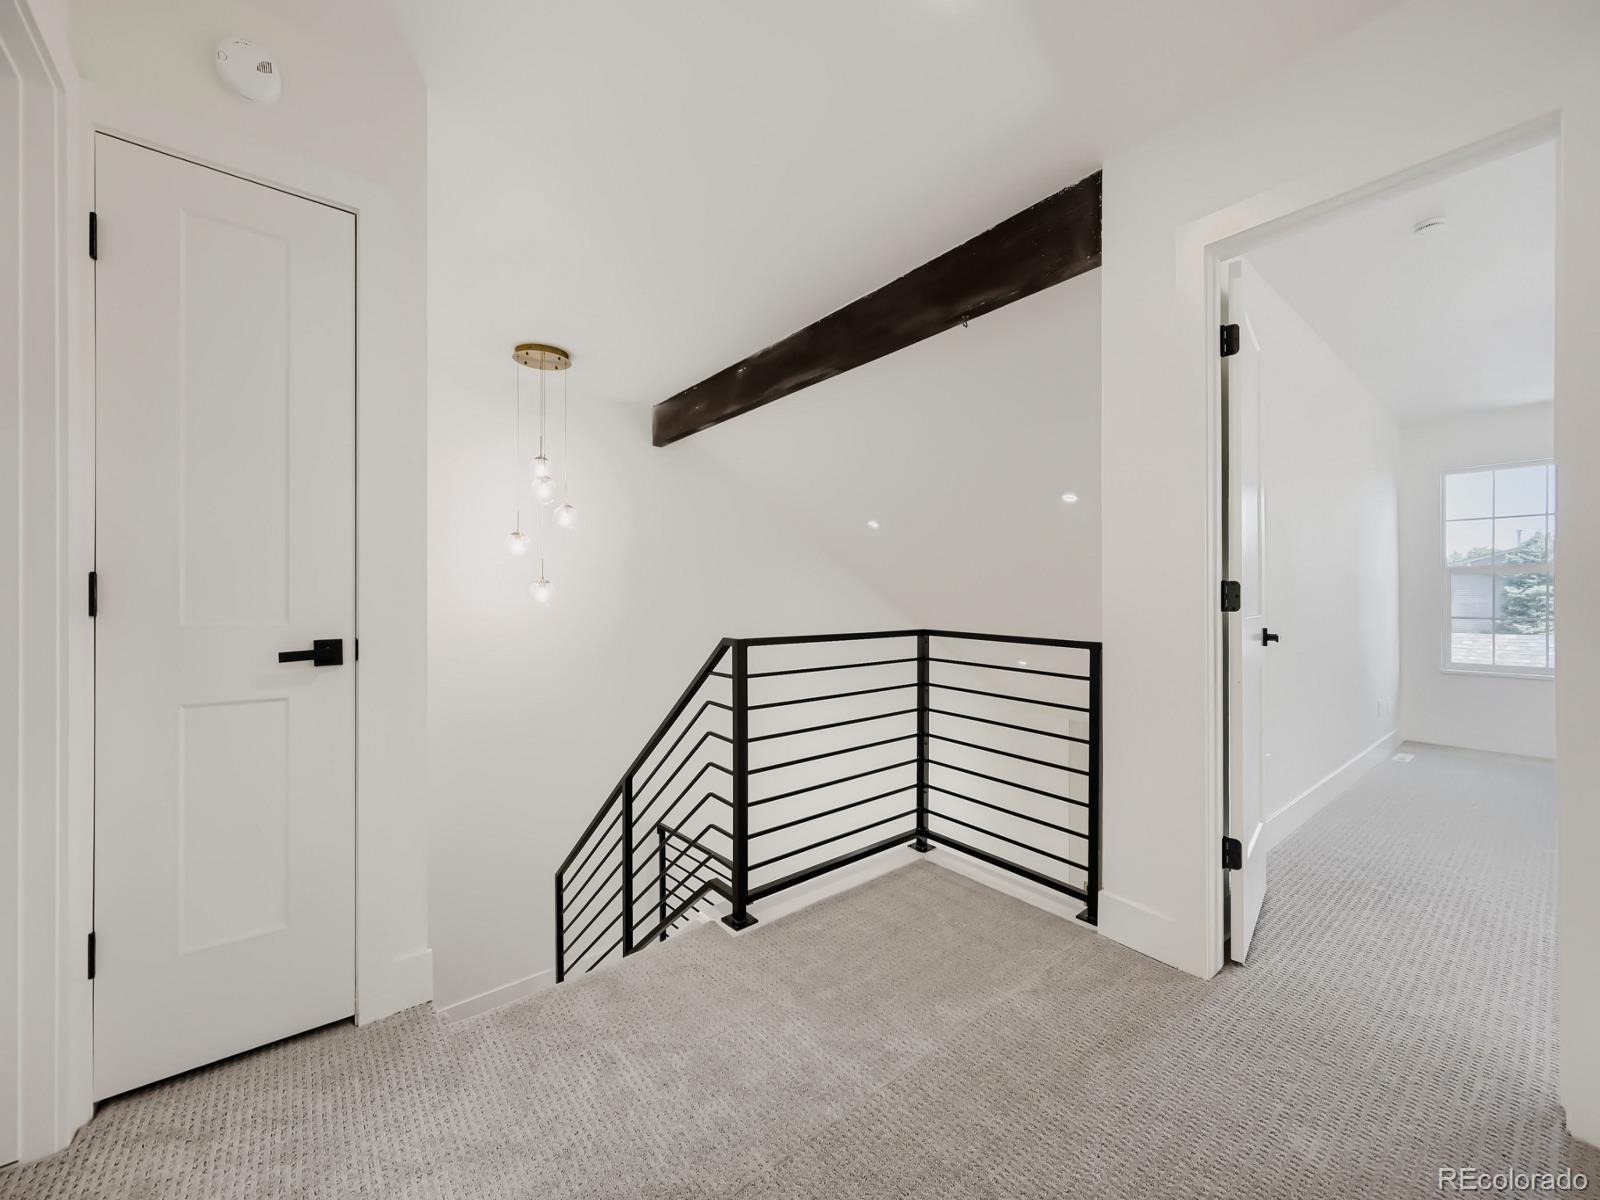
| Levels | Two |
| Construction | Concrete |
| Sewer | Public Sewer |
| Senior Community | No |
| Special Conditions | None Known |
Location
Price History
| Date | Event | Price |
|---|---|---|
| 11/4/2026 |
Active Under Contract Source: REcolorado® #3720706 |
— |
| 10/28/2026 |
Price change Source: REcolorado® #3720706 |
$440,000 -2.2% $193/sqft |
| 10/16/2026 |
Price change Source: REcolorado® #3720706 |
$450,000 -3.2% $197/sqft |
| 8/6/2026 |
Listed for sale Source: REcolorado® #3720706 |
$465,000 +55.0% $204/sqft |
| 4/29/2026 |
Sold Source: REcolorado® #6156999 |
$300,000 -7.7% $131/sqft |
| 3/1/2026 |
Listed for sale Source: REcolorado® #6156999 |
$325,000 $142/sqft |

Based on information submitted to the MLS GRID as of November 13, 2026 at 4:25 AM MST. All data is obtained from various sources and may not have been verified by broker or MLS GRID. Supplied Open House Information is subject to change without notice. All information should be independently reviewed and verified for accuracy. Properties may or may not be listed by the office/agent presenting the information.
Thank you — a Mont Haus broker will be in touch shortly.
For Mont Haus agents and staff. Sign in with your Mont Haus Microsoft account and the Agent Portal opens in a new tab.
Sign in with MicrosoftNo Microsoft account yet? Ask Nikki Boxer, who sets up portal access.