Residential · Pending
Denver, CO 80238
3 Beds · 3 Baths · 1,798 Sq Ft
$529,900
Townhouse
Property Type
0.05 acres
Lot Size
2016
Year Built
$295
Price per Sq Ft
2
Parking Spaces
$58
HOA Fee
3723942
MLS #
About This Property
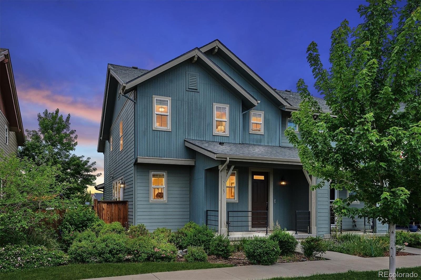
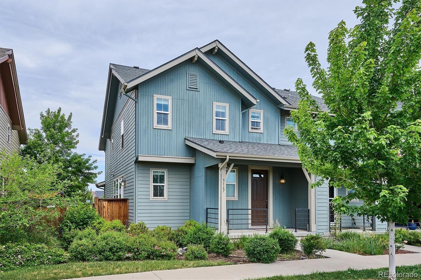
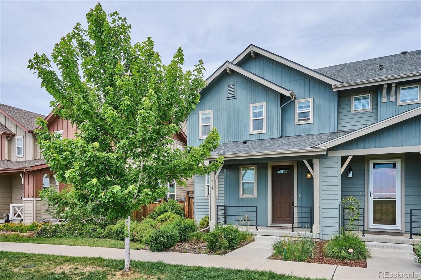
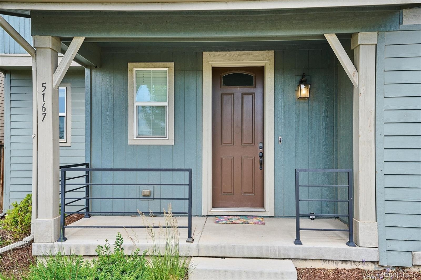
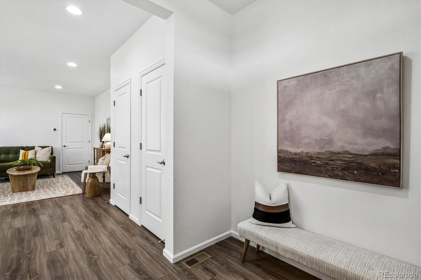
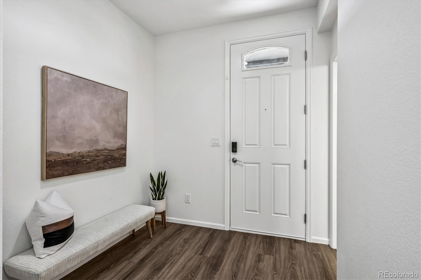
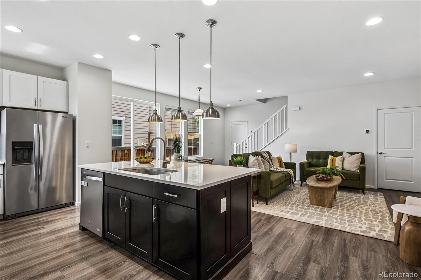
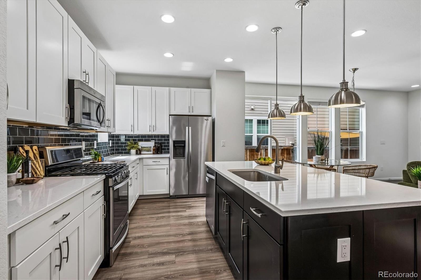
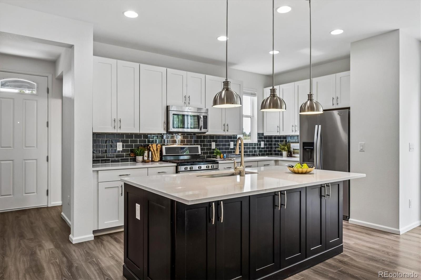
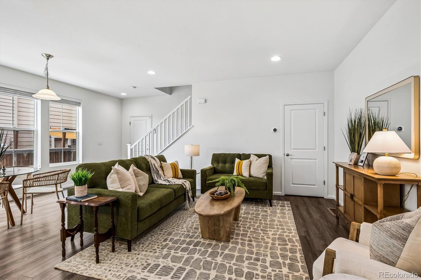
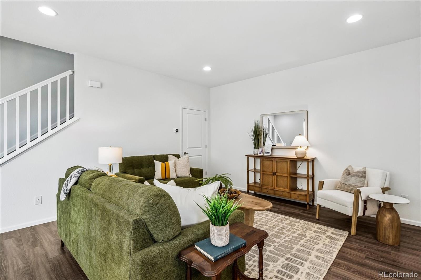
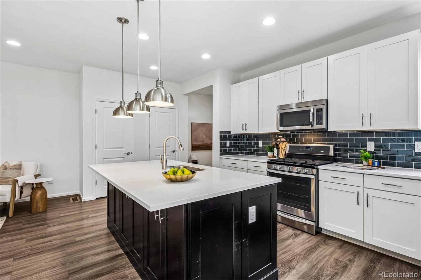
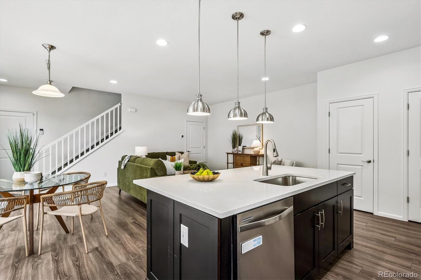
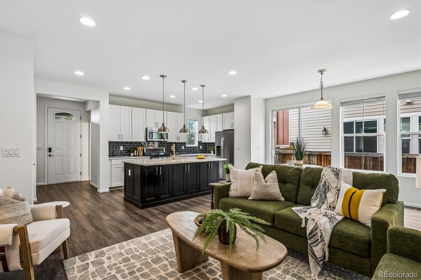
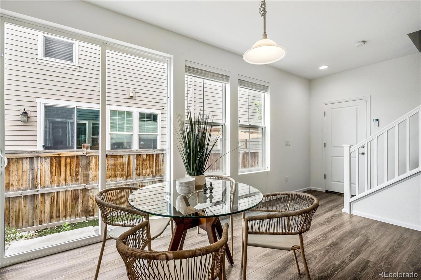
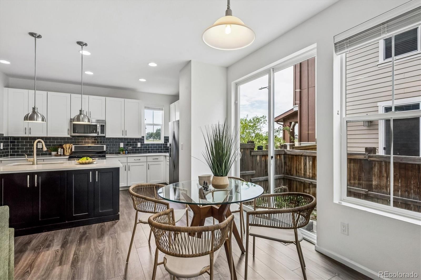
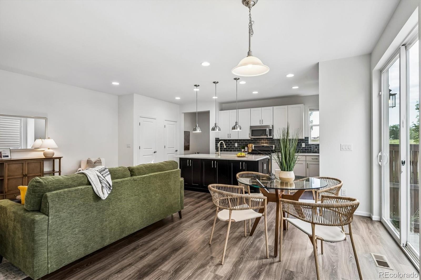
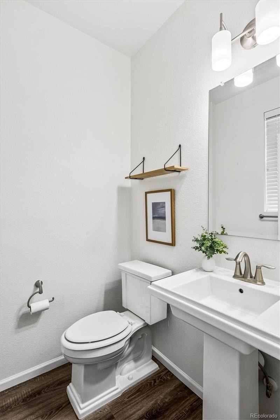
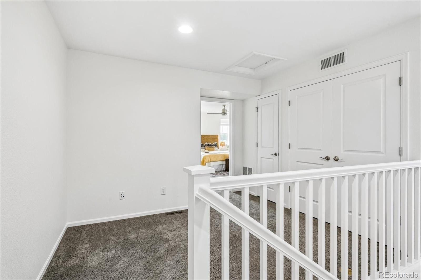
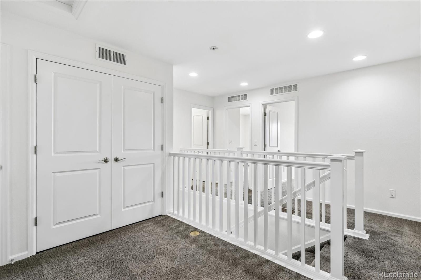
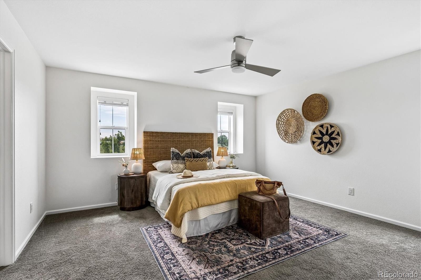
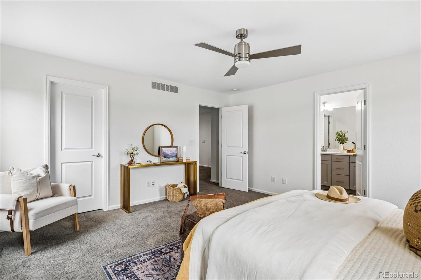
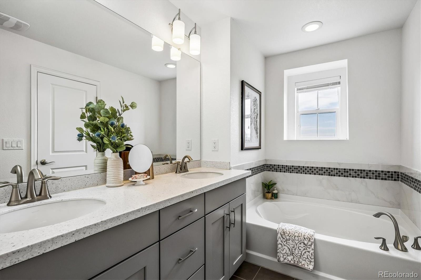
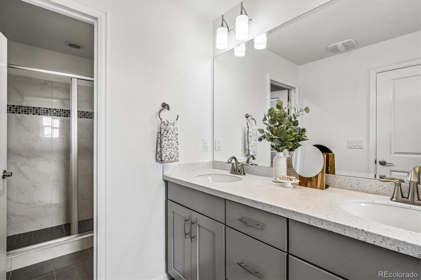
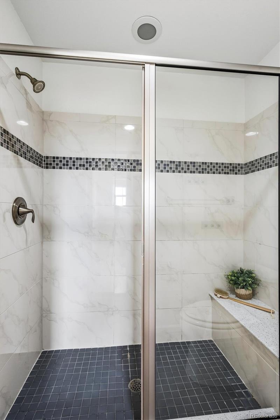
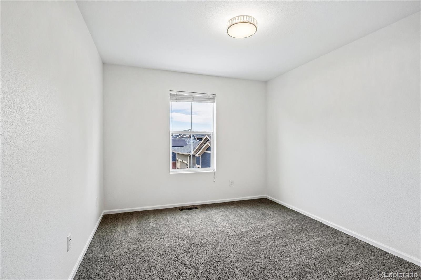
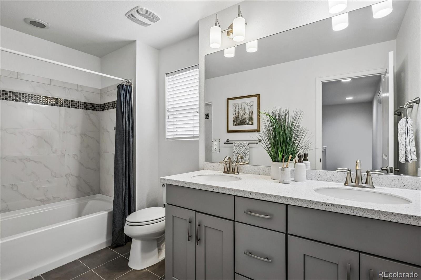
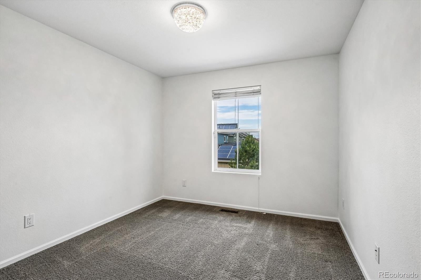
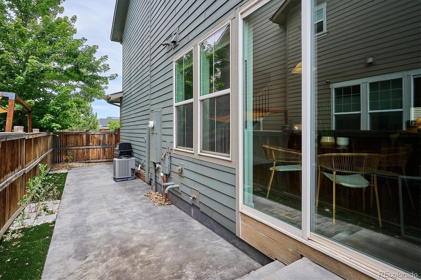
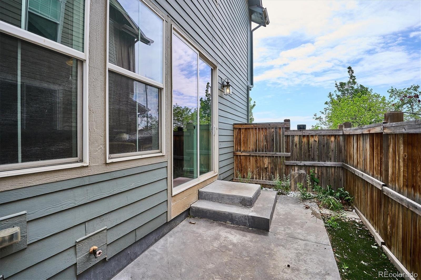
Beautiful contemporary end-unit townhome in Denver’s highly sought-after Central Park neighborhood featuring 3 bedrooms, all upstairs, 3 bathrooms, and nearly 1,800 finished square feet. Open-concept layout with abundant natural light, quartz countertops, dining, spacious primary ensuite five-piece bath, and flexible living spaces throughout. Enjoy a covered front porch, side yard, attached two-car garage, and low-maintenance living in a professionally managed community. No basement, but there is a crawlspace for extra storage.
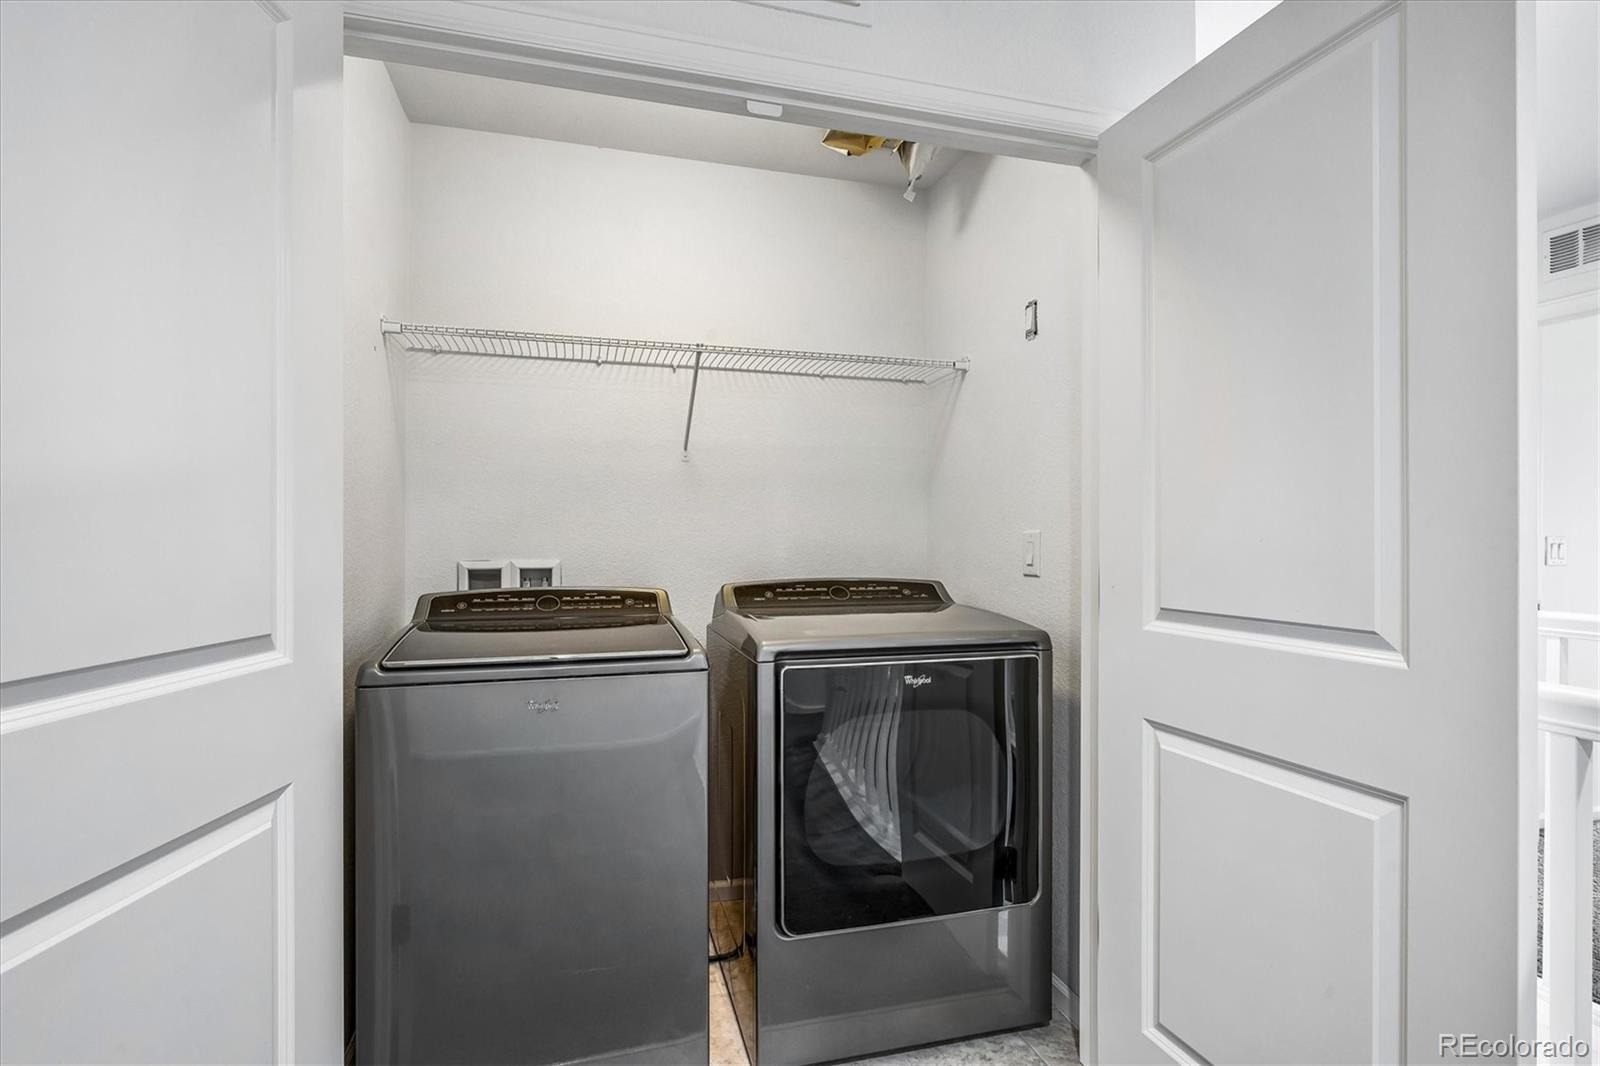
Laundry and window treatments stay with the home. Conveniently located near parks, trails, shopping, dining, top-rated schools (walk to Northfield High School!), downtown Denver, Anschutz Medical Campus and DIA. New roof in 2024. New paint throughout. SELLER IS HIGHLY MOTIVATED! LIST PRICE IS NOW LOWER THAN TWO SEPARATE APPRAISALS WE HAD DONE!!
58 days on market
Listed by Laura Fuller & The Neir Team · Compass - Denver · Laura@NeirTeam.com,303-646-7443
Property Details
| Property Type | Residential |
| Sub Type | Townhouse |
| Status | Pending |
| Price per Sq Ft | $295 |
| Subdivision | Central Park Neighborhood |
| MLS # | 3723942 |
| Days on Market | 58 |
| Bedrooms | 3 |
| Full Baths | 2 |
| Half Baths | 1 |
| Year Built | 2016 |
| Lot Size (Sq Ft) | 2,374 |
| Acres | 0.05 |
| HOA | Yes |
| HOA Fee | $58 |
| Annual Taxes | $5,628 |
| State | CO |
| County | Denver |
| Interior Features | High Speed Internet, Open Floorplan, Five Piece Bath, Primary Suite, Quartz Counters |
| Heating | Forced Air, Natural Gas |
| Cooling | Central Air |
| Flooring | Carpet, Tile |
| Appliances | Dishwasher, Disposal, Dryer, Gas Water Heater, Microwave, Range Hood, Refrigerator, Washer |
| Exterior Features | Garden, Lighting, Private Yard, Rain Gutters |
| Garage | Yes |
| Garage Spaces | 2 |
| Parking Features | Concrete, Lighted |
| Roof | Composition |
| Basement | Crawl Space |
| Lot Features | Landscaped, Master Planned |
| Architectural Style | Contemporary |
| Levels | Two |
| Construction | Cement Siding, Frame |
| Sewer | Public Sewer |
| Water Source | Public |
| Senior Community | No |
| Special Conditions | Third Party Approval |
Location
Price History
| Date | Event | Price |
|---|---|---|
| 11/10/2026 |
Pending Source: REcolorado® #3723942 |
— |
| 10/22/2026 |
Price change Source: REcolorado® #3723942 |
$529,900 -3.5% $295/sqft |
| 9/14/2026 |
Listed for sale Source: REcolorado® #3723942 |
$549,000 -10.7% $305/sqft |
| 6/4/2024 |
Sold Source: REcolorado® #4411006 |
$615,000 $342/sqft |
| 4/26/2024 |
Listed for sale Source: REcolorado® #4411006 |
$615,000 $342/sqft |

Based on information submitted to the MLS GRID as of November 11, 2026 at 10:49 AM MST. All data is obtained from various sources and may not have been verified by broker or MLS GRID. Supplied Open House Information is subject to change without notice. All information should be independently reviewed and verified for accuracy. Properties may or may not be listed by the office/agent presenting the information.
Thank you — a Mont Haus broker will be in touch shortly.
For Mont Haus agents and staff. Sign in with your Mont Haus Microsoft account and the Agent Portal opens in a new tab.
Sign in with MicrosoftNo Microsoft account yet? Ask Nikki Boxer, who sets up portal access.