Residential · Active
Castle Rock, CO 80104
4 Beds · 4 Baths · 3,424 Sq Ft
$608,000
Single Family
Property Type
0.12 acres
Lot Size
2005
Year Built
$178
Price per Sq Ft
2
Parking Spaces
$87
HOA Fee
3724687
MLS #
About This Property
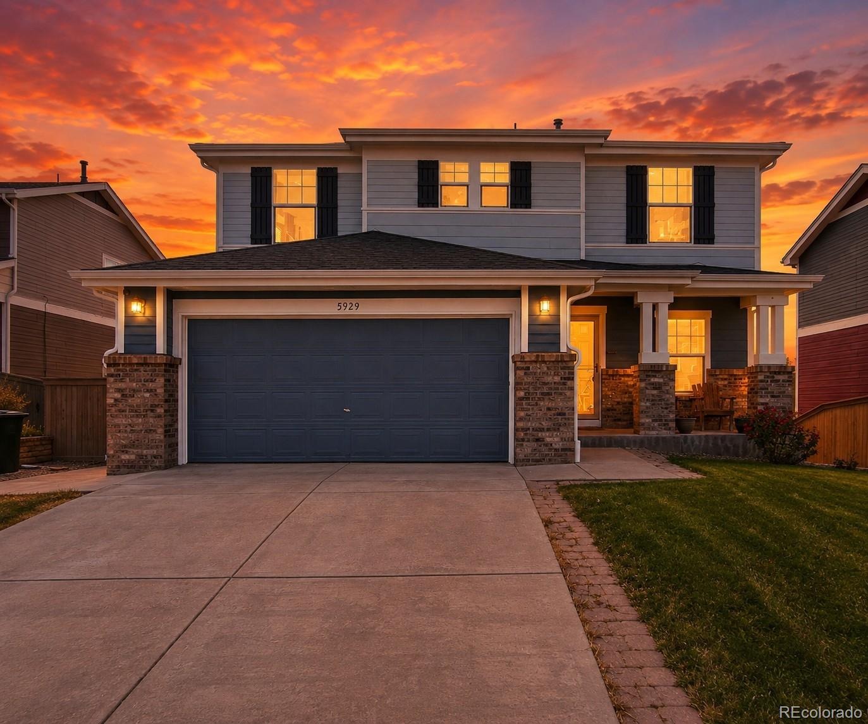
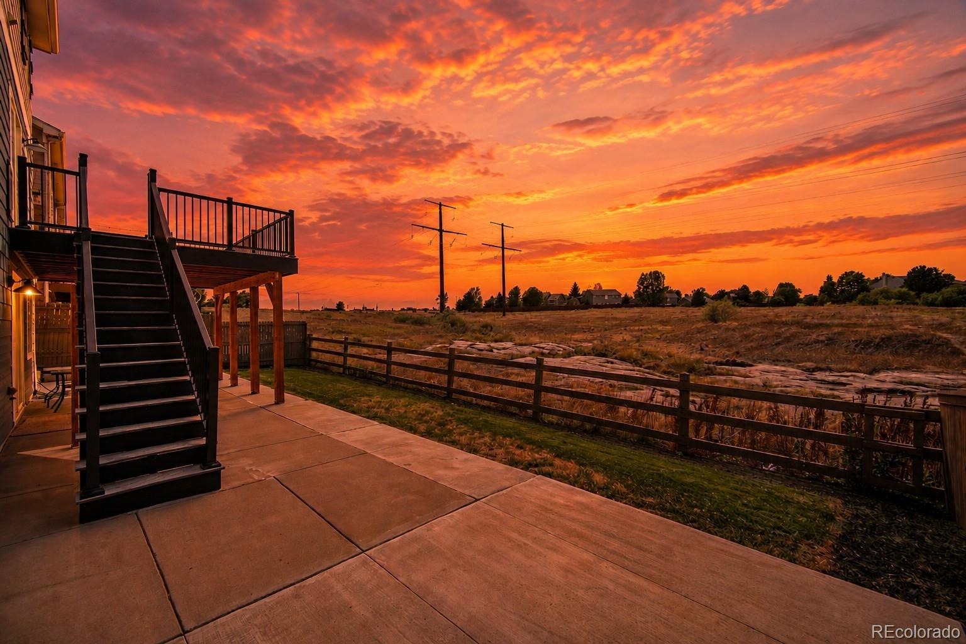
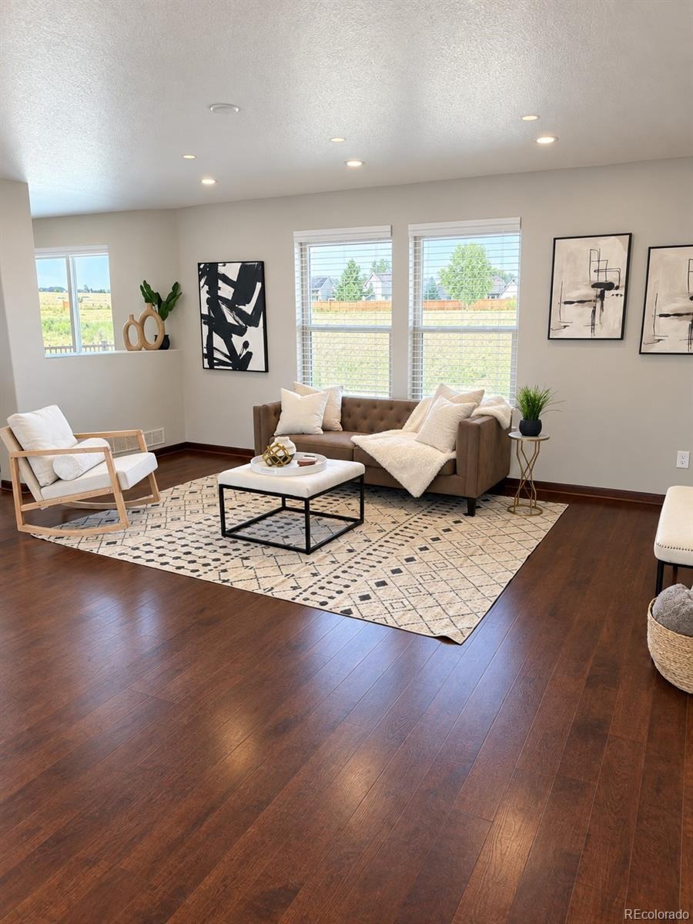
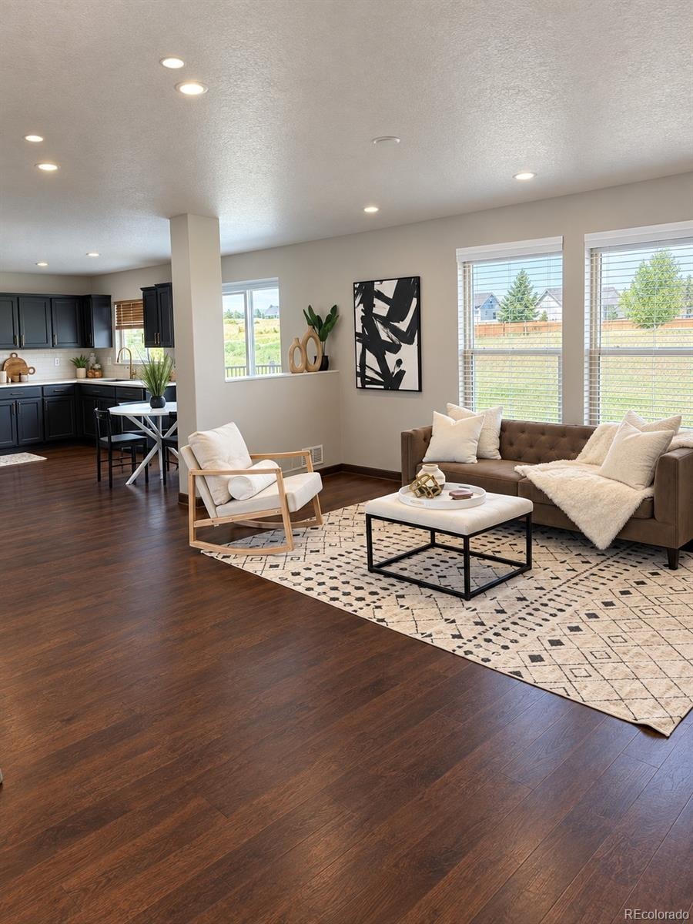
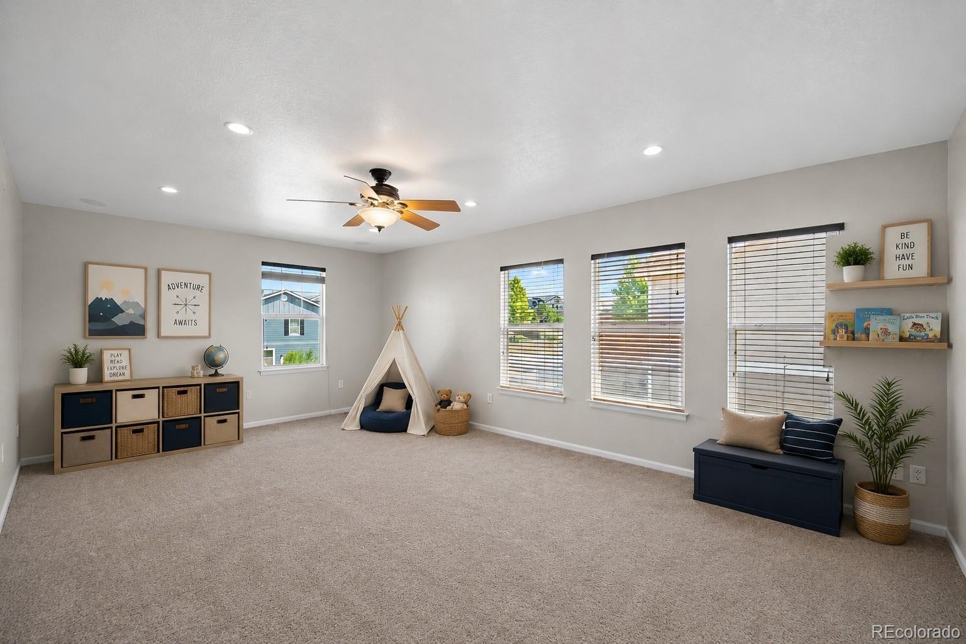
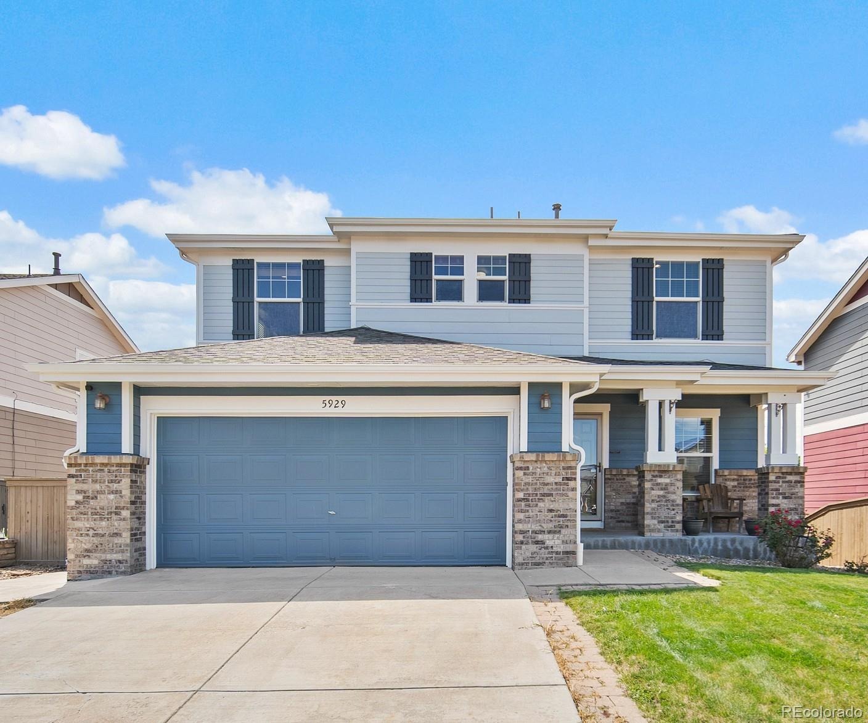
The perfect blend of updates, space, and setting — ready for its next chapter in Castle Rock. Backs to open space this Castle Rock gem blends modern comfort with thoughtful design across three finished levels. Every detail has been curated for style, function, and Colorado living at its best.
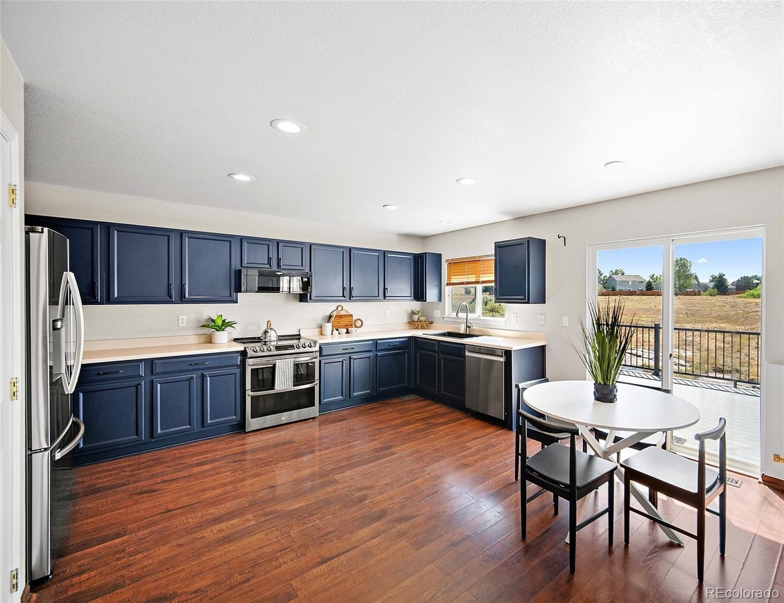
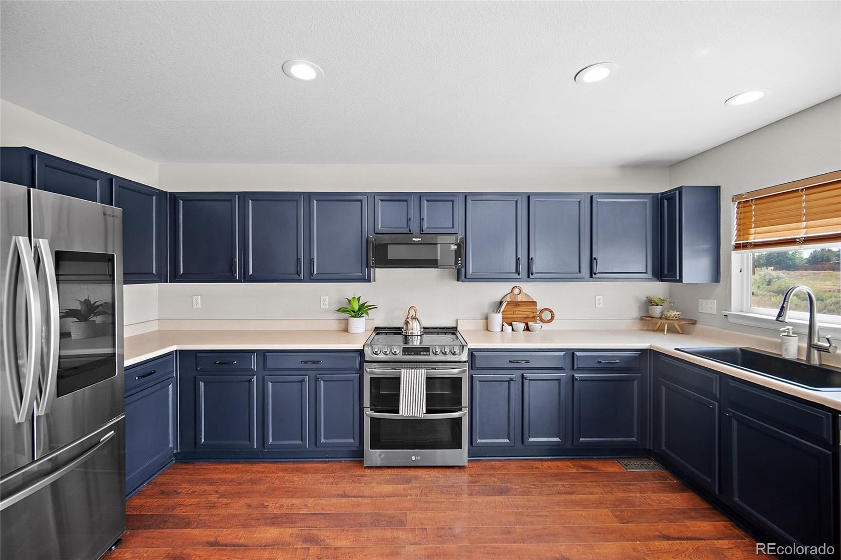
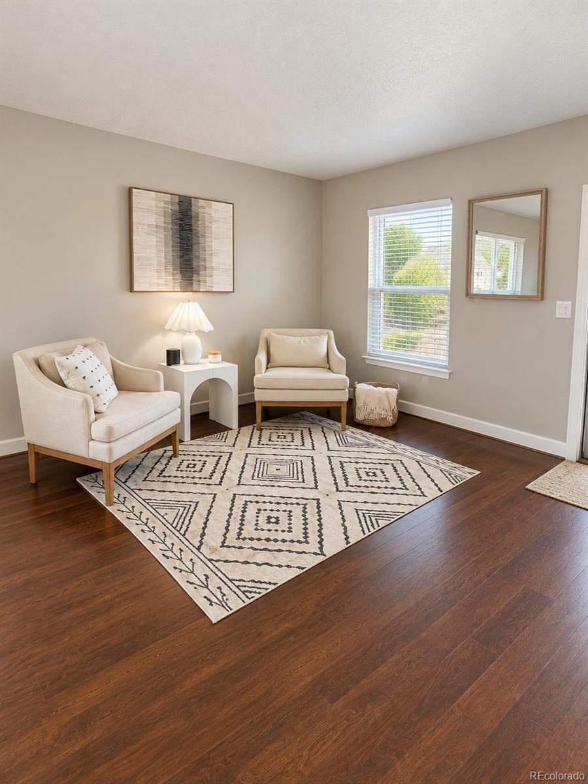
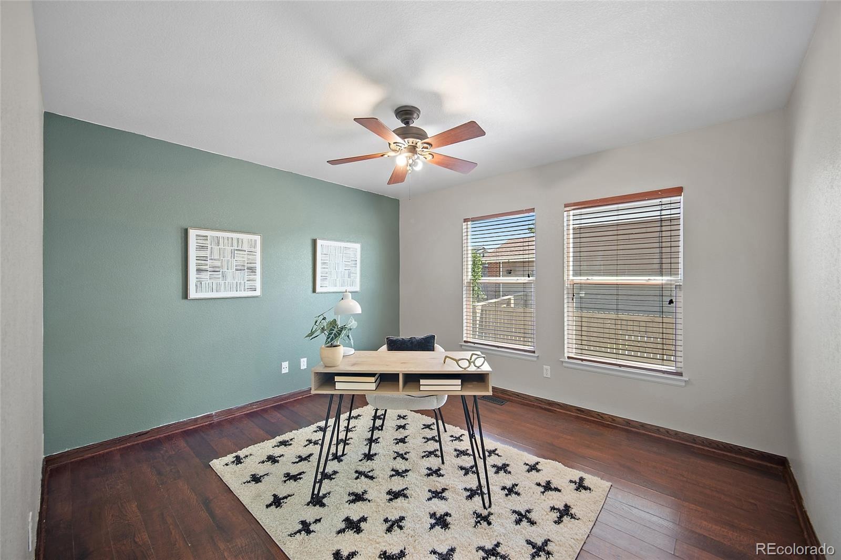
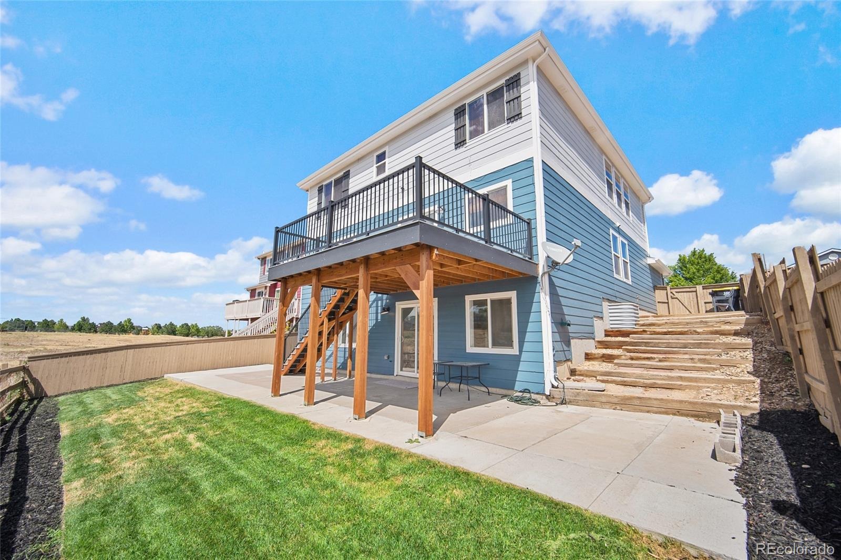
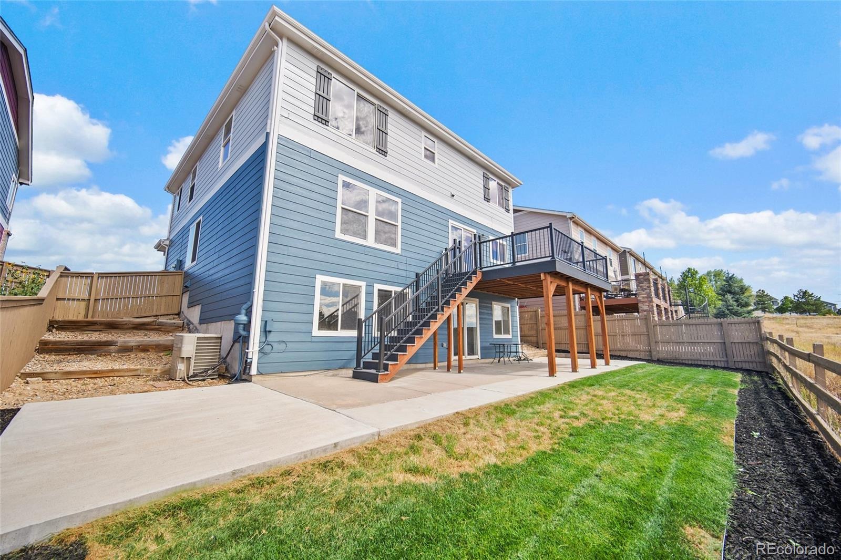
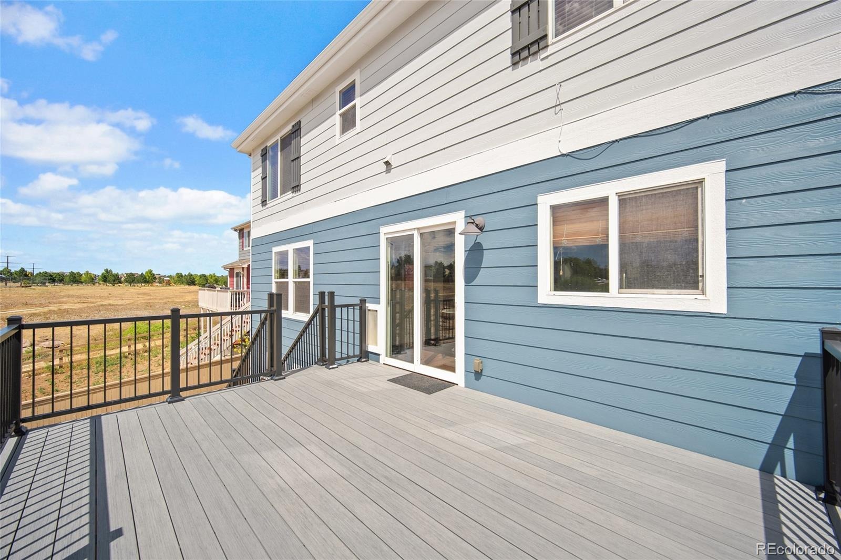
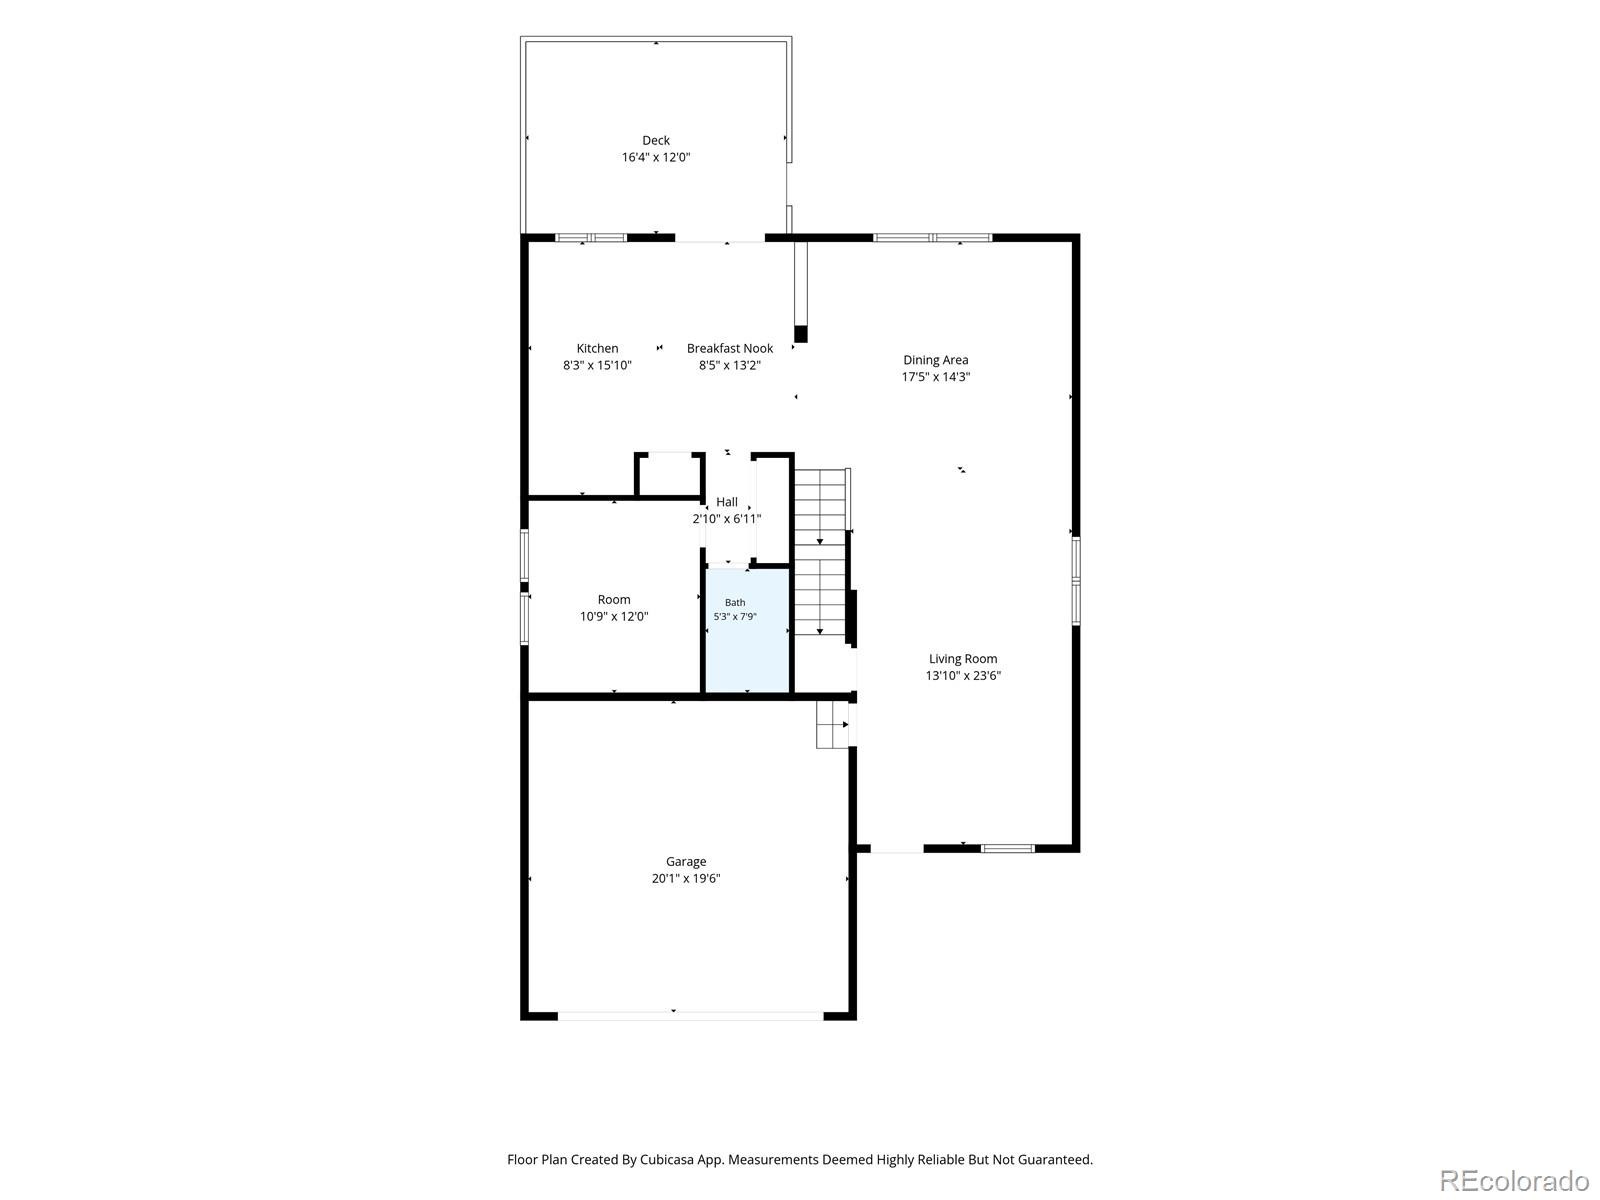
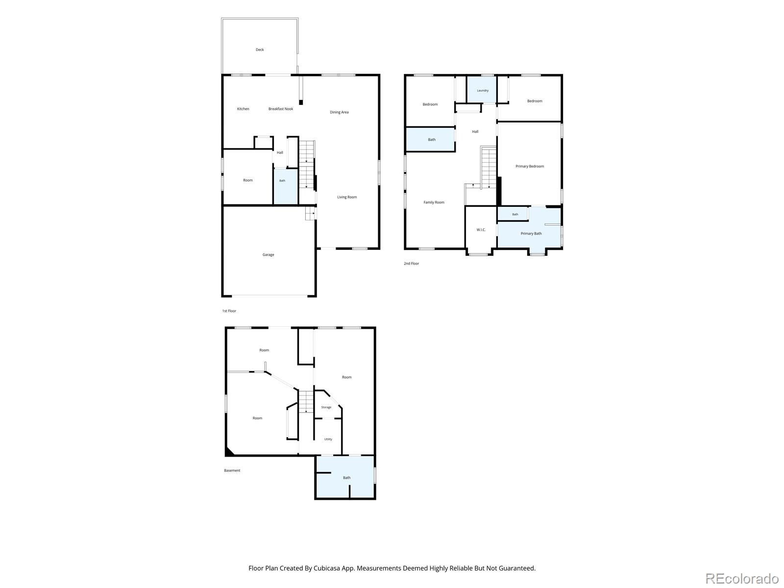
The main level offers a bright, open floor plan perfect for entertaining, plus an office or non-conforming 5th bedroom and a full bath, adding efficiency with updated appliances in kitchen. Kitchen opens to a new deck in 2024 with top of the line Deko decking.
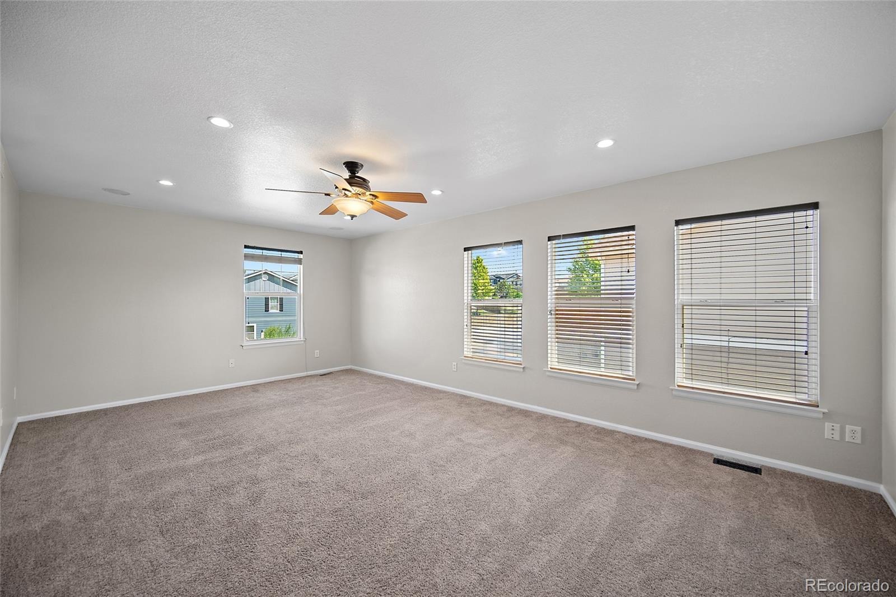
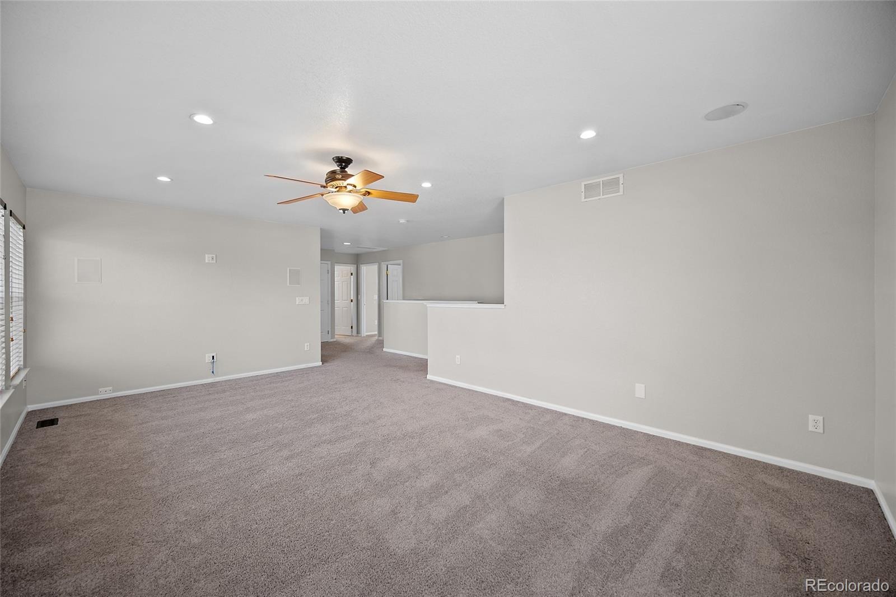
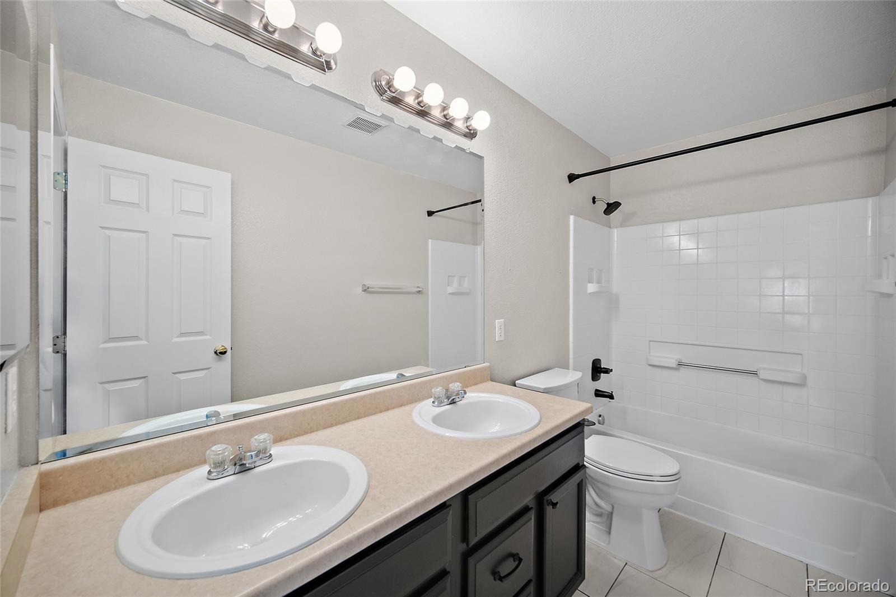
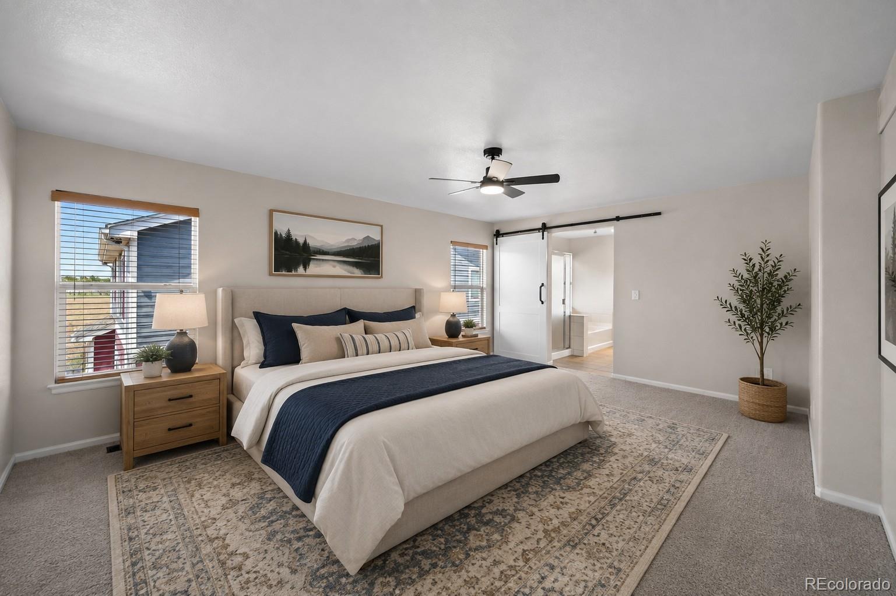
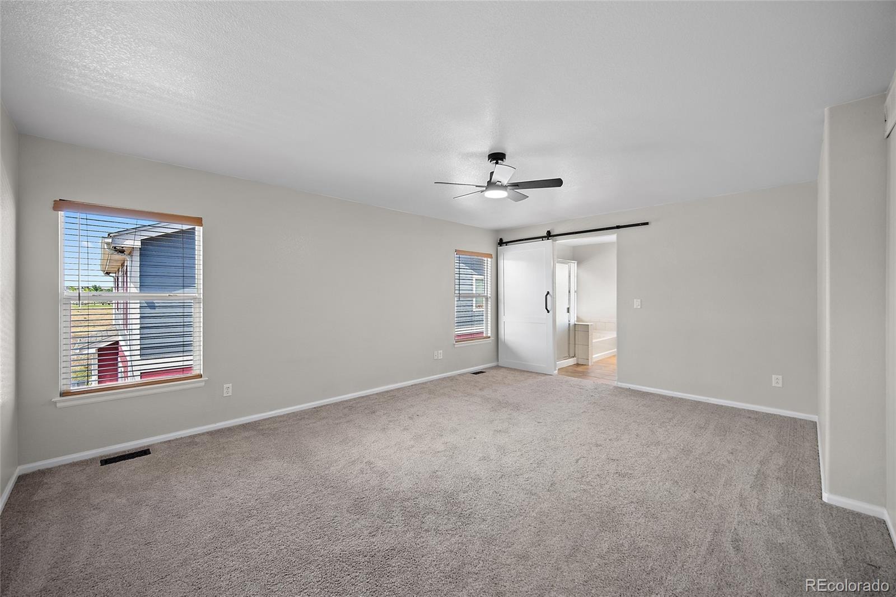
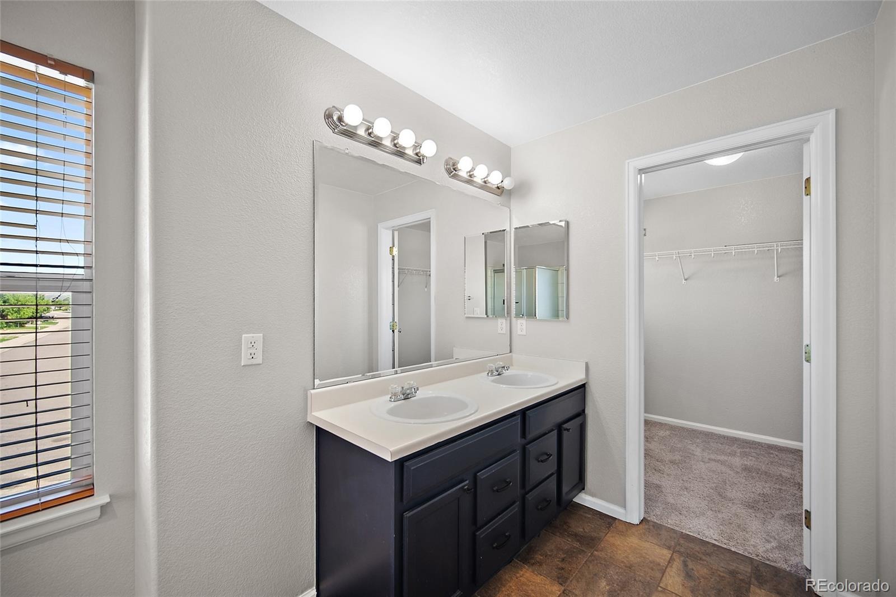
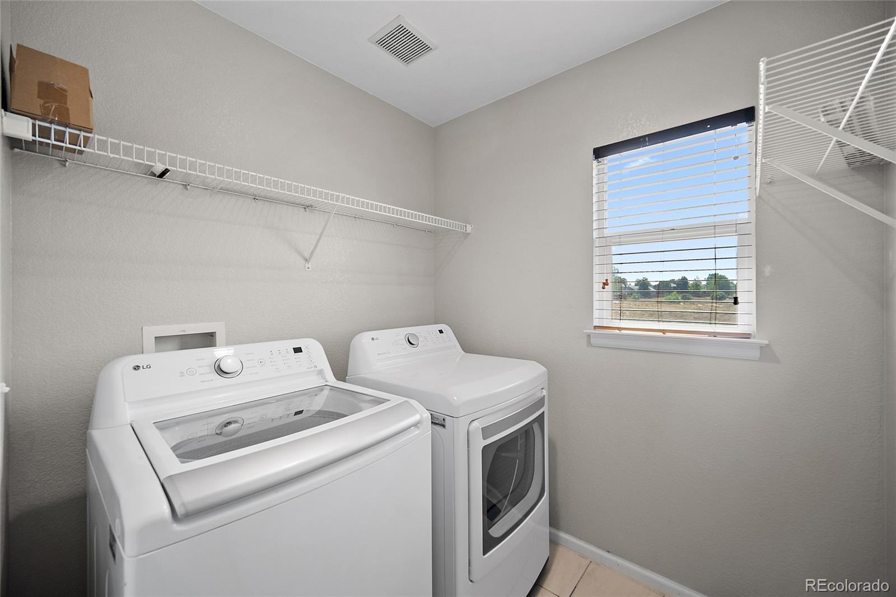
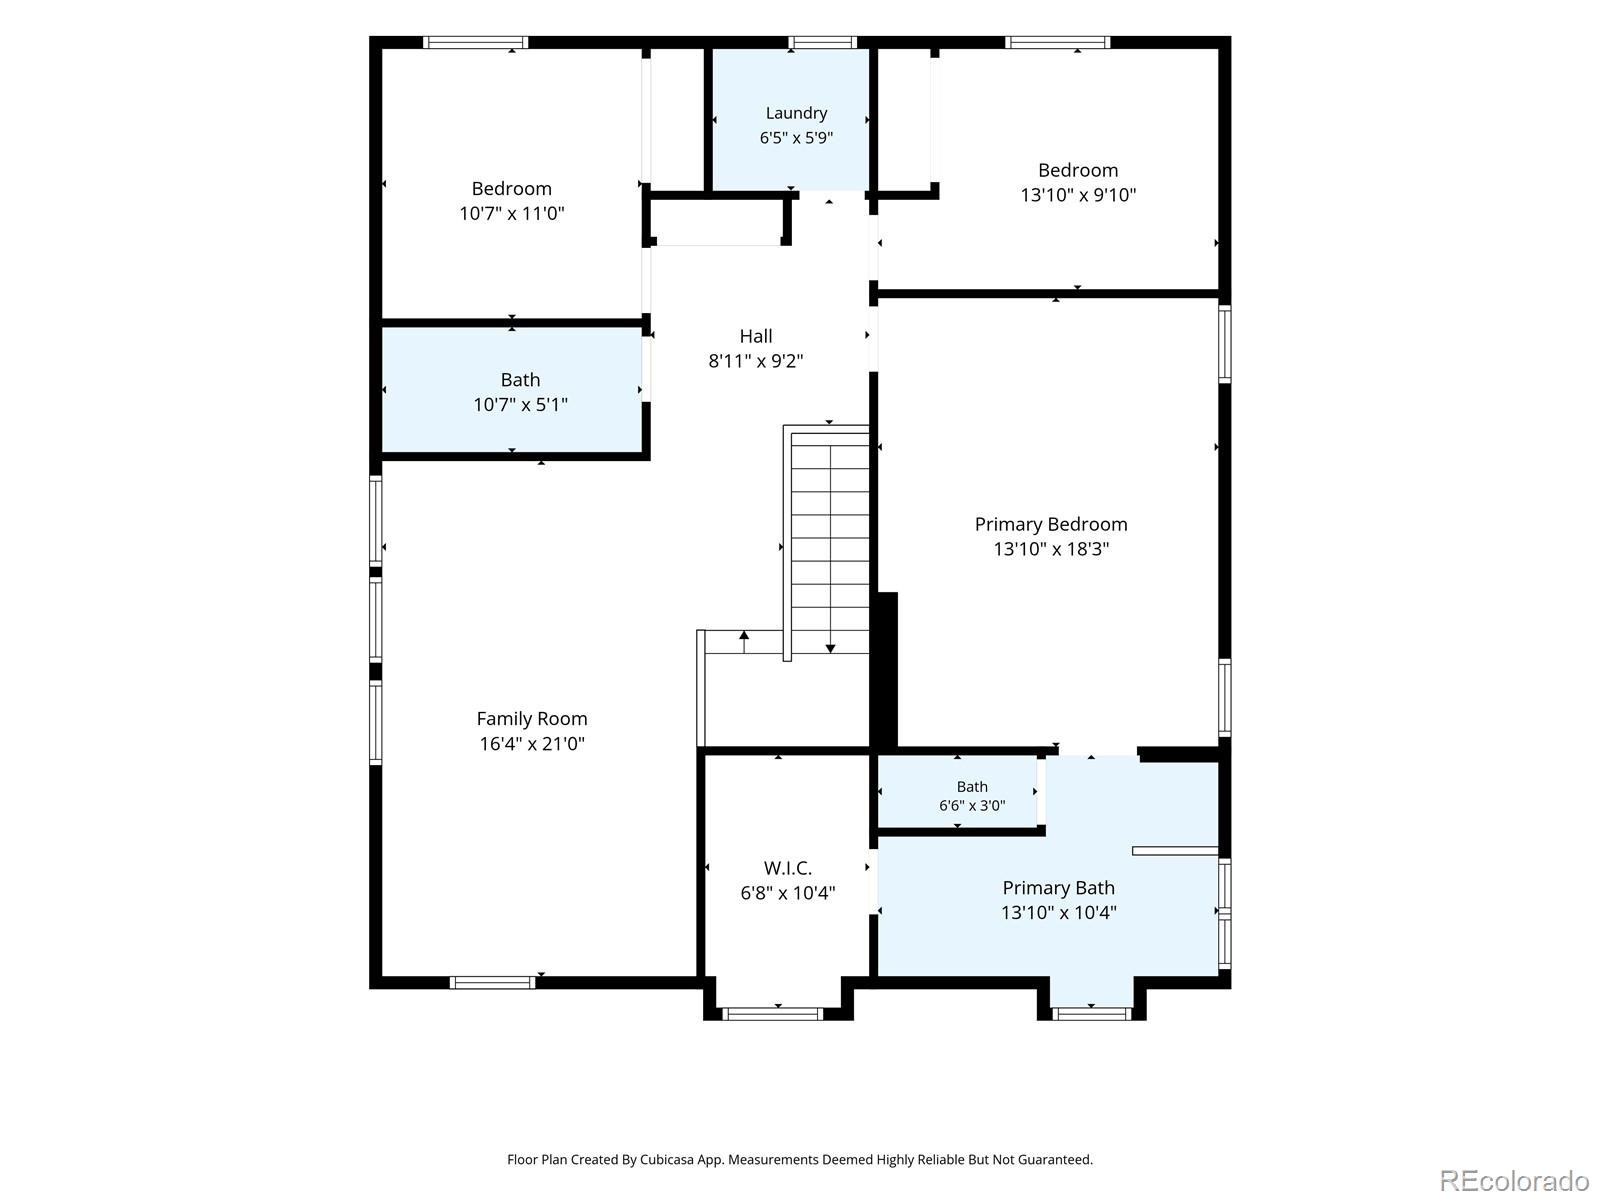
Upstairs, the spacious primary suite features a five-piece bath and walk-in closet. The loft has built-in speakers and sets the stage for movie nights or game days, while the laundry room (with updated flooring and washer/dryer - new in 2024 included) keeps convenience close at hand.
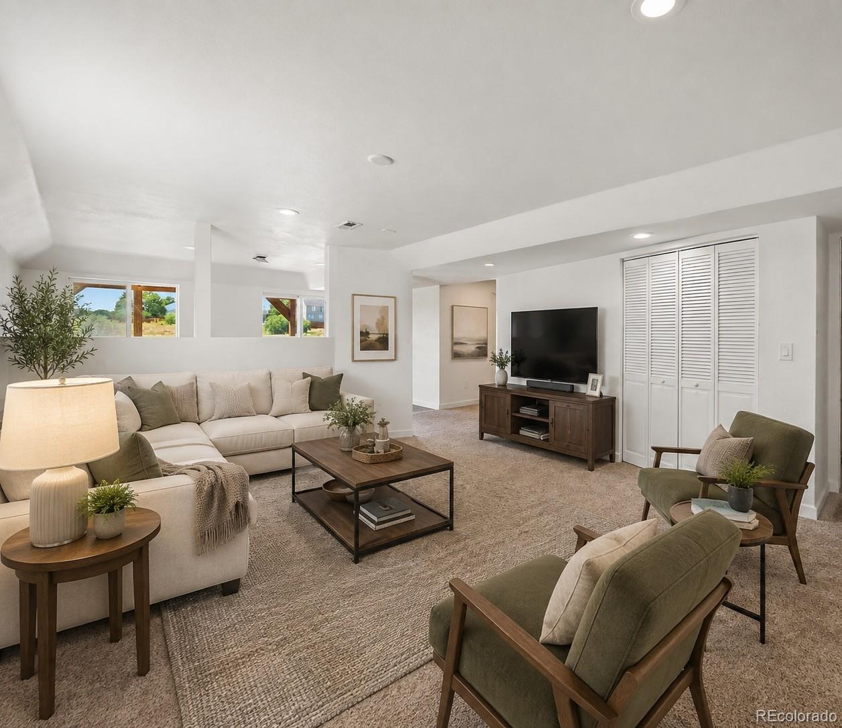
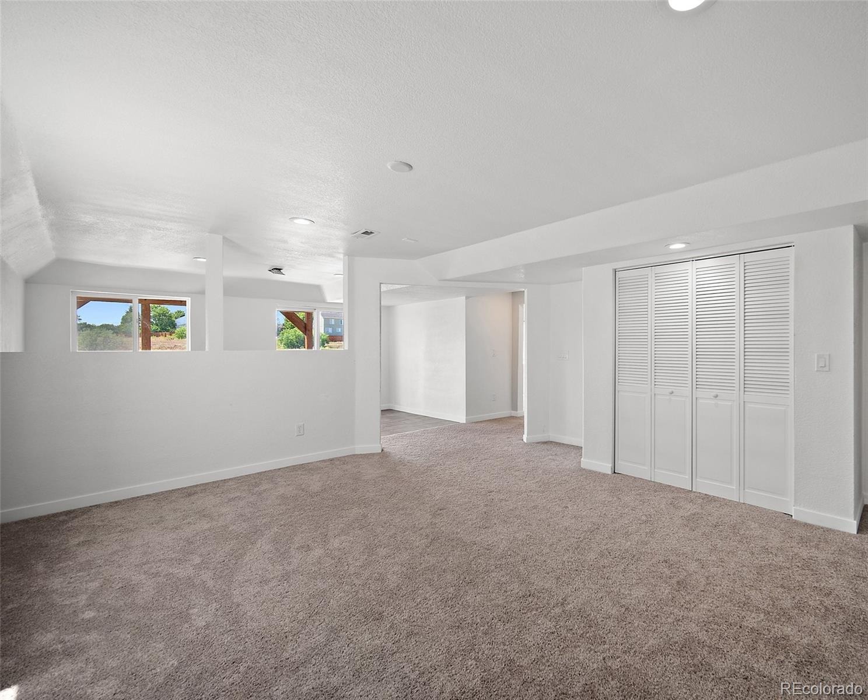
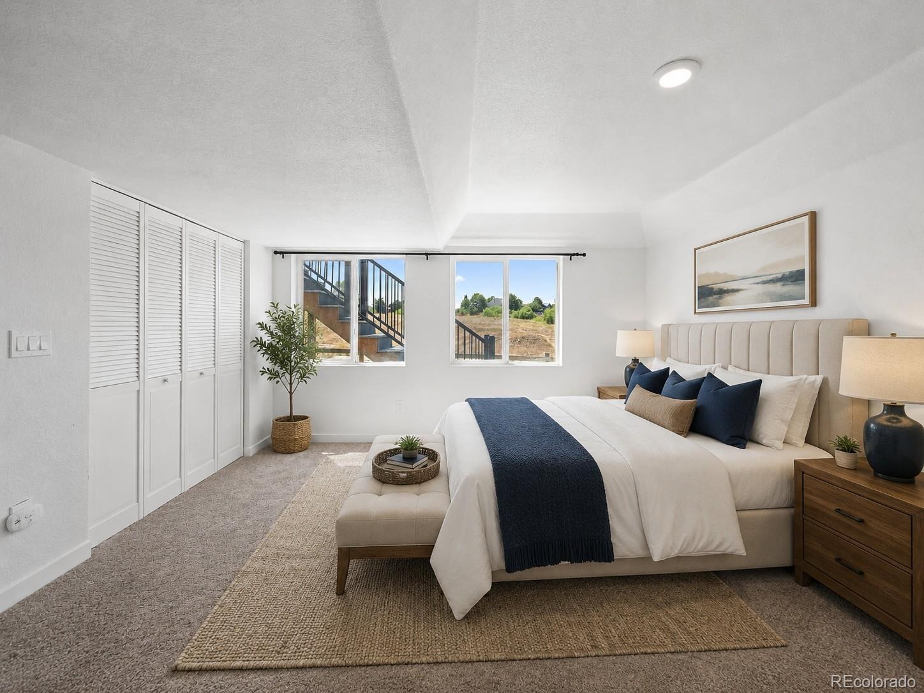
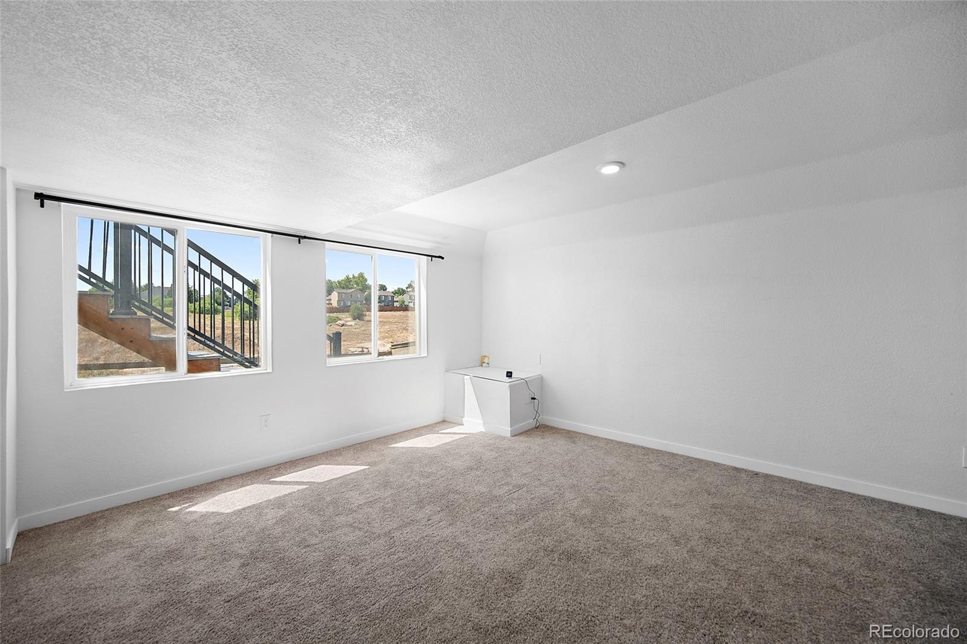
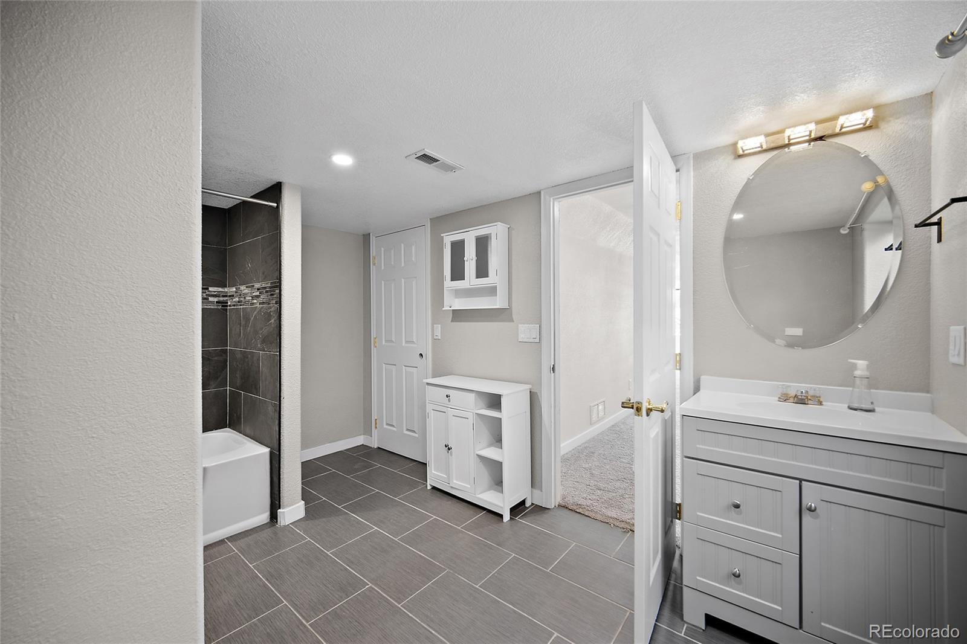
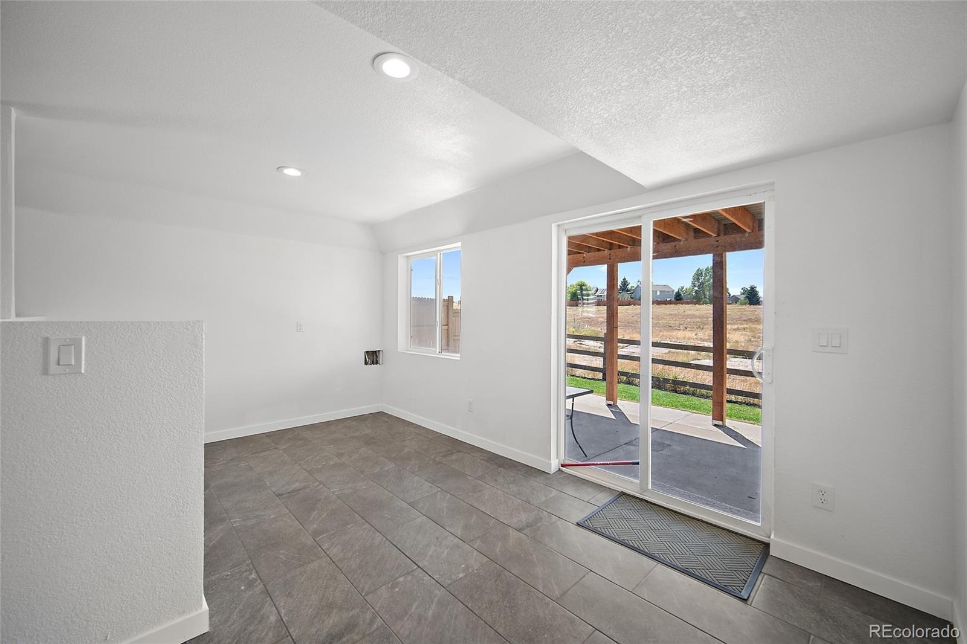
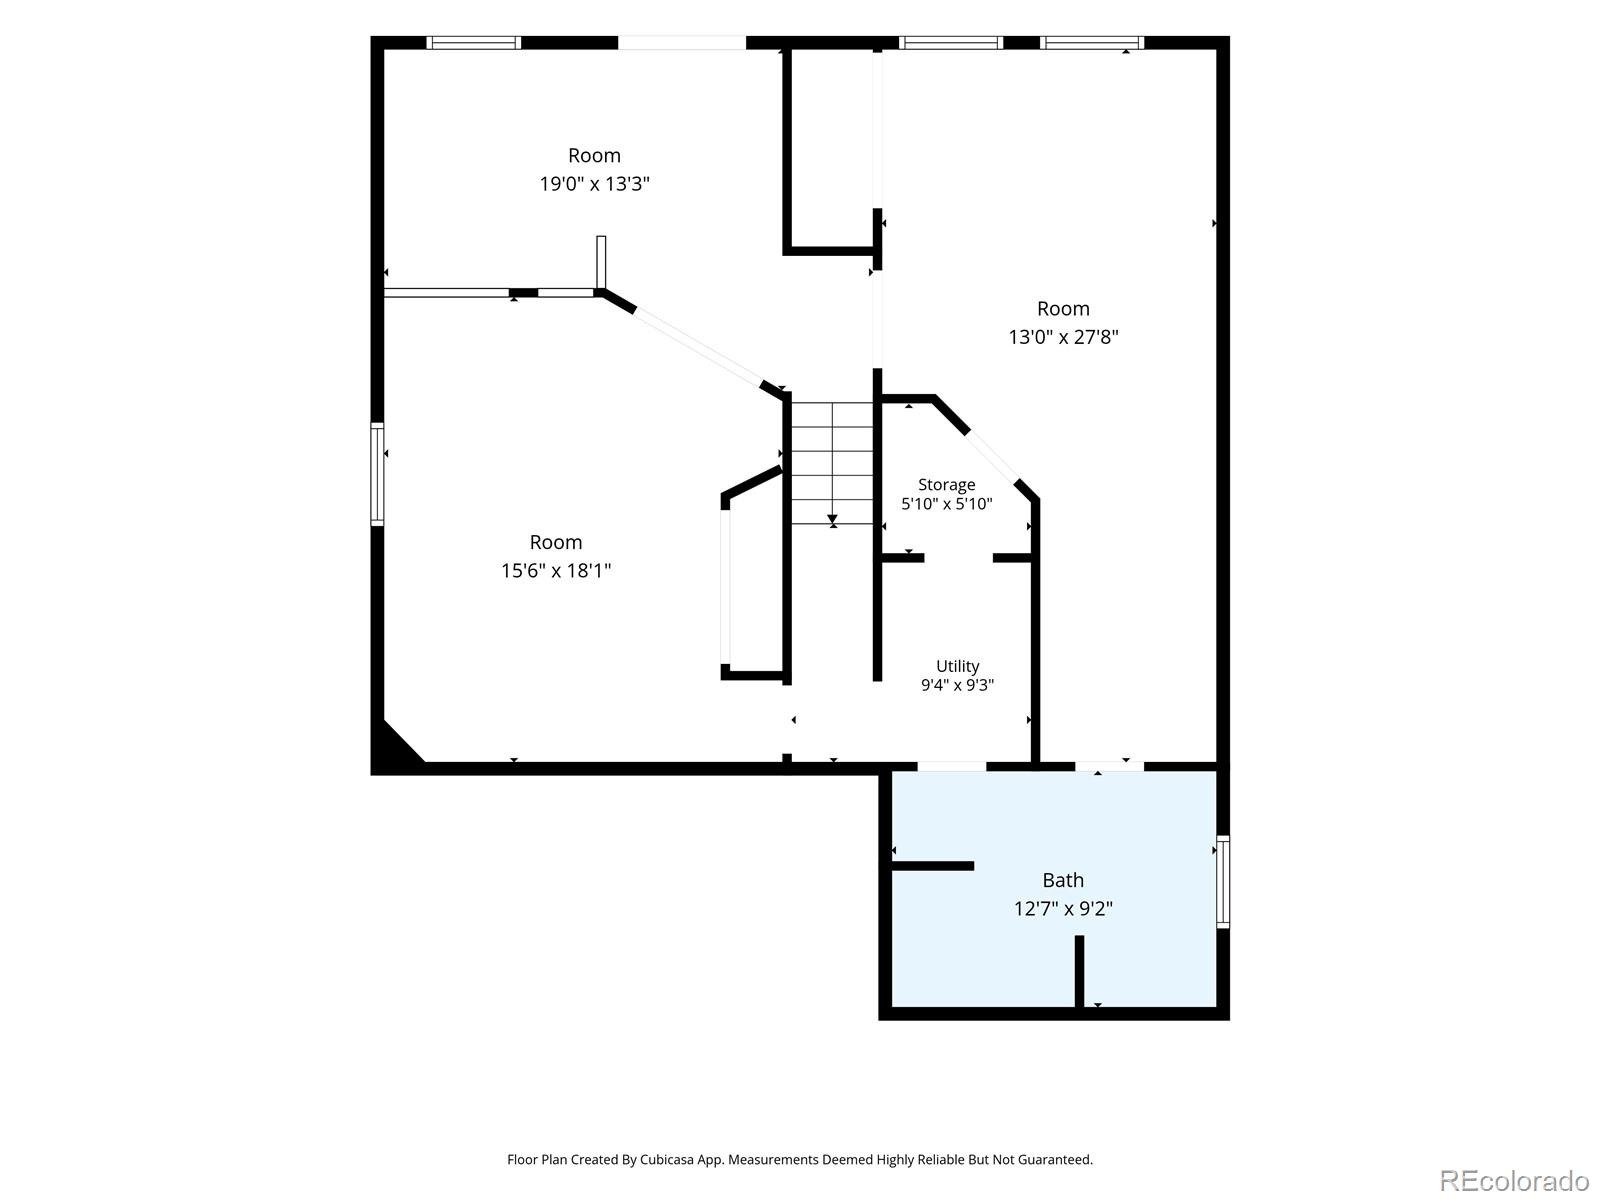
The walk-out basement expands your living space with a full bath, laundry hookup, and flexible “in-law suite or hangout” area — plus a bar-ready zone waiting to be finished for entertaining. Step outside to the new patio and lush sod (2023) for effortless indoor-outdoor living.
Recent updates include:
New carpet in basement (2023)
Expanded walk-out patio
New sod in backyard (2023)
New deck with high-end Deko Silverwood boards (2024)
New water heater (2025)
New fence (2025)
Exterior paint (June 2026)
Sprinkler system front and back
Two laundry areas
Close to Castle Rock’s walking trails, parks, and open space, this home also features a two-car garage and a location that captures the best of Colorado living.
77 days on market
Listed by Anna Radke & Sarah Futa · Keller Williams Action Realty LLC · simpledwellingrealestate@gmail.com,720-495-1850
Property Details
| Property Type | Residential |
| Sub Type | Single Family Residence |
| Status | Active |
| Price per Sq Ft | $178 |
| Subdivision | Castlewood Ranch |
| MLS # | 3724687 |
| Days on Market | 77 |
| Bedrooms | 4 |
| Full Baths | 4 |
| Year Built | 2005 |
| Lot Size (Sq Ft) | 5,227 |
| Acres | 0.12 |
| HOA | Yes |
| HOA Fee | $87 |
| Annual Taxes | $4,057 |
| State | CO |
| County | Douglas |
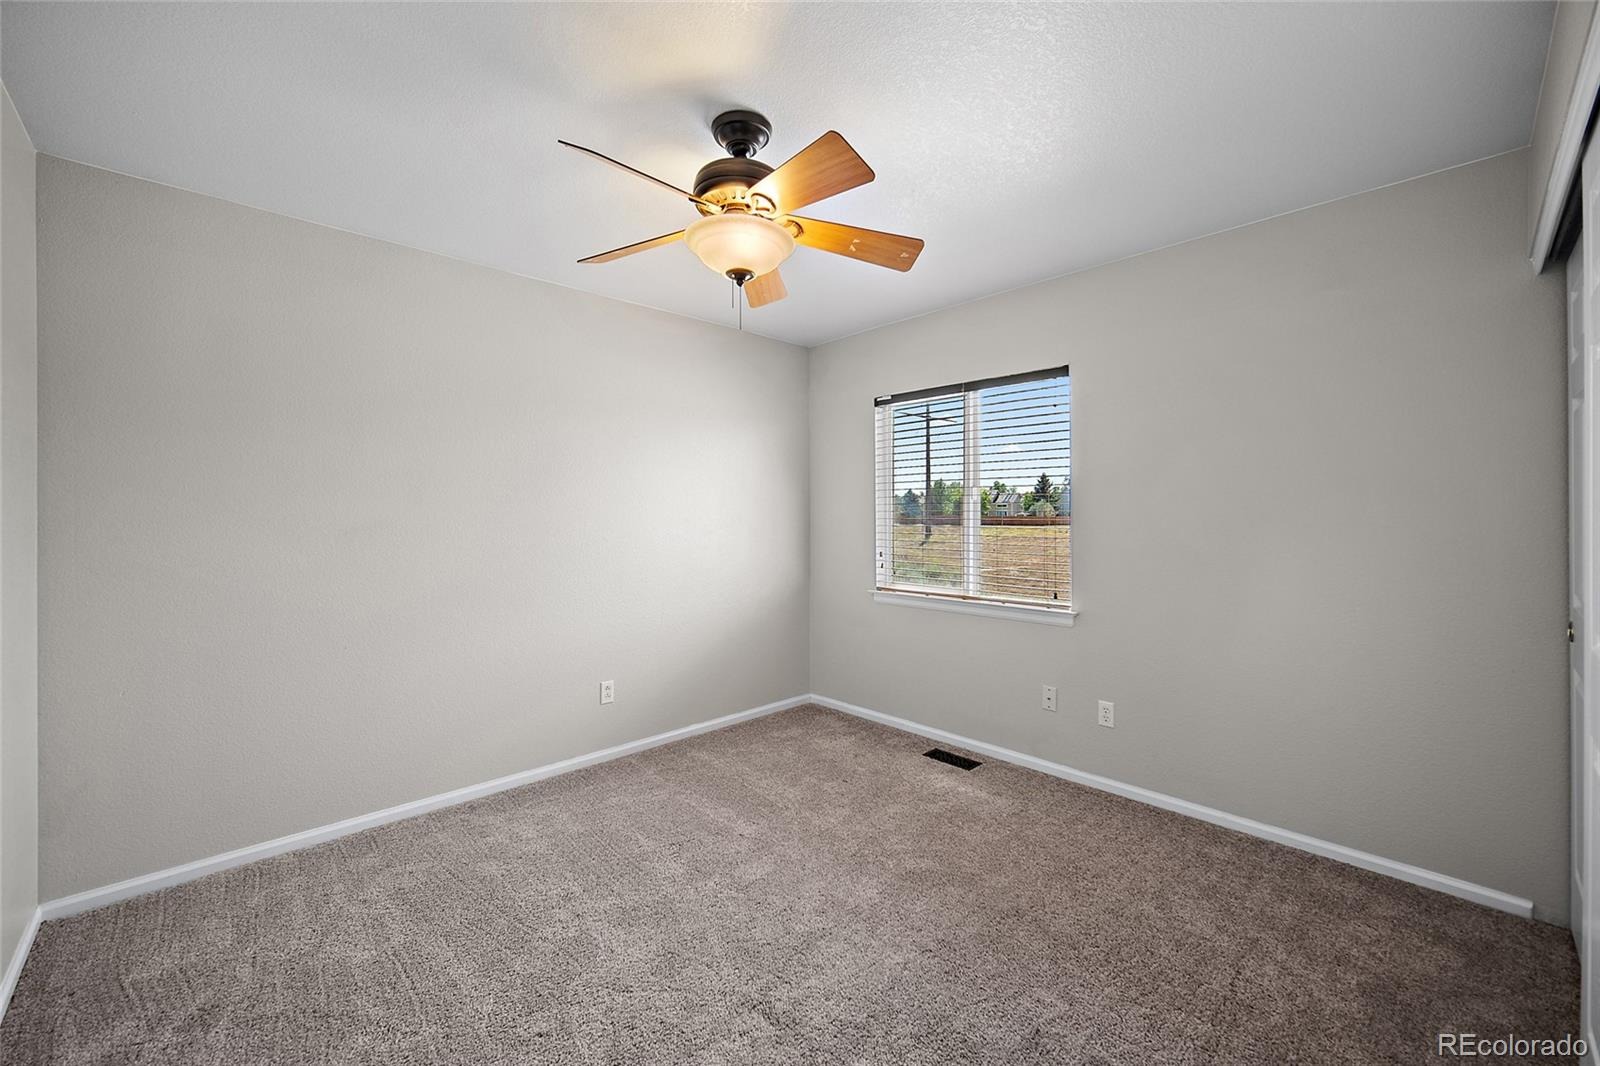
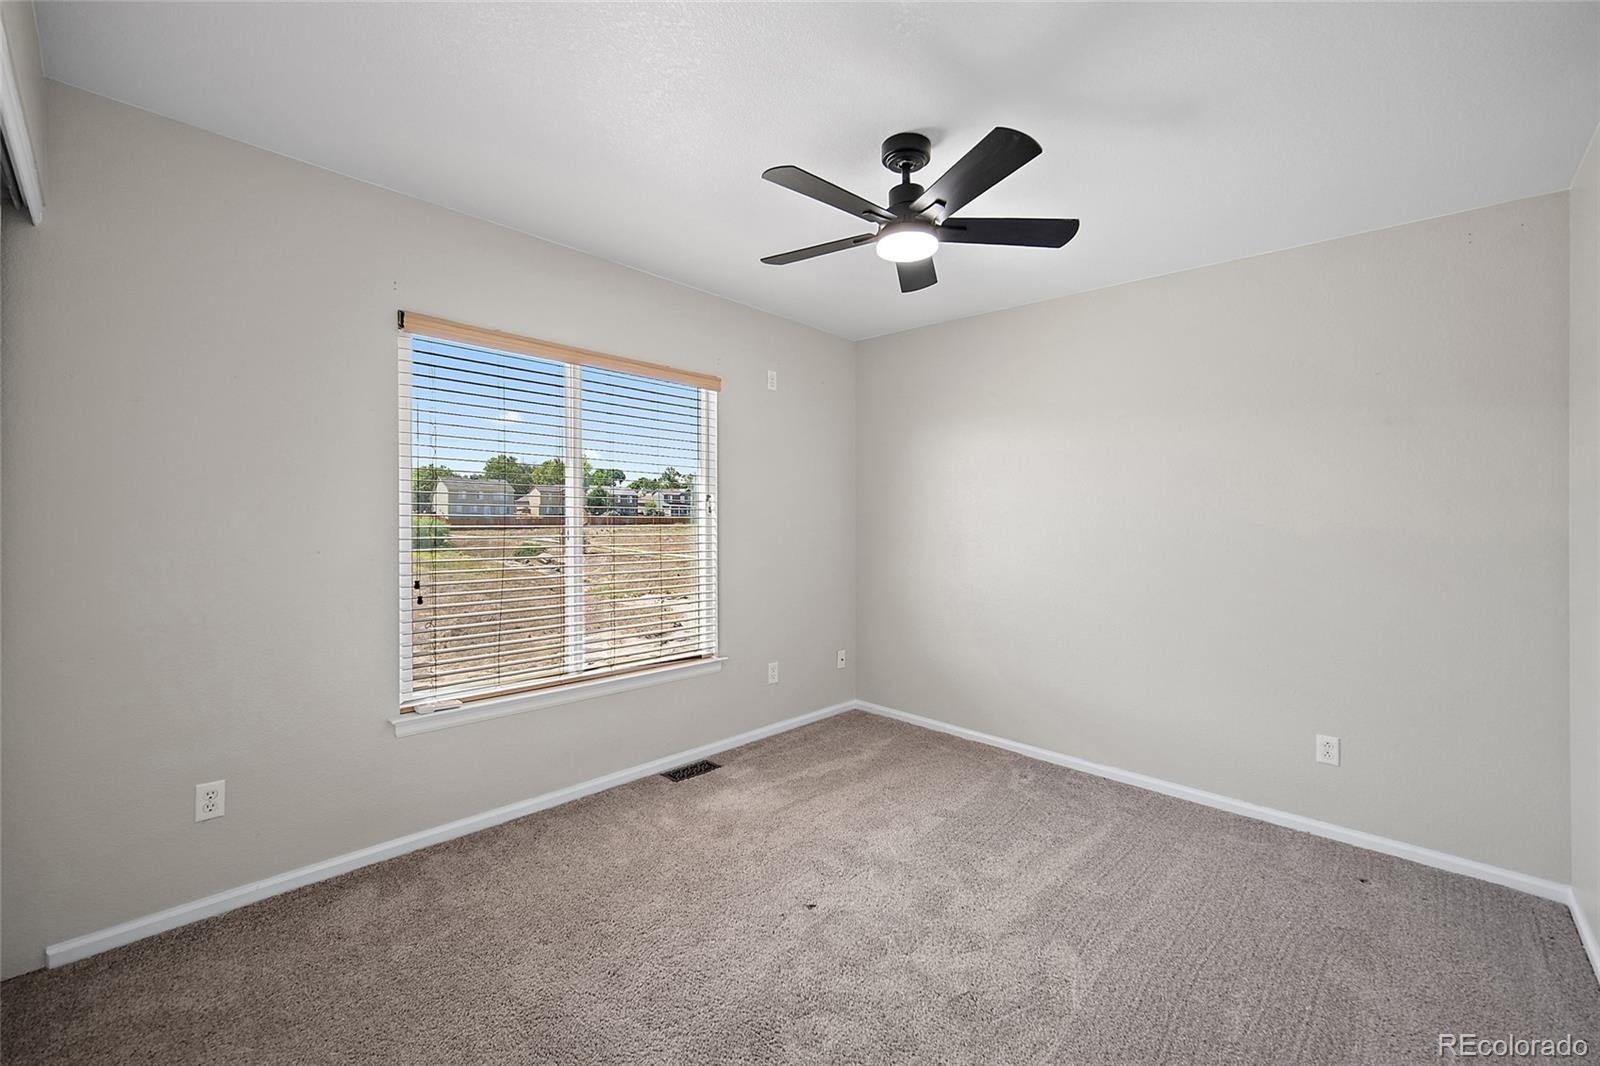
| Interior Features | Ceiling Fan(s), Eat-in Kitchen, High Ceilings, In-Law Floorplan, Laminate Counters, Open Floorplan, Pantry, Walk-In Closet(s), Five Piece Bath, Primary Suite, Radon Mitigation System, Smoke Free |
| Heating | Forced Air |
| Cooling | Central Air |
| Flooring | Carpet, Laminate, Tile, Wood |
| Appliances | Dishwasher, Disposal, Dryer, Microwave, Oven, Refrigerator, Washer, Sump Pump |
| Exterior Features | Private Yard |
| Garage | Yes |
| Garage Spaces | 2 |
| Parking Features | Dry Walled |
| Roof | Composition |
| Basement | Daylight, Exterior Entry, Finished, Full, Sump Pump, Walk-Out Access |
| Lot Features | Meadow, Open Lot, Sprinklers In Front, Sprinklers In Rear |
| Architectural Style | Contemporary |
| Levels | Two |
| Construction | Frame |
| Sewer | Public Sewer |
| Water Source | Public |
| Senior Community | No |
| Special Conditions | None Known |
Location
Price History
| Date | Event | Price |
|---|---|---|
| 11/4/2026 |
Price change Source: REcolorado® #3724687 |
$608,000 -0.3% $178/sqft |
| 10/14/2026 |
Price change Source: REcolorado® #3724687 |
$610,000 -2.4% $178/sqft |
| 8/25/2026 |
Listed for sale Source: REcolorado® #3724687 |
$625,000 $183/sqft |

Based on information submitted to the MLS GRID as of November 10, 2026 at 4:33 AM MST. All data is obtained from various sources and may not have been verified by broker or MLS GRID. Supplied Open House Information is subject to change without notice. All information should be independently reviewed and verified for accuracy. Properties may or may not be listed by the office/agent presenting the information.
Thank you — a Mont Haus broker will be in touch shortly.
For Mont Haus agents and staff. Sign in with your Mont Haus Microsoft account and the Agent Portal opens in a new tab.
Sign in with MicrosoftNo Microsoft account yet? Ask Nikki Boxer, who sets up portal access.