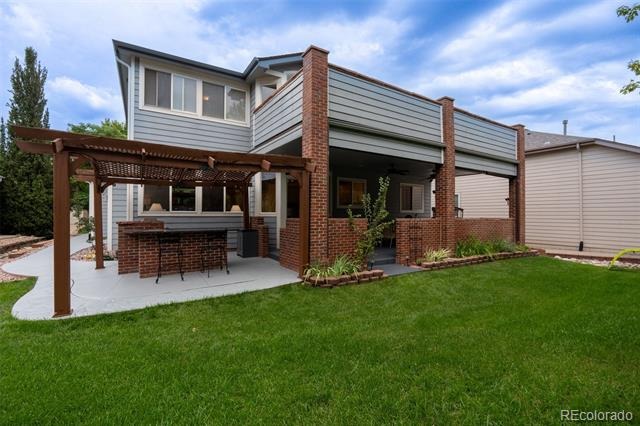
Residential · Active
Littleton, CO 80127
5 Beds · 5 Baths · 4,034 Sq Ft
$895,000
Single Family
Property Type
0.18 acres
Lot Size
2001
Year Built
$222
Price per Sq Ft
3
Parking Spaces
$103
HOA Fee
3727603
MLS #
About This Property
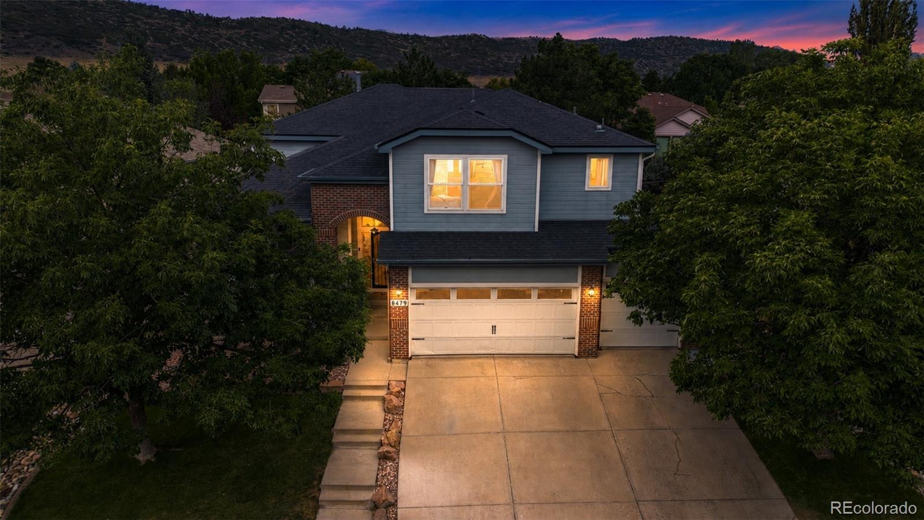
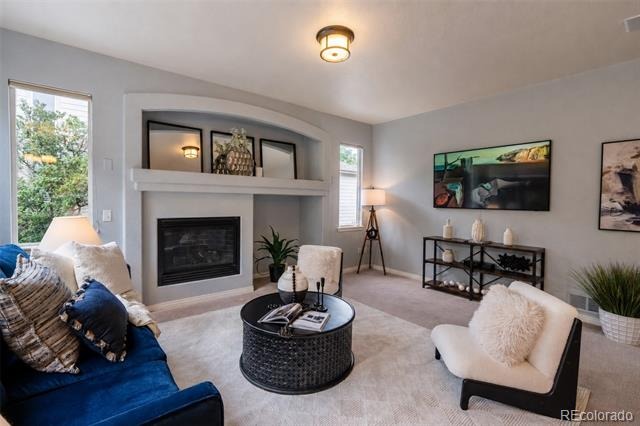
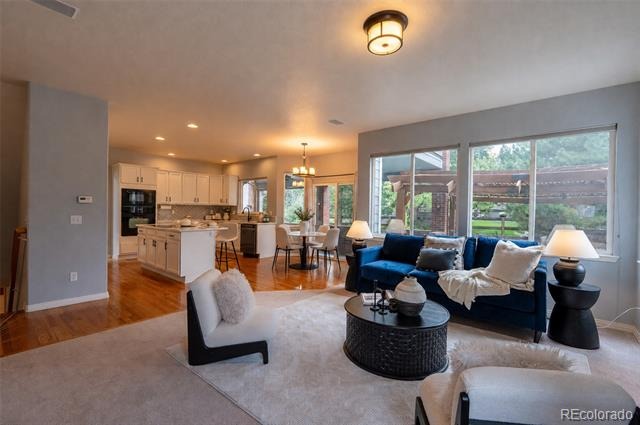
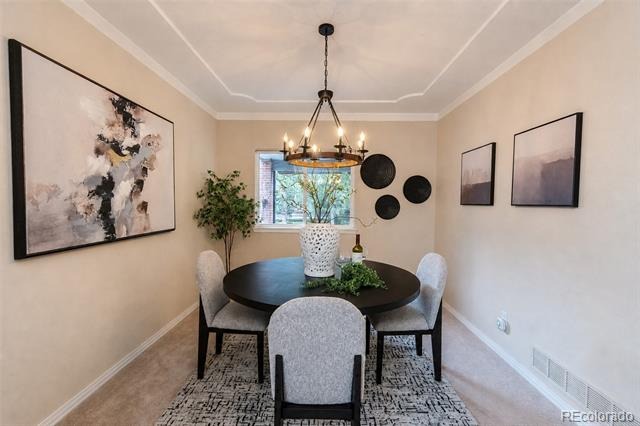
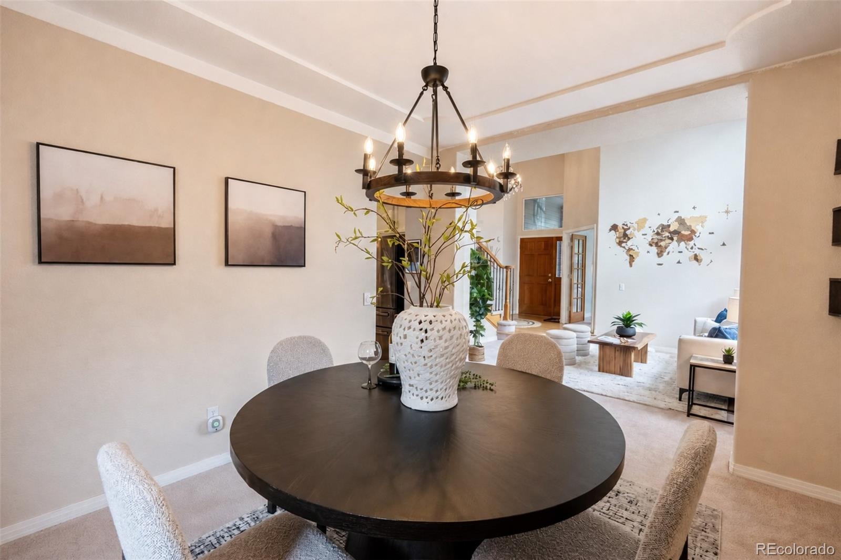
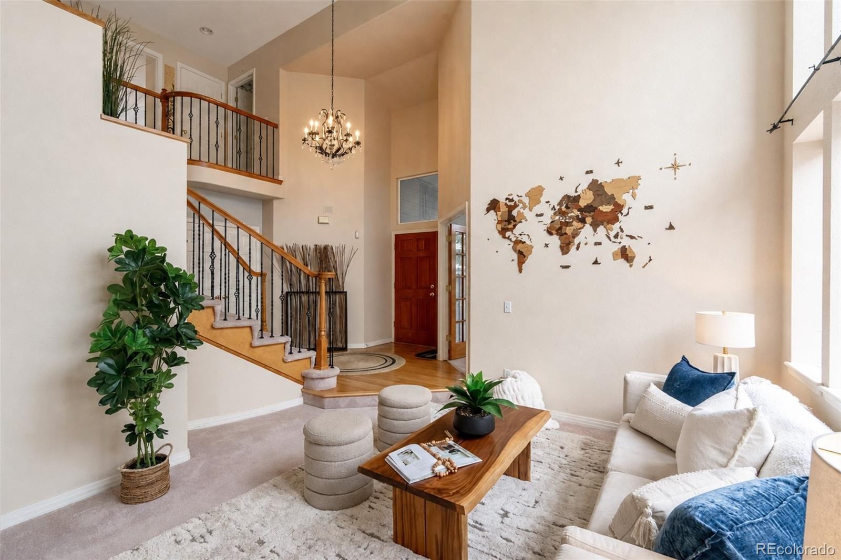
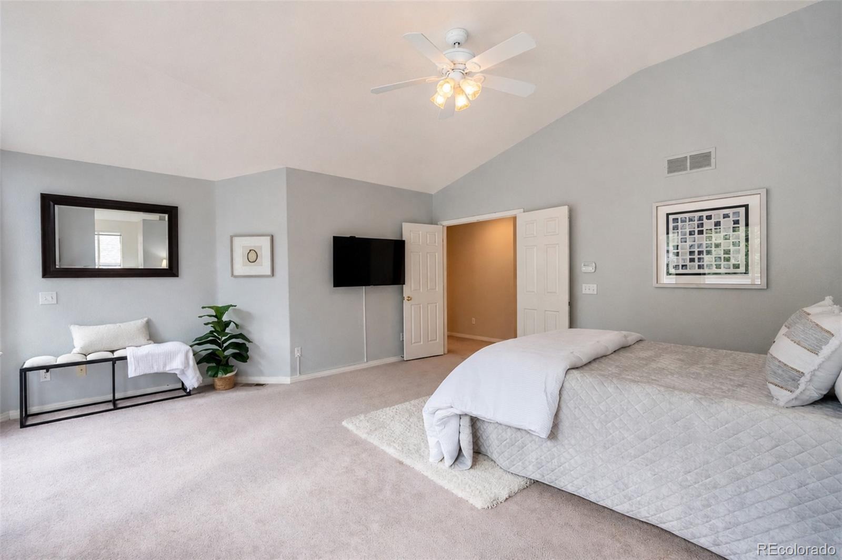
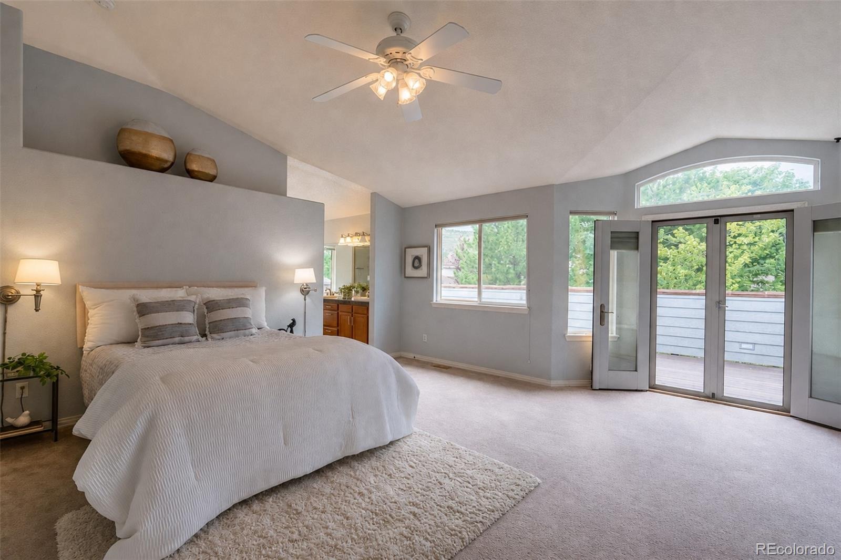
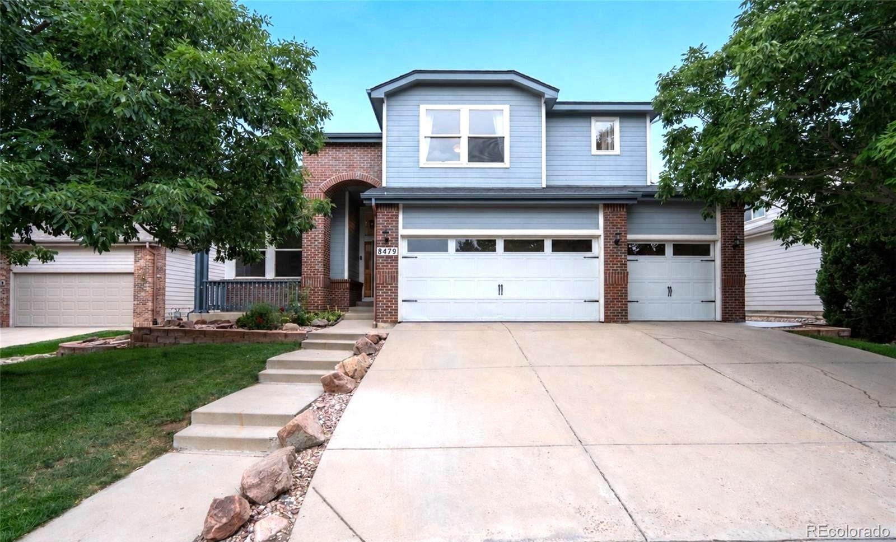
Now offered at an improved price, this Meadow Ranch home combines generous space, thoughtful updates, and a foothills setting in a desirable gated community. Featuring 5 bedrooms, 5 bathrooms, and more than 4,000 square feet, 8479 S. Newcombe Street offers room for everyday living and entertaining in the gorgeous Ken Caryl area.
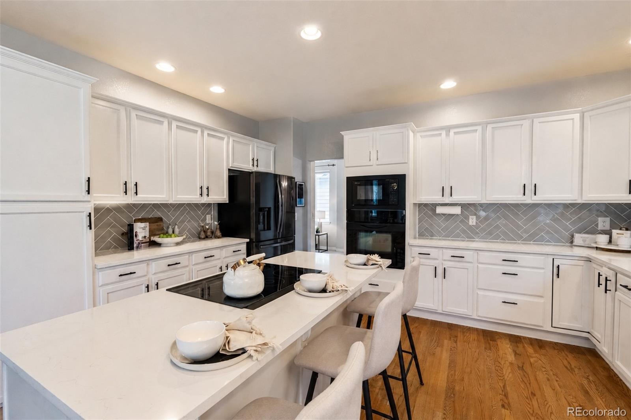
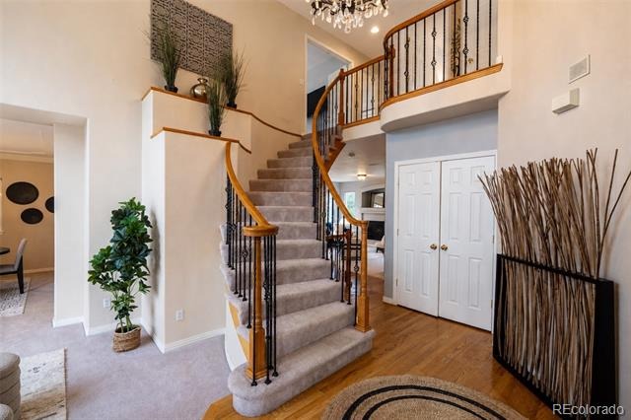
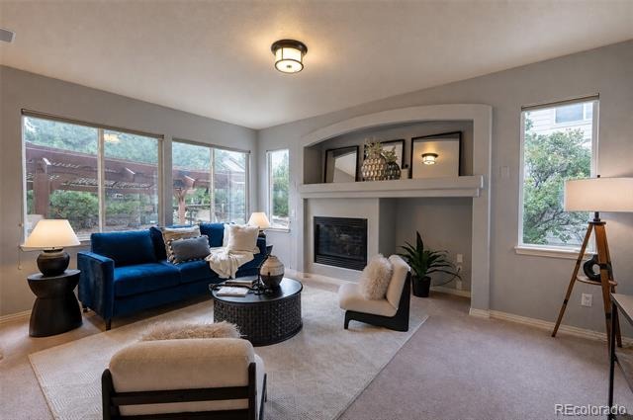
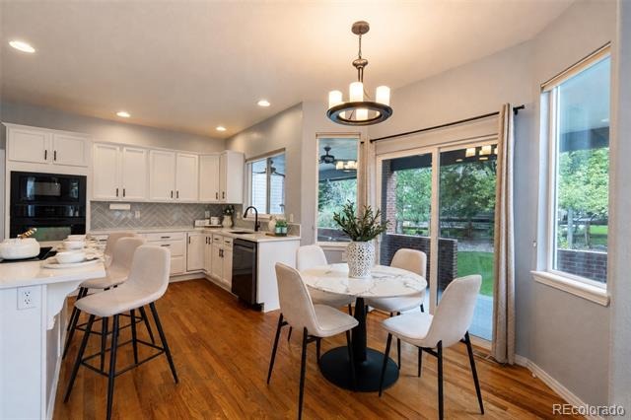
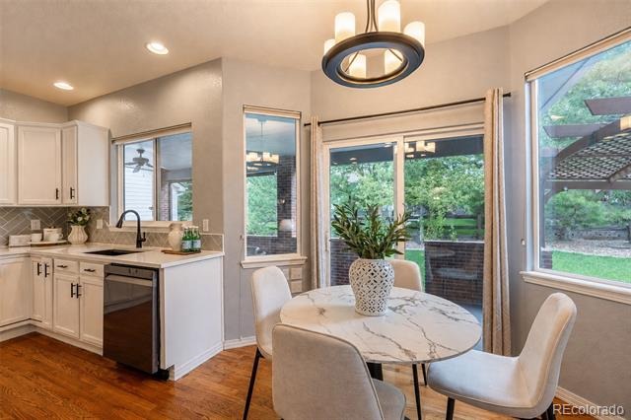
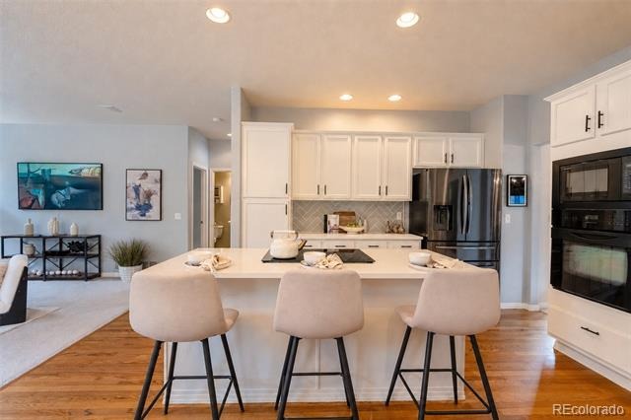
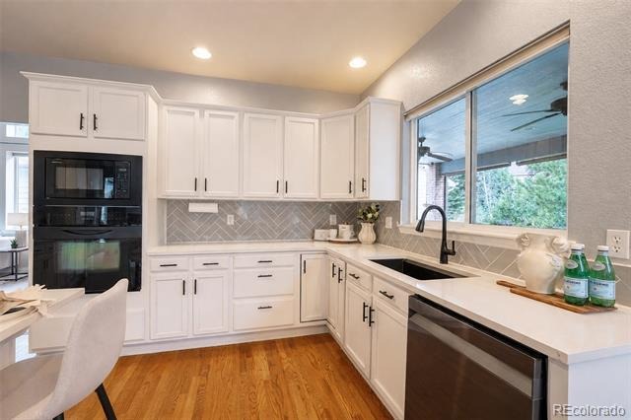
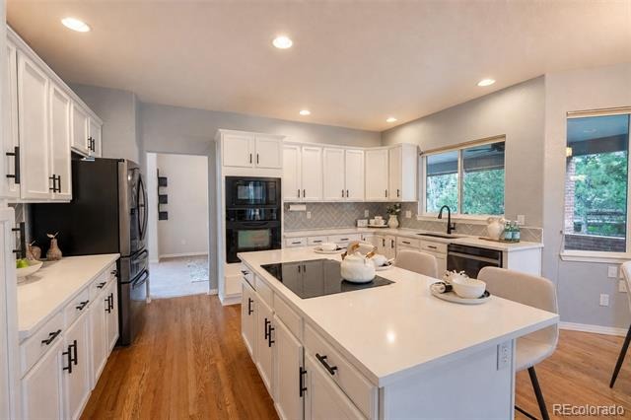
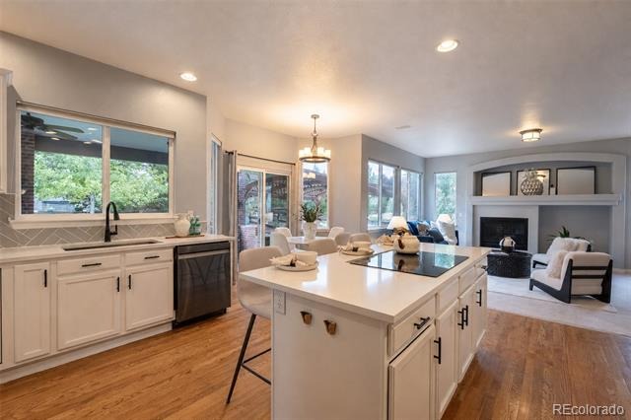
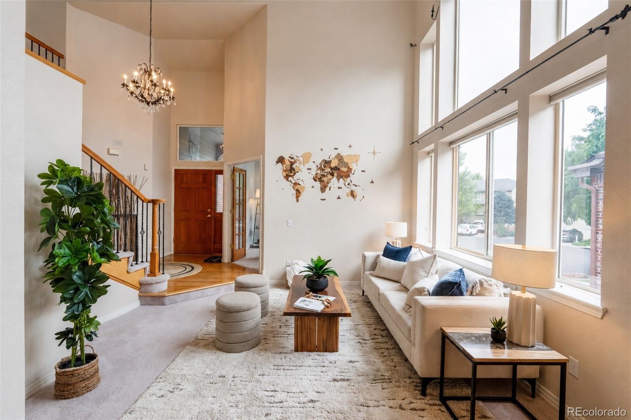
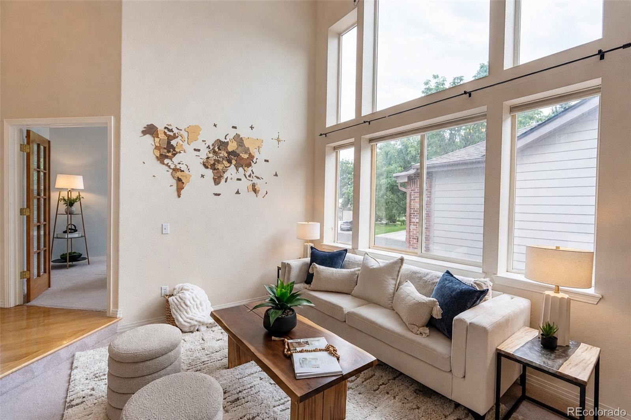
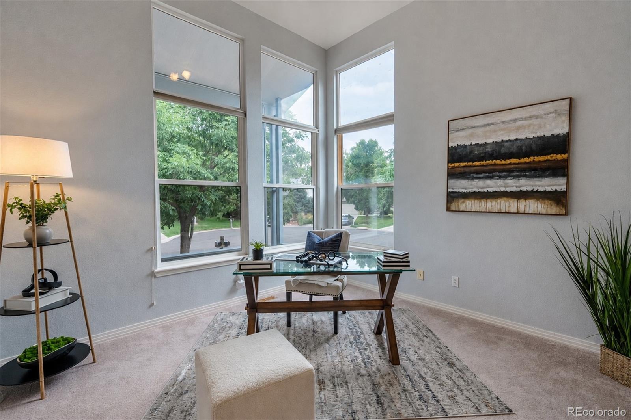
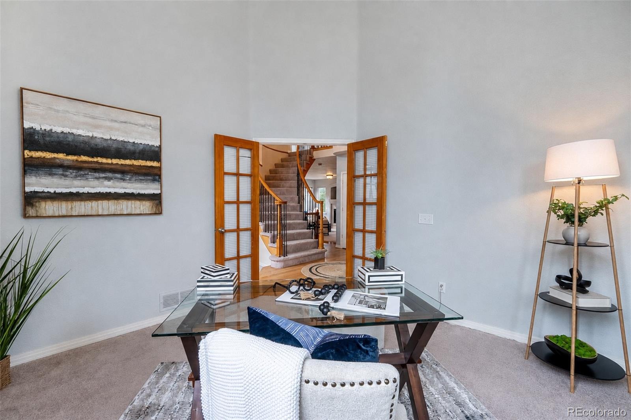
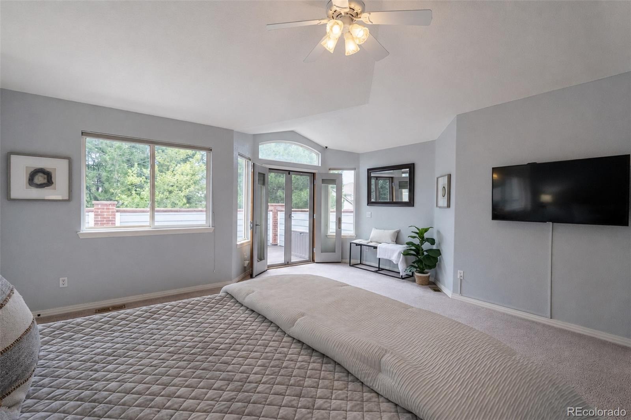
Vaulted ceilings and abundant natural light create a bright, inviting interior. Multiple living areas offer room to gather or unwind, while the updated kitchen features an island and pantry.
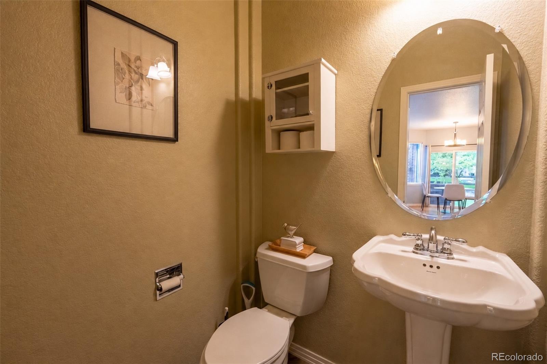
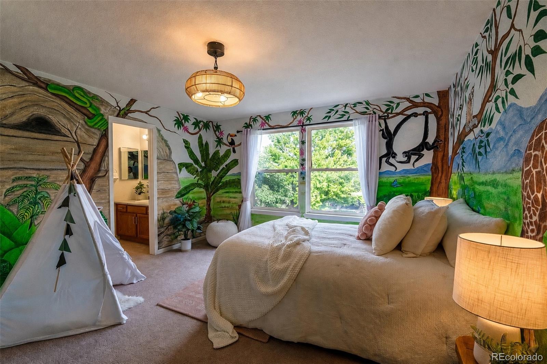
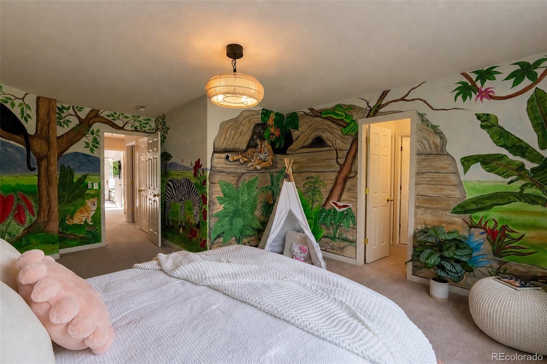
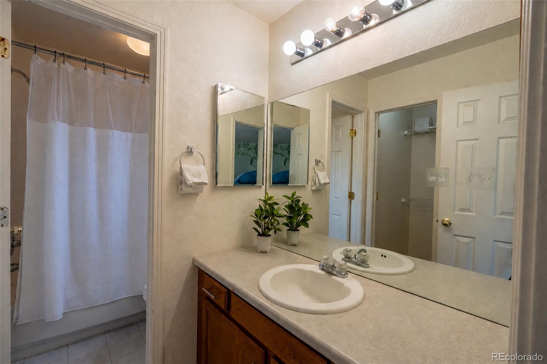
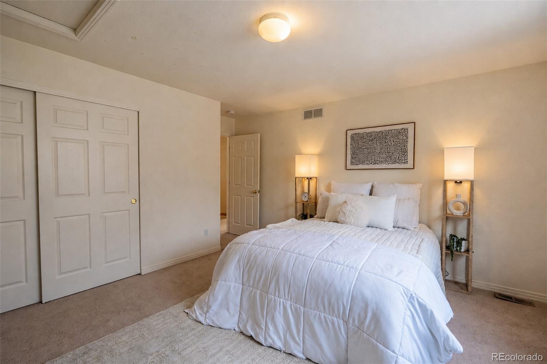
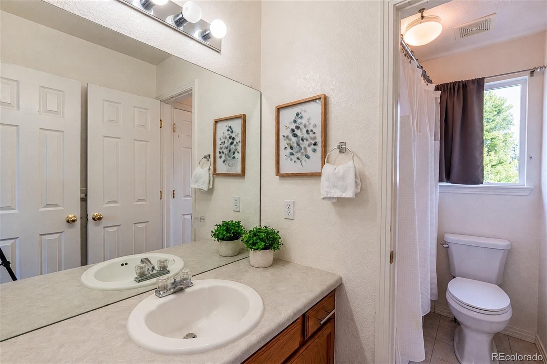
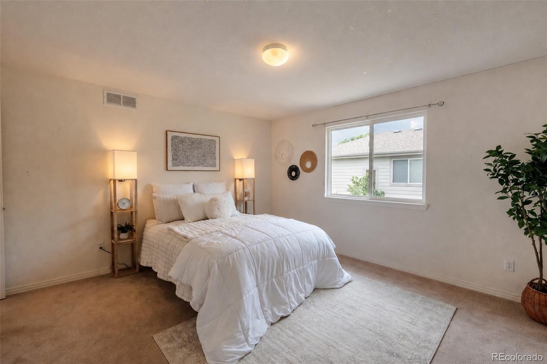
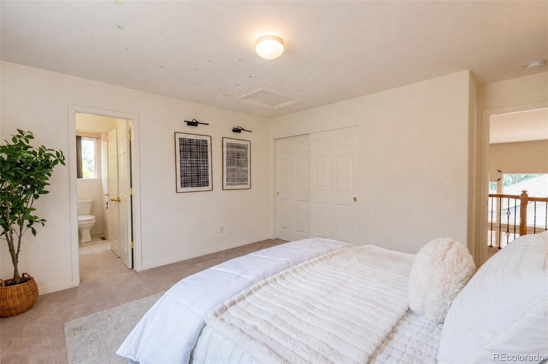
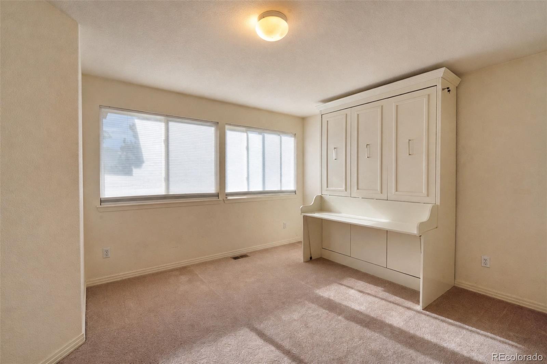
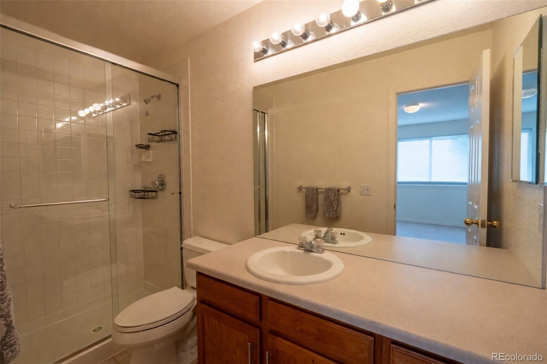
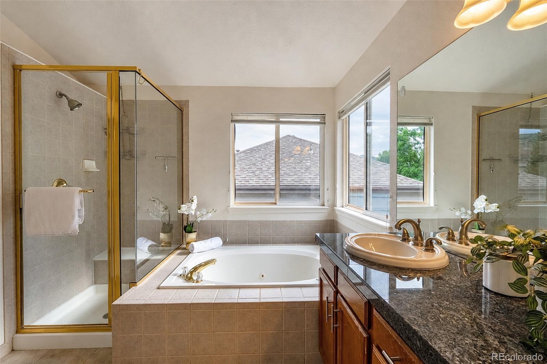
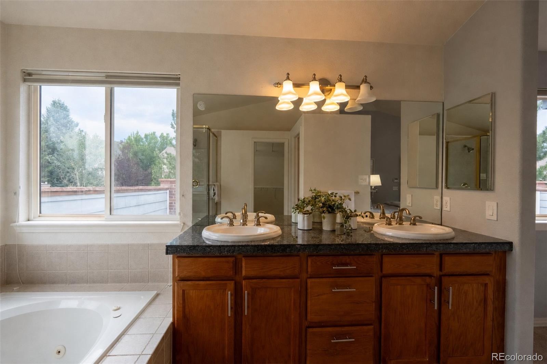
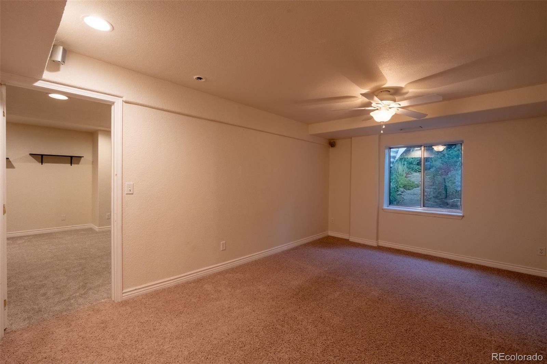
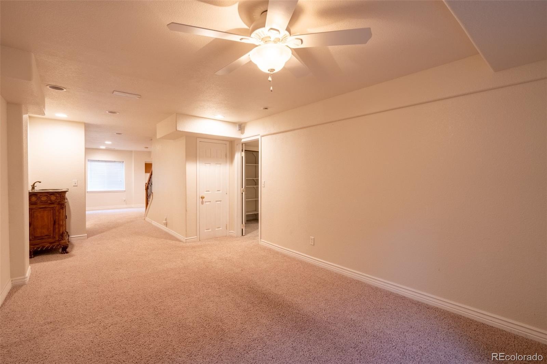
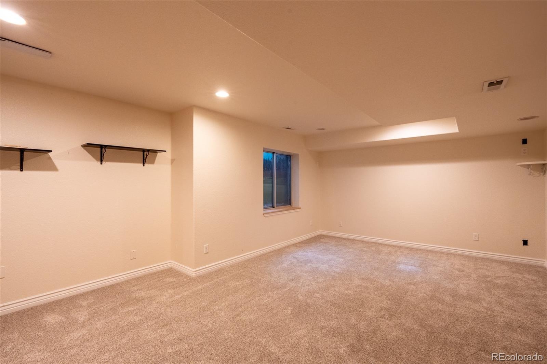
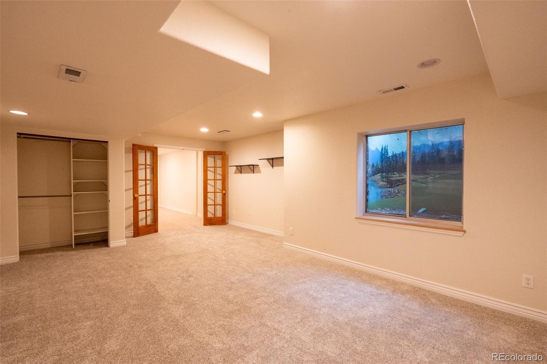
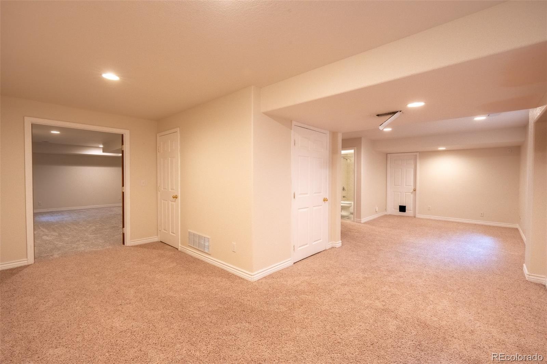
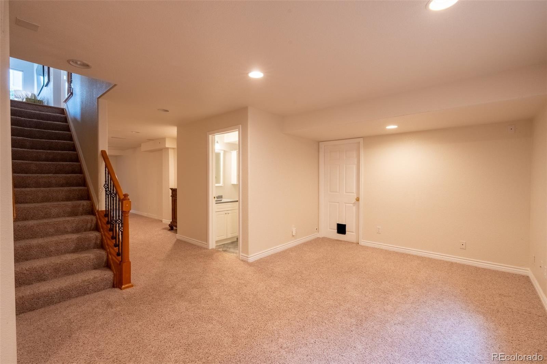
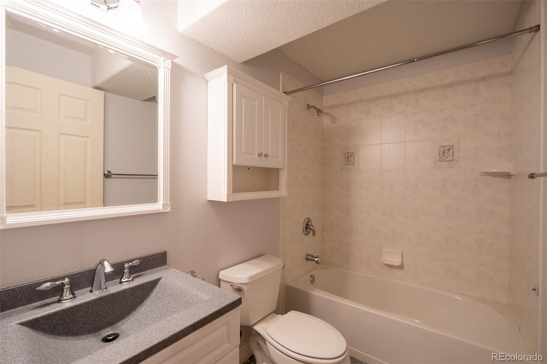
Four bedrooms upstairs and an additional bedroom in the finished basement provide flexibility for a variety of needs. The home includes four full bathrooms and one half bath, along with a custom Murphy bed with an integrated desk for a convenient guest room or workspace. The finished basement adds room for recreation, fitness, or entertaining, and a three-car attached garage rounds out the home’s practical features.
Enjoy a foothills-adjacent setting with convenient access to trails, recreation, shopping, dining, schools, and everyday essentials. This Meadow Ranch home truly offers a compelling combination of space, location, and value for under $900k!
83 days on market
Listed by The Pugh Group · The Pugh Group LLC · ,309-299-3930
Property Details
| Property Type | Residential |
| Sub Type | Single Family Residence |
| Status | Active |
| Price per Sq Ft | $222 |
| Subdivision | Meadow Ranch |
| MLS # | 3727603 |
| Days on Market | 83 |
| Bedrooms | 5 |
| Full Baths | 4 |
| Half Baths | 1 |
| Year Built | 2001 |
| Lot Size (Sq Ft) | 7,759 |
| Acres | 0.18 |
| HOA | Yes |
| HOA Fee | $103 |
| Annual Taxes | $6,172 |
| State | CO |
| County | Jefferson |
| Zoning | P-D |
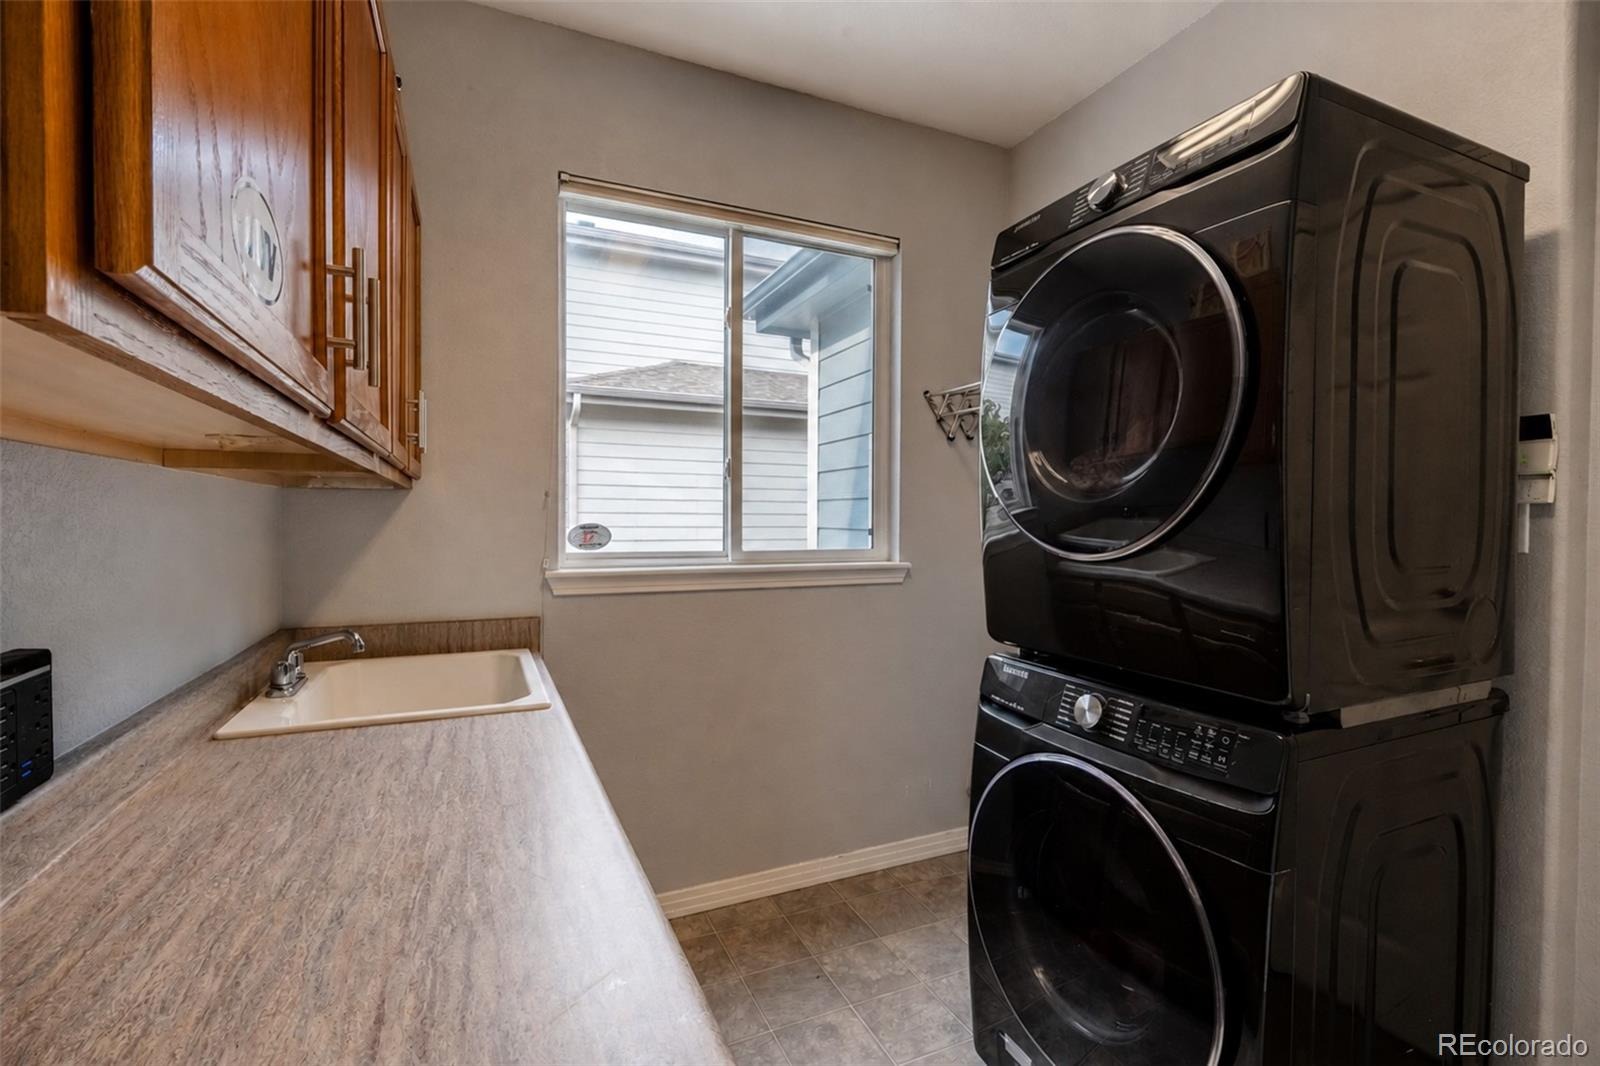
| Interior Features | Breakfast Bar, Built-in Features, Ceiling Fan(s), Eat-in Kitchen, Entrance Foyer, Kitchen Island, Pantry, Vaulted Ceiling(s), Walk-In Closet(s), Five Piece Bath, Primary Suite, Quartz Counters, Utility Sink |
| Heating | Forced Air |
| Cooling | Central Air |
| Flooring | Carpet, Tile, Wood |
| Fireplaces | 1 |
| Fireplace Features | Family Room, Gas |
| Appliances | Cooktop, Dryer, Gas Water Heater, Microwave, Oven, Refrigerator, Washer |
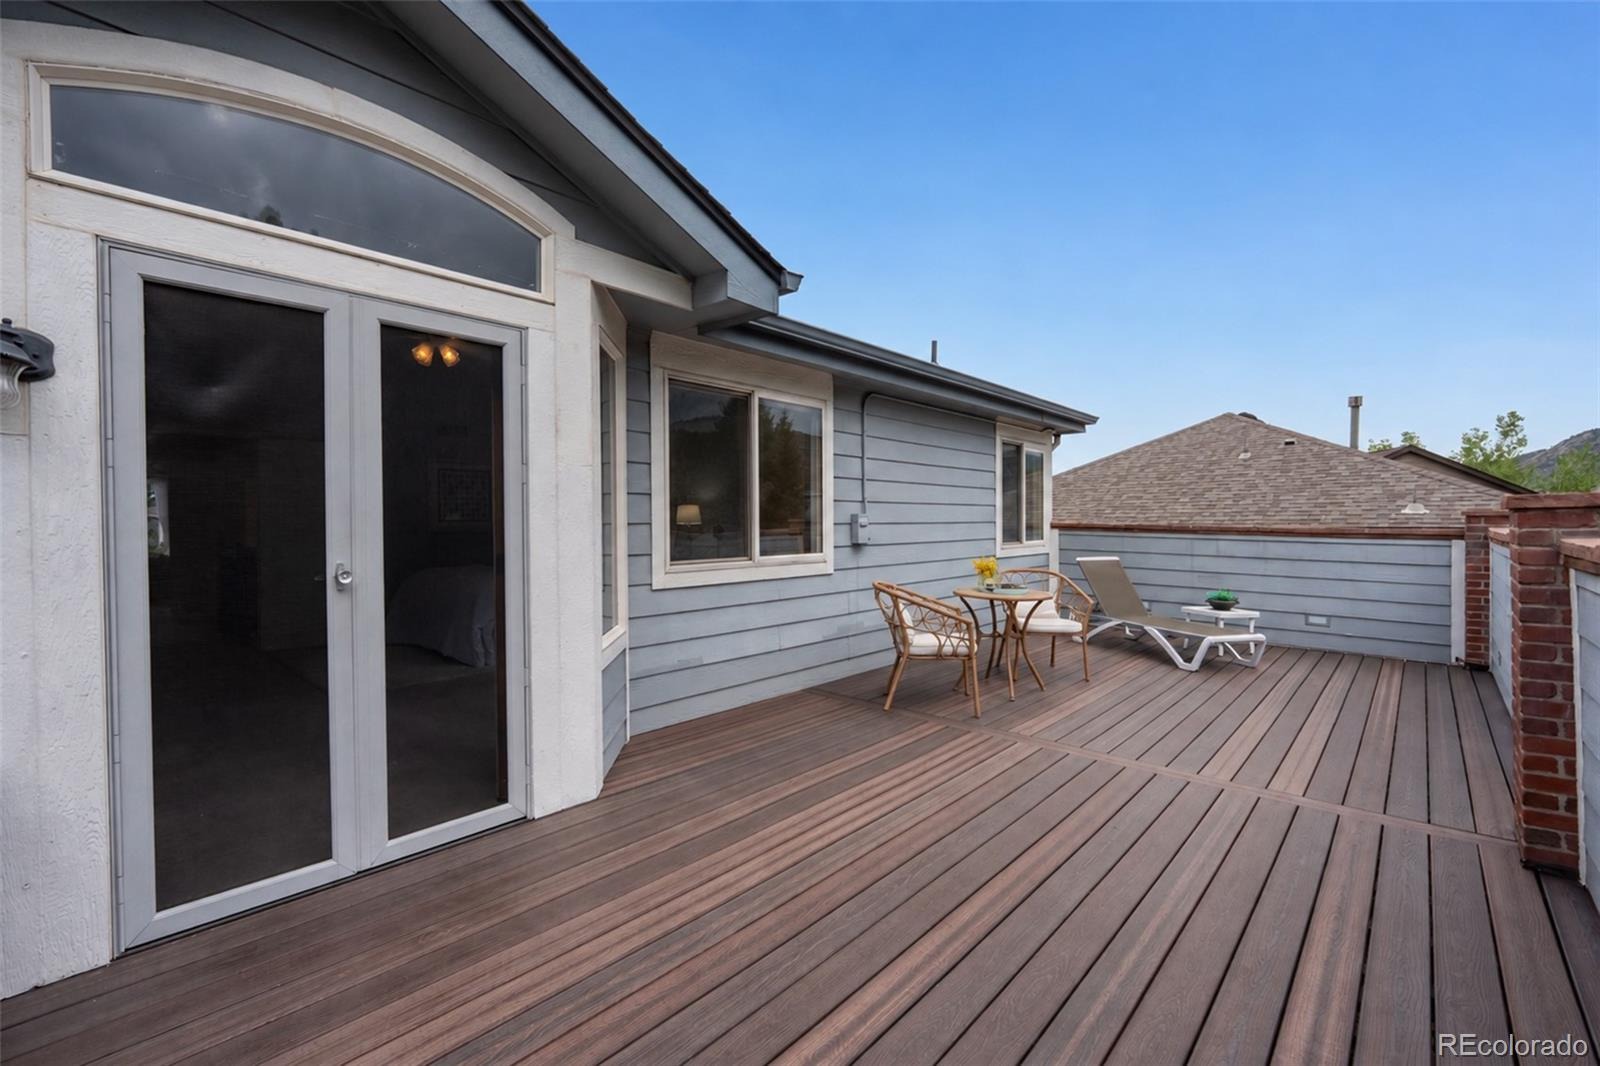
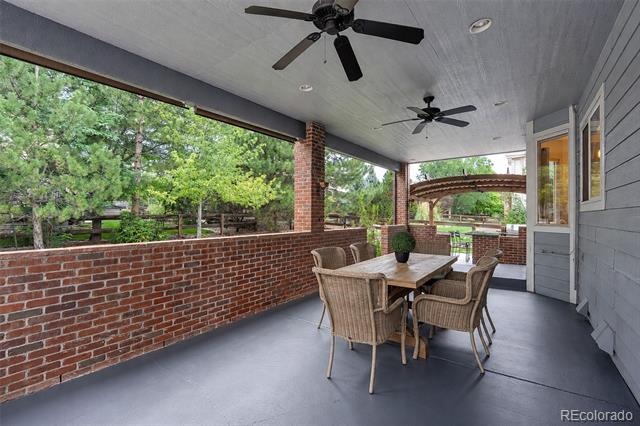
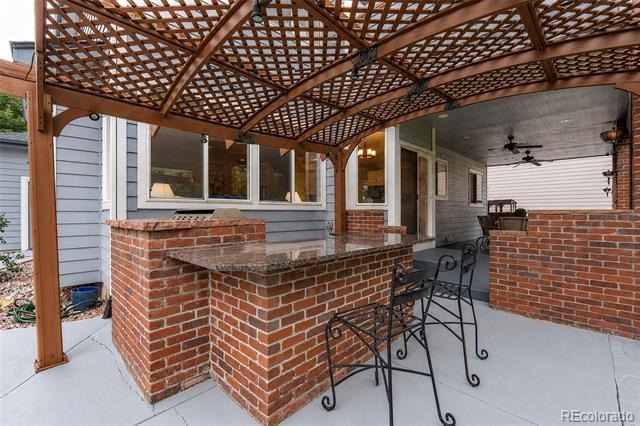
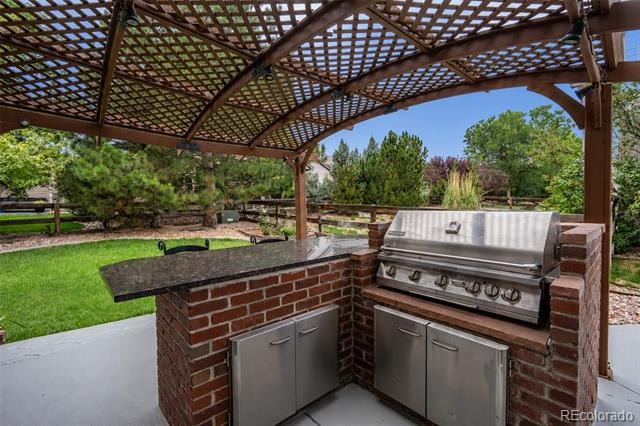
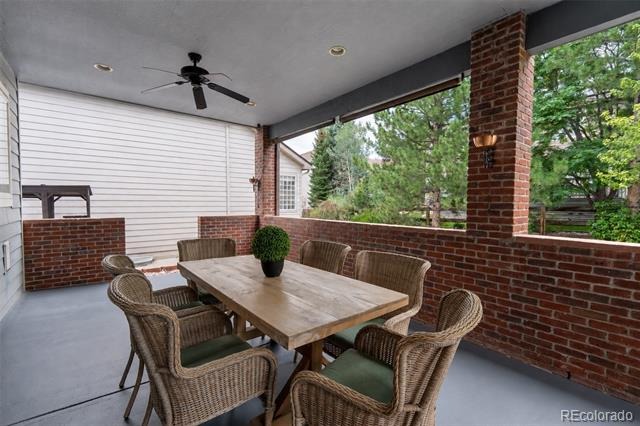
| Exterior Features | Balcony, Barbecue, Gas Grill, Lighting, Private Yard |
| Garage | Yes |
| Garage Spaces | 3 |
| Parking Features | Concrete |
| Roof | Composition |
| Basement | Finished, Interior Entry, Partial |
| Lot Features | Sprinklers In Front, Sprinklers In Rear |
| Architectural Style | Contemporary |
| Levels | Two |
| Construction | Brick, Frame, Wood Siding |
| Sewer | Public Sewer |
| Water Source | Public |
| Senior Community | No |
| Special Conditions | None Known |
Location
Price History
| Date | Event | Price |
|---|---|---|
| 10/26/2026 |
Price change Source: REcolorado® #3727603 |
$895,000 -4.3% $222/sqft |
| 10/3/2026 |
Price change Source: REcolorado® #3727603 |
$935,000 -1.6% $232/sqft |
| 8/15/2026 |
Listed for sale Source: REcolorado® #3727603 |
$950,000 $235/sqft |

Based on information submitted to the MLS GRID as of November 6, 2026 at 2:31 PM MST. All data is obtained from various sources and may not have been verified by broker or MLS GRID. Supplied Open House Information is subject to change without notice. All information should be independently reviewed and verified for accuracy. Properties may or may not be listed by the office/agent presenting the information.
Thank you — a Mont Haus broker will be in touch shortly.
For Mont Haus agents and staff. Sign in with your Mont Haus Microsoft account and the Agent Portal opens in a new tab.
Sign in with MicrosoftNo Microsoft account yet? Ask Nikki Boxer, who sets up portal access.