Residential · Active
Aurora, CO 80013
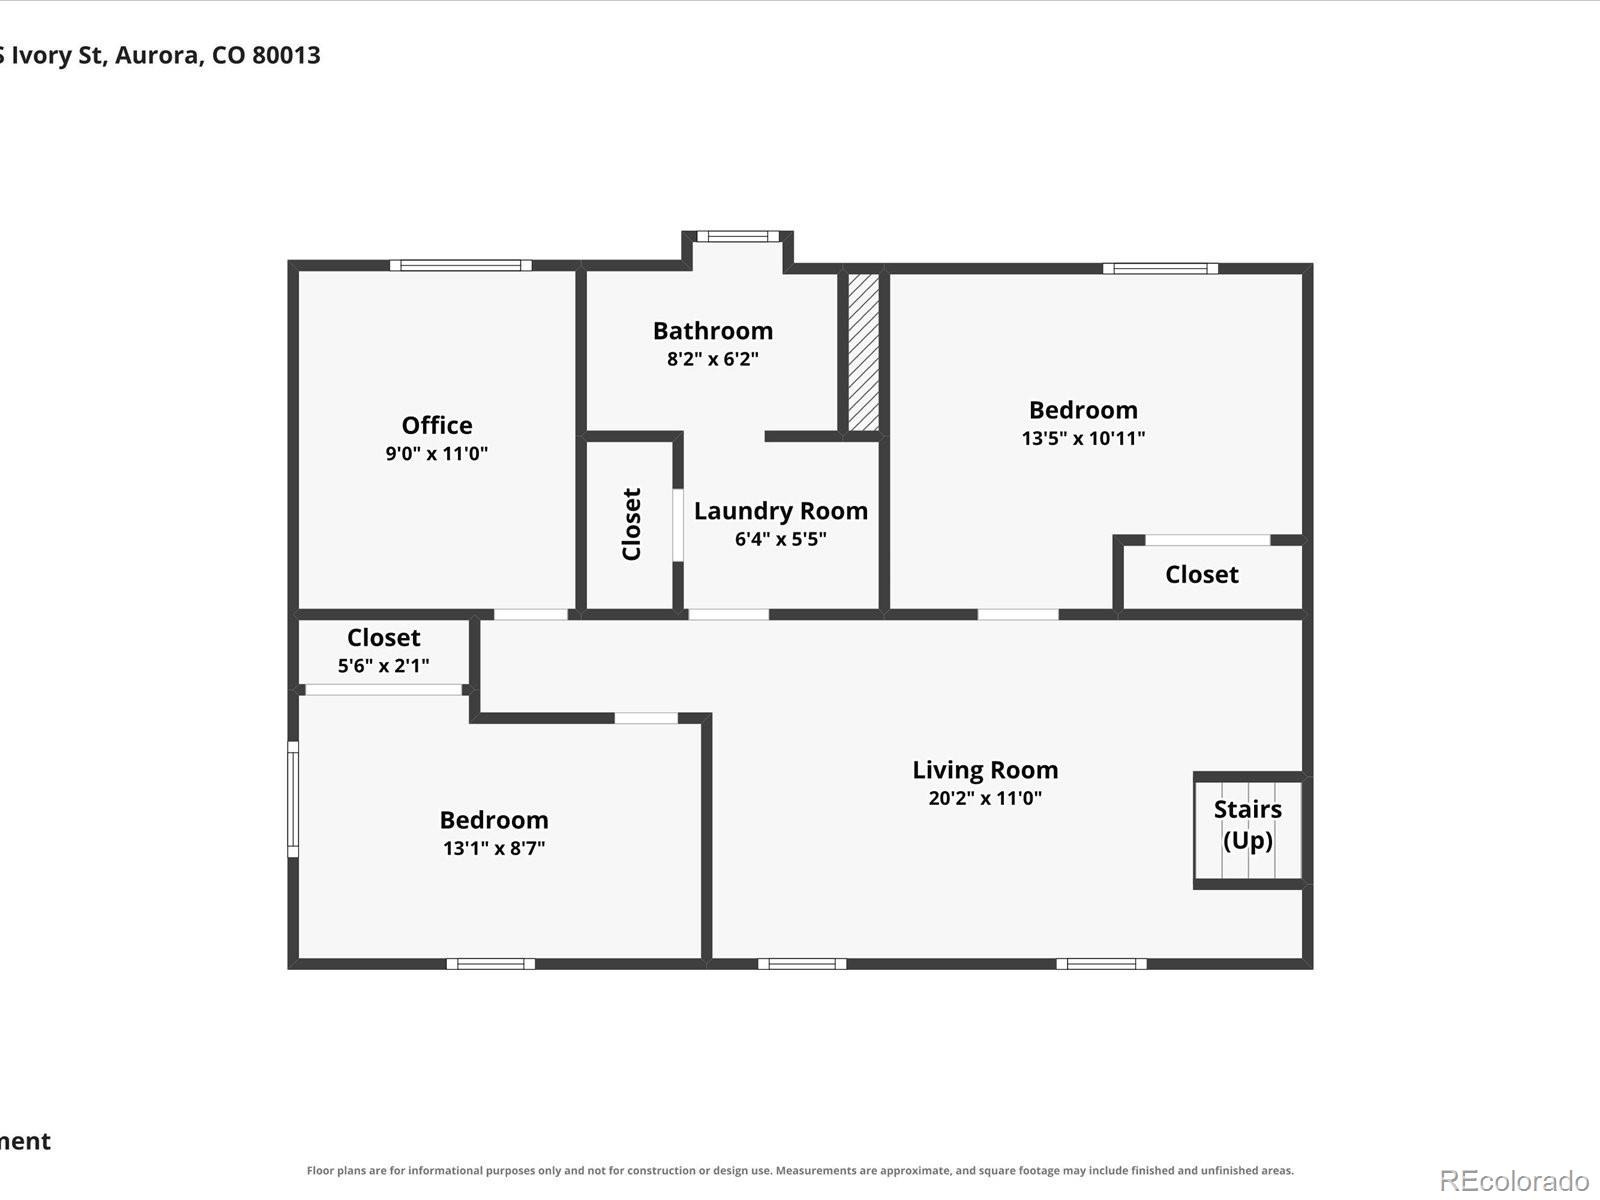
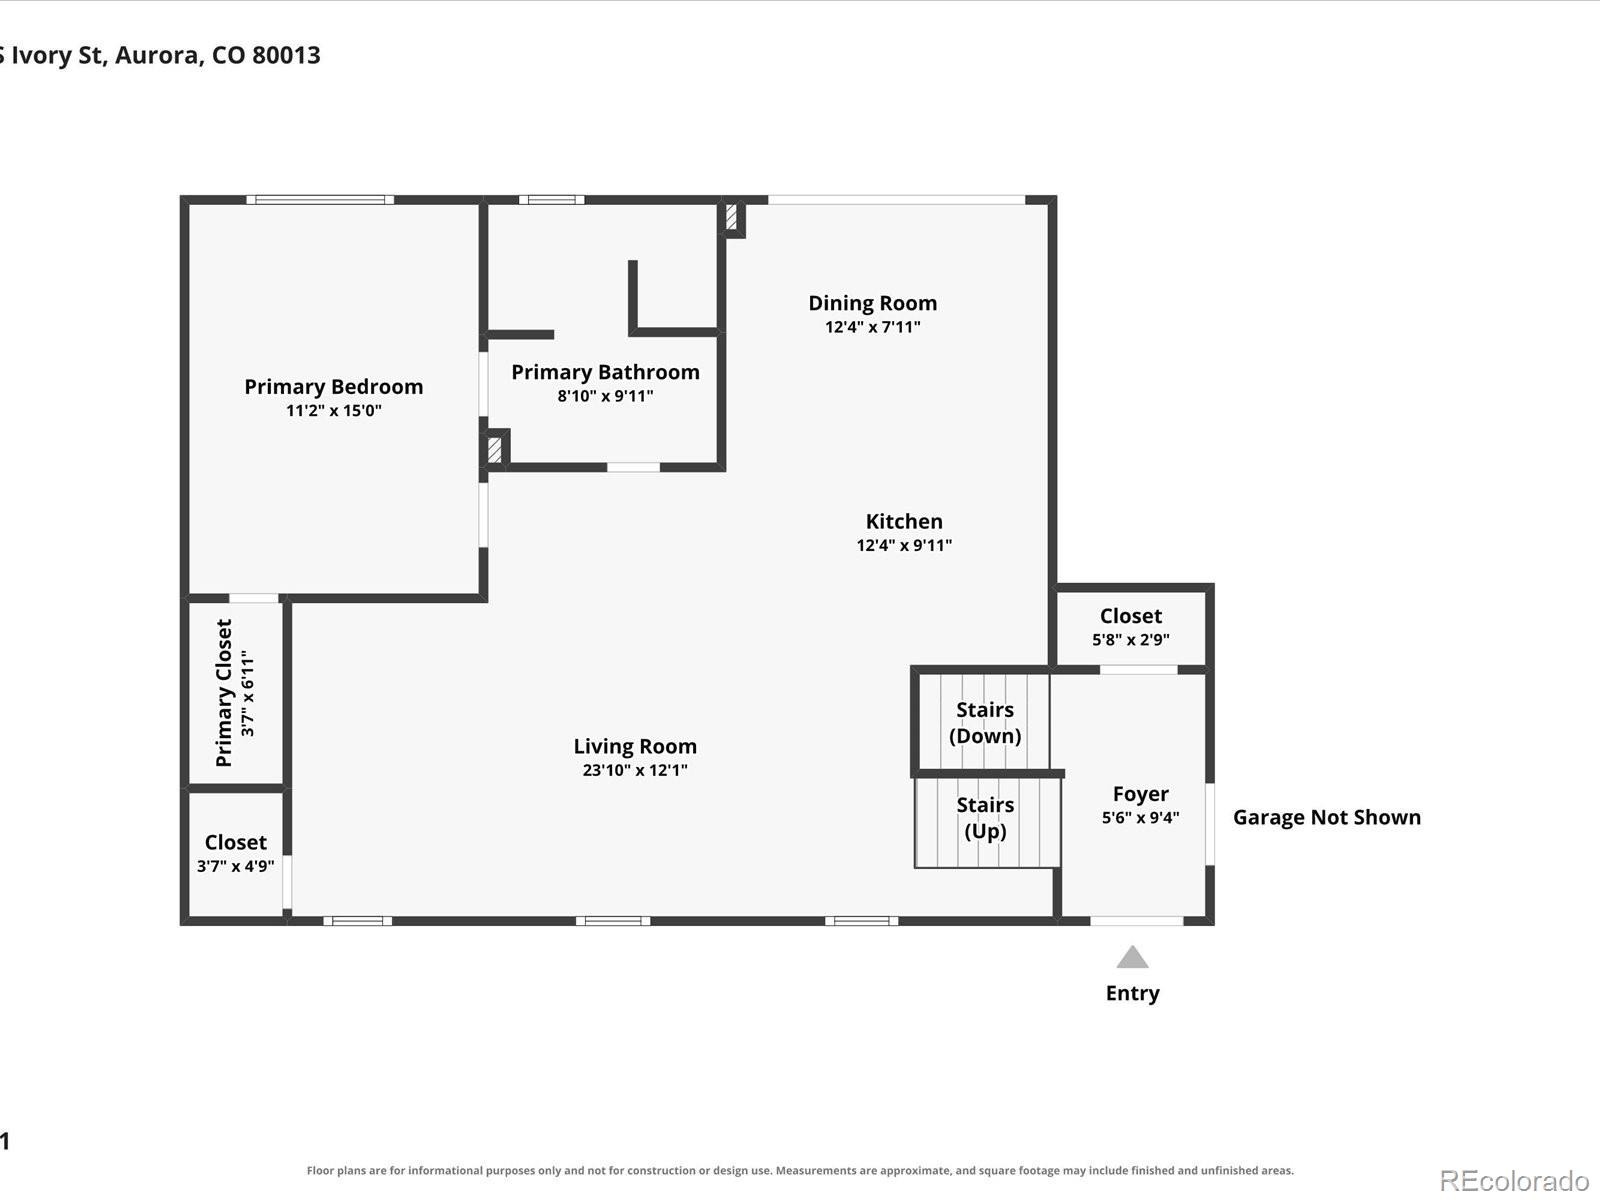
4 Beds · 2 Baths · 1,823 Sq Ft
$475,000
Single Family
Property Type
0.23 acres
Lot Size
1977
Year Built
$261
Price per Sq Ft
1
Parking Spaces
3731287
MLS #
About This Property
SPECIAL FINANCING INCENTIVE: This property is located in a Community Reinvestment Act (CRA) eligible area. Preferred lender is offering a $2,500 lender credit to qualified buyers, subject to applicable loan program requirements and eligibility.
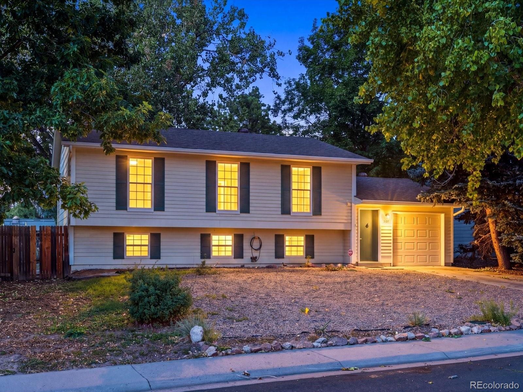
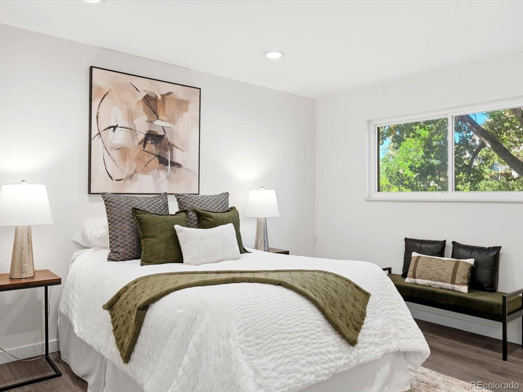
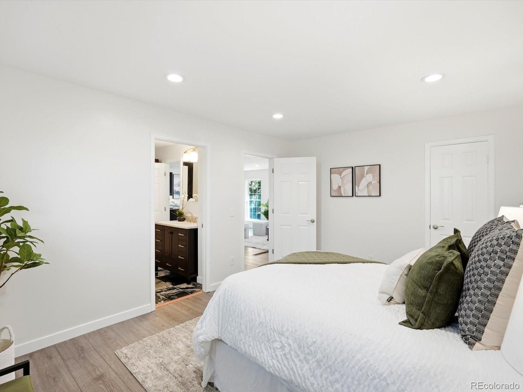
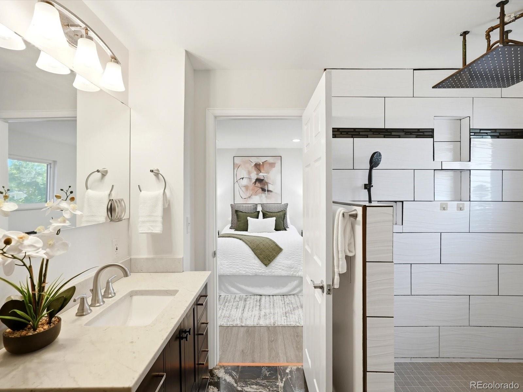
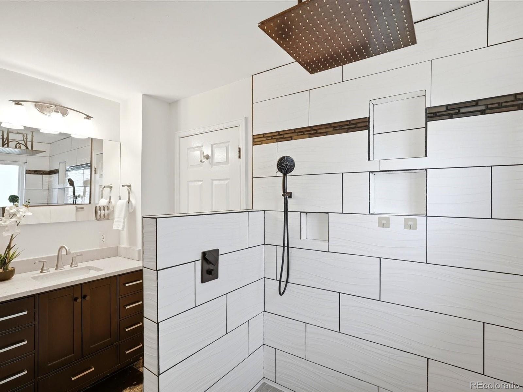
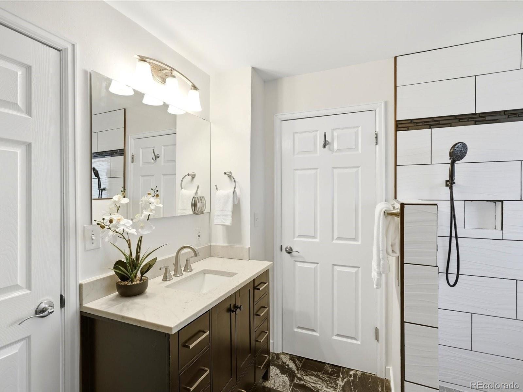
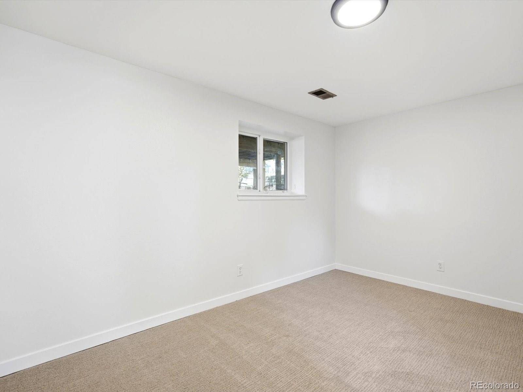
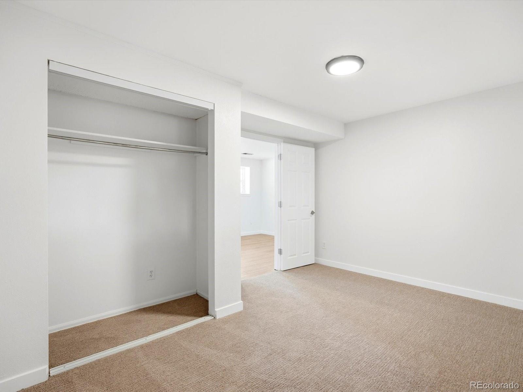
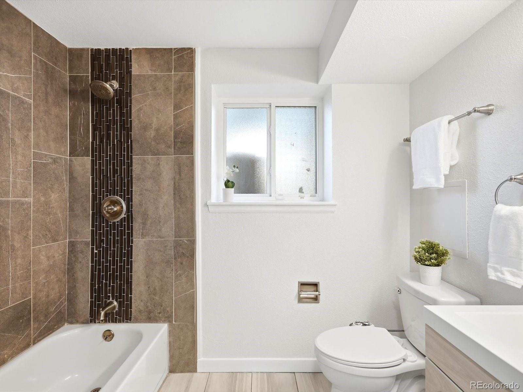
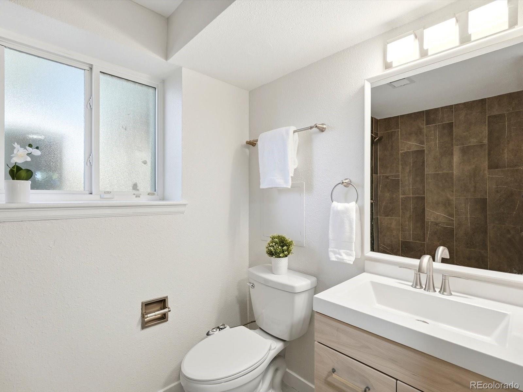
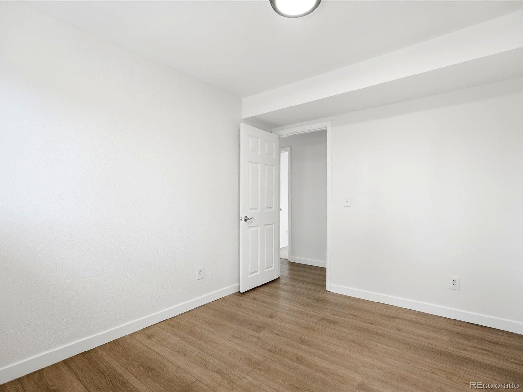
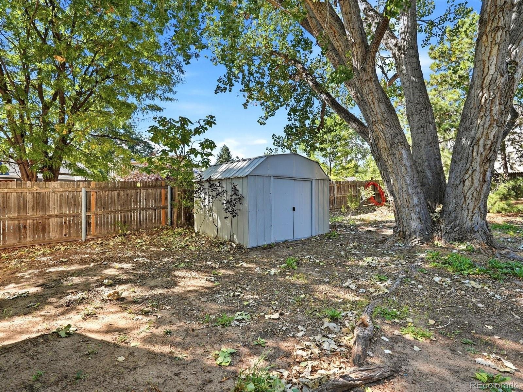
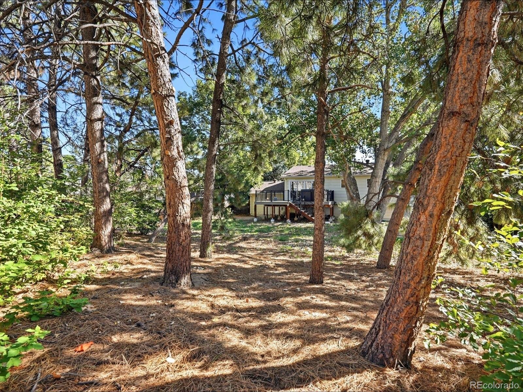
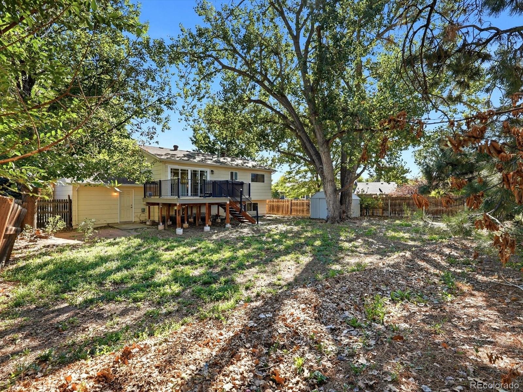
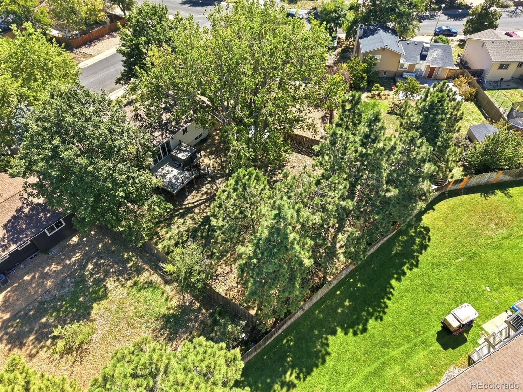
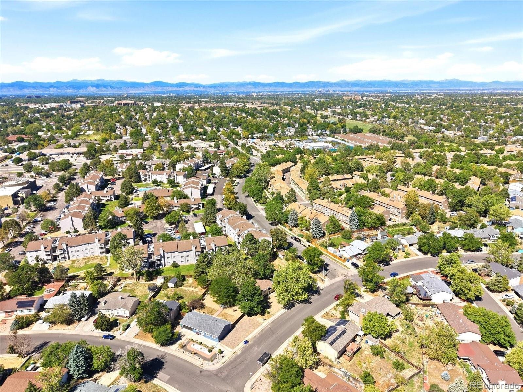
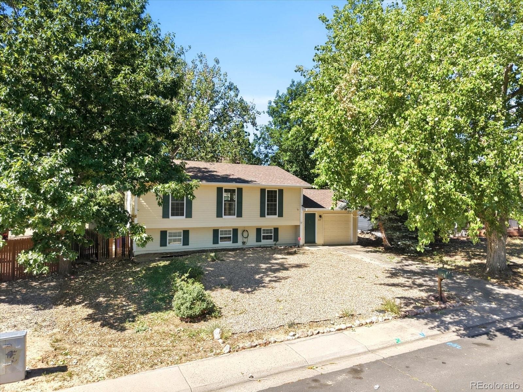
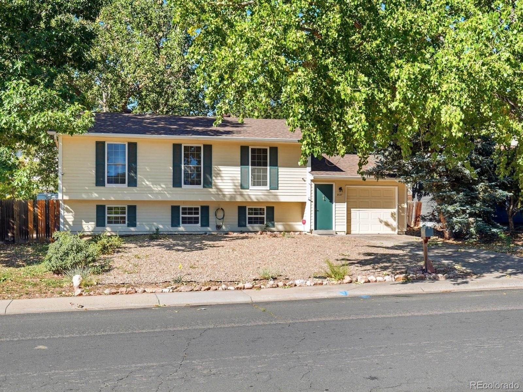
Updated top to bottom, this 4-bedroom, 2-bath home is one of the cleanest, most move-in-ready homes you’ll find in the area. Set
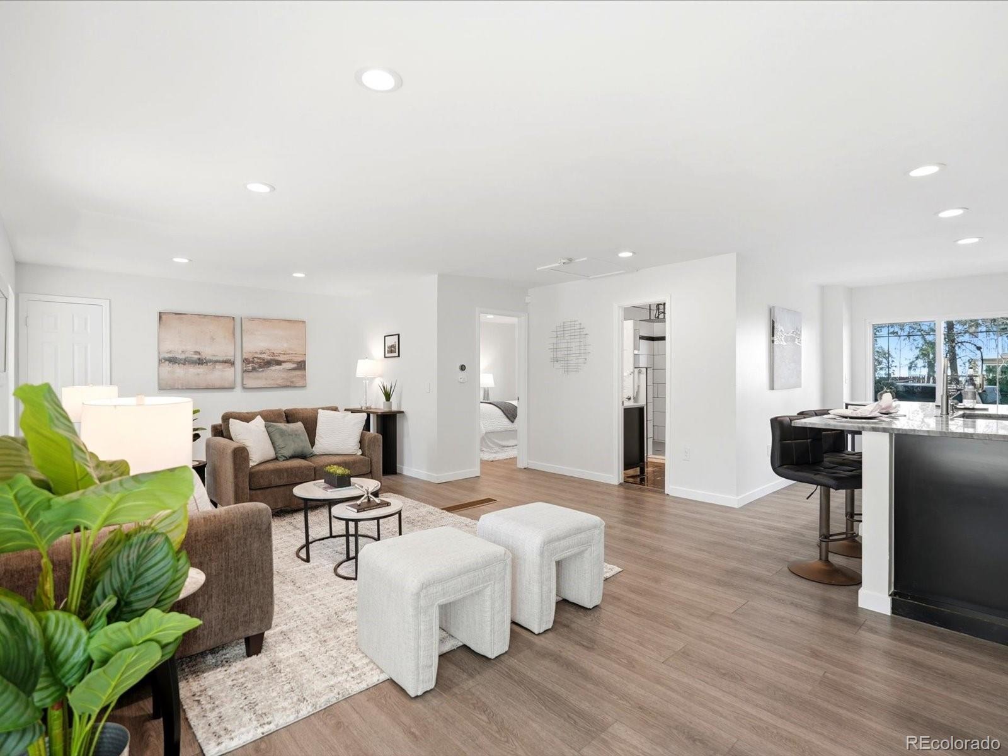
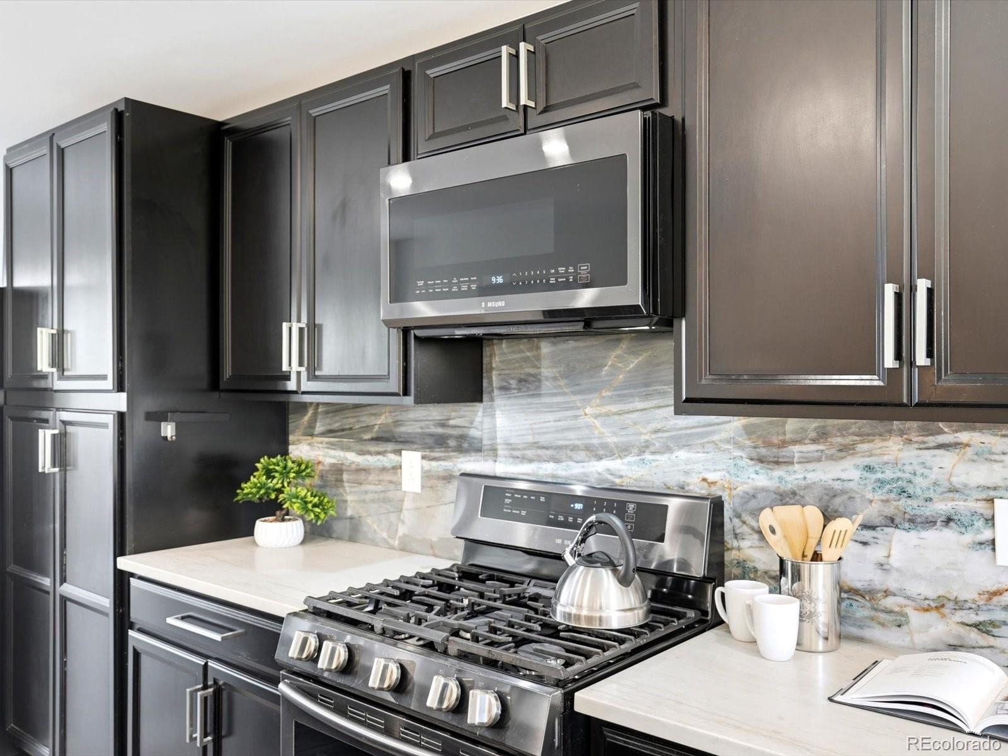
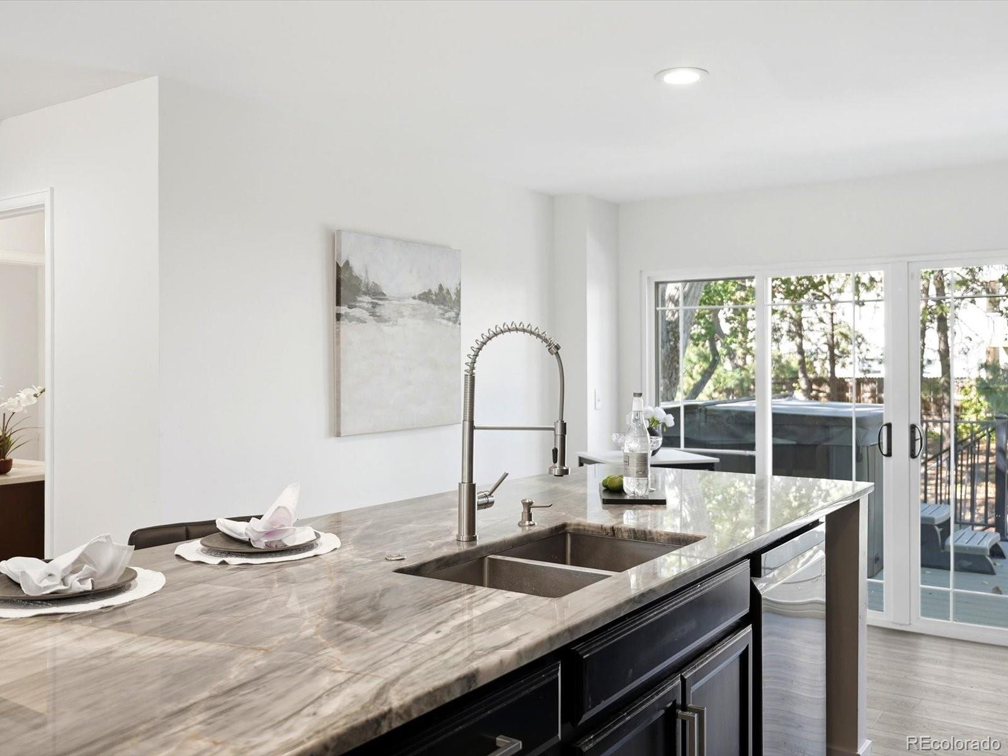
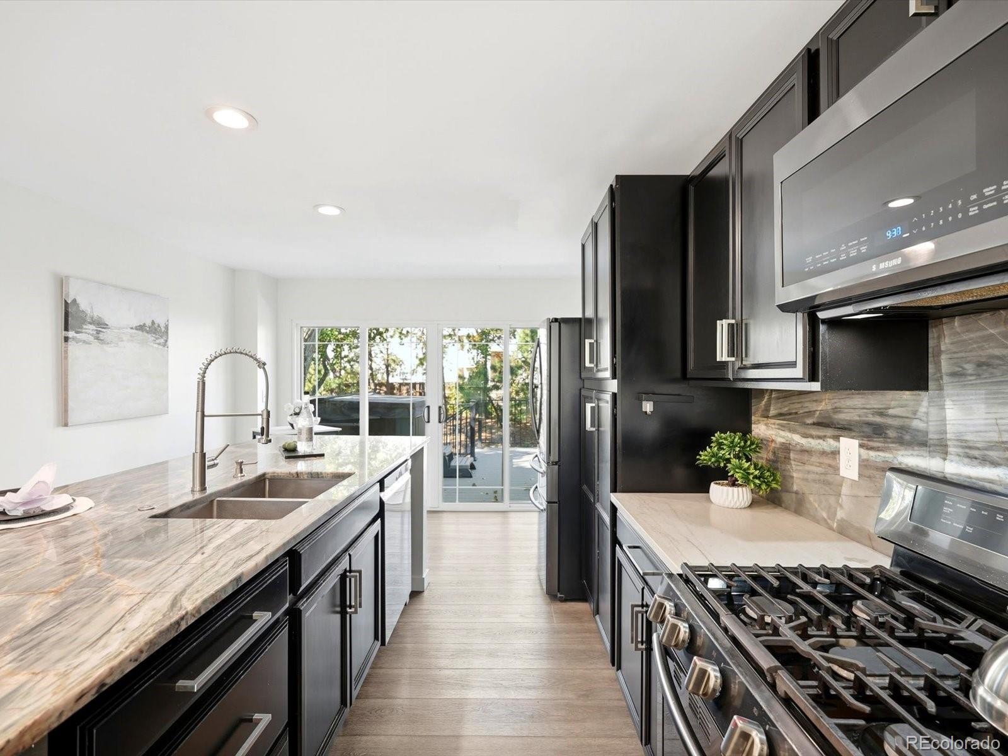
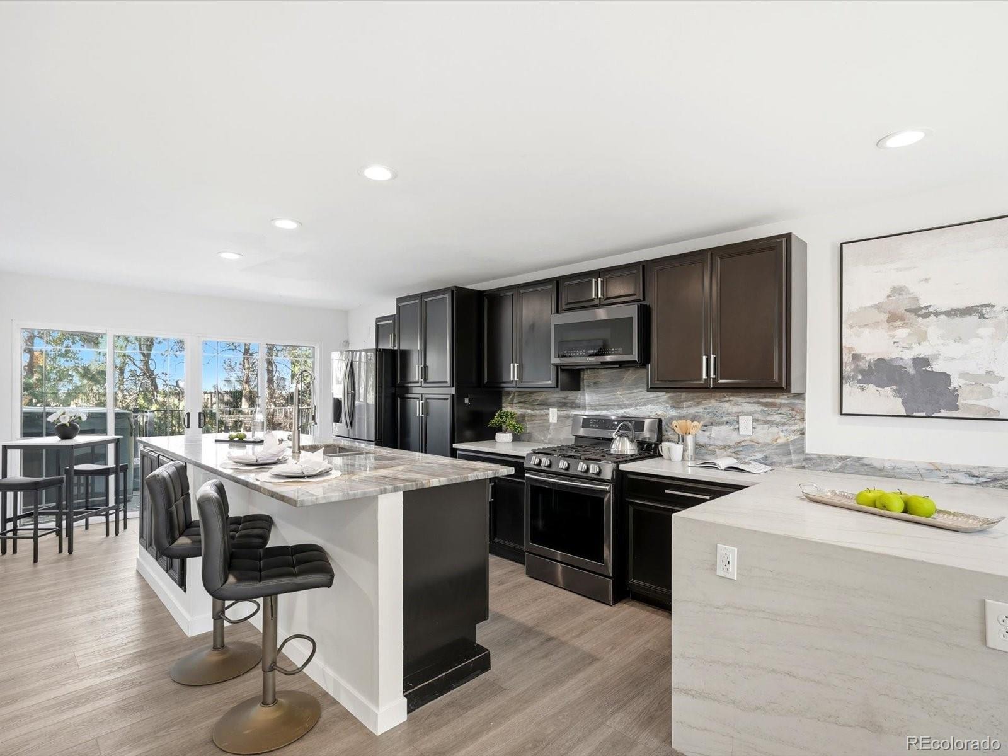
on an oversized lot, it lives large and shows even better. The remodeled kitchen shows off waterfall-edge countertops and sleek
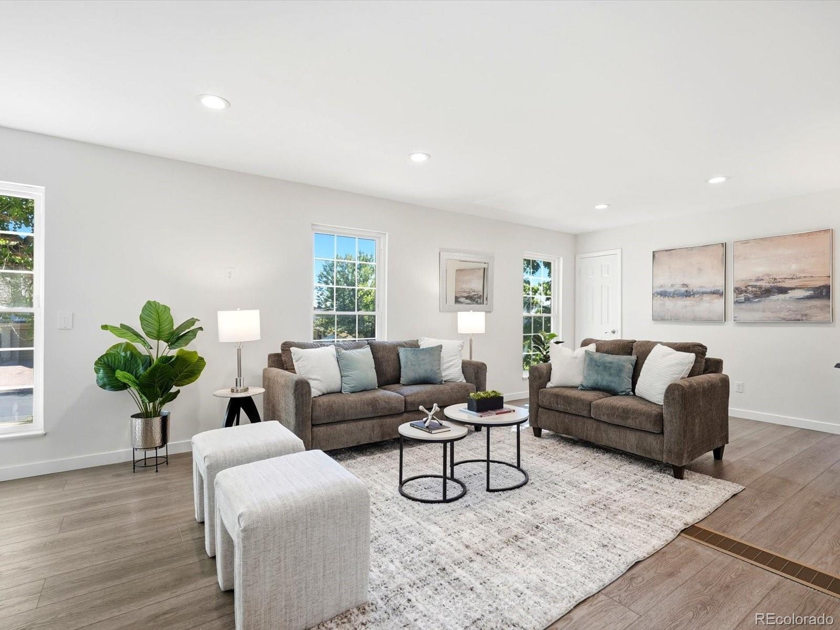
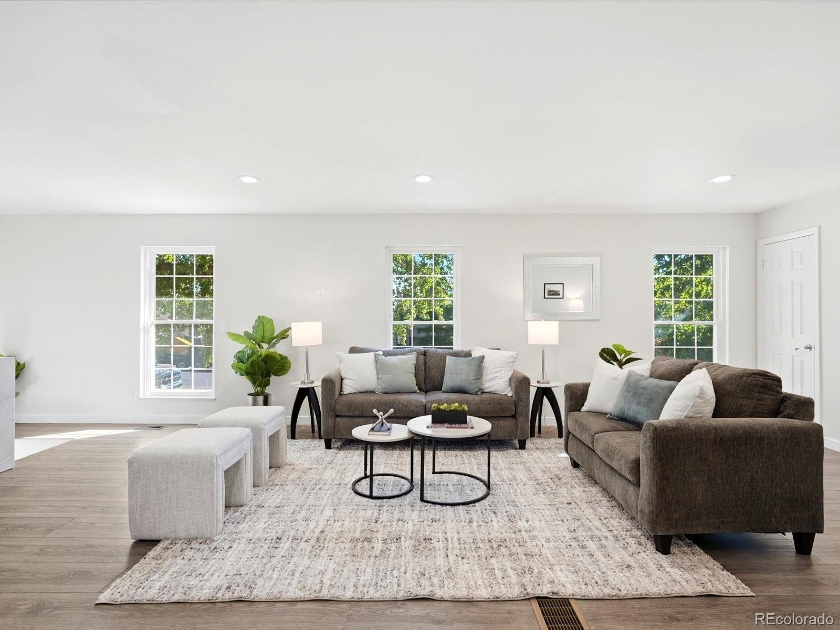
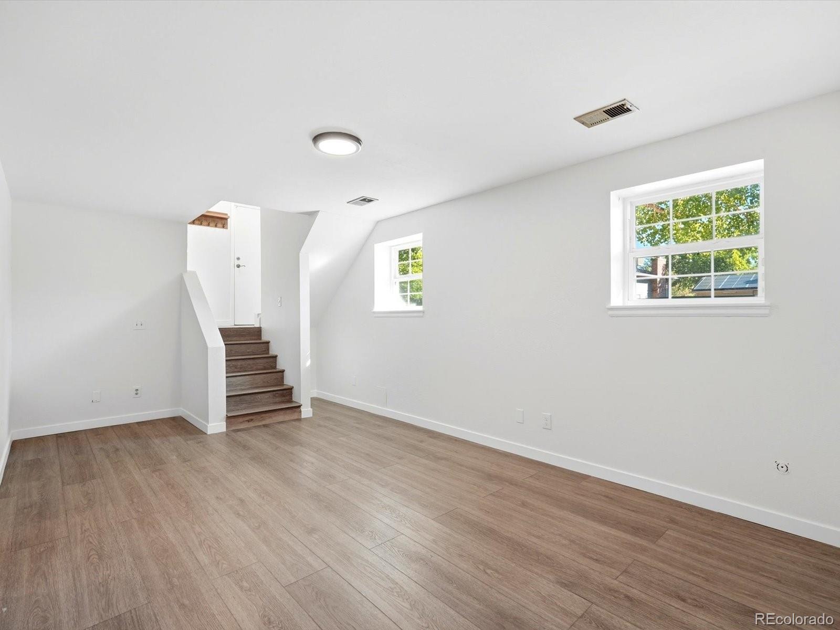
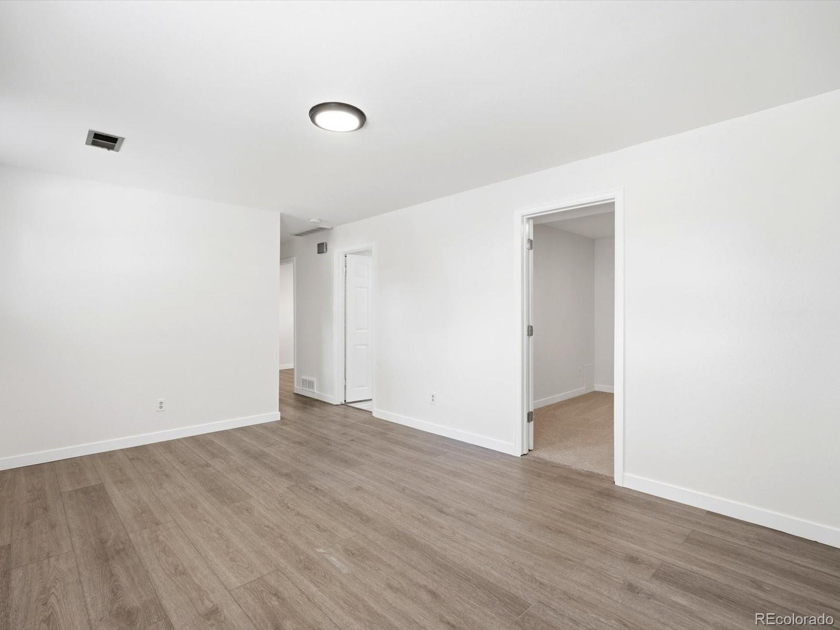
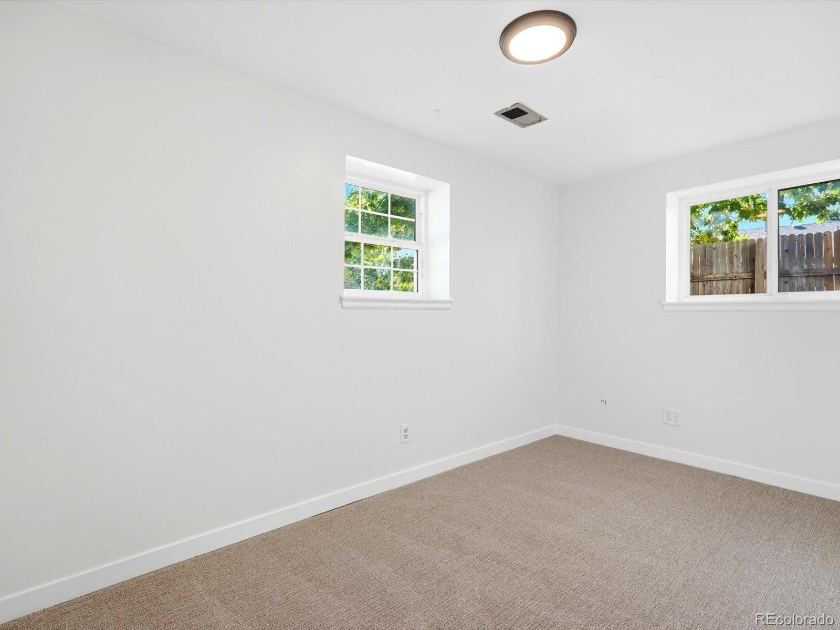
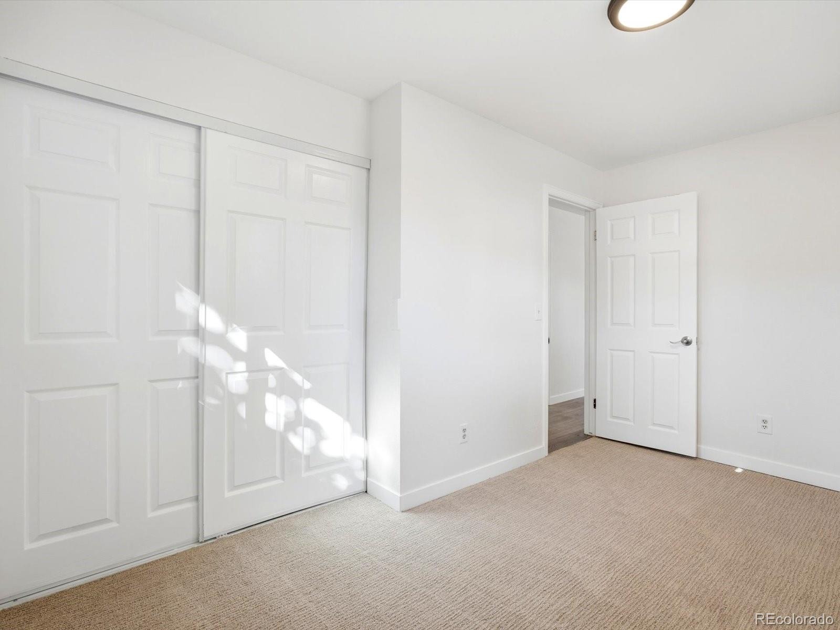
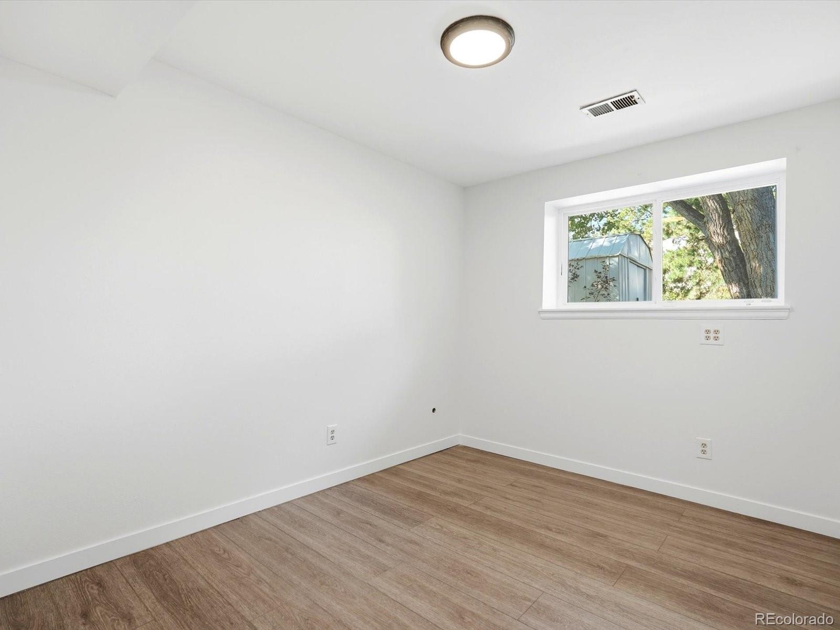
black stainless steel appliances, flowing into bright living space with luxury vinyl plank (LVP) flooring, brand new carpet, and
fresh interior paint throughout. Smart Bluetooth lighting lets you set the color and mood with endless configurations. Out back, a
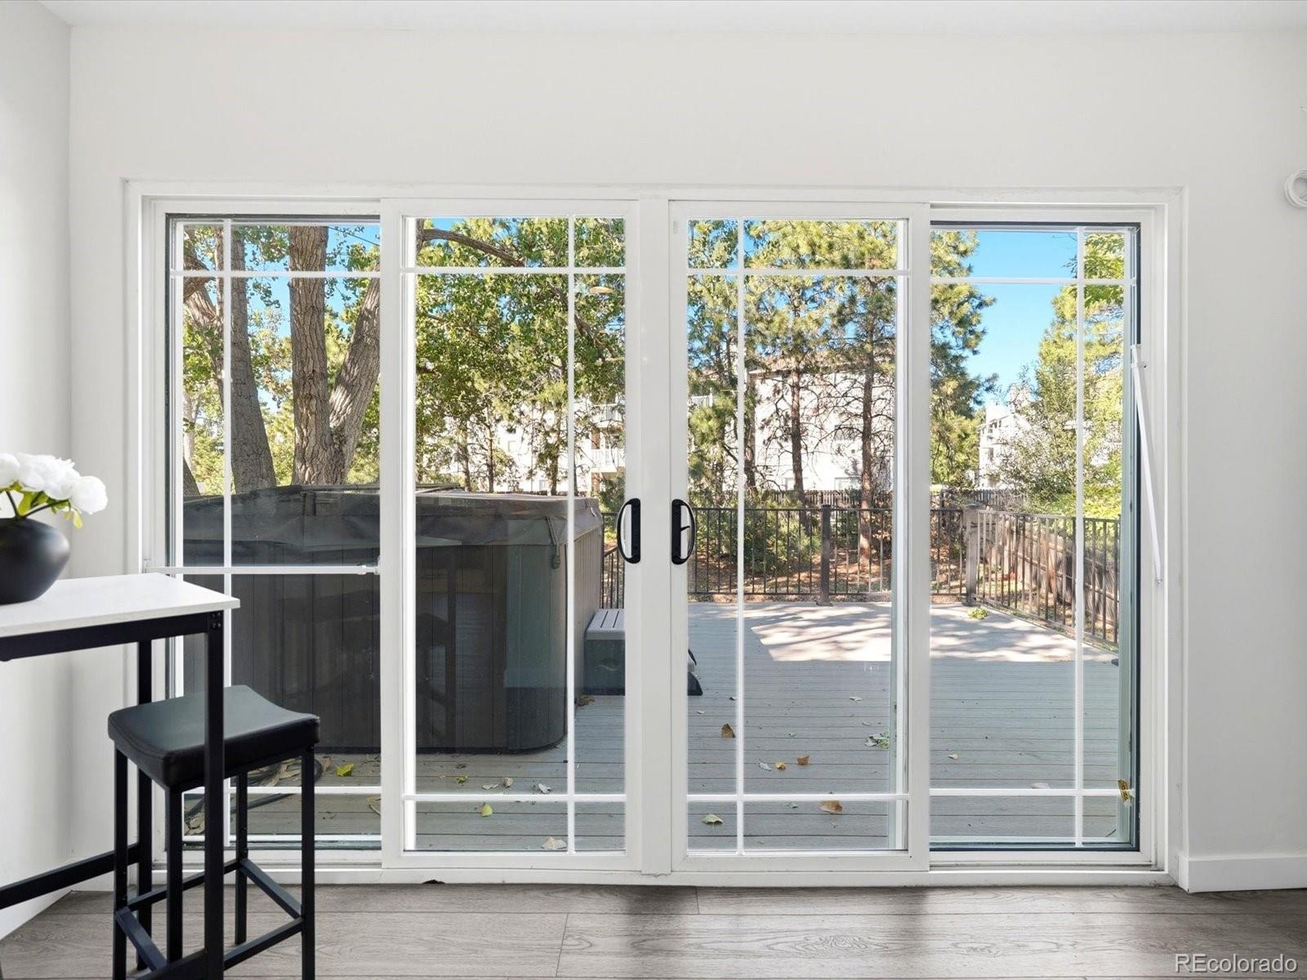
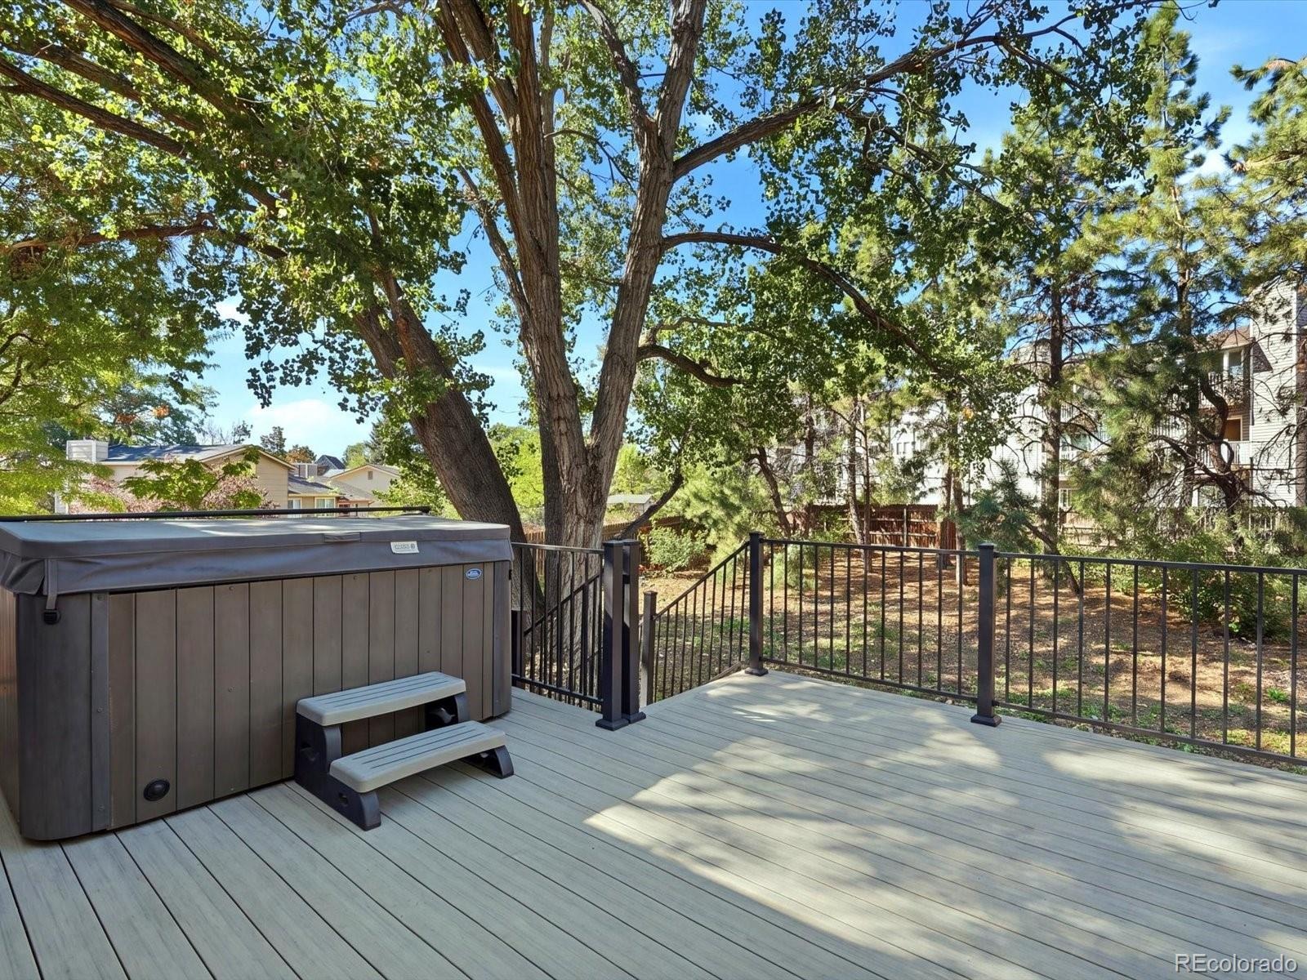
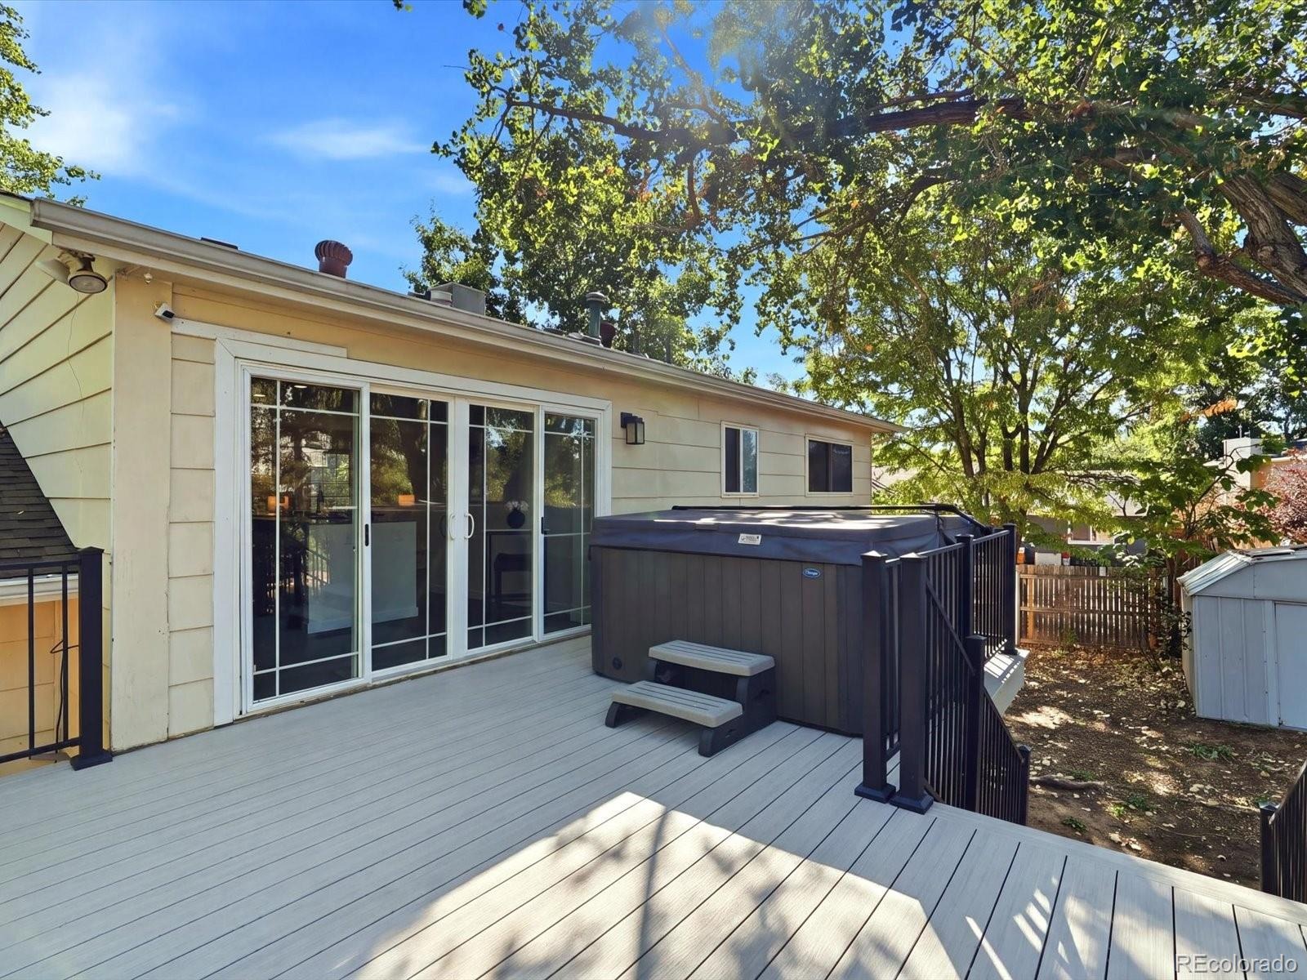
great deck features a Cal Spa hot tub, just serviced and ready to use from day one, with plenty of yard left over for entertaining,
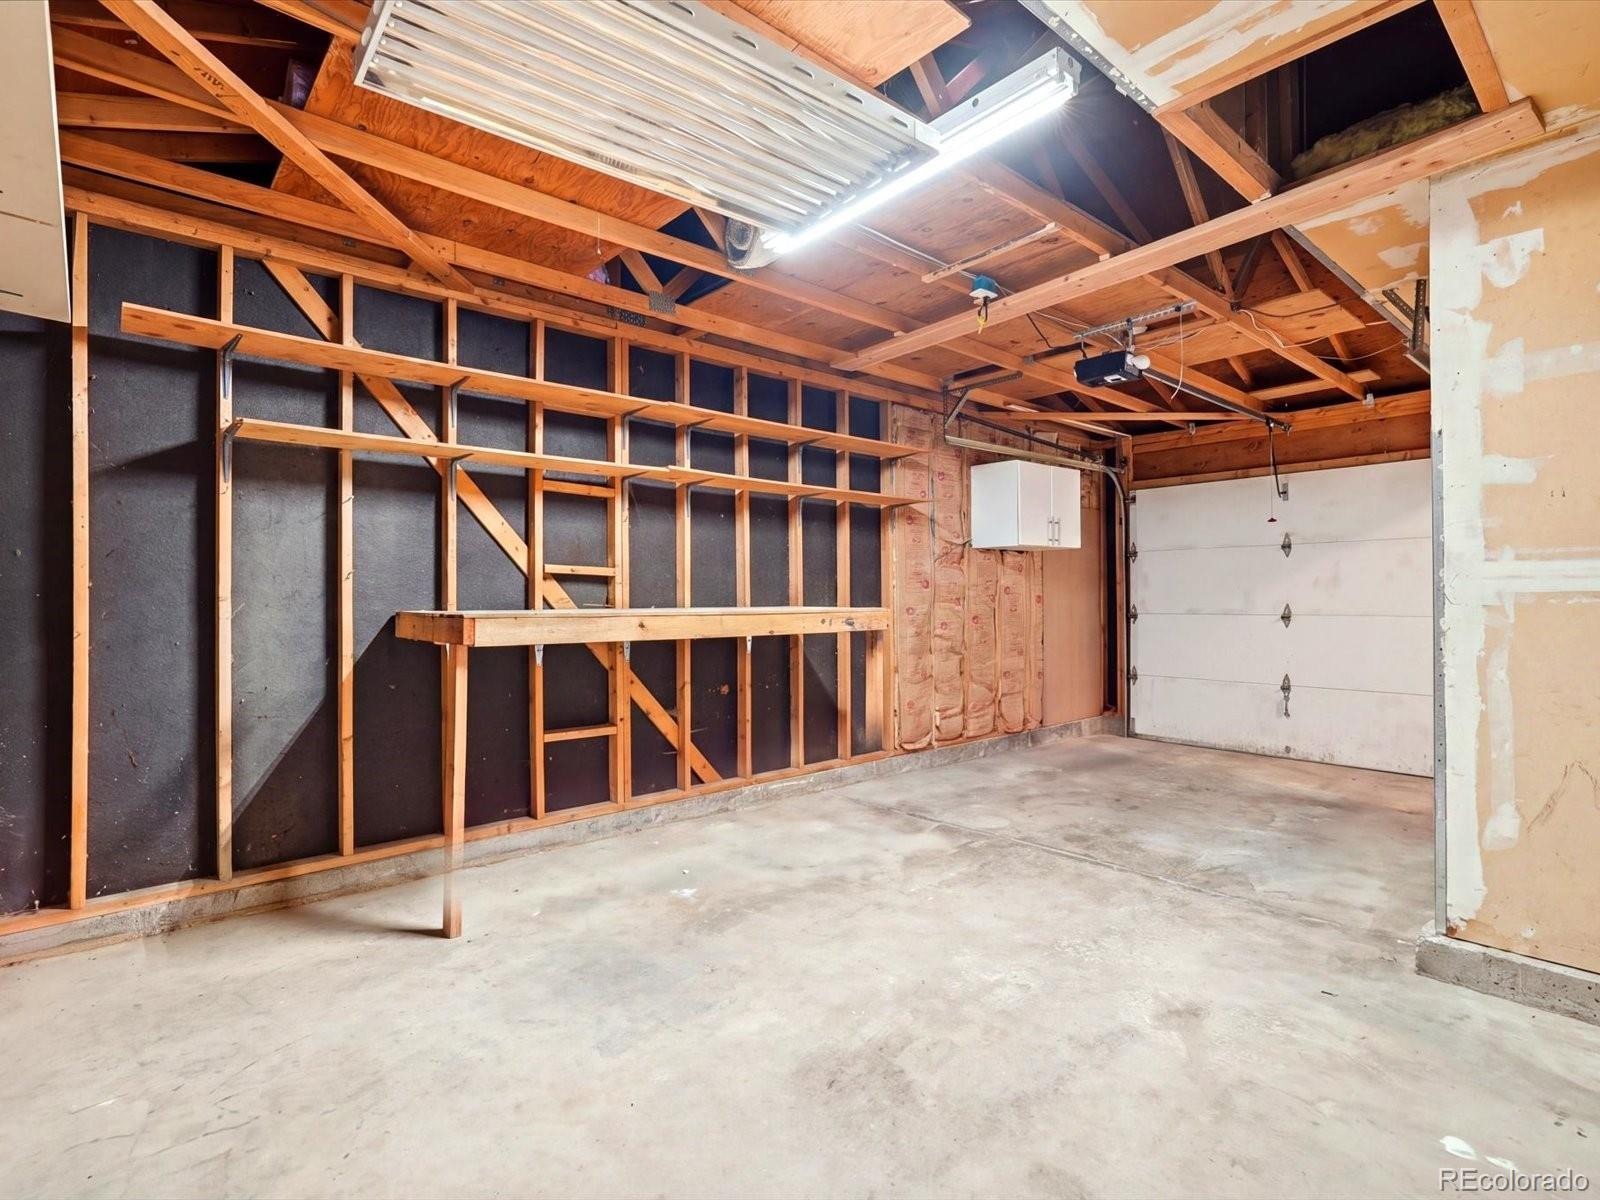
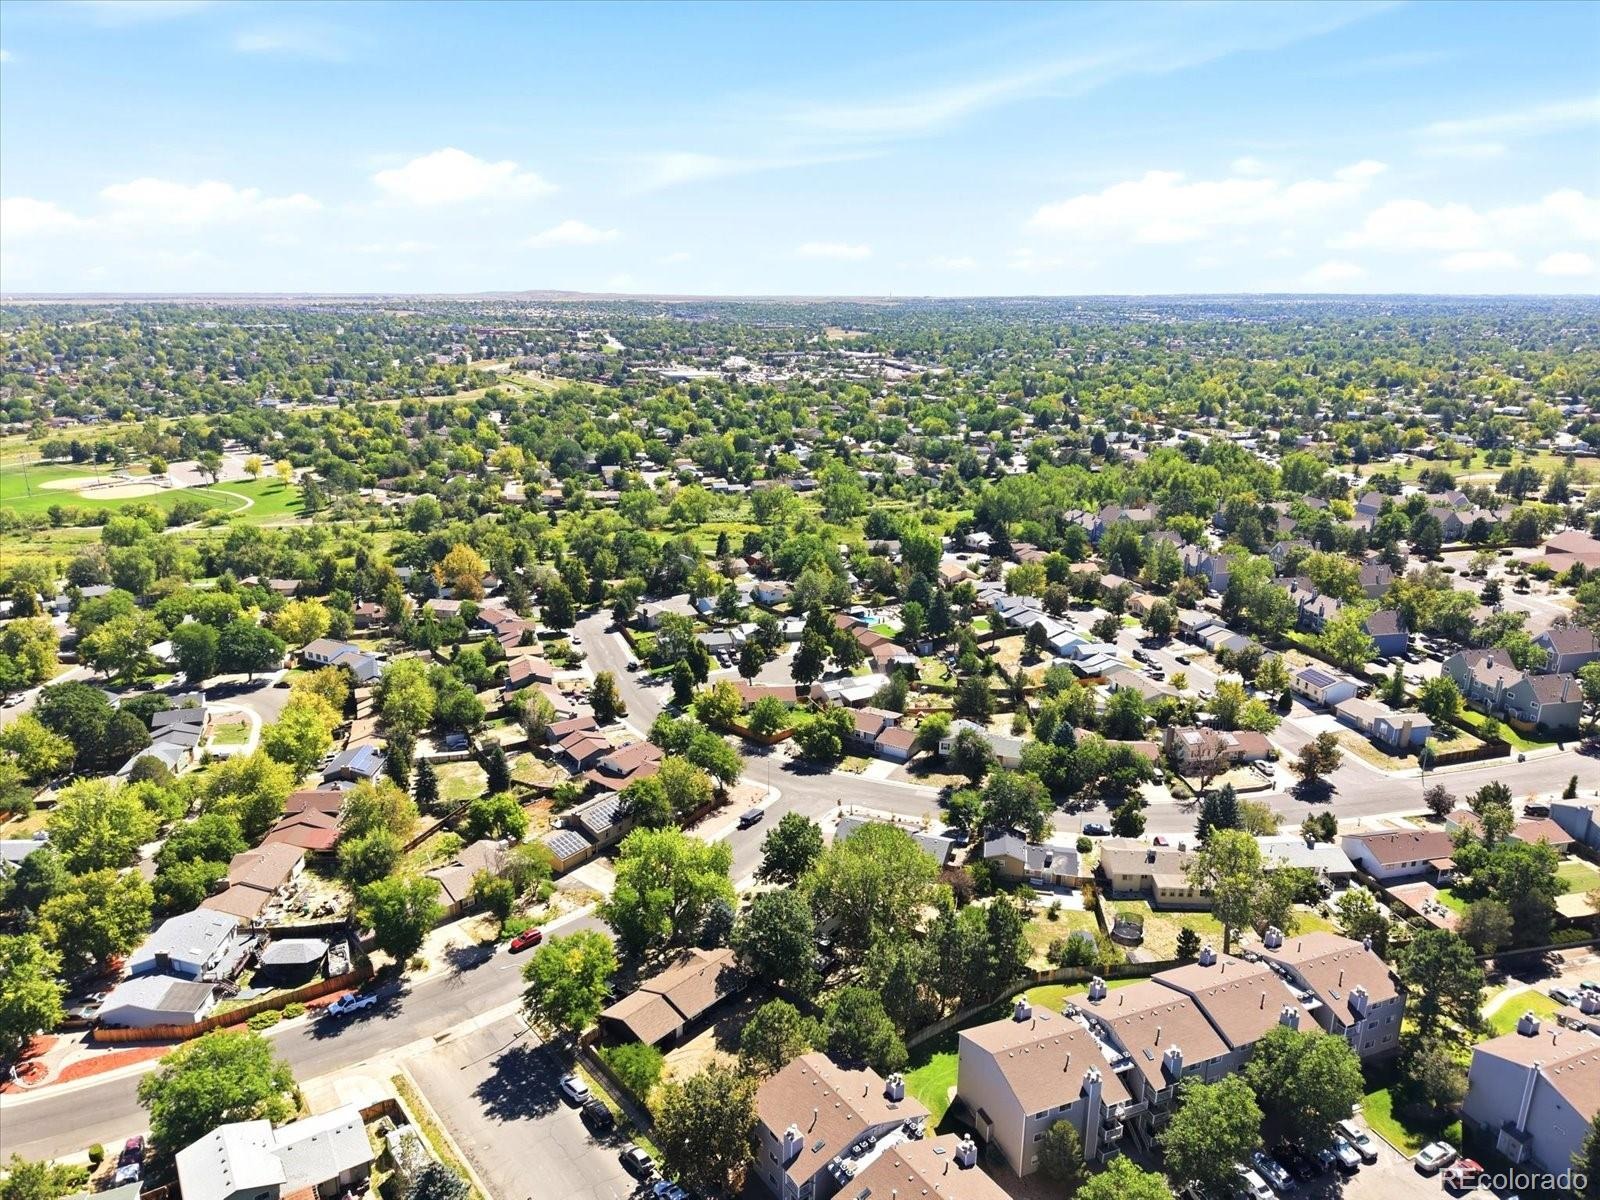
gardening, or play. An attached one-car garage adds everyday storage and parking. Located in southeast Aurora (80013) with
easy access to I-225 and E-470 plus RTD light rail at the Iliff and Nine Mile stations. Minutes from King Soopers, Target, and Iliff
Crossing shopping and dining, with Horseshoe Park, Olympic Park, Cherry Creek State Park, and Quincy Reservoir close by for
year-round recreation. Quick commute to Buckley Space Force Base, the Anschutz Medical Campus, and the Denver Tech Center.
Schedule your private tour today.
64 days on market
Listed by Shawn Li & Justin Trobec · The Agency - Denver · shawn.li@theagencyre.com,303-547-7375
Property Details
| Property Type | Residential |
| Sub Type | Single Family Residence |
| Status | Active |
| Price per Sq Ft | $261 |
| Subdivision | Kingsborough |
| MLS # | 3731287 |
| Days on Market | 64 |
| Bedrooms | 4 |
| Full Baths | 1 |
| Three-Quarter Baths | 1 |
| Year Built | 1977 |
| Lot Size (Sq Ft) | 10,193 |
| Acres | 0.23 |
| HOA | No |
| Annual Taxes | $2,991 |
| State | CO |
| County | Arapahoe |
| Interior Features | Granite Counters, High Ceilings, High Speed Internet, In-Law Floorplan, Kitchen Island, Smart Thermostat, Walk-In Closet(s), Quartz Counters, Smart Lights, Solid Surface Counters |
| Heating | Forced Air |
| Cooling | Central Air |
| Flooring | Carpet, Vinyl |
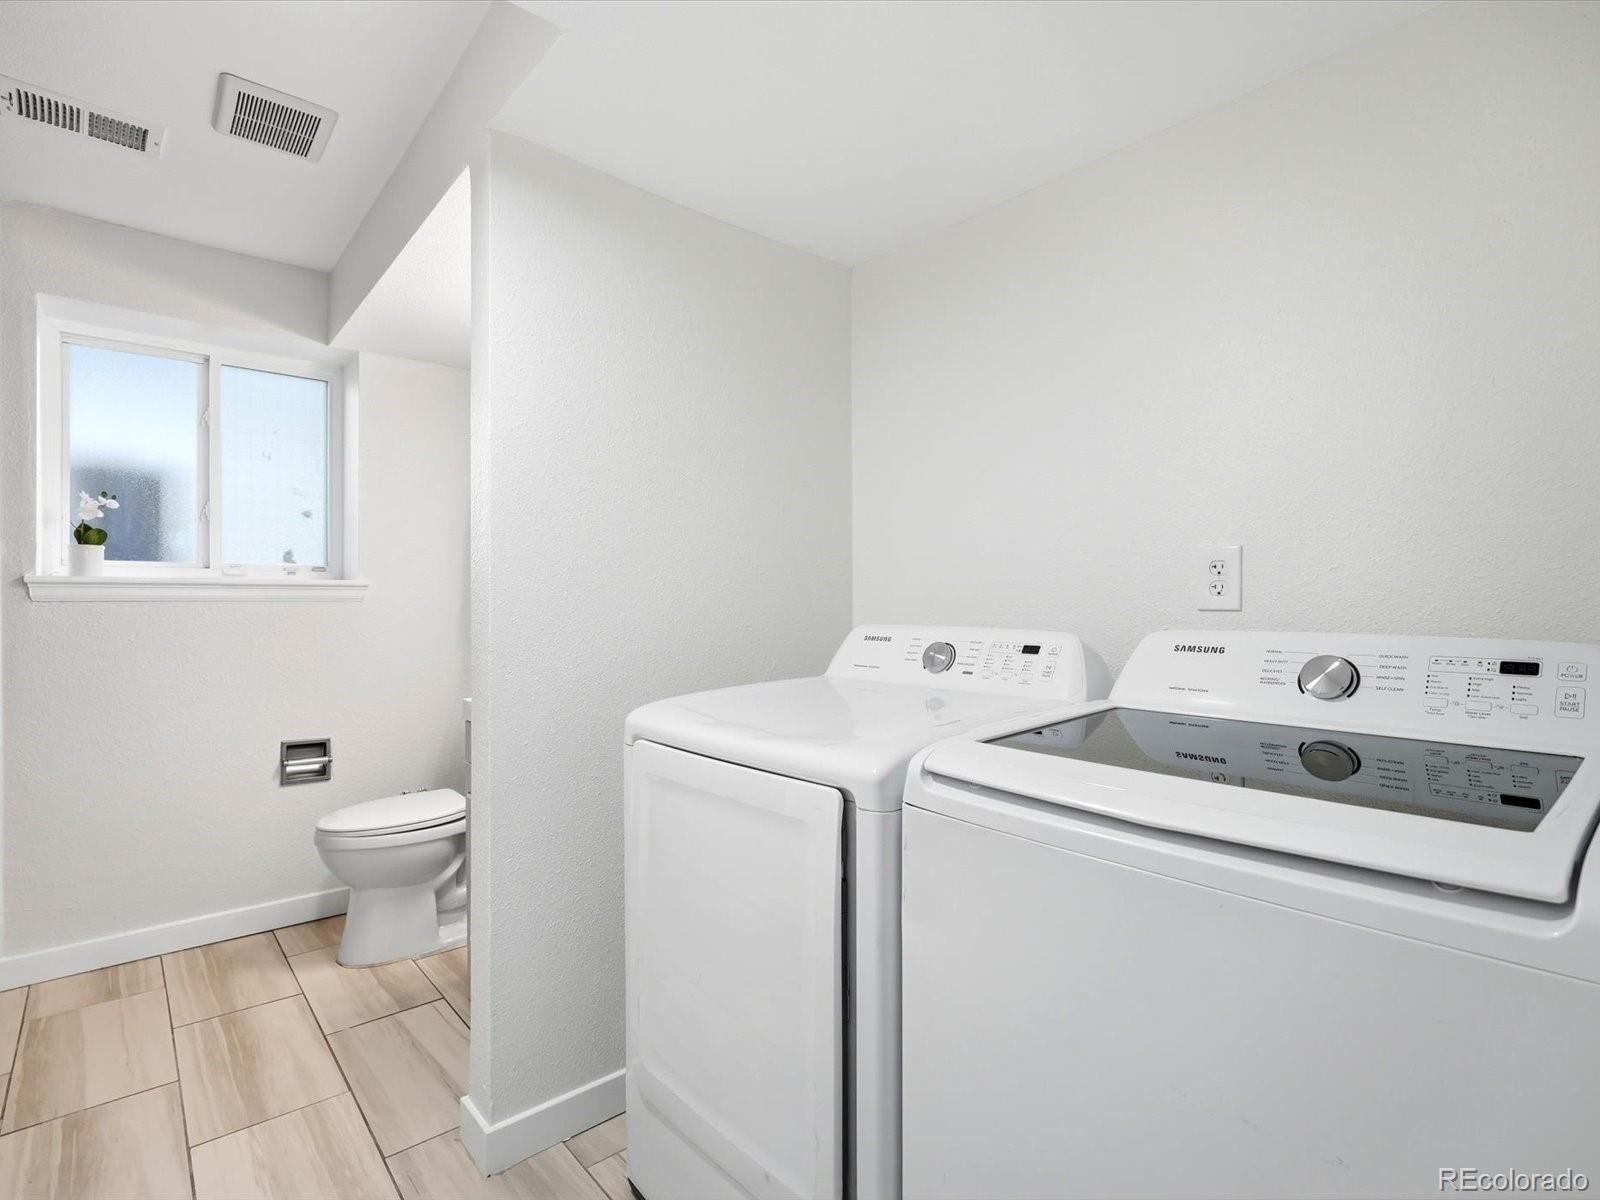
| Appliances | Convection Oven, Dishwasher, Dryer, Gas Water Heater, Microwave, Oven, Range, Refrigerator, Tankless Water Heater, Washer |
| Exterior Features | Dog Run, Lighting, Private Yard, Rain Gutters, Spa/Hot Tub |
| Garage | Yes |
| Garage Spaces | 1 |
| Parking Features | Concrete, Oversized, Storage |
| Roof | Composition |
| Lot Features | Many Trees, Secluded |
| Architectural Style | Contemporary |
| Levels | Bi-Level |
| Construction | Frame |
| Sewer | Public Sewer |
| Water Source | Public |
| Senior Community | No |
| Special Conditions | None Known |
Location
Price History
| Date | Event | Price |
|---|---|---|
| 10/8/2026 |
Price change Source: REcolorado® #3731287 |
$475,000 -2.1% $261/sqft |
| 9/9/2026 |
Listed for sale Source: REcolorado® #3731287 |
$485,000 $266/sqft |

Based on information submitted to the MLS GRID as of November 12, 2026 at 12:15 PM MST. All data is obtained from various sources and may not have been verified by broker or MLS GRID. Supplied Open House Information is subject to change without notice. All information should be independently reviewed and verified for accuracy. Properties may or may not be listed by the office/agent presenting the information.
Thank you — a Mont Haus broker will be in touch shortly.
For Mont Haus agents and staff. Sign in with your Mont Haus Microsoft account and the Agent Portal opens in a new tab.
Sign in with MicrosoftNo Microsoft account yet? Ask Nikki Boxer, who sets up portal access.