Residential · Active
Castle Rock, CO 80108
4 Beds · 6 Baths · 6,004 Sq Ft
$2,550,000
Single Family
Property Type
0.59 acres
Lot Size
2004
Year Built
$425
Price per Sq Ft
3
Parking Spaces
$350
HOA Fee
3734271
MLS #
About This Property
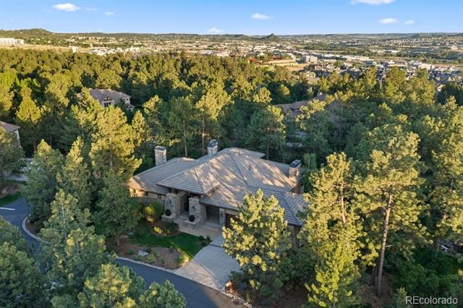
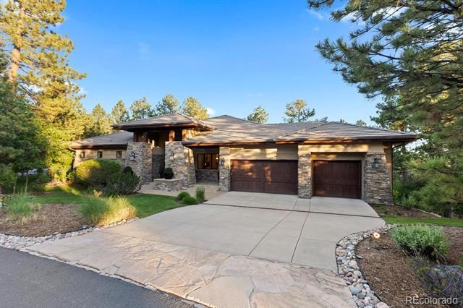
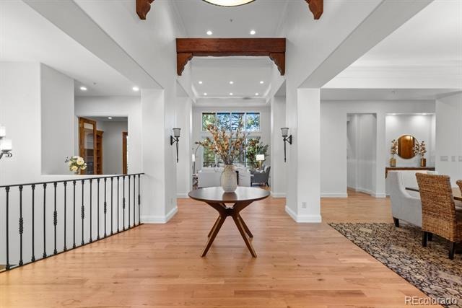
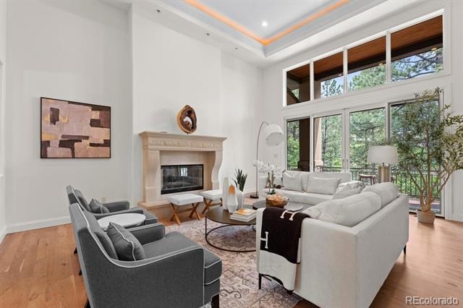
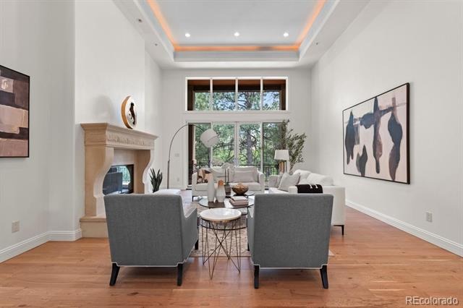
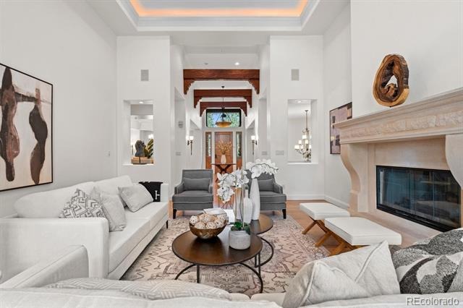
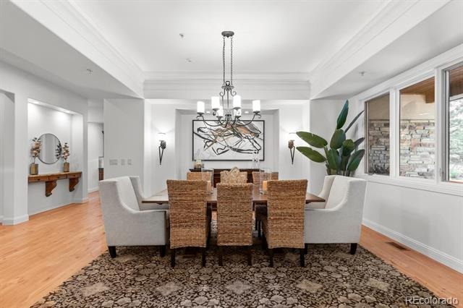
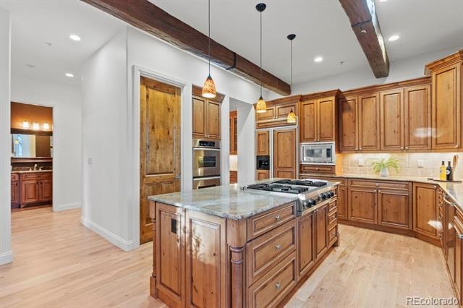
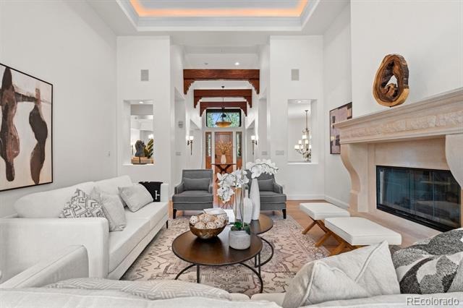
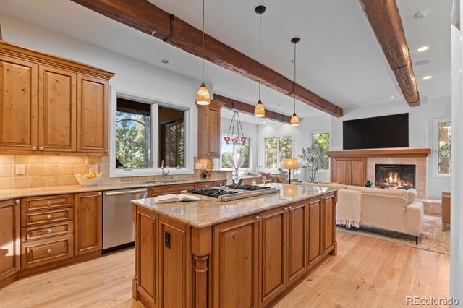
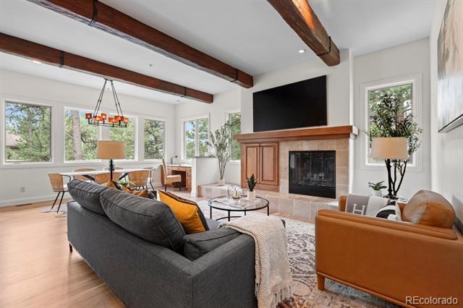
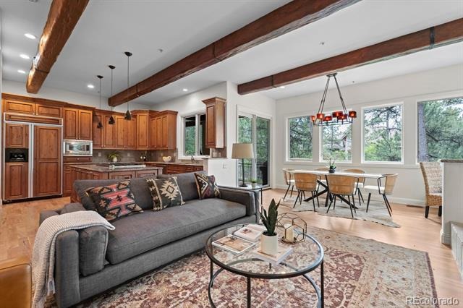
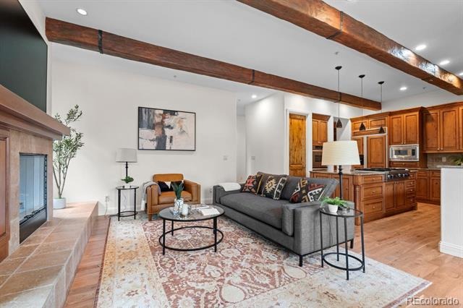
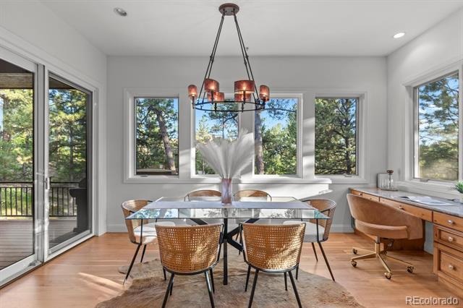
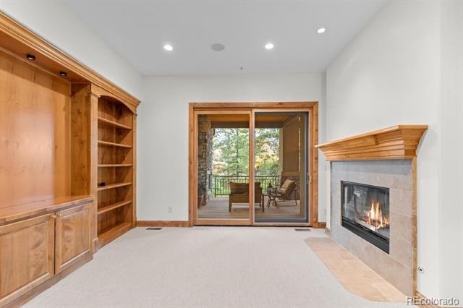
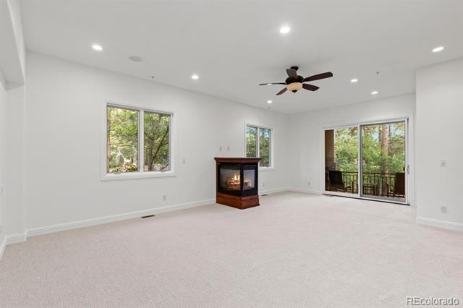
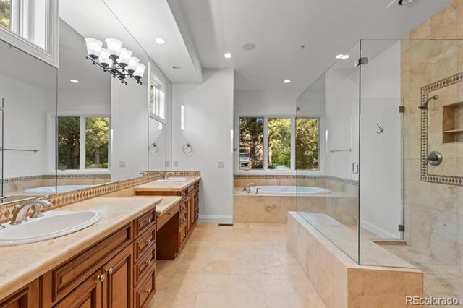
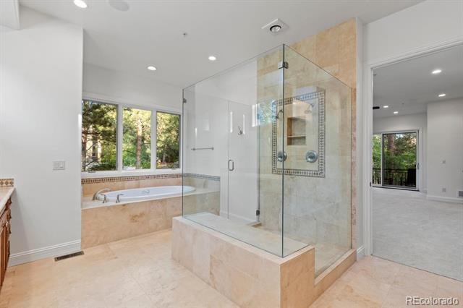
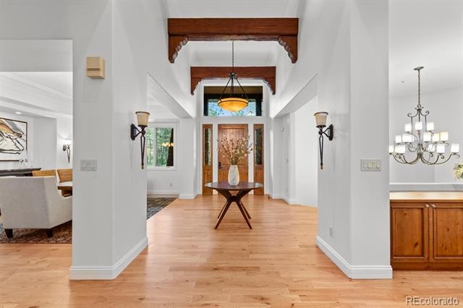
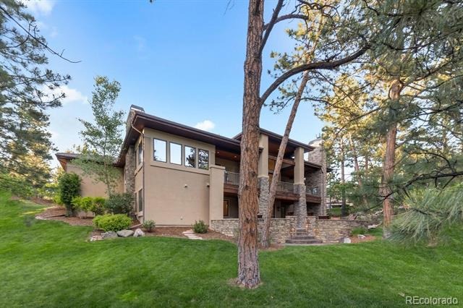
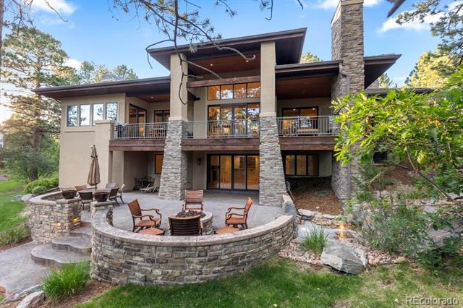
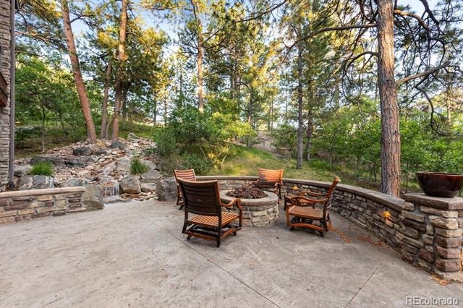
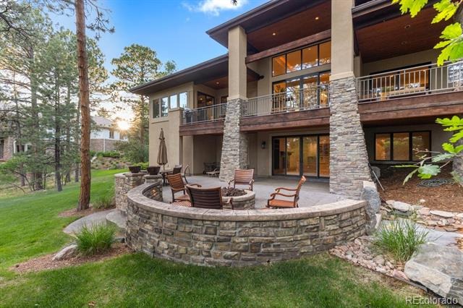
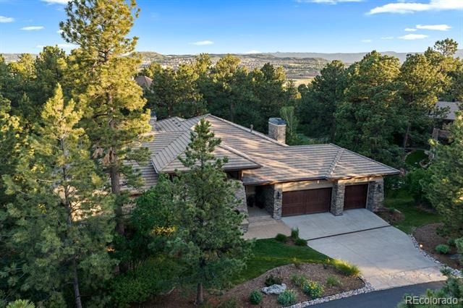
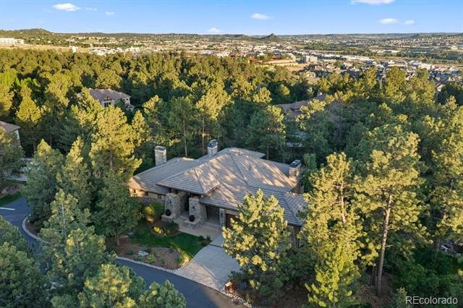
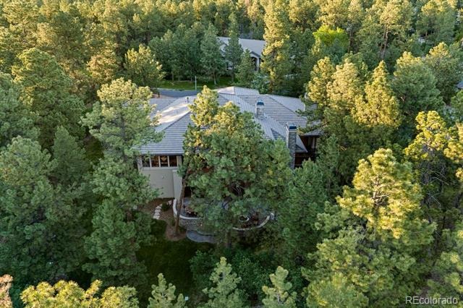
Nestled among the pines in Castle Pines Village, this mountain contemporary ranch pairs gracious main-floor living with a warm, refined sense of retreat. A striking entrance foyer sets the tone for beautifully scaled interiors, where tray ceilings, rustic exposed beams, generous windows, and abundant natural light create an inviting backdrop for everyday living and memorable entertaining. Floor-to-ceiling windows in the living room frame the surrounding trees, while the kitchen opens to light-filled gathering spaces and a covered Trex deck with a fireplace, ideal for dining al fresco, grilling, and relaxed evenings outdoors. Set on a heavily wooded .59-acre lot, the rear patio, fire pit, water feature, and pond further extend the living experience into the serene natural setting.
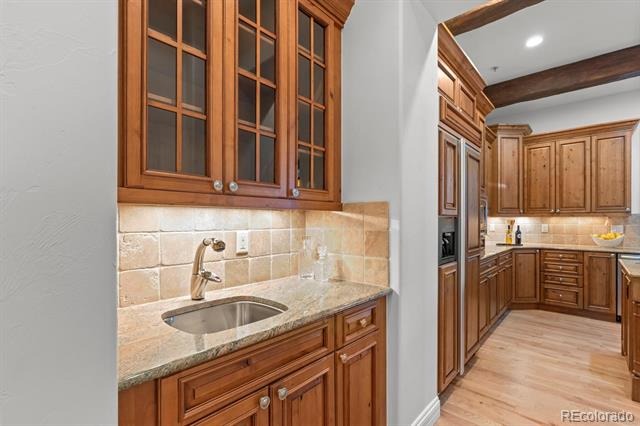
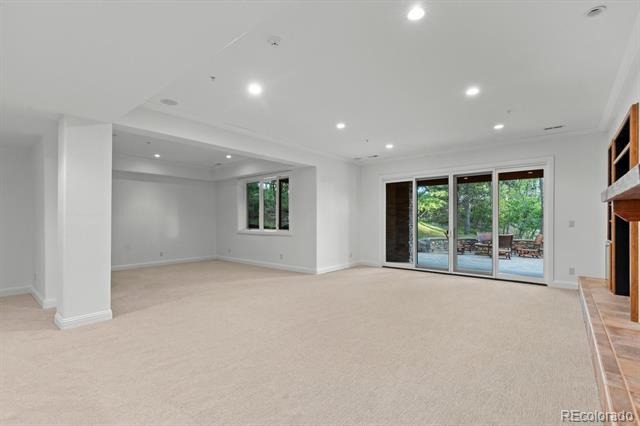
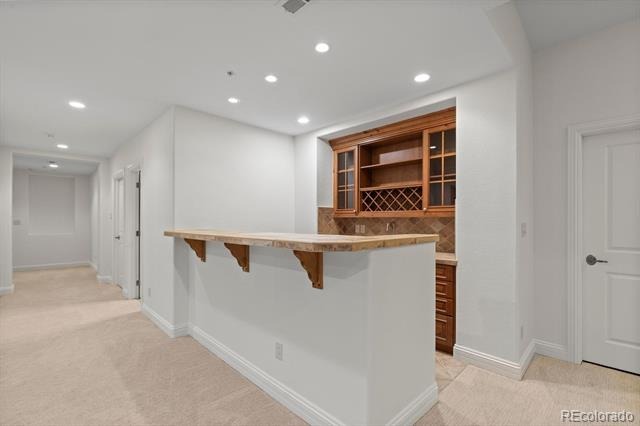
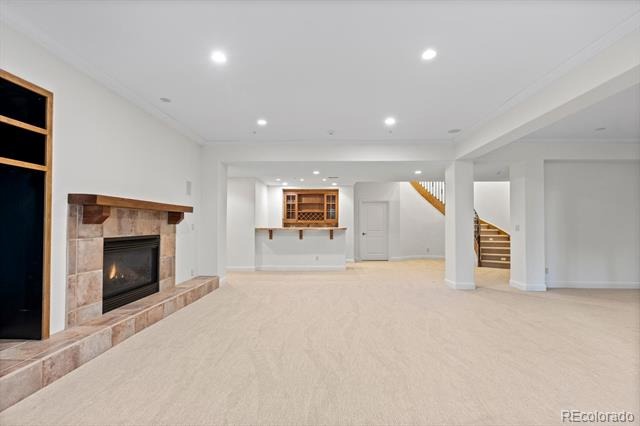
The main-level primary suite offers a quiet escape, while the finished walk-out lower level adds three bedroom suites, a recreation room, wet bar, and additional fireplace for guests, hobbies, and casual nights at home. All this, with convenient access to community amenities, nearby trails, I-25, and Castle Rock dining and shopping.
136 days on market
Listed by Jessica Northrop & Sarah Bangert · Compass - Denver · JESSICA@JESSICANORTHROP.COM,303-525-0200
Property Details
| Property Type | Residential |
| Sub Type | Single Family Residence |
| Status | Active |
| Price per Sq Ft | $425 |
| Subdivision | Castle Pines Village |
| MLS # | 3734271 |
| Days on Market | 136 |
| Bedrooms | 4 |
| Full Baths | 2 |
| Half Baths | 2 |
| Three-Quarter Baths | 2 |
| Year Built | 2004 |
| Lot Size (Sq Ft) | 25,744 |
| Acres | 0.59 |
| HOA | Yes |
| HOA Fee | $350 |
| Annual Taxes | $16,543 |
| State | CO |
| County | Douglas |
| Zoning | PDU |
| Interior Features | Ceiling Fan(s), Eat-in Kitchen, Granite Counters, High Speed Internet, Kitchen Island, Open Floorplan, Vaulted Ceiling(s), Walk-In Closet(s), Wet Bar, Wired for Data, Five Piece Bath, Primary Suite |
| Heating | Forced Air, Natural Gas |
| Cooling | Central Air |
| Flooring | Carpet, Wood |
| Fireplaces | 6 |
| Fireplace Features | Family Room, Gas, Gas Log, Living Room, Other, Outside, Bedroom, Rec/Bonus Room |
| Appliances | Cooktop, Dishwasher, Disposal, Dryer, Microwave, Oven, Refrigerator, Washer |
| Exterior Features | Balcony, Fire Pit, Lighting, Private Yard, Water Feature |
| Garage | Yes |
| Garage Spaces | 3 |
| Parking Features | Concrete, Lighted, Storage |
| Roof | Concrete |
| Basement | Finished, Full, Walk-Out Access |
| Lot Features | Landscaped, Many Trees, Sprinklers In Front, Sprinklers In Rear |
| Architectural Style | Contemporary |
| Levels | One |
| Construction | Frame, Stucco, Rock |
| Sewer | Public Sewer |
| Water Source | Public |
| Senior Community | No |
| Special Conditions | None Known |
Location
Price History
| Date | Event | Price |
|---|---|---|
| 6/11/2026 |
Listed for sale Source: REcolorado® #3734271 |
$2,550,000 $425/sqft |

Based on information submitted to the MLS GRID as of October 25, 2026 at 5:10 AM MDT. All data is obtained from various sources and may not have been verified by broker or MLS GRID. Supplied Open House Information is subject to change without notice. All information should be independently reviewed and verified for accuracy. Properties may or may not be listed by the office/agent presenting the information.
Thank you — a Mont Haus broker will be in touch shortly.