Residential · Active
Aurora, CO 80015
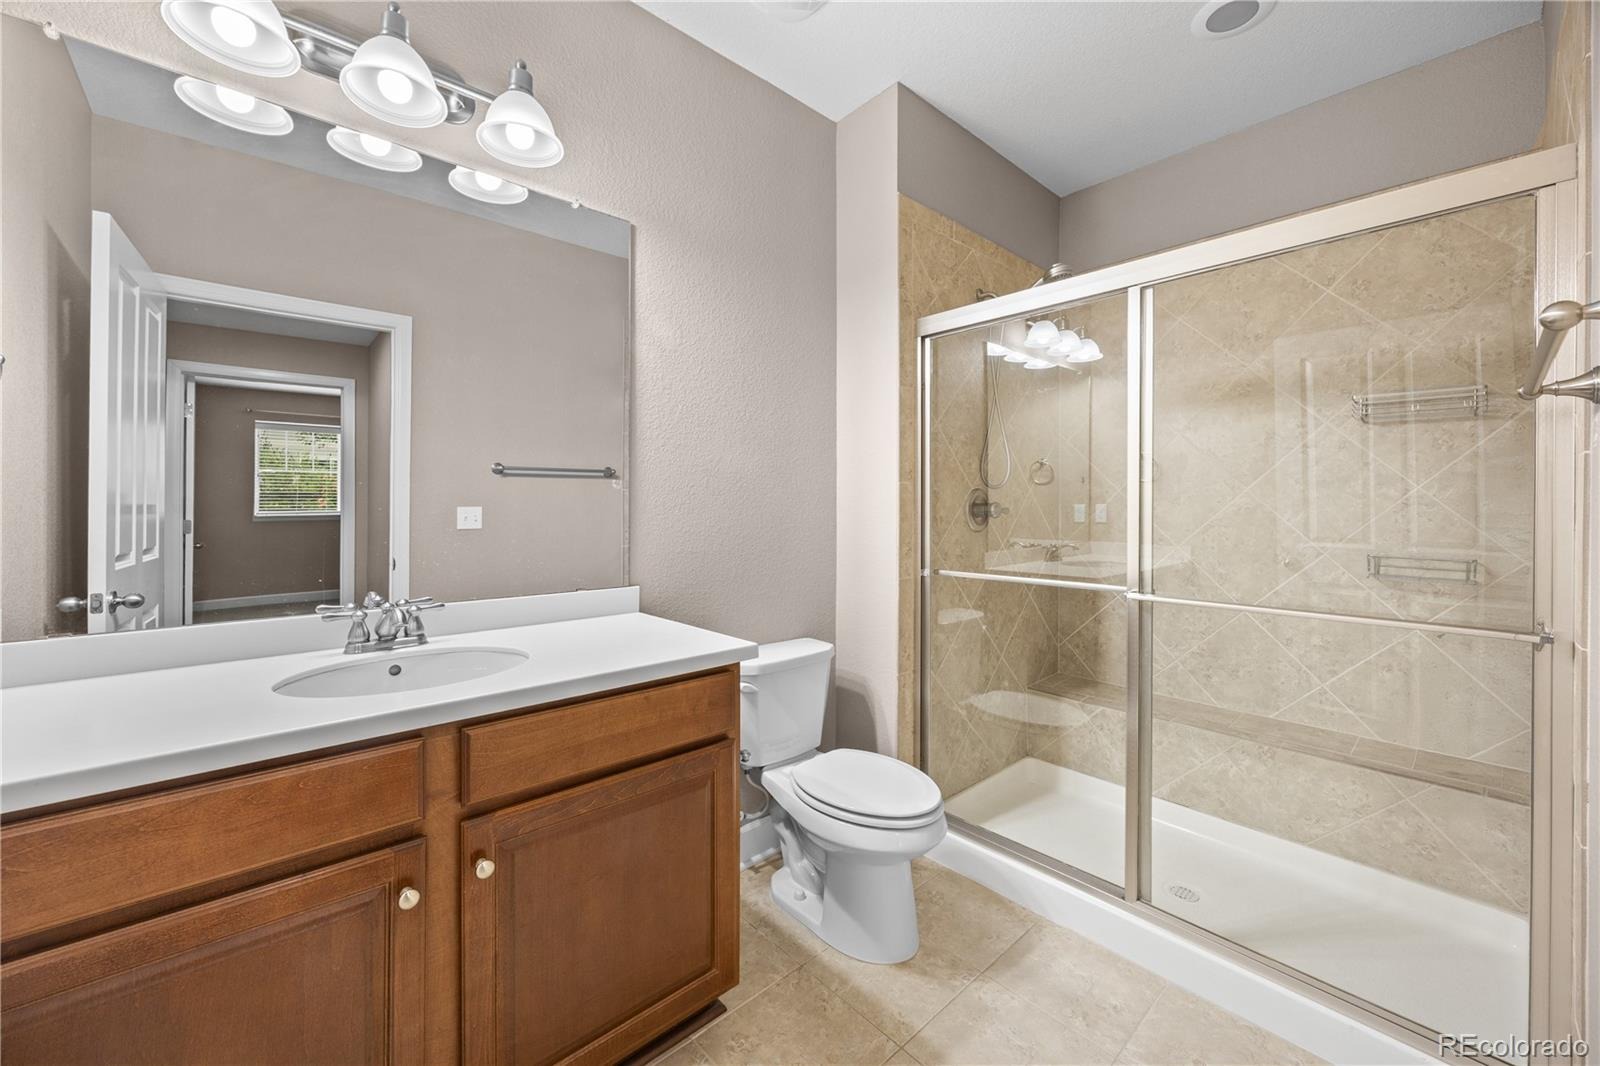
4 Beds · 3 Baths · 3,256 Sq Ft
$679,999
Single Family
Property Type
0.12 acres
Lot Size
2015
Year Built
$209
Price per Sq Ft
2
Parking Spaces
$1,008
HOA Fee
3745826
MLS #
About This Property
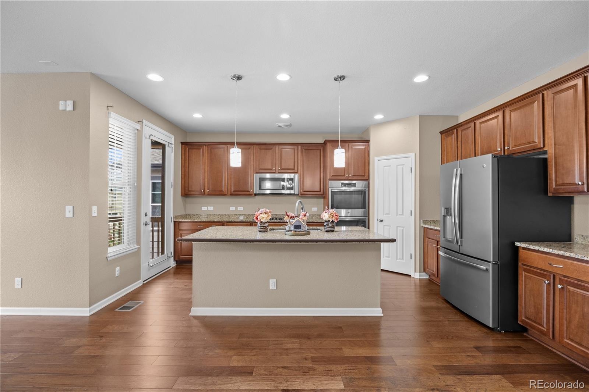
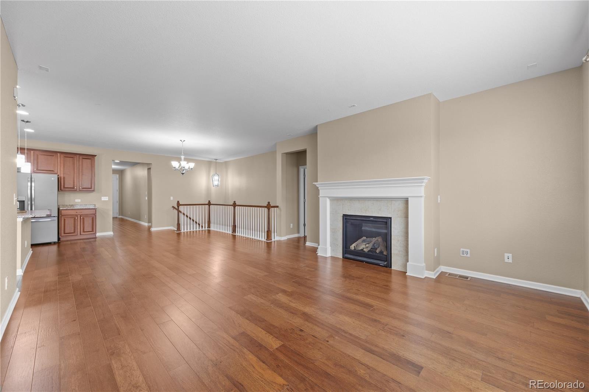
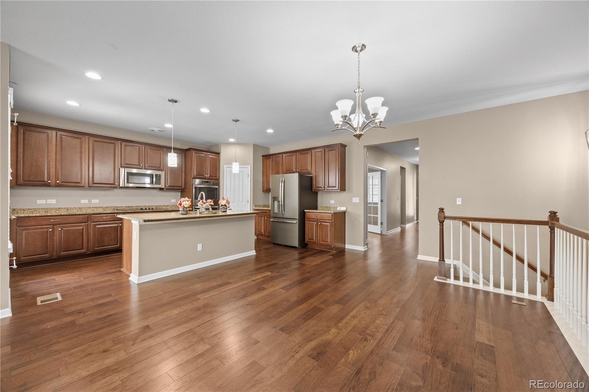
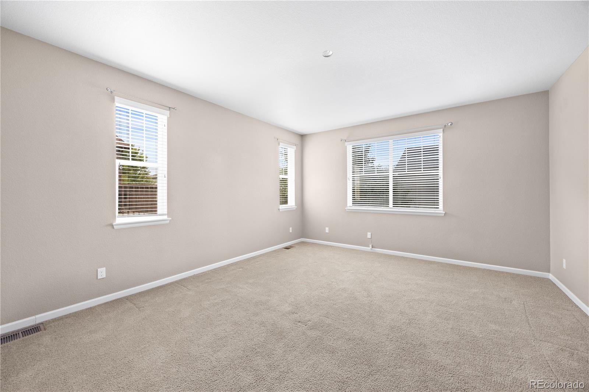
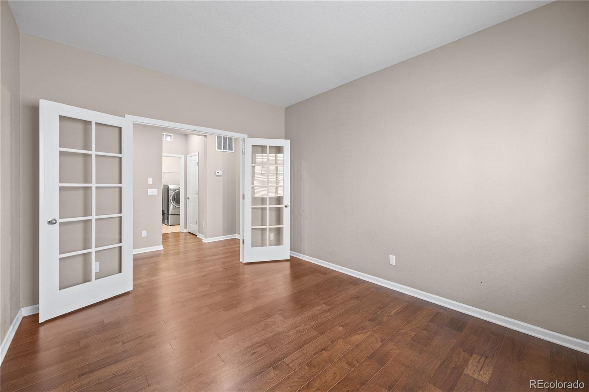
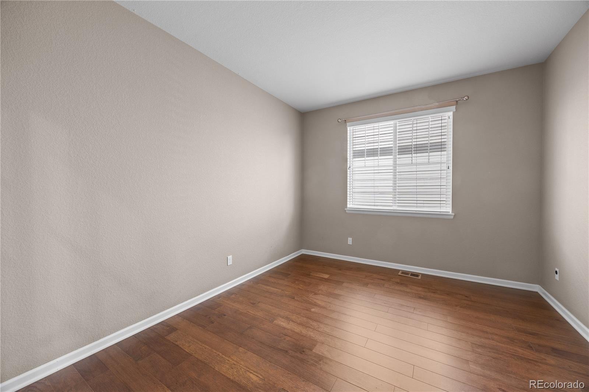
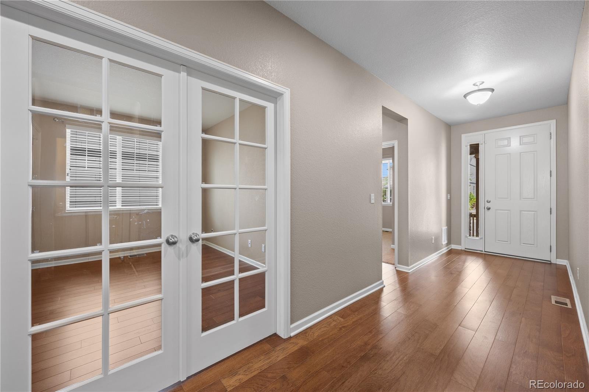
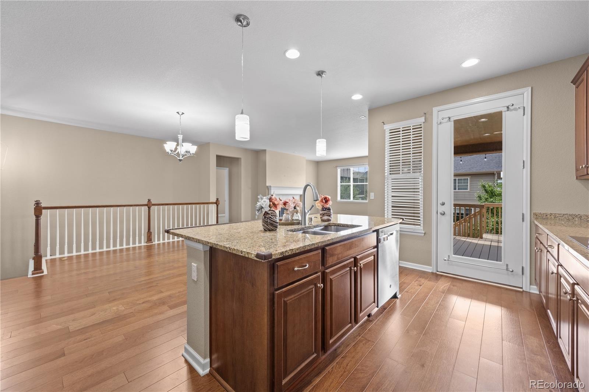
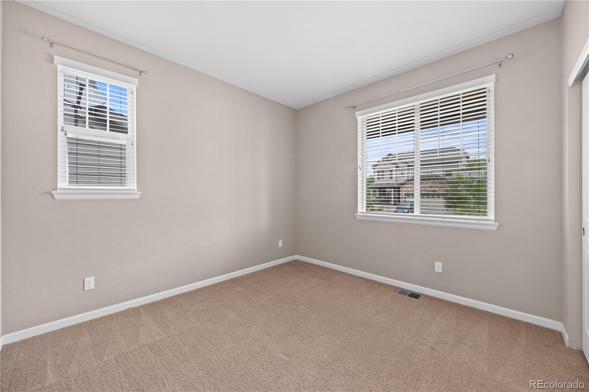
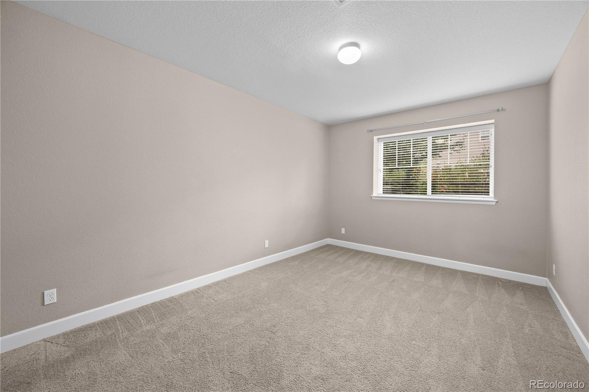
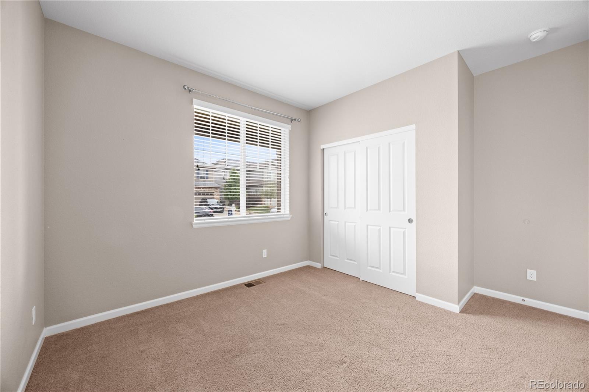
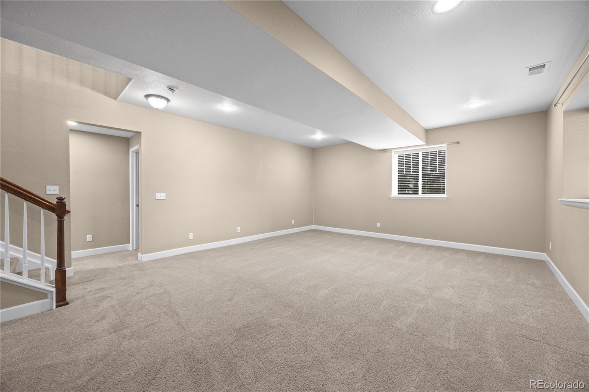
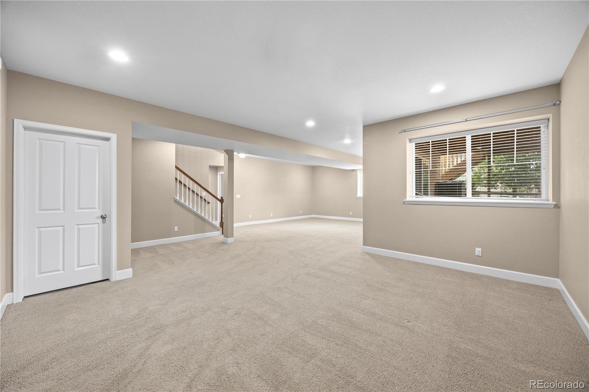
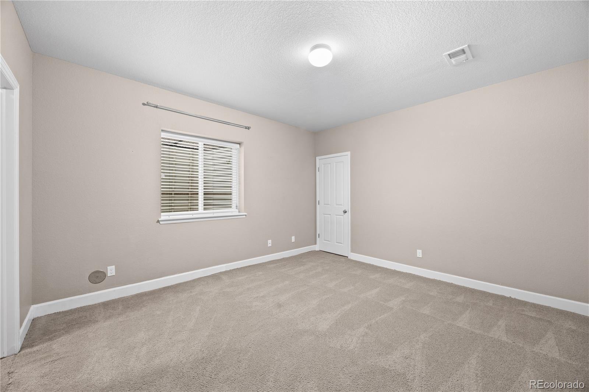
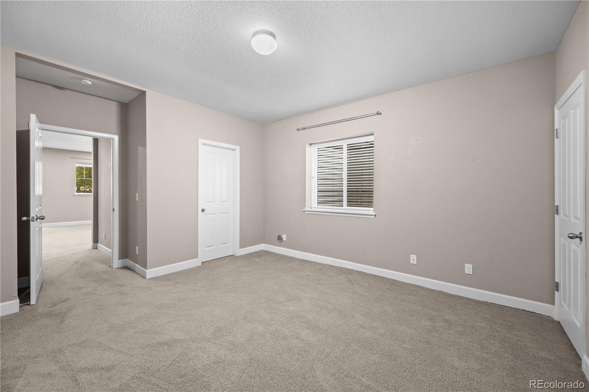
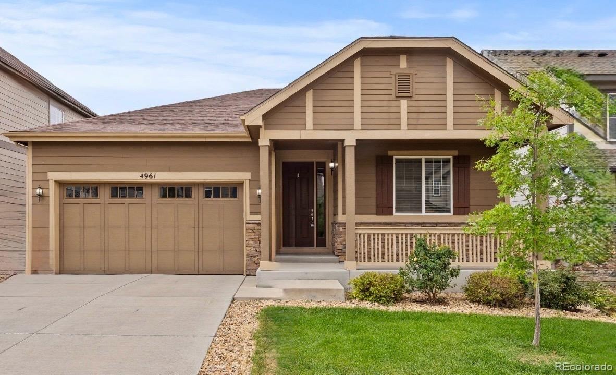
Welcome to 4961 S Versailles Cir, Aurora, CO 80015! This beautiful Ranch Style home offers a spacious and inviting floor plan with 4 bedrooms plus a good-sized office, making it ideal for comfortable living, working from home, and entertaining.
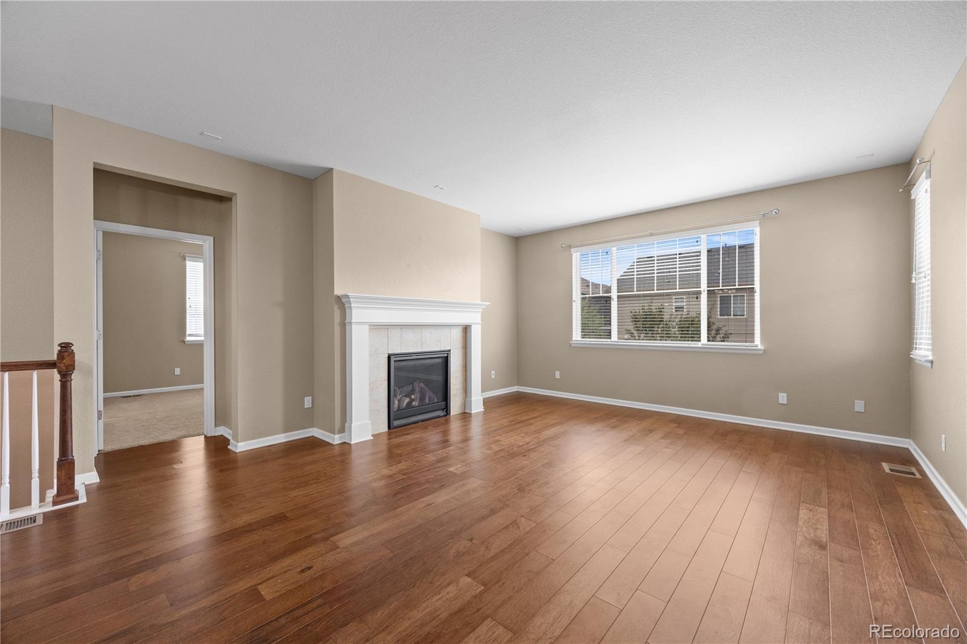
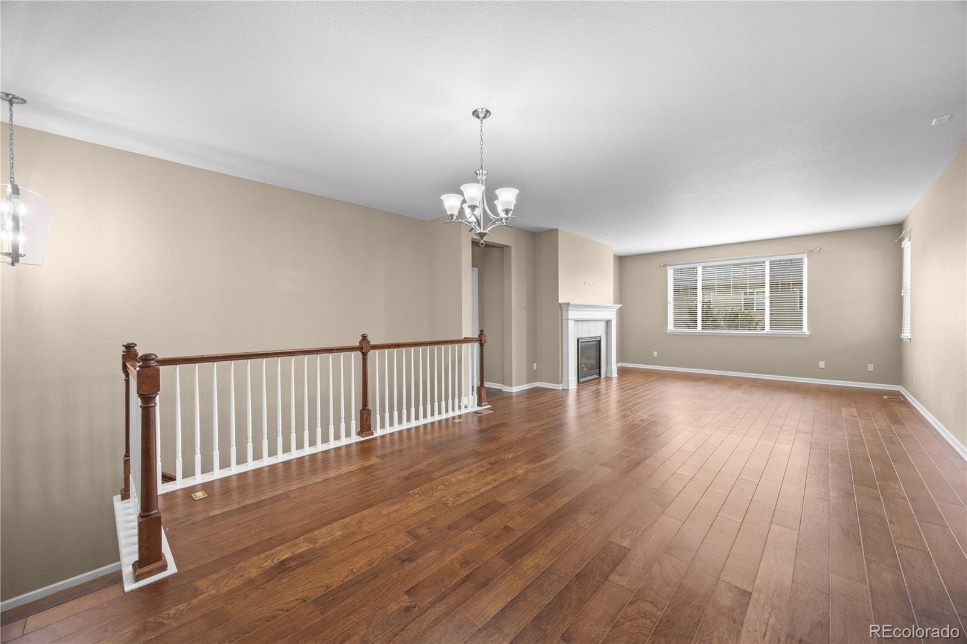
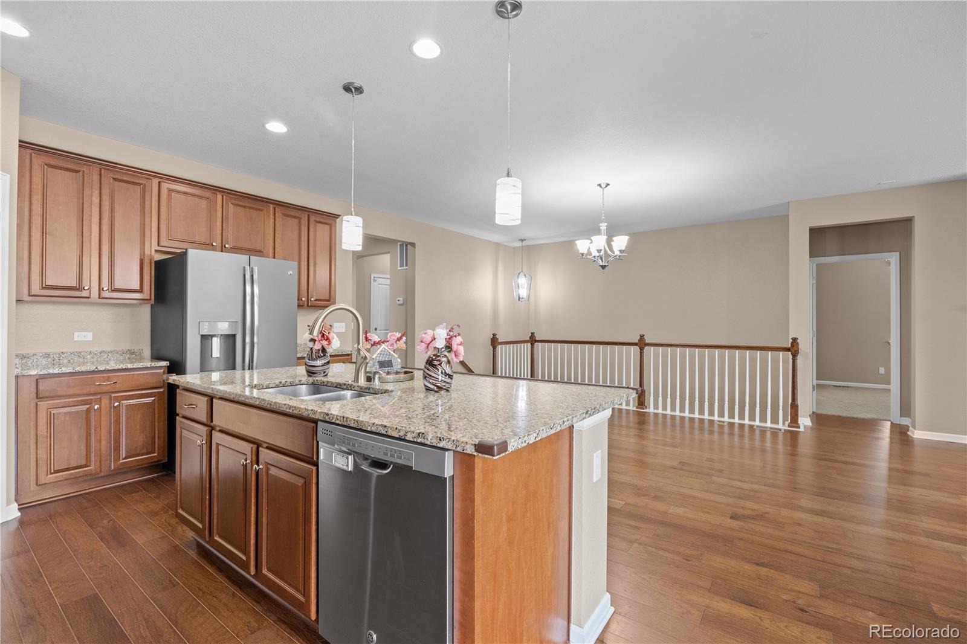
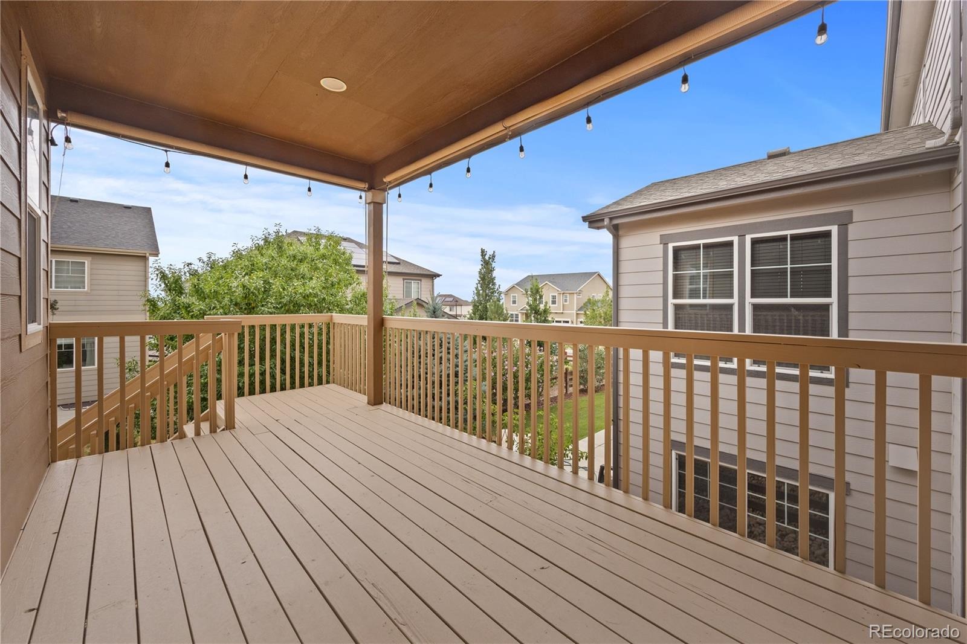
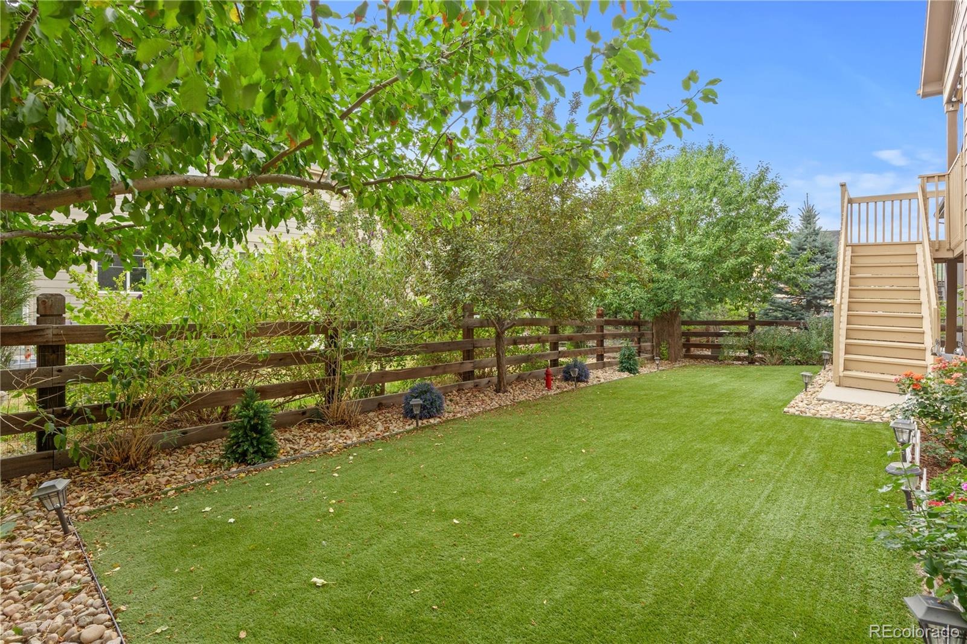
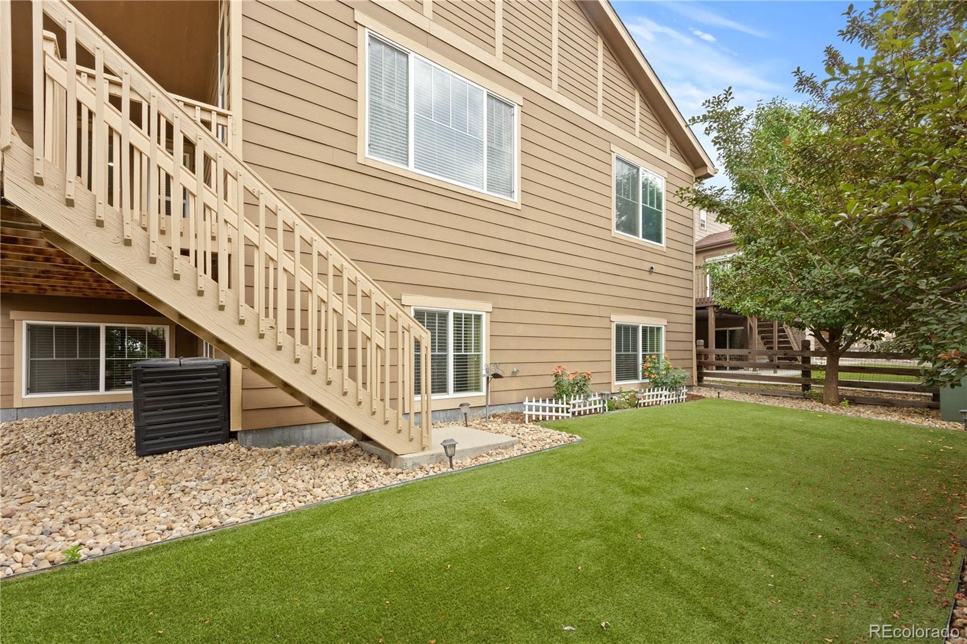
The great room provides a warm and welcoming space for gathering with family and friends. Enjoy Colorado living in the beautiful private yard with a deck, perfect for relaxing, entertaining, and enjoying the outdoors.
A major bonus is the fully paid-off solar panel system, offering energy efficiency without the burden of a solar loan or lease.
Located in an area known for amazing schools, this home is also perfect for enjoying summer days with access to a community pool—a wonderful way to cool off and make lasting memories.
With 4 bedrooms, a dedicated office, spacious great room, private yard, deck, community pool, amazing schools, and fully paid-off solar, this home truly offers the perfect combination of space, comfort, convenience, and value.
Don’t miss the opportunity to make this wonderful Aurora home yours—schedule your private showing today!
86 days on market
Listed by Poonam Kakkar · Coldwell Banker Realty 44 · Poonam.Kakkar@ColoradoHomes.com,720-280-7729
Property Details
| Property Type | Residential |
| Sub Type | Single Family Residence |
| Status | Active |
| Price per Sq Ft | $209 |
| Subdivision | Copperleaf |
| MLS # | 3745826 |
| Days on Market | 86 |
| Bedrooms | 4 |
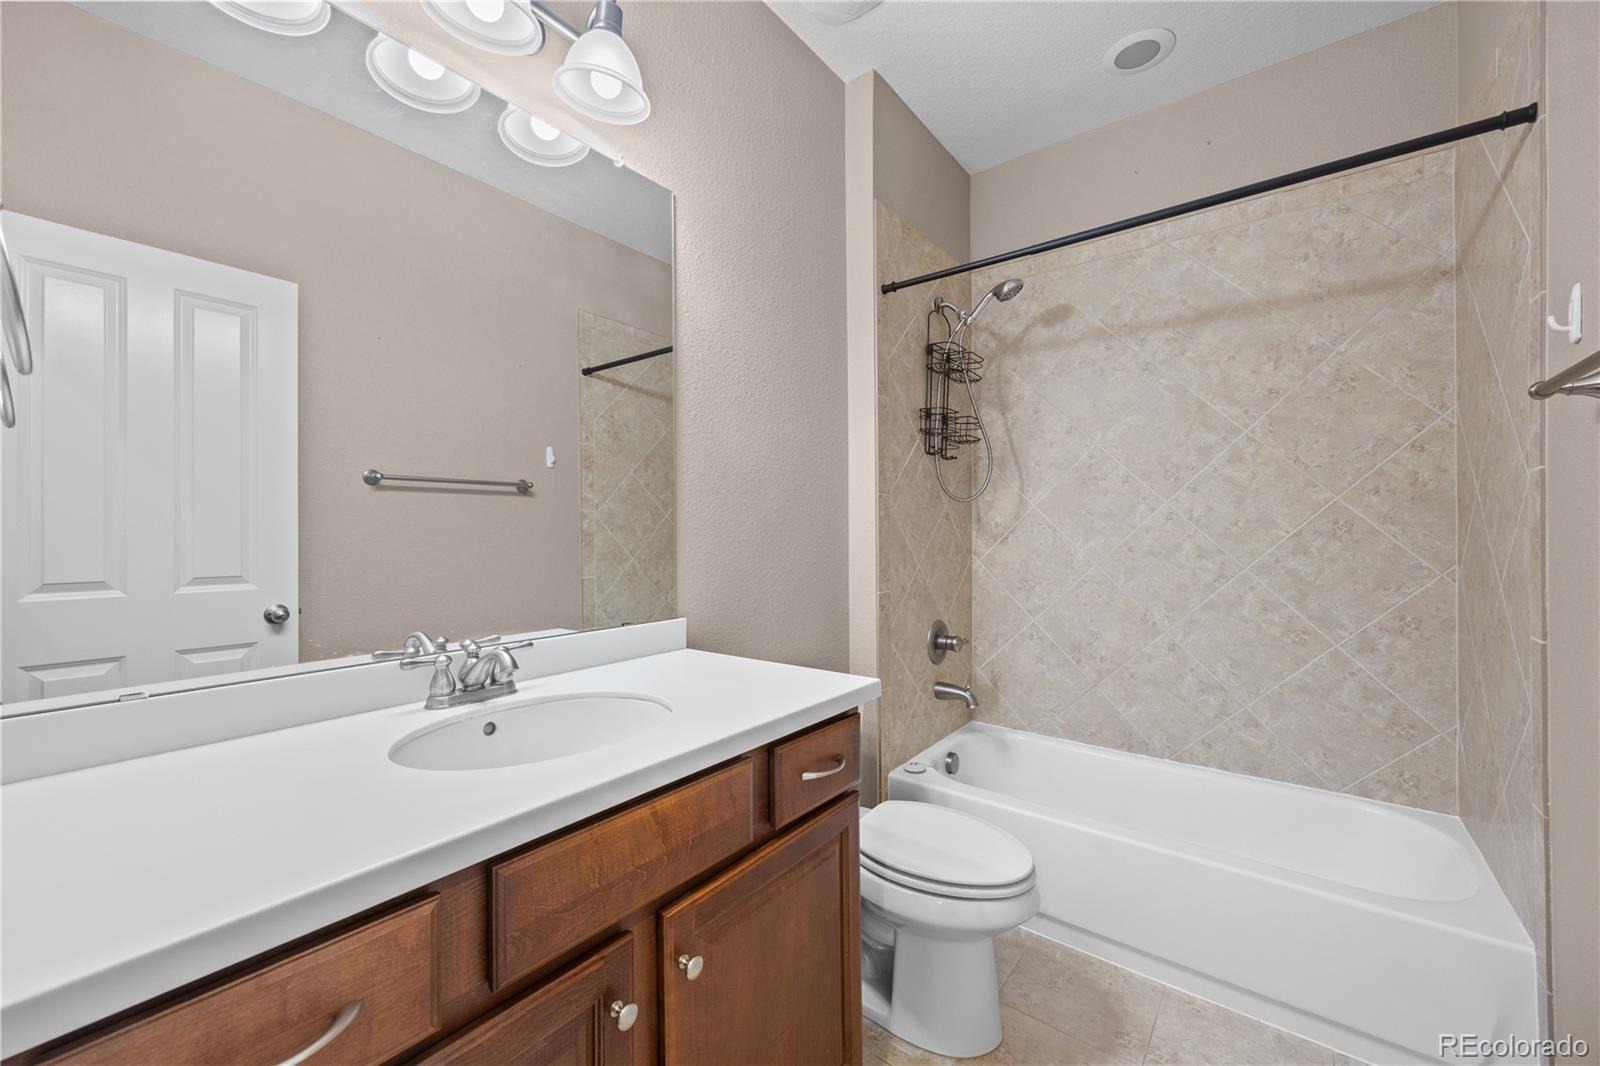
| Full Baths | 3 |
| Year Built | 2015 |
| Lot Size (Sq Ft) | 5,271 |
| Acres | 0.12 |
| HOA | Yes |
| HOA Fee | $1,008 |
| Annual Taxes | $6,055 |
| State | CO |
| County | Arapahoe |
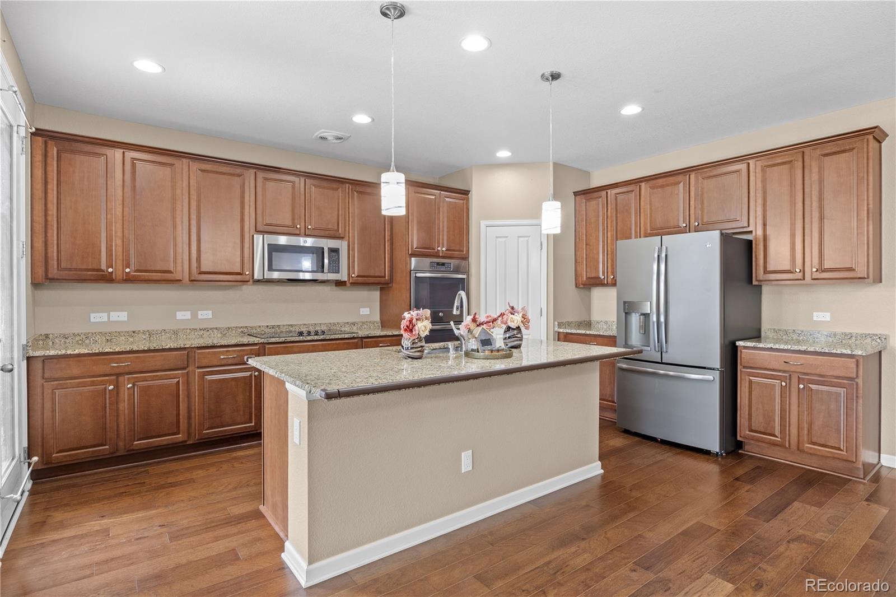
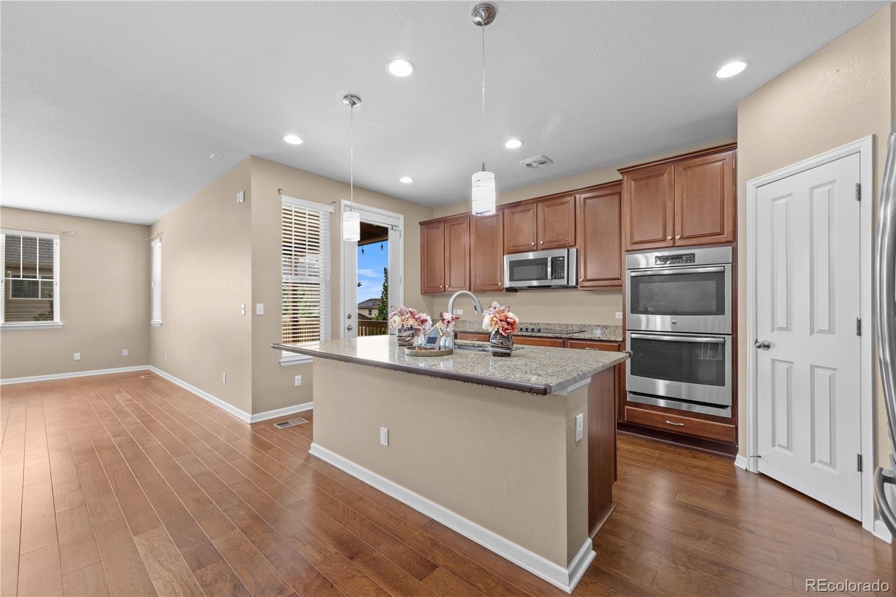
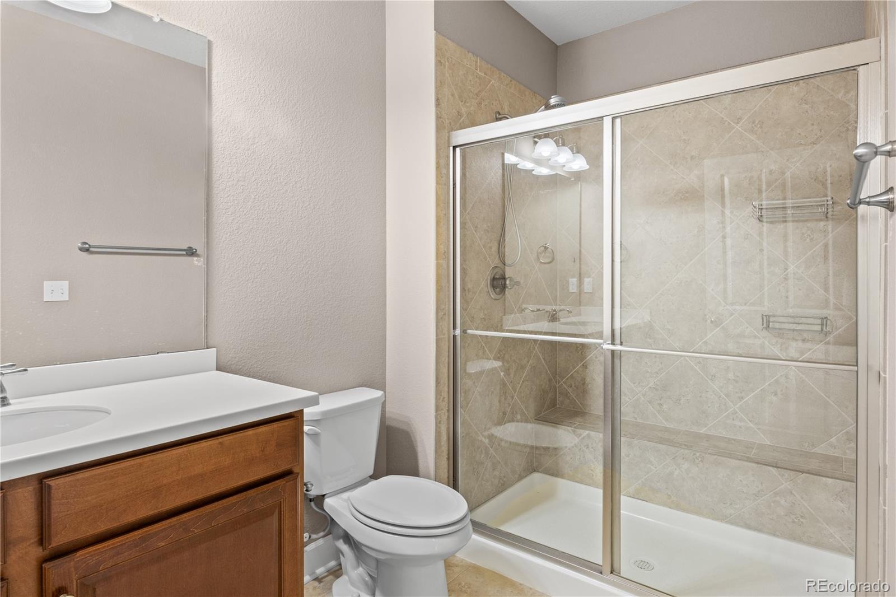
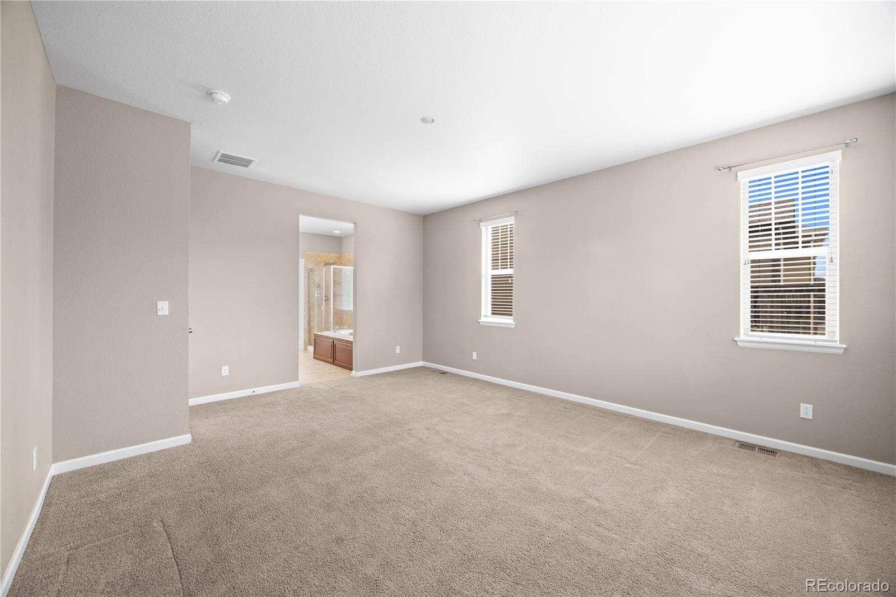
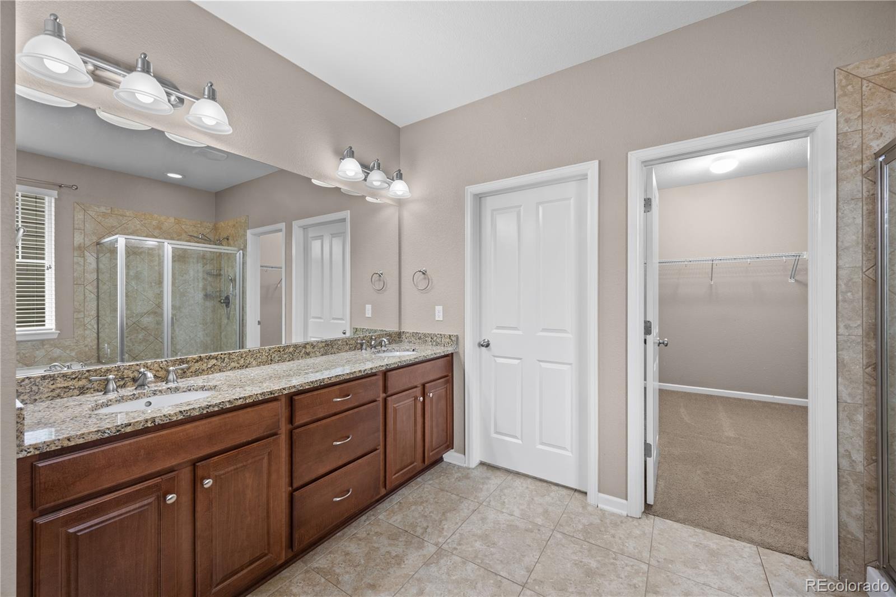
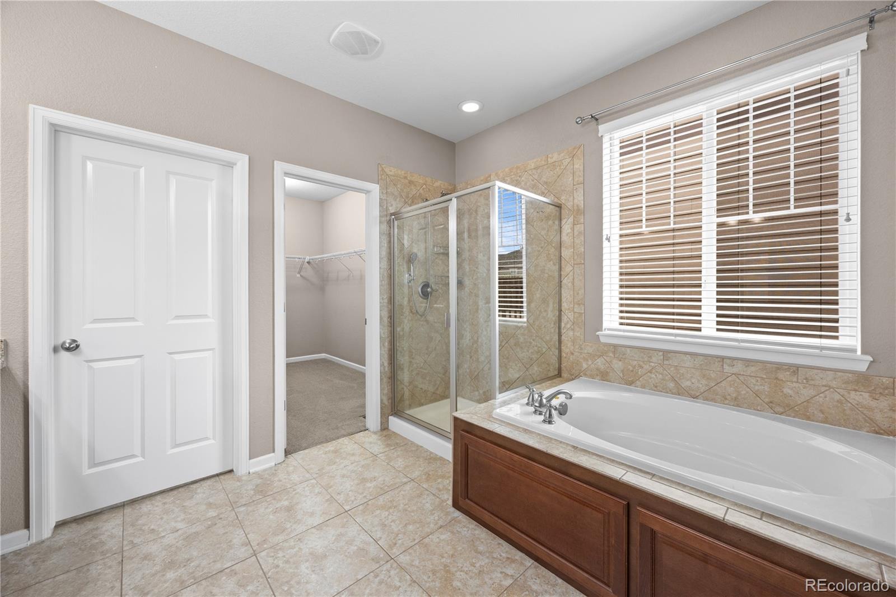
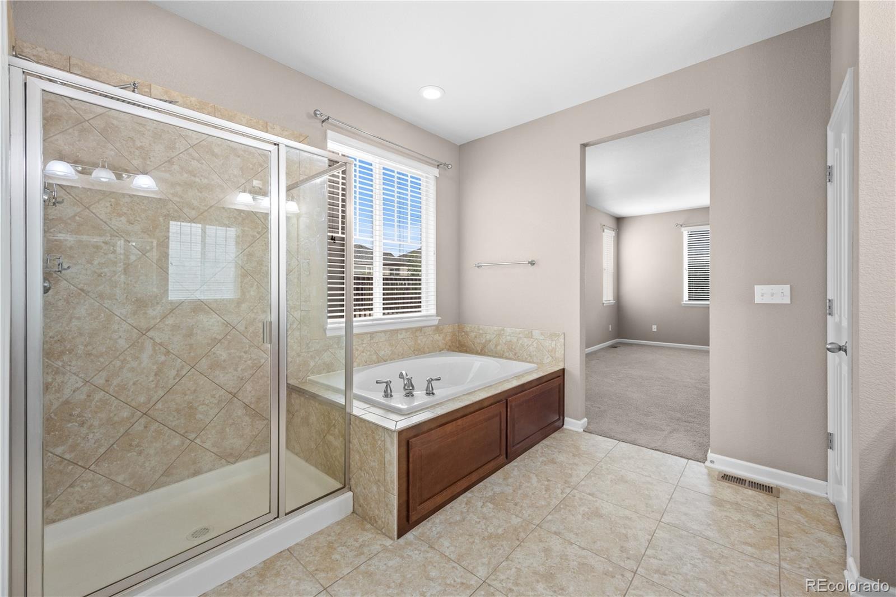
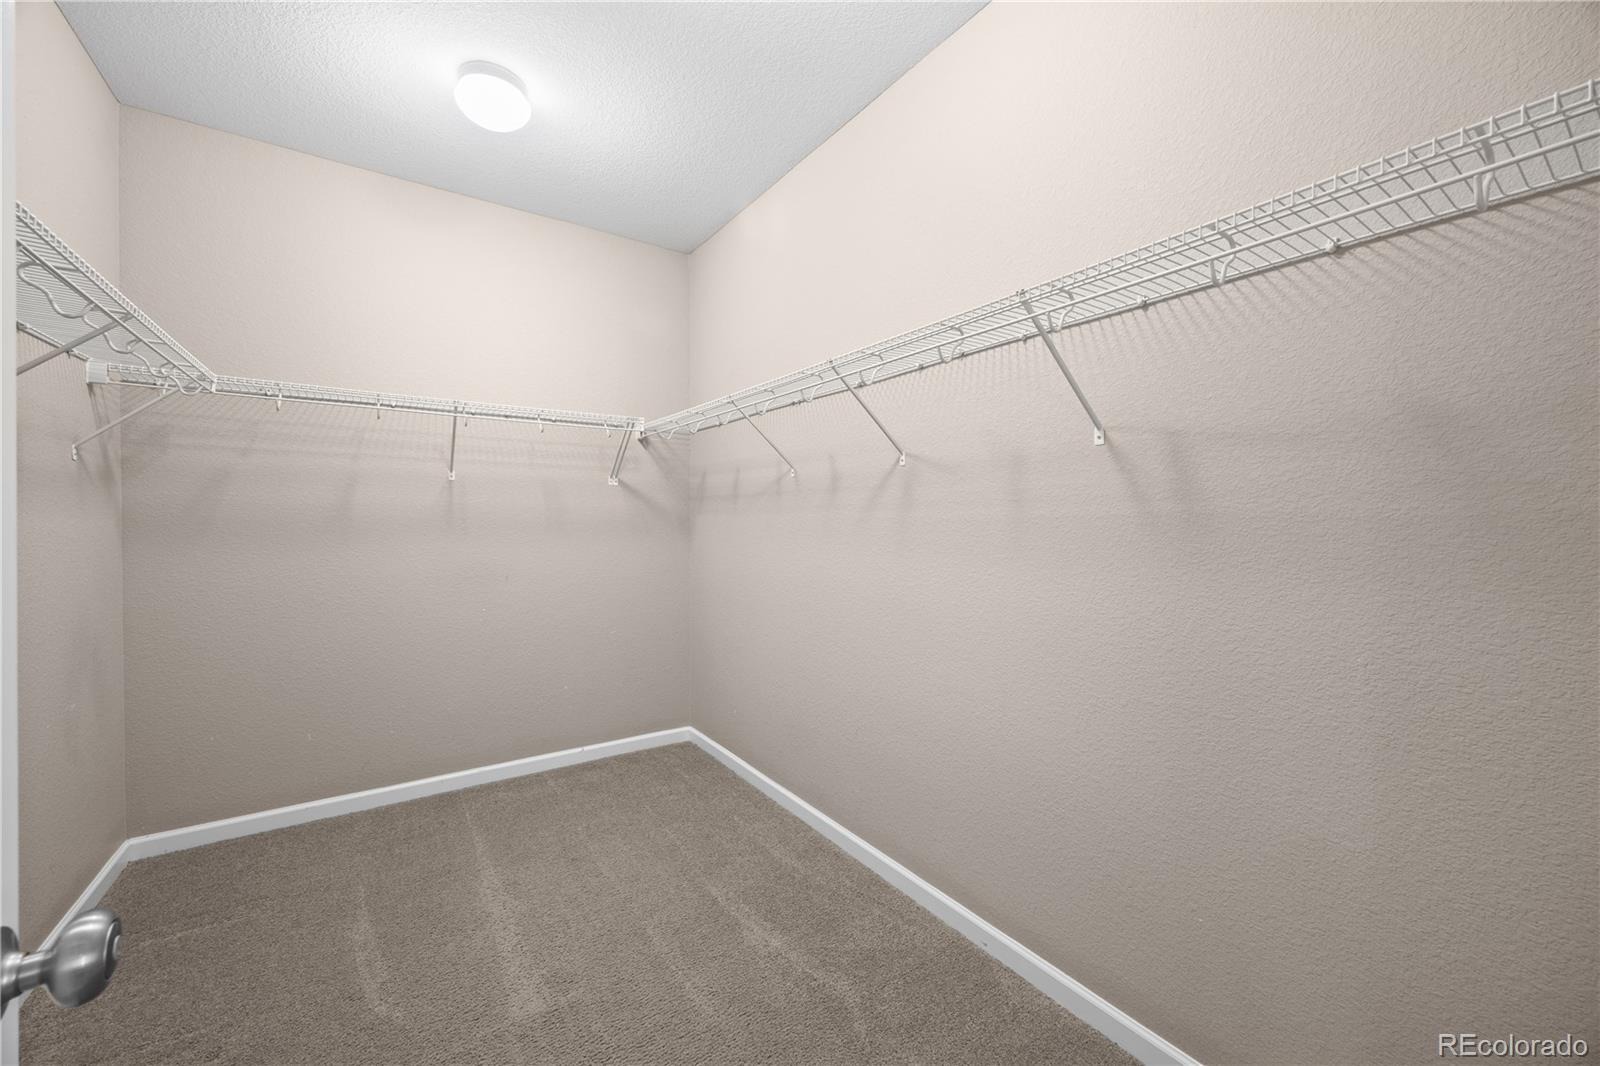
| Interior Features | Built-in Features, Eat-in Kitchen, Entrance Foyer, Granite Counters, High Speed Internet, Kitchen Island, Open Floorplan, Pantry, Walk-In Closet(s), Five Piece Bath, Primary Suite, Smoke Free |
| Heating | Forced Air |
| Cooling | Central Air |
| Flooring | Carpet, Tile, Vinyl |
| Fireplaces | 1 |
| Fireplace Features | Living Room |
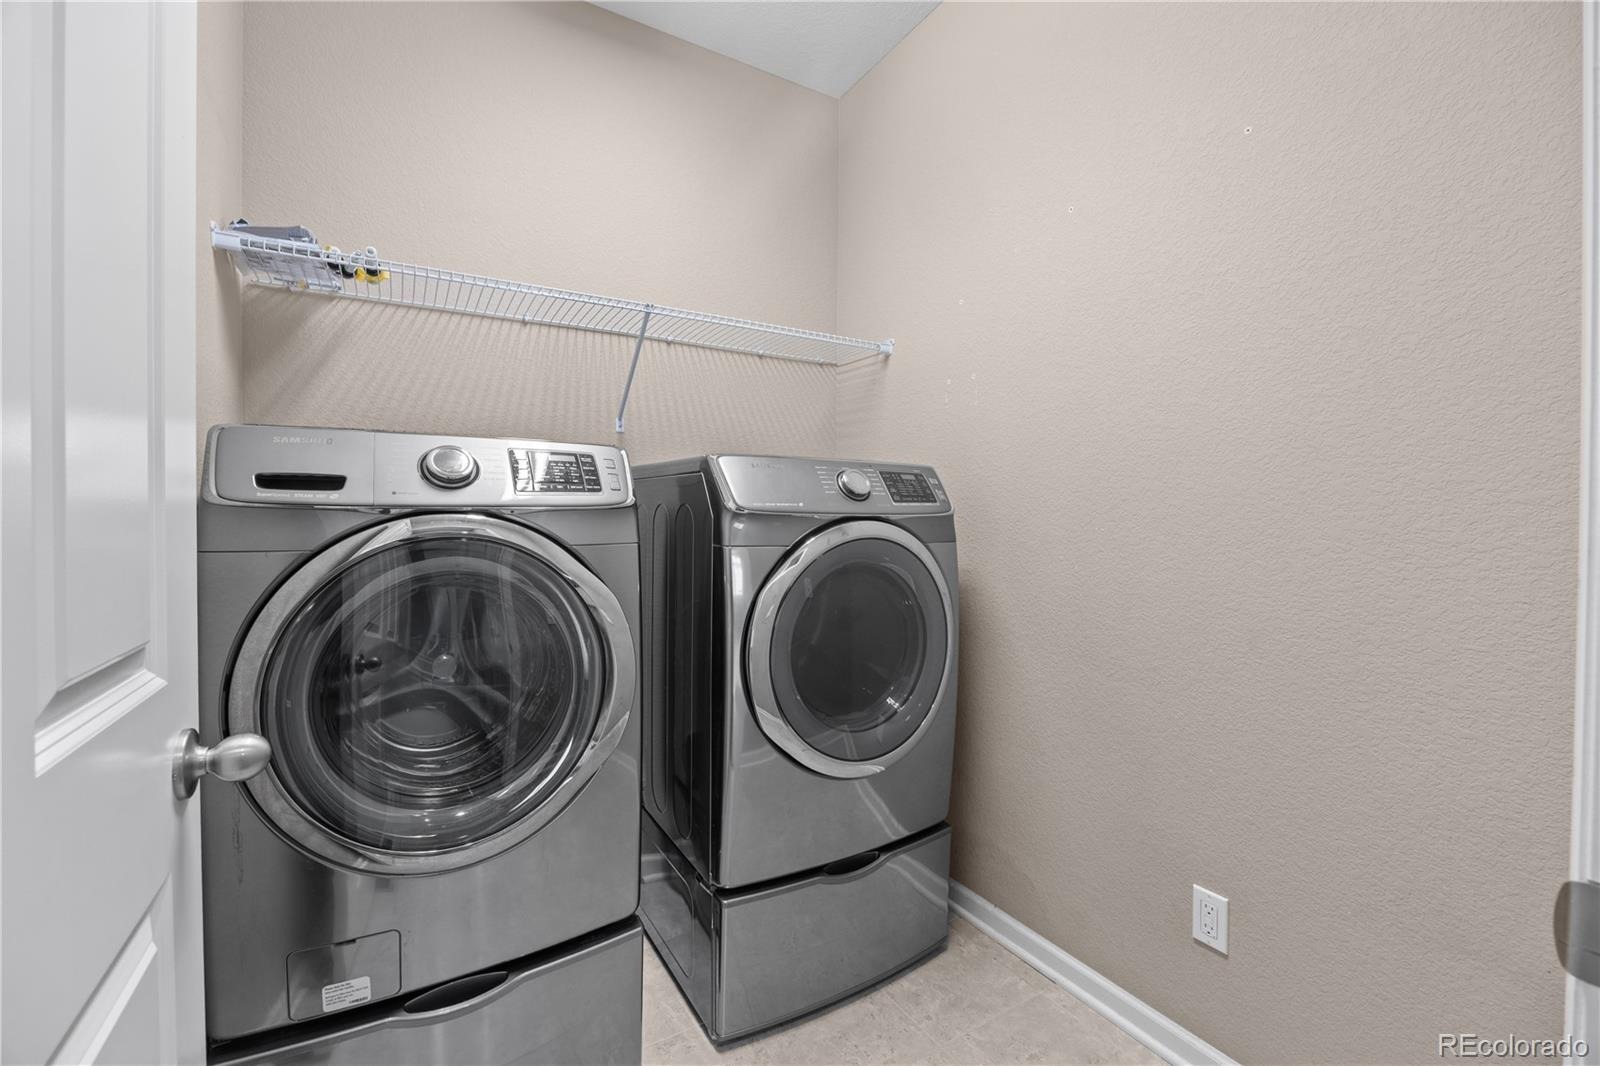
| Appliances | Cooktop, Dishwasher, Disposal, Double Oven, Dryer, Gas Water Heater, Microwave, Refrigerator, Self Cleaning Oven, Washer, Sump Pump |
| Exterior Features | Private Yard, Smart Irrigation |
| Garage | Yes |
| Garage Spaces | 2 |
| Parking Features | Concrete |
| Roof | Shingle |
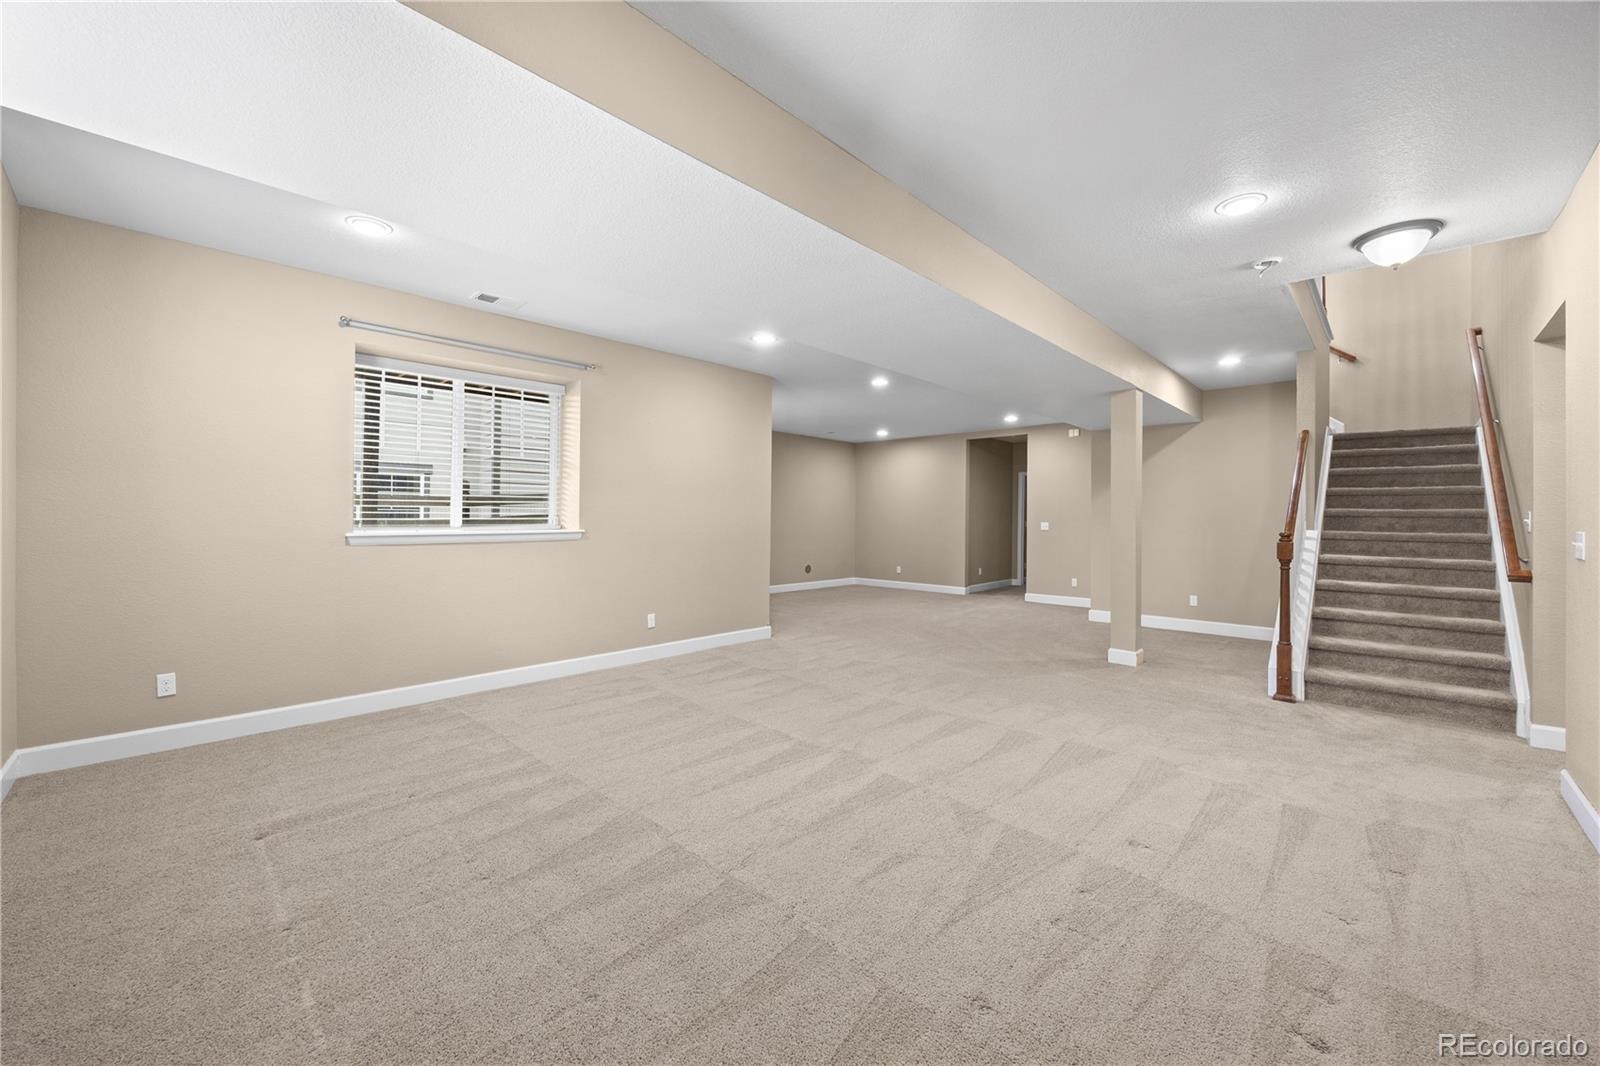
| Basement | Bath/Stubbed, Finished, Full, Sump Pump |
| Lot Features | Landscaped, Many Trees, Sprinklers In Front, Sprinklers In Rear, Irrigated |
| Architectural Style | Traditional |
| Levels | One |
| Construction | Wood Siding |
| Sewer | Public Sewer |
| Water Source | Public |
| Senior Community | No |
| Special Conditions | None Known |
Location
Price History
| Date | Event | Price |
|---|---|---|
| 8/15/2026 |
Listed for sale Source: REcolorado® #3745826 |
$679,999 $209/sqft |

Based on information submitted to the MLS GRID as of November 9, 2026 at 2:52 AM MST. All data is obtained from various sources and may not have been verified by broker or MLS GRID. Supplied Open House Information is subject to change without notice. All information should be independently reviewed and verified for accuracy. Properties may or may not be listed by the office/agent presenting the information.
Thank you — a Mont Haus broker will be in touch shortly.
For Mont Haus agents and staff. Sign in with your Mont Haus Microsoft account and the Agent Portal opens in a new tab.
Sign in with MicrosoftNo Microsoft account yet? Ask Nikki Boxer, who sets up portal access.