Residential · Active
Denver, CO 80219
3 Beds · 1 Baths · 1,520 Sq Ft
$490,000
Single Family
Property Type
0.17 acres
Lot Size
1952
Year Built
$322
Price per Sq Ft
3759692
MLS #
About This Property
Seller is willing to contribute toward buyer closing costs or an interest-rate buy-down with an acceptable offer.
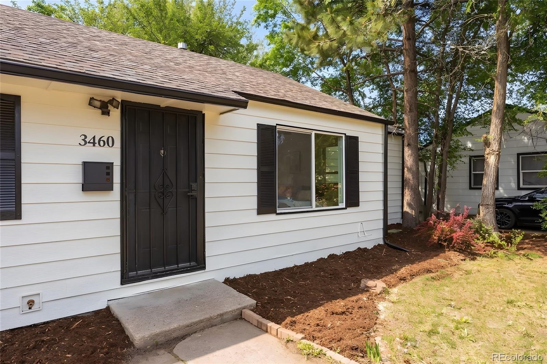
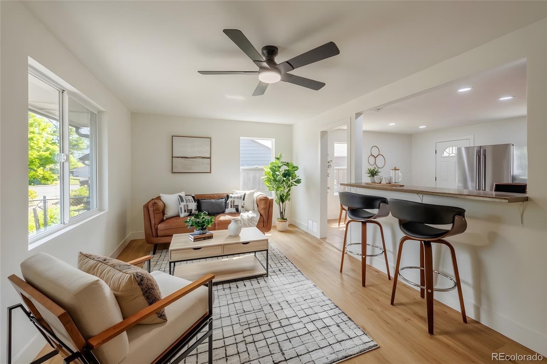
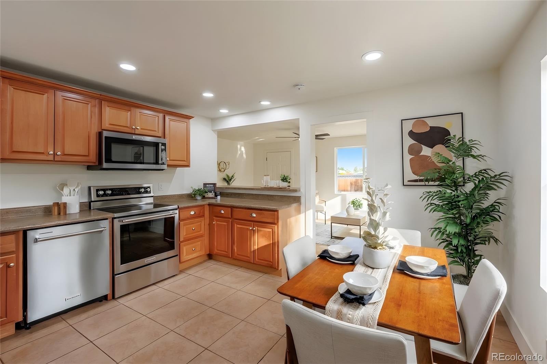
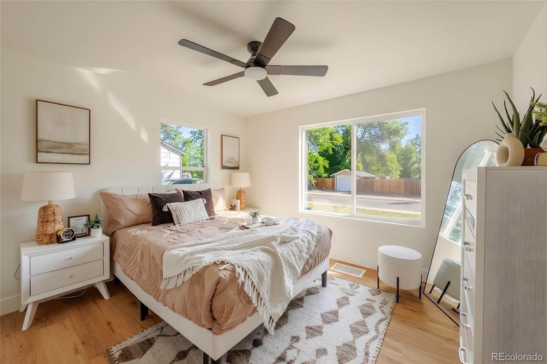
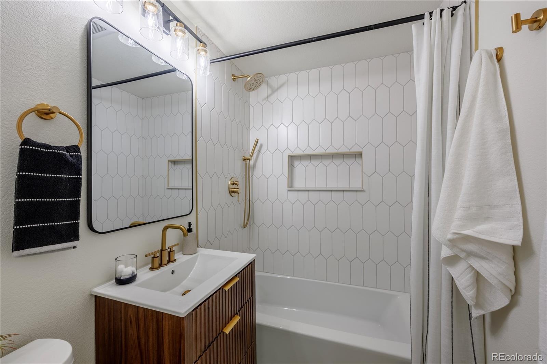
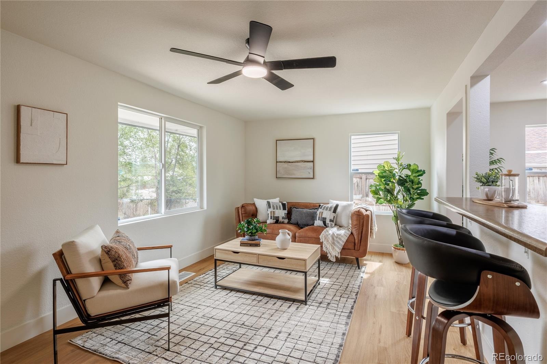
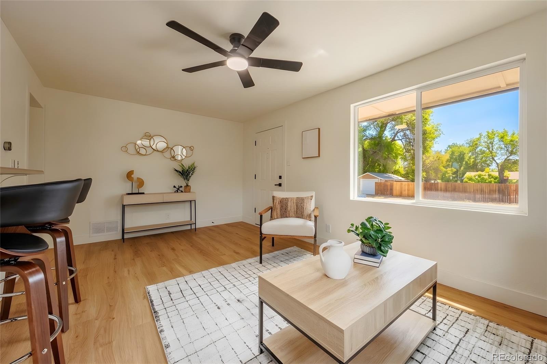
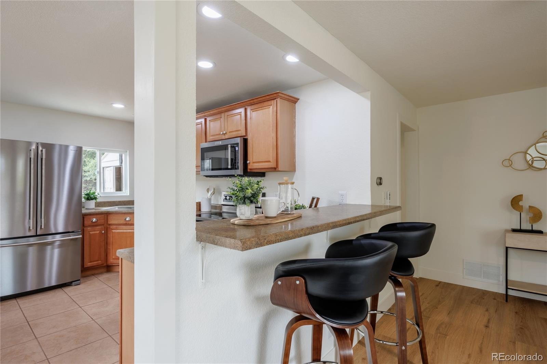
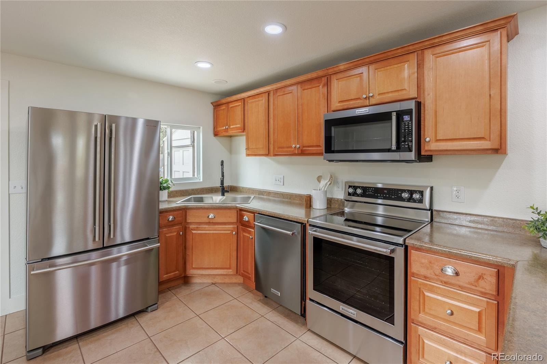
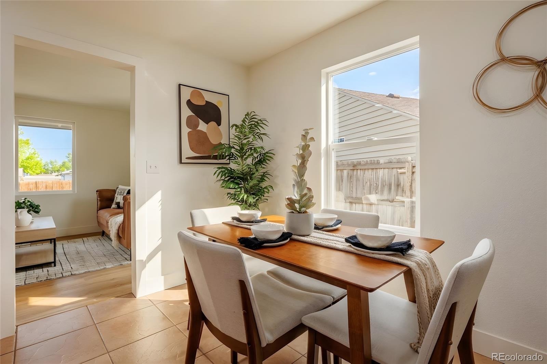
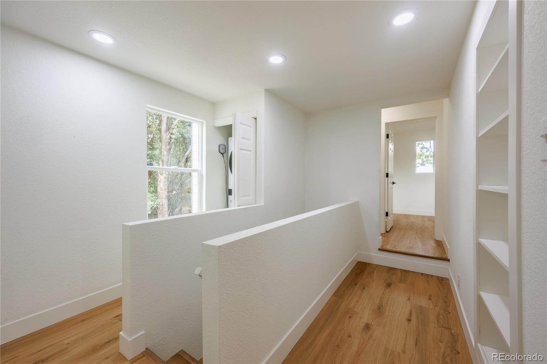
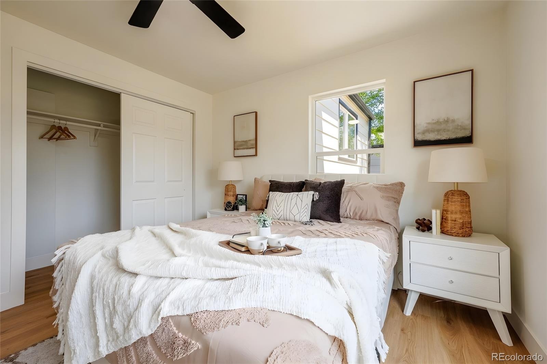
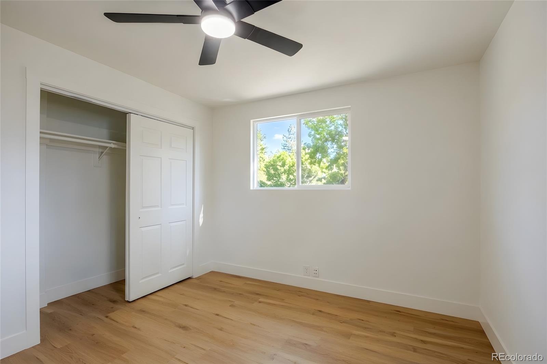
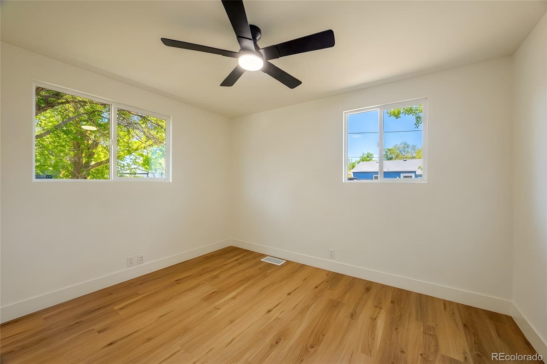
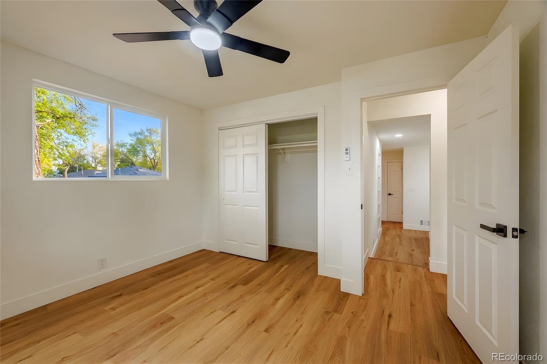
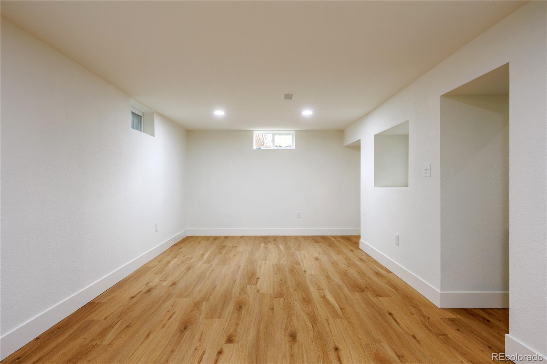
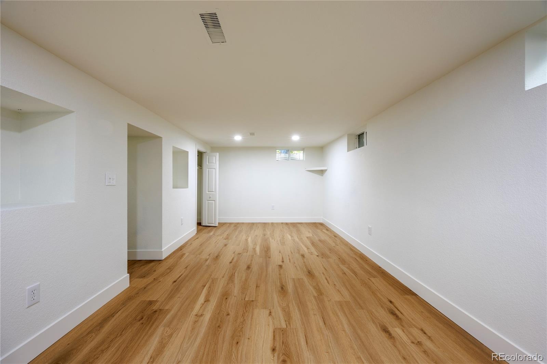
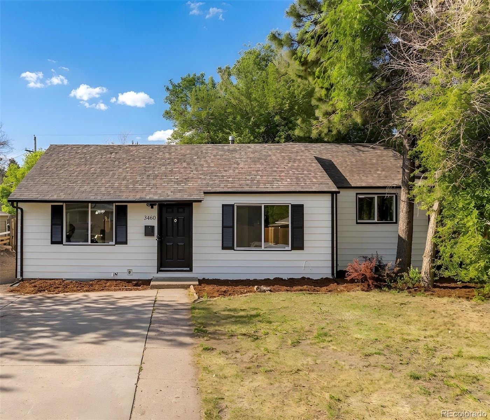
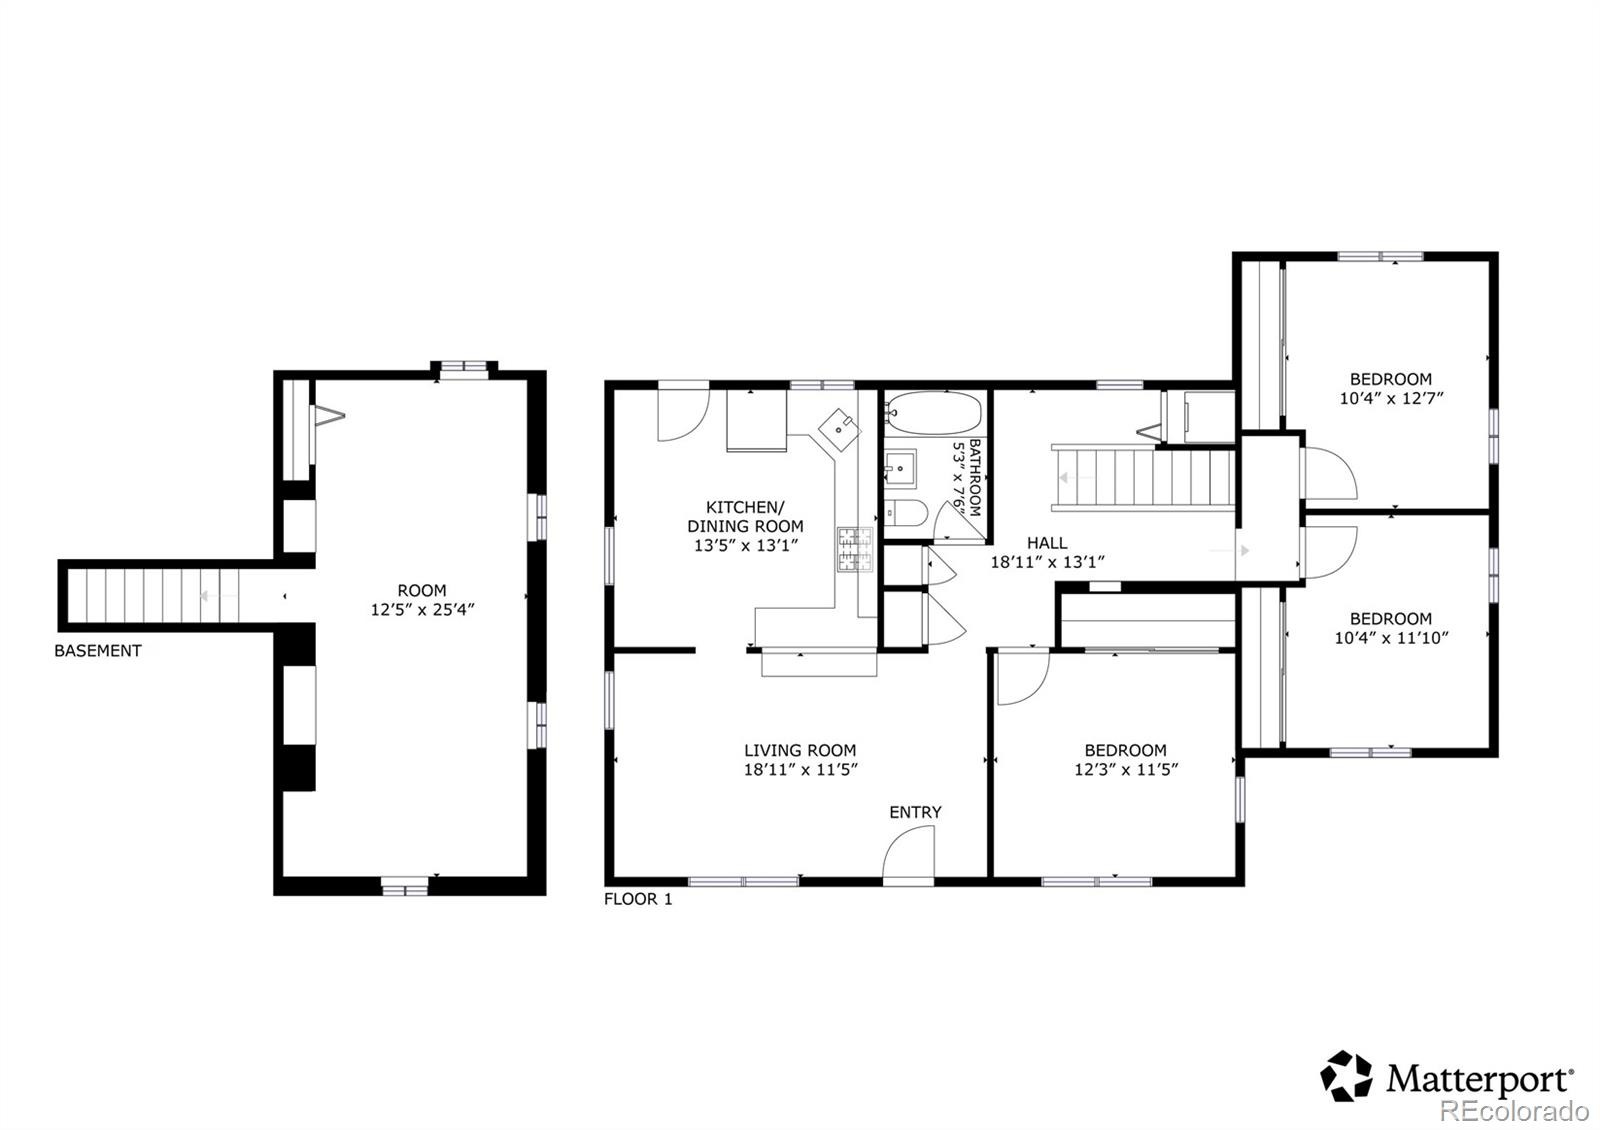
Move-in ready, thoughtfully updated, and with the major improvements already taken care of. This 3-bedroom Denver home pairs fresh, modern finishes with over 1,500 square feet of flexible living space. The bright main level features updated flooring, lighting, trim and hardware, plus a refreshed kitchen with new appliances and plenty of room to gather. Downstairs, the finished lower level gives you valuable bonus space for a second living room, home office, gym, playroom or guest area.
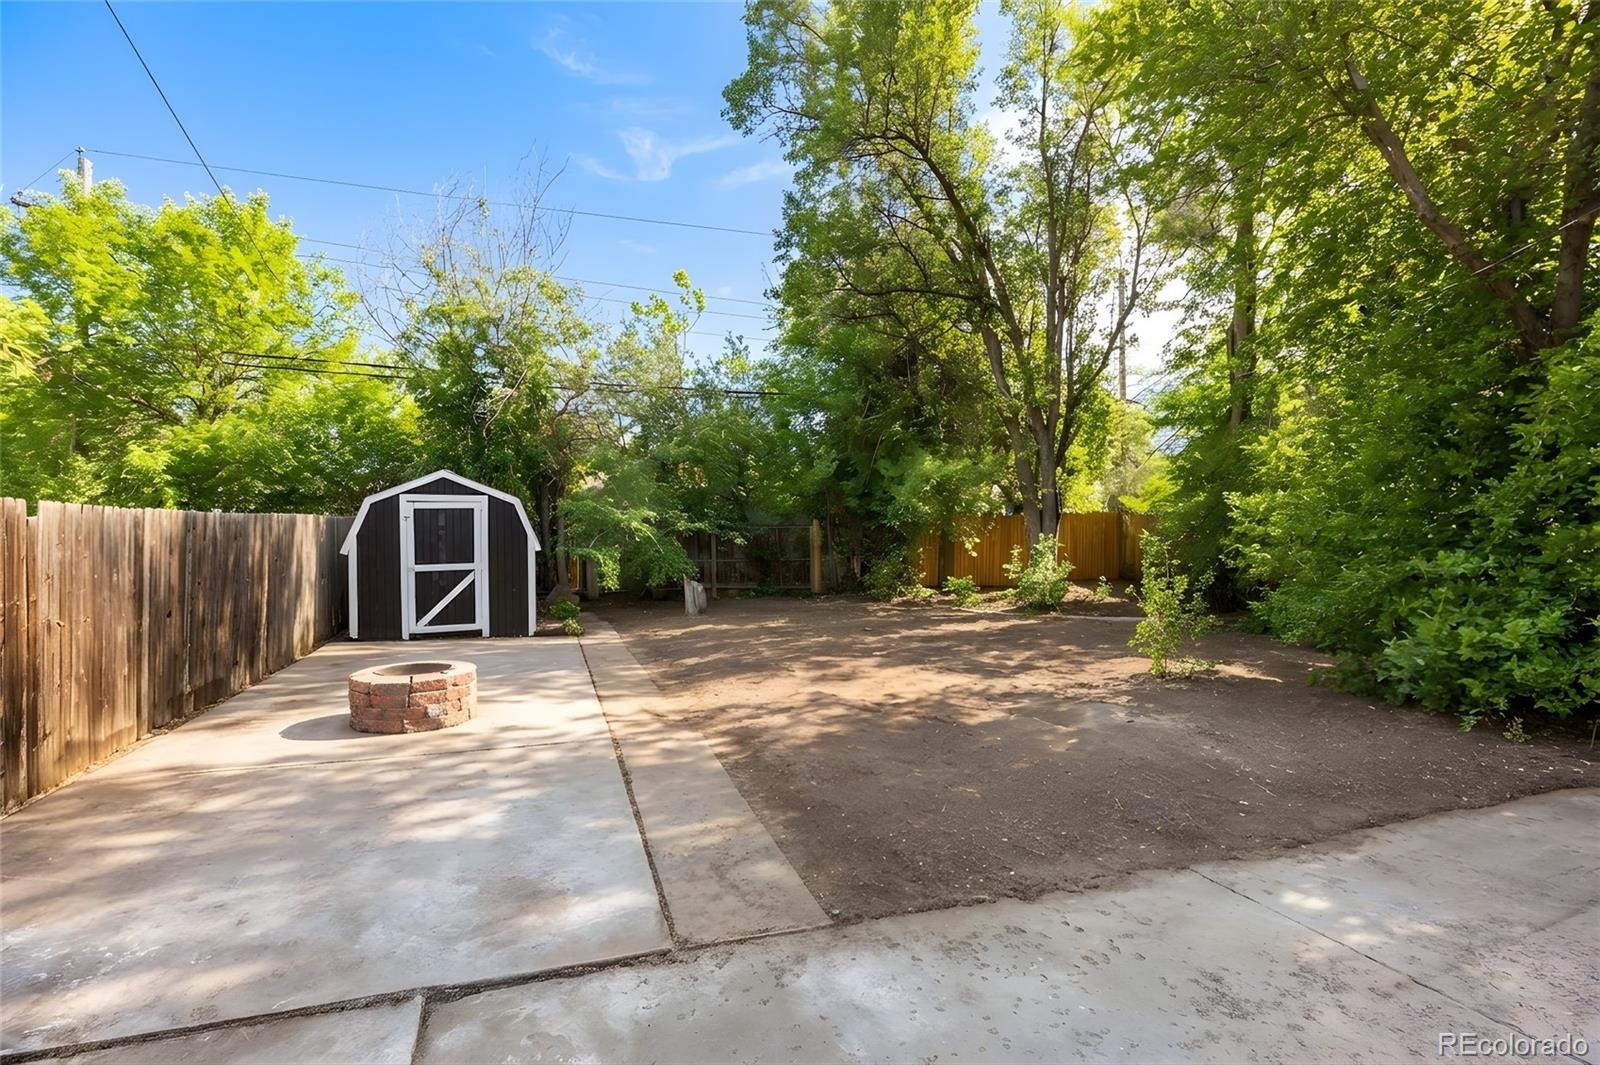
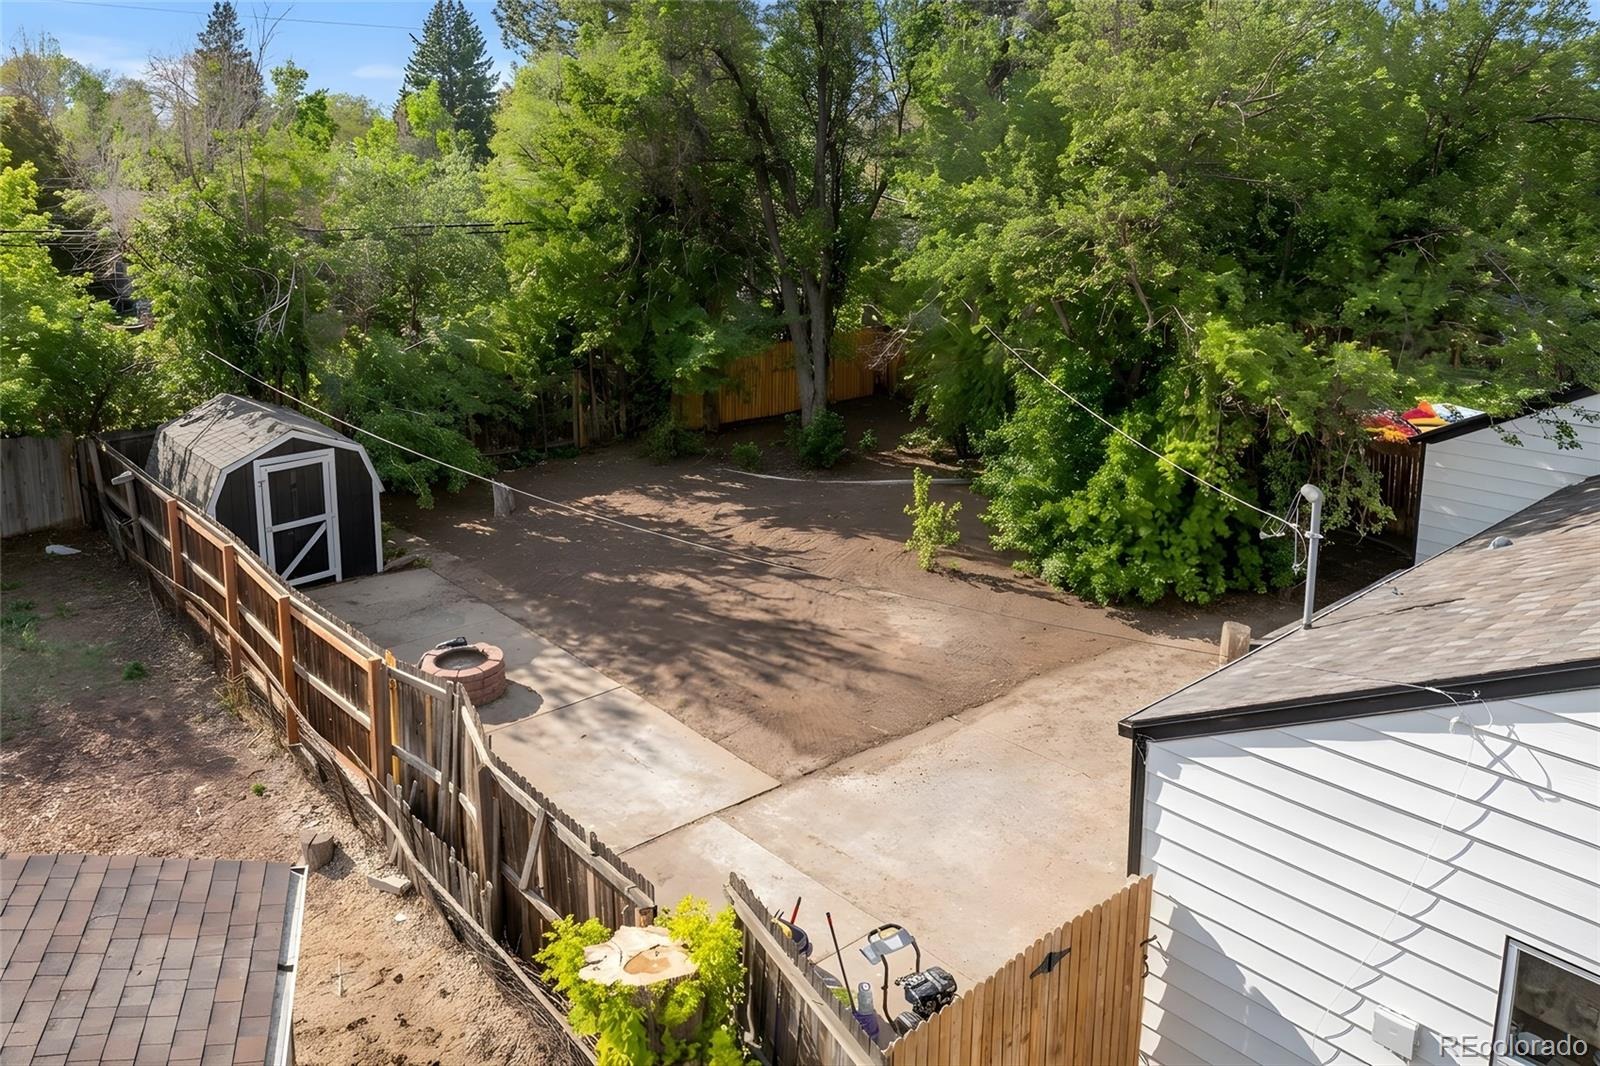
Outside, the spacious backyard offers plenty of room to create your own setup—whether that's a patio, garden, entertaining space or room for four-legged friends.
Just as important as what you can see are the updates you don't have to worry about: a new high-efficiency furnace and A/C, new kitchen appliances and newly rewired electrical help make this home truly move-in ready.
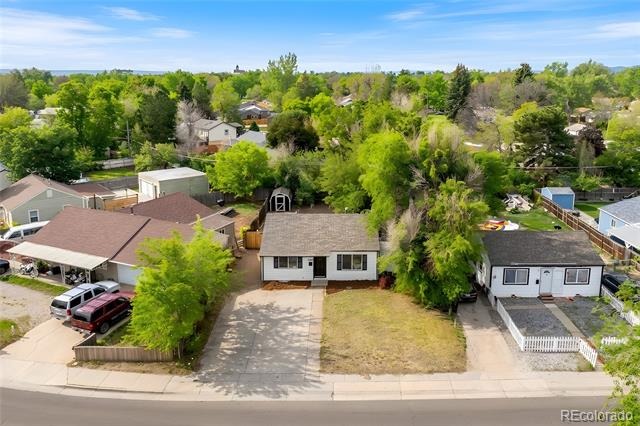
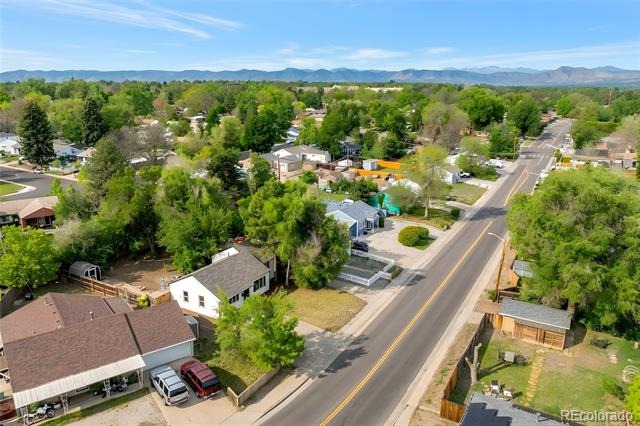
Conveniently located along Evans Ave with easy access to downtown Denver, major routes, shopping and dining. Updated, functional and ready for its next owner—come see everything this home has to offer.
Buyer and Buyer’s Agent to verify all information.
176 days on market
Listed by Kayla Haley · Invalesco Real Estate · kaylacollectivellc@gmail.com,602-702-7199
Property Details
| Property Type | Residential |
| Sub Type | Single Family Residence |
| Status | Active |
| Price per Sq Ft | $322 |
| Subdivision | Burns Brentwood |
| MLS # | 3759692 |
| Days on Market | 176 |
| Bedrooms | 3 |
| Full Baths | 1 |
| Year Built | 1952 |
| Lot Size (Sq Ft) | 7,200 |
| Acres | 0.17 |
| HOA | No |
| Annual Taxes | $2,352 |
| State | CO |
| County | Denver |
| Zoning | S-SU-D |
| Interior Features | Ceiling Fan(s), Eat-in Kitchen, Laminate Counters, Smart Thermostat |
| Heating | Forced Air, Natural Gas |
| Cooling | Central Air |
| Flooring | Laminate, Tile, Vinyl |
| Fireplaces | 1 |
| Fireplace Features | Outside |
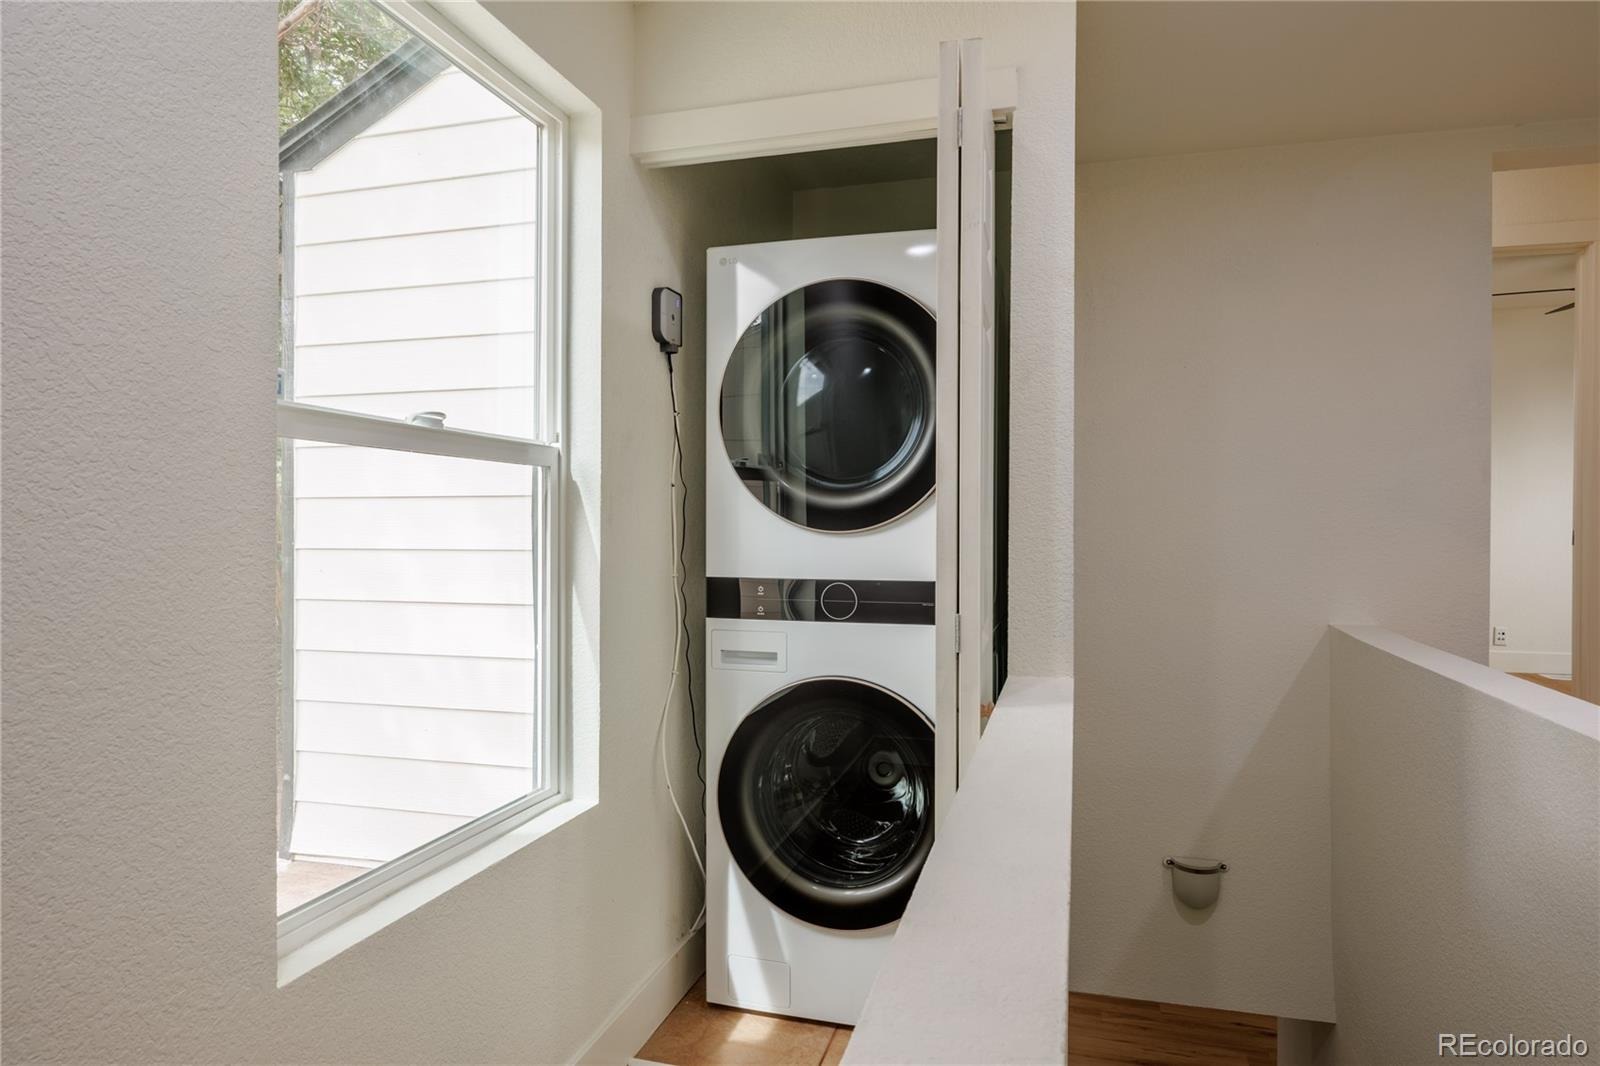
| Appliances | Convection Oven, Dishwasher, Disposal, Dryer, Freezer, Gas Water Heater, Microwave, Oven, Range, Refrigerator, Washer, Smart Appliances |
| Exterior Features | Fire Pit, Private Yard, Smart Irrigation |
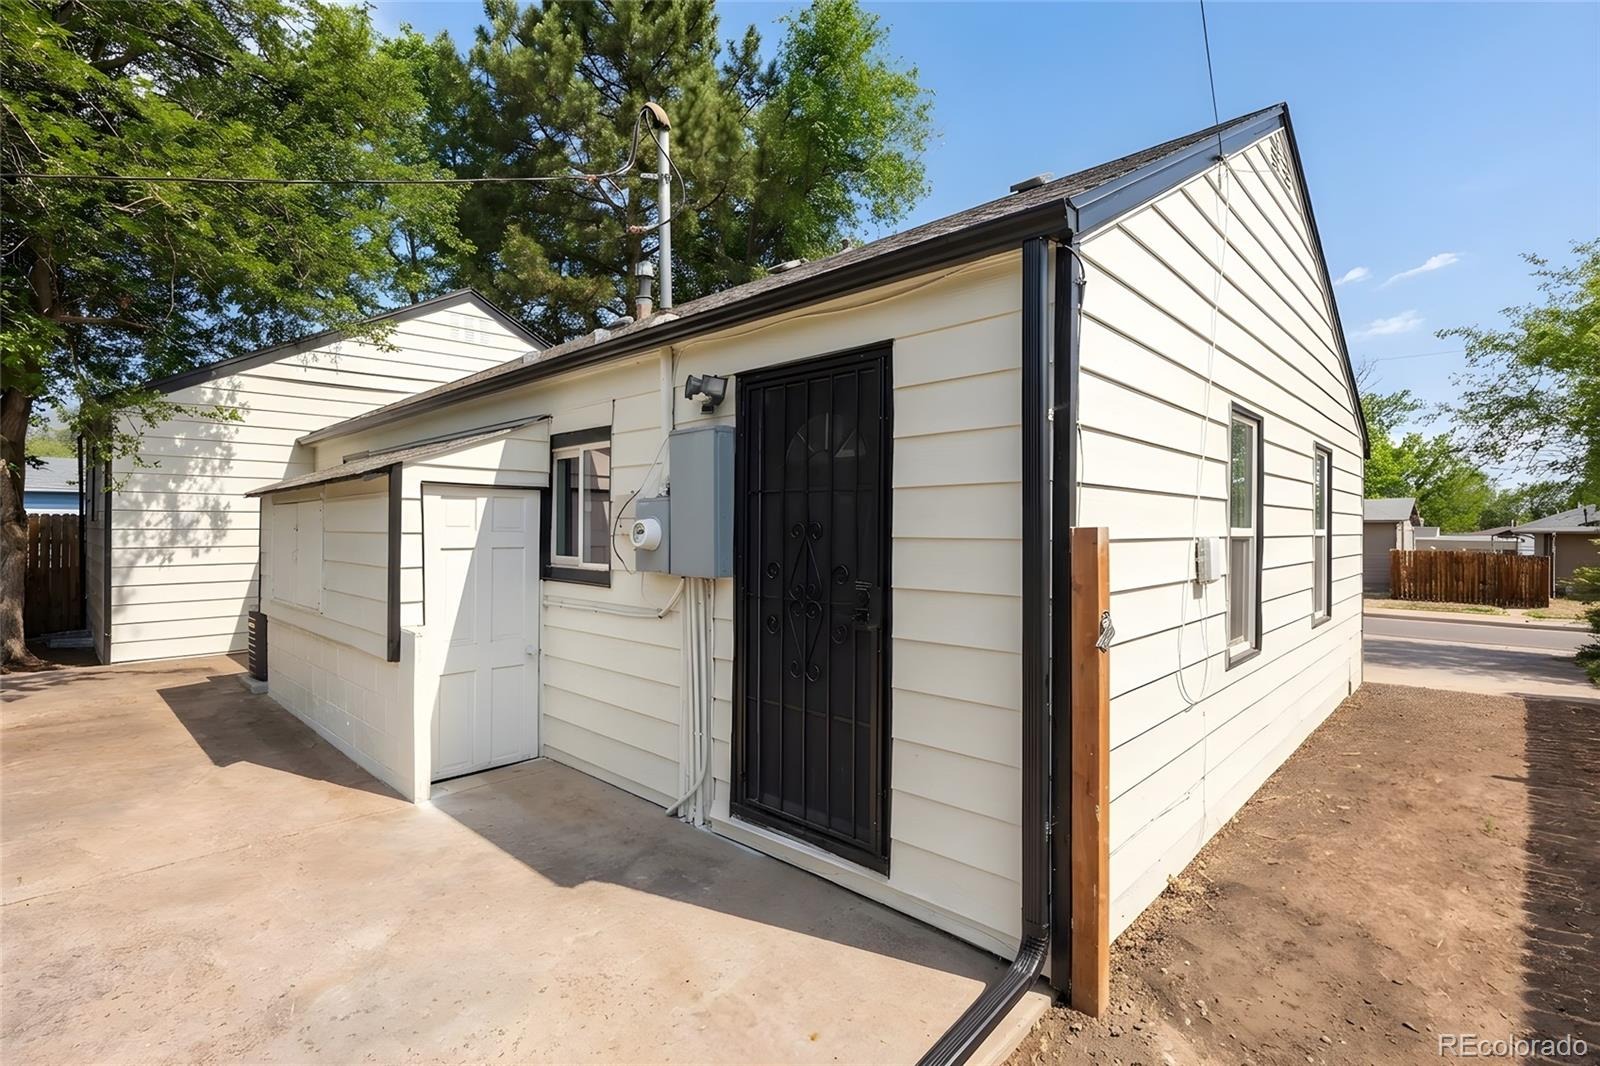
| Parking Features | Concrete, Driveway |
| Roof | Shingle |
| Basement | Finished |
| Lot Features | Level, Sprinklers In Front, Sprinklers In Rear |
| Architectural Style | Traditional |
| Levels | One |
| Construction | Vinyl Siding |
| Sewer | Public Sewer |
| Water Source | Public |
| Senior Community | No |
| Special Conditions | None Known |
Location
Price History
| Date | Event | Price |
|---|---|---|
| 5/20/2026 |
Listed for sale Source: REcolorado® #3759692 |
$490,000 $322/sqft |

Based on information submitted to the MLS GRID as of November 12, 2026 at 6:05 AM MST. All data is obtained from various sources and may not have been verified by broker or MLS GRID. Supplied Open House Information is subject to change without notice. All information should be independently reviewed and verified for accuracy. Properties may or may not be listed by the office/agent presenting the information.
Thank you — a Mont Haus broker will be in touch shortly.
For Mont Haus agents and staff. Sign in with your Mont Haus Microsoft account and the Agent Portal opens in a new tab.
Sign in with MicrosoftNo Microsoft account yet? Ask Nikki Boxer, who sets up portal access.