Residential · Active
Westminster, CO 80031
4 Beds · 4 Baths · 3,152 Sq Ft
$899,000
Single Family
Property Type
0.25 acres
Lot Size
2015
Year Built
$285
Price per Sq Ft
2
Parking Spaces
$135
HOA Fee
3774207
MLS #
About This Property
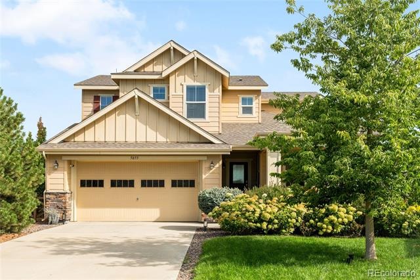
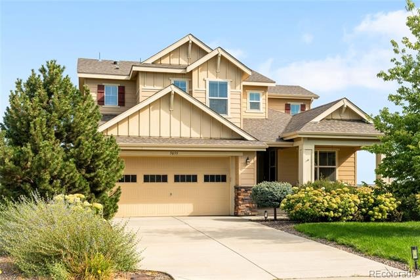
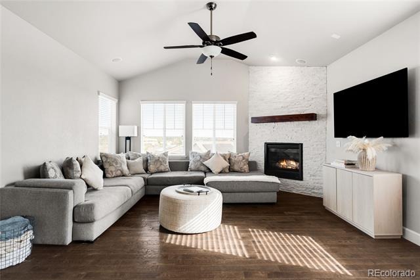
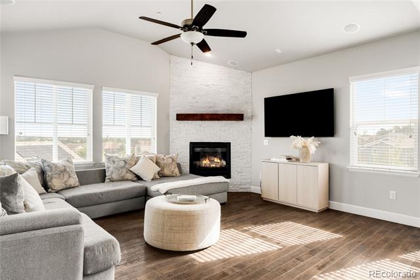
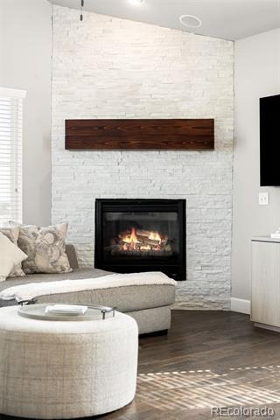
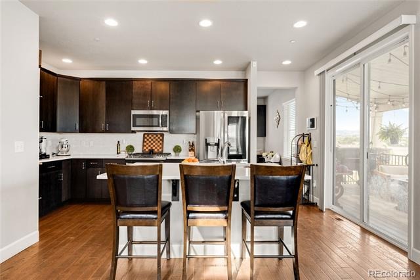
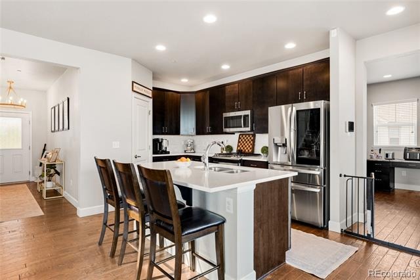
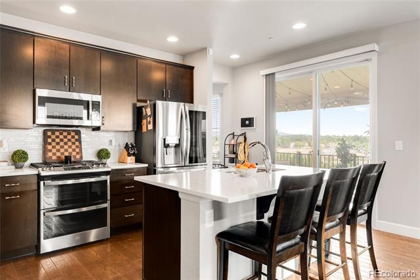
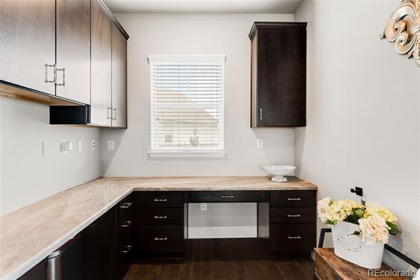
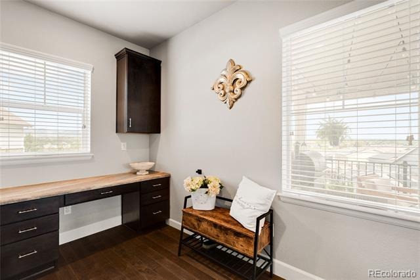
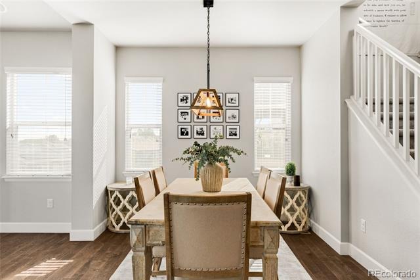
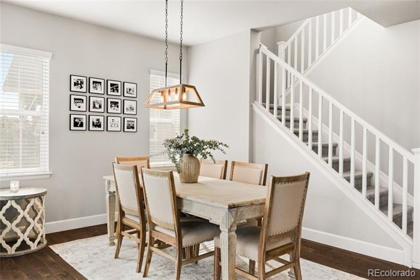
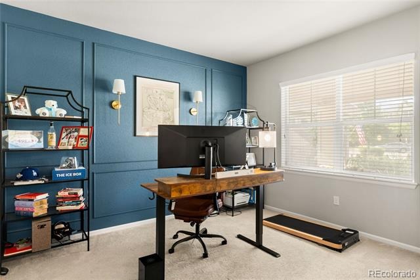
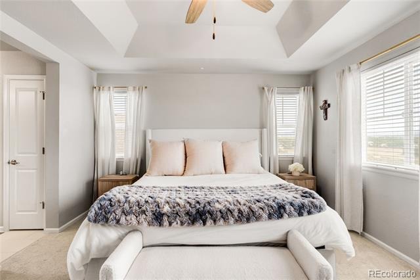
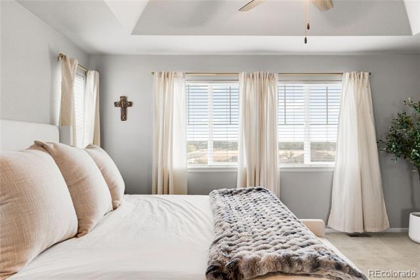
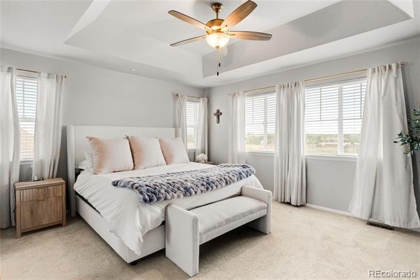
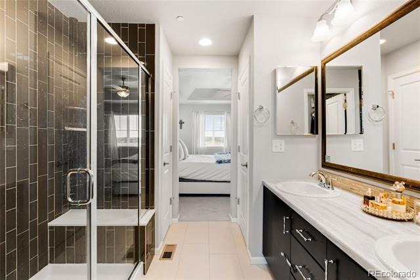
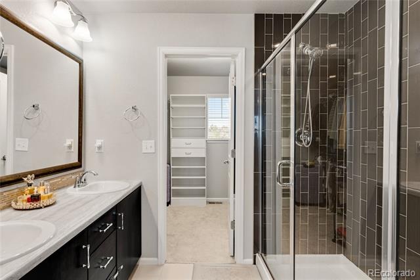
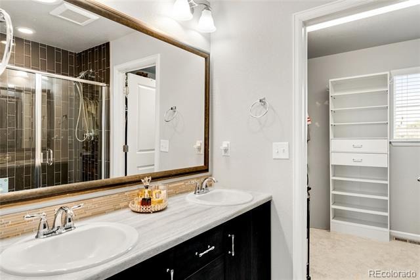
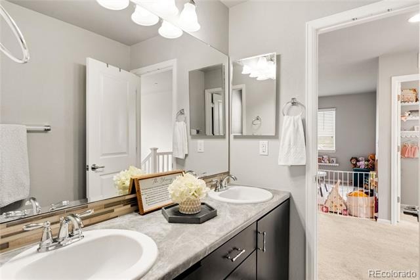
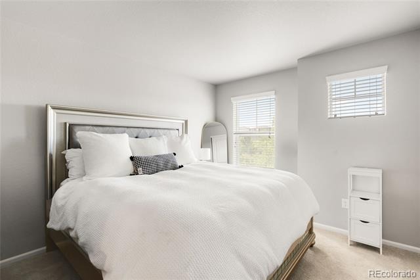
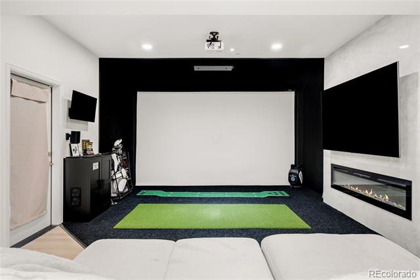
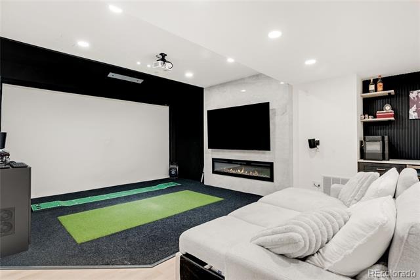
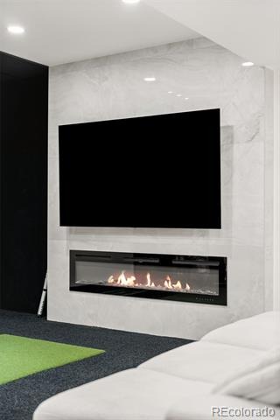
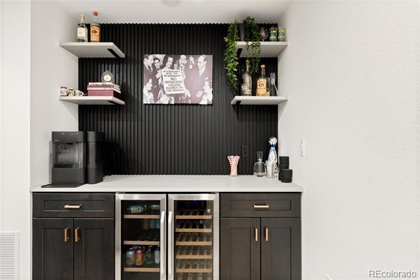
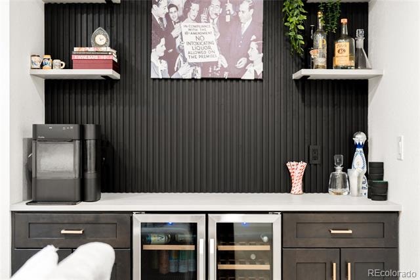
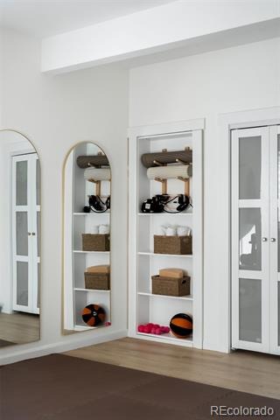
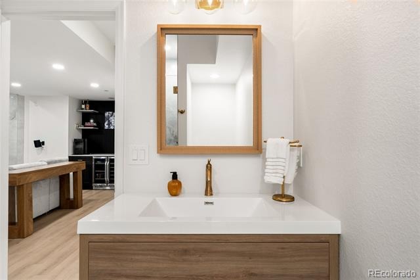
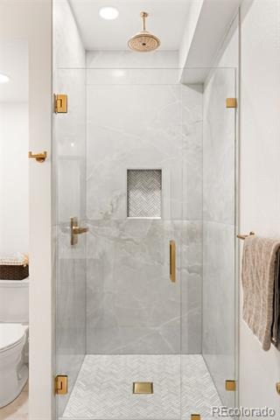
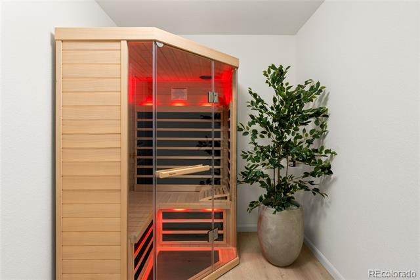
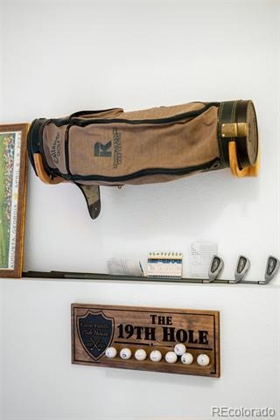
SELLER IS OPEN TO BUYER CONCESSIONS WITH ACCEPTABLE OFFER* Sitting on the edge of Legacy Ridge Golf Course, the completely renovated and thoughtfully enhanced home, blends elevated modern living with resort-inspired amenities. The main level features a spacious living area anchored by a newly tiled floor-to-ceiling fireplace with a custom mantel, while the updated kitchen showcases sleek cabinetry, stainless steel appliances and a generous center island. The primary suite offers a serene retreat with a beautifully appointed bath featuring dual vanities and a walk-in shower, plus a walk-in closet with custom built-ins. The newly finished basement dramatically expands the home's versatility, offering a golf simulator and theater, wet bar, electric fireplace, additional bedroom with egress window and closet, luxury full bath and wellness room with red-light sauna and cold-plunge hookup.
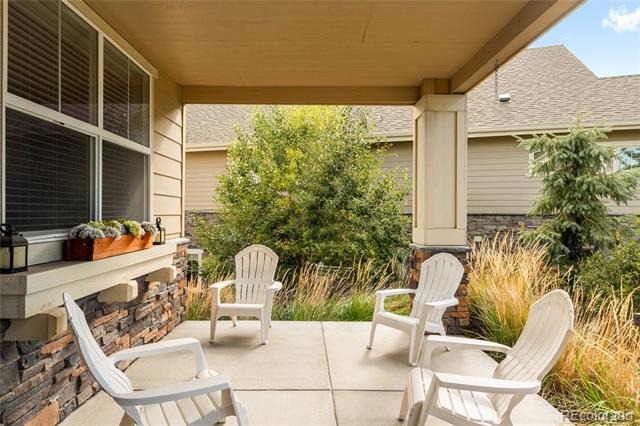
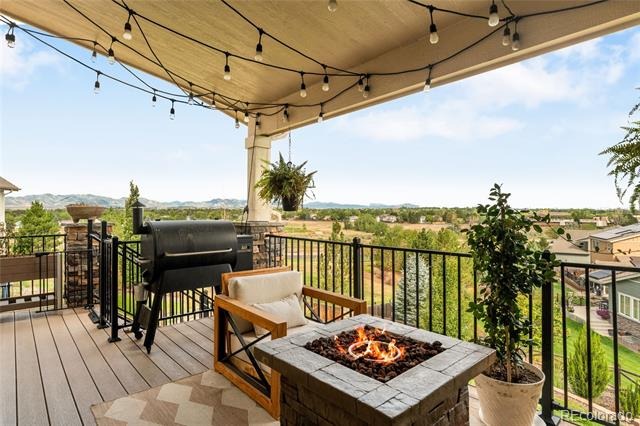
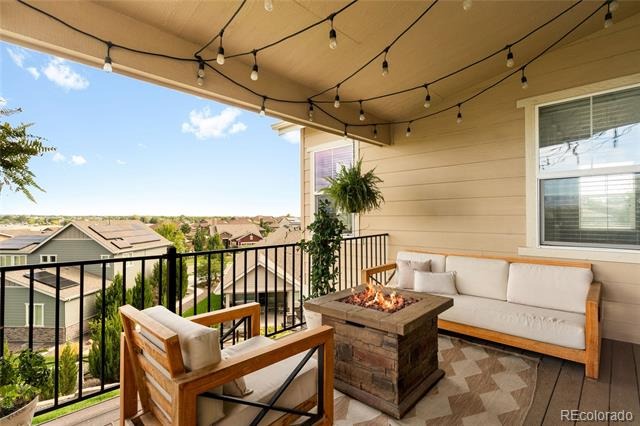
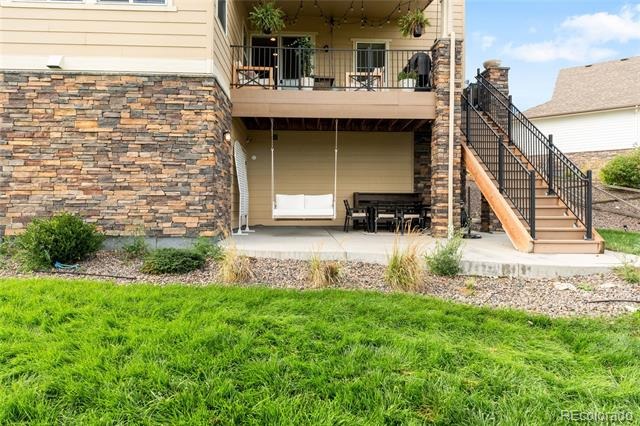
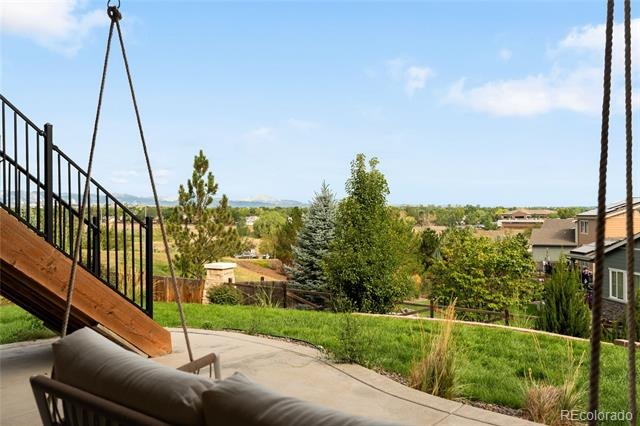
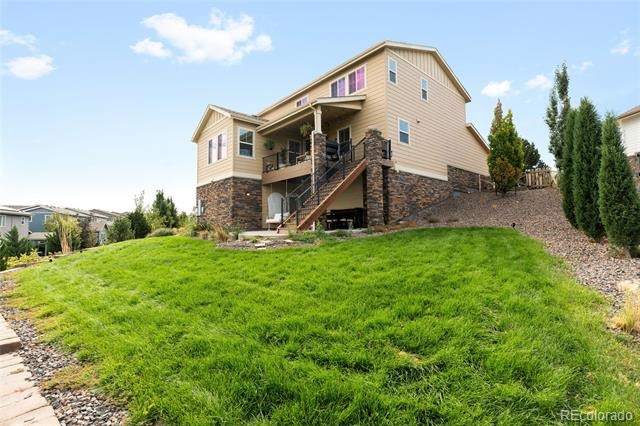
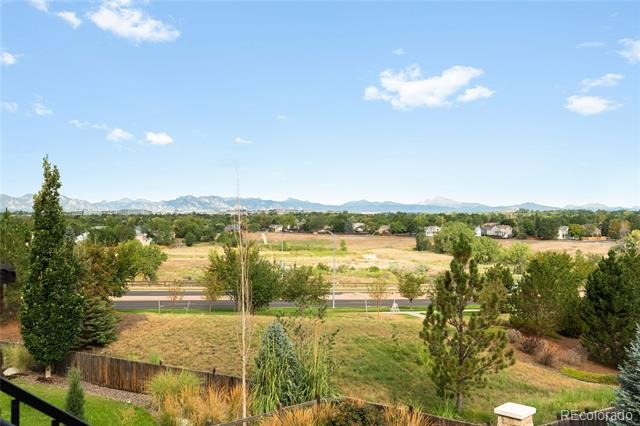
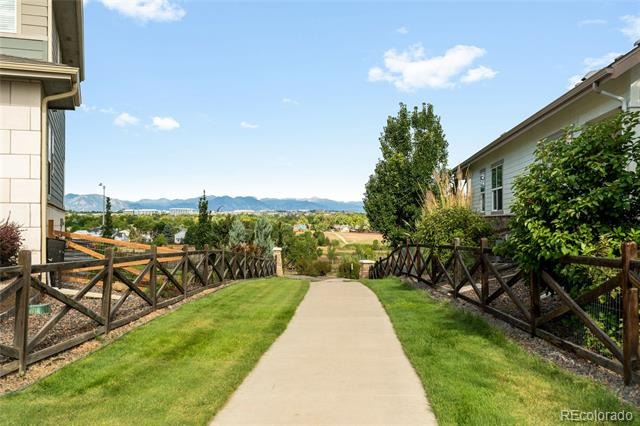
Outside, a newly fenced backyard features a covered deck, patio and mountain views. A 2021 roof, 2023 sprinkler system and updated appliances add further peace of mind to this polished offering.
70 days on market
Listed by Julia Arnett & Nancy Arnett · Milehimodern · jarnett@milehimodern.com,650-773-4960
Property Details
| Property Type | Residential |
| Sub Type | Single Family Residence |
| Status | Active |
| Price per Sq Ft | $285 |
| Subdivision | Legacy Ridge West |
| MLS # | 3774207 |
| Days on Market | 70 |
| Bedrooms | 4 |
| Full Baths | 1 |
| Half Baths | 1 |
| Three-Quarter Baths | 2 |
| Year Built | 2015 |
| Lot Size (Sq Ft) | 10,772 |
| Acres | 0.25 |
| HOA | Yes |
| HOA Fee | $135 |
| Annual Taxes | $6,020 |
| State | CO |
| County | Adams |
| Interior Features | Ceiling Fan(s), Eat-in Kitchen, Entrance Foyer, High Ceilings, Kitchen Island, Open Floorplan, Pantry, Sauna, Sound System, Vaulted Ceiling(s), Walk-In Closet(s), Wet Bar |
| Heating | Forced Air |
| Cooling | Central Air |
| Flooring | Carpet, Tile, Wood |
| Fireplaces | 2 |
| Fireplace Features | Basement, Living Room |
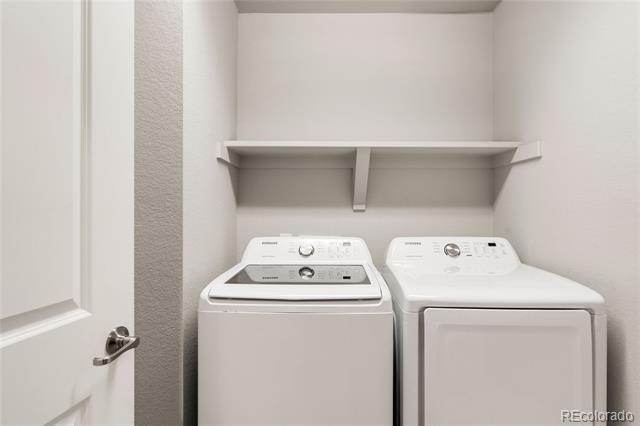
| Appliances | Dishwasher, Disposal, Microwave, Range |
| Exterior Features | Garden, Lighting, Private Yard, Rain Gutters |
| Garage | Yes |
| Garage Spaces | 2 |
| Roof | Composition |
| Basement | Finished |
| Lot Features | Landscaped, Sprinklers In Front, Sprinklers In Rear |
| Levels | Two |
| Construction | Frame, Stone, Wood Siding |
| Sewer | Public Sewer |
| Water Source | Public |
| Senior Community | No |
| Special Conditions | None Known |
Location
Price History
| Date | Event | Price |
|---|---|---|
| 10/30/2026 |
Price change Source: REcolorado® #3774207 |
$899,000 -2.8% $285/sqft |
| 10/14/2026 |
Price change Source: REcolorado® #3774207 |
$925,000 -2.6% $293/sqft |
| 8/28/2026 |
Listed for sale Source: REcolorado® #3774207 |
$950,000 +8.6% $301/sqft |
| 6/6/2024 |
Sold Source: REcolorado® #7267484 |
$875,000 -1.1% $278/sqft |
| 4/24/2024 |
Listed for sale Source: REcolorado® #7267484 |
$885,000 $281/sqft |

Based on information submitted to the MLS GRID as of November 6, 2026 at 1:13 PM MST. All data is obtained from various sources and may not have been verified by broker or MLS GRID. Supplied Open House Information is subject to change without notice. All information should be independently reviewed and verified for accuracy. Properties may or may not be listed by the office/agent presenting the information.
Thank you — a Mont Haus broker will be in touch shortly.
For Mont Haus agents and staff. Sign in with your Mont Haus Microsoft account and the Agent Portal opens in a new tab.
Sign in with MicrosoftNo Microsoft account yet? Ask Nikki Boxer, who sets up portal access.