
Residential · Active
Castle Rock, CO 80104
2 Beds · 2 Baths · 1,529 Sq Ft
$550,000
Single Family
Property Type
0.1 acres
Lot Size
2022
Year Built
$360
Price per Sq Ft
2
Parking Spaces
$96
HOA Fee
3789720
MLS #
About This Property
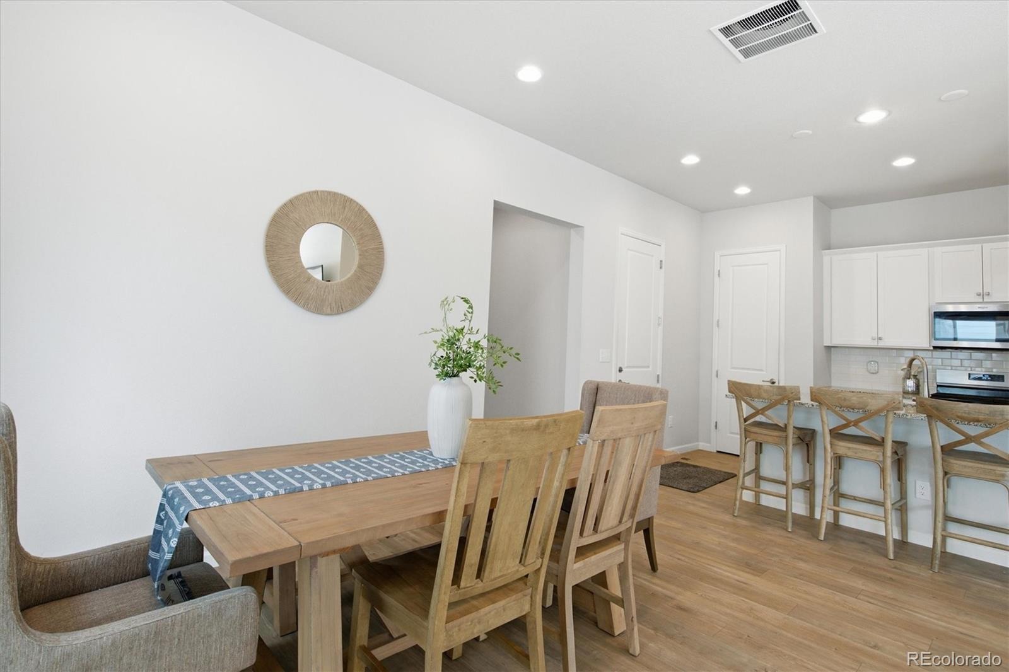
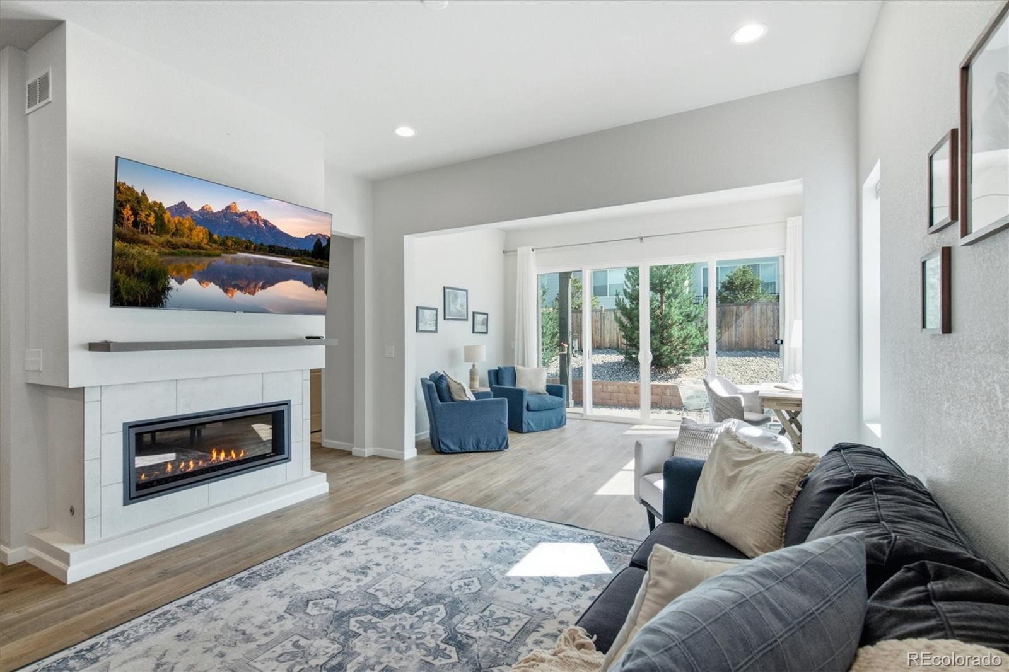
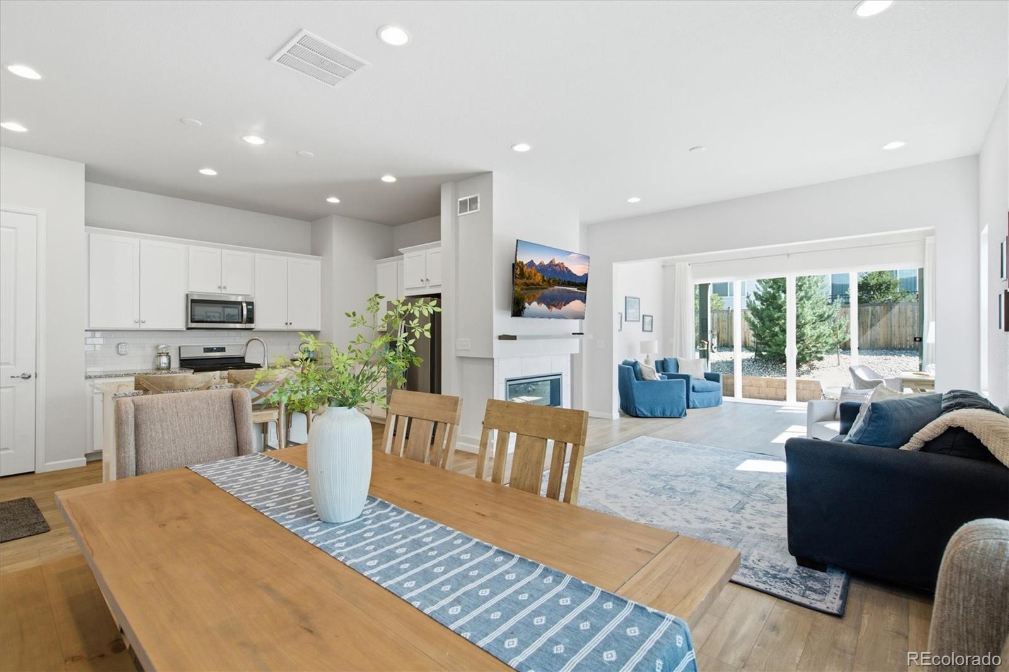
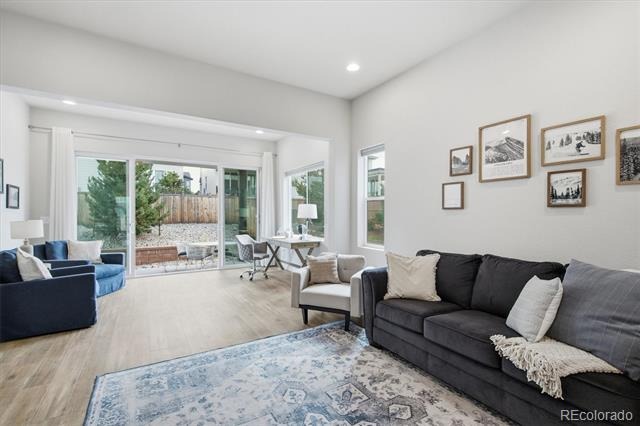
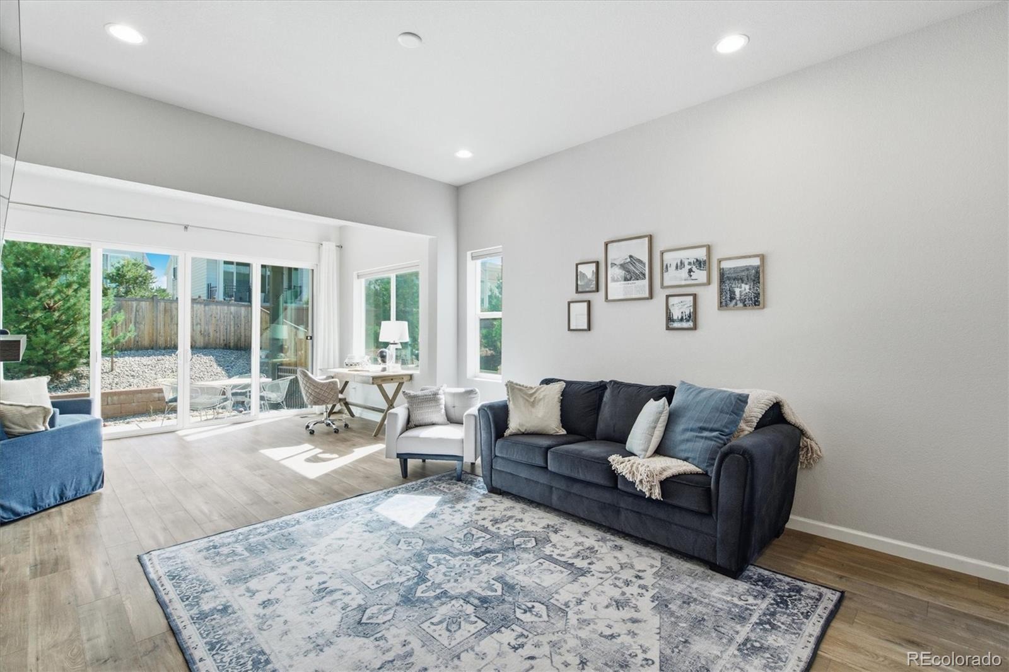
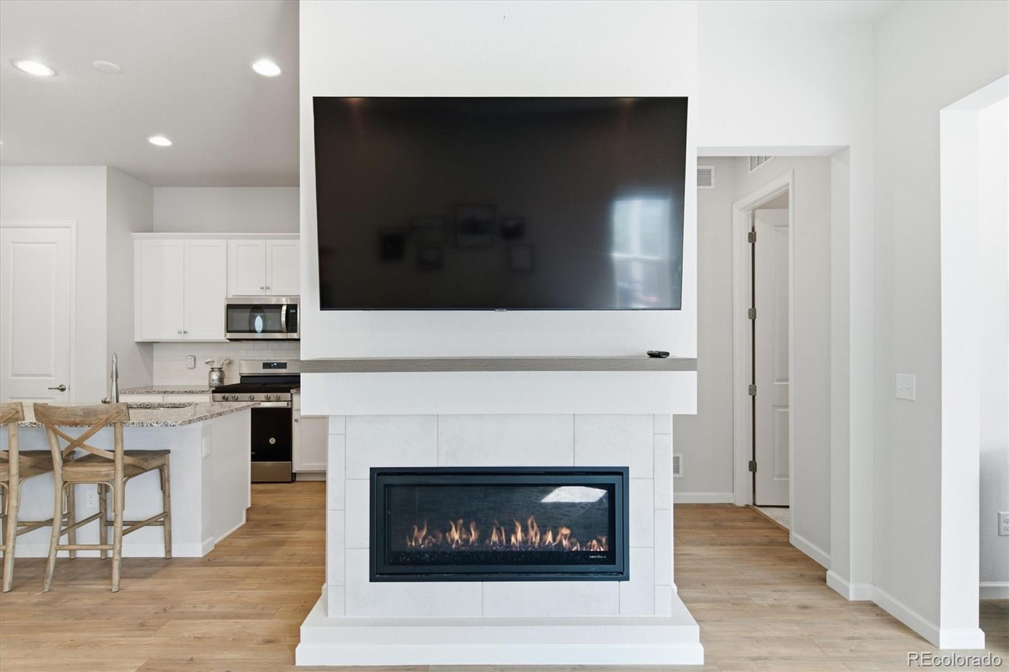
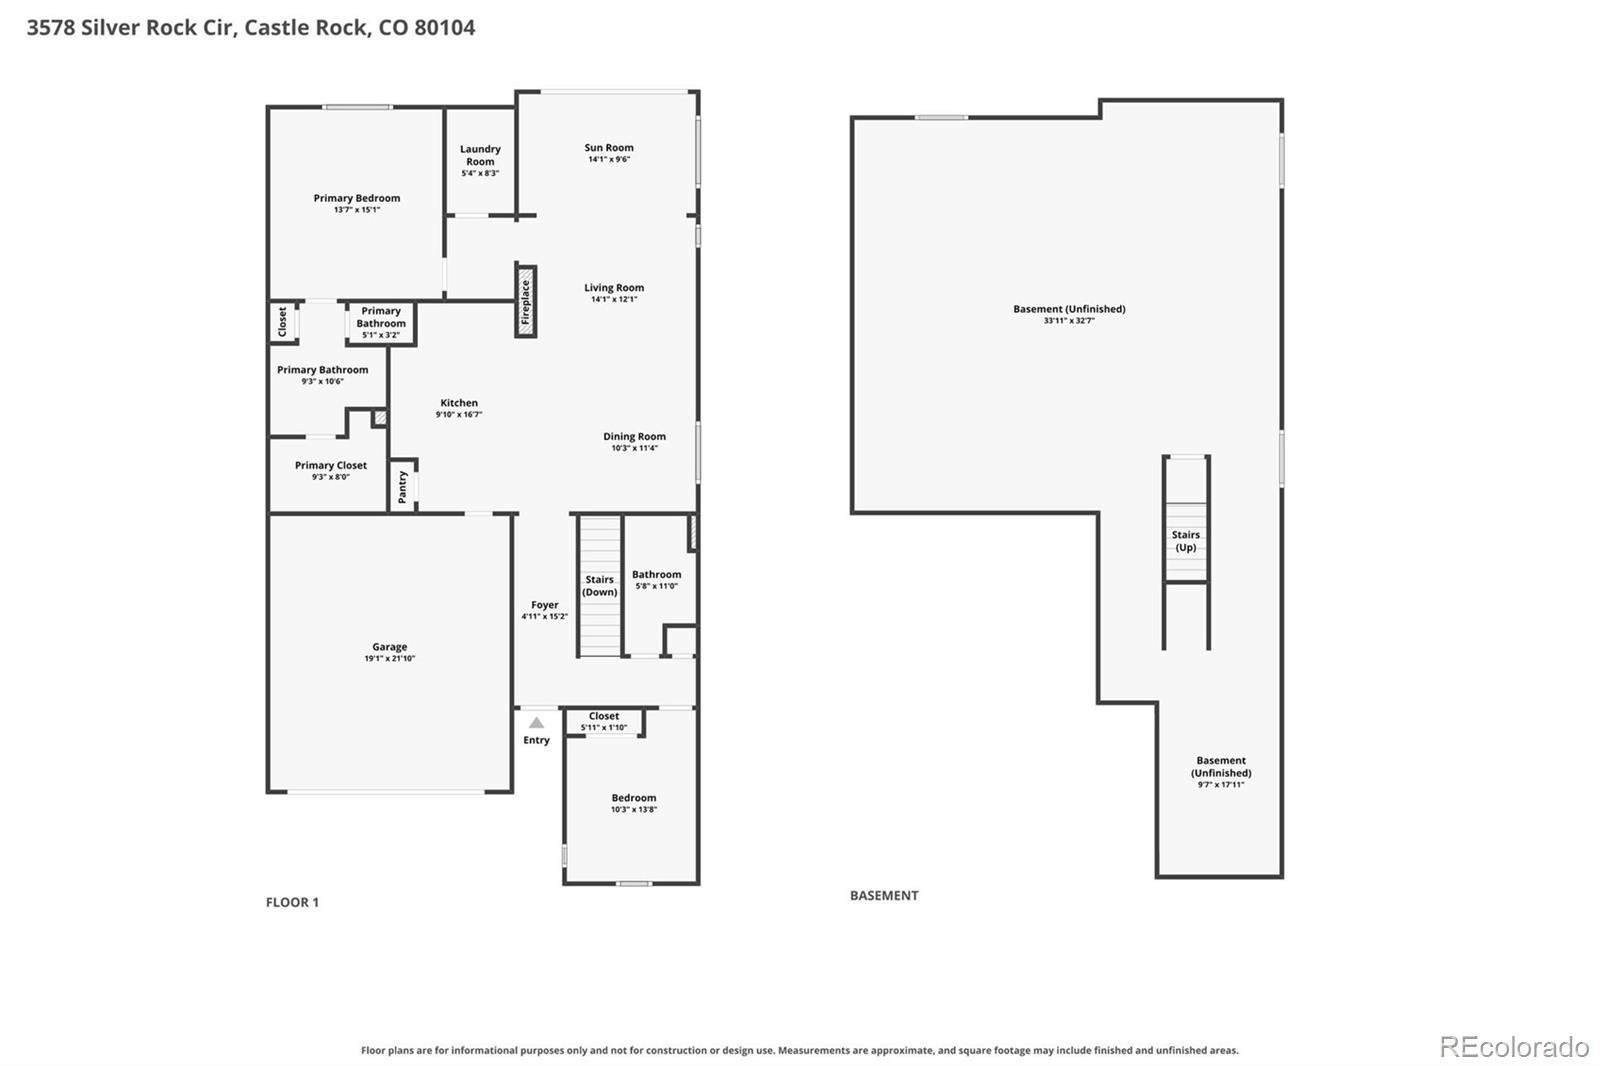
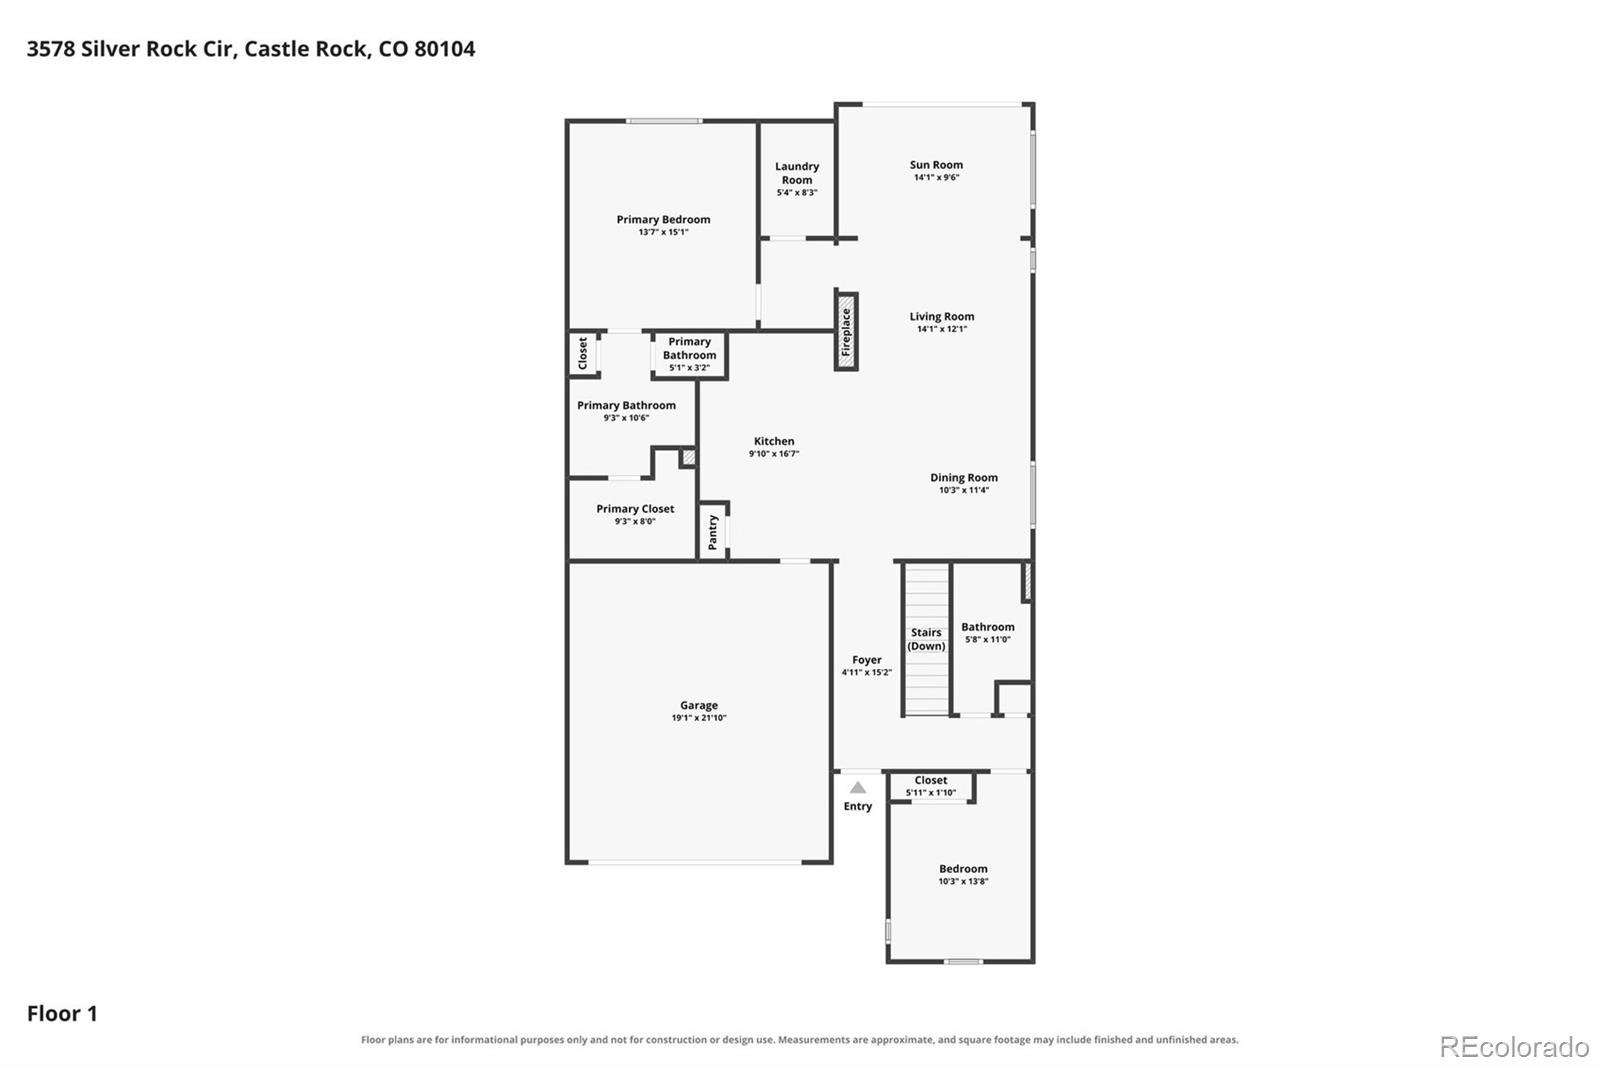
New price! Great value! One-level living in Terrain! Step inside to a bright main level with high ceilings, where the great room, dining area, and kitchen flow together around a cozy fireplace.
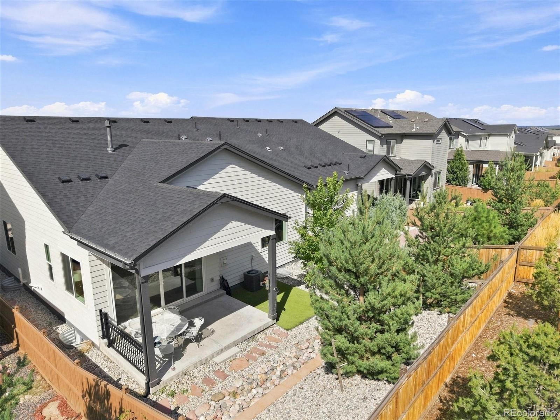
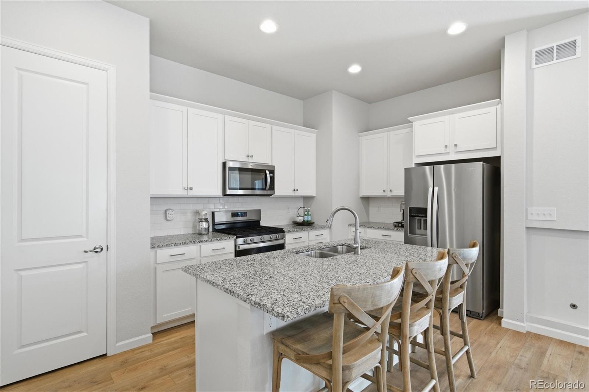
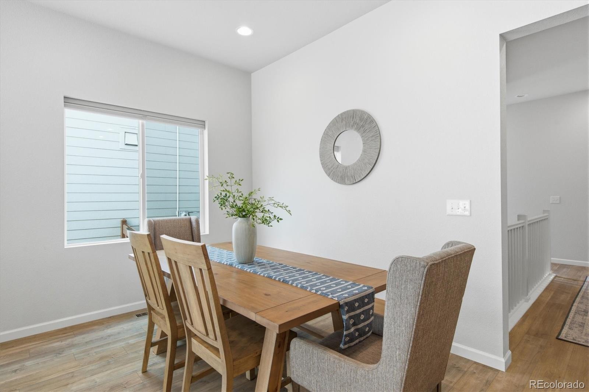
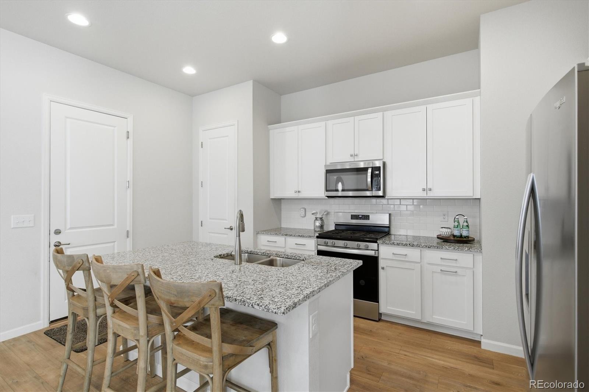
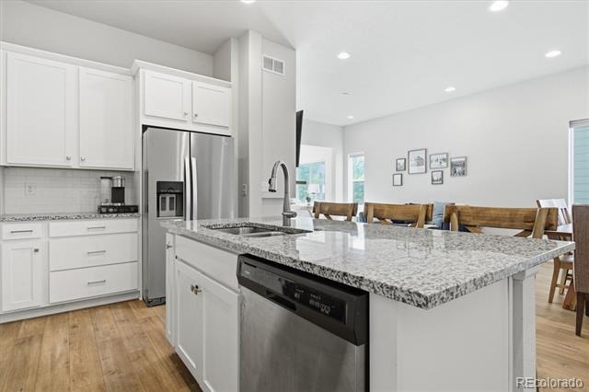
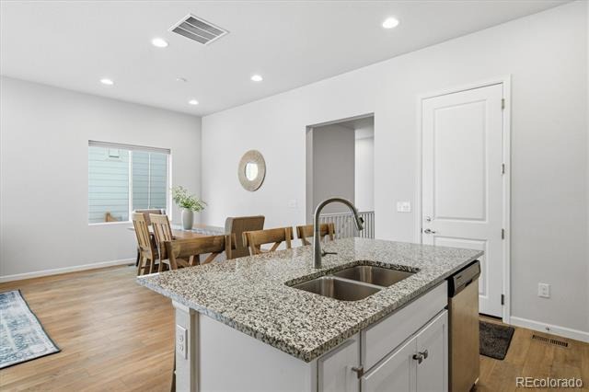
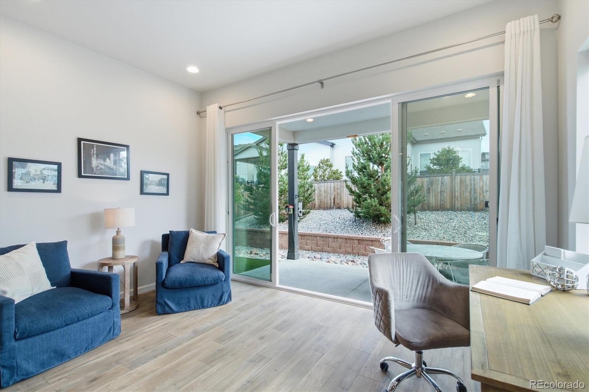
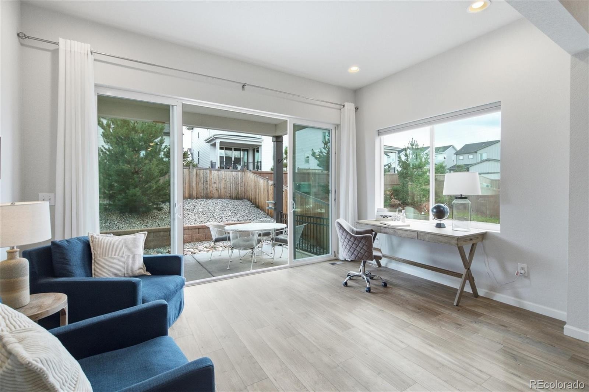
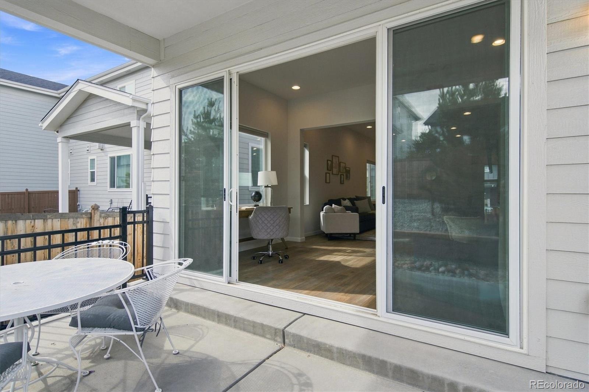
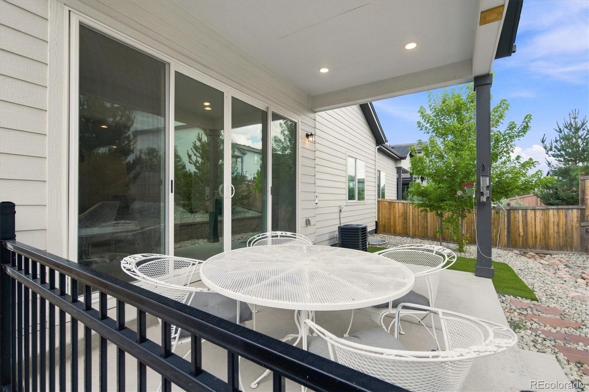
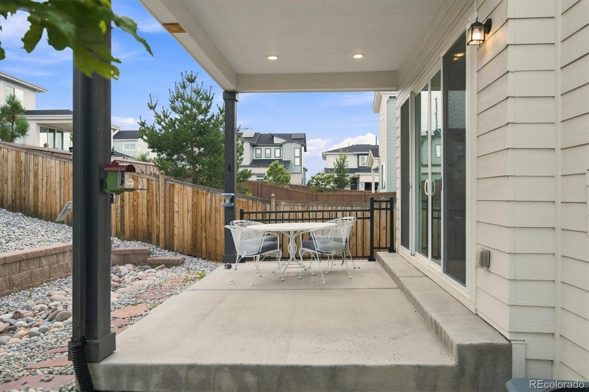
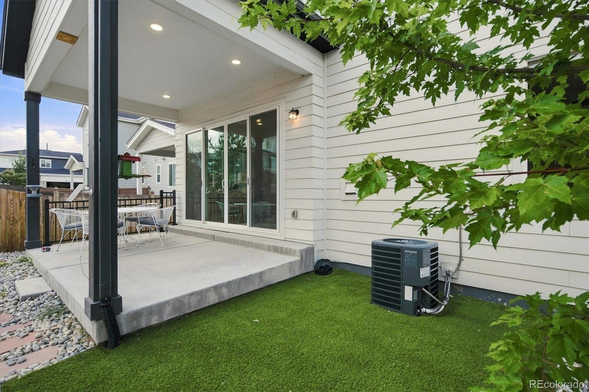
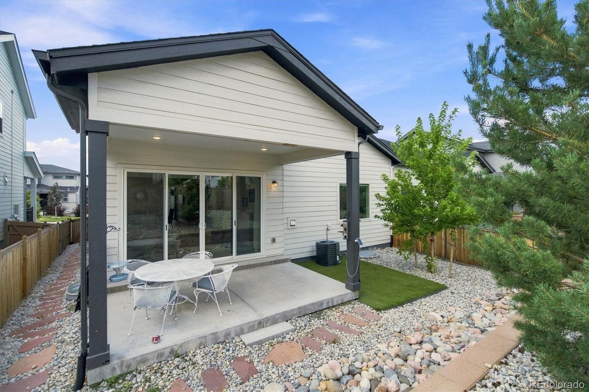
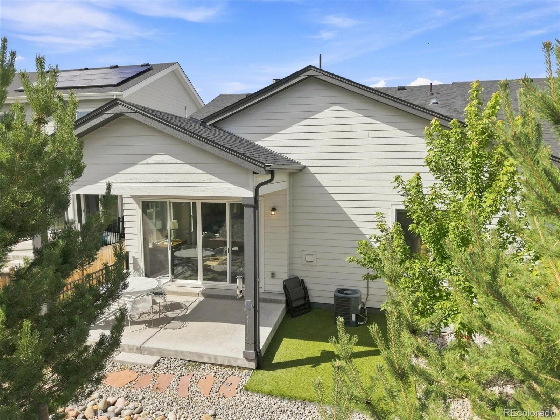
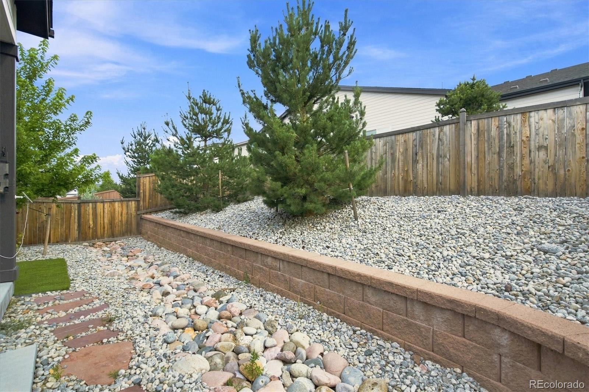
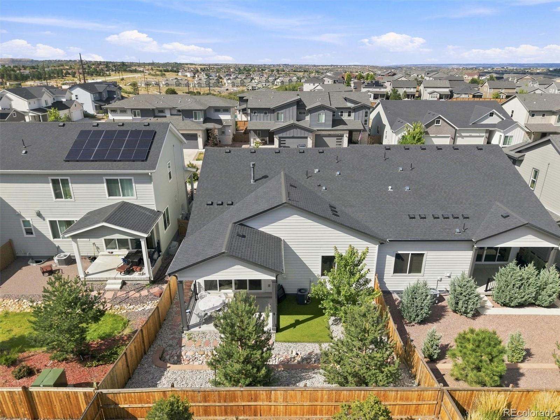
The kitchen offers granite counters, stainless appliances, gas range, a large pantry, and an island with sink and seating. The dining area has room for large gatherings. The great room flows into the sunroom that fills with afternoon light, and center-meeting sliding glass doors open to a covered patio and turf backyard. Enjoy effortless Colorado indoor-outdoor living.
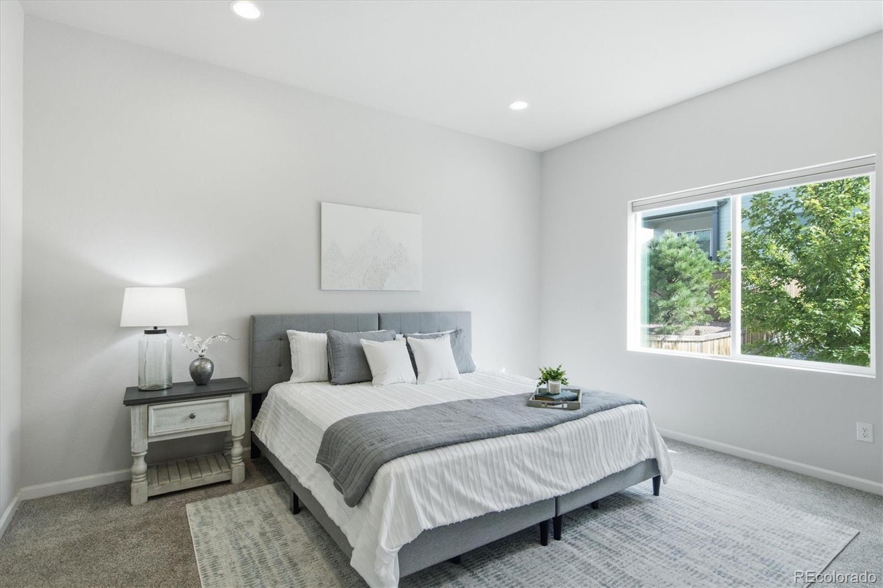
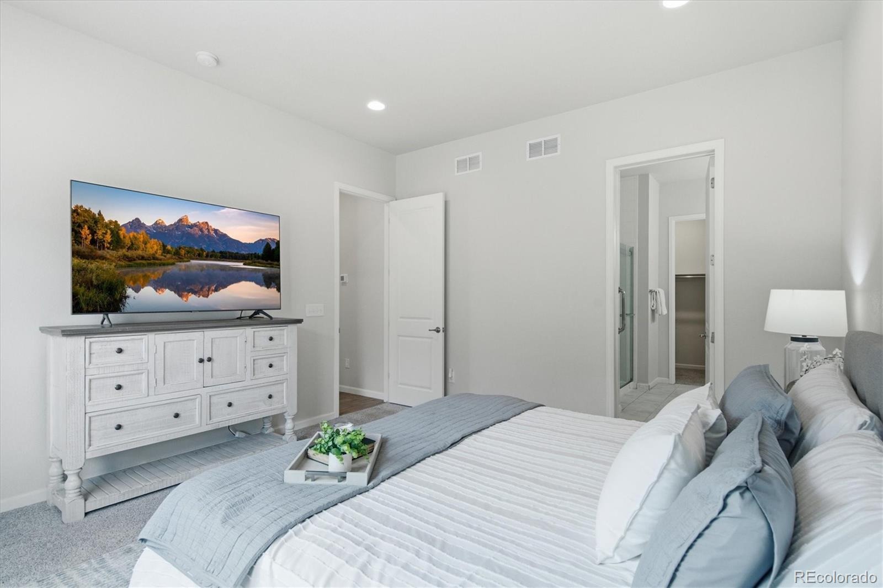
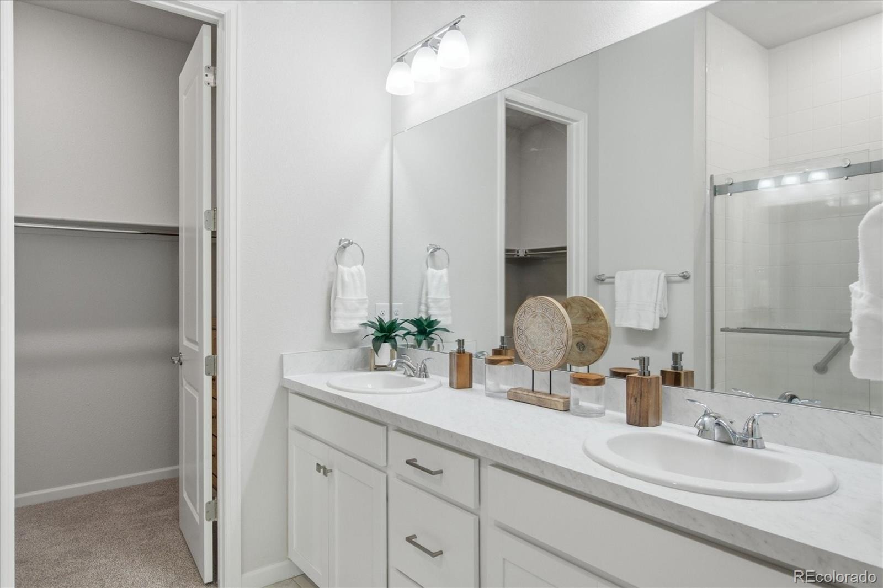
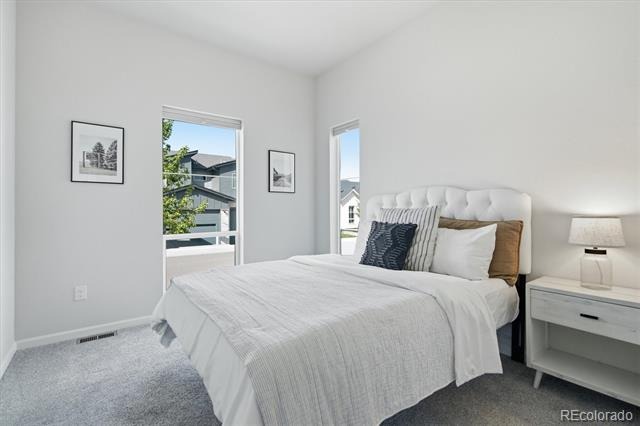
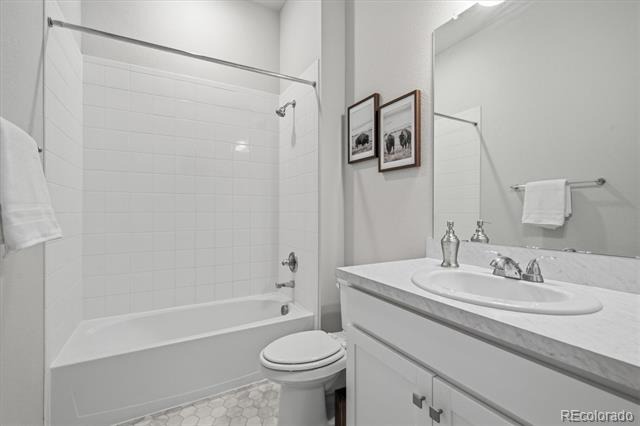
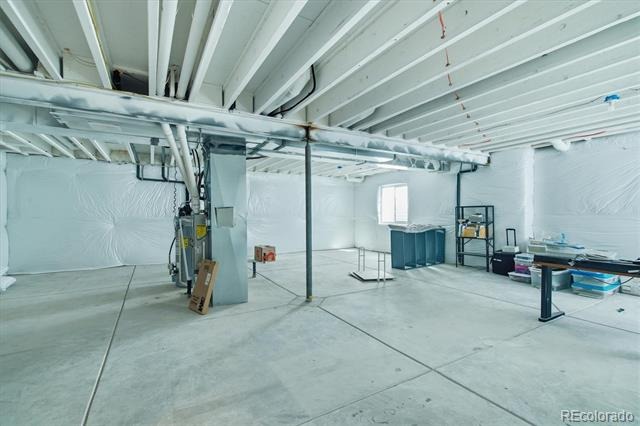
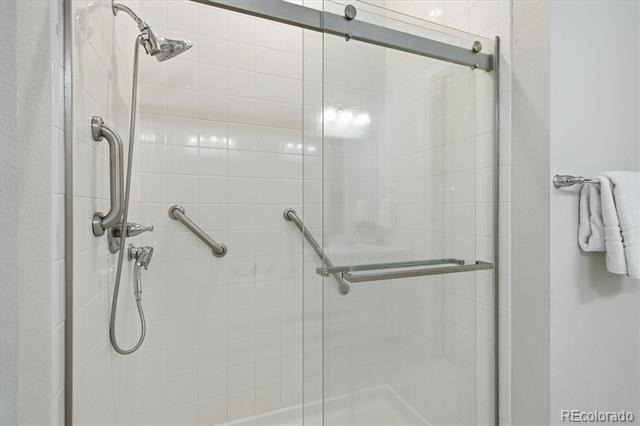
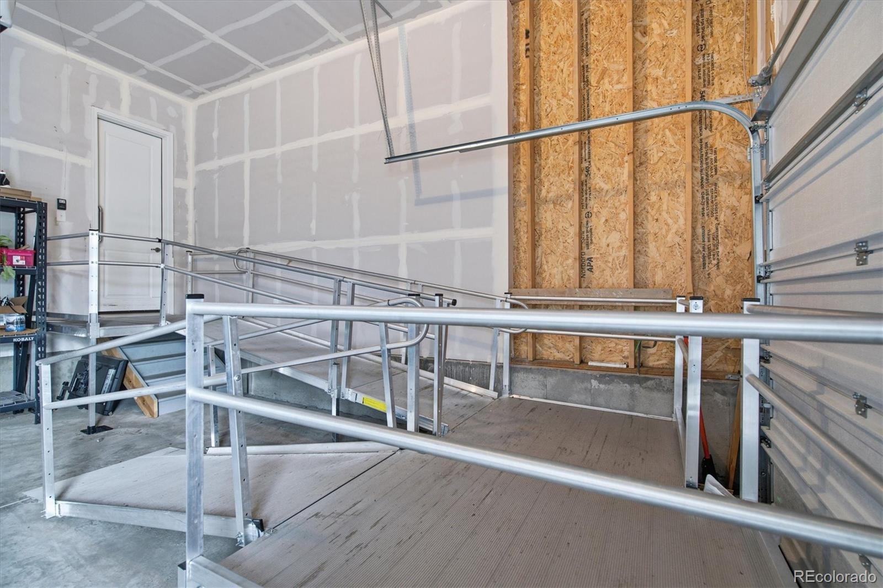
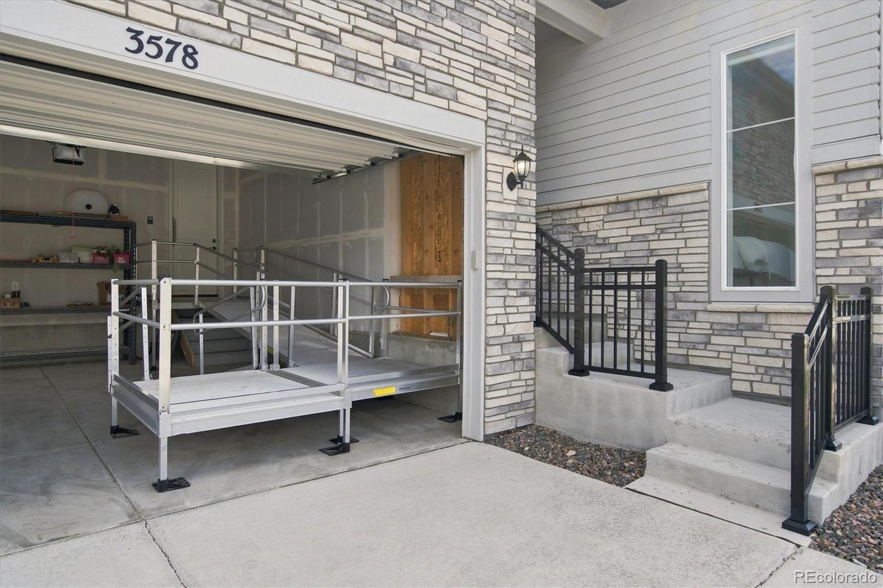
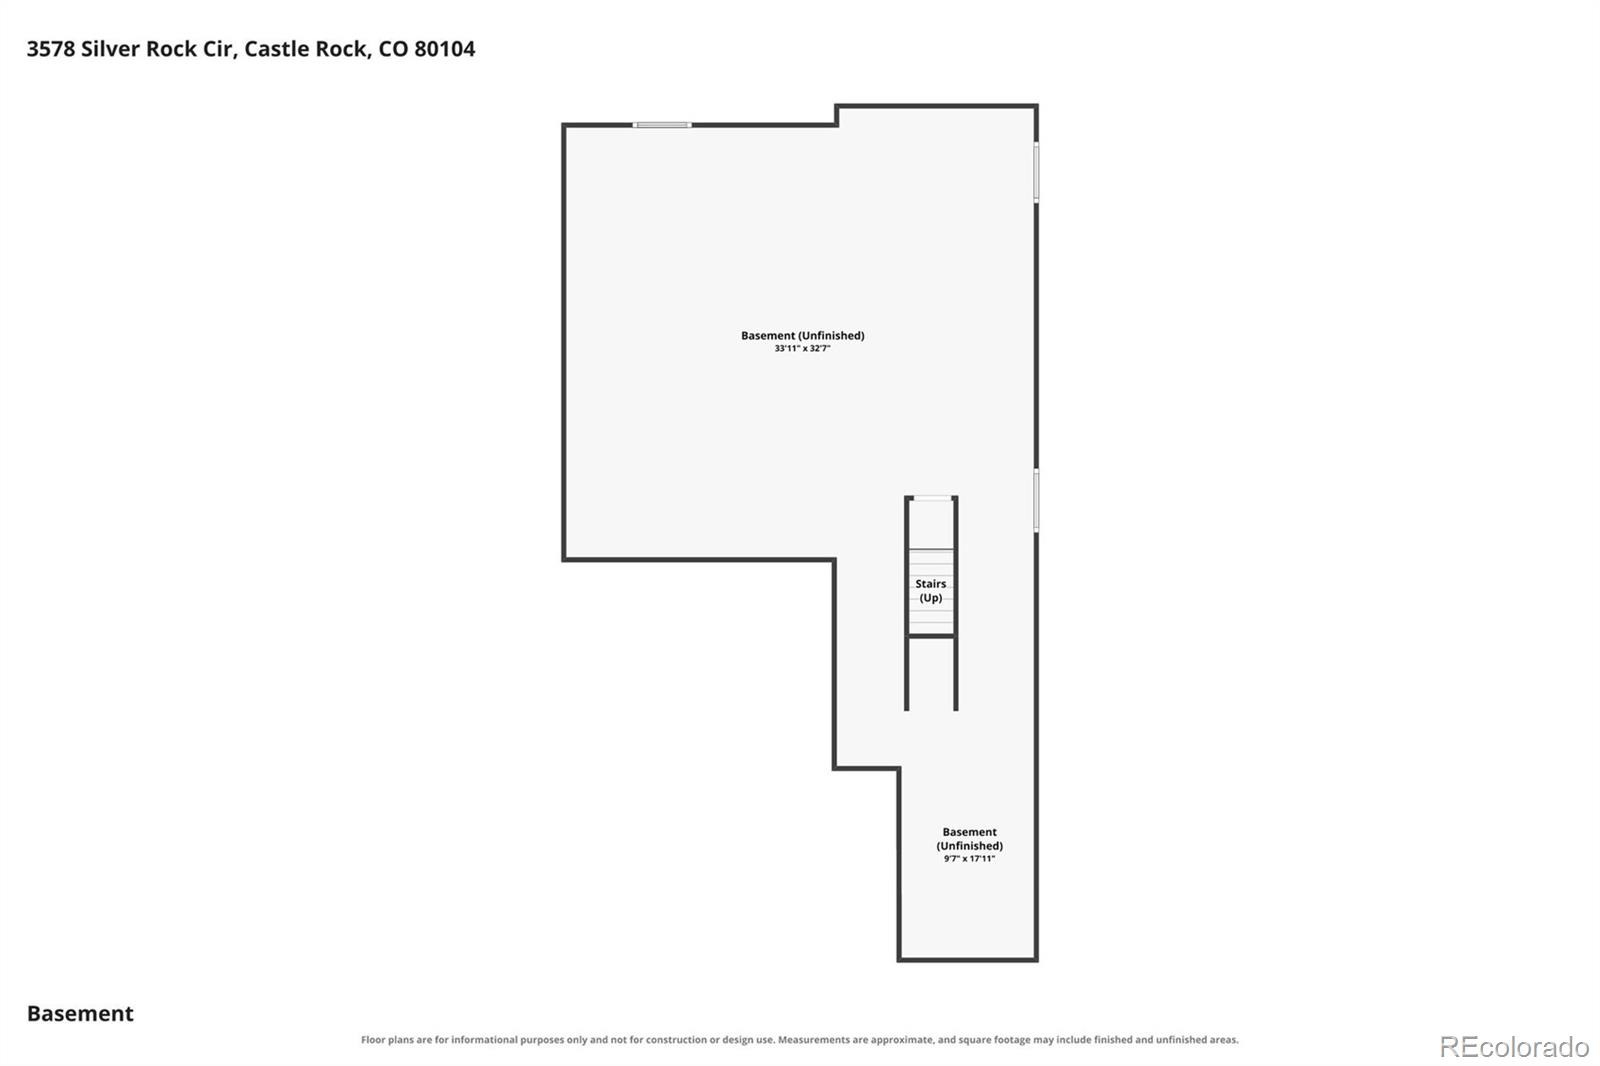
The primary suite is a true retreat with a walk-in shower, double vanity, and walk-in closet. A second bedroom and full bath add flexibility for guests, an office, or both. Thoughtful touches include a garage ramp, bath grab bars, and upgraded top-down/bottom-up window coverings. The 1,400 sq ft unfinished basement waits for your vision.
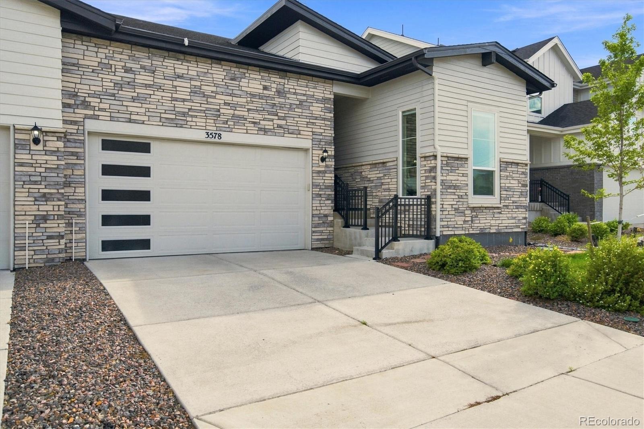
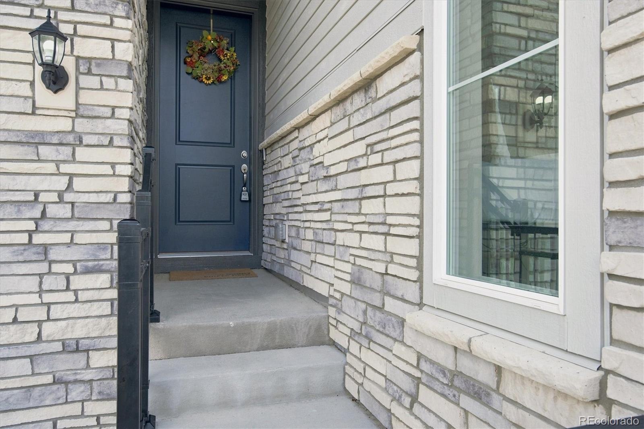
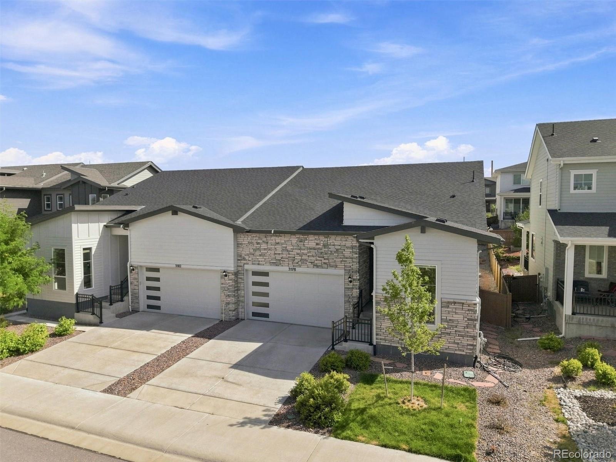
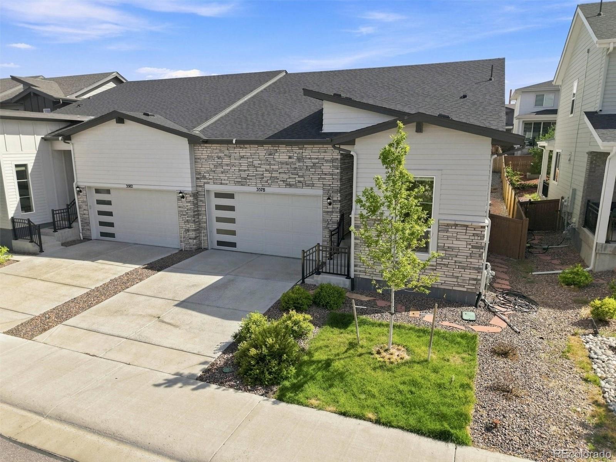
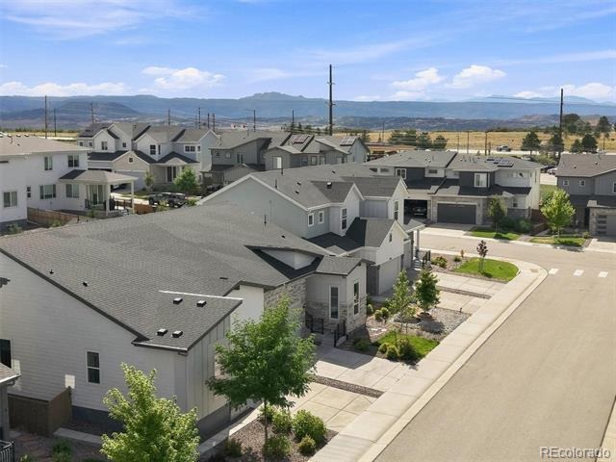
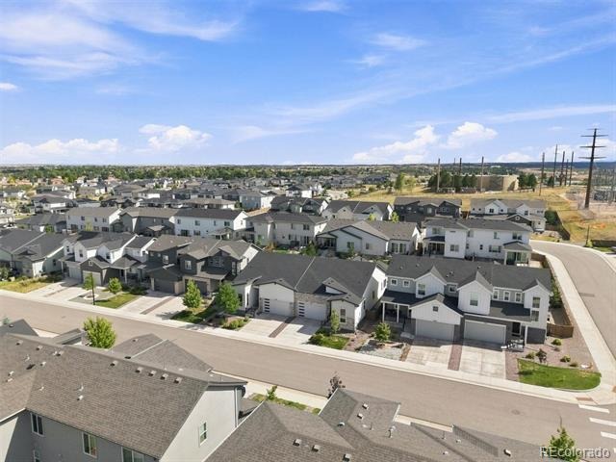
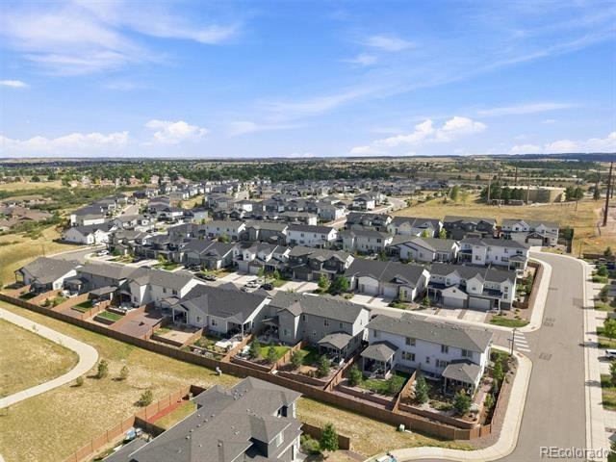
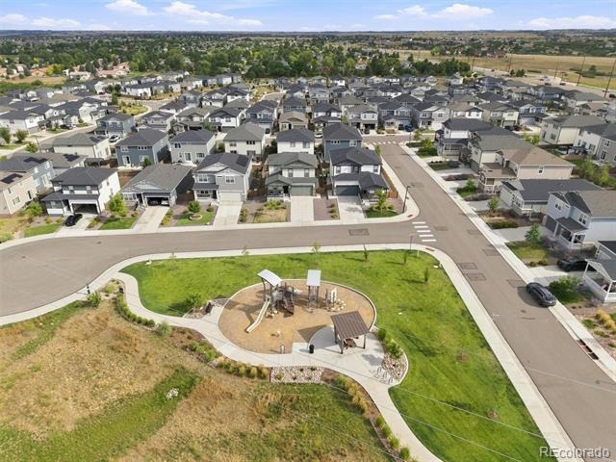
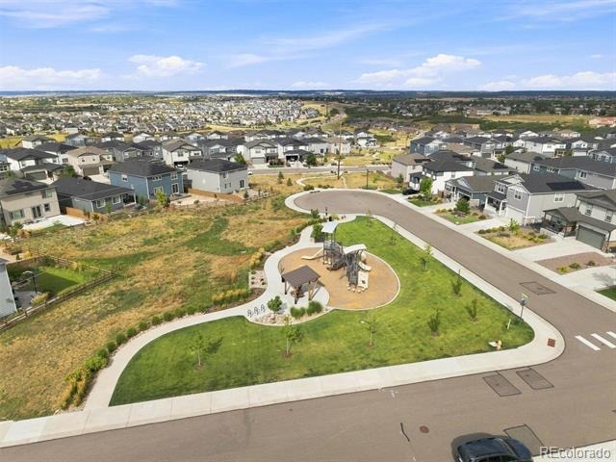
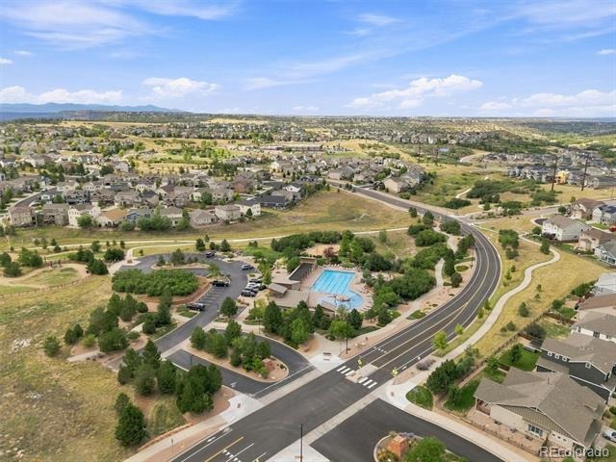
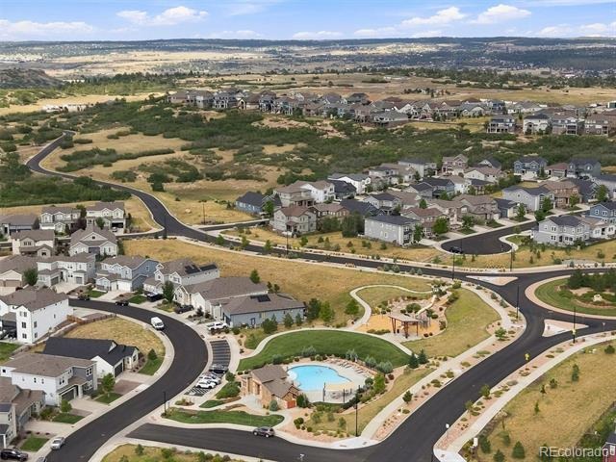
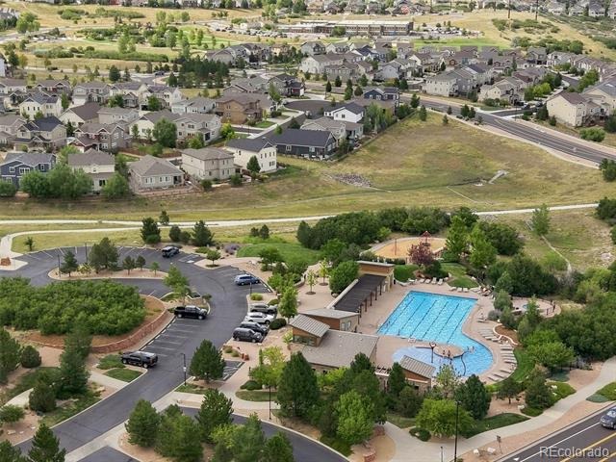
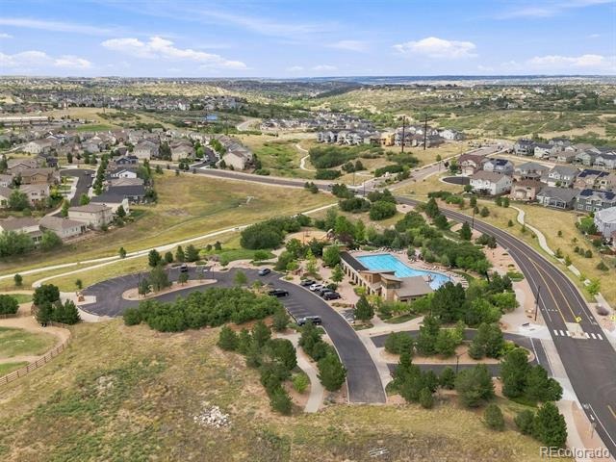
Minutes to downtown Castle Rock, Gateway Mesa Open Space, and King Soopers. Perks of living in Terrain: Terrain Swim Club, Ravenwood Pool and Park, Dog Bone Park, miles of trails, and year-round community activities. This ranch home at 3578 Silver Rock Circle is move-in ready!
78 days on market
Listed by Mary Jane Ogle · eXp Realty, LLC · MJ@AGENTinDENVER.com,303-921-0121
Property Details
| Property Type | Residential |
| Sub Type | Single Family Residence |
| Status | Active |
| Price per Sq Ft | $360 |
| Subdivision | Terrain |
| MLS # | 3789720 |
| Days on Market | 78 |
| Bedrooms | 2 |
| Full Baths | 1 |
| Three-Quarter Baths | 1 |
| Year Built | 2022 |
| Lot Size (Sq Ft) | 4,356 |
| Acres | 0.1 |
| HOA | Yes |
| HOA Fee | $96 |
| Annual Taxes | $4,018 |
| State | CO |
| County | Douglas |
| Interior Features | Ceiling Fan(s), Granite Counters, High Ceilings, Kitchen Island, Open Floorplan, Primary Suite |
| Heating | Forced Air, Natural Gas |
| Cooling | Central Air |
| Flooring | Carpet, Vinyl |
| Fireplaces | 1 |
| Fireplace Features | Great Room |
| Appliances | Dishwasher, Disposal, Microwave, Oven, Range, Refrigerator, Self Cleaning Oven |
| Garage | Yes |
| Garage Spaces | 2 |
| Parking Features | Concrete, Lighted, Dry Walled, Smart Garage Door |
| Roof | Composition |
| Basement | Full, Sump Pump, Unfinished |
| Lot Features | Sprinklers In Front |
| Levels | One |
| Construction | Cement Siding, Stone |
| Sewer | Public Sewer |
| Water Source | Public |
| Senior Community | No |
| Special Conditions | None Known |
Location
Price History
| Date | Event | Price |
|---|---|---|
| 10/31/2026 |
Price change Source: REcolorado® #3789720 |
$550,000 -5.2% $360/sqft |
| 8/25/2026 |
Listed for sale Source: REcolorado® #3789720 |
$579,900 $379/sqft |

Based on information submitted to the MLS GRID as of November 11, 2026 at 12:38 AM MST. All data is obtained from various sources and may not have been verified by broker or MLS GRID. Supplied Open House Information is subject to change without notice. All information should be independently reviewed and verified for accuracy. Properties may or may not be listed by the office/agent presenting the information.
Thank you — a Mont Haus broker will be in touch shortly.
For Mont Haus agents and staff. Sign in with your Mont Haus Microsoft account and the Agent Portal opens in a new tab.
Sign in with MicrosoftNo Microsoft account yet? Ask Nikki Boxer, who sets up portal access.