Residential · Active
Denver, CO 80236
4 Beds · 2 Baths · 2,475 Sq Ft
$609,900
Single Family
Property Type
0.18 acres
Lot Size
1956
Year Built
$246
Price per Sq Ft
1
Parking Spaces
3789746
MLS #
About This Property
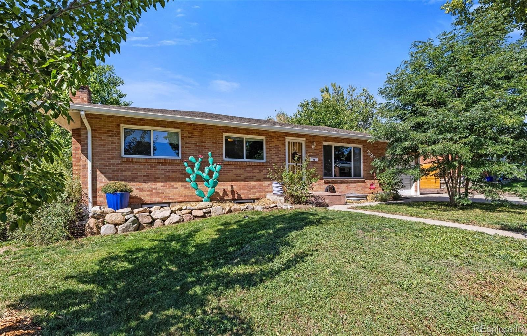
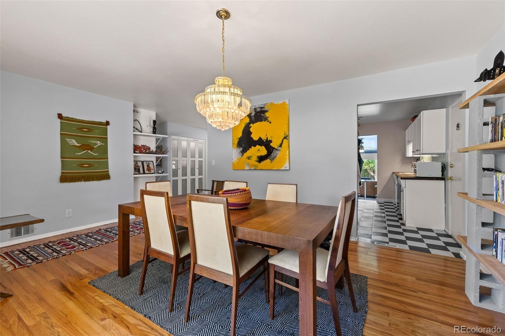
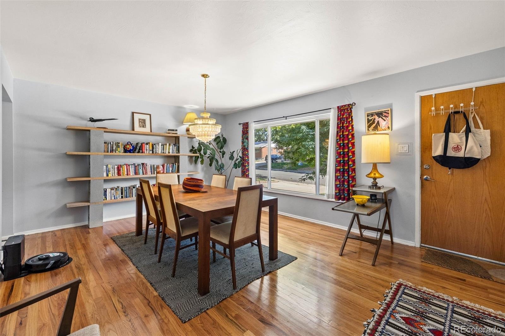
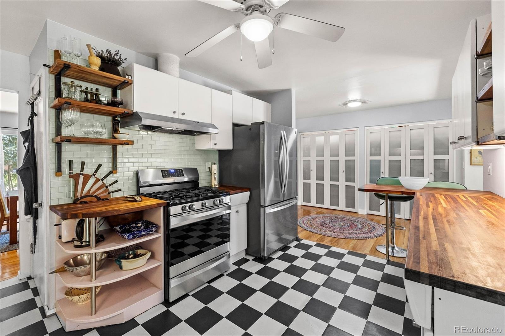
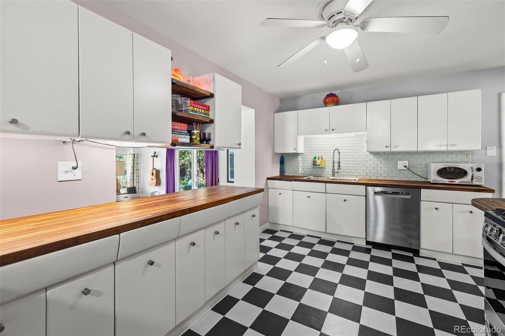
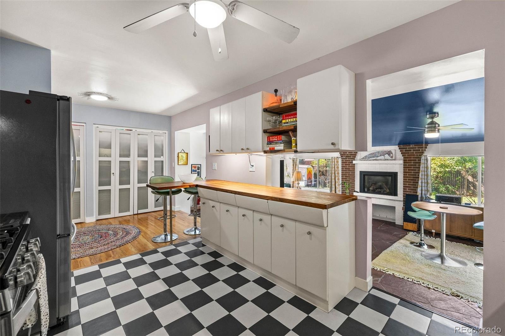
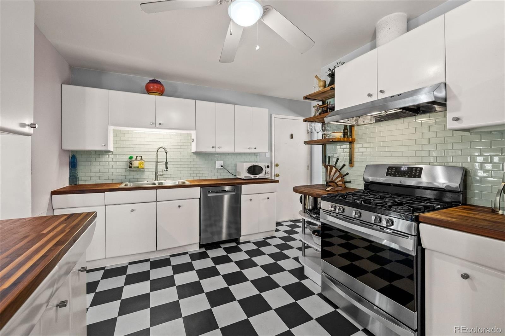
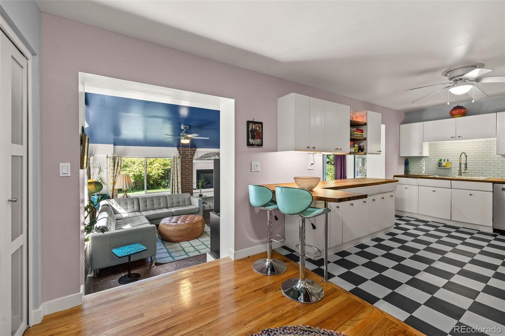
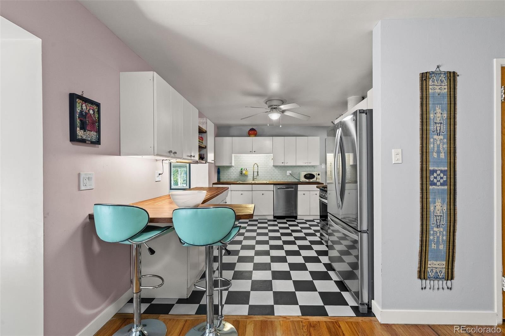
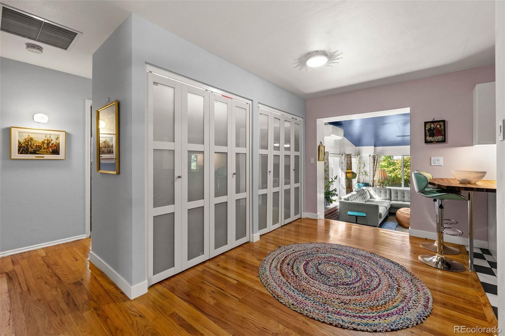
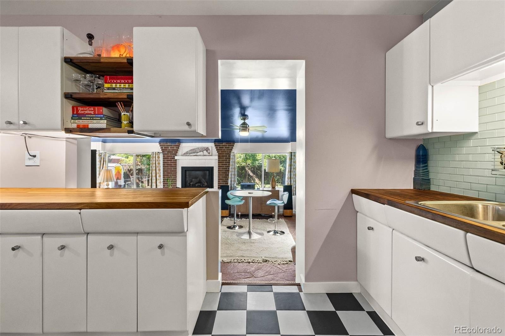
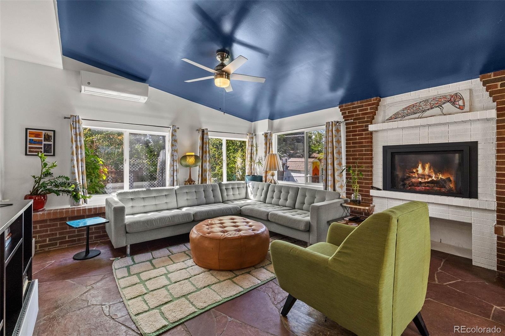
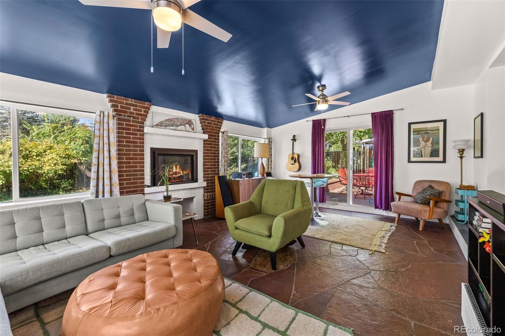
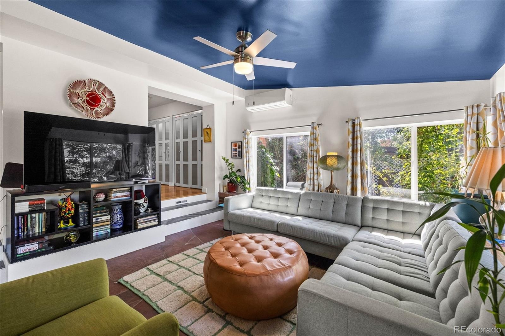
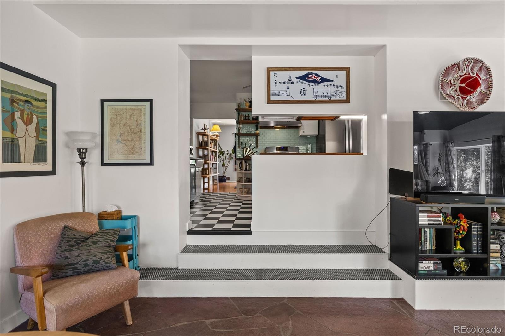
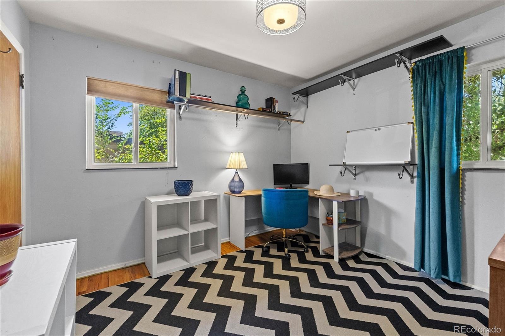
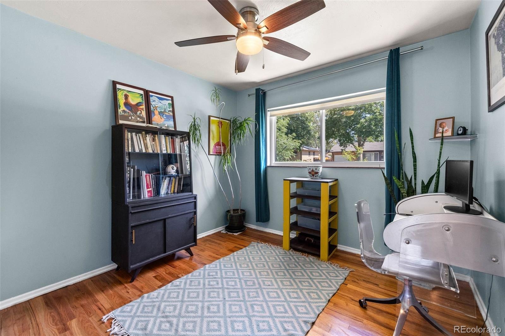
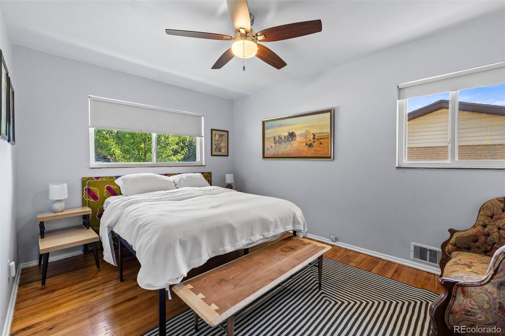
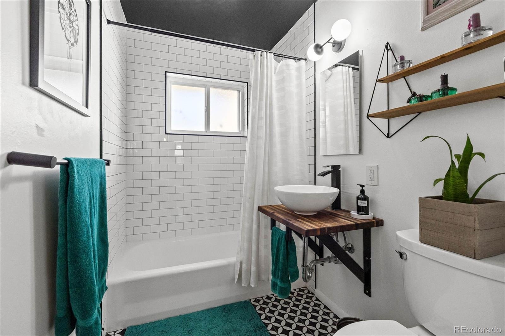
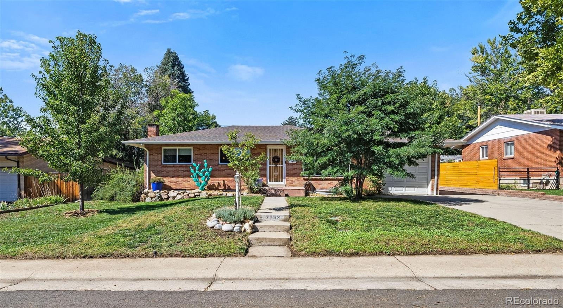
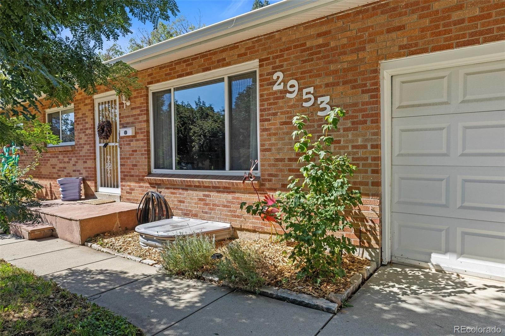
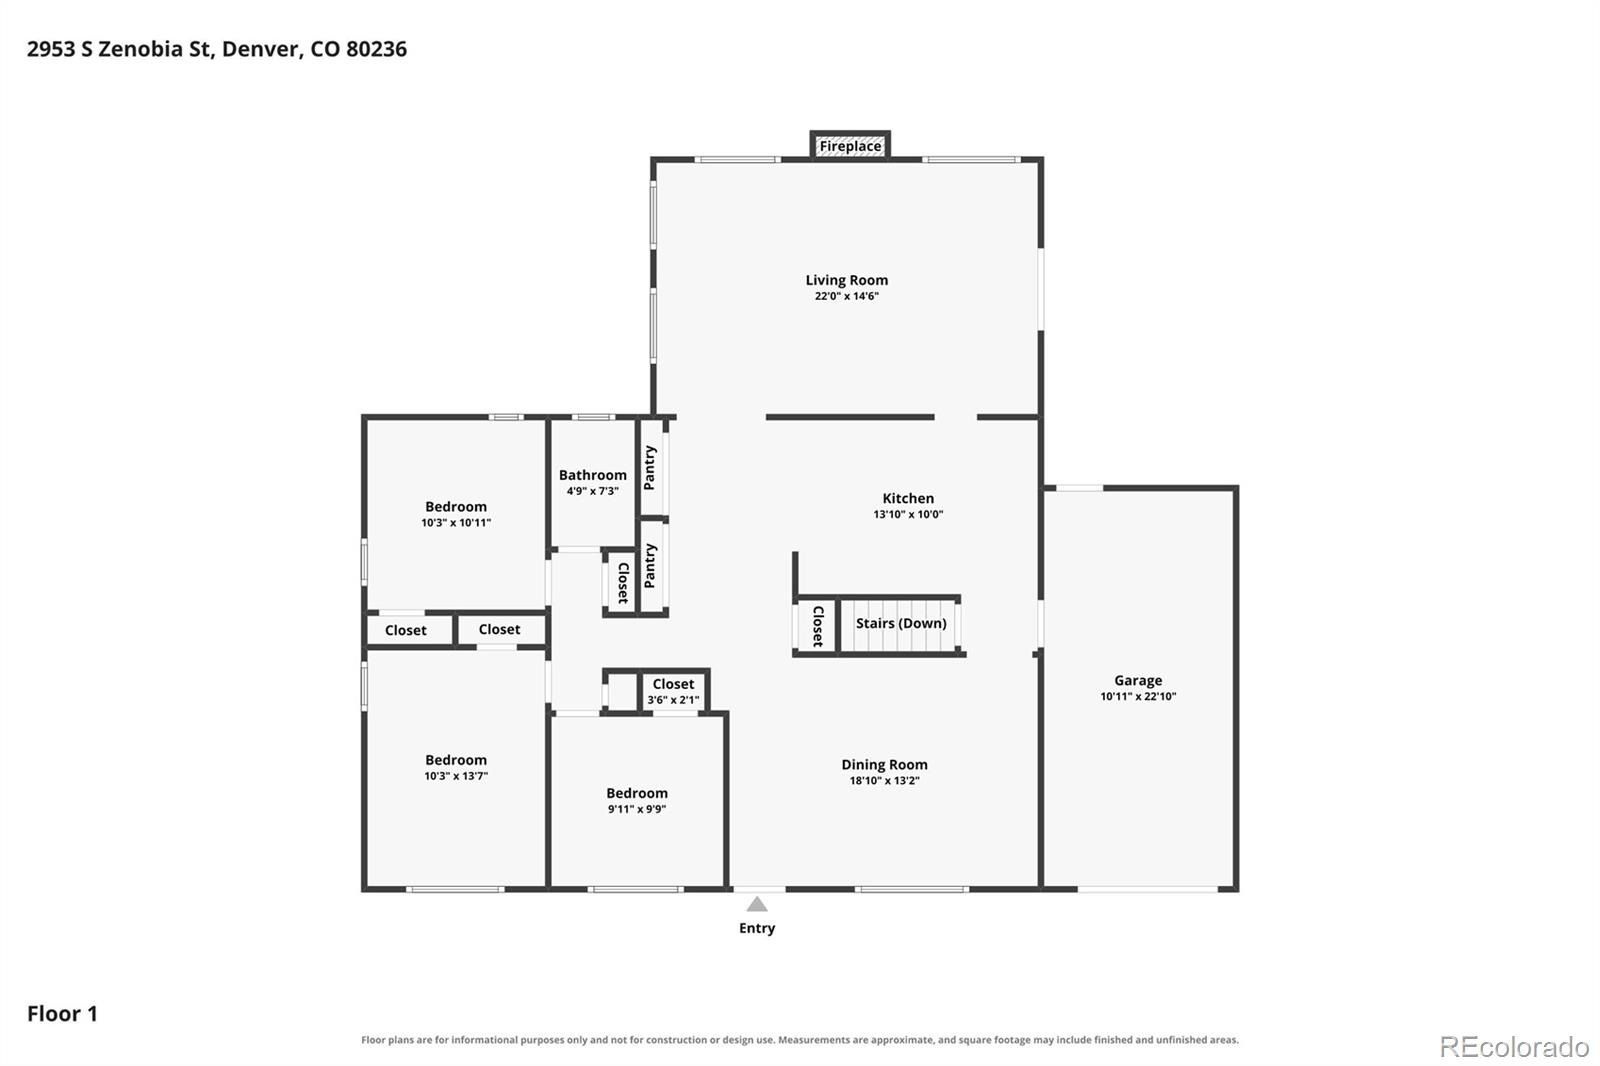
Step into timeless style and modern luxury in Denver's coveted Harvey Park. This spacious mid-century ranch home effortlessly blends classic character with premium, top-tier updates. At the heart of the home, a beautifully renovated kitchen features rich walnut countertops, large pantry, a five-burner gas stove, eat-up counter, and a premium Bosch dishwasher. Gleaming hardwood floors guide you into 3 upstairs bedrooms and a renovated full bathroom.
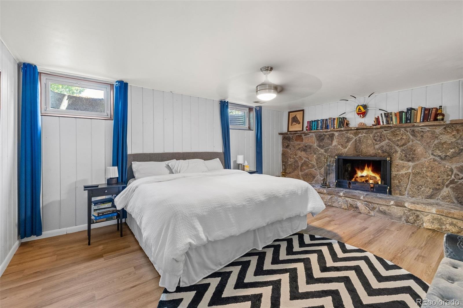
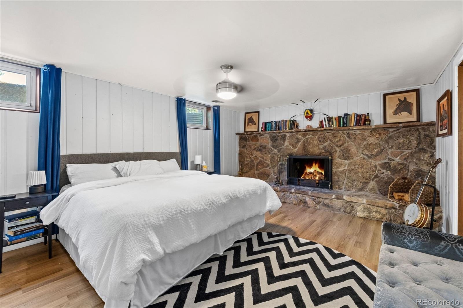
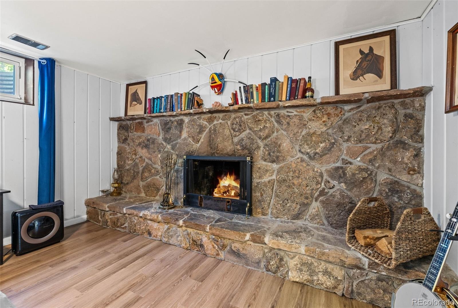
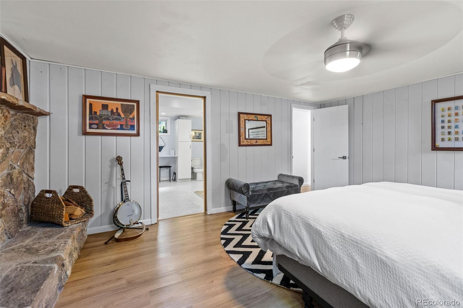
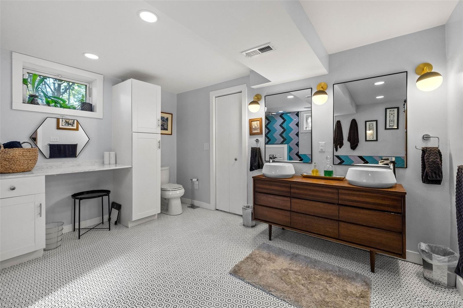
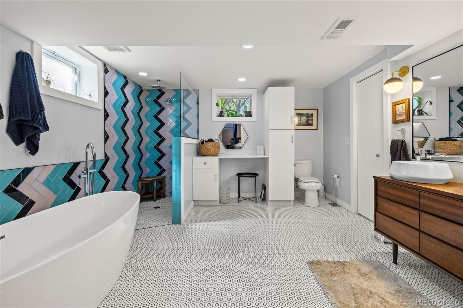
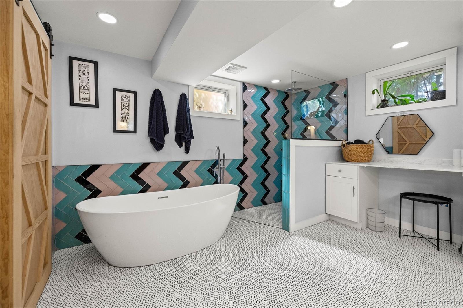
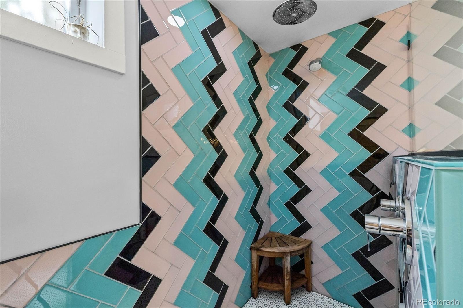
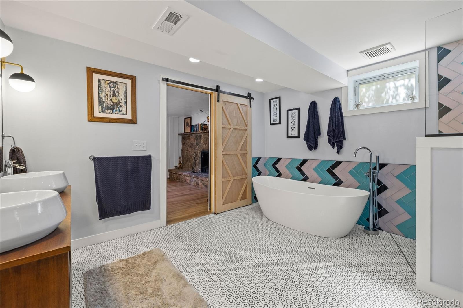
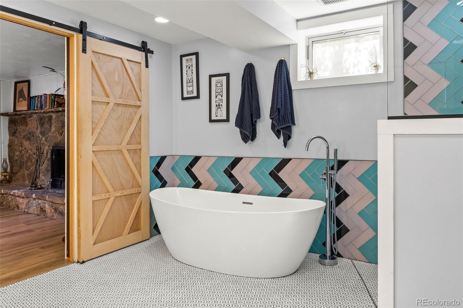
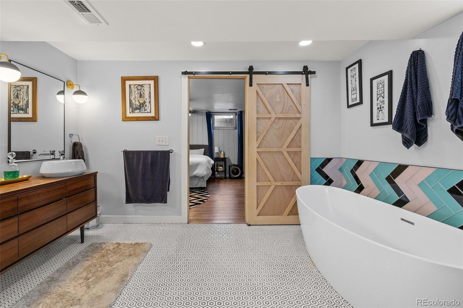
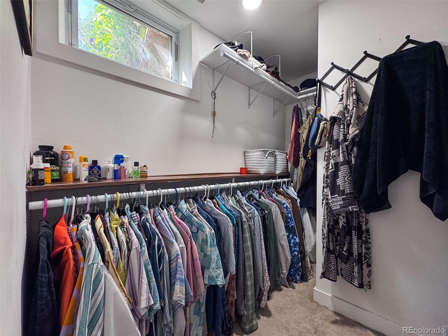
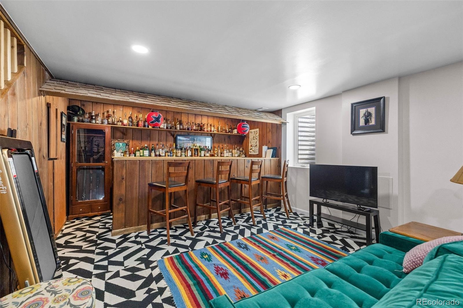
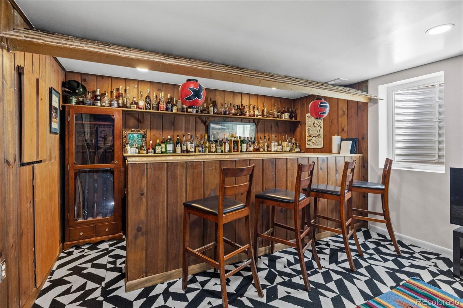
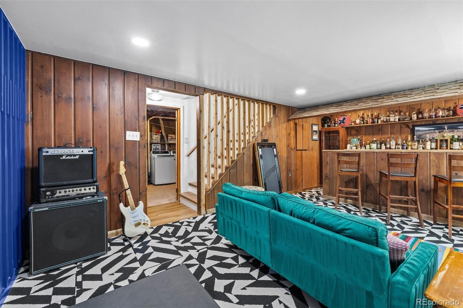
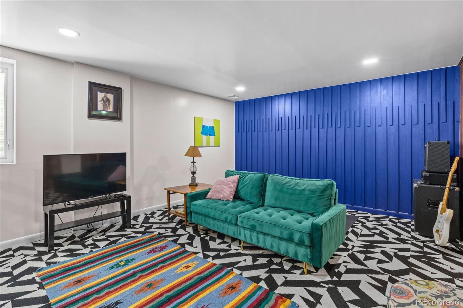
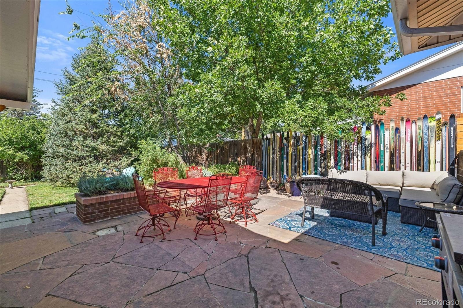
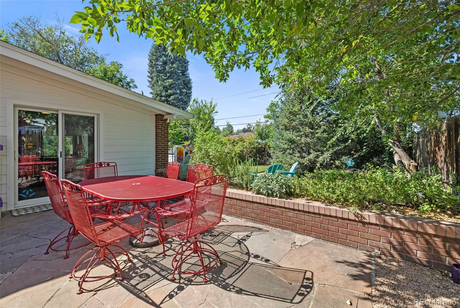
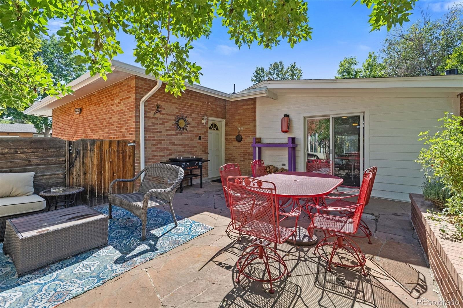
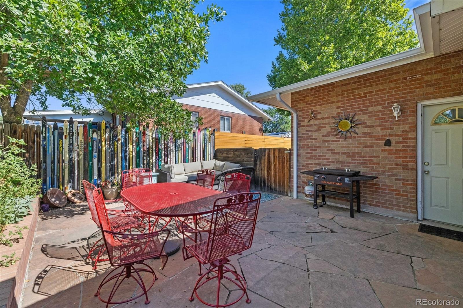
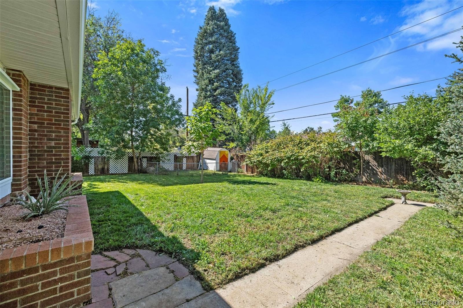
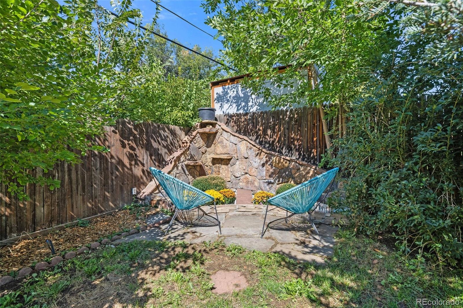
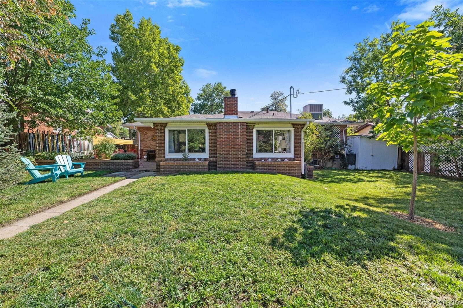
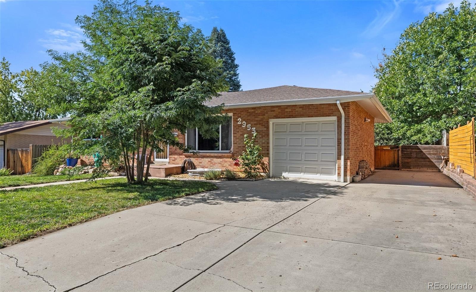
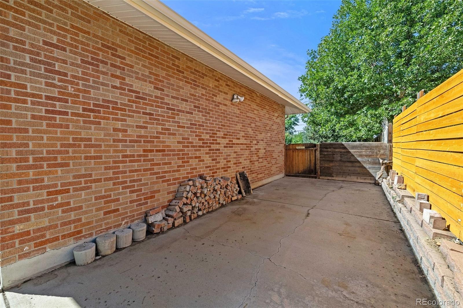
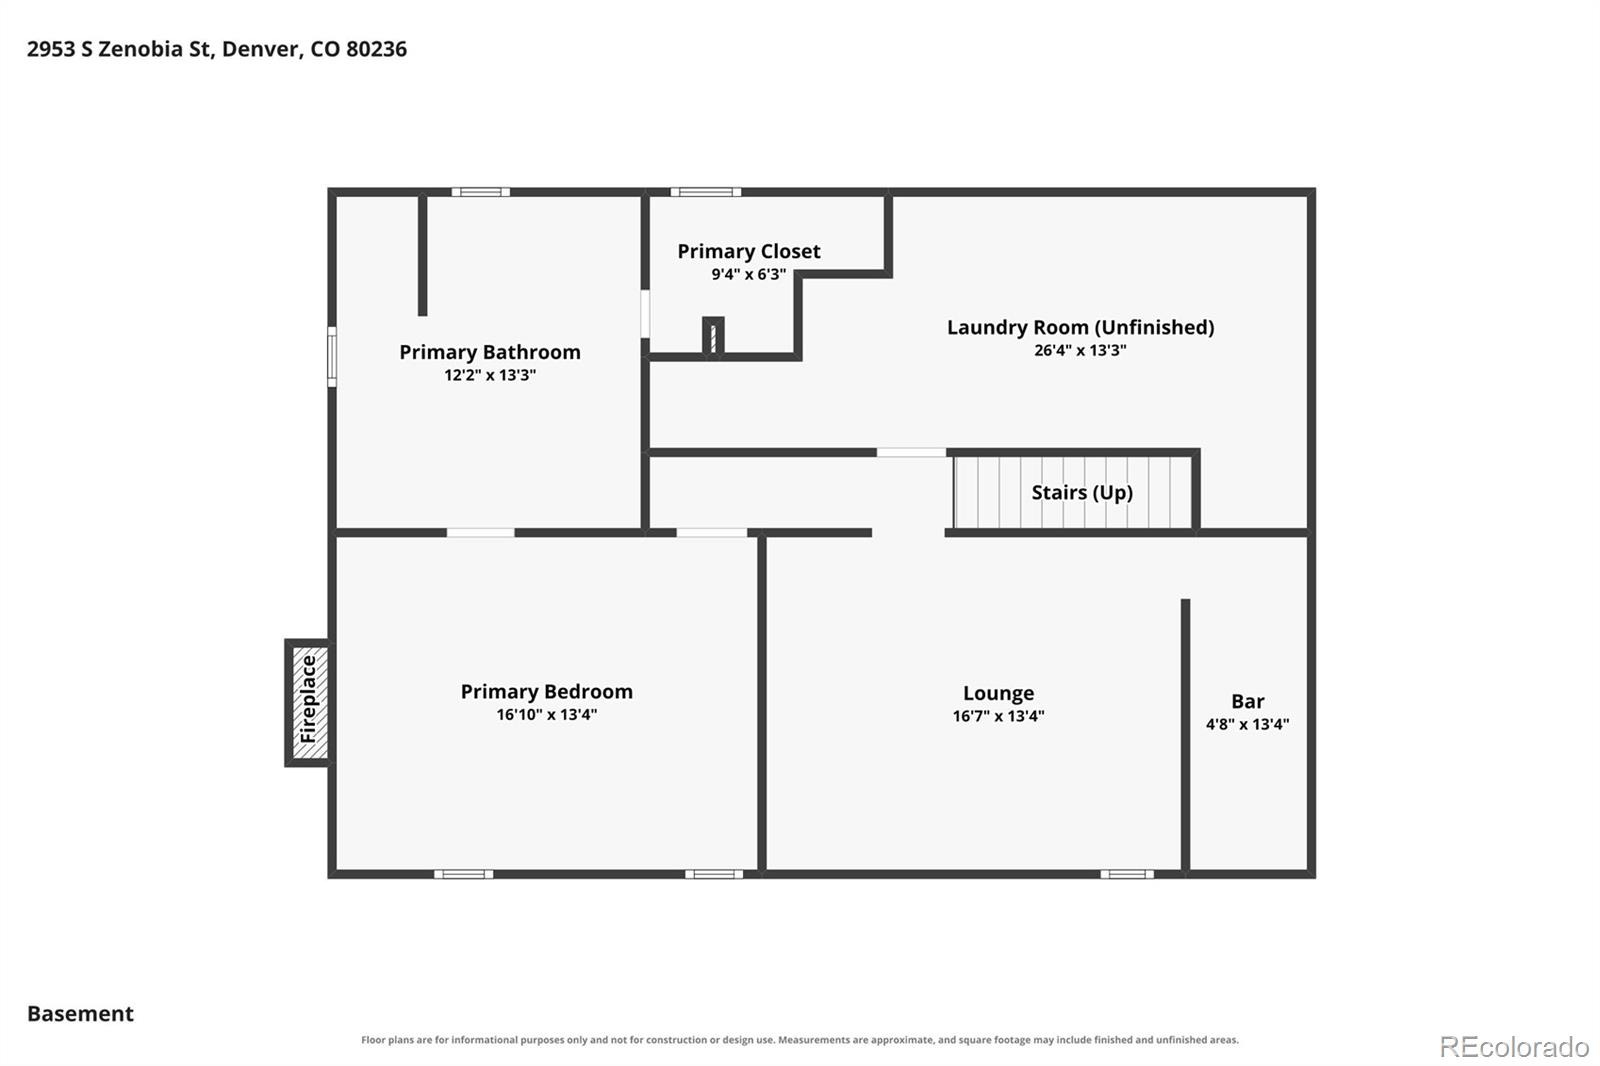
Downstairs, you’ll find the spacious primary suite—a true private sanctuary complete with a cozy wood-burning stone fireplace and a massive, remodeled en-suite bathroom showcasing a soaking tub, curbless walk-in shower, dual vanity, and a walk-in closet. Entertain downstairs in the vintage, retro basement bar that radiates immaculate mid-mod vibes, or take the party outside to your private oasis featuring a flagstone dining patio and a large landscaped yard. Beyond the aesthetics, this home offers incredible peace of mind with newer windows, updated electrical, an on-demand water heater, no HOA, and a dual cooling setup combining newer evaporative cooler and mini-split systems. Plenty of parking with dual car driveway and side parking for your camper or boat.
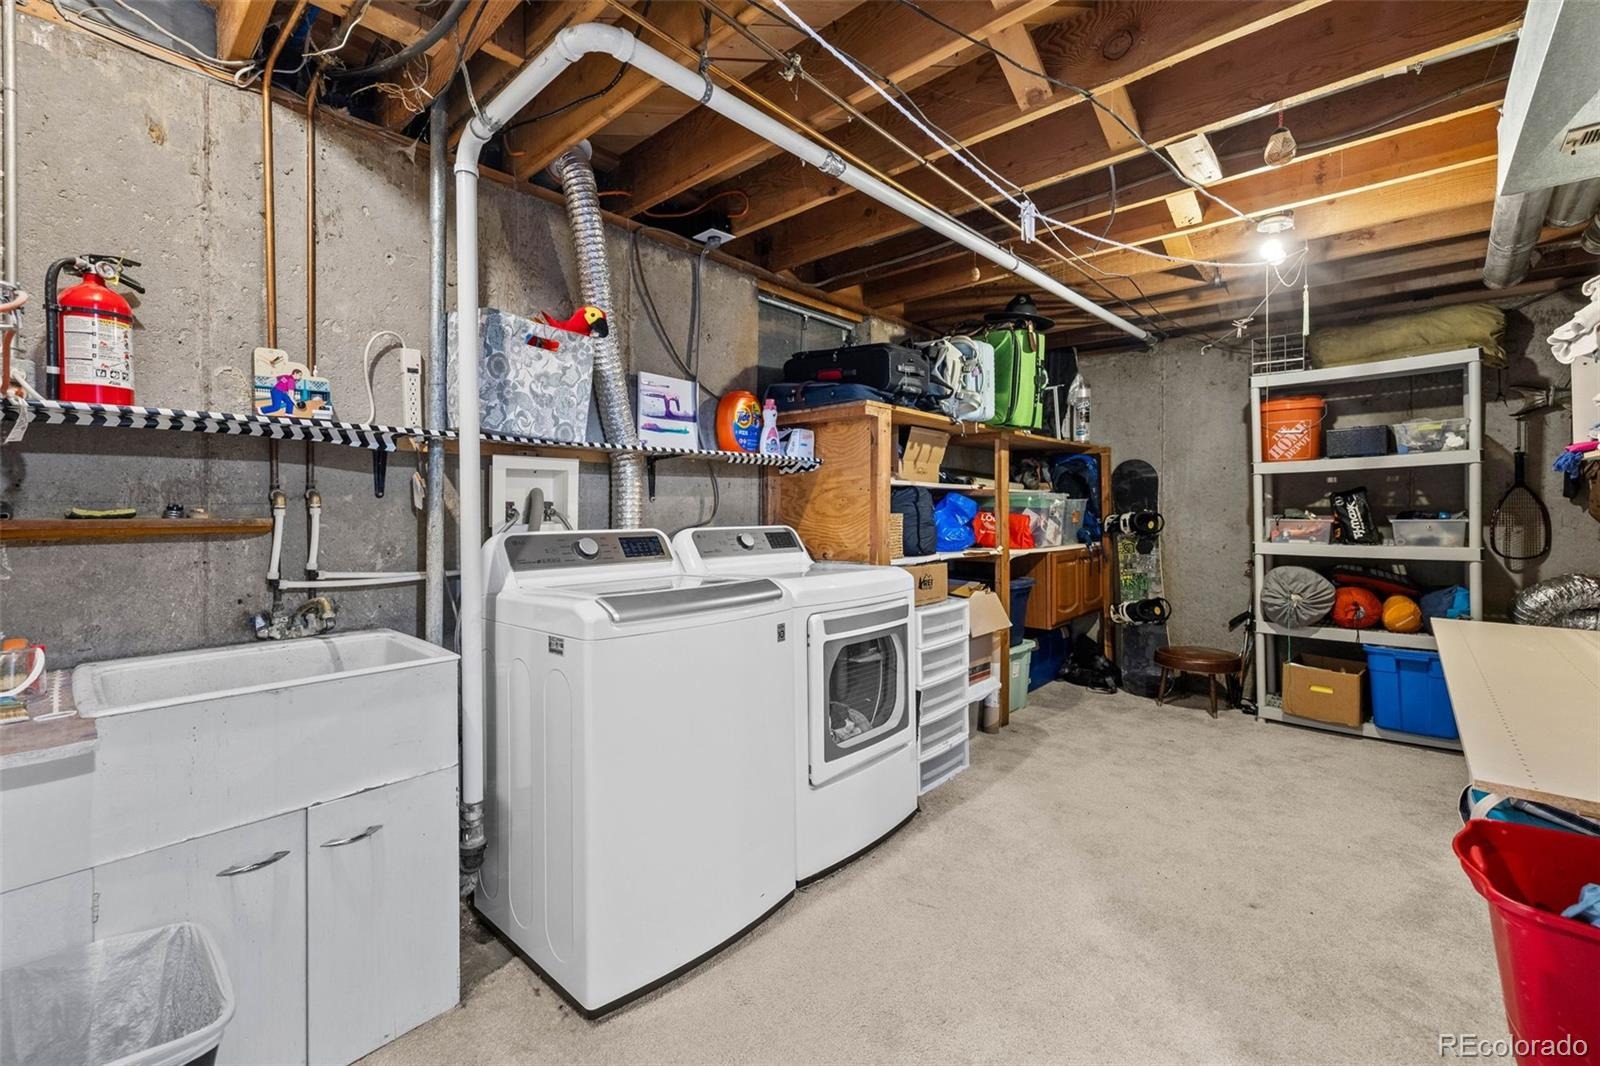
Lots of storage space with a large laundry room and 2 sheds on-site. Tucked away on a quiet street with easy access to downtown Denver, the mountains, parks, and trails, this rare Harvey Park gem is an absolute must-see.
46 days on market
Listed by Brian Quarnstrom · The Golden Group · brianq@goldengrouprealestate.com,720-441-3510
Property Details
| Property Type | Residential |
| Sub Type | Single Family Residence |
| Status | Active |
| Price per Sq Ft | $246 |
| Subdivision | Harvey Park |
| MLS # | 3789746 |
| Days on Market | 46 |
| Bedrooms | 4 |
| Full Baths | 2 |
| Year Built | 1956 |
| Lot Size (Sq Ft) | 8,030 |
| Acres | 0.18 |
| HOA | No |
| Annual Taxes | $2,984 |
| State | CO |
| County | Denver |
| Zoning | S-SU-D |
| Interior Features | Eat-in Kitchen, Butcher Counters, Five Piece Bath |
| Heating | Forced Air |
| Cooling | Evaporative Cooling, Other |
| Flooring | Wood |
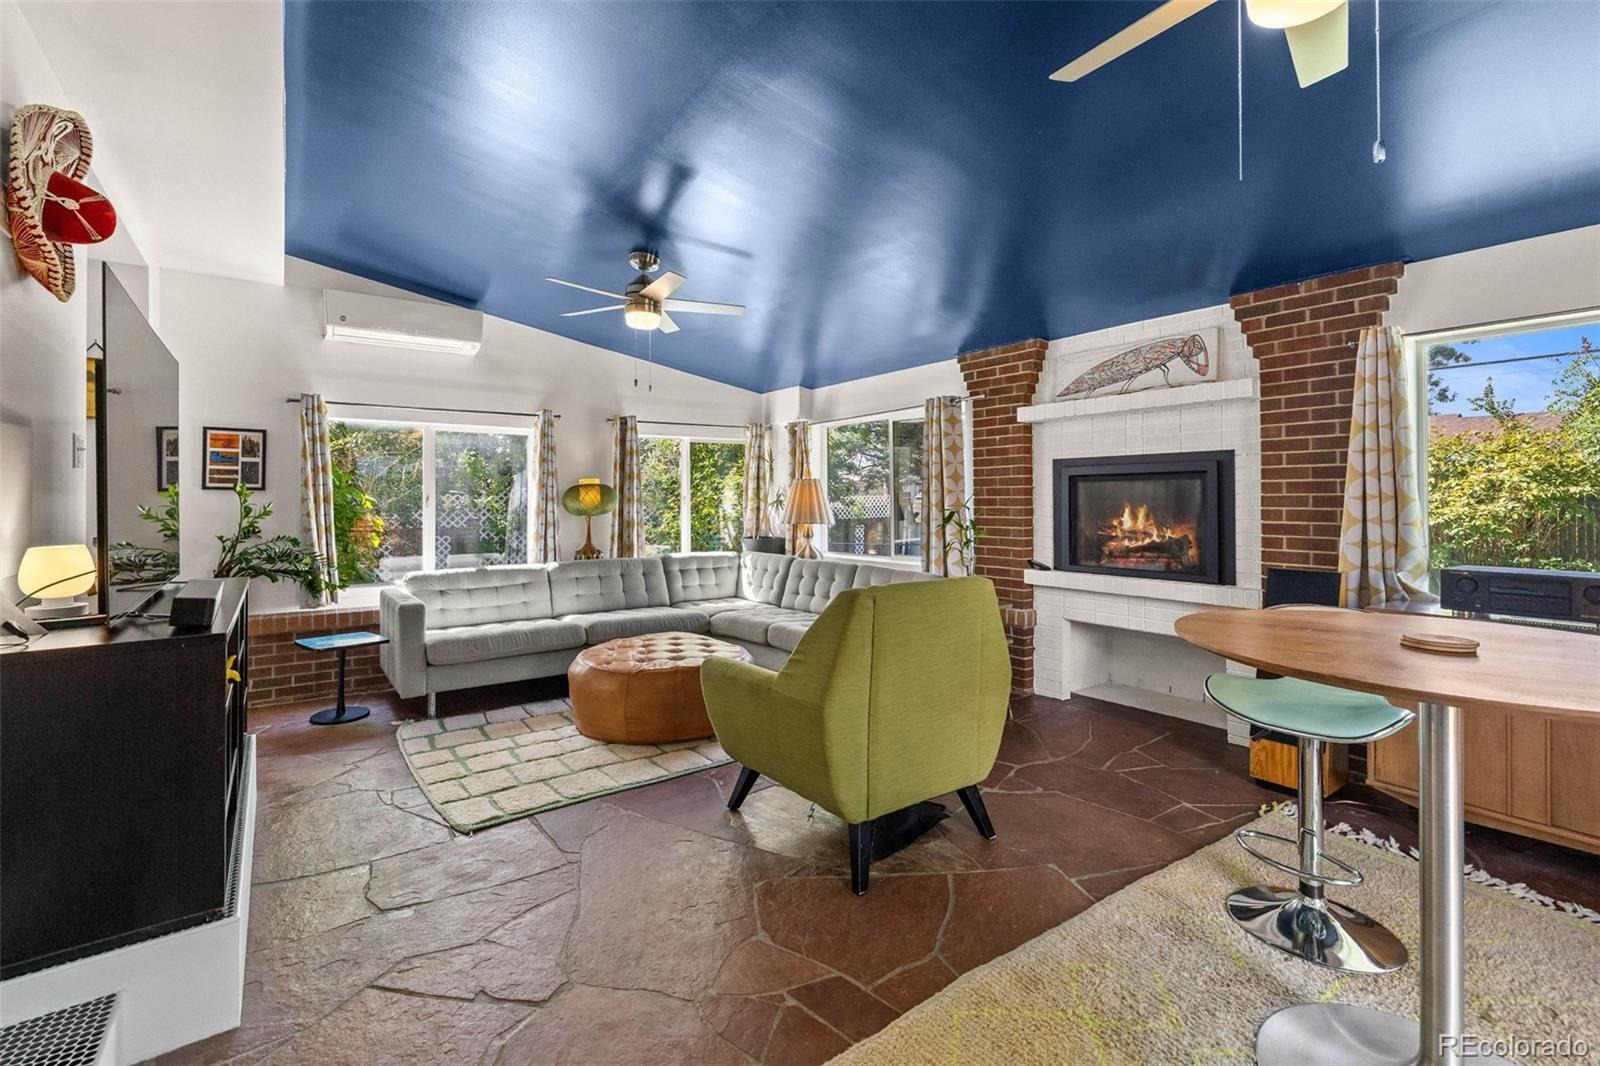
| Fireplaces | 2 |
| Fireplace Features | Basement, Bedroom, Living Room |
| Appliances | Dishwasher, Dryer, Oven, Range Hood, Refrigerator, Washer |
| Exterior Features | Dog Run, Garden, Private Yard |
| Garage | Yes |
| Garage Spaces | 1 |
| Parking Features | Concrete |
| Roof | Composition |
| Basement | Finished, Full |
| Lot Features | Level |
| Architectural Style | Mid-Century Modern |
| Levels | One |
| Construction | Brick, Frame |
| Sewer | Public Sewer |
| Water Source | Public |
| Senior Community | No |
| Special Conditions | None Known |
Location
Price History
| Date | Event | Price |
|---|---|---|
| 11/9/2026 |
Price change Source: REcolorado® #3789746 |
$609,900 -1.6% $246/sqft |
| 10/22/2026 |
Price change Source: REcolorado® #3789746 |
$619,900 -1.6% $250/sqft |
| 9/25/2026 |
Listed for sale Source: REcolorado® #3789746 |
$629,900 $255/sqft |

Based on information submitted to the MLS GRID as of November 10, 2026 at 4:10 AM MST. All data is obtained from various sources and may not have been verified by broker or MLS GRID. Supplied Open House Information is subject to change without notice. All information should be independently reviewed and verified for accuracy. Properties may or may not be listed by the office/agent presenting the information.
Thank you — a Mont Haus broker will be in touch shortly.
For Mont Haus agents and staff. Sign in with your Mont Haus Microsoft account and the Agent Portal opens in a new tab.
Sign in with MicrosoftNo Microsoft account yet? Ask Nikki Boxer, who sets up portal access.