Residential · Under Contract
Castle Pines, CO 80108
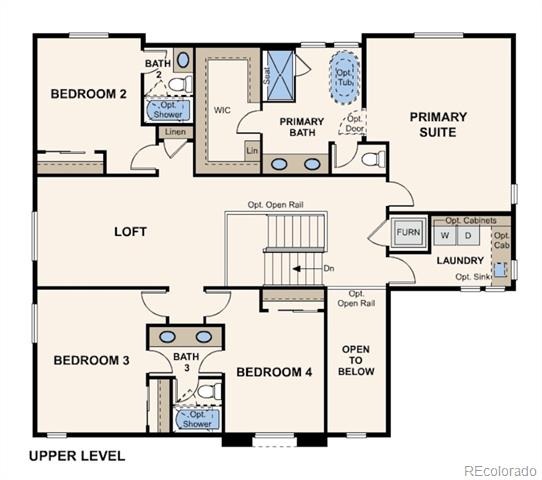
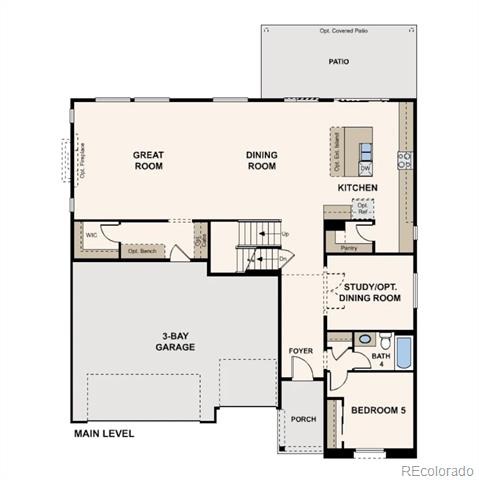
5 Beds · 4 Baths · 3,229 Sq Ft
$859,900
Single Family
Property Type
0.17 acres
Lot Size
2021
Year Built
$266
Price per Sq Ft
3
Parking Spaces
3794906
MLS #
About This Property
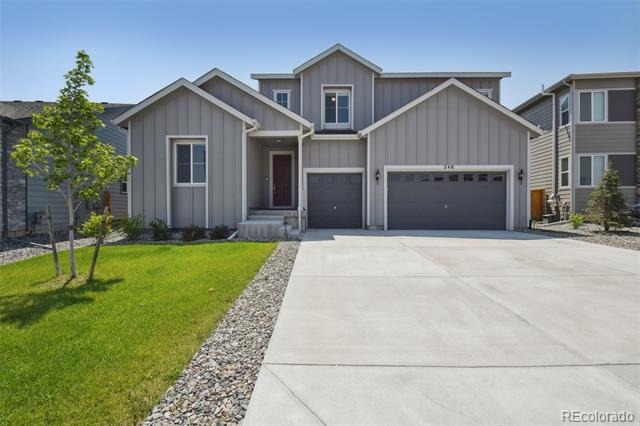
Unbelievable! Over 3200 Sq. Feet for under a million in Castle Pines! Come and see it for yourself!
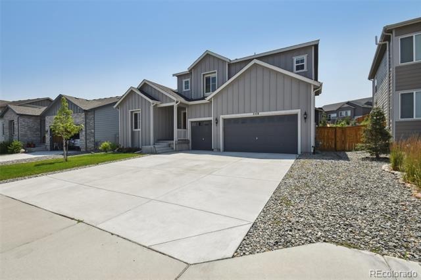
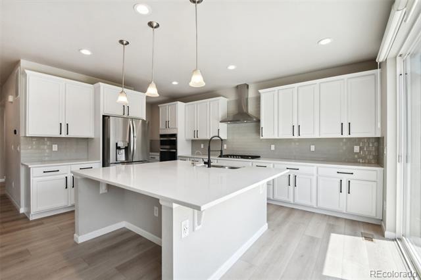
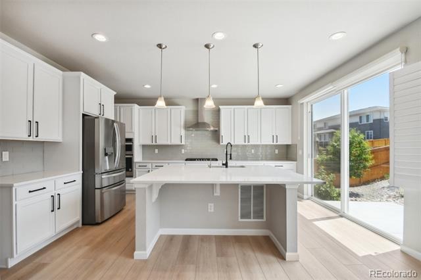
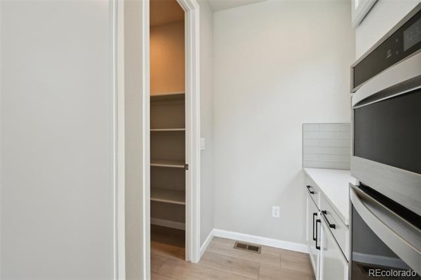
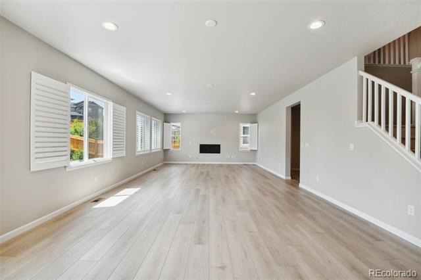
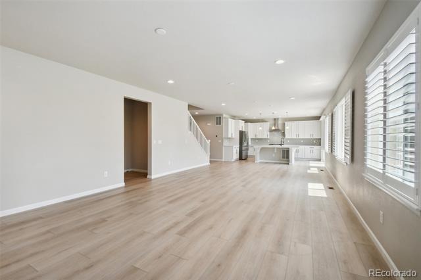
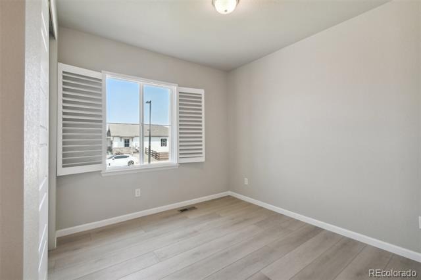
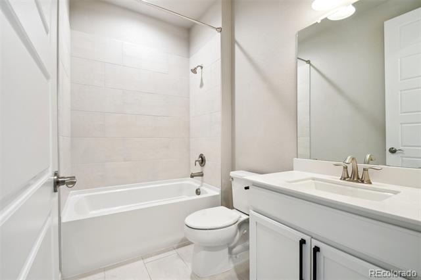
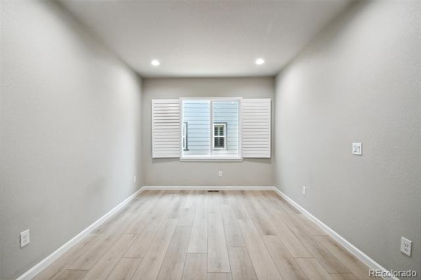
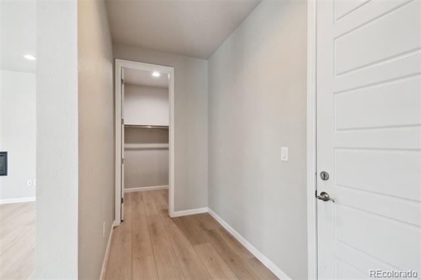
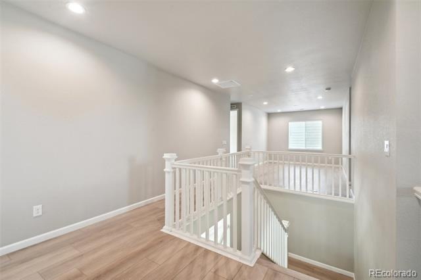
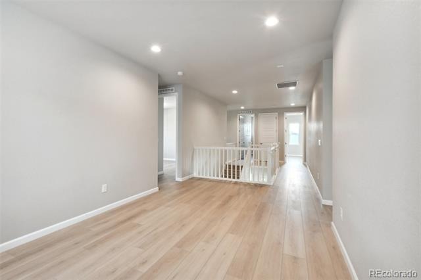
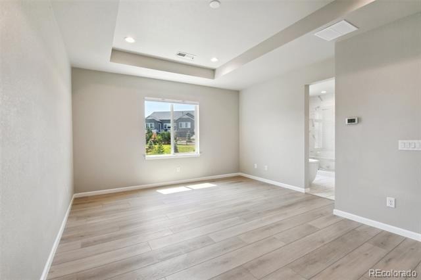
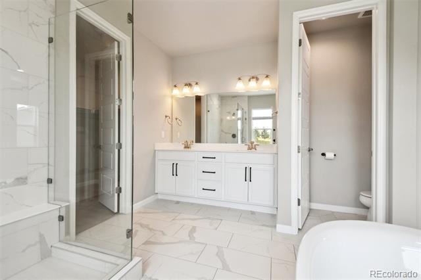
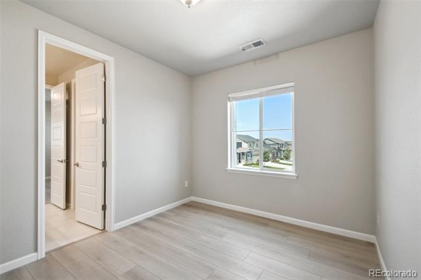
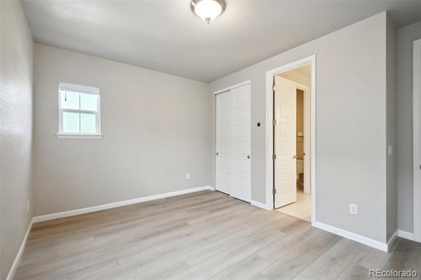
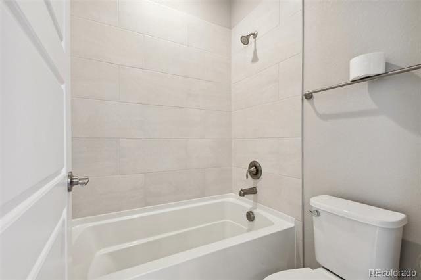
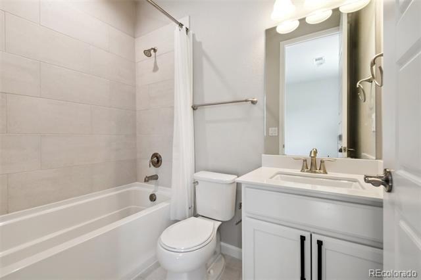
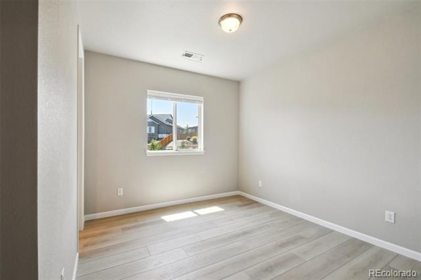
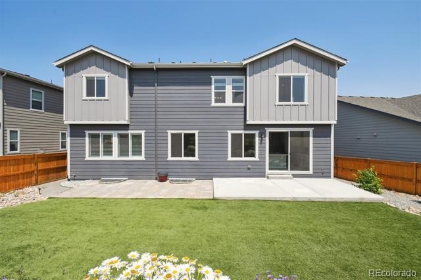
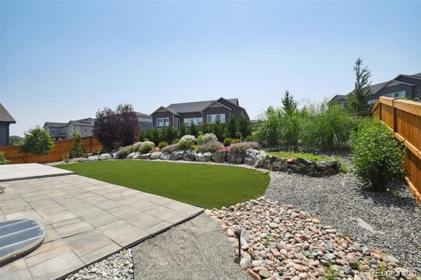
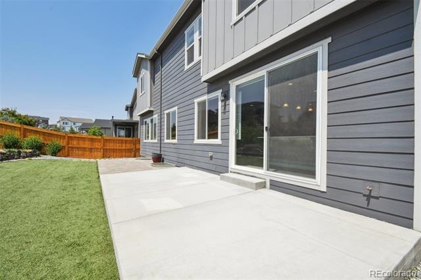
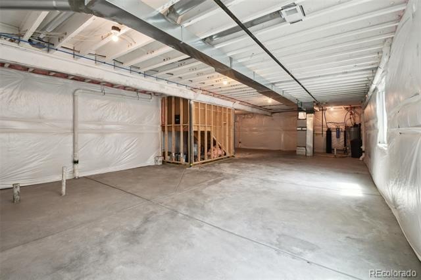
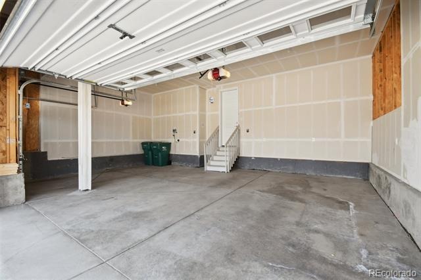
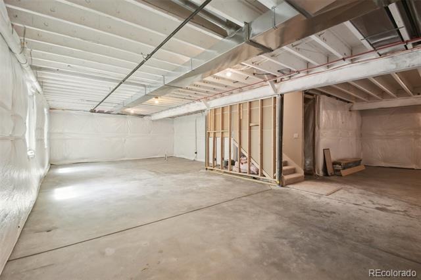
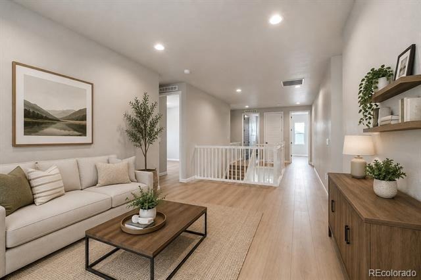
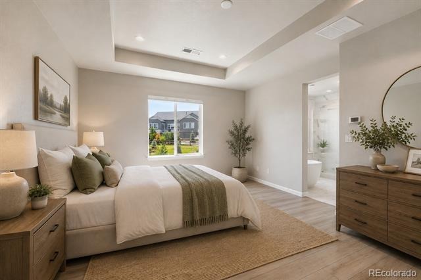
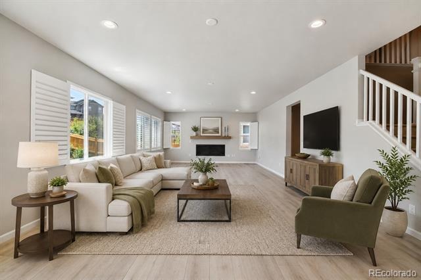
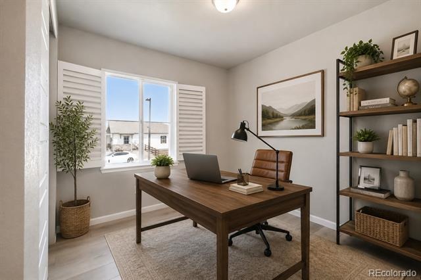
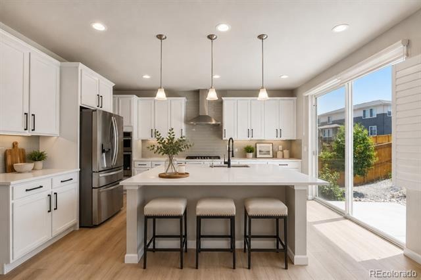
Welcome to this exceptional 5-bedroom, 4-bathroom smart home in the heart of Castle Pines, where modern luxury meets Colorado living. Built in 2021, this nearly new 4,839 total sq ft masterpiece has been thoughtfully upgraded throughout — truly move-in ready from day one. Step inside and be immediately impressed by gleaming hardwood floors flowing through every room, bathed in natural light filtered through custom shutters on every window. The showstopping chef-inspired kitchen features premium appliances — a dream for entertaining and everyday cooking alike. Work from home in style in the dedicated office, while the spacious layout comfortably accommodates everyone. The home also features a cozy fireplace, a whole-house water filtration system with a 7-stage drinking water filter, and smart home technology throughout. The unfinished basement (1,602 sq ft) offers a blank canvas — home theater, gym, or extra living space — the possibilities are endless. Outside, your private backyard sanctuary awaits — featuring gorgeous low-maintenance turf, 15–20 mature trees, and vibrant flowering landscaping that creates stunning curb appeal and a peaceful retreat year-round. Complete with a 3-car garage. Conveniently located with easy access to I-25, a quick commute to the Denver Tech Center, and close proximity to shopping, dining, parks, and entertainment. Located within the award-winning Douglas County School District, including highly regarded Rock Canyon High School. Don't miss this exceptional opportunity—schedule your private showing today!!!
142 days on market
Listed by Piyush Ashra · MB Vibrant Real Estate, Inc · Vibrantrei@GMAIL.COM,720-838-3777
Property Details
| Property Type | Residential |
| Sub Type | Single Family Residence |
| Status | Active Under Contract |
| Price per Sq Ft | $266 |
| Subdivision | Castle Pines Town Center |
| MLS # | 3794906 |
| Days on Market | 142 |
| Bedrooms | 5 |
| Full Baths | 4 |
| Year Built | 2021 |
| Lot Size (Sq Ft) | 7,536 |
| Acres | 0.17 |
| HOA | Yes |
| HOA Fee | $0 |
| Annual Taxes | $8,210 |
| State | CO |
| County | Douglas |
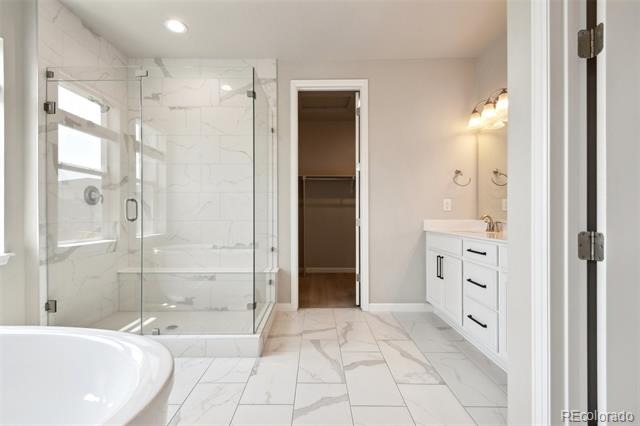
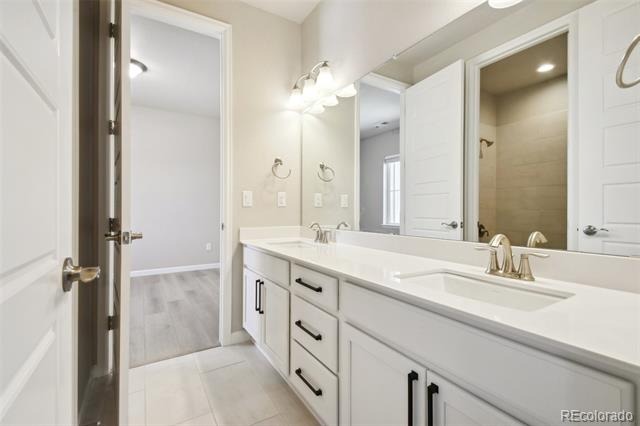
| Interior Features | Eat-in Kitchen, High Ceilings, Kitchen Island, Open Floorplan, Pantry, Vaulted Ceiling(s), Walk-In Closet(s), Five Piece Bath, Jack & Jill Bath, Quartz Counters |
| Heating | Forced Air |
| Cooling | Central Air |
| Flooring | Tile, Vinyl |
| Fireplaces | 1 |
| Fireplace Features | Gas, Great Room |
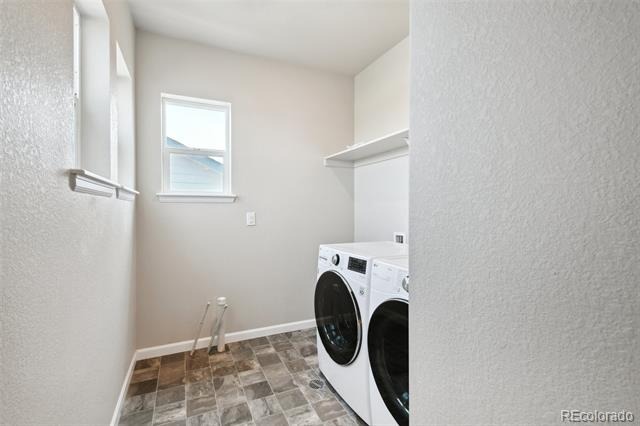
| Appliances | Cooktop, Dishwasher, Disposal, Dryer, Microwave, Oven, Range Hood, Refrigerator, Washer, Water Purifier |
| Exterior Features | Private Yard |
| Garage | Yes |
| Garage Spaces | 3 |
| Roof | Composition |
| Basement | Unfinished |
| Architectural Style | Contemporary |
| Levels | Two |
| Construction | Frame |
| Sewer | Public Sewer |
| Water Source | Public |
| Senior Community | No |
| Special Conditions | None Known |
Location
Price History
| Date | Event | Price |
|---|---|---|
| 10/26/2026 |
Active Under Contract Source: REcolorado® #3794906 |
— |
| 10/16/2026 |
Price change Source: REcolorado® #3794906 |
$859,900 -0.7% $266/sqft |
| 10/15/2026 |
Price change Source: REcolorado® #3794906 |
$865,999 -0.2% $268/sqft |
| 10/2/2026 |
Price change Source: REcolorado® #3794906 |
$867,999 -0.2% $269/sqft |
| 6/18/2026 |
Listed for sale Source: REcolorado® #3794906 |
$869,999 $269/sqft |

Based on information submitted to the MLS GRID as of November 7, 2026 at 5:30 PM MST. All data is obtained from various sources and may not have been verified by broker or MLS GRID. Supplied Open House Information is subject to change without notice. All information should be independently reviewed and verified for accuracy. Properties may or may not be listed by the office/agent presenting the information.
Thank you — a Mont Haus broker will be in touch shortly.
For Mont Haus agents and staff. Sign in with your Mont Haus Microsoft account and the Agent Portal opens in a new tab.
Sign in with MicrosoftNo Microsoft account yet? Ask Nikki Boxer, who sets up portal access.