Residential · Active
Littleton, CO 80128
4 Beds · 3 Baths · 1,908 Sq Ft
$699,999
Single Family
Property Type
0.17 acres
Lot Size
1979
Year Built
$367
Price per Sq Ft
2
Parking Spaces
3808132
MLS #
About This Property
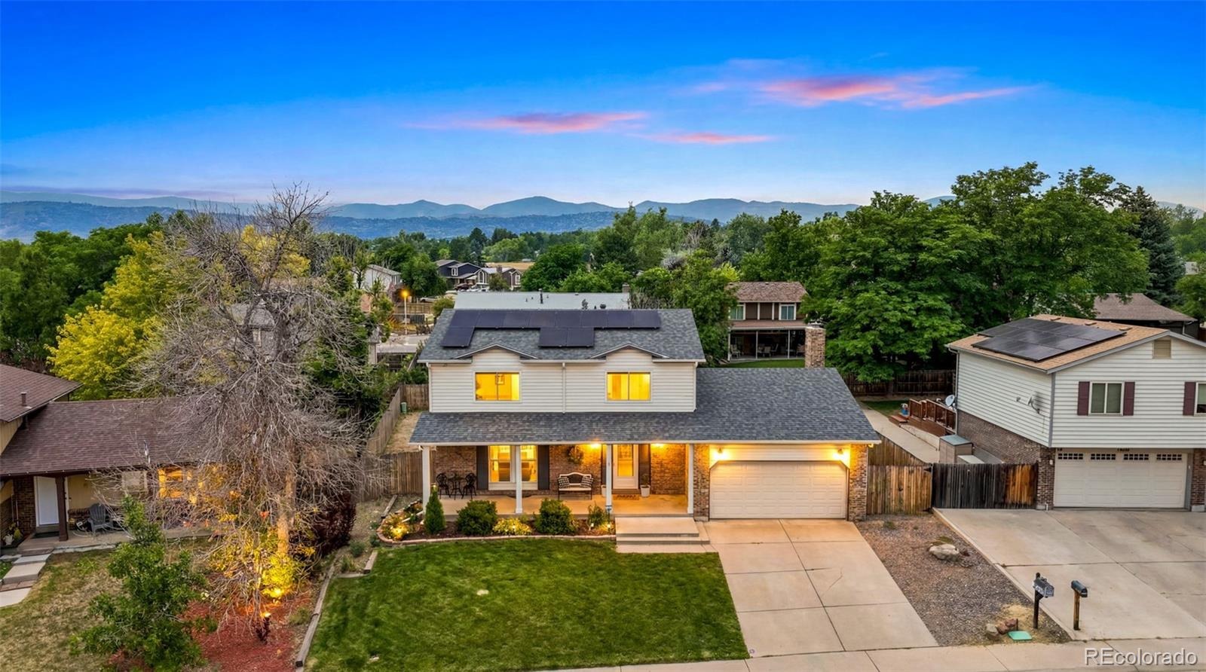
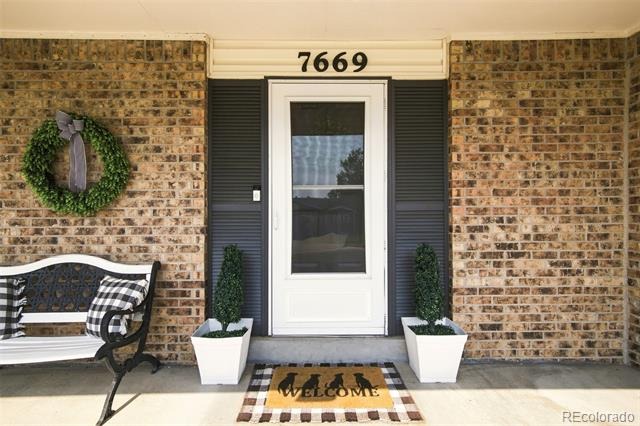
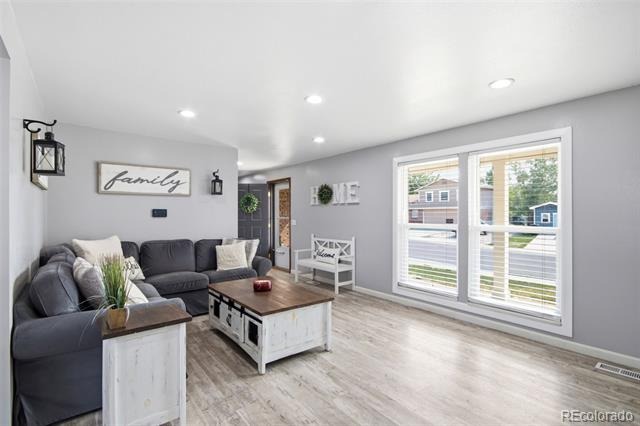
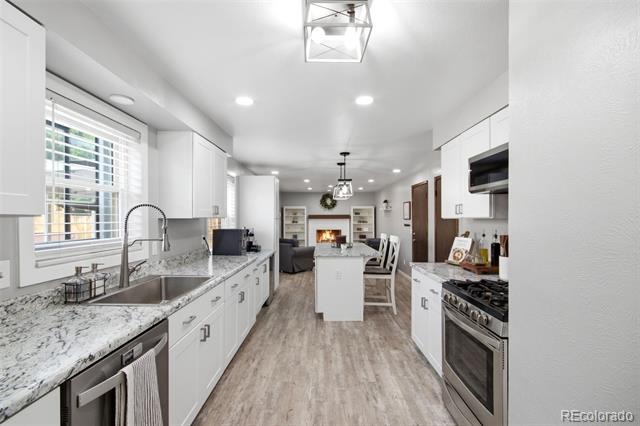
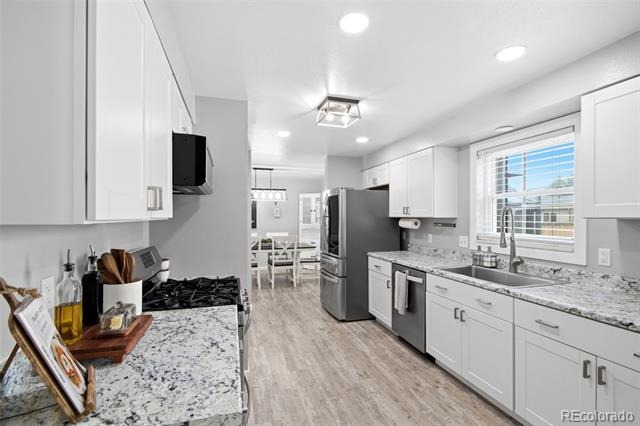
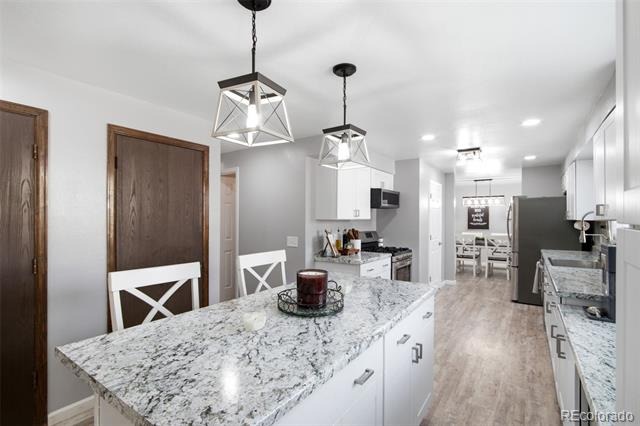
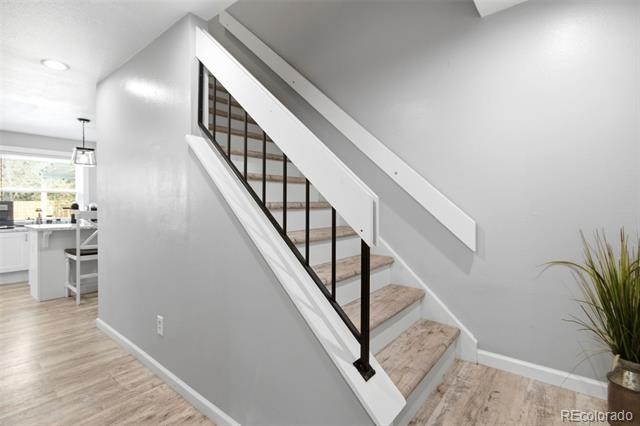
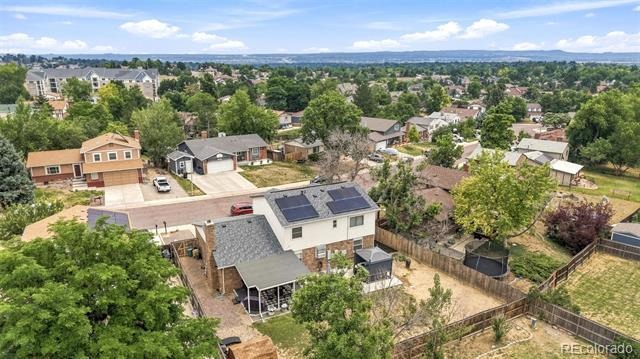
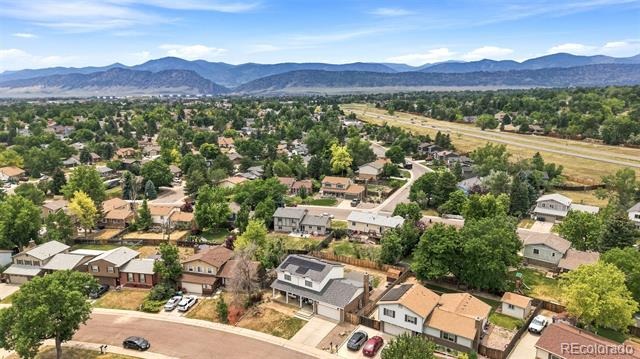
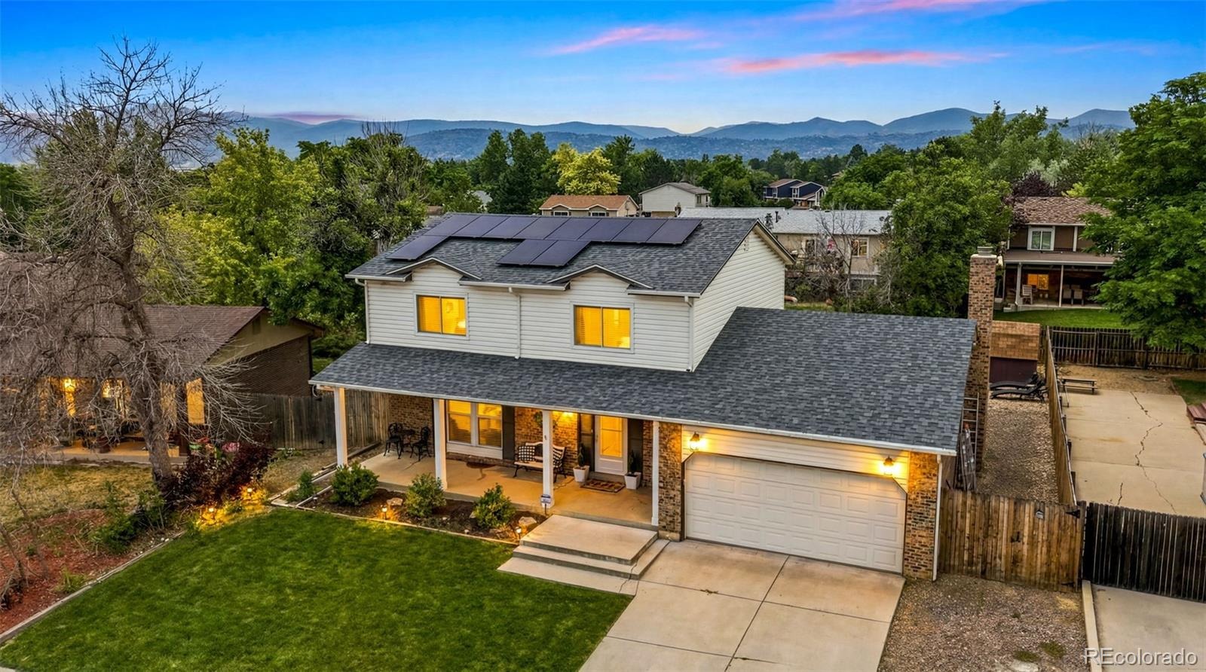
*Seller's have heard feedback and are willing to contribute $5,000 towards yard improvements* Some homes just feel like Littleton, and this is one of them. Welcome to 7669 S. Holland Way—a classic two-story home that's been nicely updated while keeping the charm that makes properties like this so desirable. The kitchen has been completely renovated and provides plenty of space to cook, gather, and entertain.
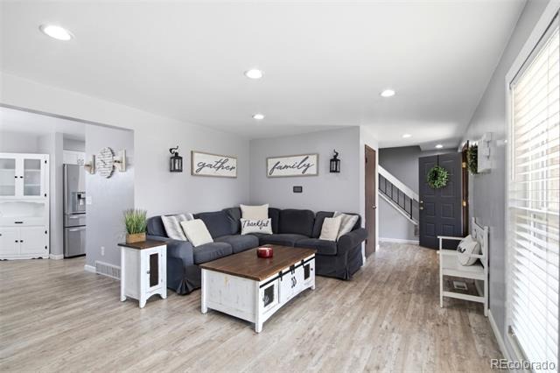
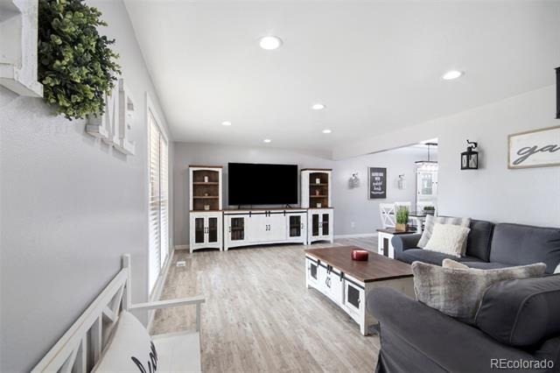
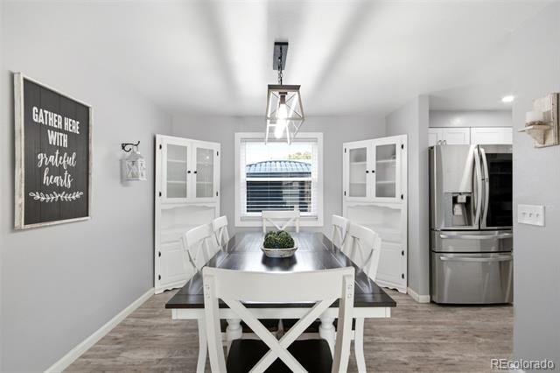
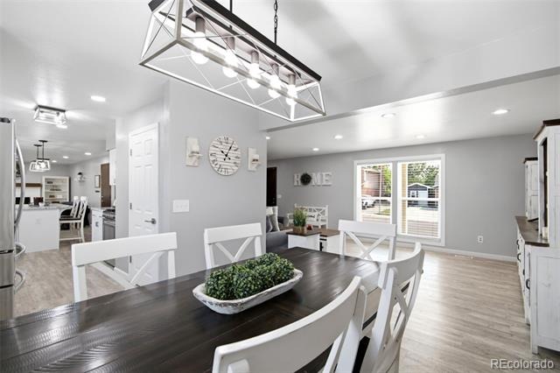
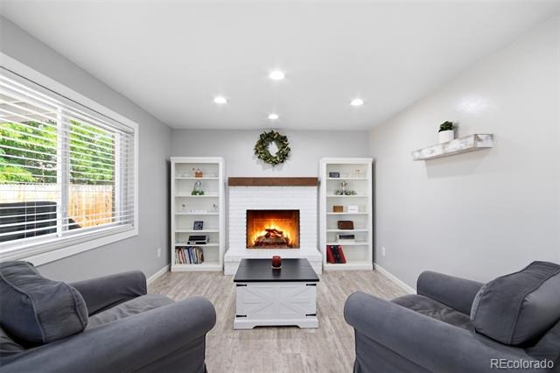
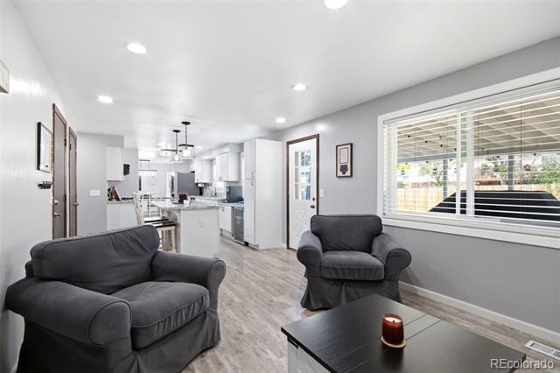
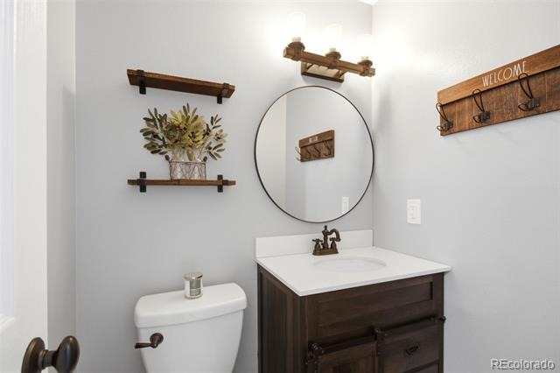
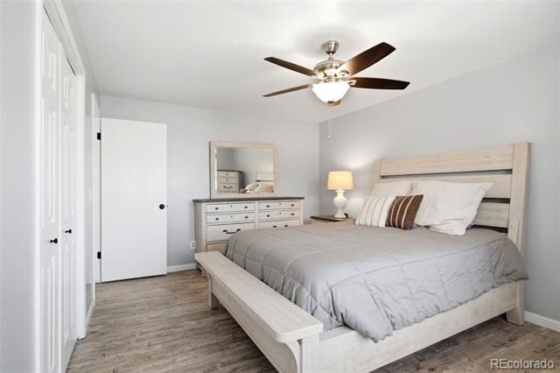
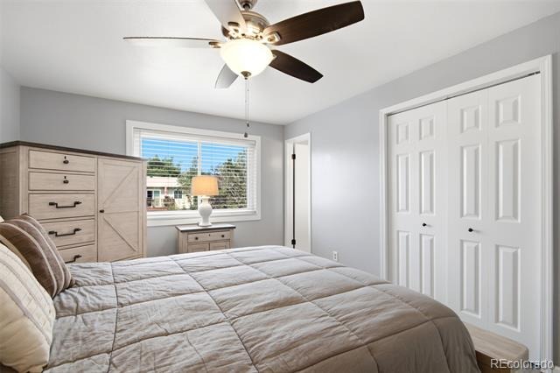
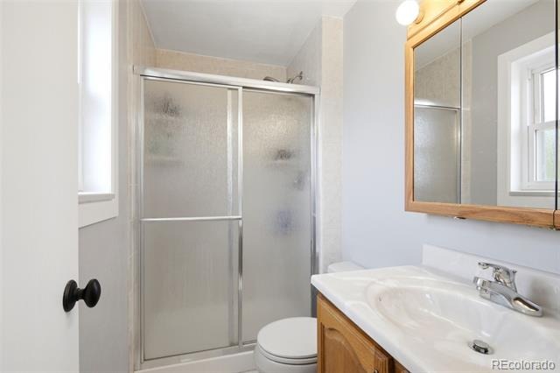
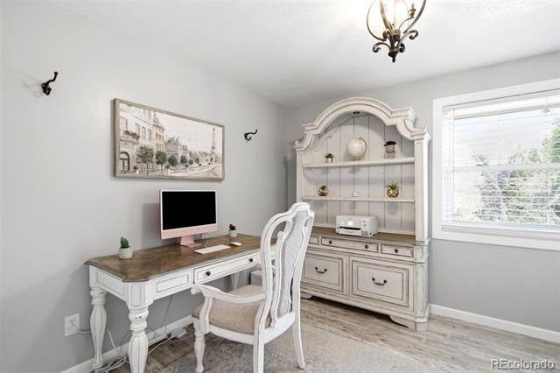
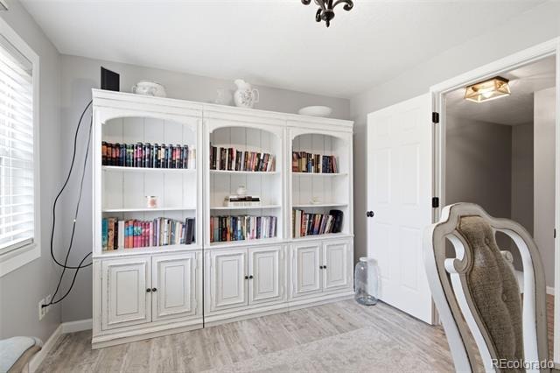
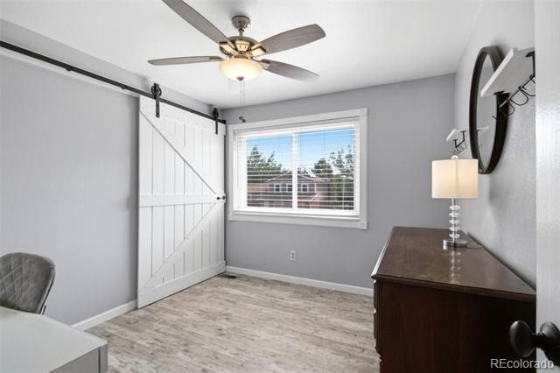
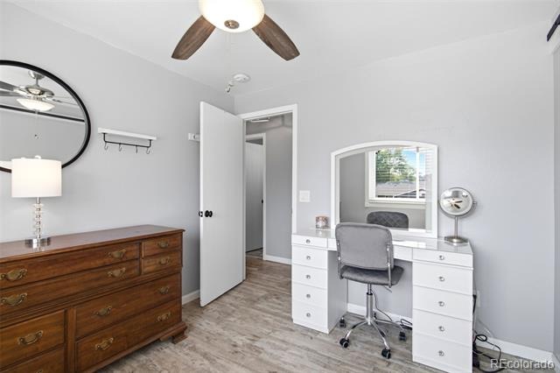
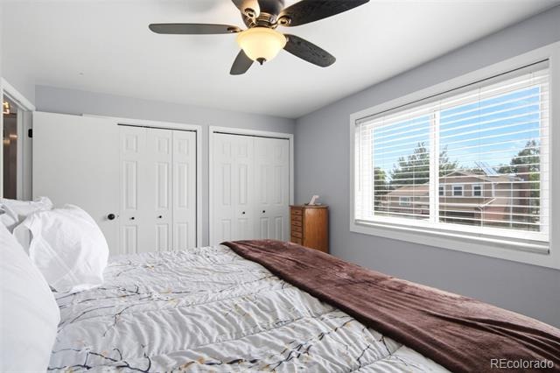
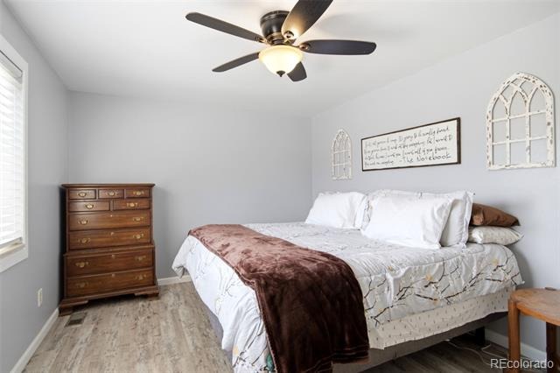
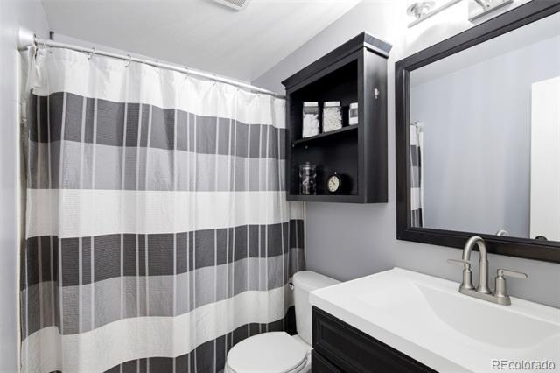
The flooring has been replaced, walls have been painted and bathrooms have been updated. One of the best features of the home is the floor plan. The main floor features the kitchen as well as a formal living room, dining room and the living room (w/ gas fireplace). All four bedrooms are upstairs, making it a great layout for anyone who wants everyone on the same level.
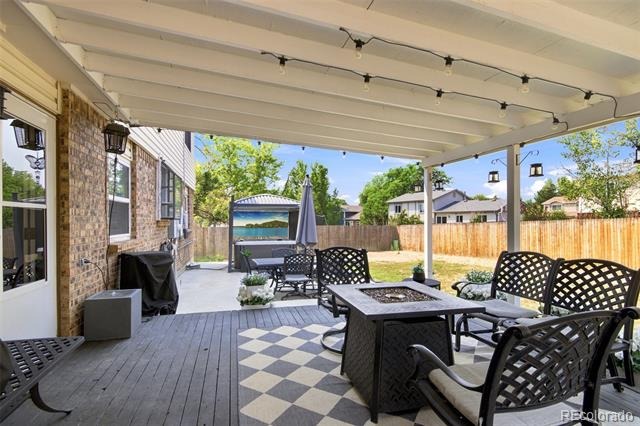
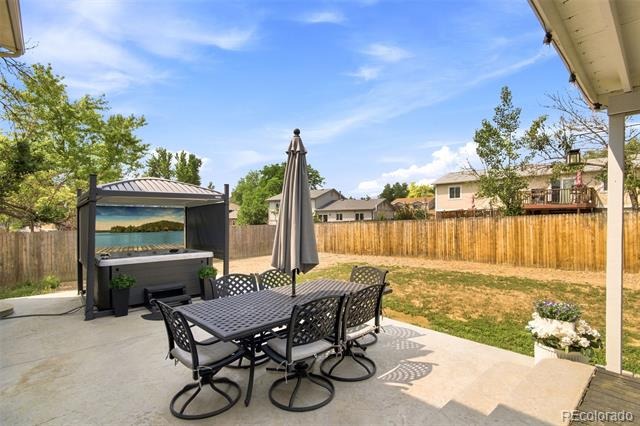
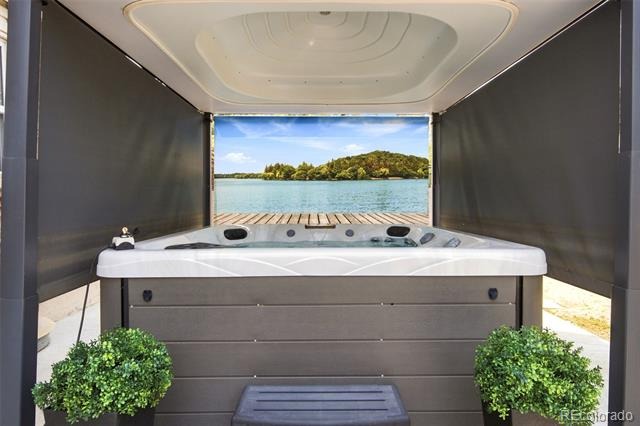
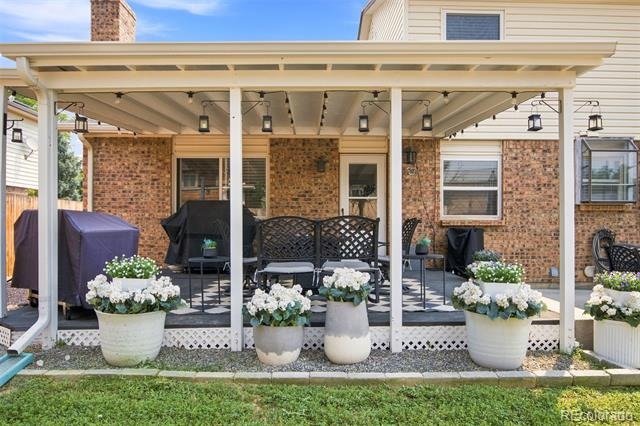
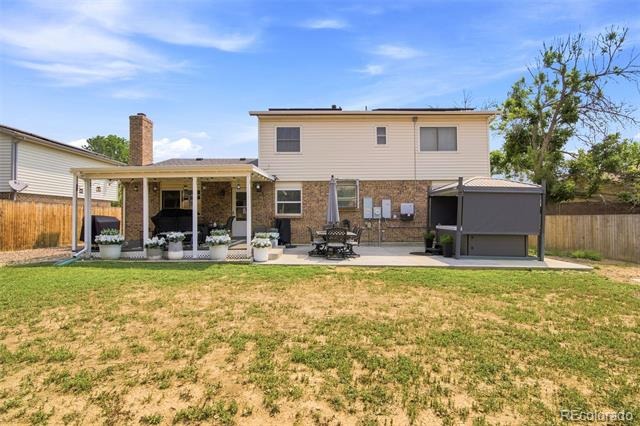
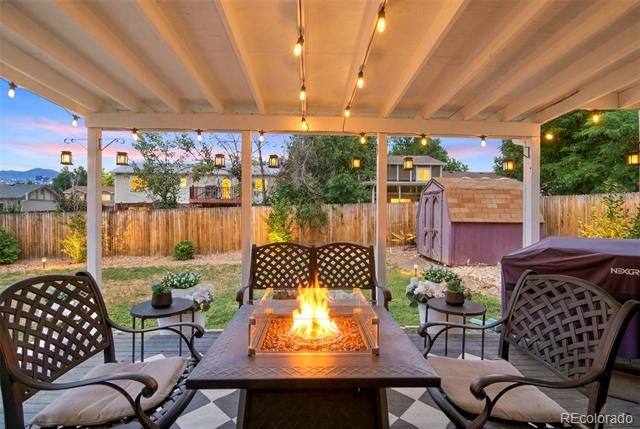
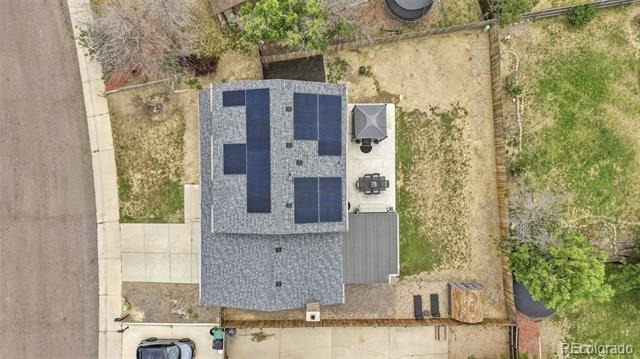
Out back, you'll find a private patio that's perfect for summer evenings, plus a covered hot tub you can enjoy year-round (yes, its included). Additionally, for a little extra peace of mind, the home is equipped with a natural gas generator that can power the house if the electricity ever goes out... seriously a very cool feature and one that you will be happy to have if the time comes. If all this sounds good, reach out with questions or schedule your showing today. Open House scheduled from 11-1 on Saturday July 11th. see you then!
122 days on market
Listed by Brady Efting & Sam Neumann · Compass - Denver · brady@bradyefting.com
Property Details
| Property Type | Residential |
| Sub Type | Single Family Residence |
| Status | Active |
| Price per Sq Ft | $367 |
| Subdivision | Meadows |
| MLS # | 3808132 |
| Days on Market | 122 |
| Bedrooms | 4 |
| Full Baths | 1 |
| Half Baths | 1 |
| Three-Quarter Baths | 1 |
| Year Built | 1979 |
| Lot Size (Sq Ft) | 7,449 |
| Acres | 0.17 |
| HOA | No |
| Annual Taxes | $2,959 |
| State | CO |
| County | Jefferson |
| Zoning | P-D |
| Interior Features | Ceiling Fan(s), Eat-in Kitchen, Kitchen Island, Laminate Counters, Open Floorplan, Pantry, Primary Suite, Spa/Hot Tub, Utility Sink |
| Heating | Forced Air, Natural Gas |
| Cooling | Central Air |
| Flooring | Vinyl |
| Fireplaces | 1 |
| Fireplace Features | Family Room |
| Appliances | Dishwasher, Disposal, Dryer, Microwave, Oven, Range, Refrigerator, Washer |
| Exterior Features | Rain Gutters, Spa/Hot Tub |
| Garage | Yes |
| Garage Spaces | 2 |
| Roof | Composition |
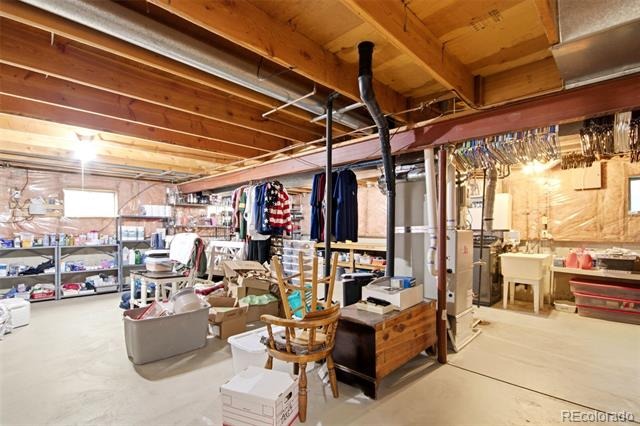
| Basement | Unfinished |
| Lot Features | Level |
| Levels | Two |
| Construction | Brick, Wood Siding |
| Sewer | Public Sewer |
| Water Source | Public |
| Senior Community | No |
| Special Conditions | None Known |
Location
Price History
| Date | Event | Price |
|---|---|---|
| 7/10/2026 |
Listed for sale Source: REcolorado® #3808132 |
$699,999 $367/sqft |

Based on information submitted to the MLS GRID as of November 8, 2026 at 9:04 PM MST. All data is obtained from various sources and may not have been verified by broker or MLS GRID. Supplied Open House Information is subject to change without notice. All information should be independently reviewed and verified for accuracy. Properties may or may not be listed by the office/agent presenting the information.
Thank you — a Mont Haus broker will be in touch shortly.
For Mont Haus agents and staff. Sign in with your Mont Haus Microsoft account and the Agent Portal opens in a new tab.
Sign in with MicrosoftNo Microsoft account yet? Ask Nikki Boxer, who sets up portal access.