Residential · Active
Parker, CO 80134
6 Beds · 5 Baths · 4,990 Sq Ft
$989,950
Single Family
Property Type
0.17 acres
Lot Size
2025
Year Built
$198
Price per Sq Ft
3
Parking Spaces
$128
HOA Fee
3814652
MLS #
About This Property
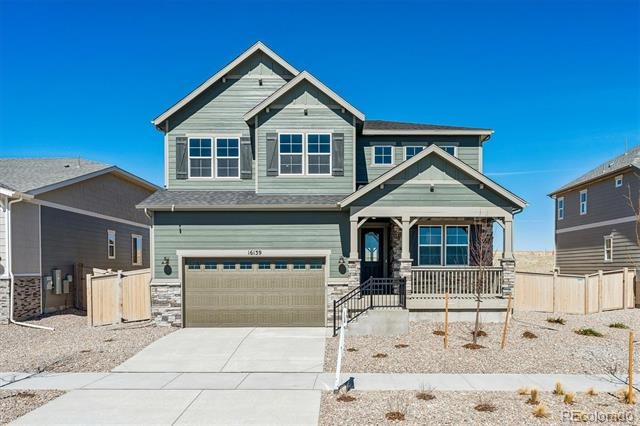
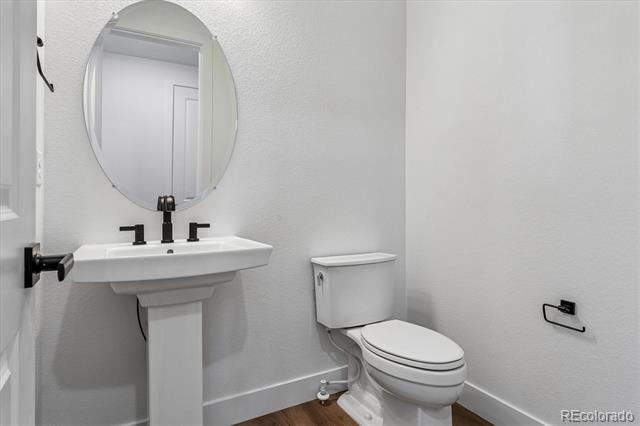
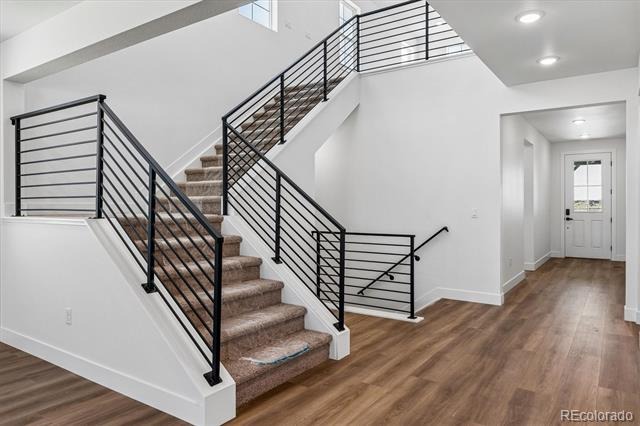
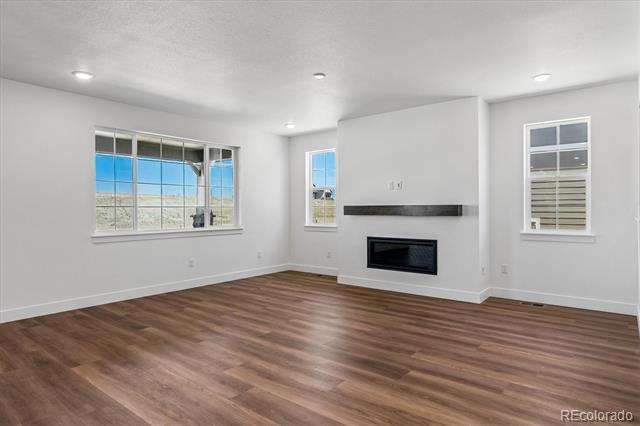
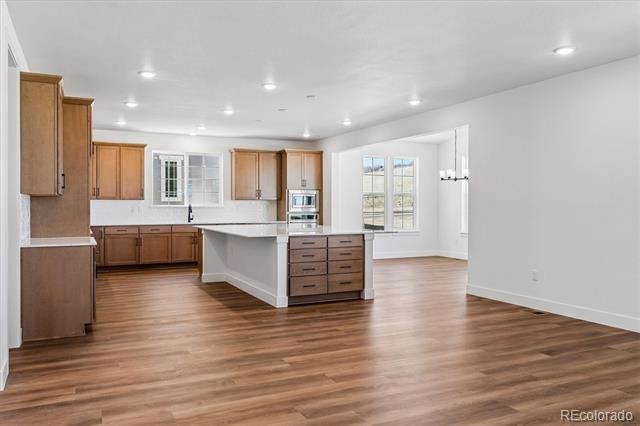
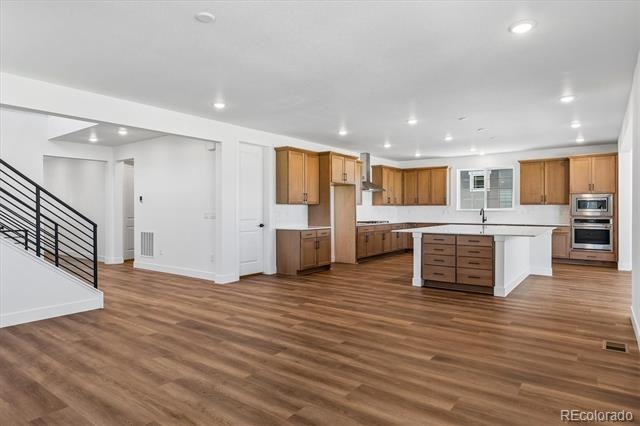
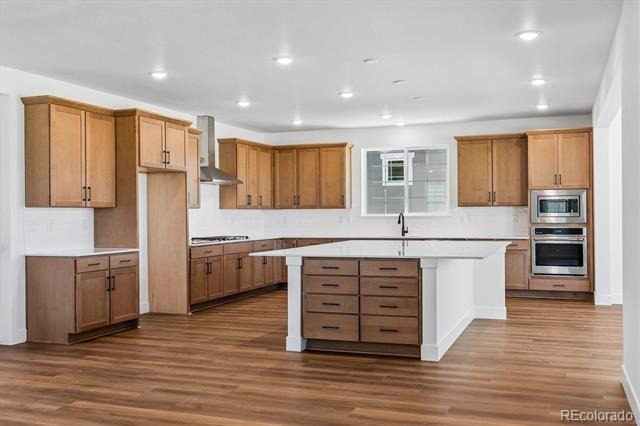
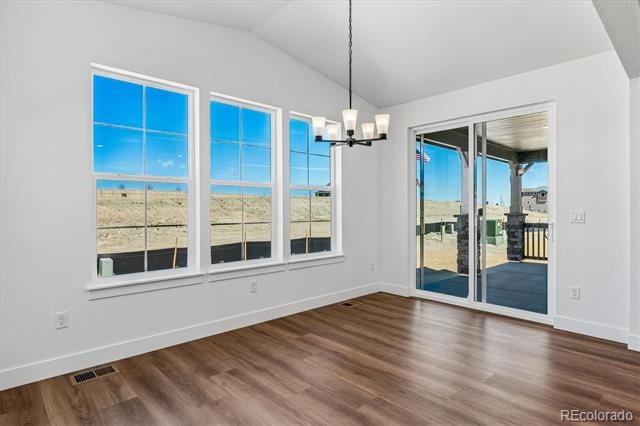
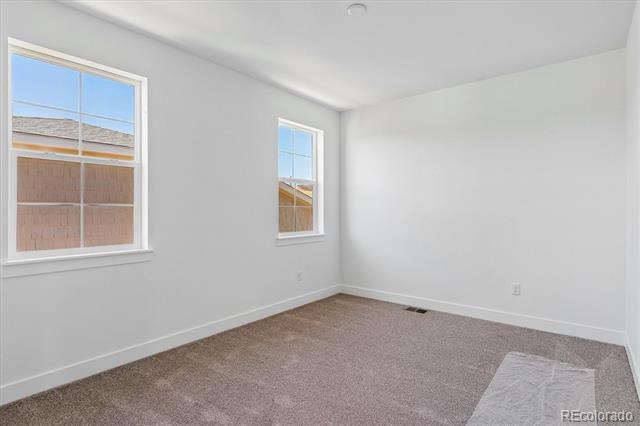
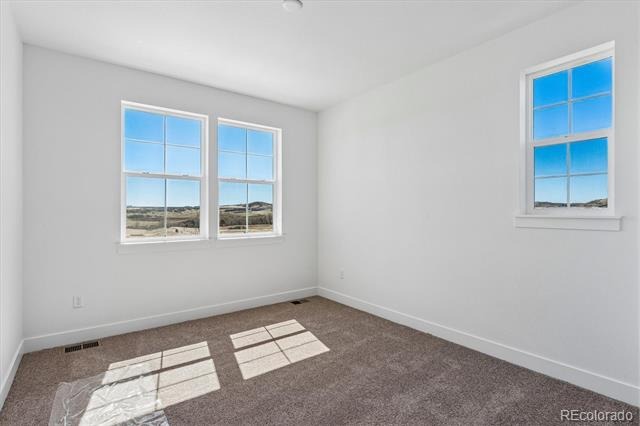
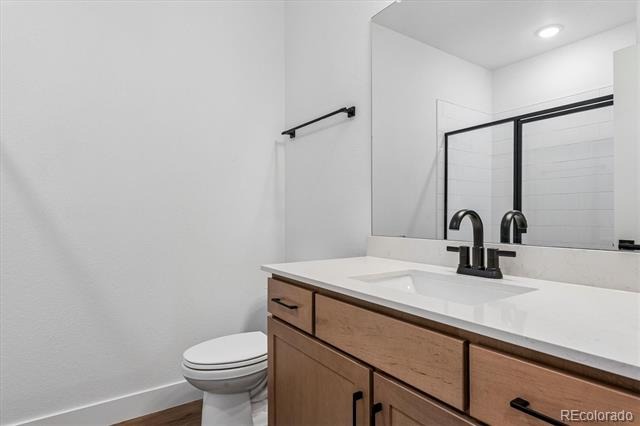
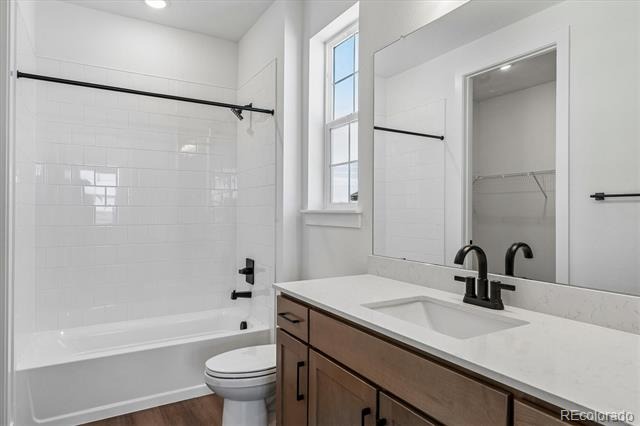
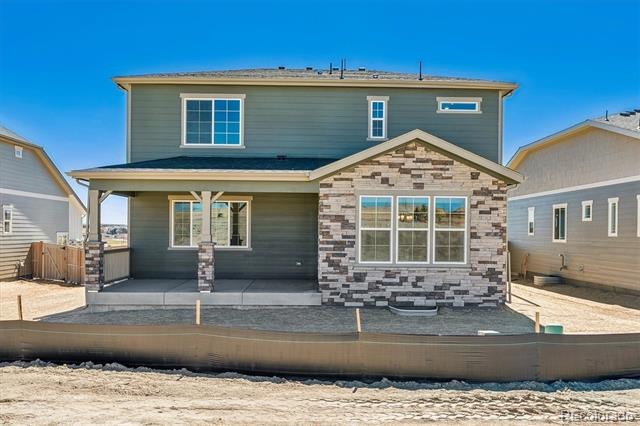
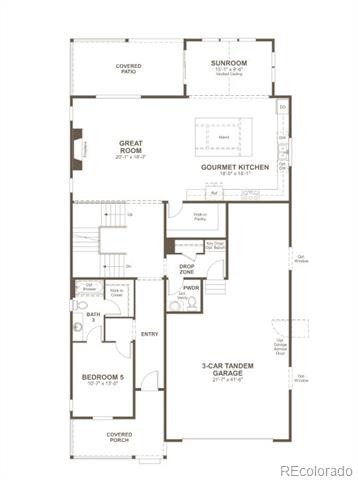
**!!AVAILABLE NOW/MOVE IN READY!!**FULL FENCING AND LANDSCAPING INCLUDED**Welcome to the Teton, a thoughtfully designed home offering exceptional space, comfort, and versatility across all three levels. The main floor features an open-concept great room and gourmet kitchen with a large island, walk-in pantry, and seamless flow to the covered patio—perfect for entertaining or everyday living. A sunroom adds abundant natural light, while a main-level bedroom and full bath provide ideal accommodations for guests or multigenerational living. The powder room and drop zone off the 3-car tandem garage adds everyday convenience.
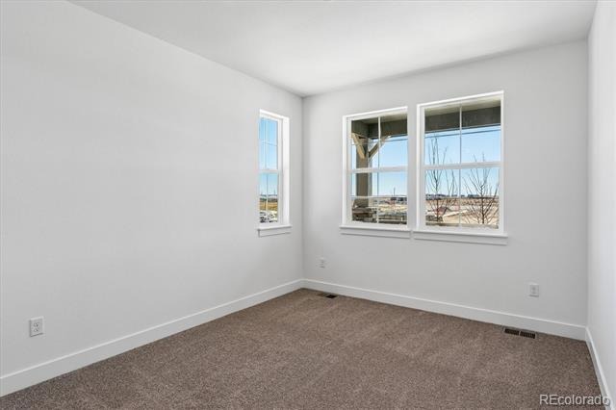
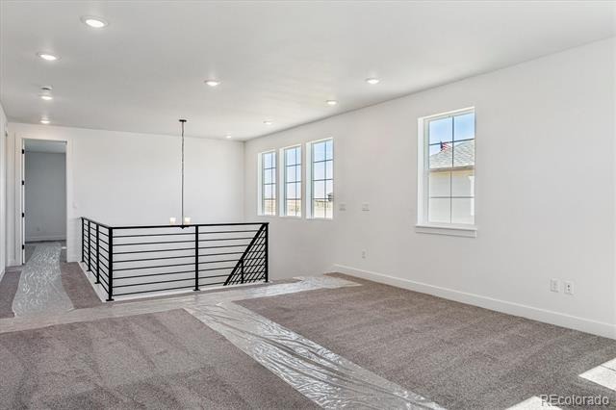
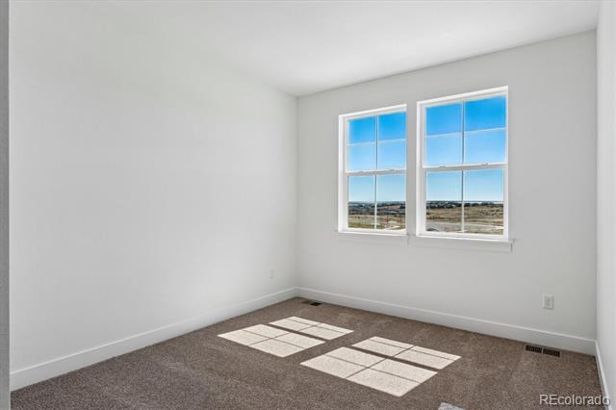
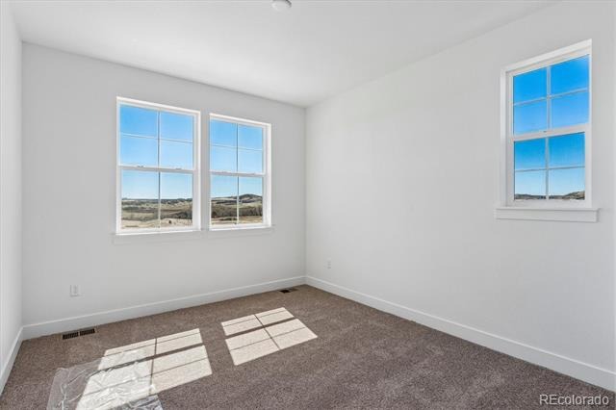
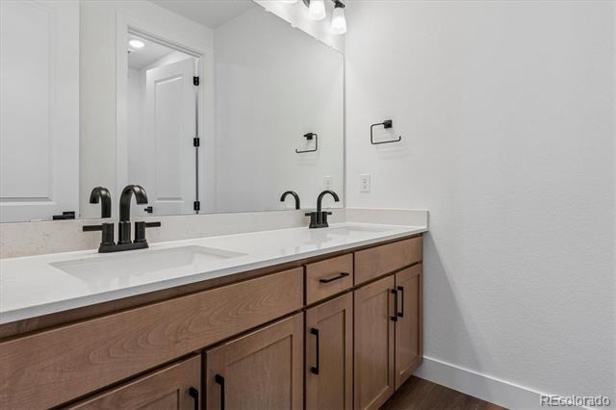
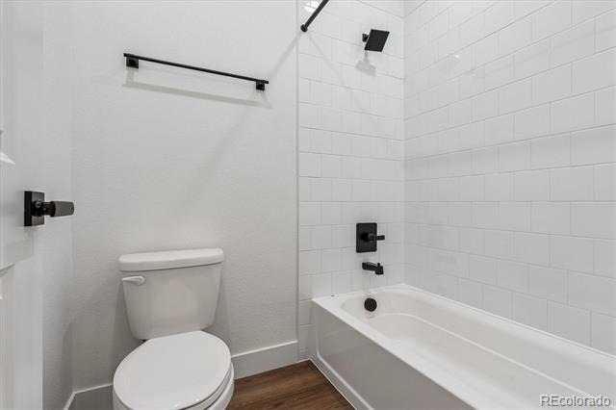
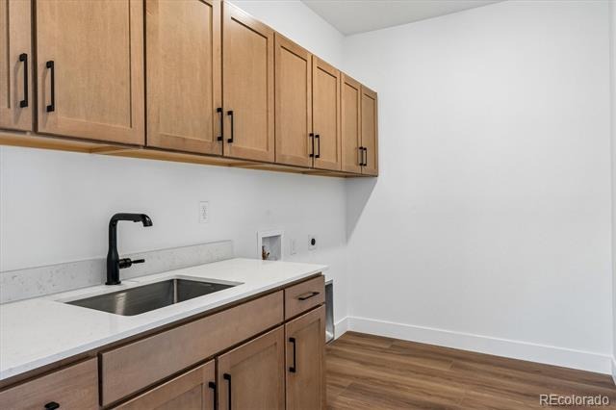
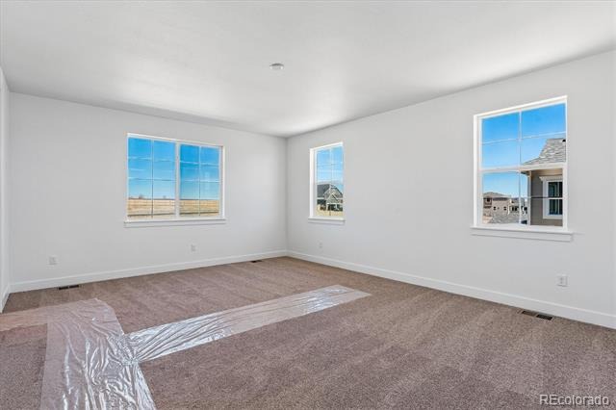
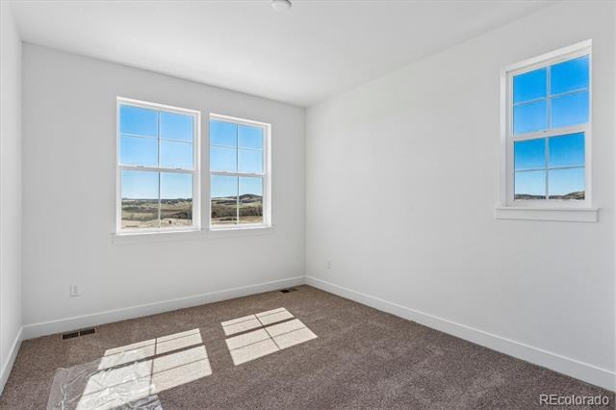
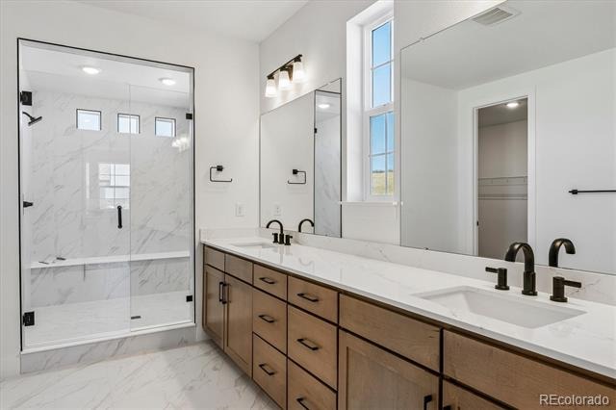
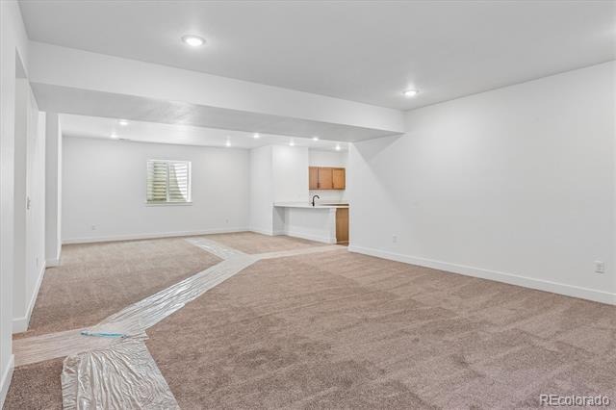
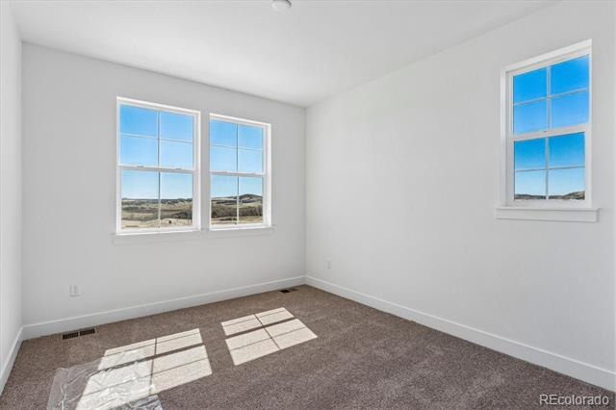
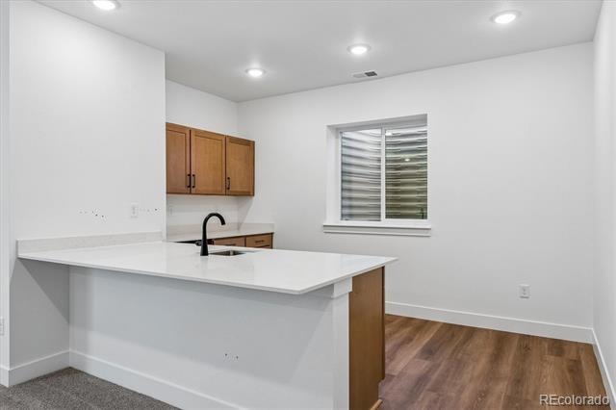
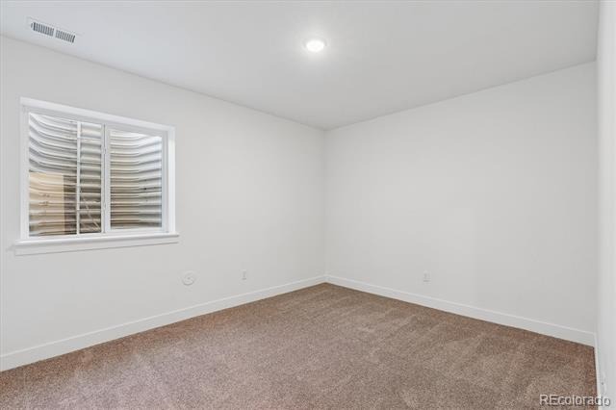
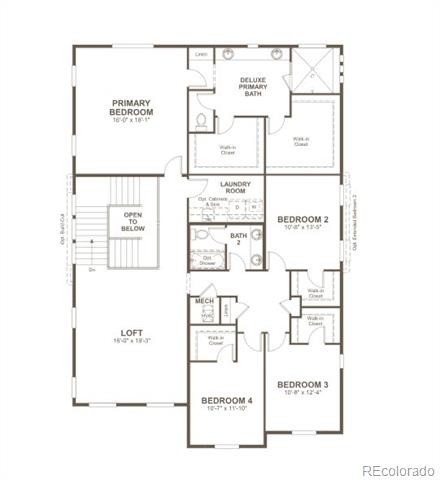
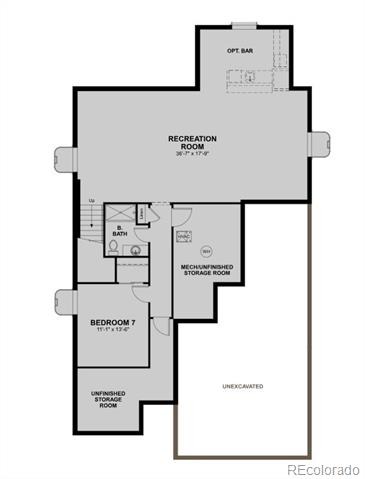
Upstairs, retreat to the spacious primary suite with a deluxe bath and dual walk-in closets. Three additional bedrooms, a full bath, laundry room, and an oversized loft complete the upper level—offering flexible space for work, play, or relaxation. The finished basement expands your living options with a large recreation room, wet bar area, additional bedroom, full bath, and ample storage, with room to grow in the unfinished area. With multiple living spaces, generous storage, and a layout designed for modern lifestyles, the Teton delivers both functionality and style in every square foot.
292 days on market
Listed by Matthew Tonge · Richmond Realty Inc · 303-850-5757
Property Details
| Property Type | Residential |
| Sub Type | Single Family Residence |
| Status | Active |
| Price per Sq Ft | $198 |
| Subdivision | Looking Glass |
| MLS # | 3814652 |
| Days on Market | 292 |
| Bedrooms | 6 |
| Full Baths | 2 |
| Half Baths | 1 |
| Three-Quarter Baths | 2 |
| Year Built | 2025 |
| Lot Size (Sq Ft) | 7,405 |
| Acres | 0.17 |
| HOA | Yes |
| HOA Fee | $128 |
| Annual Taxes | $0 |
| State | CO |
| County | Douglas |
| Heating | Forced Air |
| Cooling | Central Air |
| Flooring | Carpet, Vinyl |
| Fireplaces | 1 |
| Fireplace Features | Gas, Great Room |
| Appliances | Cooktop, Dishwasher, Disposal, Microwave, Oven, Range Hood |
| Garage | Yes |
| Garage Spaces | 3 |
| Roof | Shingle, Composition |
| Basement | Finished, Sump Pump |
| Levels | Two |
| Construction | Frame |
| Sewer | Public Sewer |
| Senior Community | No |
| Special Conditions | None Known |
Location
Price History
| Date | Event | Price |
|---|---|---|
| 10/2/2026 |
Price change Source: REcolorado® #3814652 |
$989,950 -1.0% $198/sqft |
| 1/16/2026 |
Listed for sale Source: REcolorado® #3814652 |
$999,950 $200/sqft |

Based on information submitted to the MLS GRID as of November 3, 2026 at 7:50 PM MST. All data is obtained from various sources and may not have been verified by broker or MLS GRID. Supplied Open House Information is subject to change without notice. All information should be independently reviewed and verified for accuracy. Properties may or may not be listed by the office/agent presenting the information.
Thank you — a Mont Haus broker will be in touch shortly.
For Mont Haus agents and staff. Sign in with your Mont Haus Microsoft account and the Agent Portal opens in a new tab.
Sign in with MicrosoftNo Microsoft account yet? Ask Nikki Boxer, who sets up portal access.