Residential · Active
Denver, CO 80206
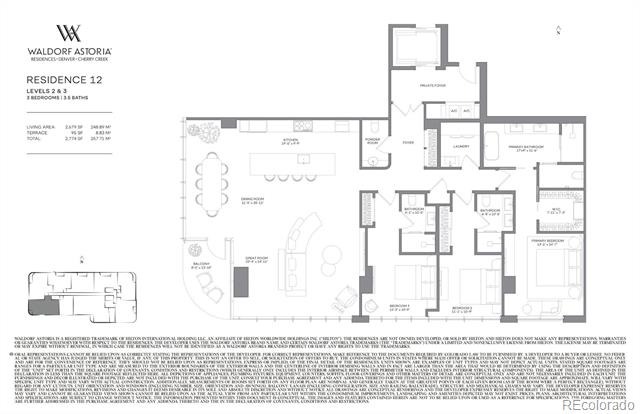
3 Beds · 4 Baths · 2,679 Sq Ft
$5,850,000
Condominium
Property Type
2025
Year Built
$2,184
Price per Sq Ft
3815901
MLS #
About This Property
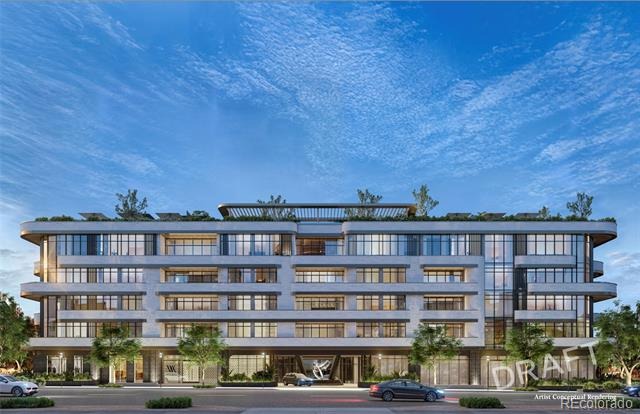
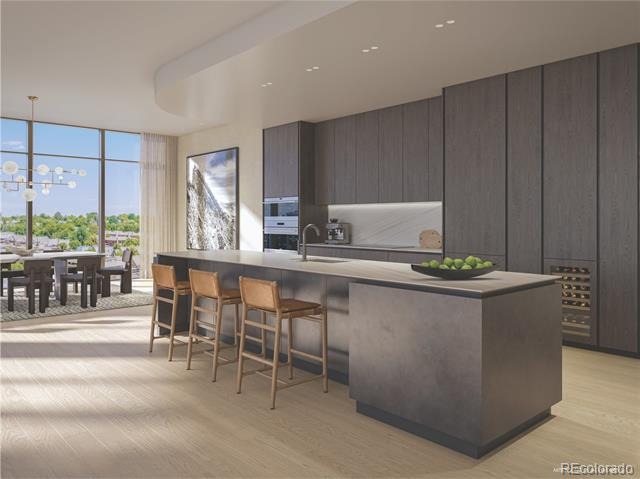
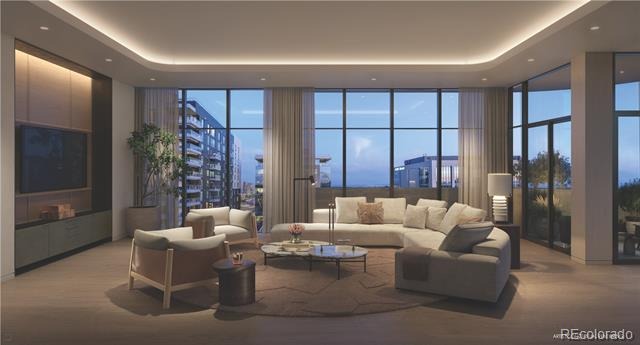
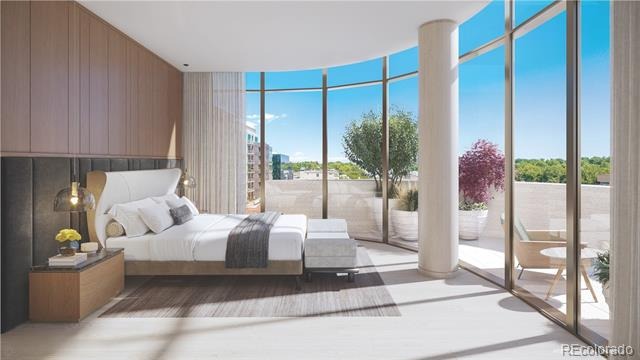
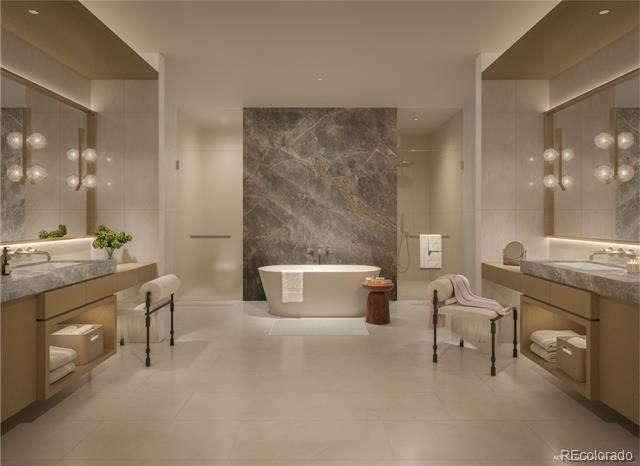
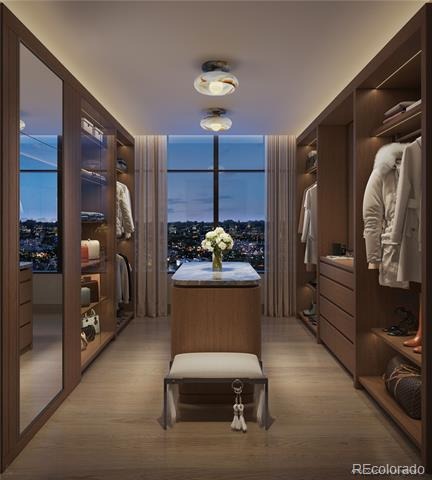
Our Waldorf Astoria Sales Gallery is now open by appointment only, offering a firsthand look at this remarkable new development. Waldorf Astoria Residences Cherry Creek will rise as Colorado’s first Waldorf Astoria-branded property, this boutique property’s 37 luxury residences will deliver a timeless landmark. All residential interiors are designed by award winning interior design firm BAMO, every residence will be fully finished offering private balconies, custom gourmet Boffi kitchens, with fully integrated Sub-Zero and Wolf appliance packages. As an iconic brand synonymous with timeless luxury Waldorf Astoria delivers a personalized living experience like no other to Cherry Creek.
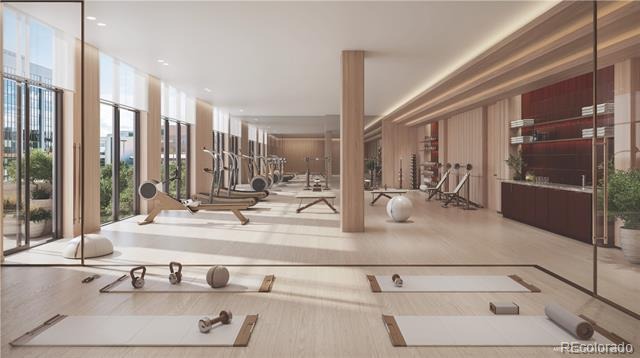
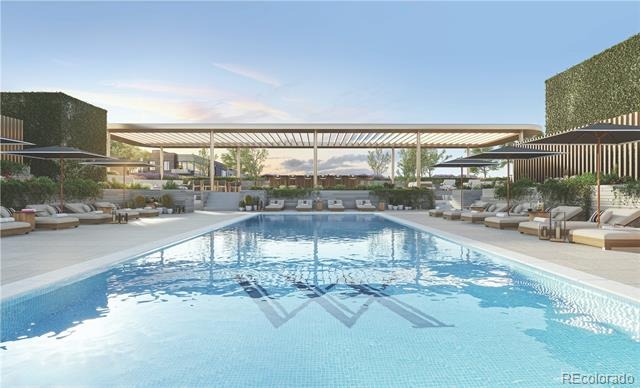
With your own personal concierge, 24-hour reception and security, bell services and valet parking promises an effortless lifestyle. The world-renowned true Waldorf Service is curated with a sense of care and authenticity. From the Legendary Waldorf Astoria Peacock Alley inspired lounge, the state-of-the-art wellness center with his/her sauna, steam room & cold plunge, fitness studio, resort-style rooftop pool deck with bar and lounge areas, curated lobby, and signature restaurant with inspired menu offering 24/7 room service, each space is designed for exceptional experiences. Setting a standard for world-class luxury in one of the most sought-after neighborhoods in Denver.
706 days on market
Listed by Dawn Raymond · Kentwood Real Estate Cherry Creek · dawn@denverrealestate.com,303-331-1400
Property Details
| Property Type | Residential |
| Sub Type | Condominium |
| Status | Active |
| Price per Sq Ft | $2,184 |
| Subdivision | Cherry Creek North |
| MLS # | 3815901 |
| Days on Market | 706 |
| Bedrooms | 3 |
| Full Baths | 1 |
| Half Baths | 1 |
| Three-Quarter Baths | 2 |
| Year Built | 2025 |
| HOA | Yes |
| HOA Fee | $0 |
| Annual Taxes | $0 |
| State | CO |
| County | Denver |
| Interior Features | Breakfast Bar, Built-in Features, Eat-in Kitchen, Elevator, Entrance Foyer, High Ceilings, Kitchen Island, Open Floorplan, Walk-In Closet(s), Five Piece Bath, No Stairs, Primary Suite, Smart Lights |
| Heating | Heat Pump |
| Cooling | Central Air |
| Flooring | Stone, Tile, Wood |
| Appliances | Bar Fridge, Cooktop, Dishwasher, Disposal, Dryer, Freezer, Microwave, Oven, Refrigerator, Washer |
| Exterior Features | Balcony, Barbecue, Fire Pit, Lighting, Elevator |
| Garage | Yes |
| Parking Features | Concrete, Heated Garage, Lighted, Underground, Valet, Lift |
| Roof | Other |
| Lot Features | Near Public Transit |
| Architectural Style | Contemporary |
| Levels | One |
| Construction | Concrete, Stone, Structural Steel |
| Sewer | Public Sewer |
| Water Source | Public |
| Senior Community | No |
| Special Conditions | None Known |
Location
Price History
| Date | Event | Price |
|---|---|---|
| 11/14/2024 |
Listed for sale Source: REcolorado® #3815901 |
$5,850,000 $2,184/sqft |

Based on information submitted to the MLS GRID as of October 22, 2026 at 2:48 PM MDT. All data is obtained from various sources and may not have been verified by broker or MLS GRID. Supplied Open House Information is subject to change without notice. All information should be independently reviewed and verified for accuracy. Properties may or may not be listed by the office/agent presenting the information.
Thank you — a Mont Haus broker will be in touch shortly.