Residential · Active
Littleton, CO 80120
3 Beds · 2 Baths · 1,277 Sq Ft
$390,000
Condominium
Property Type
1980
Year Built
$305
Price per Sq Ft
1
Parking Spaces
$415
HOA Fee
3828250
MLS #
About This Property
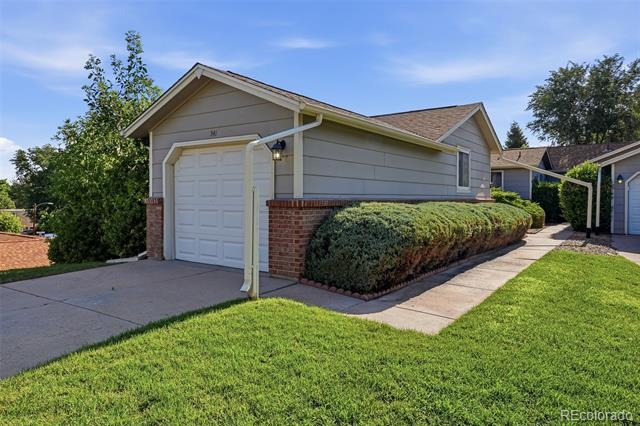
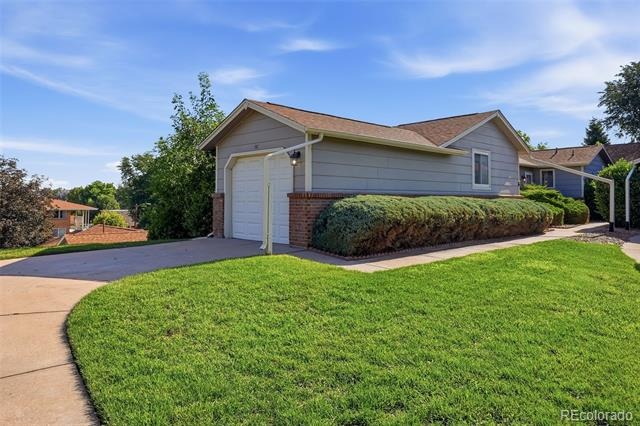
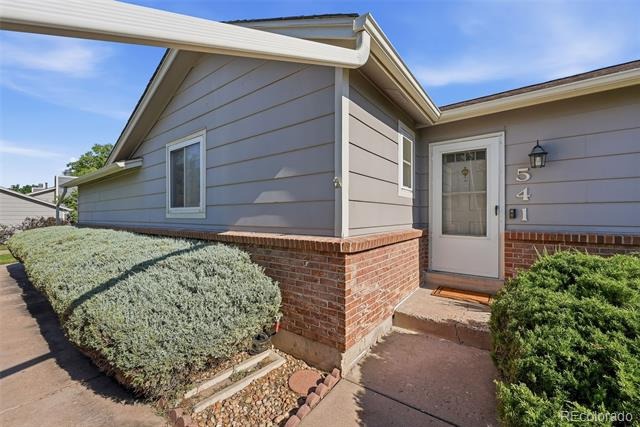
Welcome to this beautifully maintained 3-bedroom, 2-bathroom condo that truly lives like a patio home! Tucked away at the end of a quiet cul-de-sac, this low-maintenance home offers the perfect blend of comfort, privacy, and convenience.
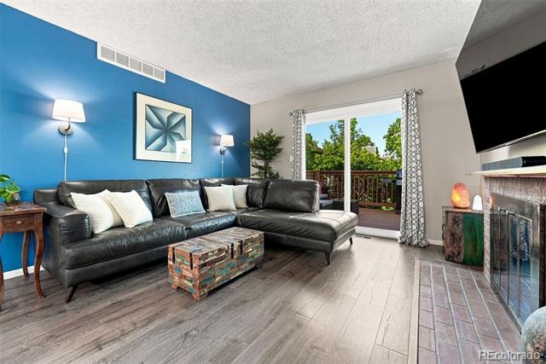
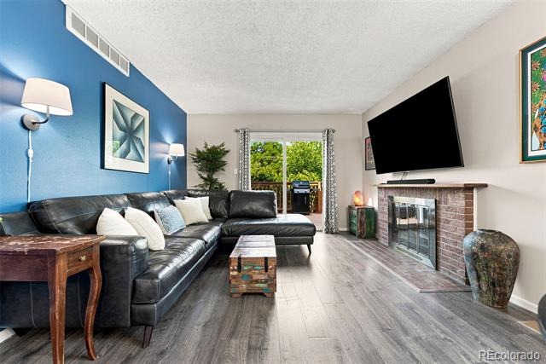
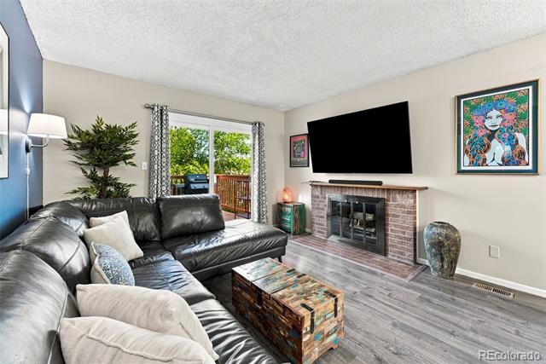
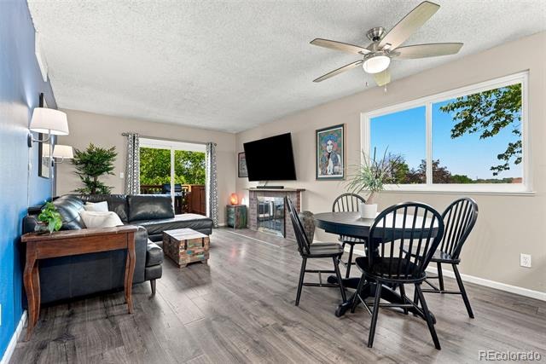
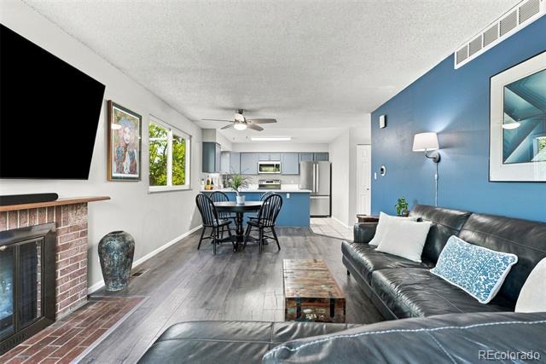
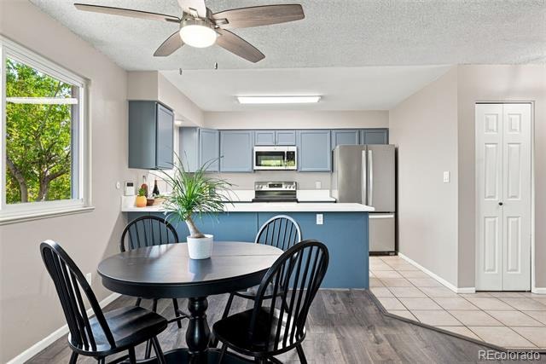
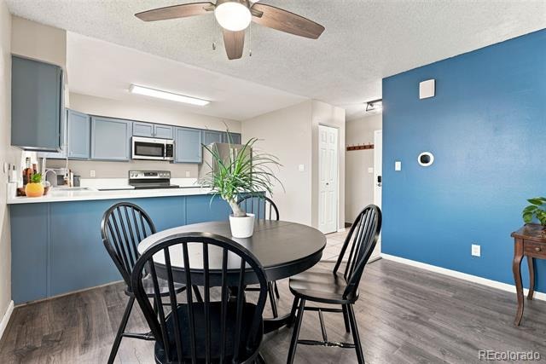
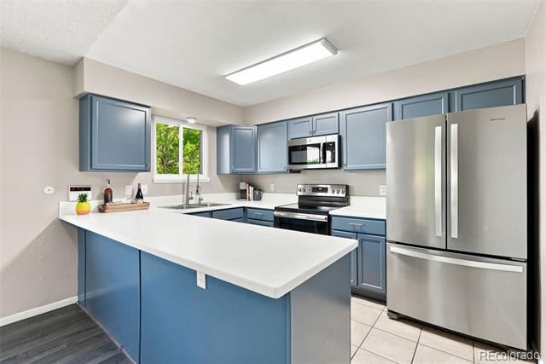
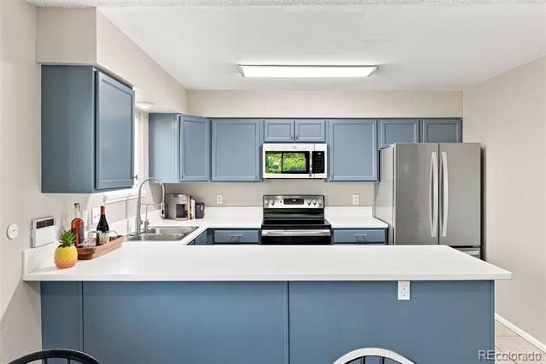
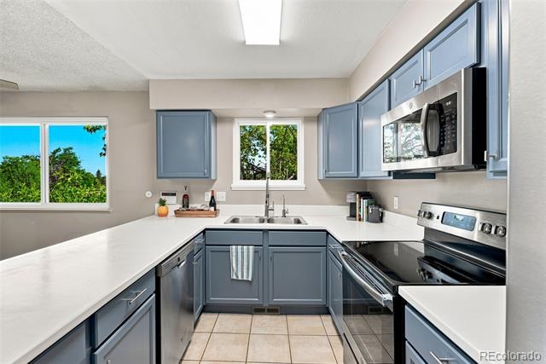
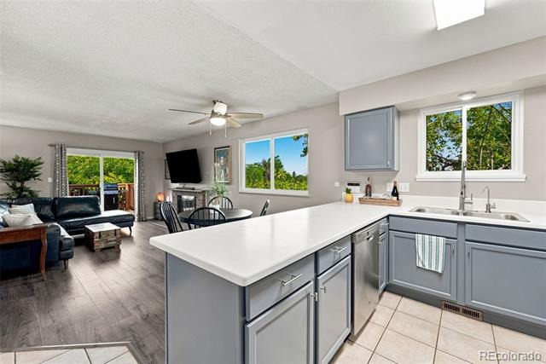
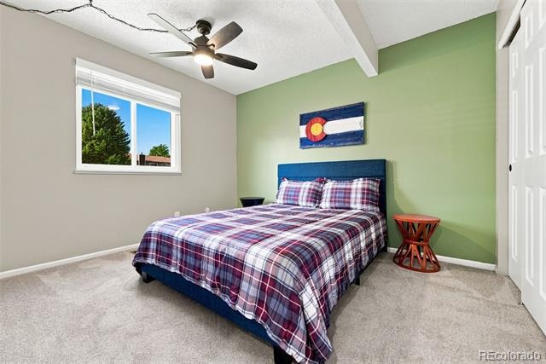
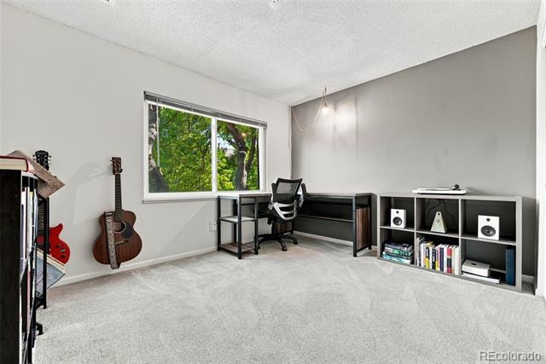
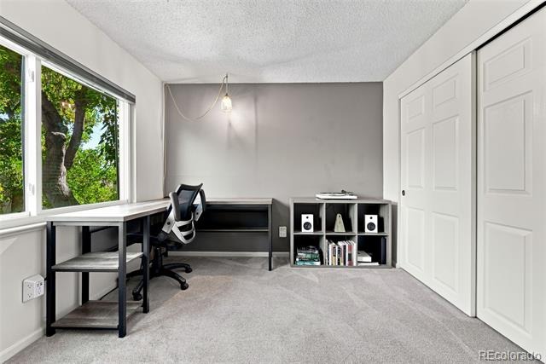
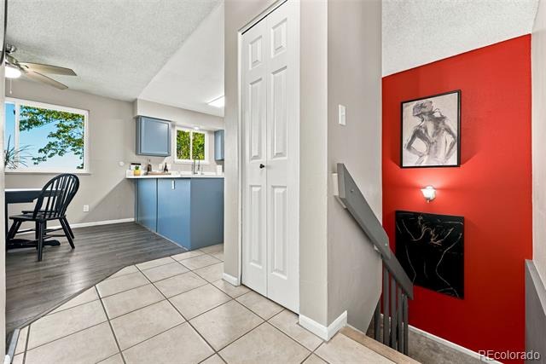
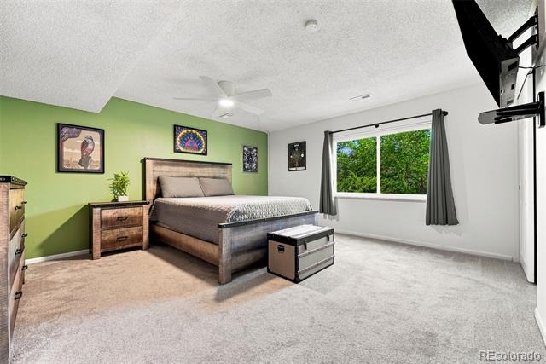
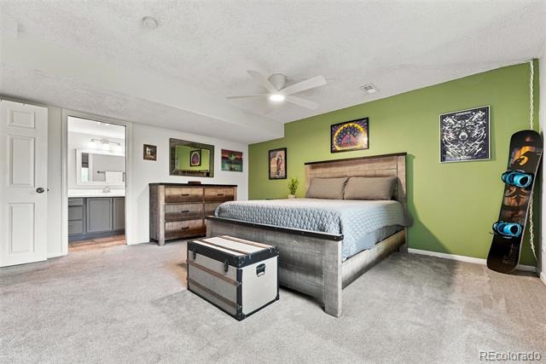
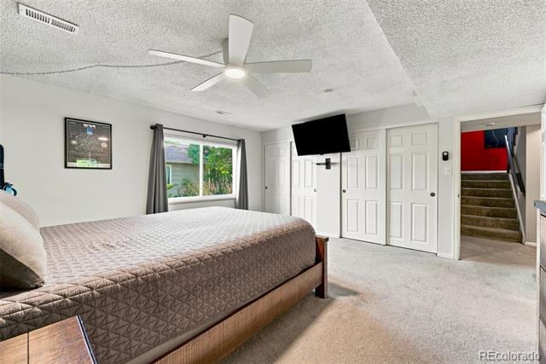
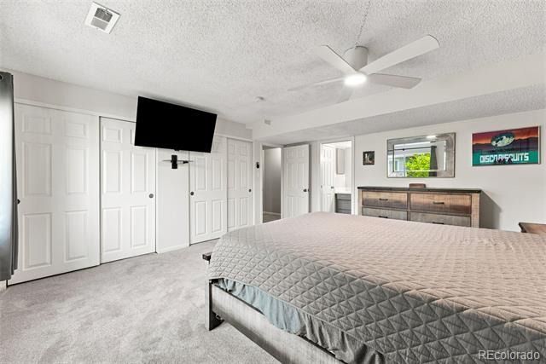
Inside, you'll find a recently updated kitchen with plenty of space for cooking and entertaining. The cozy living room is centered around a warm fireplace, creating the perfect place to relax year-round. The spacious primary bedroom provides a peaceful retreat, while two additional bedrooms offer flexibility for guests, a home office, or hobbies.
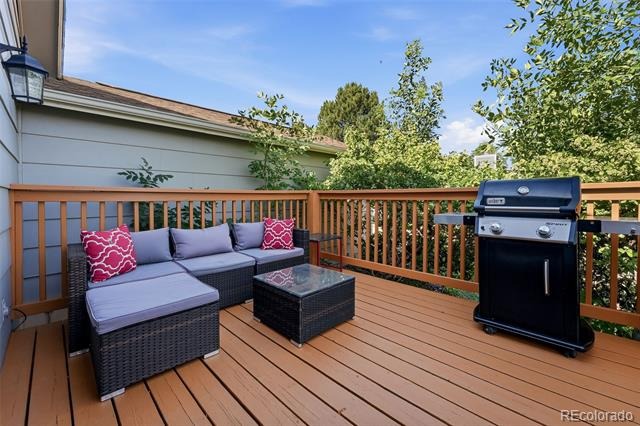
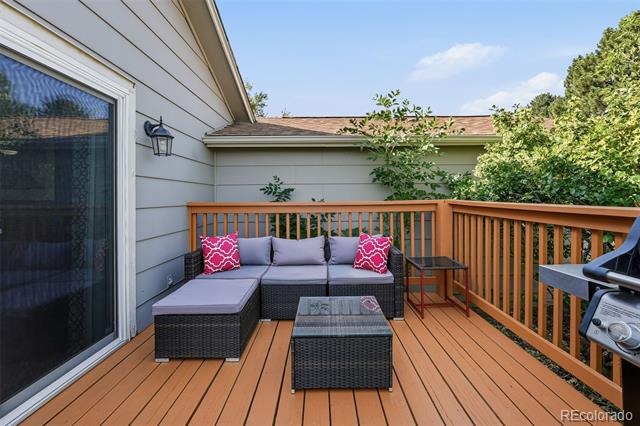
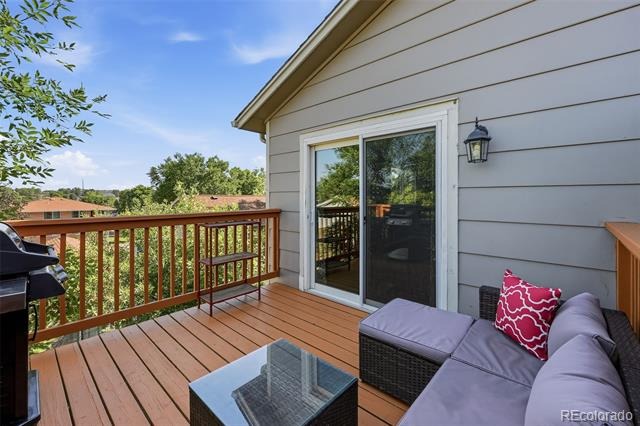
An attached one-car garage and an extended driveway provide ample parking for multiple vehicles. Outside, enjoy the ease of low-maintenance living with more time to take advantage of everything the area has to offer.
Ideally located just five minutes from the heart of Downtown Littleton, you'll have easy access to local boutiques, restaurants, coffee shops, and year-round community events. Surrounded by beautiful parks, walking trails, and outdoor recreation, this home offers an exceptional lifestyle in one of Littleton's most desirable locations.
114 days on market
Listed by Jennifer Cherry · Guide Real Estate · jenny@guidere.com,
Property Details
| Property Type | Residential |
| Sub Type | Condominium |
| Status | Active |
| Price per Sq Ft | $305 |
| Subdivision | The Colony At Littleton Condos |
| MLS # | 3828250 |
| Days on Market | 114 |
| Bedrooms | 3 |
| Full Baths | 1 |
| Three-Quarter Baths | 1 |
| Year Built | 1980 |
| HOA | Yes |
| HOA Fee | $415 |
| Annual Taxes | $2,942 |
| State | CO |
| County | Arapahoe |
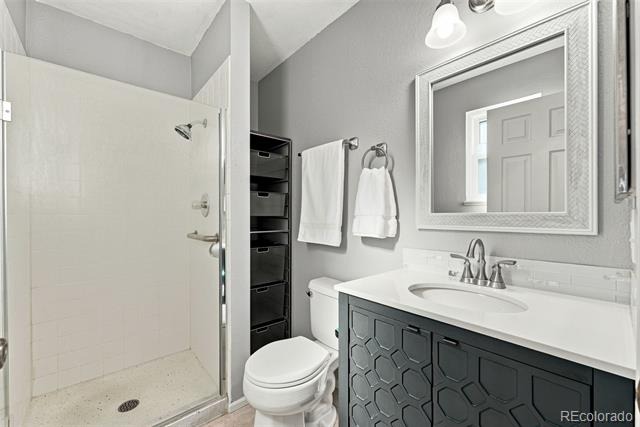
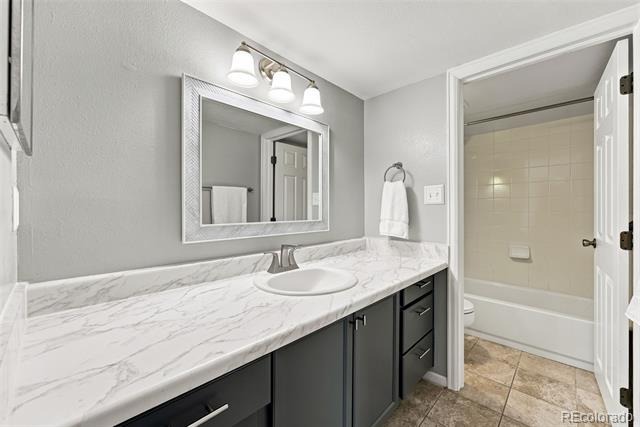
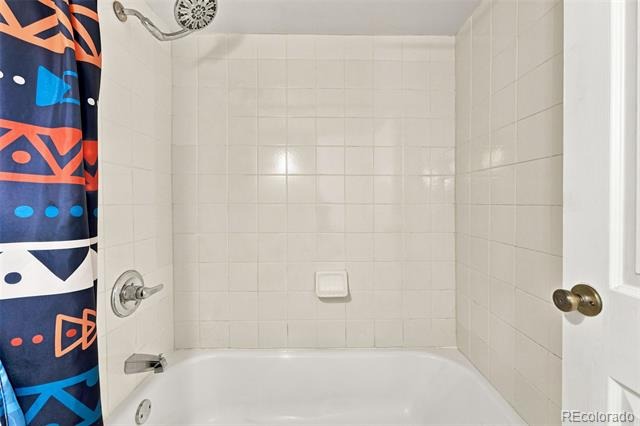
| Interior Features | High Speed Internet, In-Law Floorplan, Jack & Jill Bath, Primary Suite |
| Heating | Forced Air |
| Cooling | Central Air |
| Flooring | Carpet, Laminate, Tile |
| Fireplaces | 1 |
| Fireplace Features | Family Room |
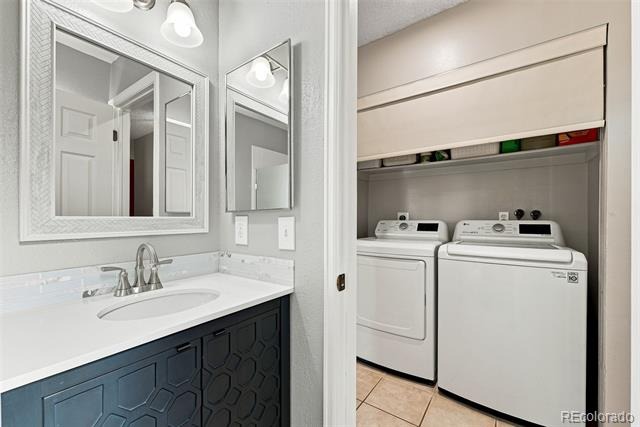
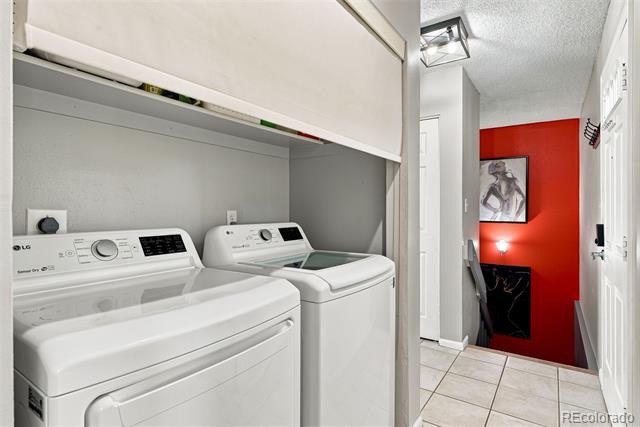
| Appliances | Dryer, Oven, Range, Refrigerator, Washer |
| Garage | Yes |
| Garage Spaces | 1 |
| Roof | Composition |
| Levels | Multi/Split |
| Construction | Wood Siding |
| Sewer | Public Sewer |
| Water Source | Public |
| Senior Community | No |
| Special Conditions | None Known |
Location
Price History
| Date | Event | Price |
|---|---|---|
| 7/23/2026 |
Listed for sale Source: REcolorado® #3828250 |
$390,000 $305/sqft |

Based on information submitted to the MLS GRID as of November 13, 2026 at 10:04 PM MST. All data is obtained from various sources and may not have been verified by broker or MLS GRID. Supplied Open House Information is subject to change without notice. All information should be independently reviewed and verified for accuracy. Properties may or may not be listed by the office/agent presenting the information.
Thank you — a Mont Haus broker will be in touch shortly.
For Mont Haus agents and staff. Sign in with your Mont Haus Microsoft account and the Agent Portal opens in a new tab.
Sign in with MicrosoftNo Microsoft account yet? Ask Nikki Boxer, who sets up portal access.