Residential · Active
Denver, CO 80209
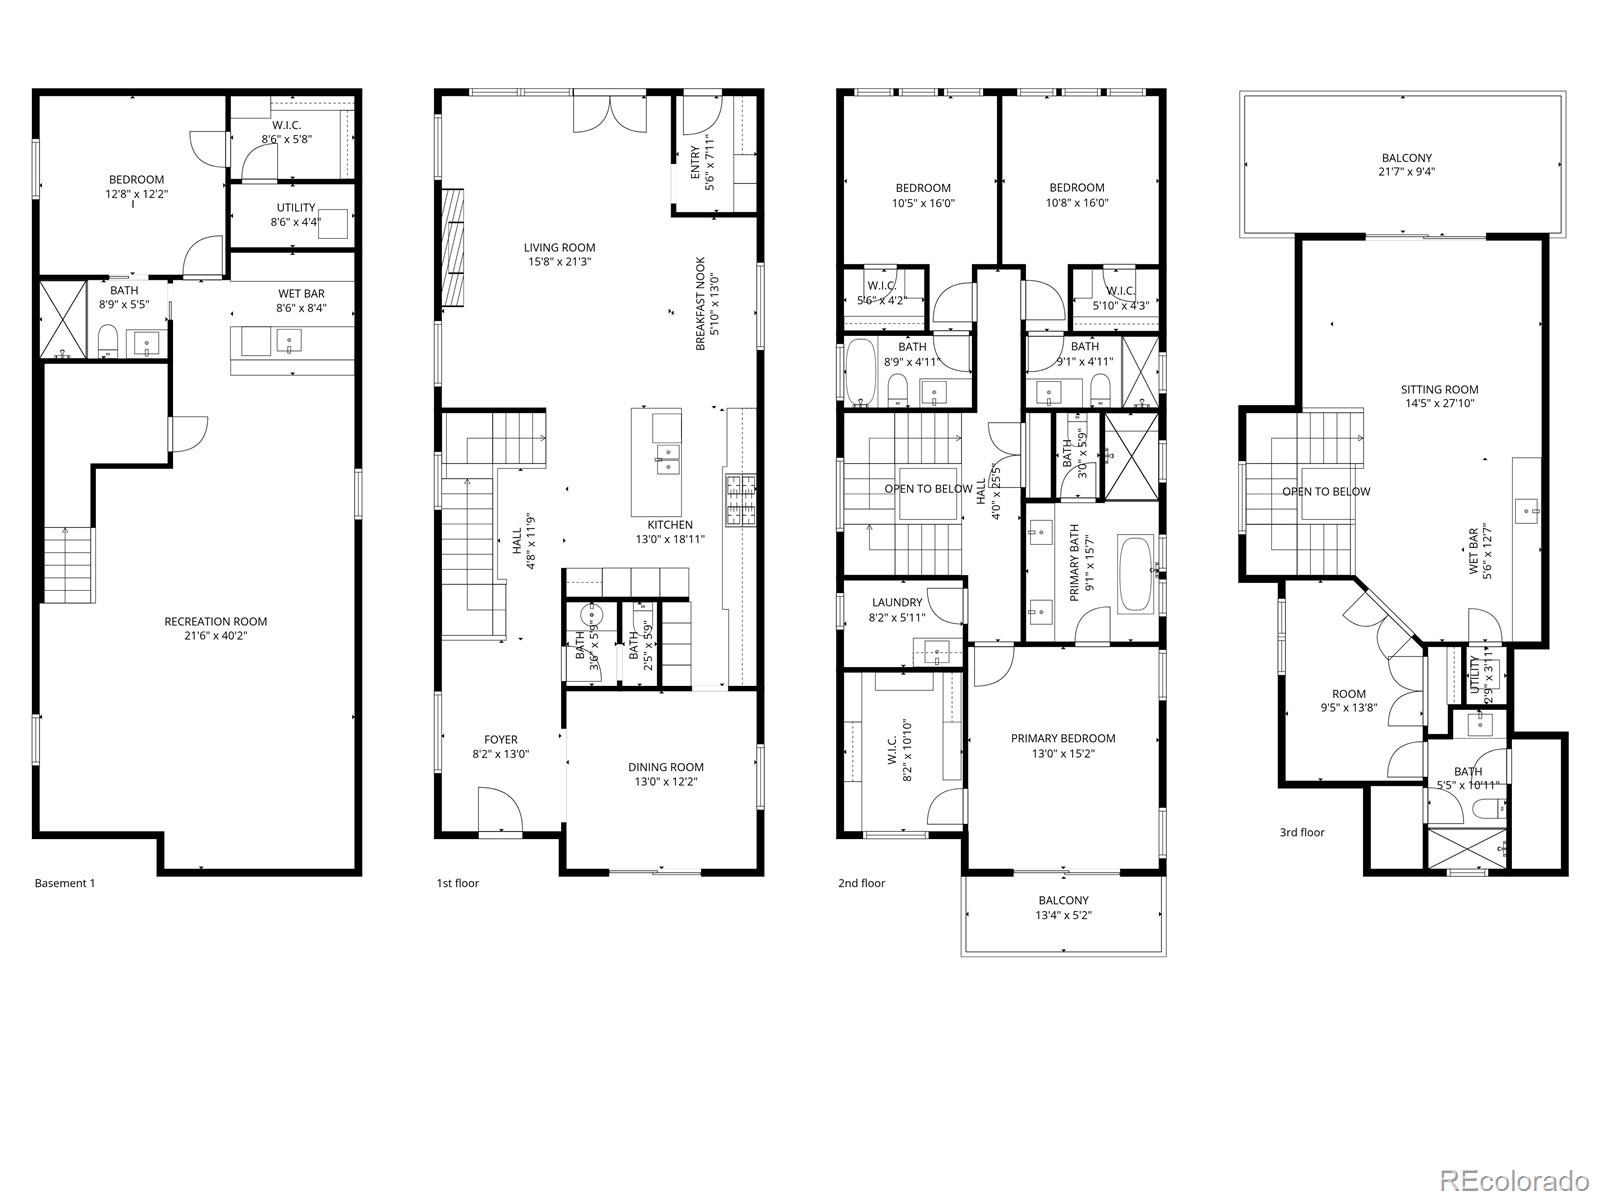
5 Beds · 6 Baths · 4,309 Sq Ft
$2,845,000
Single Family
Property Type
0.1 acres
Lot Size
2026
Year Built
$660
Price per Sq Ft
2
Parking Spaces
3831089
MLS #
About This Property
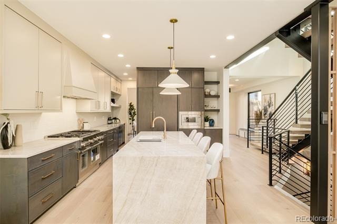
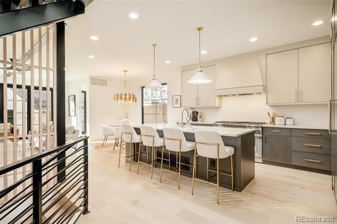
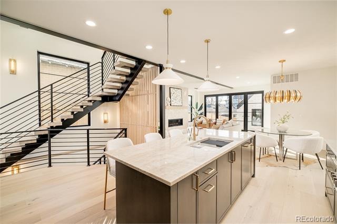
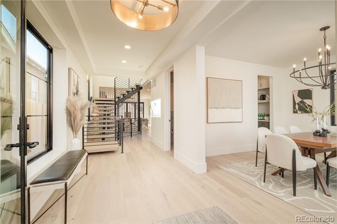
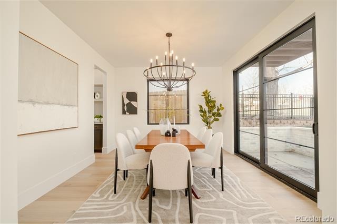
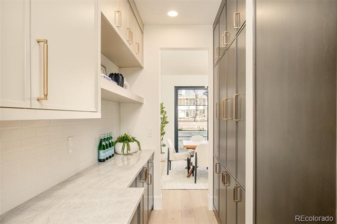
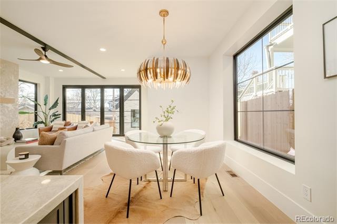
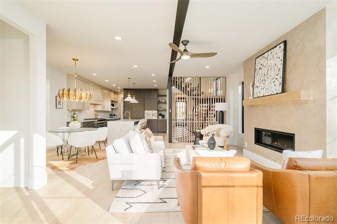
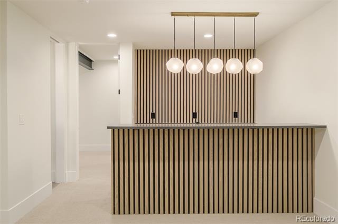
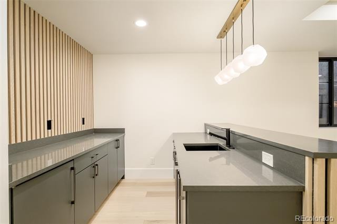
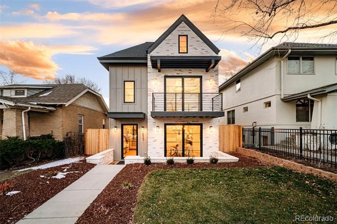
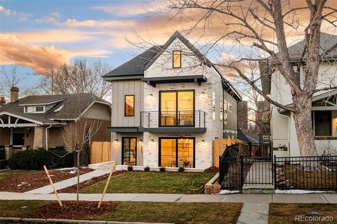
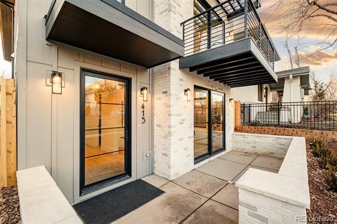
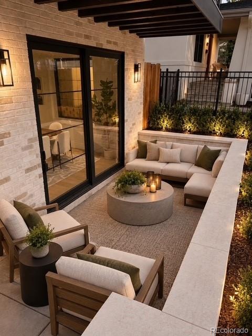
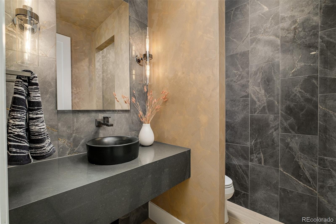
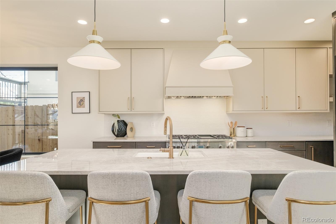
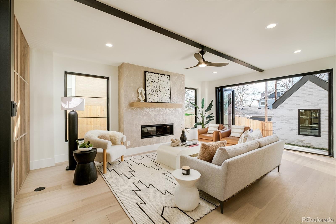
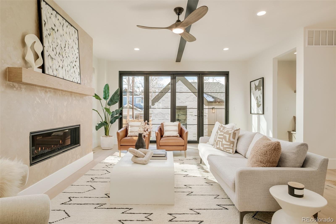
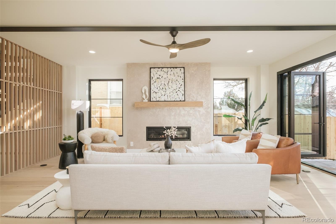
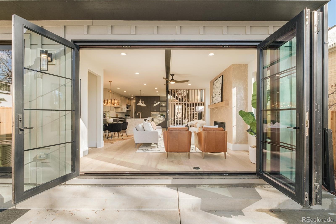
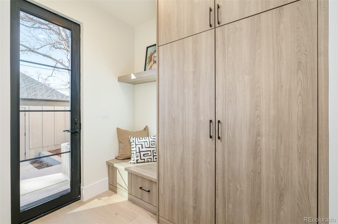
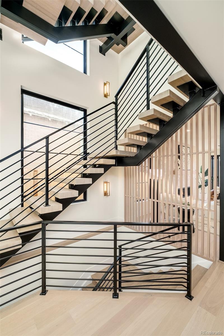
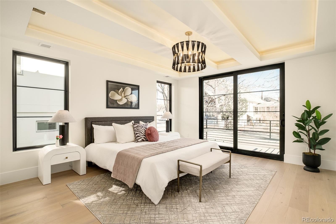
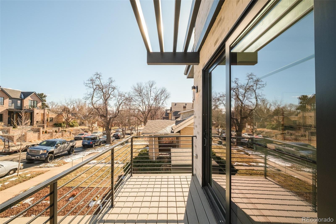
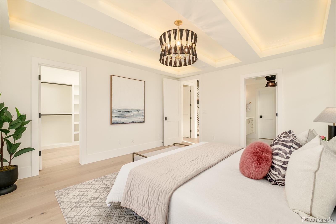
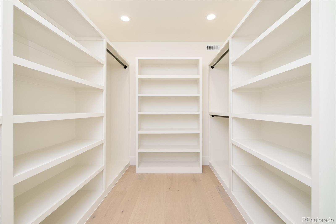
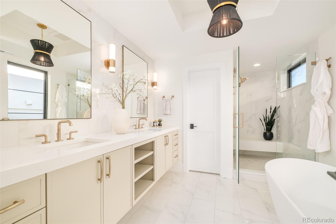
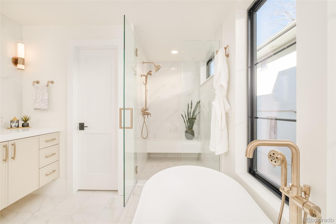
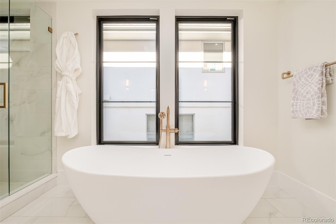
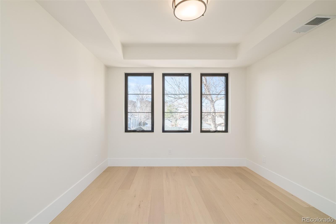
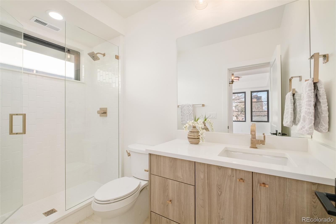
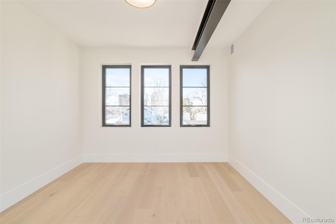
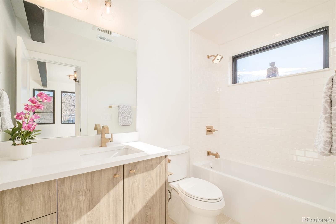
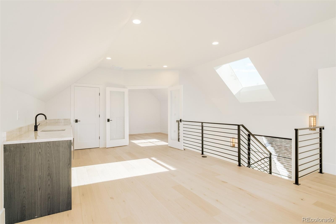
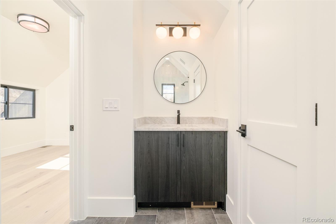
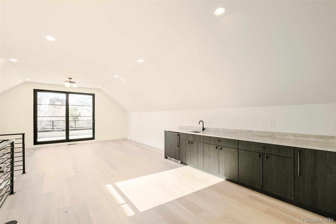
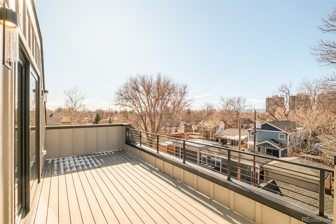
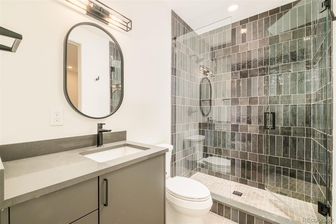
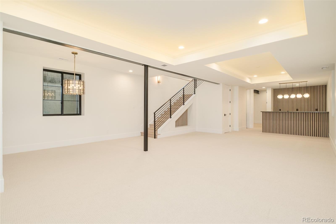
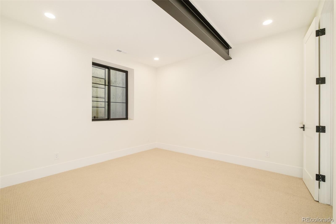
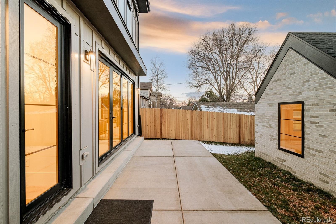
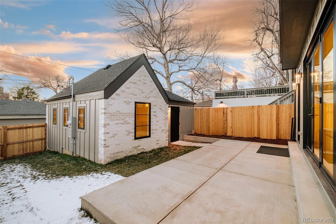
1 Block to Washington Park • Rooftop deck with mountain views • Multiple entertaining spaces • Private guest suite. Newly constructed in East Wash Park, this residence blends striking modern architecture with refined craftsmanship across multiple light-filled levels designed for effortless living and entertaining. Located moments from Washington Park's trails, green space, tennis courts, and recreation amenities, the home offers a premier Denver lifestyle with convenient access to Cherry Creek, South Gaylord Street, and Downtown Denver. Expansive walls of glass, wide-plank hardwood flooring, Venetian plaster accents, and a sculptural steel staircase define the interior experience. The main level is centered around seamless indoor-outdoor living, with floor-to-ceiling glass opening to a private yard and outdoor gathering space. A linear gas fireplace anchors the living area, while the chef's kitchen features a waterfall Taj Mahal quartzite island, integrated Thermador refrigerator and freezer towers, statement gas range, custom cabinetry, and a fully equipped butler's pantry with wine refrigeration. All upper-level bedrooms are ensuite, including a primary retreat with private balcony, walk-in closet, and five-piece bath. The third level provides exceptional flexibility with a recreation lounge, wet bar, beverage center, rooftop deck, and an additional office or bedroom suite. The finished lower level is designed for entertaining and hosting, complete with a full wet bar, ice maker, beverage refrigeration, media lounge, and private guest suite.
Thoughtful storage, custom millwork, curated lighting, and lock-and-leave convenience create a residence equally suited for everyday living, frequent travel, and hosting family and friends. A rare opportunity to enjoy new construction, architectural design, and modern comfort in one of Denver's most sought-after neighborhoods.
141 days on market
Listed by Rachel Gallegos · Compass - Denver · Rachel.Gallegos@compass.com,720-308-2615
Property Details
| Property Type | Residential |
| Sub Type | Single Family Residence |
| Status | Active |
| Price per Sq Ft | $660 |
| Subdivision | Washington Park |
| MLS # | 3831089 |
| Days on Market | 141 |
| Bedrooms | 5 |
| Full Baths | 2 |
| Half Baths | 1 |
| Three-Quarter Baths | 3 |
| Year Built | 2026 |
| Lot Size (Sq Ft) | 4,165 |
| Acres | 0.1 |
| HOA | No |
| Annual Taxes | $3,412 |
| State | CO |
| County | Denver |
| Zoning | U-SU-C |
| Interior Features | Breakfast Bar, Built-in Features, Ceiling Fan(s), Eat-in Kitchen, Entrance Foyer, High Ceilings, Kitchen Island, Open Floorplan, Pantry, Walk-In Closet(s), Wet Bar, Five Piece Bath, Primary Suite, Smoke Free, Utility Sink |
| Heating | Forced Air |
| Cooling | Central Air |
| Flooring | Carpet, Tile, Wood |
| Fireplaces | 1 |
| Fireplace Features | Gas, Living Room |
| Appliances | Bar Fridge, Convection Oven, Cooktop, Dishwasher, Disposal, Double Oven, Freezer, Microwave, Range, Range Hood, Refrigerator, Tankless Water Heater, Sump Pump |
| Exterior Features | Balcony |
| Garage | Yes |
| Garage Spaces | 2 |
| Parking Features | 220 Volts |
| Roof | Composition |
| Basement | Finished, Full |
| Architectural Style | Contemporary |
| Levels | Three Or More |
| Construction | Brick, Frame, Stucco, Wood Siding |
| Sewer | Public Sewer |
| Senior Community | No |
| Special Conditions | None Known |
Location
Price History
| Date | Event | Price |
|---|---|---|
| 10/2/2026 |
Price change Source: REcolorado® #3831089 |
$2,845,000 -1.7% $660/sqft |
| 6/5/2026 |
Listed for sale Source: REcolorado® #3831089 |
$2,895,000 $672/sqft |

Based on information submitted to the MLS GRID as of October 24, 2026 at 6:30 PM MDT. All data is obtained from various sources and may not have been verified by broker or MLS GRID. Supplied Open House Information is subject to change without notice. All information should be independently reviewed and verified for accuracy. Properties may or may not be listed by the office/agent presenting the information.
Thank you — a Mont Haus broker will be in touch shortly.