Residential · Active
Evergreen, CO 80439
4 Beds · 4 Baths · 4,400 Sq Ft
$1,200,000
Single Family
Property Type
1.01 acres
Lot Size
1995
Year Built
$273
Price per Sq Ft
3
Parking Spaces
$540
HOA Fee
3846752
MLS #
About This Property
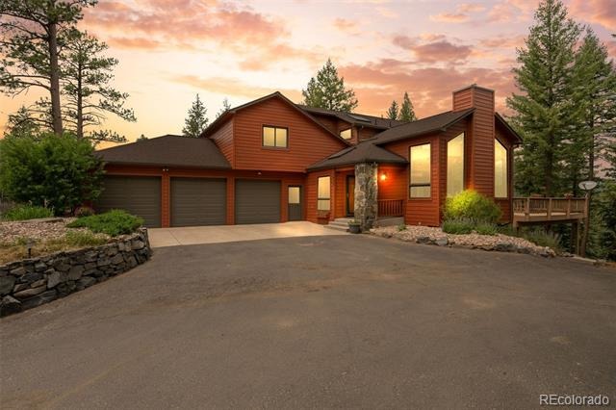
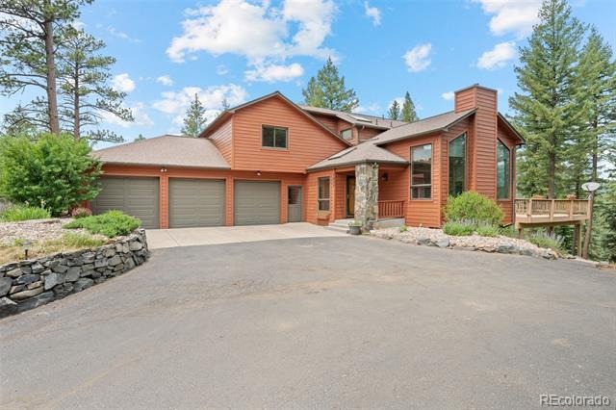
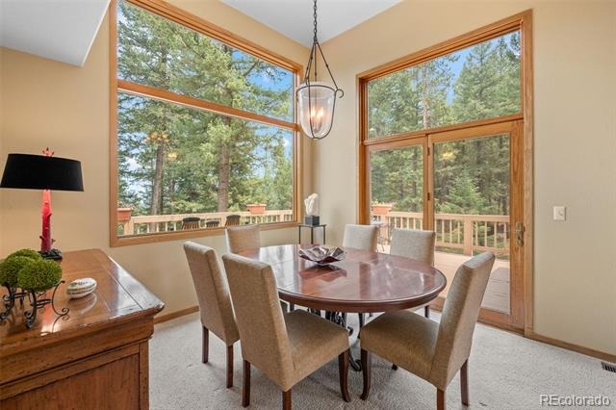
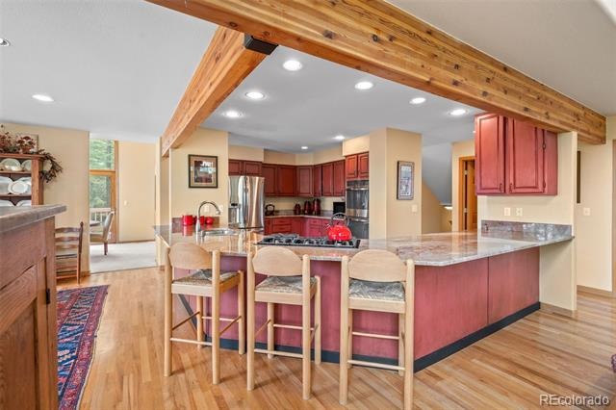
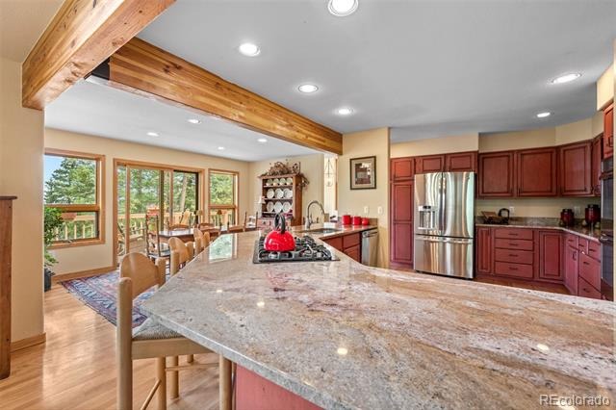
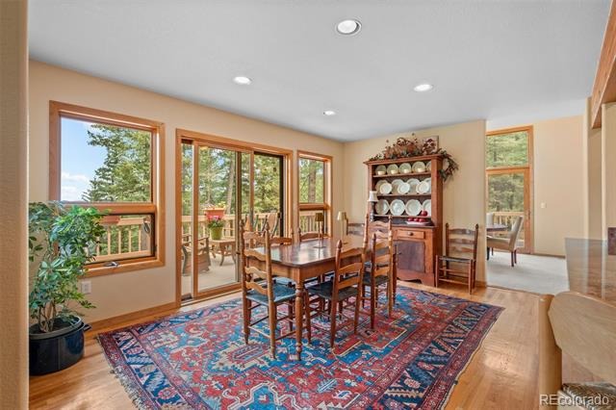
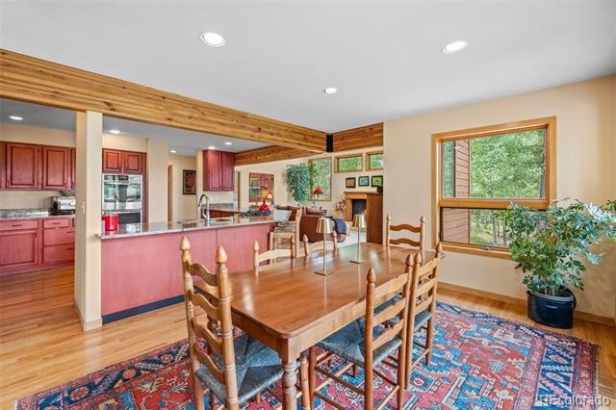
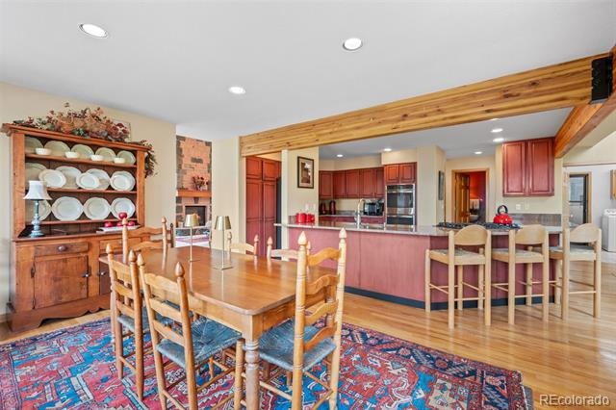
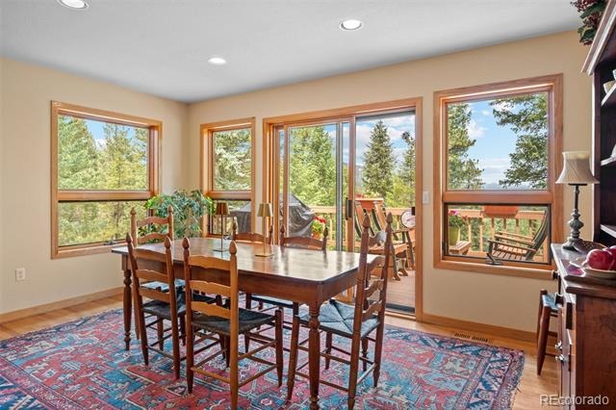
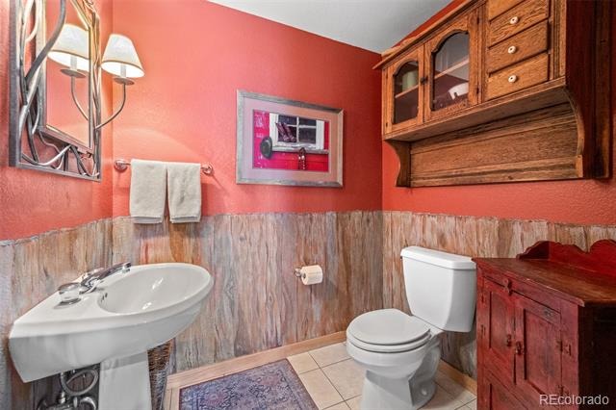
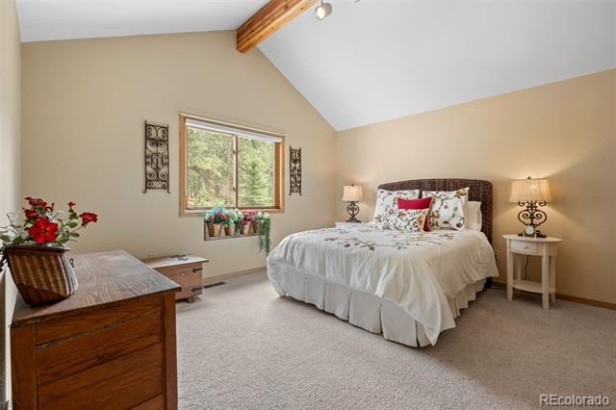
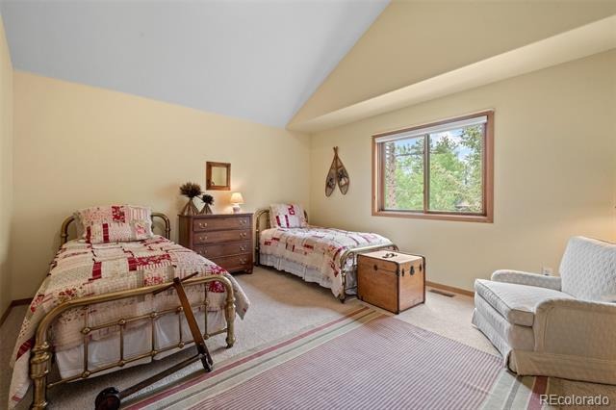
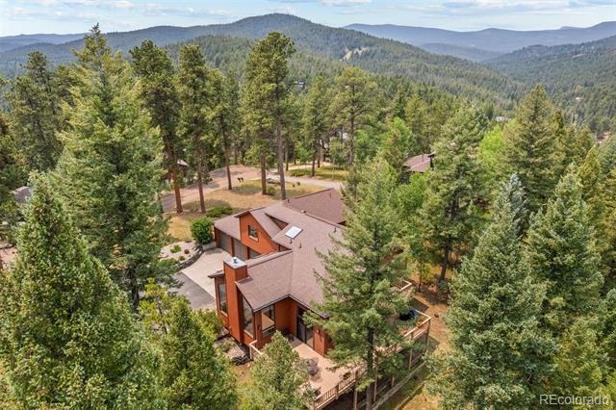
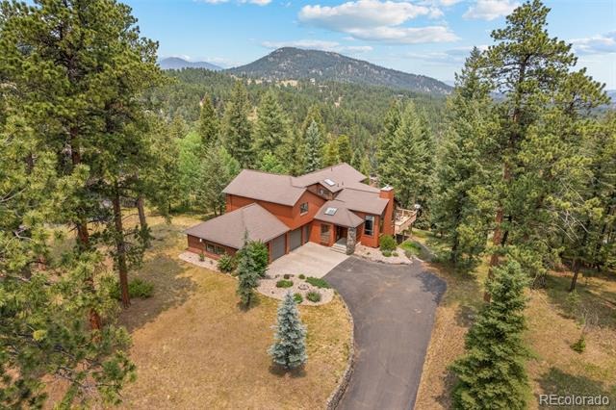
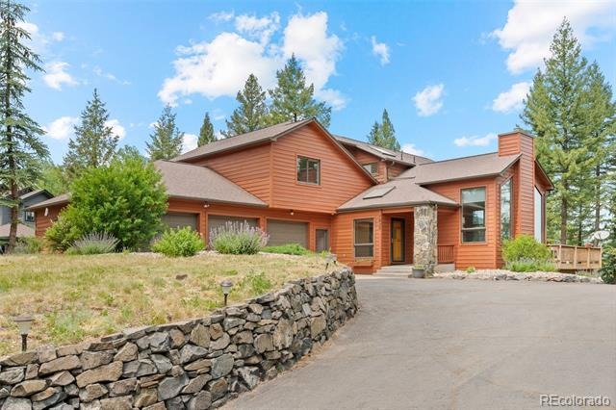
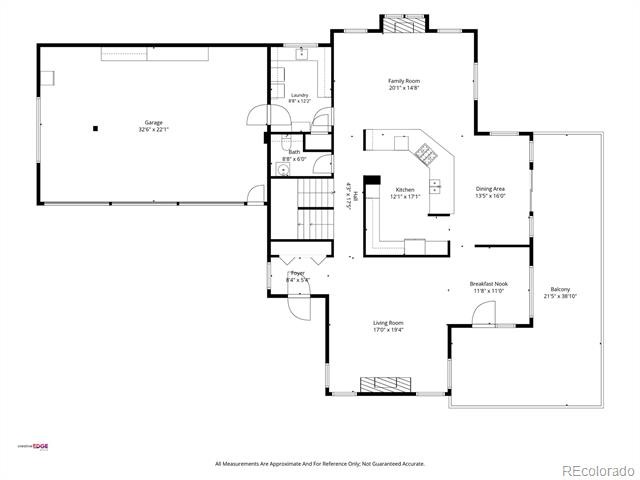
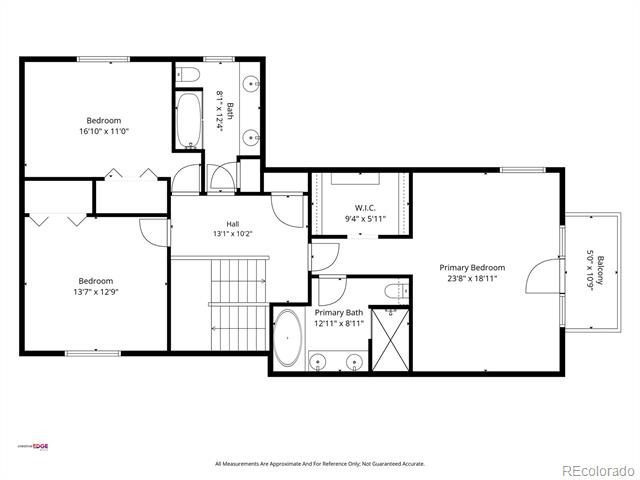
Luxury mountain living in Evergreen at its finest, offering over 4,000 finished square feet on a private 1-acre setting with sweeping mountain views. This impressive 4-bedroom, 3.5-bath residence blends generous scale, elevated design, and refined Colorado living in a highly desirable location.
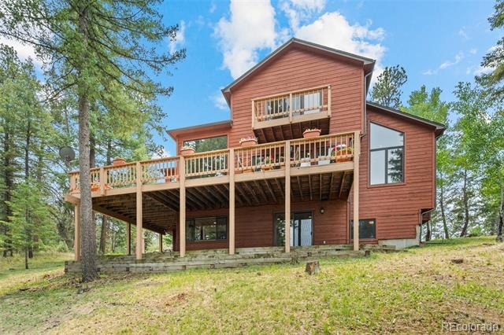
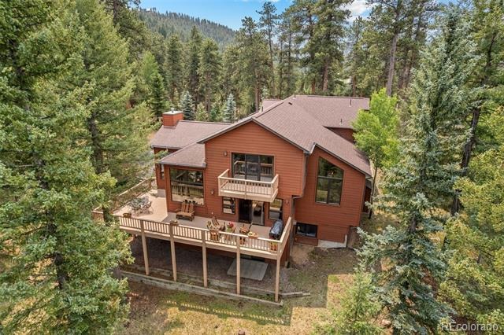
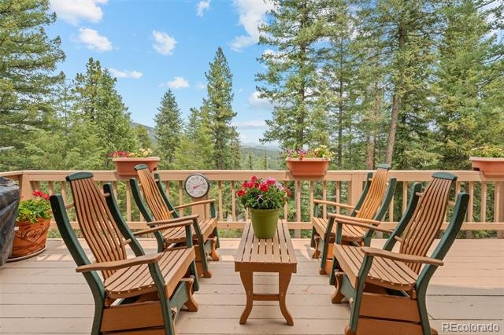
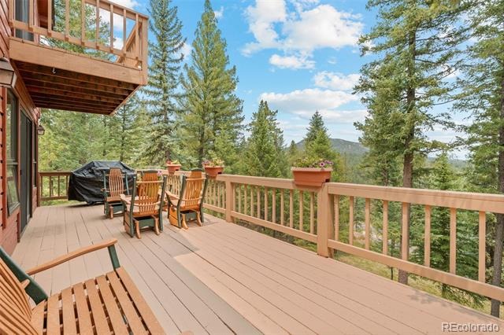
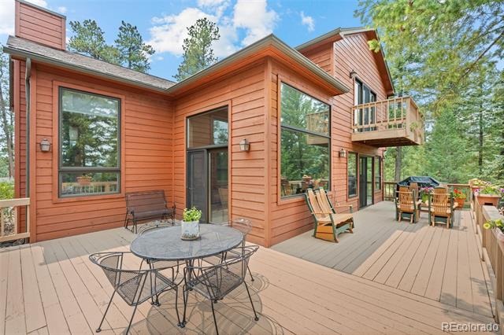
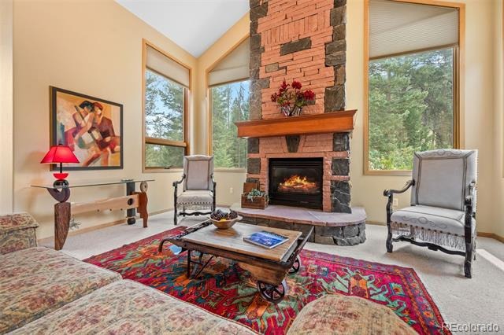
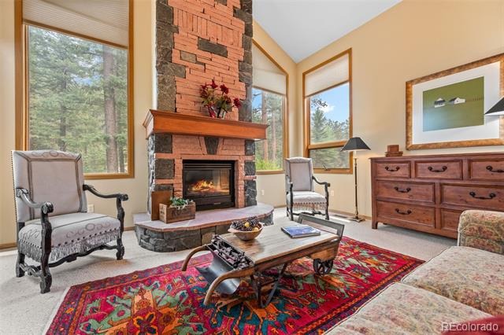
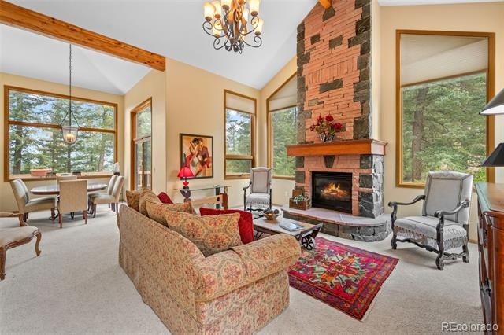
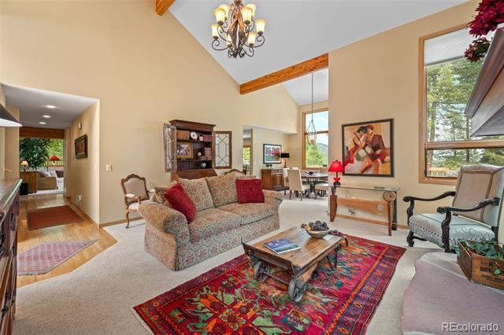
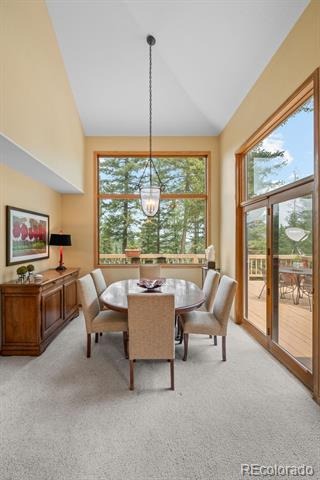
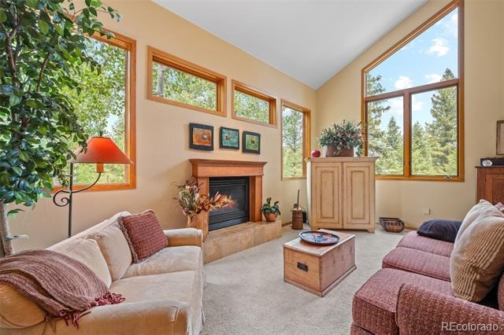
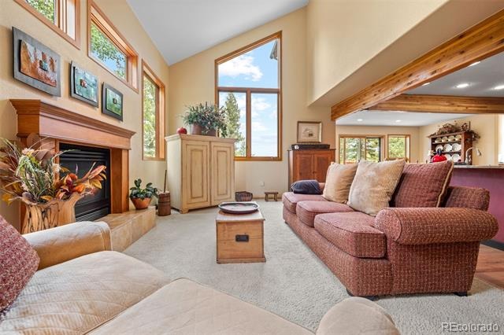
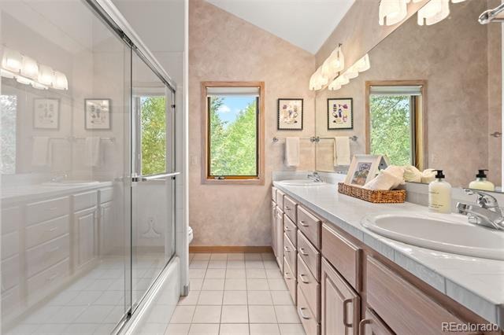
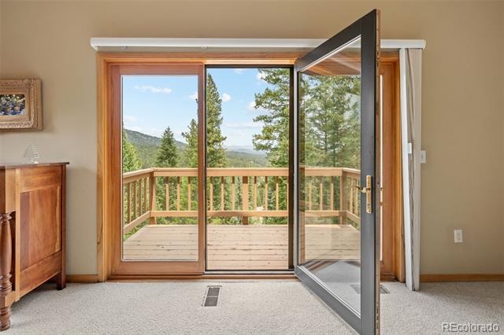
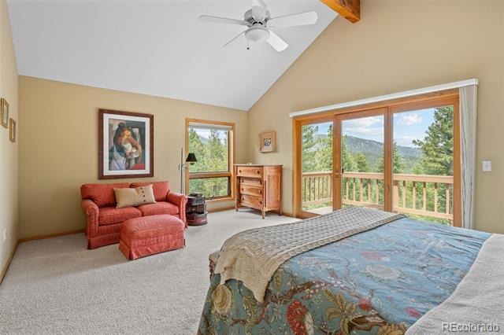
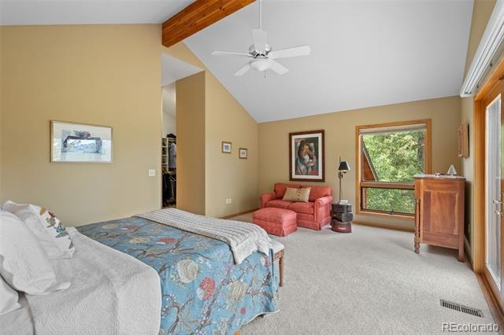
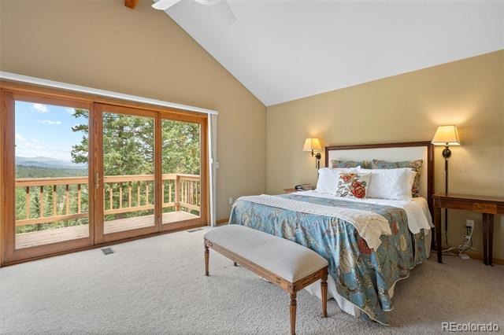
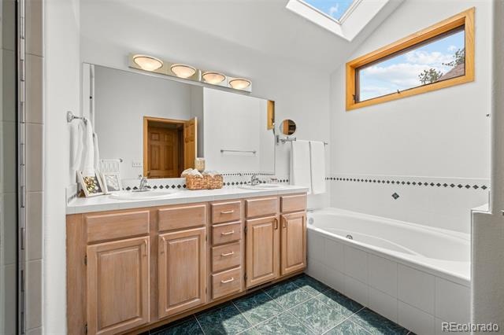
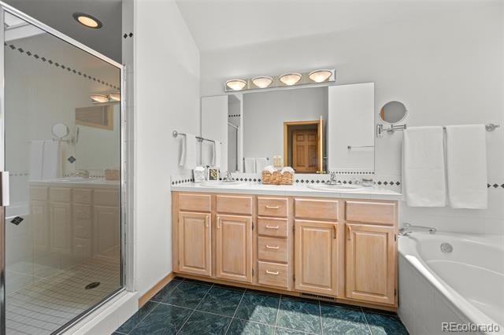
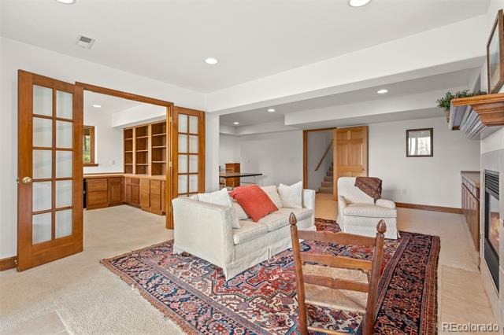
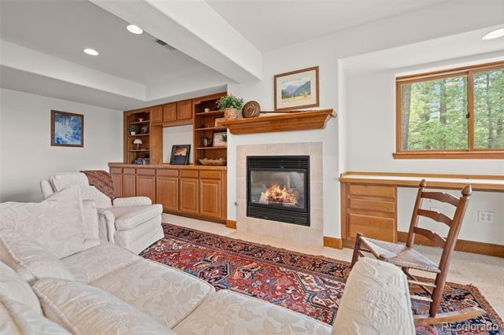
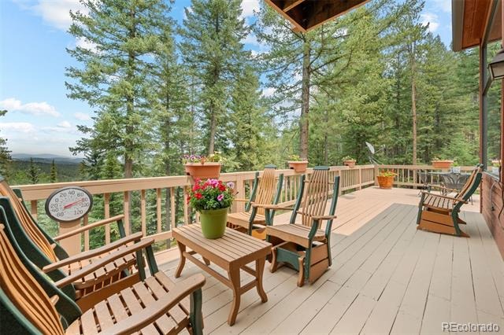
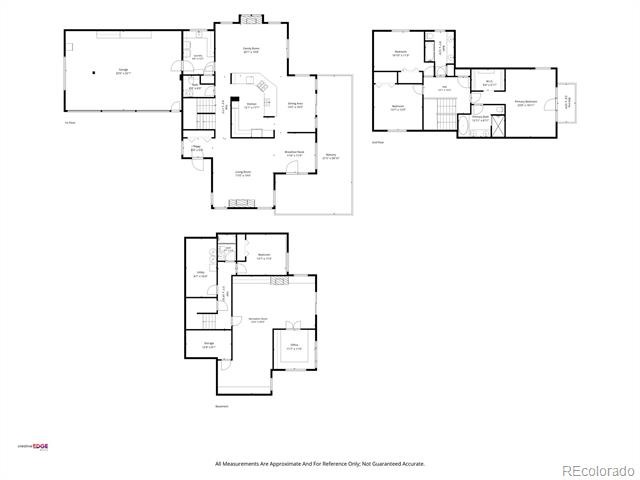
Designed for both comfort and entertaining, the home features expansive indoor and outdoor living spaces that take full advantage of the surrounding scenery. Multiple fireplaces throughout the home create warm, inviting gathering spaces and add timeless mountain character. A large main-level deck showcases panoramic mountain views—an ideal setting for entertaining or quiet evenings above the landscape. The upper-level primary suite serves as a true retreat, complete with a spa-like en suite bath and private balcony overlooking the peaks.
A significant lifestyle advantage is the school bus stop located in the neighborhood just down the hill, offering rare convenience to top-rated schools, all in a mountain setting.
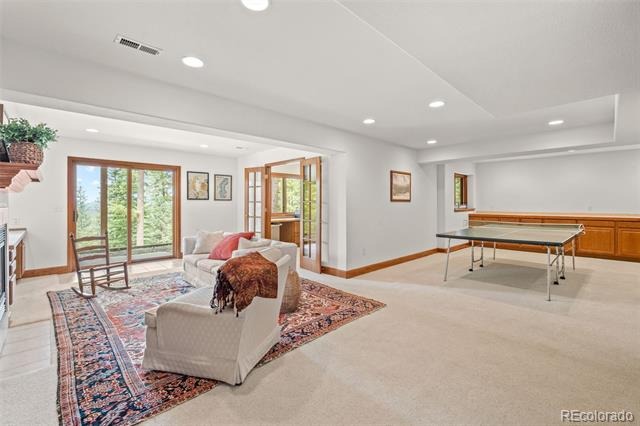
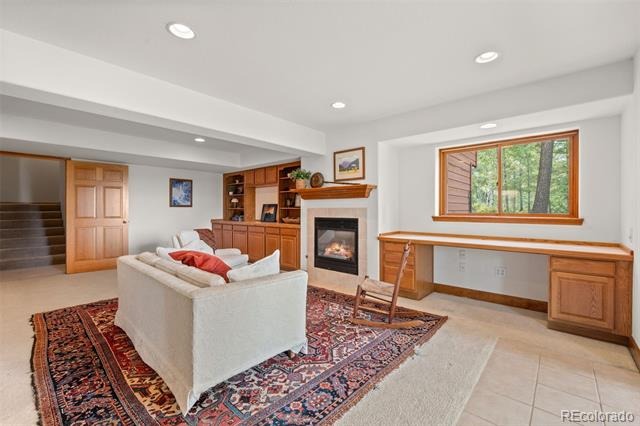
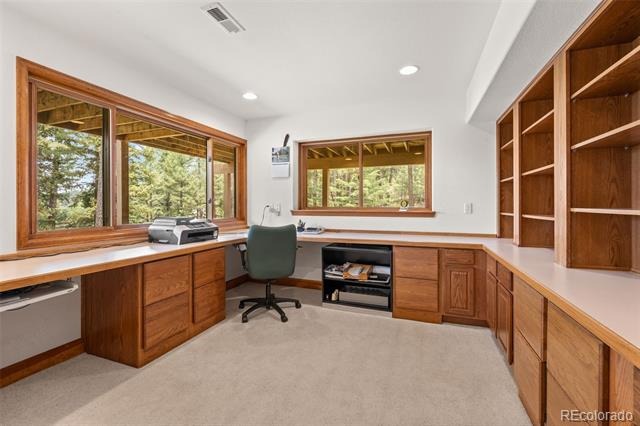
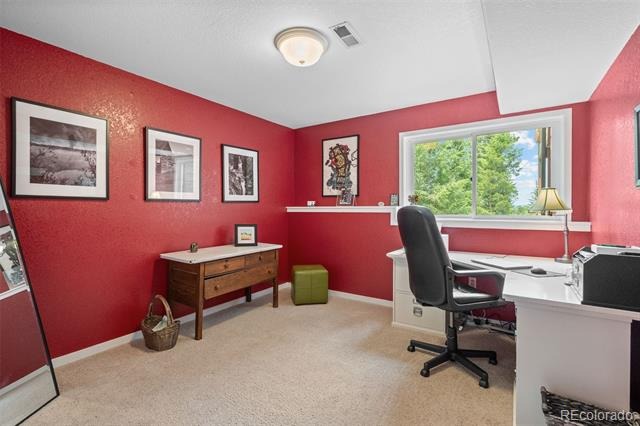
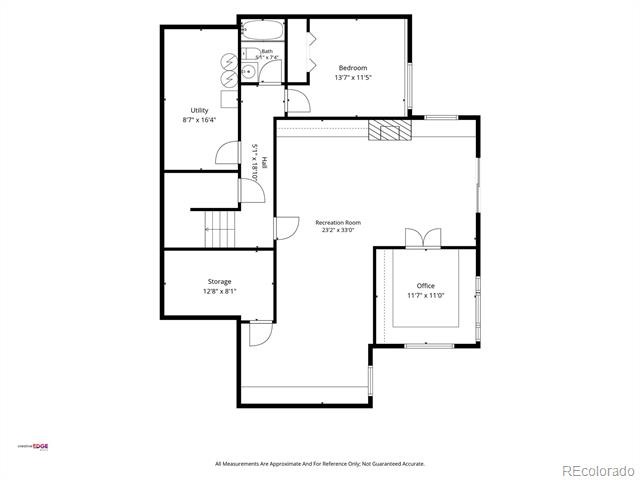
The walkout lower level adds substantial flexible living space with direct outdoor access, well-suited for recreation, guest accommodations, or multi-generational living. The home’s scale and layout provide exceptional room to live, work, and entertain with ease.
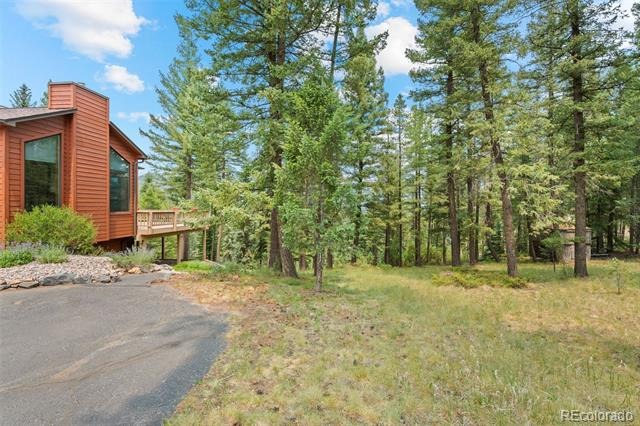
A 3-car garage plus additional off-street parking offers abundant space for vehicles, storage, and outdoor gear. Set on a full acre in one of Evergreen’s sought-after areas known for its privacy and serene surroundings, this property delivers privacy, views, and substantial living space—an exceptional opportunity to own a refined mountain home with warmth, presence, and everyday practicality.
118 days on market
Listed by Christopher Spinney & Kelly Frederick · RE/MAX Professionals · SPINNEYCHRIS@GMAIL.COM,720-431-3808
Property Details
| Property Type | Residential |
| Sub Type | Single Family Residence |
| Status | Active |
| Price per Sq Ft | $273 |
| Subdivision | Blue Creek Estates |
| MLS # | 3846752 |
| Days on Market | 118 |
| Bedrooms | 4 |
| Full Baths | 3 |
| Half Baths | 1 |
| Year Built | 1995 |
| Lot Size (Sq Ft) | 43,908 |
| Acres | 1.01 |
| HOA | Yes |
| HOA Fee | $540 |
| Annual Taxes | $6,616 |
| State | CO |
| County | Jefferson |
| Zoning | MR-1 |
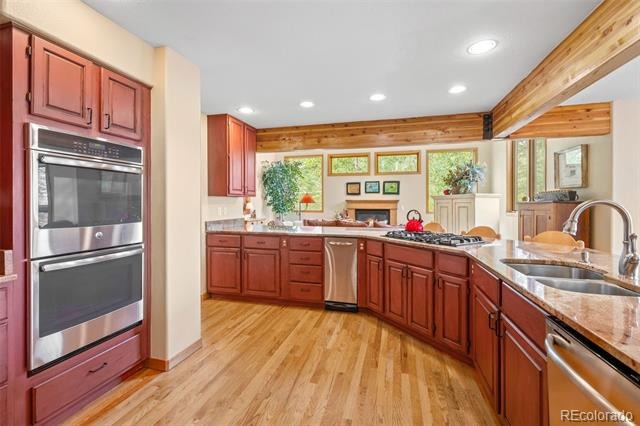
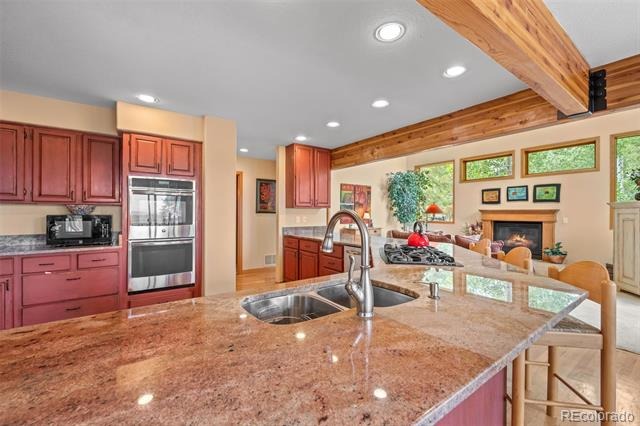
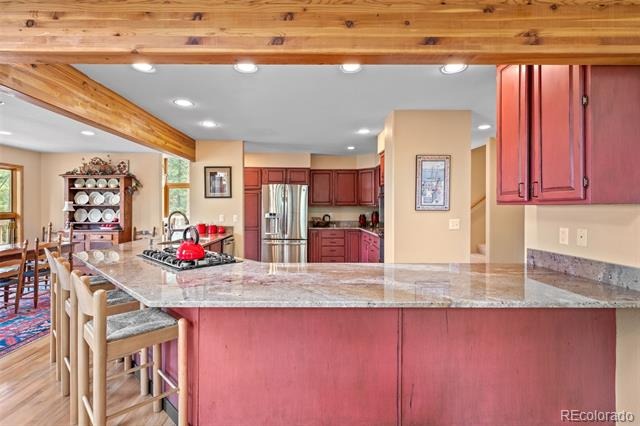
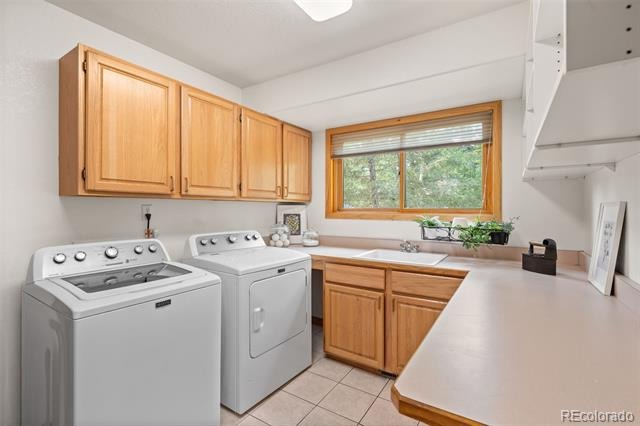
| Interior Features | Ceiling Fan(s), Entrance Foyer, Granite Counters, High Ceilings, Kitchen Island, Open Floorplan, Pantry, Tile Counters, Vaulted Ceiling(s), Walk-In Closet(s), Five Piece Bath, Primary Suite, Utility Sink |
| Heating | Forced Air |
| Cooling | None |
| Flooring | Carpet, Tile, Wood |
| Fireplaces | 3 |
| Fireplace Features | Family Room, Gas Log, Living Room, Rec/Bonus Room |
| Appliances | Cooktop, Dishwasher, Disposal, Double Oven, Dryer, Gas Water Heater, Humidifier, Microwave, Refrigerator, Self Cleaning Oven, Trash Compactor, Washer |
| Exterior Features | Balcony, Private Yard, Rain Gutters |
| Garage | Yes |
| Garage Spaces | 3 |
| Parking Features | Asphalt, Dry Walled, Exterior Access Door |
| Roof | Composition |
| Basement | Finished, Full, Interior Entry, Walk-Out Access |
| Lot Features | Cul-De-Sac, Many Trees, Fire Mitigation, Mountainous |
| Architectural Style | Traditional |
| Levels | Two |
| Construction | Frame, Wood Siding |
| Sewer | Septic Tank |
| Water Source | Well |
| Senior Community | No |
| Special Conditions | None Known |
Location
Price History
| Date | Event | Price |
|---|---|---|
| 6/25/2026 |
Listed for sale Source: REcolorado® #3846752 |
$1,200,000 $273/sqft |

Based on information submitted to the MLS GRID as of October 21, 2026 at 5:14 PM MDT. All data is obtained from various sources and may not have been verified by broker or MLS GRID. Supplied Open House Information is subject to change without notice. All information should be independently reviewed and verified for accuracy. Properties may or may not be listed by the office/agent presenting the information.
Thank you — a Mont Haus broker will be in touch shortly.