Residential · Active
Denver, CO 80235
6 Beds · 4 Baths · 5,087 Sq Ft
$1,499,900
Single Family
Property Type
0.37 acres
Lot Size
1972
Year Built
$295
Price per Sq Ft
2
Parking Spaces
$150
HOA Fee
3849361
MLS #
About This Property
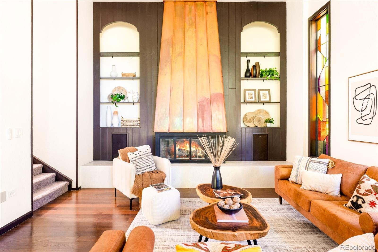
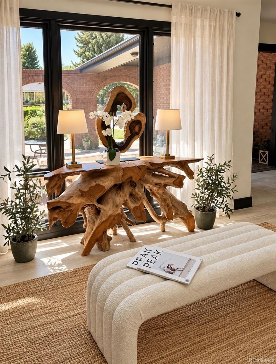
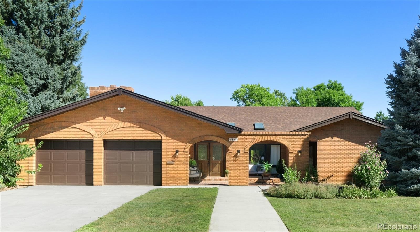
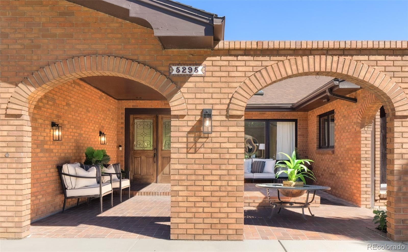
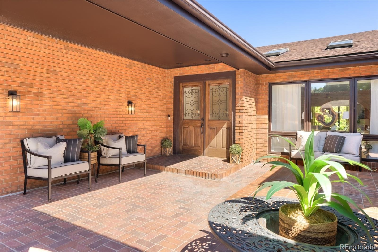
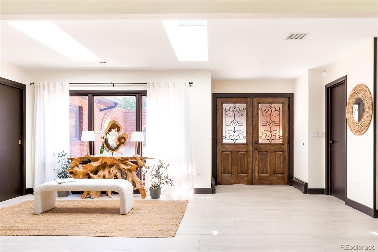
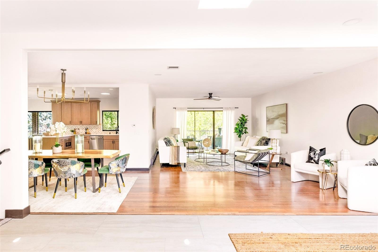
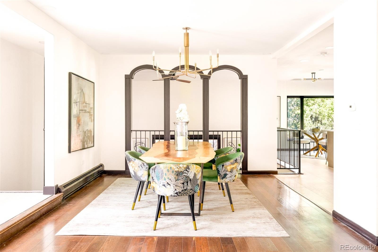
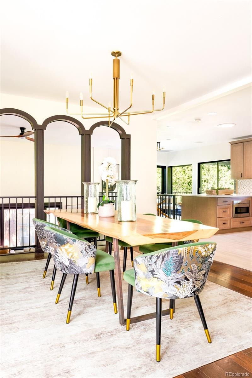
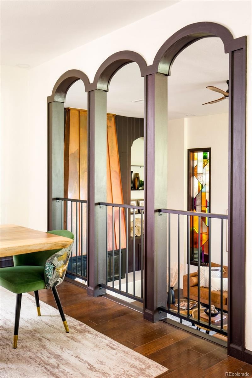
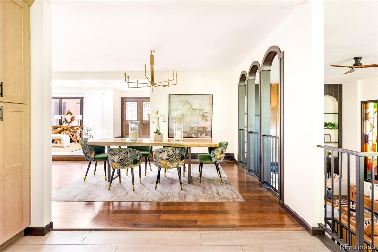
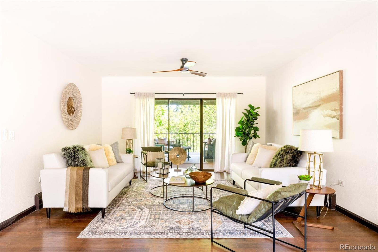
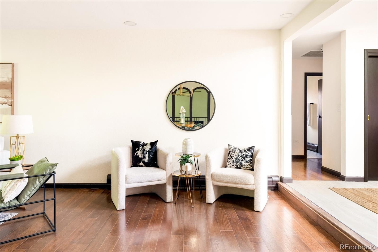
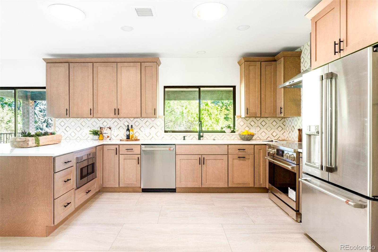
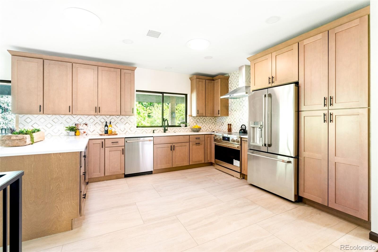
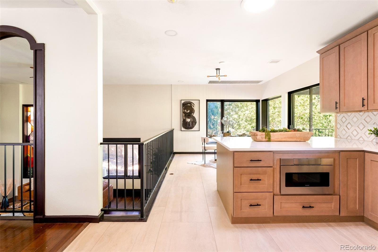
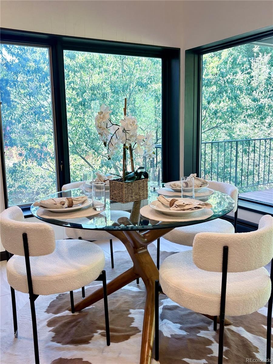
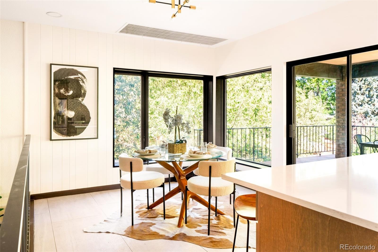
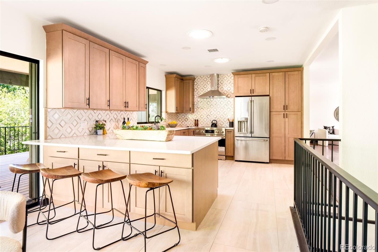
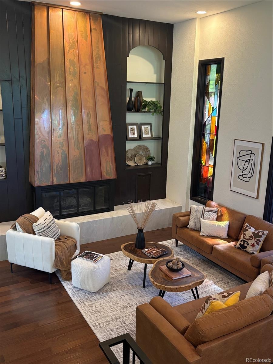
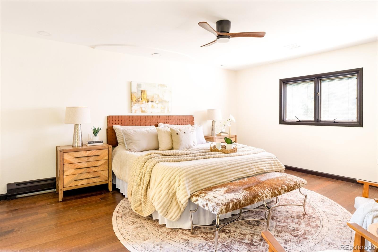
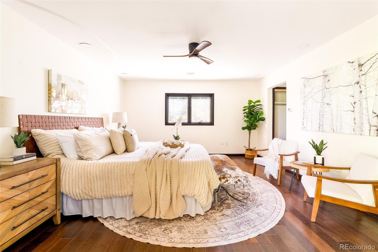
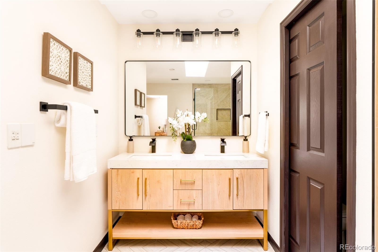
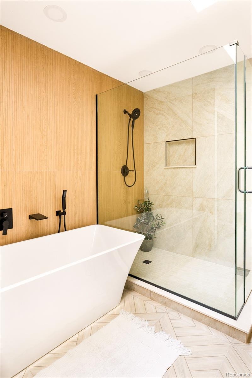
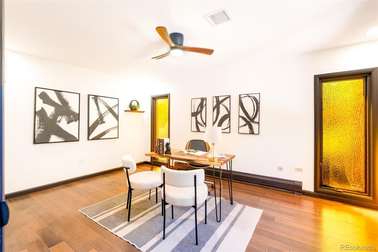
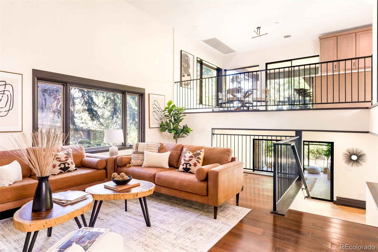
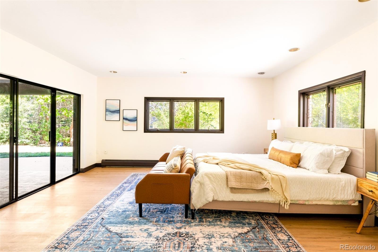
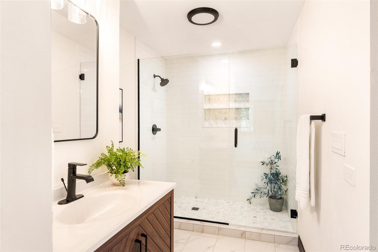
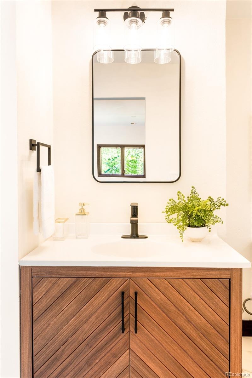
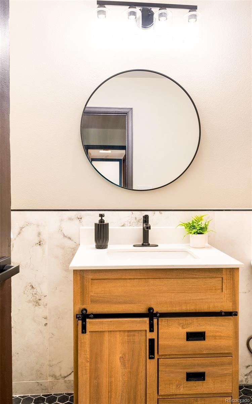
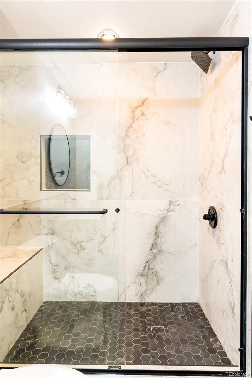
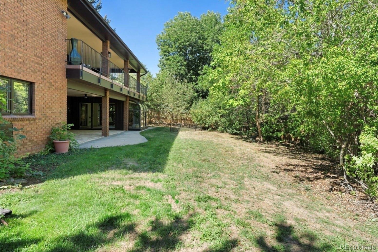
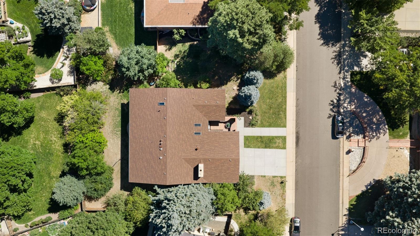
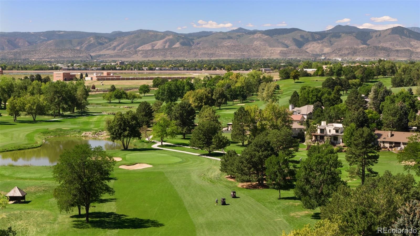
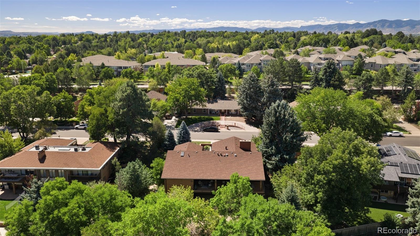
Set against the quiet backdrop of Pinehurst Estates, this expansive residence brings together generous scale, mid-mod elegance, and an effortless sense of home. Set on a private 0.37-acre lot, more than 5,000 square feet unfold across three levels, balancing open gathering spaces with quiet retreats. A brick courtyard welcomes residents into sophisticated main areas, naturally lit from skylights and expansive picture windows. The beautifully renovated kitchen anchors the main level, while the primary suite offers a refined five-piece bath.
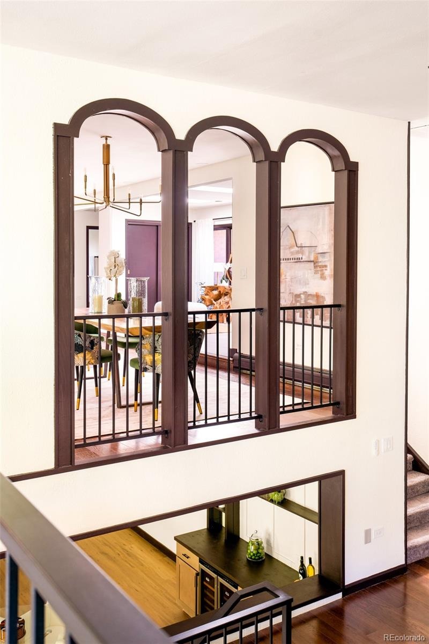
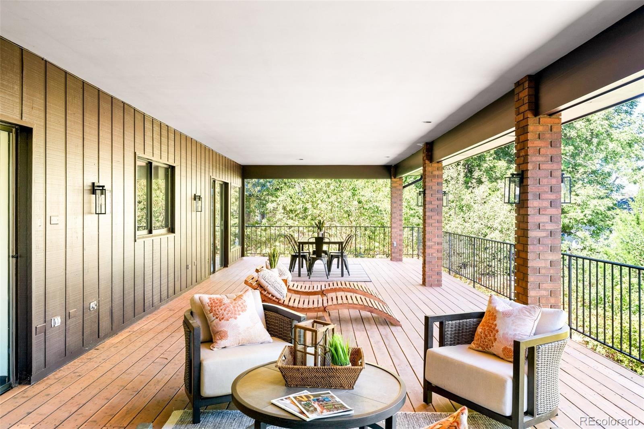
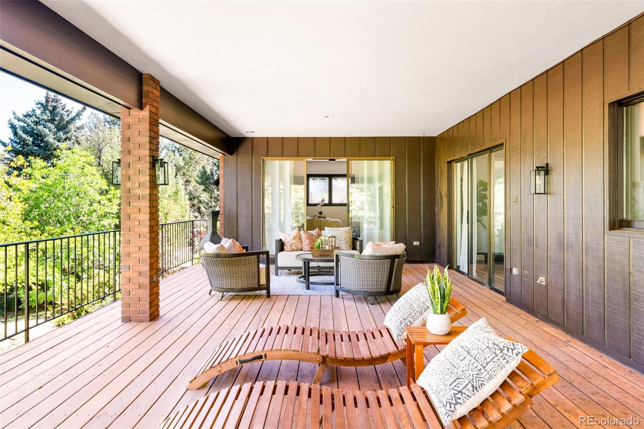
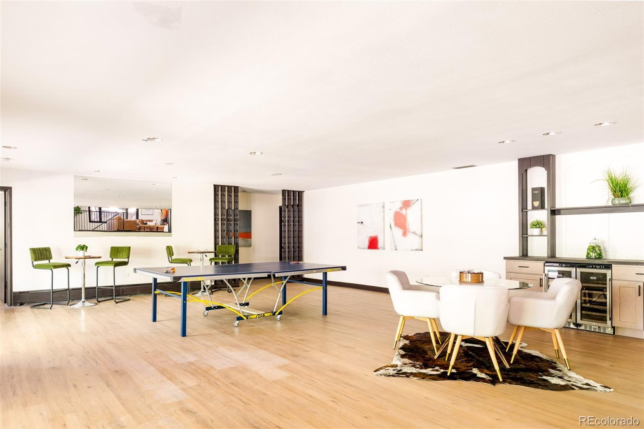
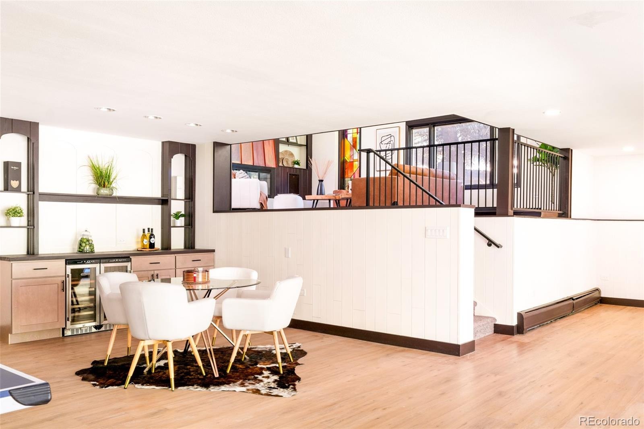
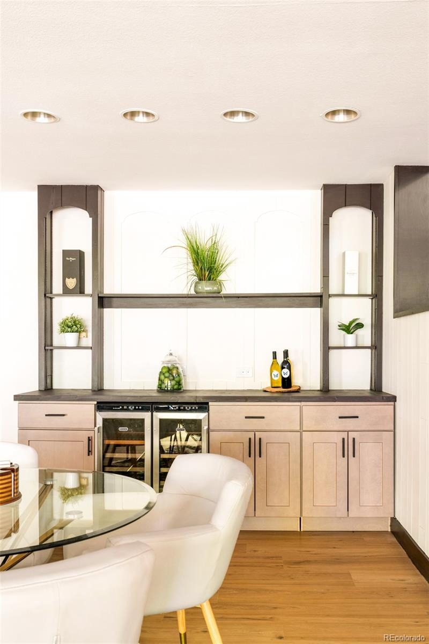
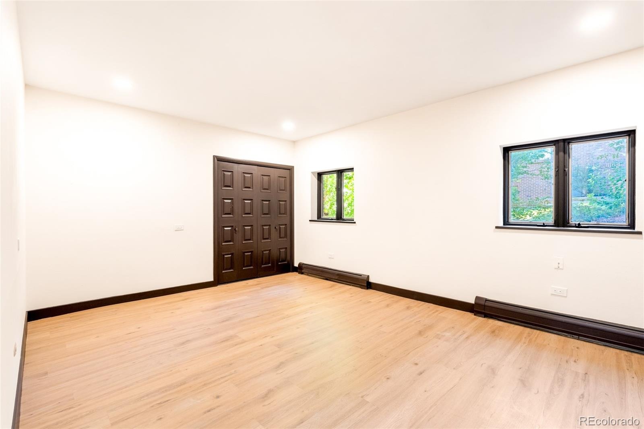
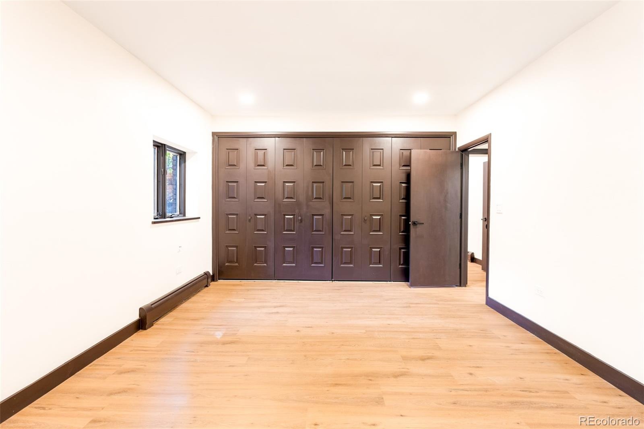
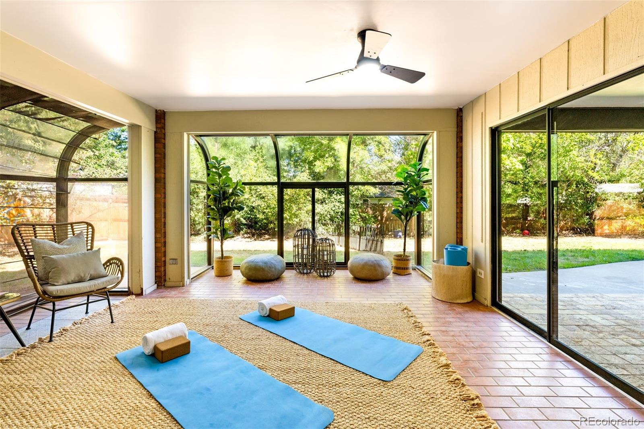
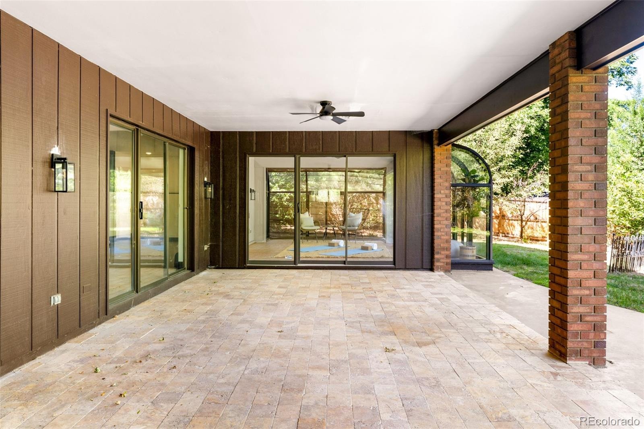
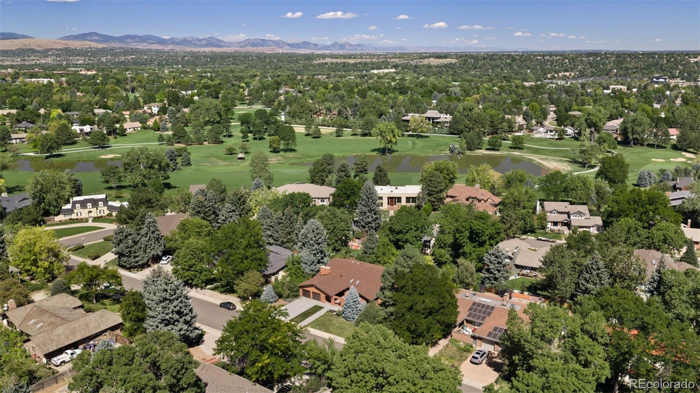
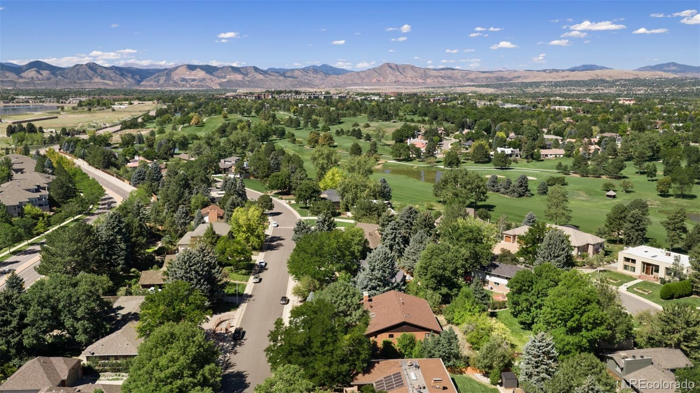
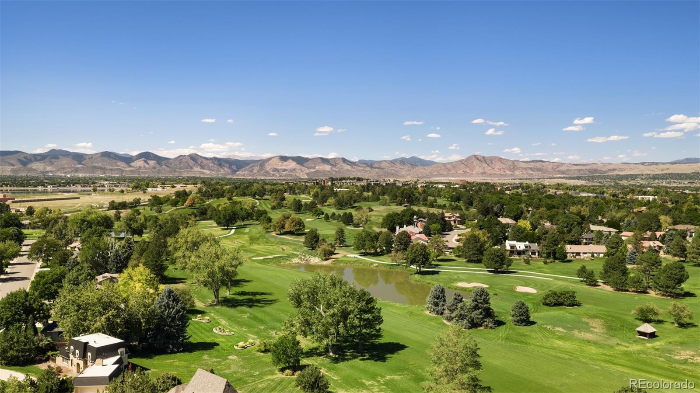
Downstairs, a spacious great room with built-in bar and wine cooler creates a natural setting for entertaining, with additional flexible spaces that adapt to work, wellness or guests. Covered outdoor spaces extend the living experience into the landscape, complemented by a versatile sunroom. Surrounded by mature trees, open space and easy access to Denver and the foothills, this is a home with room to live expansively — and beautifully.
49 days on market
Listed by Joy Wardroup · Milehimodern · Joy@MileHiModern.com,303-906-5650
Property Details
| Property Type | Residential |
| Sub Type | Single Family Residence |
| Status | Active |
| Price per Sq Ft | $295 |
| Subdivision | Pine Hurst |
| MLS # | 3849361 |
| Days on Market | 49 |
| Bedrooms | 6 |
| Full Baths | 2 |
| Three-Quarter Baths | 2 |
| Year Built | 1972 |
| Lot Size (Sq Ft) | 16,000 |
| Acres | 0.37 |
| HOA | Yes |
| HOA Fee | $150 |
| Annual Taxes | $5,502 |
| State | CO |
| County | Denver |
| Zoning | S-SU-IX |
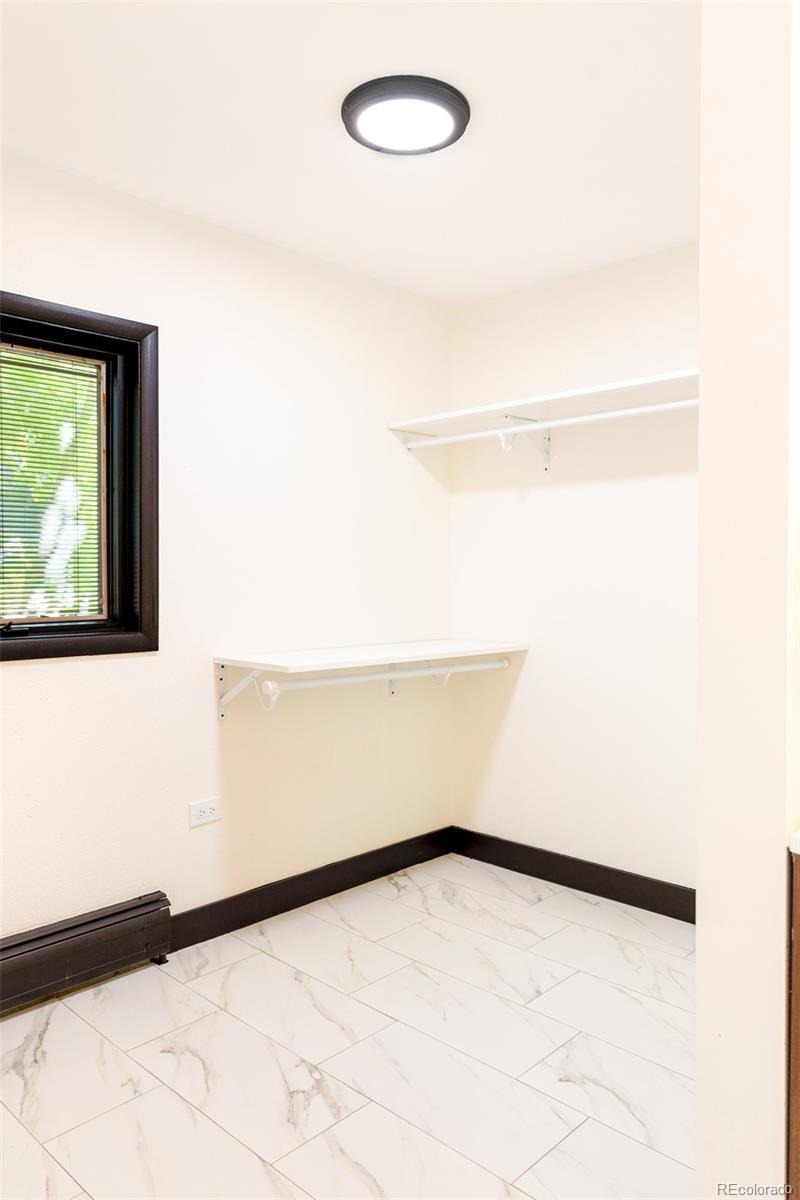
| Interior Features | Breakfast Bar, Built-in Features, Ceiling Fan(s), Eat-in Kitchen, Entrance Foyer, High Ceilings, Open Floorplan, Vaulted Ceiling(s), Walk-In Closet(s), Five Piece Bath, Primary Suite |
| Heating | Hot Water, Natural Gas |
| Cooling | Attic Fan, Central Air |
| Flooring | Carpet, Tile, Vinyl, Wood |
| Fireplaces | 1 |
| Fireplace Features | Great Room |
| Appliances | Dishwasher, Microwave, Oven, Range, Range Hood, Refrigerator, Wine Cooler |
| Exterior Features | Lighting, Private Yard, Rain Gutters |
| Garage | Yes |
| Garage Spaces | 2 |
| Roof | Composition |
| Basement | Exterior Entry, Finished, Walk-Out Access |
| Lot Features | Level |
| Levels | Tri-Level |
| Construction | Brick, Frame |
| Sewer | Public Sewer |
| Water Source | Public |
| Senior Community | No |
| Special Conditions | None Known |
Location
Price History
| Date | Event | Price |
|---|---|---|
| 10/22/2026 |
Price change Source: REcolorado® #3849361 |
$1,499,900 -3.2% $295/sqft |
| 10/1/2026 |
Price change Source: REcolorado® #3849361 |
$1,549,900 -3.1% $305/sqft |
| 9/10/2026 |
Listed for sale Source: REcolorado® #3849361 |
$1,599,900 $315/sqft |

Based on information submitted to the MLS GRID as of October 29, 2026 at 3:01 AM MDT. All data is obtained from various sources and may not have been verified by broker or MLS GRID. Supplied Open House Information is subject to change without notice. All information should be independently reviewed and verified for accuracy. Properties may or may not be listed by the office/agent presenting the information.
Thank you — a Mont Haus broker will be in touch shortly.