Residential · Active
Parker, CO 80134
4 Beds · 4 Baths · 3,165 Sq Ft
$675,000
Single Family
Property Type
0.16 acres
Lot Size
2022
Year Built
$213
Price per Sq Ft
3
Parking Spaces
$90
HOA Fee
3902156
MLS #
About This Property
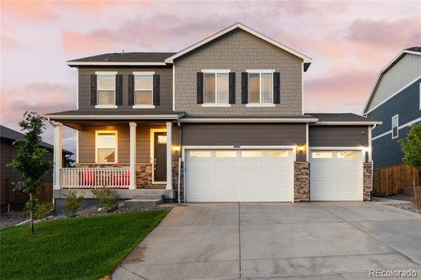
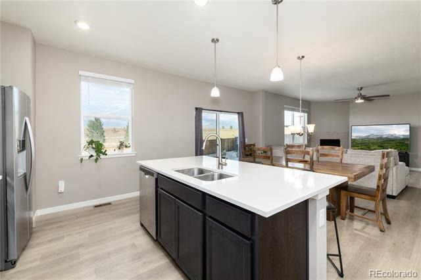
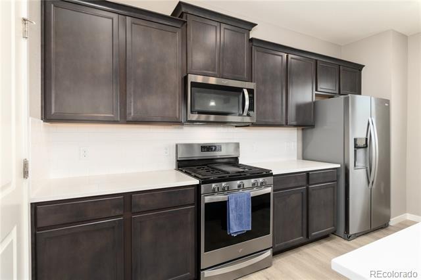
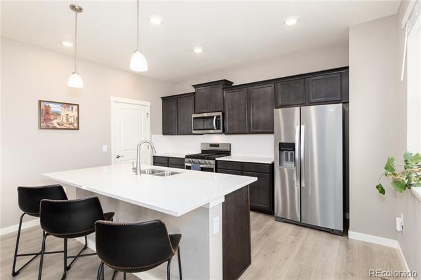
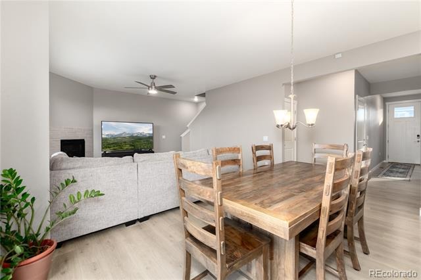
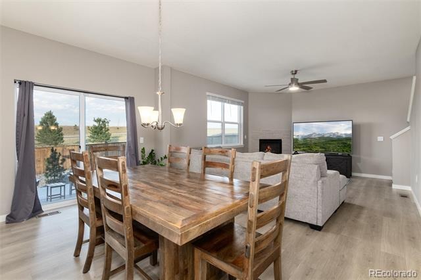
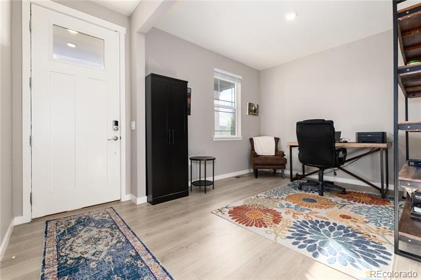
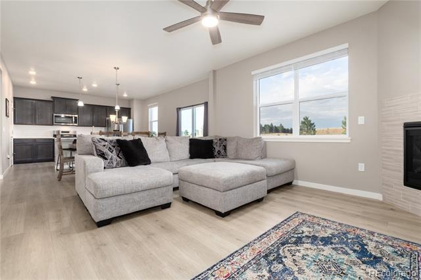
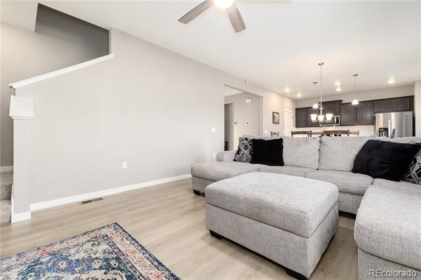
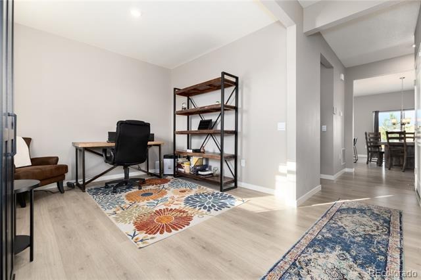
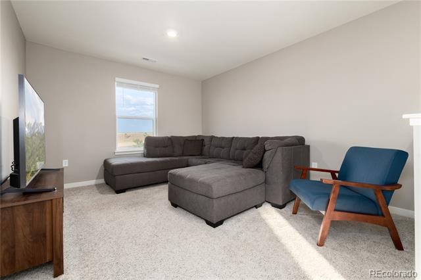
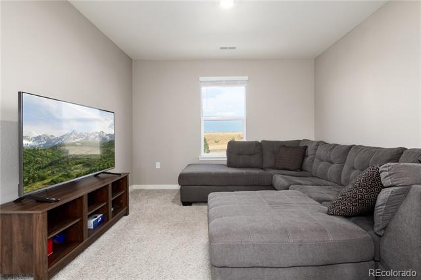
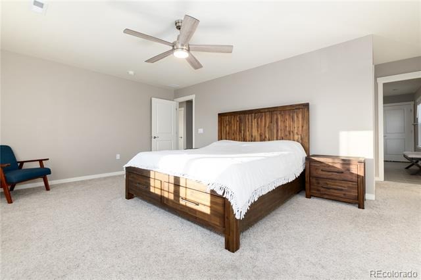
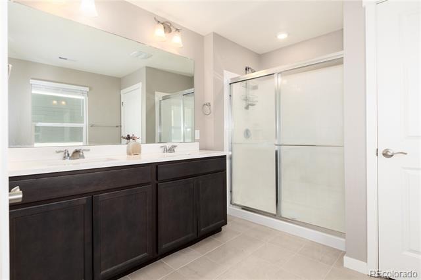
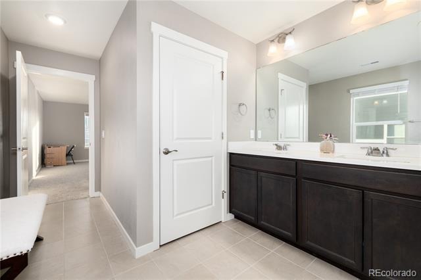
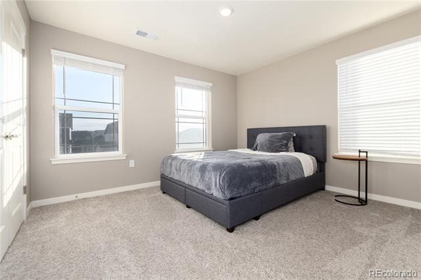
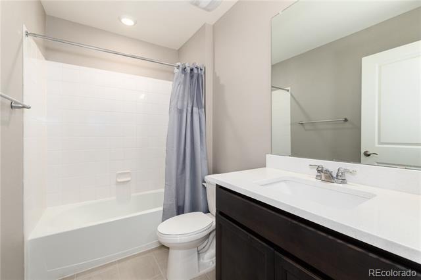
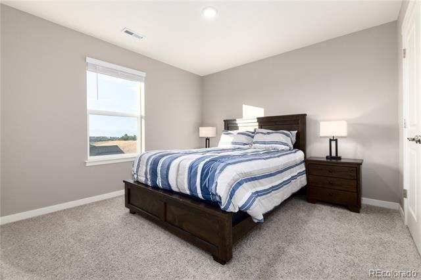
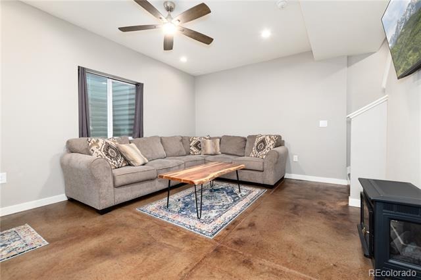
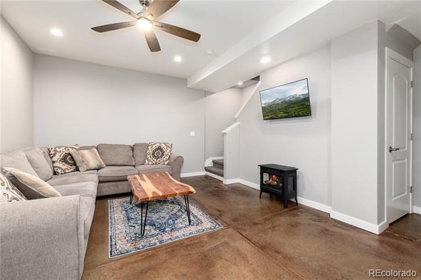
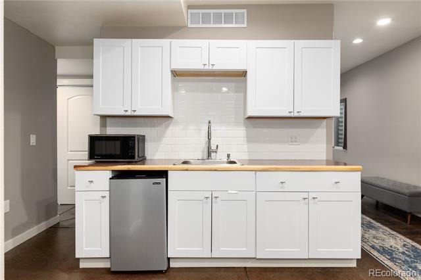
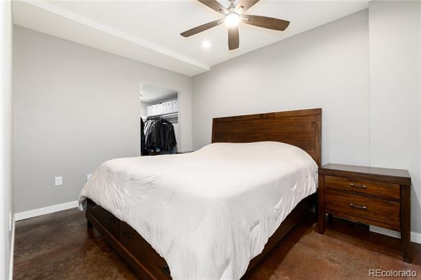
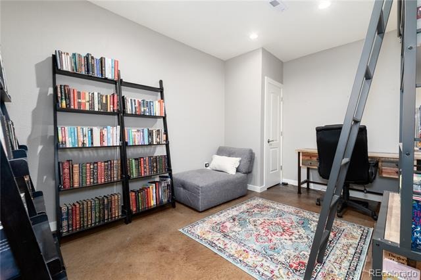
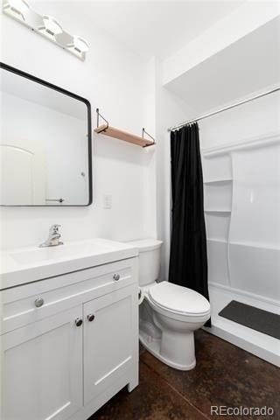
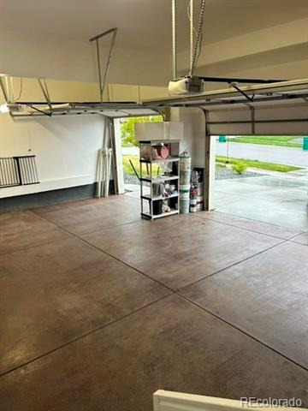
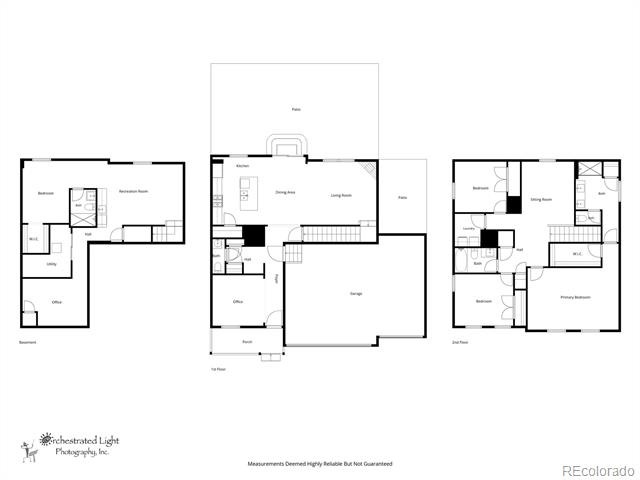
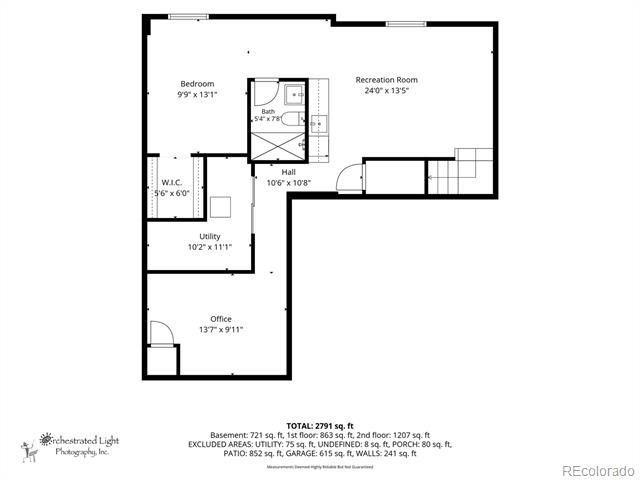
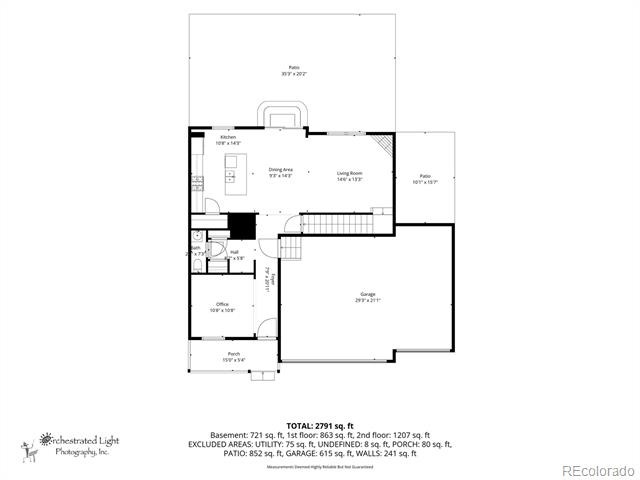
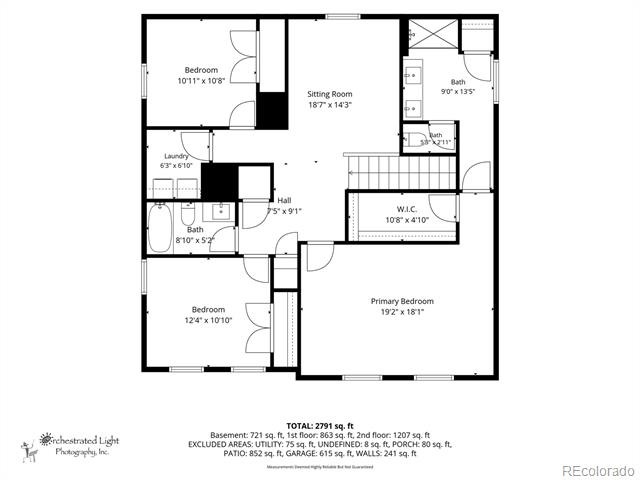
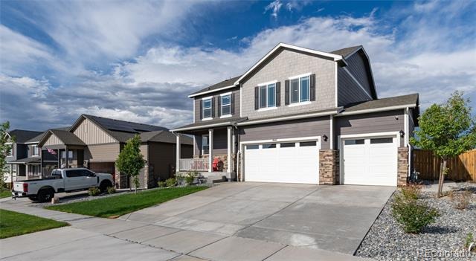
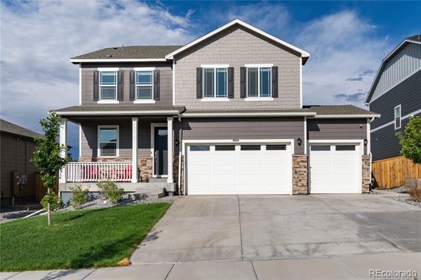
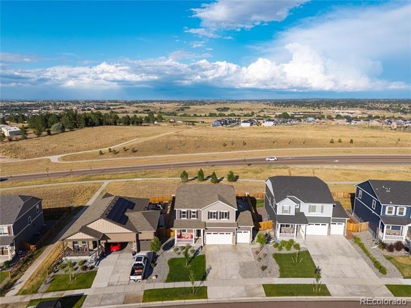
PRICED TO SELL! WOW!!!! $675K One of Parker, Colorado’s most desirable and growing communities, this beautiful home offers the perfect blend of comfort, space, and lifestyle. With approximately 3,165 total interior livable square feet, this thoughtfully designed home features 4 bedrooms, 3.5 bathrooms, two dedicated office spaces, and a finished basement apartment complete with a mini kitchen—ideal for guests, multigenerational living, or added flexibility. Over sized three car garage, completely finished.
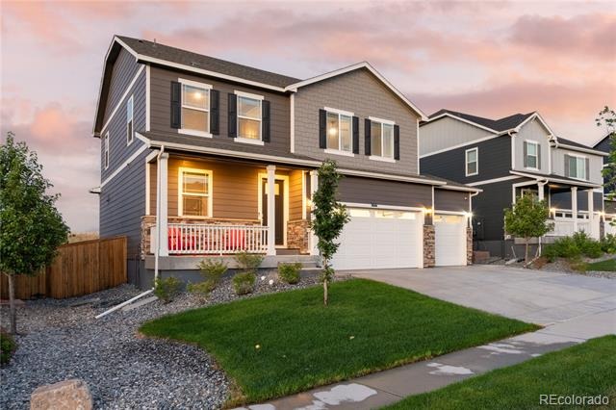
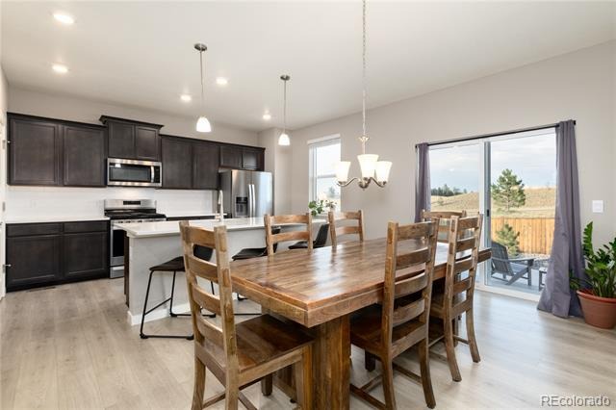
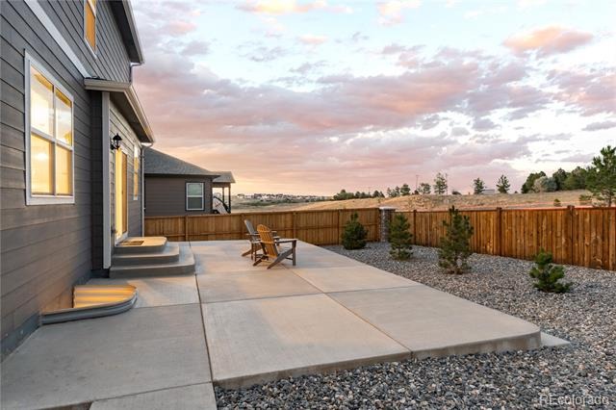
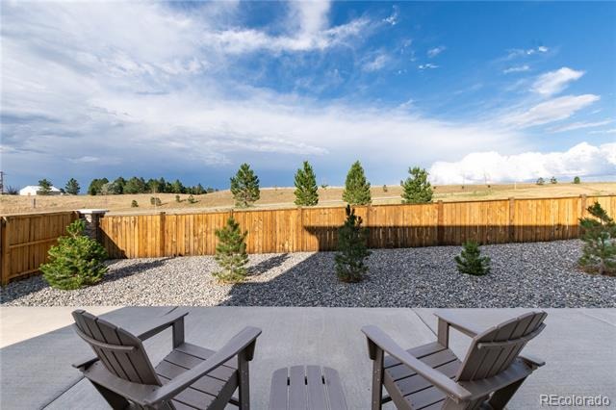
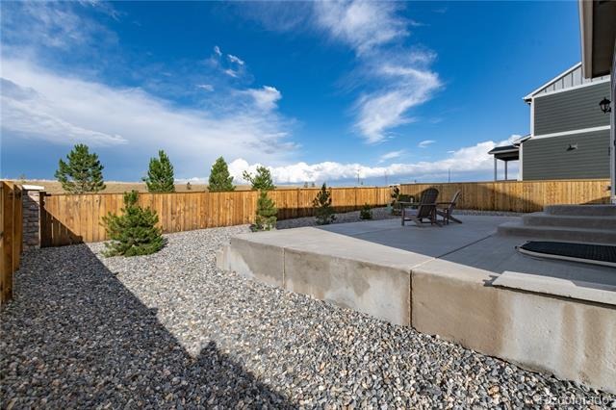
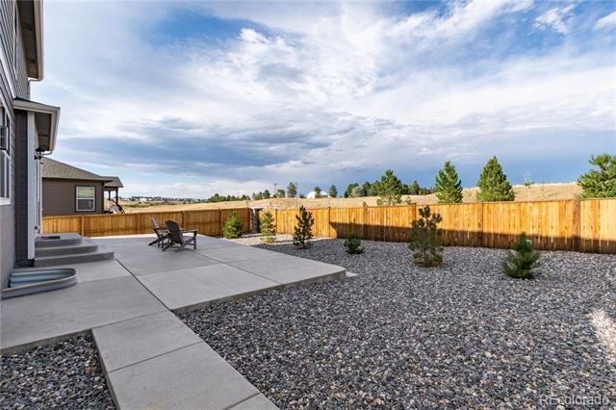
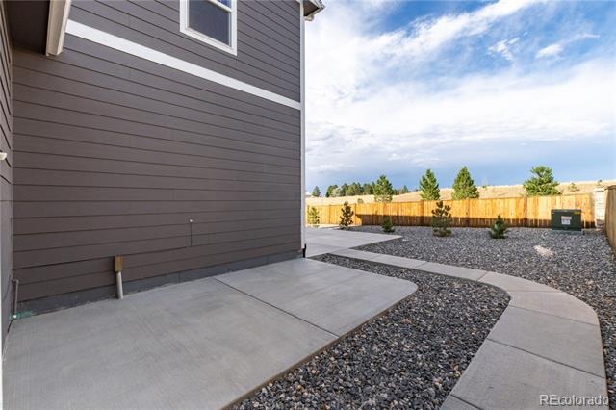
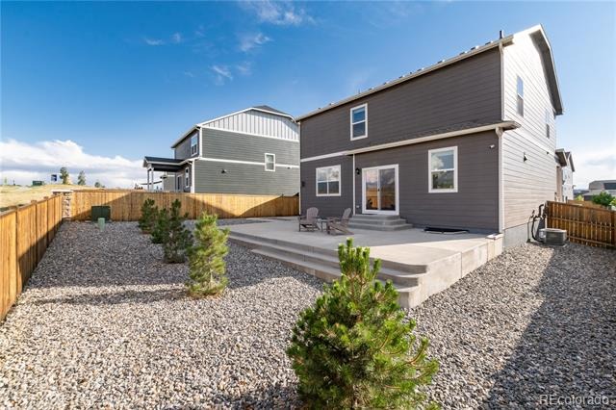
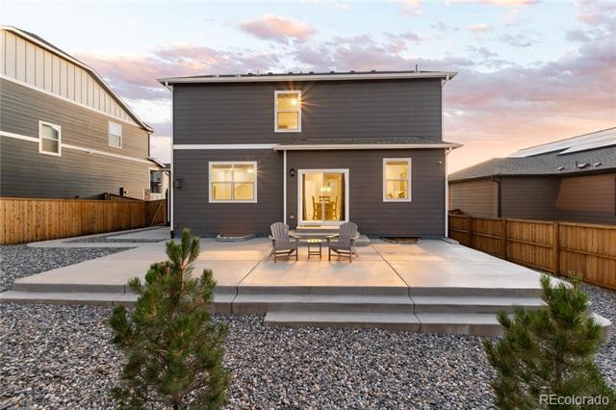
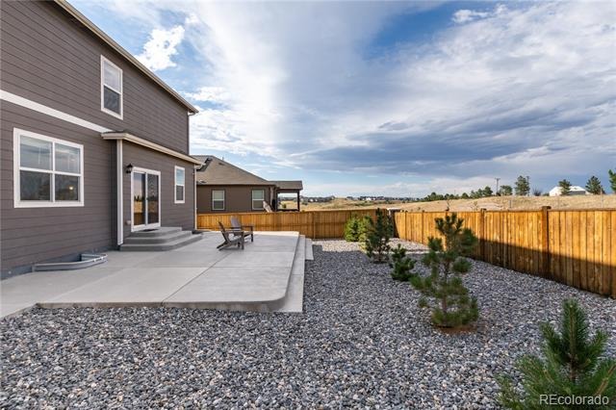
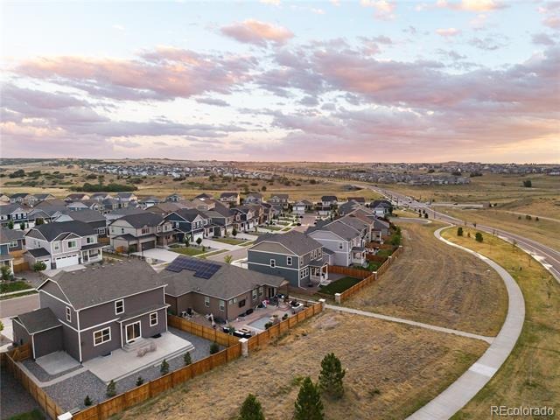
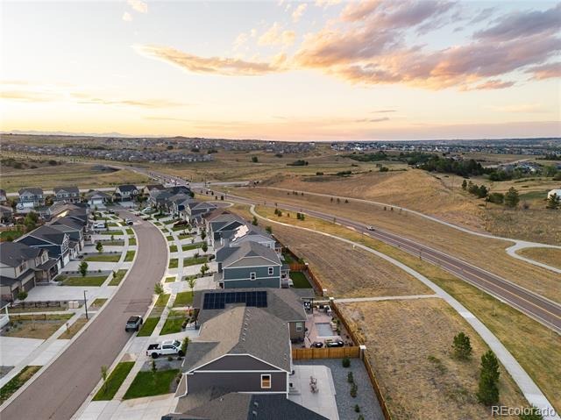
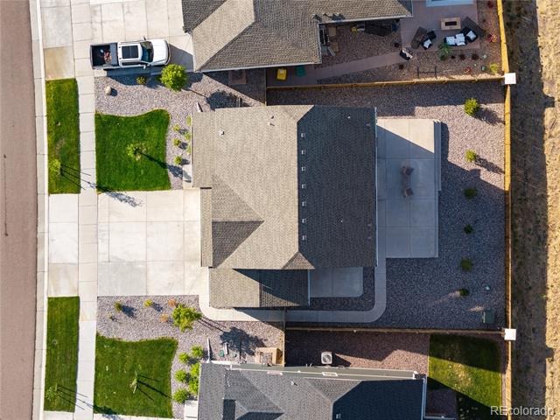
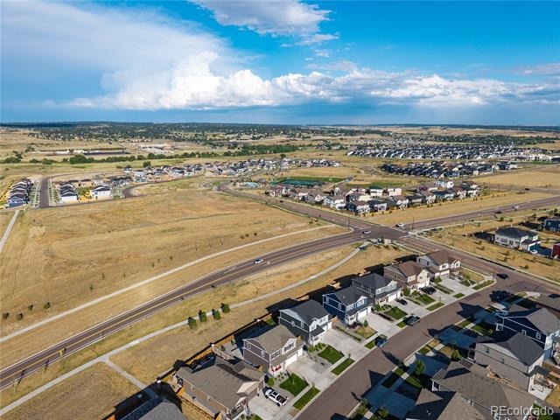
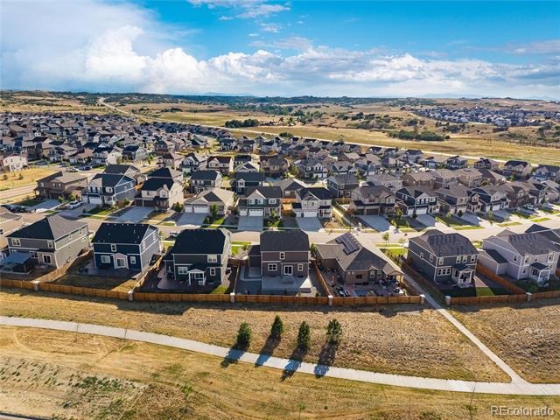
The home offers a warm and inviting layout with plenty of room for everyday living, working from home, and entertaining. The finished basement provides valuable additional living space, while the fully landscaped front and backyard create a beautiful outdoor setting. Enjoy peaceful open space views from the backyard, offering privacy and a relaxing Colorado backdrop.
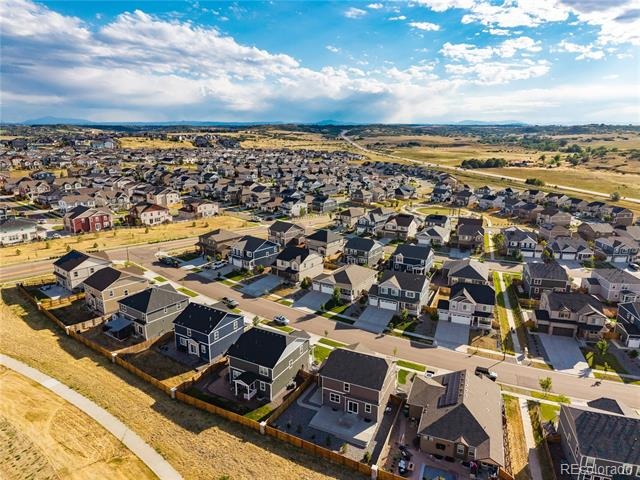
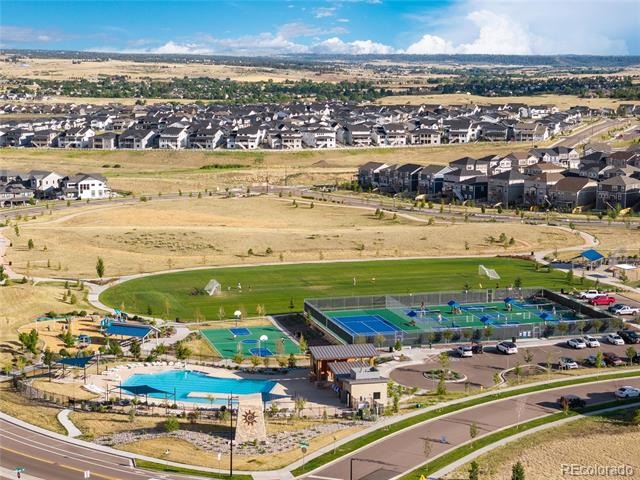
Located in a highly sought-after Parker neighborhood, residents enjoy wonderful community amenities including highly rated schools, a community pool, walking trails, and nearby parks. This is a fantastic opportunity to own a spacious and well-maintained home in a thriving area close to everything Parker has to offer.
122 days on market
Listed by Kimberly Keenan & William Keenan · Keenan Real Estate · kimberly@perfecthouseforyou.com,303-564-6988
Property Details
| Property Type | Residential |
| Sub Type | Single Family Residence |
| Status | Active |
| Price per Sq Ft | $213 |
| Subdivision | Trails at Crowfoot |
| MLS # | 3902156 |
| Days on Market | 122 |
| Bedrooms | 4 |
| Full Baths | 3 |
| Three-Quarter Baths | 1 |
| Year Built | 2022 |
| Lot Size (Sq Ft) | 6,882 |
| Acres | 0.16 |
| HOA | Yes |
| HOA Fee | $90 |
| Annual Taxes | $7,839 |
| State | CO |
| County | Douglas |
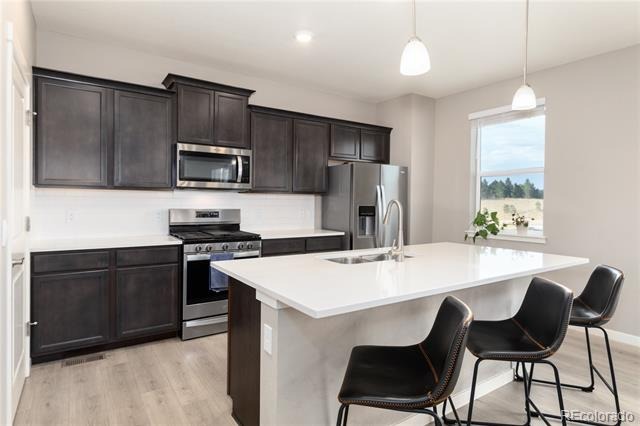
| Interior Features | Ceiling Fan(s), Eat-in Kitchen, Kitchen Island, Open Floorplan, Five Piece Bath, Primary Suite, Quartz Counters |
| Heating | Forced Air |
| Cooling | Central Air |
| Flooring | Carpet, Vinyl |
| Fireplaces | 1 |
| Fireplace Features | Family Room |
| Appliances | Convection Oven, Dishwasher, Disposal, Dryer, Microwave, Range, Refrigerator, Washer |
| Exterior Features | Private Yard |
| Garage | Yes |
| Garage Spaces | 3 |
| Parking Features | Finished, Smart Garage Door |
| Roof | Composition |
| Basement | Partial |
| Lot Features | Greenbelt, Landscaped, Meadow, Open Lot, Sprinklers In Front, Master Planned |
| Architectural Style | Traditional |
| Levels | Two |
| Construction | Cement Siding, Stone |
| Sewer | Public Sewer |
| Water Source | Public |
| Senior Community | No |
| Special Conditions | None Known |
Location
Price History
| Date | Event | Price |
|---|---|---|
| 7/10/2026 |
Listed for sale Source: REcolorado® #3902156 |
$675,000 $213/sqft |

Based on information submitted to the MLS GRID as of November 9, 2026 at 4:10 AM MST. All data is obtained from various sources and may not have been verified by broker or MLS GRID. Supplied Open House Information is subject to change without notice. All information should be independently reviewed and verified for accuracy. Properties may or may not be listed by the office/agent presenting the information.
Thank you — a Mont Haus broker will be in touch shortly.
For Mont Haus agents and staff. Sign in with your Mont Haus Microsoft account and the Agent Portal opens in a new tab.
Sign in with MicrosoftNo Microsoft account yet? Ask Nikki Boxer, who sets up portal access.