

Residential · Active
Berthoud, CO 80513
3 Beds · 2 Baths · 2,131 Sq Ft
$1,075,000
Single Family
Property Type
0.13 acres
Lot Size
2024
Year Built
$504
Price per Sq Ft
2
Parking Spaces
$3,614
HOA Fee
3902415
MLS #
About This Property
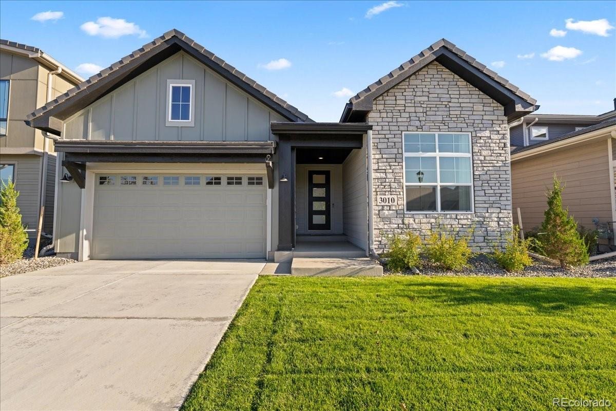
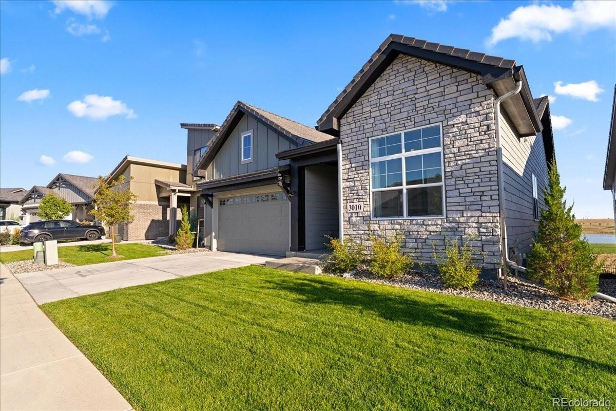
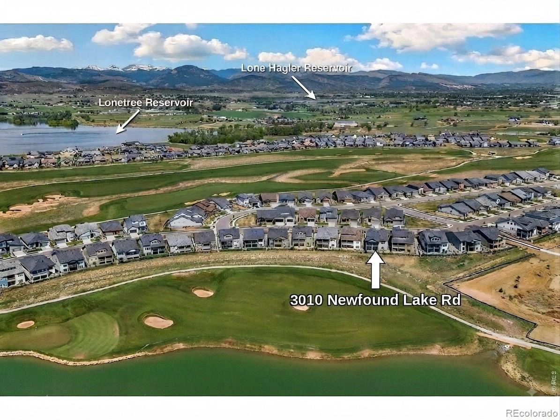
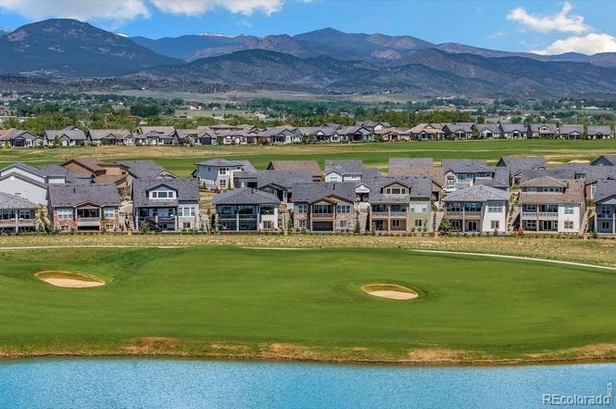
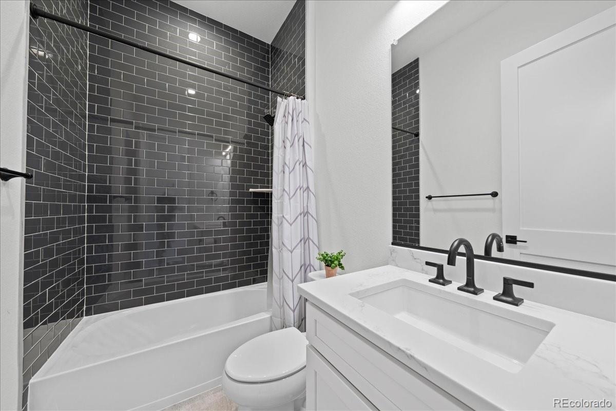
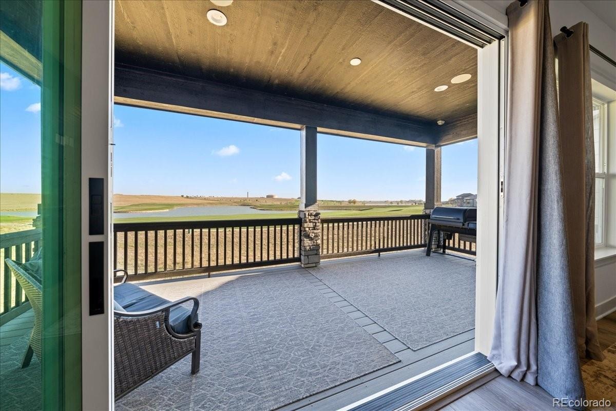
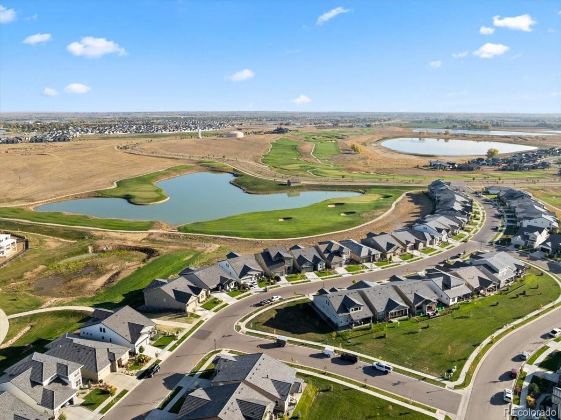
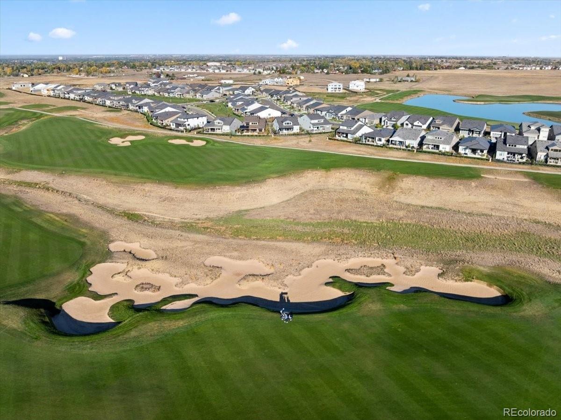
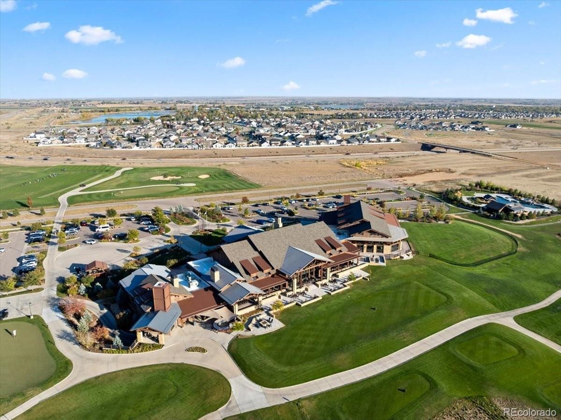
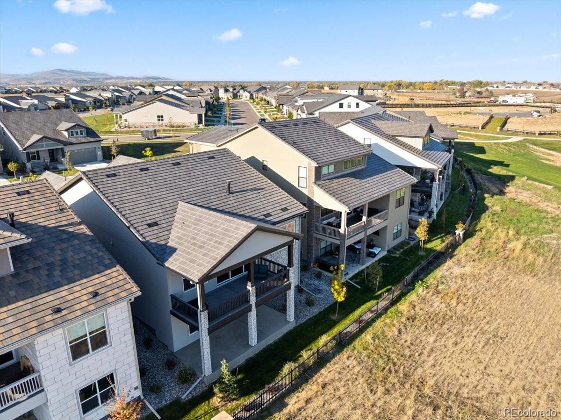
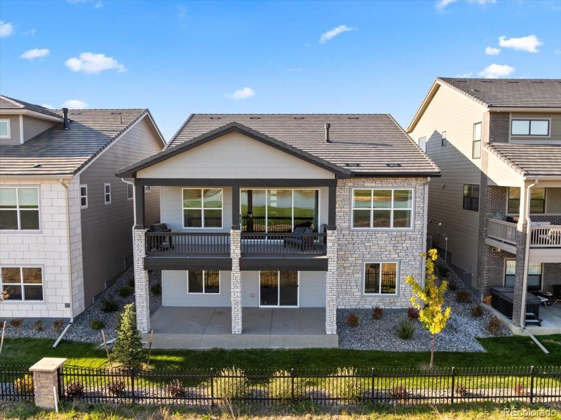
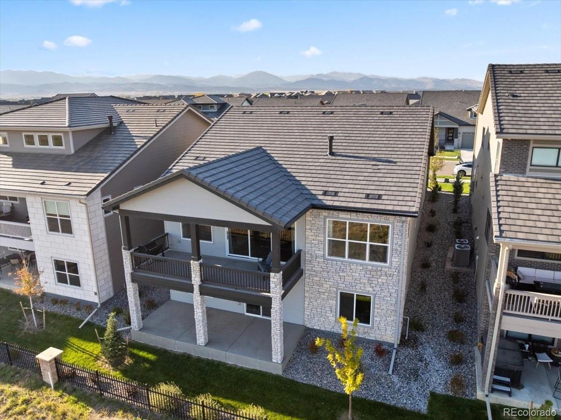
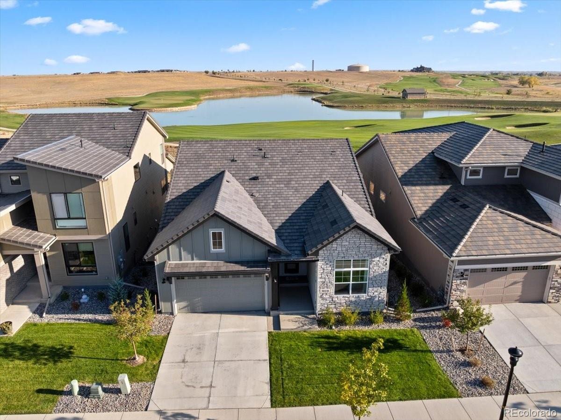
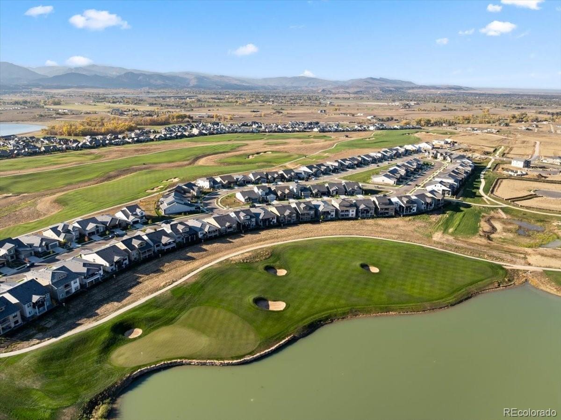
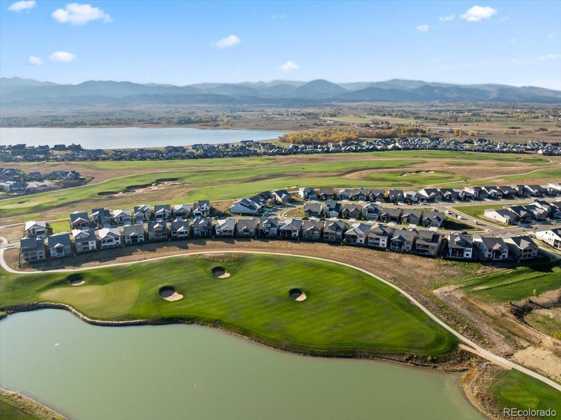
Stunning walkout ranch home for rent on the luxurious TPC Golf Course. Backing up to full golf course views, serene pond/water views as well as breathtaking mountain views. Home is patio style with open floor plan. Includes 3 bedrooms and 2 bathrooms, living area with a tile surround fireplace, kitchen with a large center island, upgraded custom cabinets, quartz countertops, and beautiful tile extending to the ceiling above the gas range.
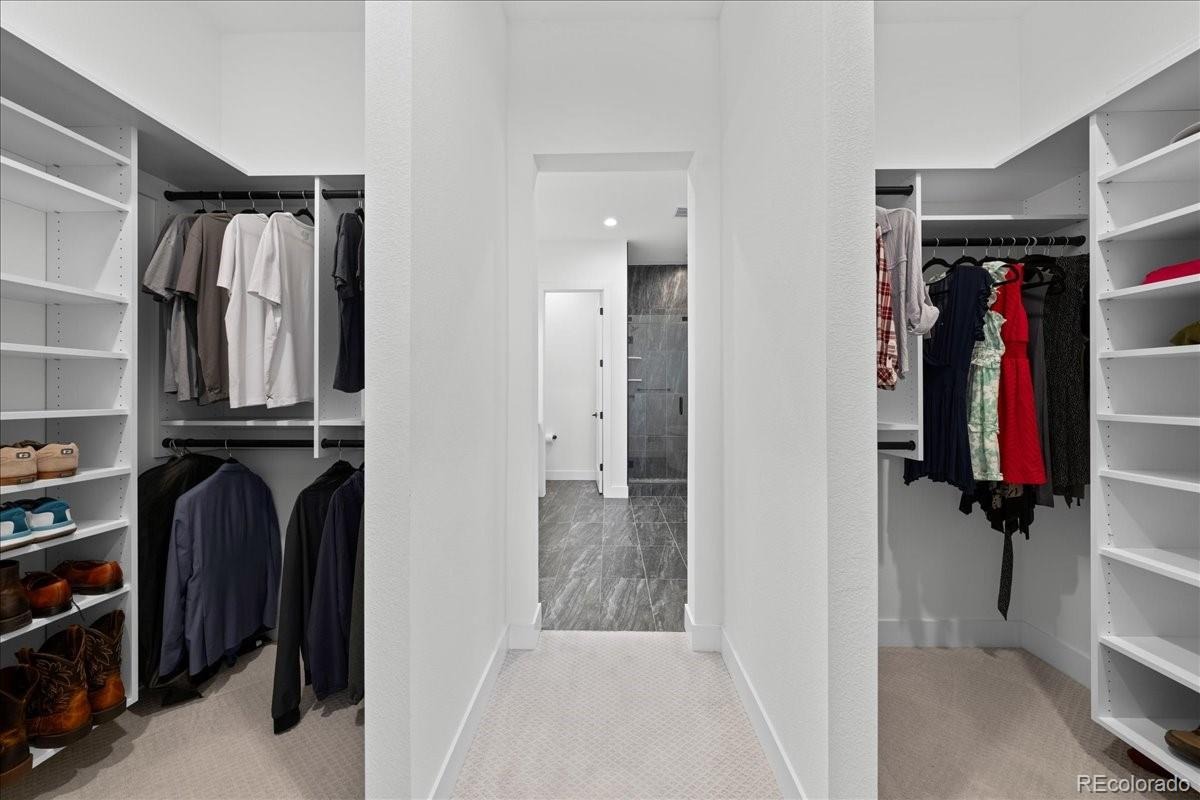
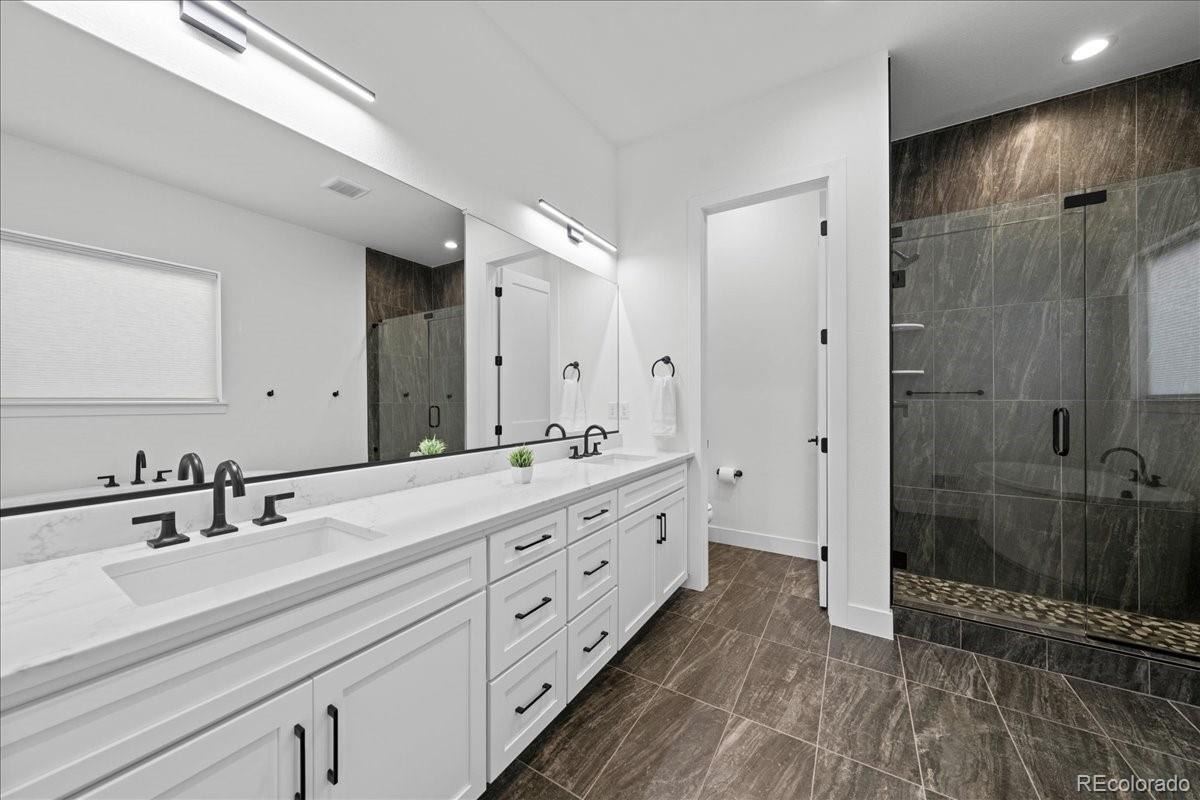
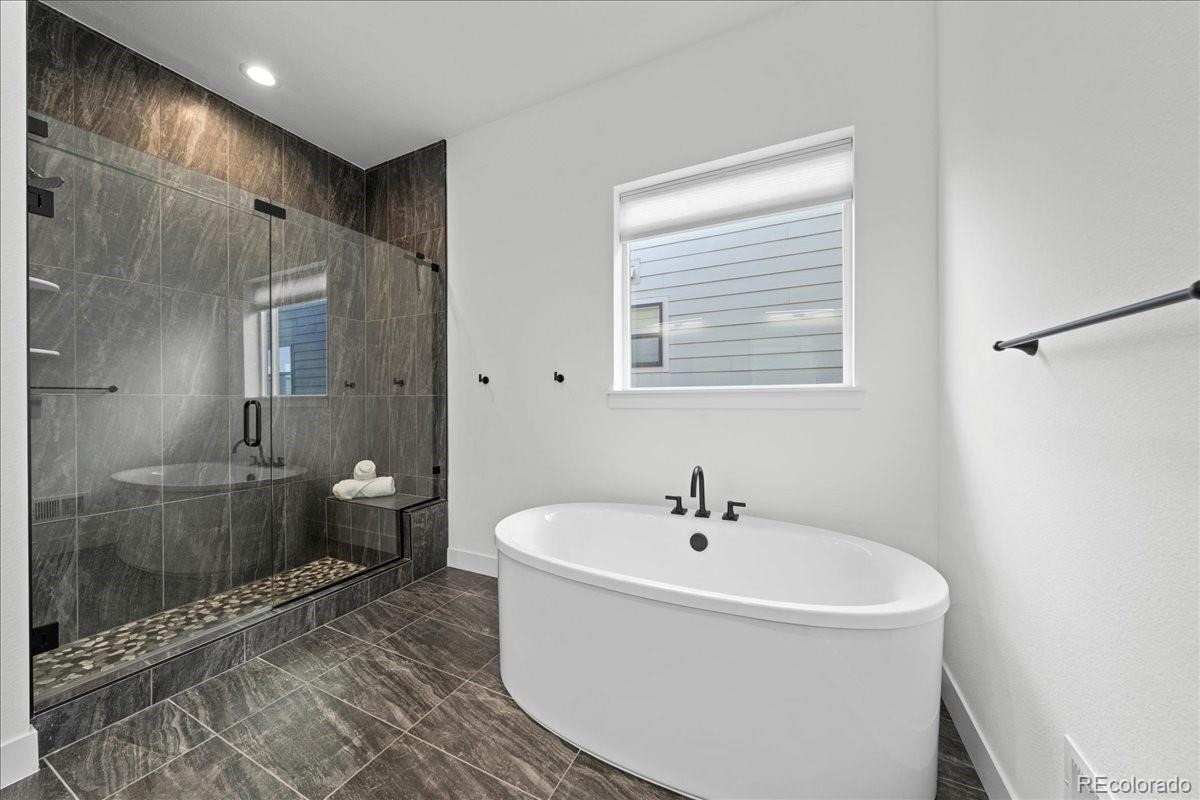
Built-in speakers and surround sound installed in the living area, primary bedroom, and deck. Dining area leads to an 8-foot-tall slider that opens 8+ feet wide to your private deck. The oversized primary bedroom includes two custom walk in closets, soaking tub and a beautiful tile shower. Large covered patio and very large walkout basement, unfinished but easily used for office space, game room, extra storage and/or workout area.
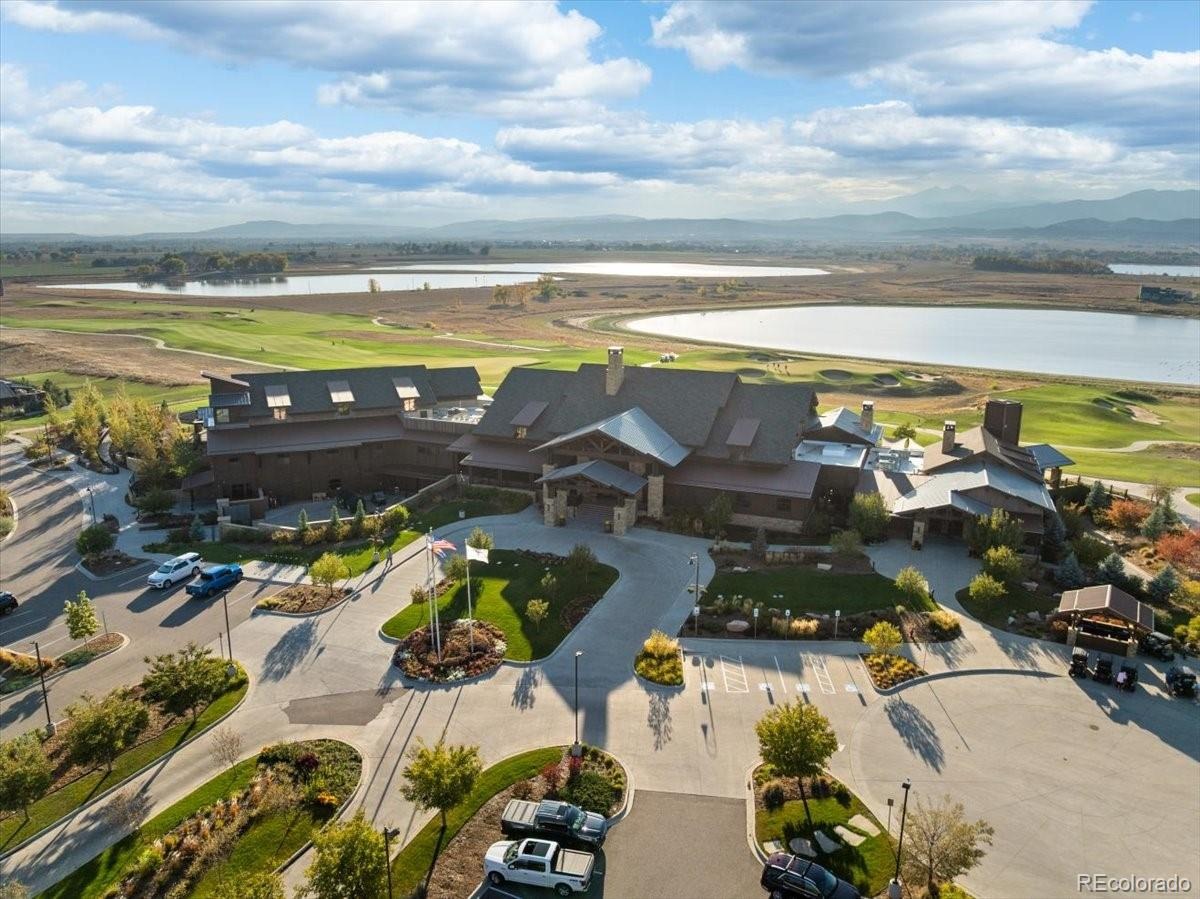
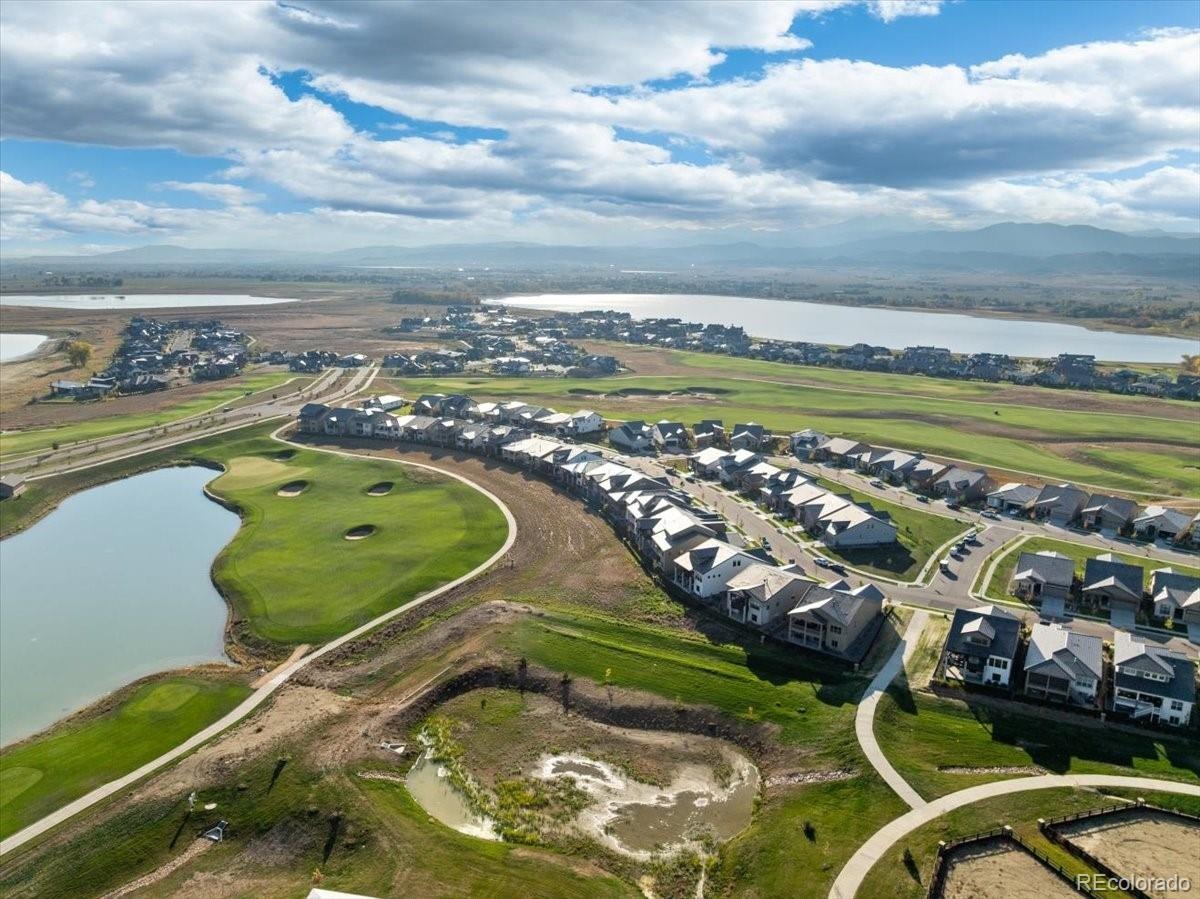
The TPC at Heron Lakes is one of Colorado's premier neighborhoods, offering over 10+ miles of trails, several lakes, and access to Lonetree Reservoir for fishing, boating, paddleboarding, and more. **Included: golf access, main community clubhouse, resident only private club, private health club and gym, pool with a swim-up bar and multiple restaurants with resident discounts.
31 days on market
Listed by Melissa Monday · LoKation · mmondayre@gmail.com,760-809-7026
Property Details
| Property Type | Residential |
| Sub Type | Single Family Residence |
| Status | Active |
| Price per Sq Ft | $504 |
| Subdivision | Heron Lakes 12th Fil |
| MLS # | 3902415 |
| Days on Market | 31 |
| Bedrooms | 3 |
| Full Baths | 2 |
| Year Built | 2024 |
| Lot Size (Sq Ft) | 5,500 |
| Acres | 0.13 |
| HOA | Yes |
| HOA Fee | $3,614 |
| Annual Taxes | $13,317 |
| State | CO |
| County | Larimer |
| Interior Features | Built-in Features, Eat-in Kitchen, Entrance Foyer, High Ceilings, High Speed Internet, Kitchen Island, Open Floorplan, Pantry, Smart Thermostat, Sound System, Walk-In Closet(s), Audio/Video Controls, Five Piece Bath, Primary Suite, Smart Lights |
| Heating | Forced Air |
| Cooling | Central Air |
| Flooring | Tile |
| Fireplaces | 1 |
| Fireplace Features | Living Room |
| Exterior Features | Balcony, Private Yard, Gas Valve |
| Garage | Yes |
| Garage Spaces | 2 |
| Parking Features | Driveway, Electric Vehicle Charging Station(s) |
| Roof | Spanish Tile |
| Basement | Unfinished, Walk-Out Access |
| Levels | Two |
| Construction | Stone, Wood Siding |
| Sewer | Public Sewer |
| Water Source | Public |
| Senior Community | No |
| Special Conditions | None Known |
Location
Price History
| Date | Event | Price |
|---|---|---|
| 10/2/2026 |
Listed for sale Source: REcolorado® #3902415 |
$1,075,000 $504/sqft |

Based on information submitted to the MLS GRID as of November 2, 2026 at 4:05 PM MST. All data is obtained from various sources and may not have been verified by broker or MLS GRID. Supplied Open House Information is subject to change without notice. All information should be independently reviewed and verified for accuracy. Properties may or may not be listed by the office/agent presenting the information.
Thank you — a Mont Haus broker will be in touch shortly.