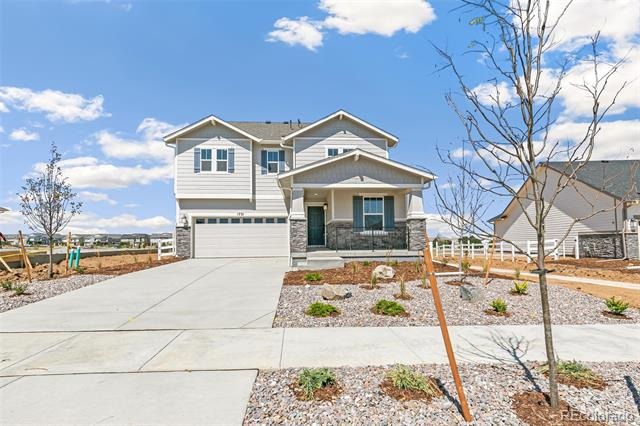
Residential · Active
Aurora, CO 80018
3 Beds · 3 Baths · 2,301 Sq Ft
$550,000
Single Family
Property Type
0.13 acres
Lot Size
2026
Year Built
$239
Price per Sq Ft
2
Parking Spaces
$183
HOA Fee
3909397
MLS #
About This Property
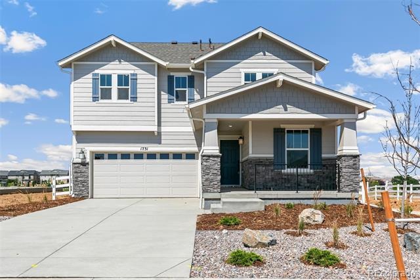
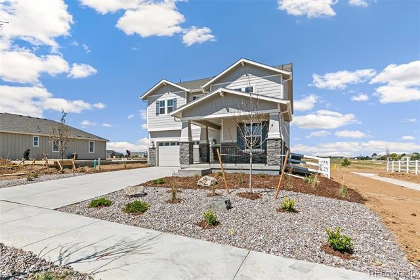
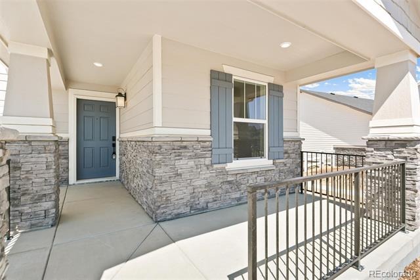
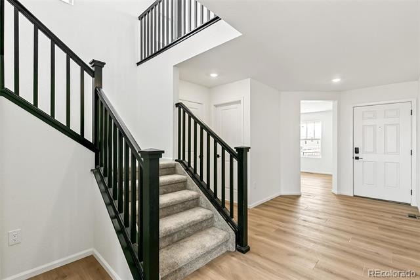
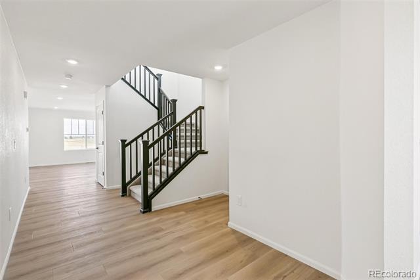
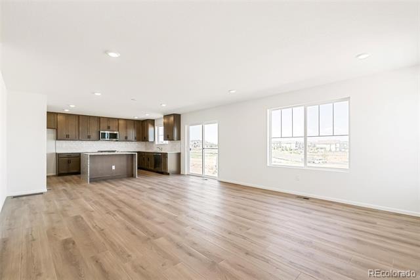
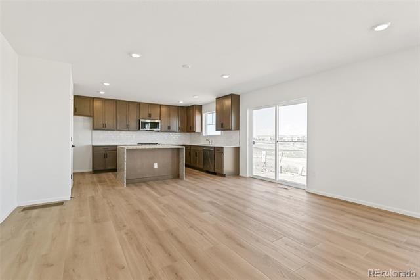
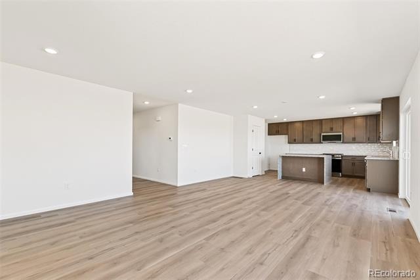
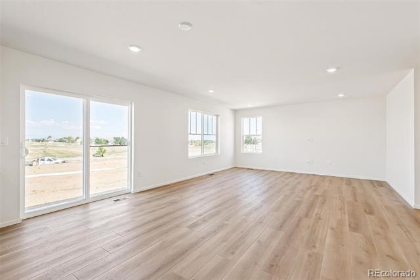
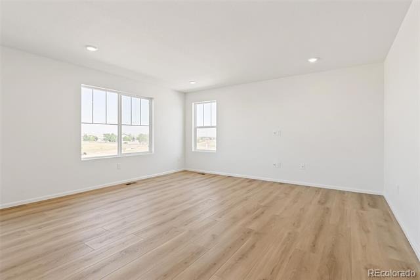
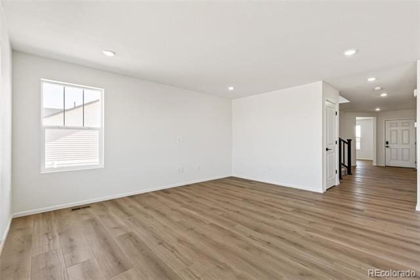
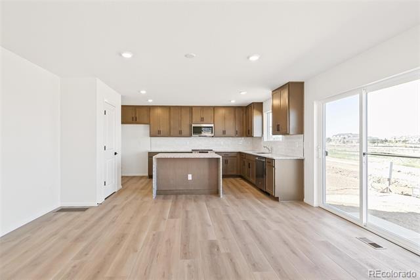
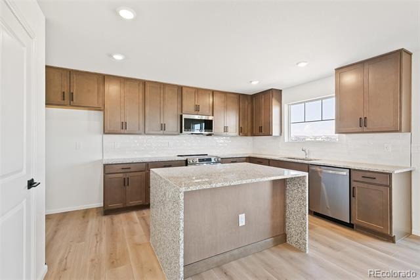
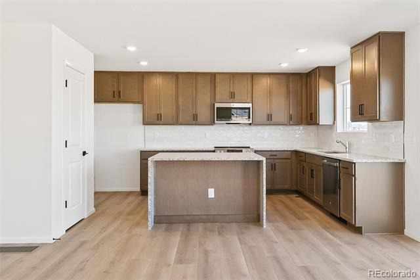
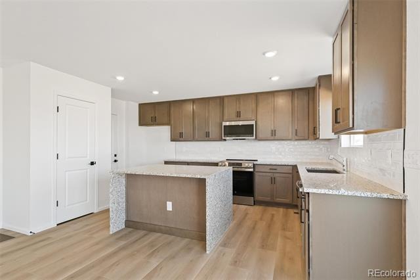
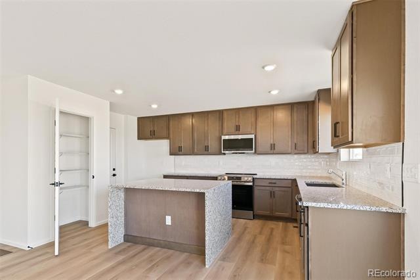
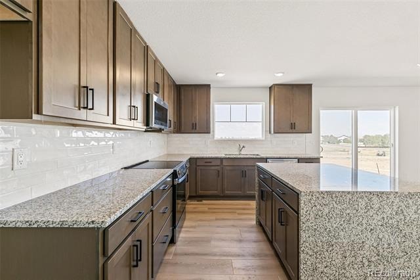
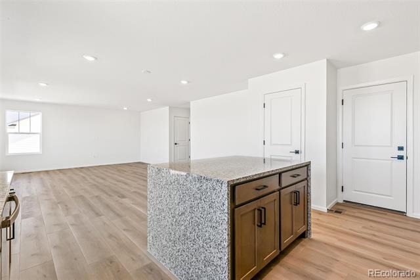
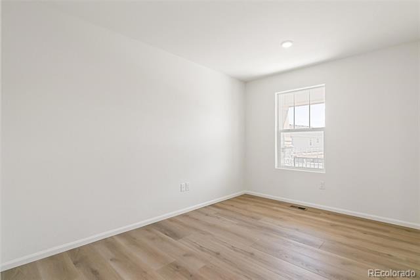
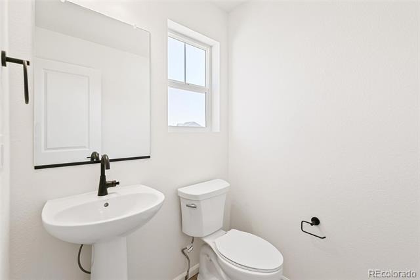
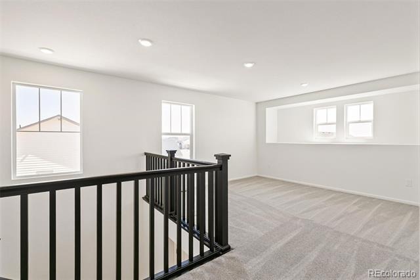
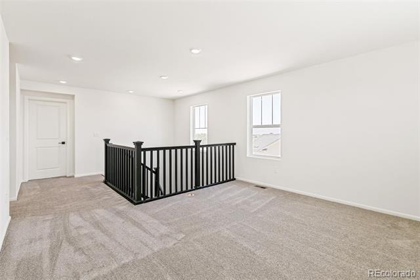
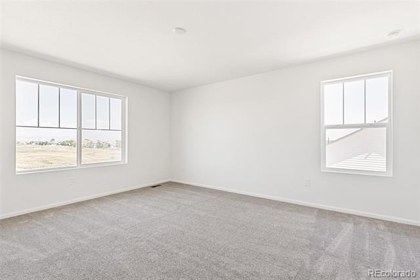
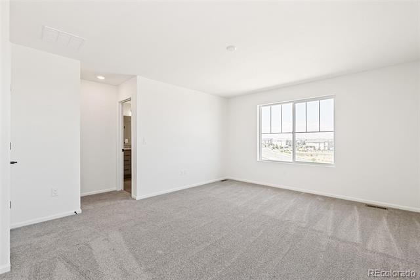
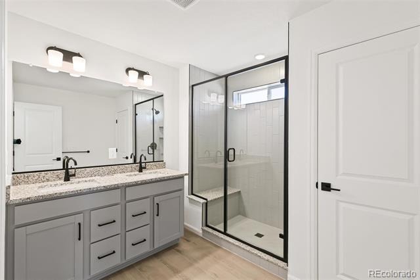
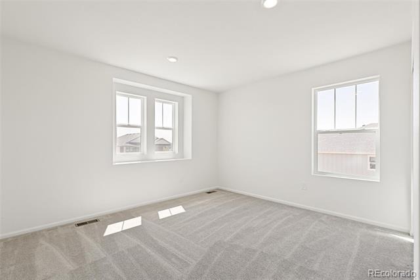
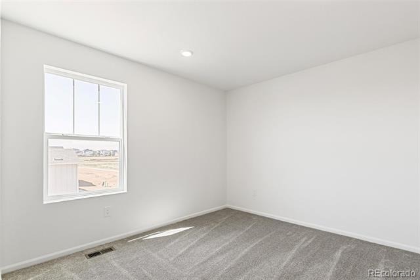
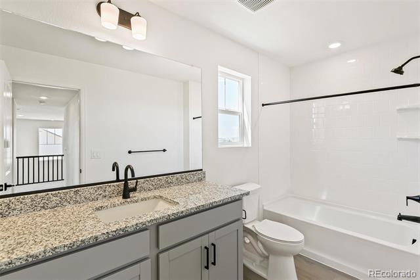
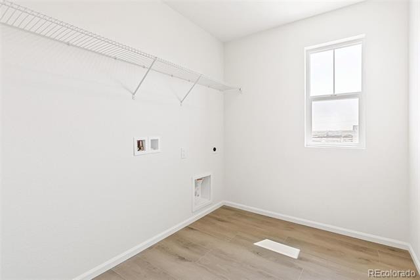
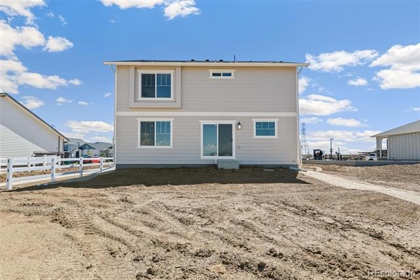
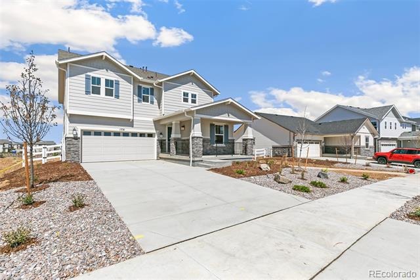
This thoughtfully designed two-story home offers 3 bedrooms, 2.5 bathrooms, and a versatile den. The finished basement expands the living space perfect for guests, entertaining and multi-generational living. The open-concept layout features elegant quartz waterfall kitchen island, latte stained cabinetry, and mistic estates luxury vinyl plank flooring throughout the main living areas, complemented by upgraded carpeting in the upper level loft and bedrooms. Decorated in a timeless color palette, this home provides a bright, welcoming atmosphere that will suit any style. Enjoy peaceful views and added privacy as your backyard has mountain and golf views with a home site that is on open space. From you bedroom, great room and backyard view this is a serene setting for relaxation and entertainment both indoor and outdoor. Team Lassen represents the seller/builder as a Transaction Broker.
Lending Incentives May Apply with Builder Lender
Self-Guided Tour Available Now!
111 days on market
Listed by Team Lassen · MB Team Lassen · info@teamlassen.com,303-668-7007
Property Details
| Property Type | Residential |
| Sub Type | Single Family Residence |
| Status | Active |
| Price per Sq Ft | $239 |
| Subdivision | Murphy Creek Classic |
| MLS # | 3909397 |
| Days on Market | 111 |
| Bedrooms | 3 |
| Full Baths | 2 |
| Half Baths | 1 |
| Year Built | 2026 |
| Lot Size (Sq Ft) | 5,718 |
| Acres | 0.13 |
| HOA | Yes |
| HOA Fee | $183 |
| Annual Taxes | $1,700 |
| State | CO |
| County | Arapahoe |
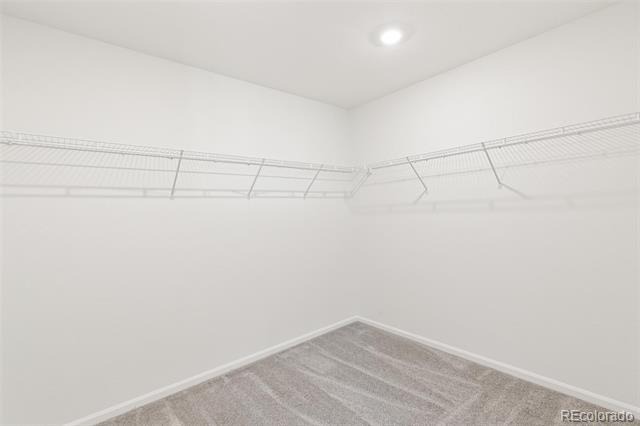
| Interior Features | Eat-in Kitchen, Entrance Foyer, Kitchen Island, Open Floorplan, Pantry, Smart Thermostat, Walk-In Closet(s), Primary Suite, Quartz Counters, Smoke Free |
| Heating | Natural Gas |
| Cooling | Central Air, Air Conditioning-Room |
| Flooring | Carpet, Vinyl |
| Appliances | Convection Oven, Dishwasher, Disposal, Gas Water Heater, Microwave, Self Cleaning Oven, Tankless Water Heater, Sump Pump |
| Exterior Features | Private Yard, Rain Gutters |
| Garage | Yes |
| Garage Spaces | 2 |
| Parking Features | Concrete |
| Roof | Composition |
| Basement | Crawl Space, Sump Pump |
| Lot Features | Open Lot, Sprinklers In Front, Master Planned |
| Architectural Style | Traditional |
| Levels | Two |
| Construction | Cement Siding |
| Sewer | Public Sewer |
| Water Source | Public |
| Senior Community | No |
| Special Conditions | None Known |
Location
Price History
| Date | Event | Price |
|---|---|---|
| 10/22/2026 |
Price change Source: REcolorado® #3909397 |
$550,000 -4.0% $239/sqft |
| 7/23/2026 |
Listed for sale Source: REcolorado® #3909397 |
$572,990 $249/sqft |

Based on information submitted to the MLS GRID as of November 11, 2026 at 1:04 AM MST. All data is obtained from various sources and may not have been verified by broker or MLS GRID. Supplied Open House Information is subject to change without notice. All information should be independently reviewed and verified for accuracy. Properties may or may not be listed by the office/agent presenting the information.
Thank you — a Mont Haus broker will be in touch shortly.
For Mont Haus agents and staff. Sign in with your Mont Haus Microsoft account and the Agent Portal opens in a new tab.
Sign in with MicrosoftNo Microsoft account yet? Ask Nikki Boxer, who sets up portal access.