Residential · Active
Broomfield, CO 80023
5 Beds · 7 Baths · 6,590 Sq Ft
$3,795,000
Single Family
Property Type
1 acres
Lot Size
2027
Year Built
$576
Price per Sq Ft
4
Parking Spaces
3924912
MLS #
About This Property
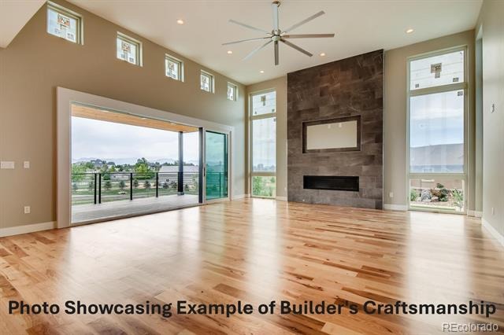
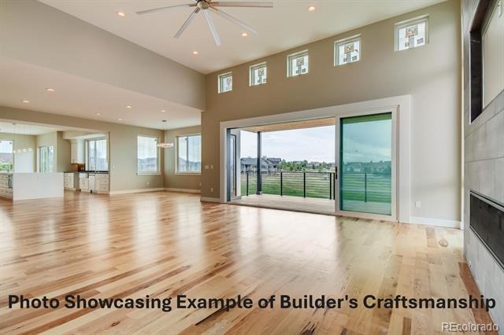
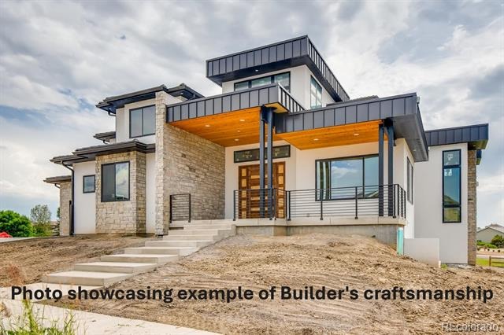
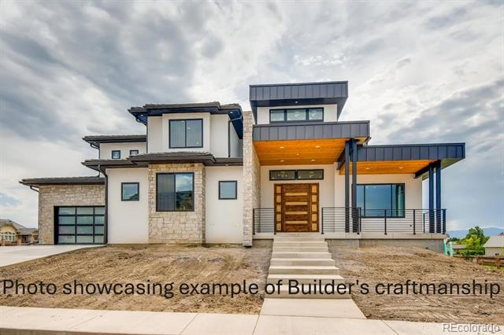
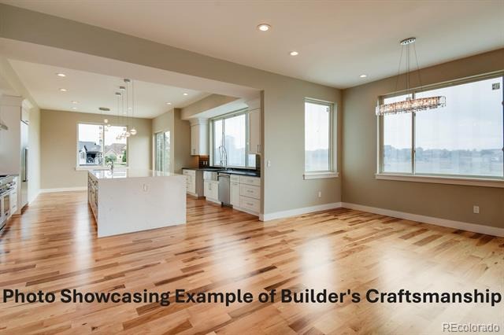
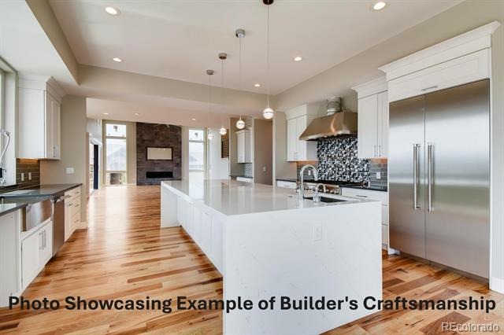
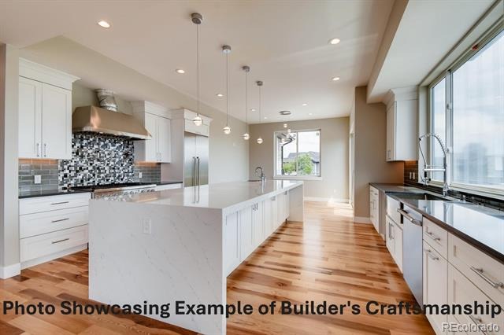
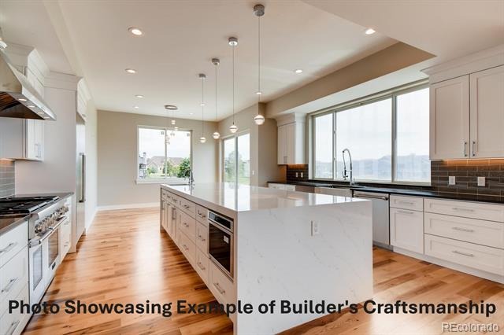
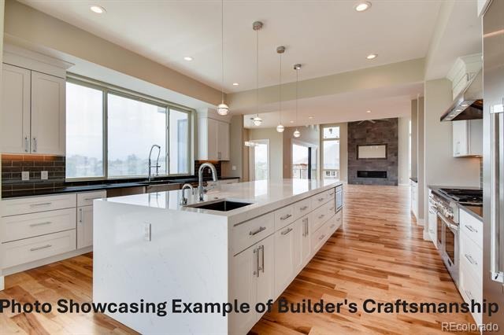
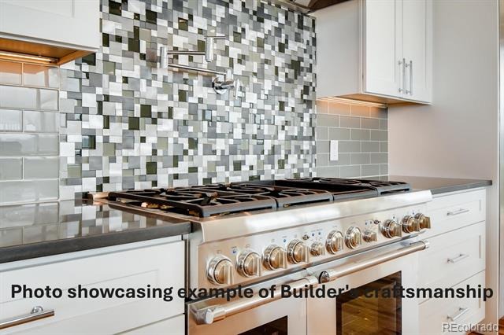
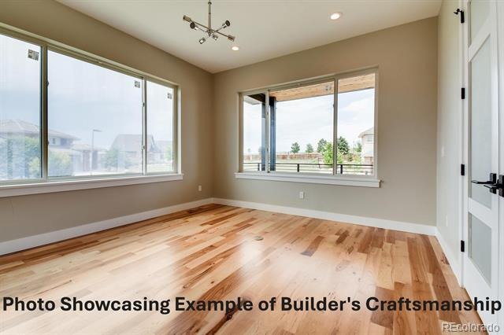
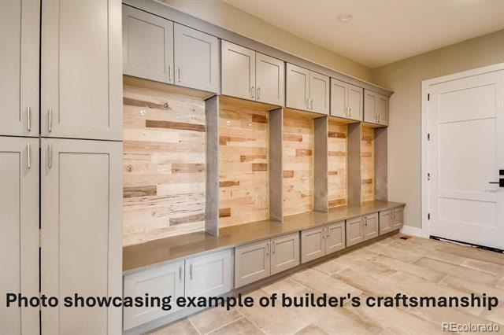
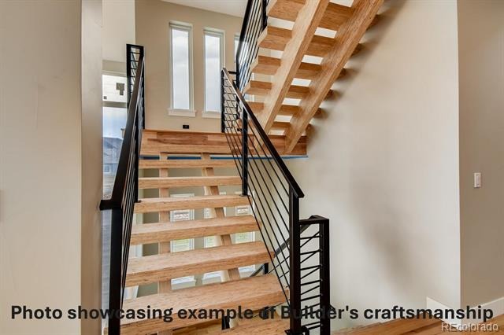
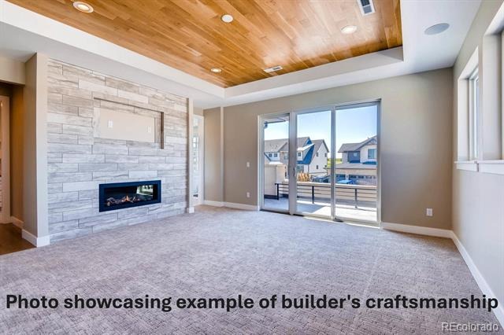
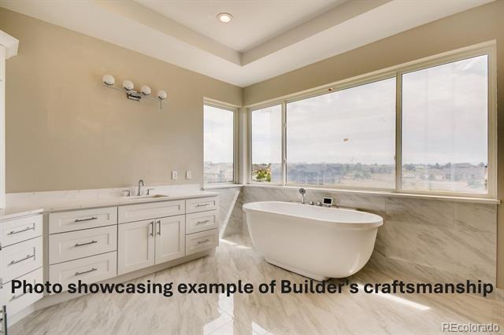
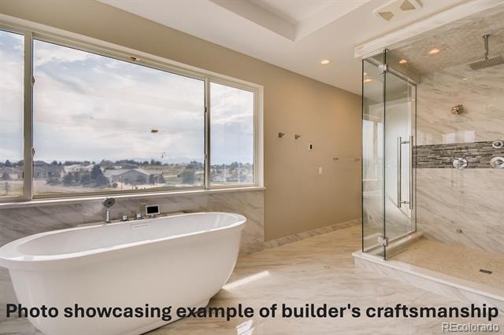
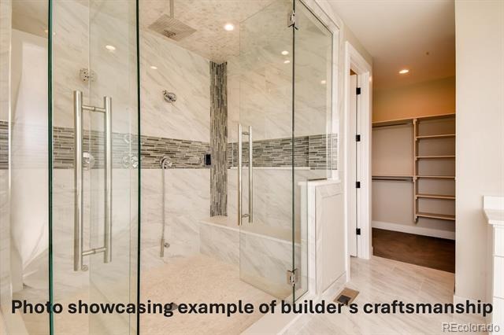
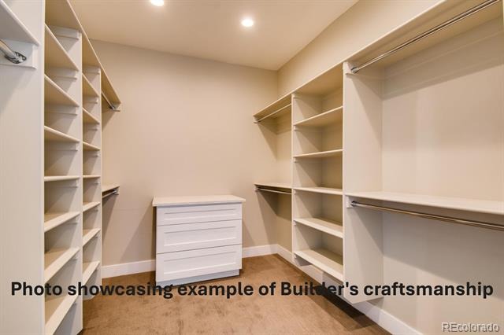
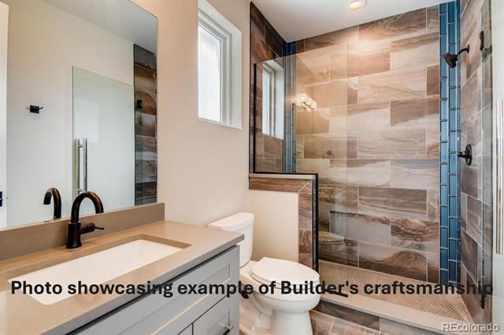
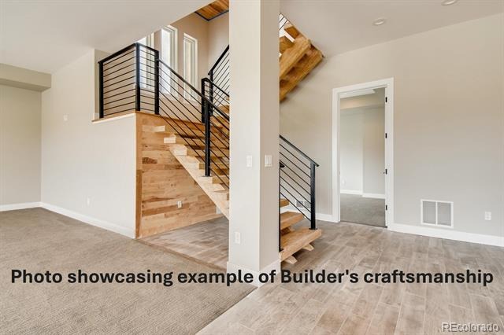
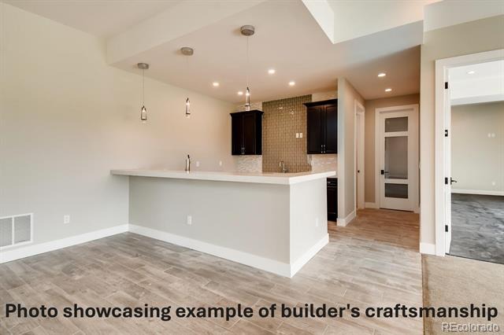
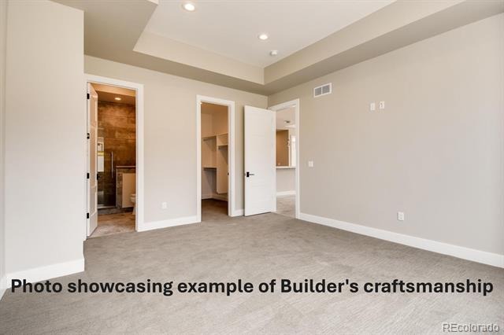
Expansive mountain views, nestled in a sought after Broomfield neighborhood consisting of acreage homes, this soon To Be Built estate home offers the ultimate in luxury and tranquility. Inside, be captivated by the exquisite craftsmanship and open-concept design. The state-of-the art kitchen, complete with huge center island, high-end appliances, and sunny breakfast nook is a chef's dream. Upstairs, retreat to the relaxing primary suite, featuring spa-like amenities and a spacious walk-in closet.
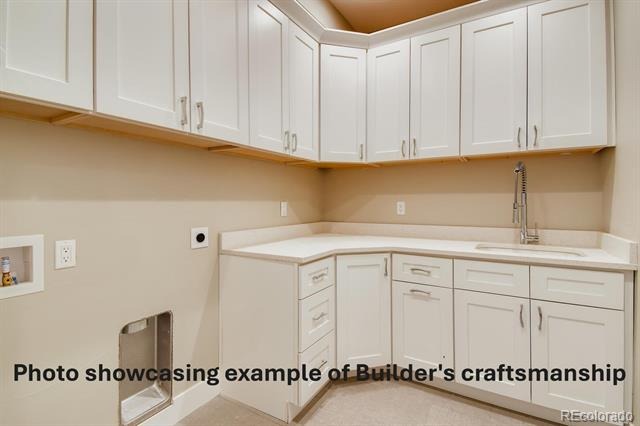
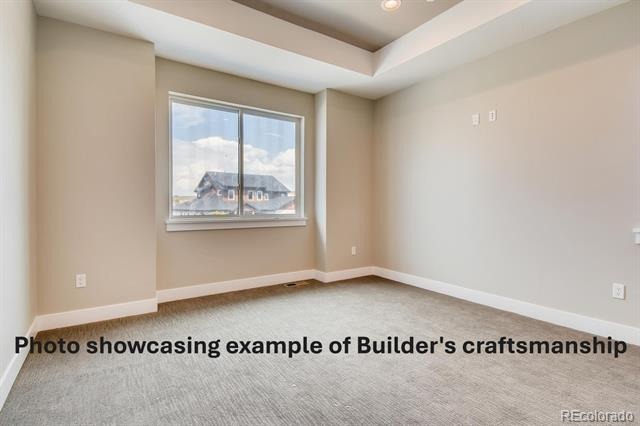
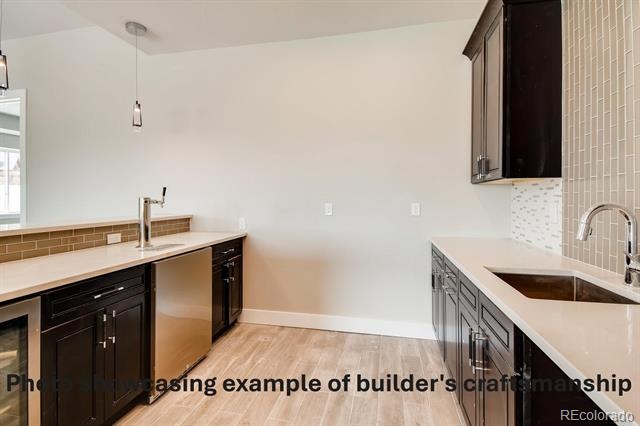
Three additional bedrooms with ensuite baths, lounge-loft area, and convenient second laundry room complete the upper level. The lower level is perfect for entertaining with a full wet bar, spacious rec room and guest suite. An oversized garage to accommodate all your vehicles and storage needs. Experience your own personal sanctuary with space from neighbors while centrally located with easy access to I25, Northwest Pkwy/E470, Denver, Boulder, DIA and a multitude of shopping and entertainment options.
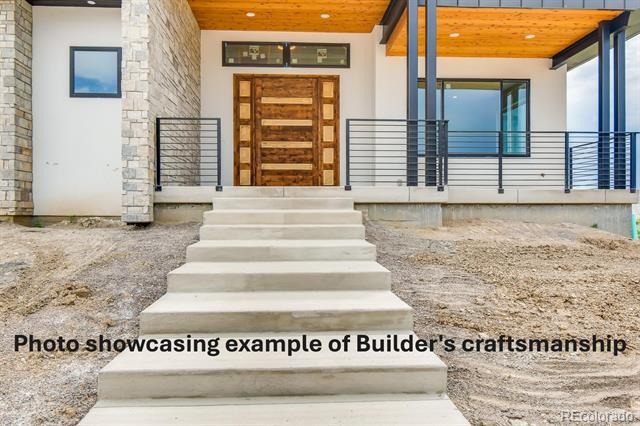
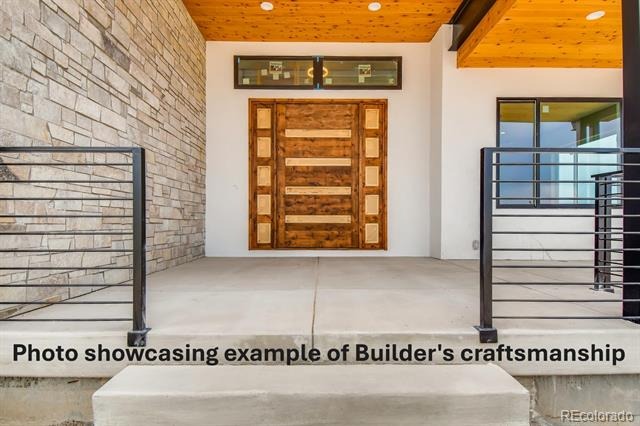
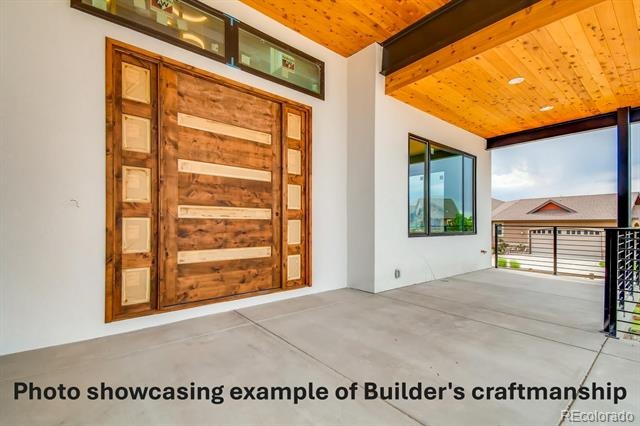
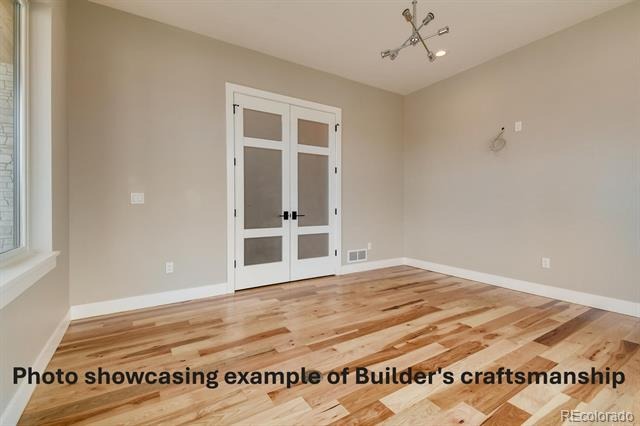
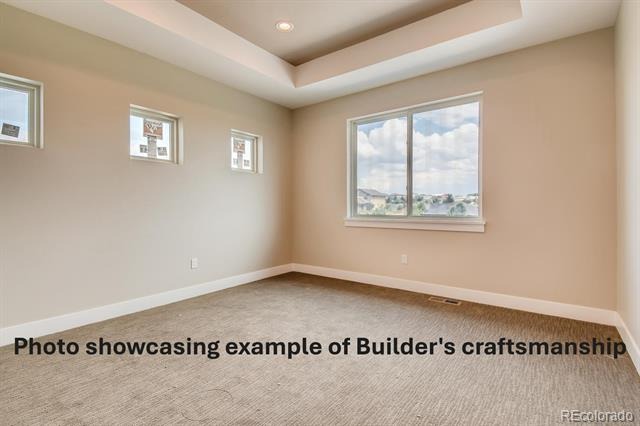
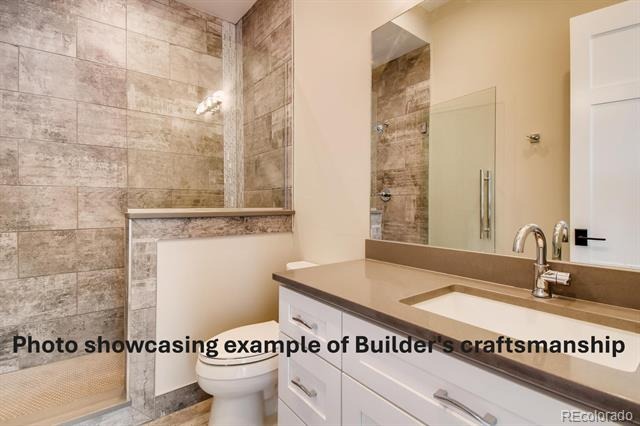
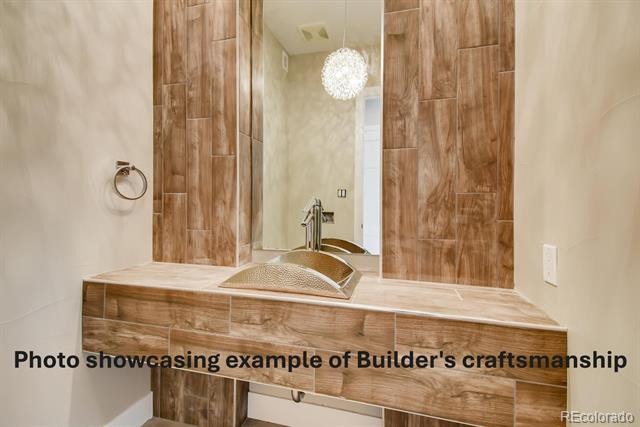
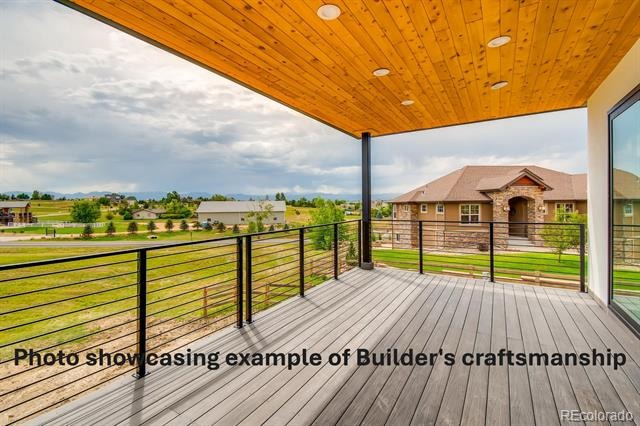
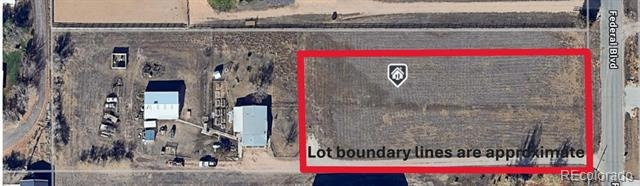
Collaborate with the Builder to make this home your own bespoke modern living space. Home is not built yet. Photos are of a prior home built by Builder. Lot lines on lot picture are an approximation only.
274 days on market
Listed by Bonnie Peterson · Keller Williams Preferred Realty · BONNIELPETERSON@kw.com,303-775-2250
Property Details
| Property Type | Residential |
| Sub Type | Single Family Residence |
| Status | Active |
| Price per Sq Ft | $576 |
| Subdivision | Thompson |
| MLS # | 3924912 |
| Days on Market | 274 |
| Bedrooms | 5 |
| Full Baths | 2 |
| Half Baths | 2 |
| Three-Quarter Baths | 3 |
| Year Built | 2027 |
| Lot Size (Sq Ft) | 43,560 |
| Acres | 1 |
| HOA | No |
| Annual Taxes | $2,163 |
| State | CO |
| County | Broomfield |
| Zoning | A-1(A) |
| Interior Features | Breakfast Bar, Ceiling Fan(s), Eat-in Kitchen, Entrance Foyer, High Ceilings, Kitchen Island, Open Floorplan, Pantry, Vaulted Ceiling(s), Walk-In Closet(s), Wet Bar, Five Piece Bath, Primary Suite, Quartz Counters, Smoke Free, Utility Sink |
| Heating | Forced Air, Natural Gas |
| Cooling | Central Air |
| Flooring | Carpet, Tile, Wood |
| Fireplaces | 2 |
| Fireplace Features | Great Room, Bedroom |
| Appliances | Dishwasher, Disposal, Microwave, Oven, Range, Range Hood, Refrigerator |
| Exterior Features | Balcony, Private Yard |
| Garage | Yes |
| Garage Spaces | 4 |
| Parking Features | Concrete, Oversized, Dry Walled, Exterior Access Door, Finished |
| Roof | Composition |
| Basement | Finished, Full, Interior Entry, Sump Pump |
| Lot Features | Level |
| Levels | Two |
| Construction | Frame, Stucco, Rock |
| Sewer | Septic Tank |
| Water Source | Public |
| Senior Community | No |
| Special Conditions | None Known |
Location
Price History
| Date | Event | Price |
|---|---|---|
| 1/22/2026 |
Listed for sale Source: REcolorado® #3924912 |
$3,795,000 $576/sqft |

Based on information submitted to the MLS GRID as of October 23, 2026 at 5:15 PM MDT. All data is obtained from various sources and may not have been verified by broker or MLS GRID. Supplied Open House Information is subject to change without notice. All information should be independently reviewed and verified for accuracy. Properties may or may not be listed by the office/agent presenting the information.
Thank you — a Mont Haus broker will be in touch shortly.