Residential · Under Contract
Denver, CO 80237
5 Beds · 3 Baths · 2,351 Sq Ft
$635,000
Single Family
Property Type
0.21 acres
Lot Size
1963
Year Built
$270
Price per Sq Ft
2
Parking Spaces
3926322
MLS #
About This Property
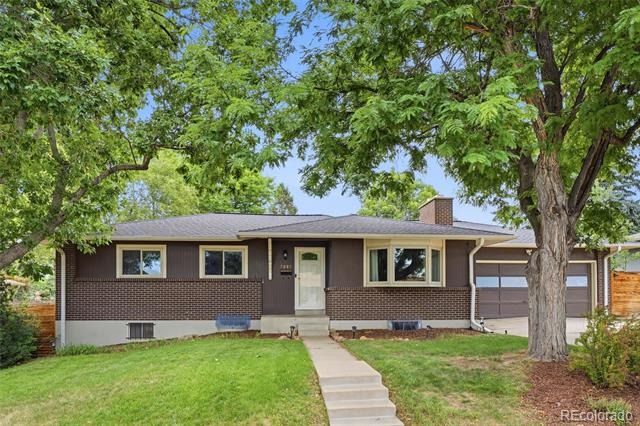
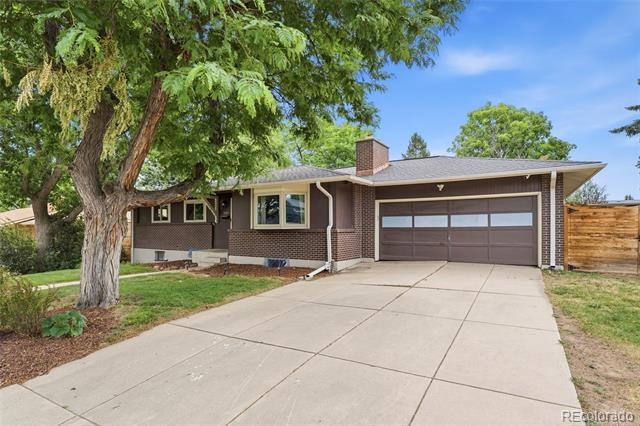
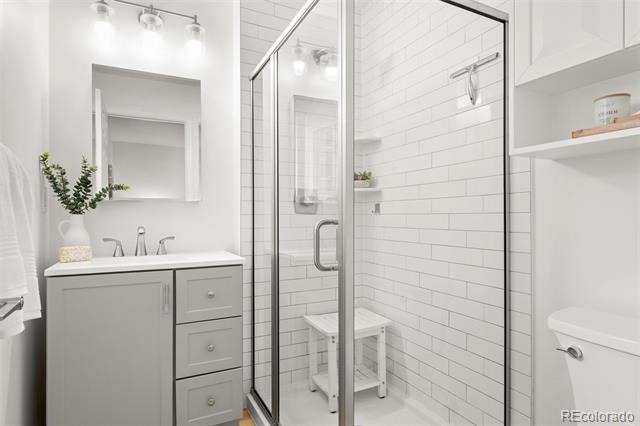
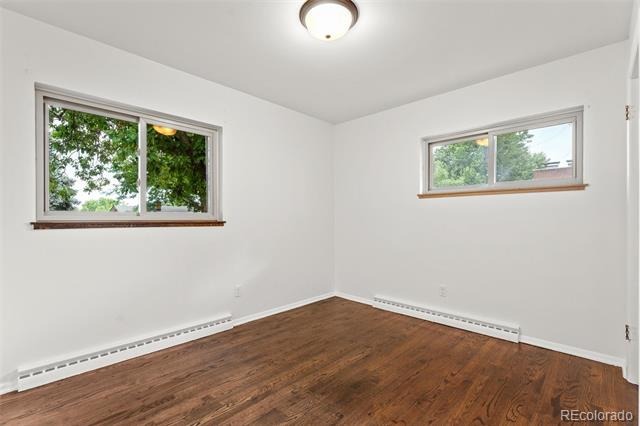
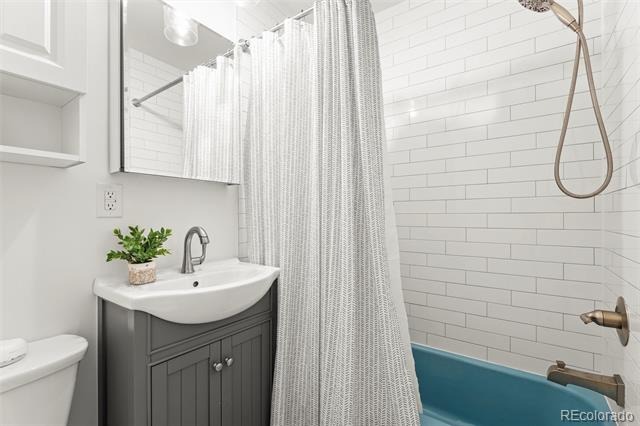
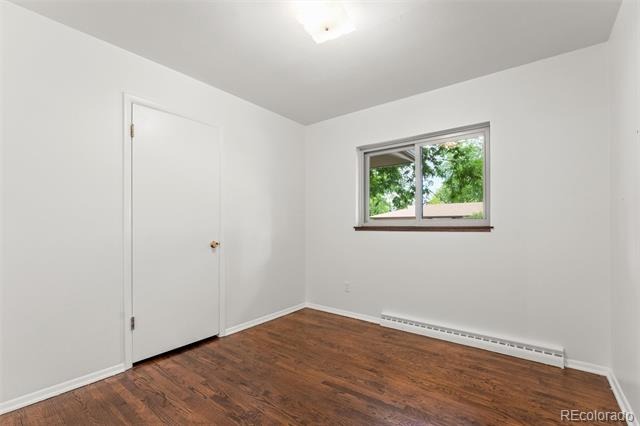
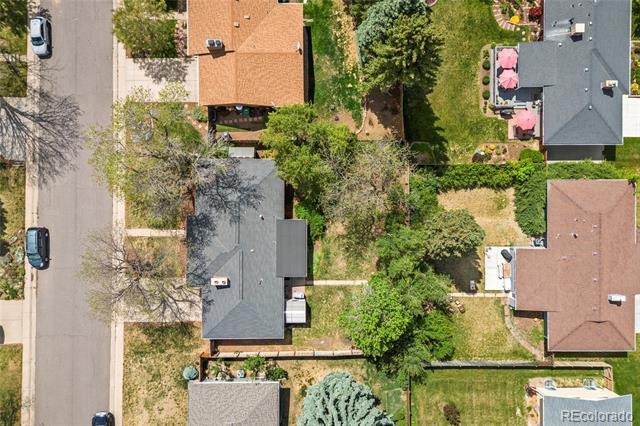
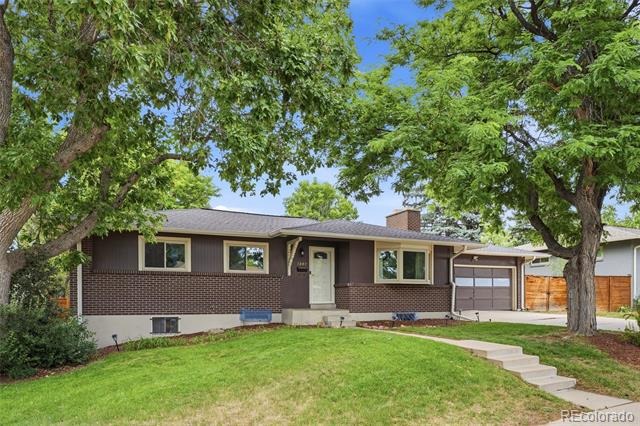
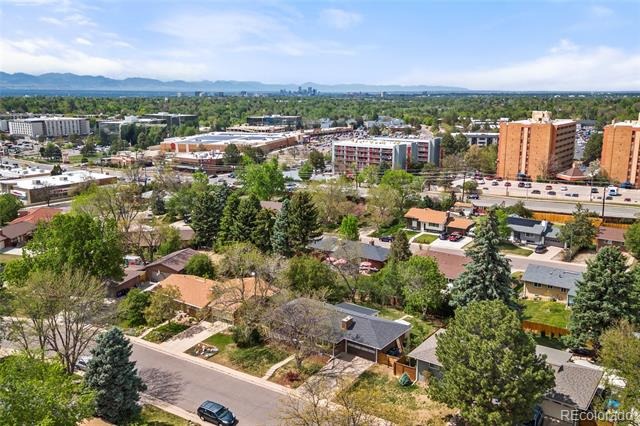
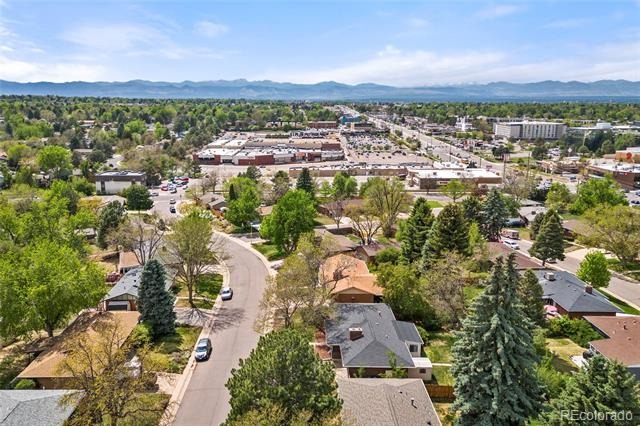
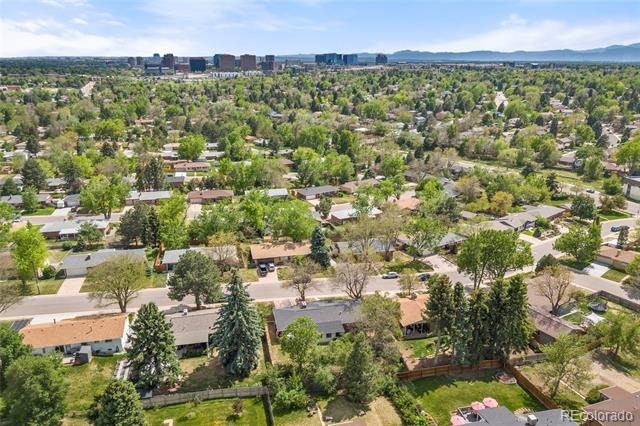
This beautifully renovated single family home offers the perfect blend of modern updates and timeless charm, set on a spacious, tree-lined lot in Denver. With 5 bedrooms and 3 bathrooms across a ranch home layout, this home has room for everyone.
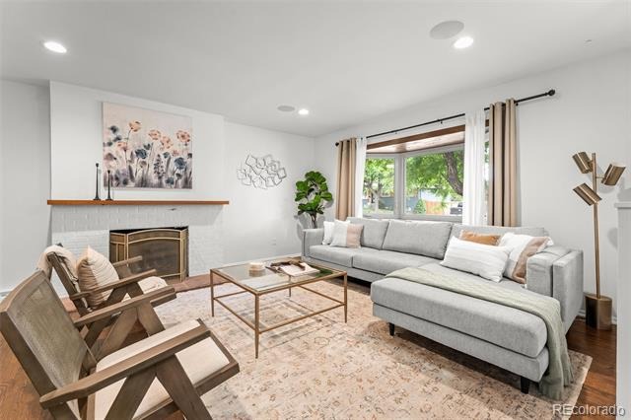
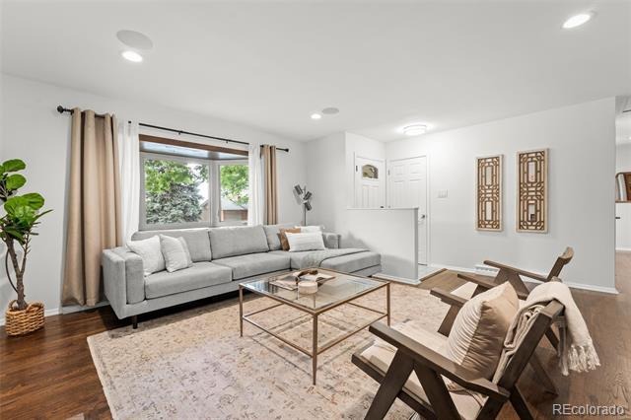
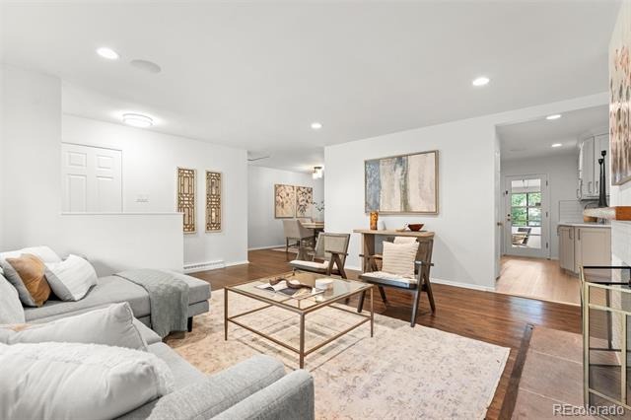
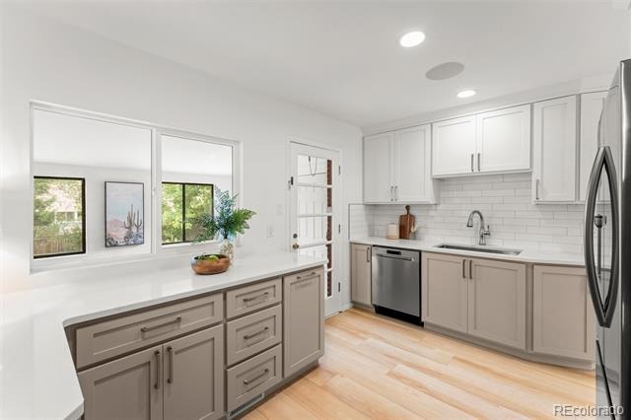
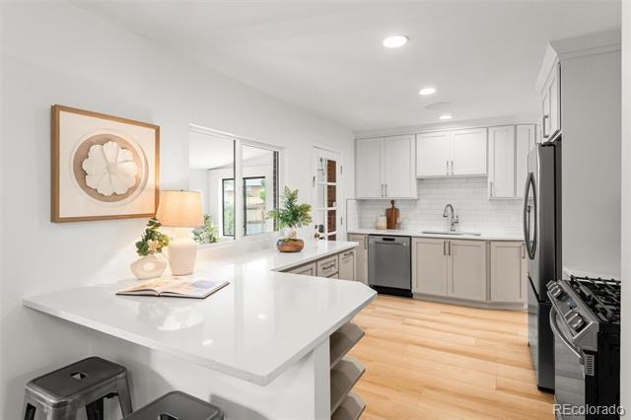
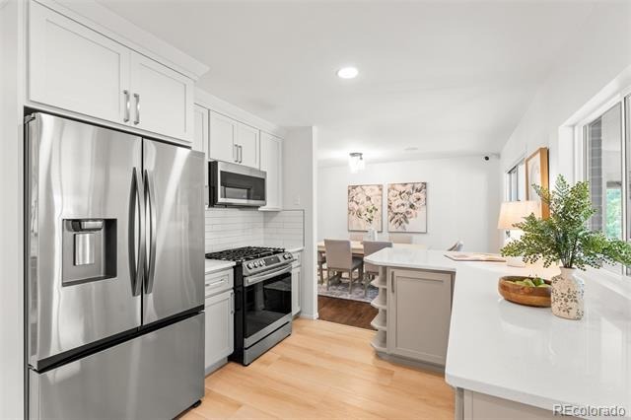
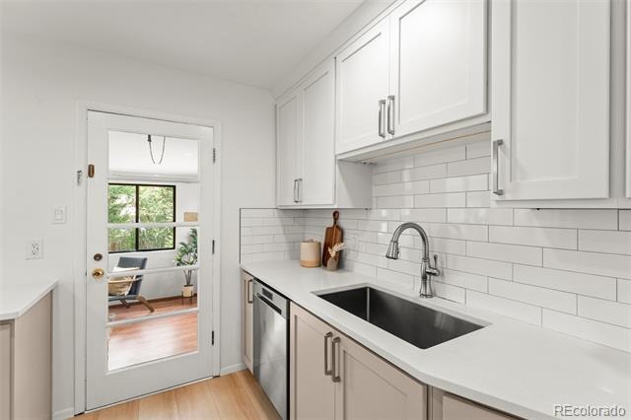
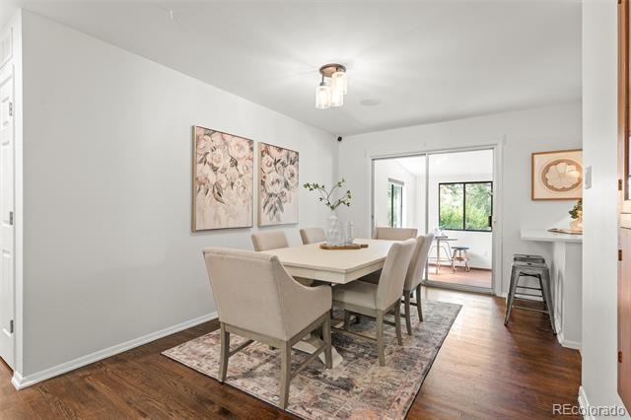
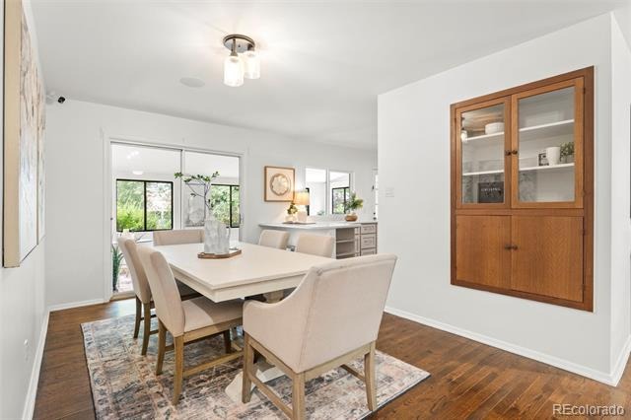
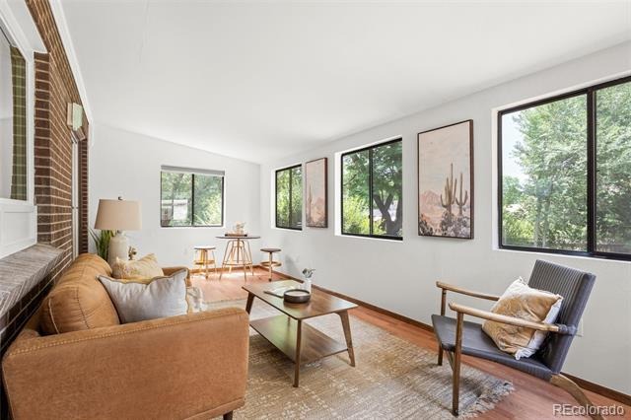
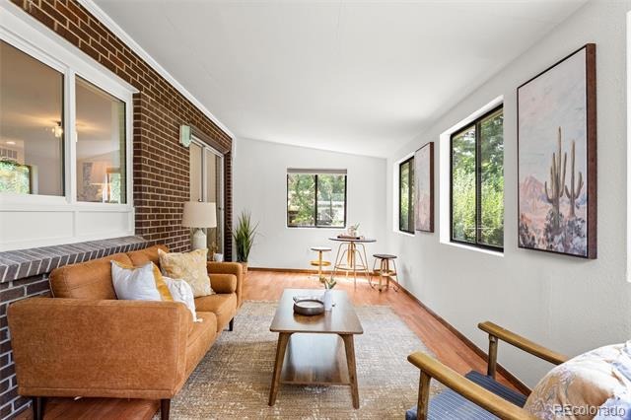
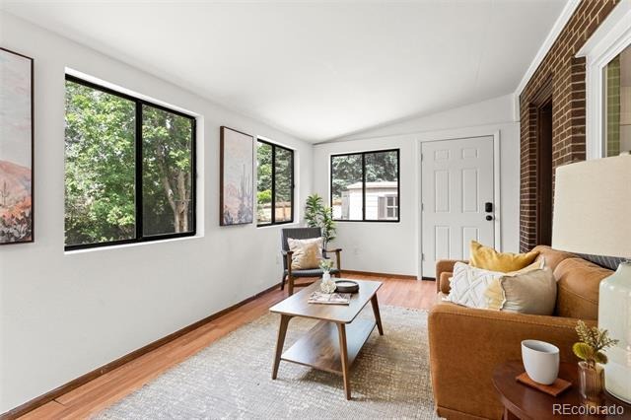
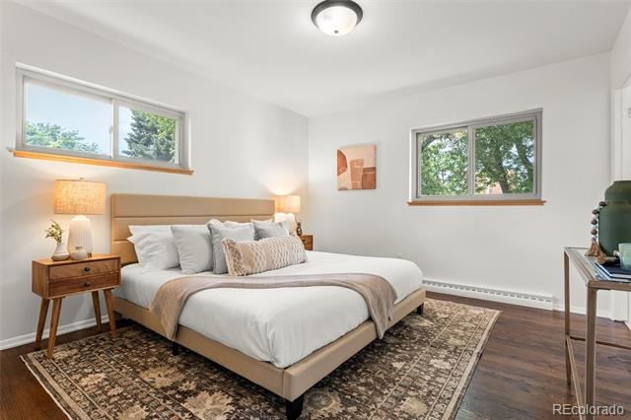
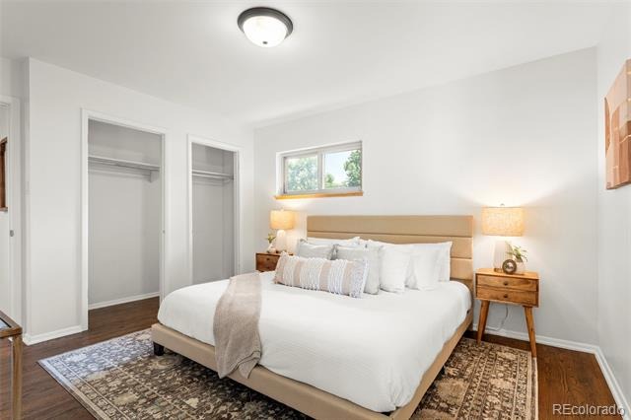
Main Level: The primary bedroom offers convenient main-level living, situated alongside a light-filled sunroom addition perfect for morning coffee or a home office. Two separate living spaces, each anchored by its own fireplace, provide room for both everyday living and entertaining. The massive kitchen is a true showstopper, featuring a gas range, new cabinetry, and gorgeous hardwood floors throughout. Original character shines through details like a built-in wall cabinet, a rare architectural feature that adds warmth and history you won't find in new construction.
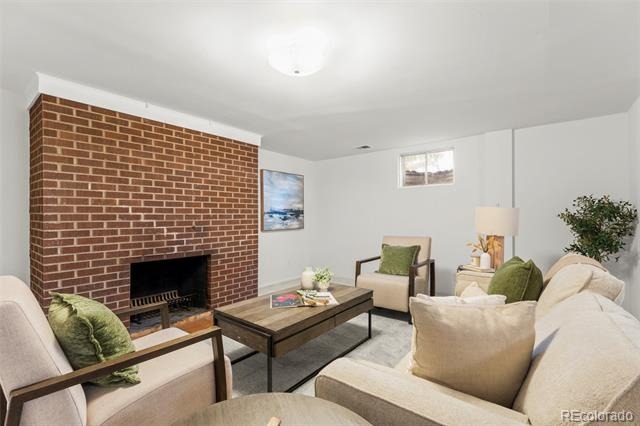
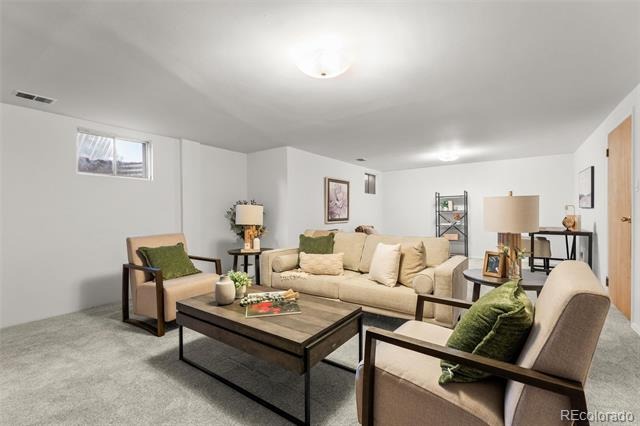
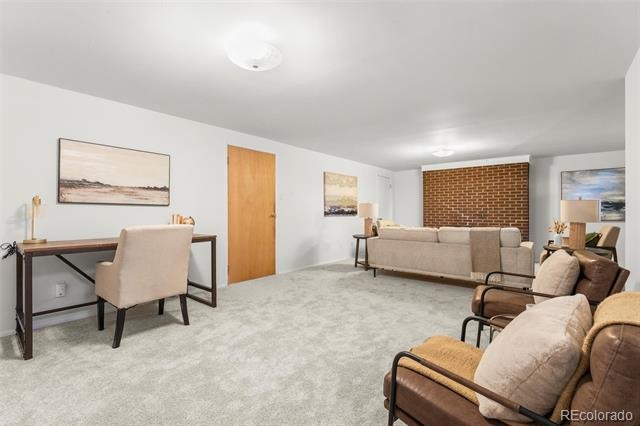
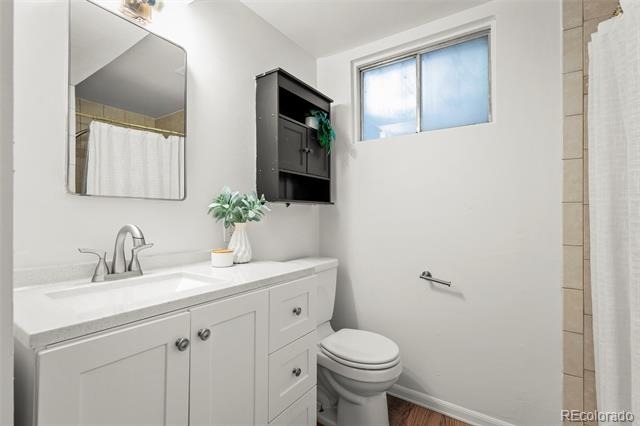
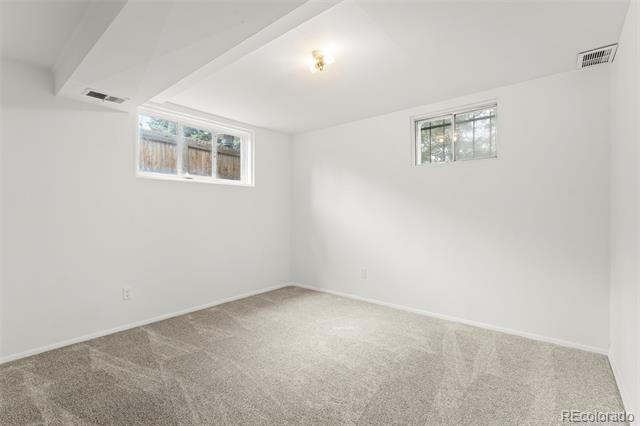
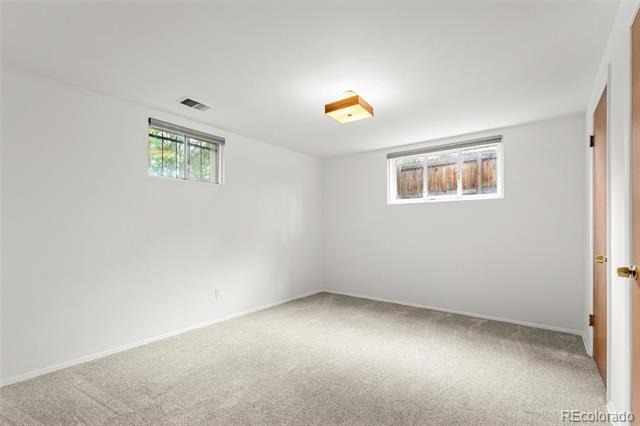
Lower Level: A finished basement with brand new carpet, 2 bedrooms and a full bathroom plus flexible space for a family room, home gym, or additional living area.
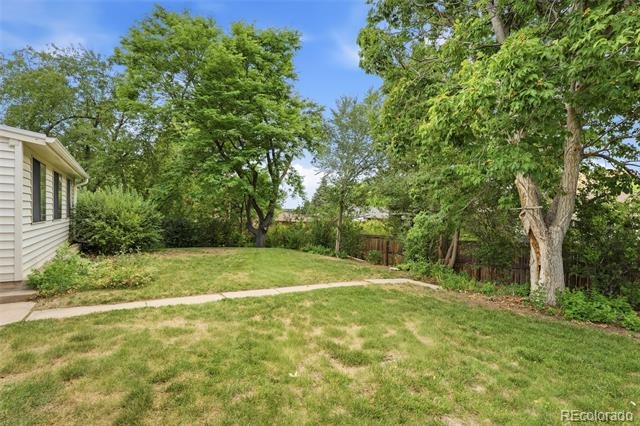
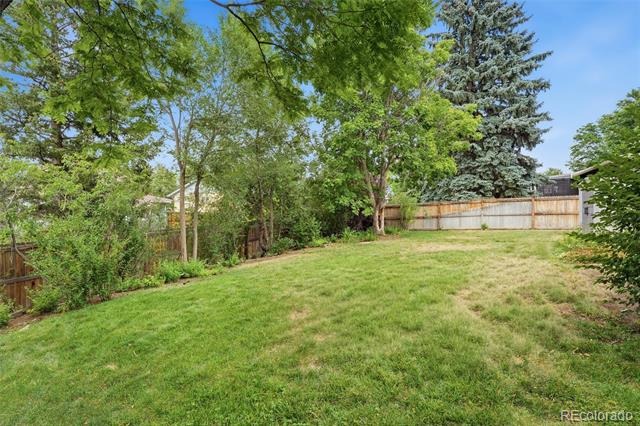
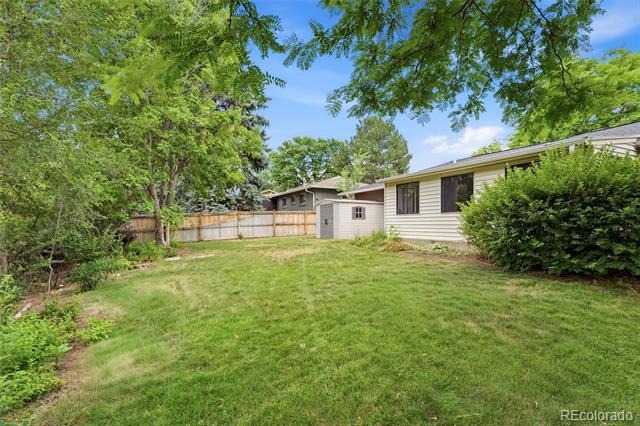
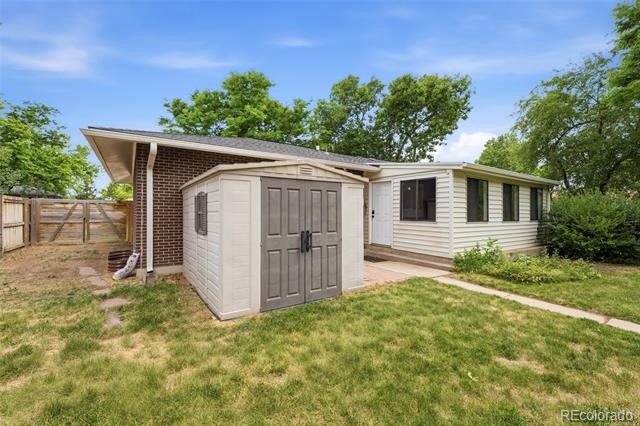
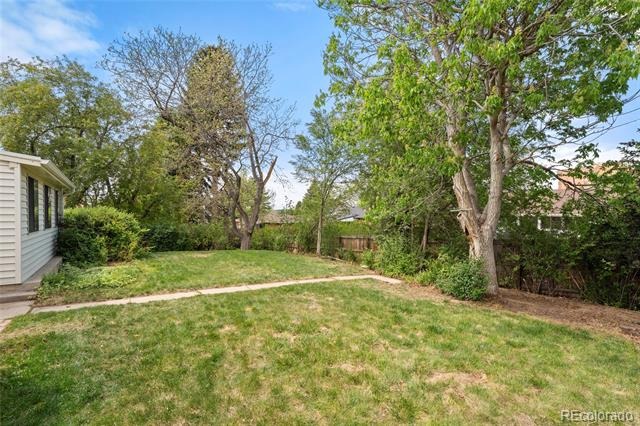
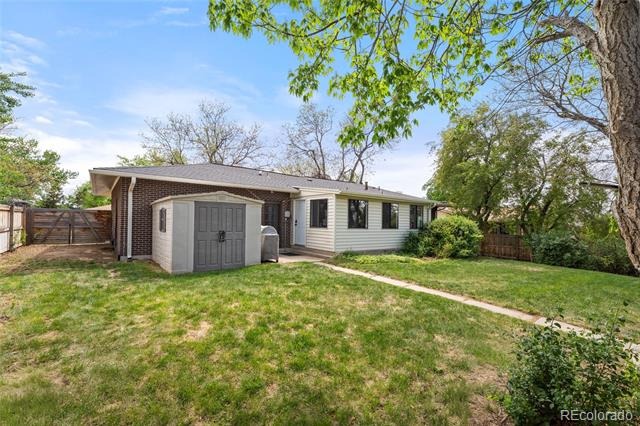
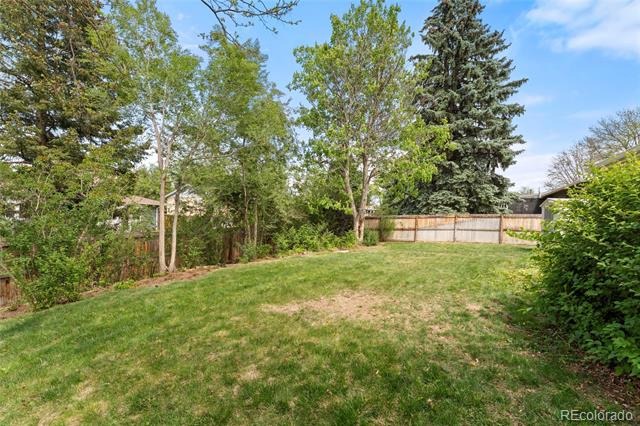
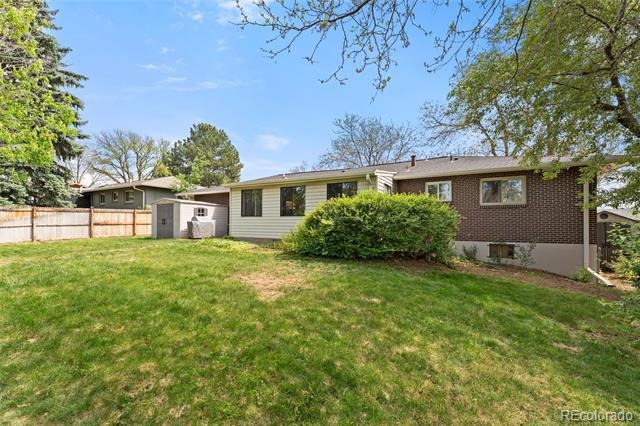
Outdoor Space: The large, tree-lined lot provides shade and privacy, plus a storage shed for extra tools, bikes, or seasonal items.
This move-in ready home combines renovated finishes with original charm in a fantastic Denver location.
124 days on market
Listed by Kayla Schmitz · Compass - Denver · kayla.schmitz@compass.com,303-249-4118
Property Details
| Property Type | Residential |
| Sub Type | Single Family Residence |
| Status | Active Under Contract |
| Price per Sq Ft | $270 |
| Subdivision | Hutchinson Hills Filing 1 |
| MLS # | 3926322 |
| Days on Market | 124 |
| Bedrooms | 5 |
| Full Baths | 2 |
| Three-Quarter Baths | 1 |
| Year Built | 1963 |
| Lot Size (Sq Ft) | 9,350 |
| Acres | 0.21 |
| HOA | No |
| Annual Taxes | $3,427 |
| State | CO |
| County | Denver |
| Zoning | S-SU-F |
| Interior Features | Built-in Features, Eat-in Kitchen, Open Floorplan, Pantry, Primary Suite, Quartz Counters |
| Heating | Forced Air |
| Cooling | Central Air |
| Flooring | Carpet, Wood |
| Fireplace Features | Basement, Family Room, Living Room |
| Appliances | Dishwasher, Disposal, Dryer, Microwave, Oven, Range, Refrigerator, Washer |
| Exterior Features | Private Yard |
| Garage | Yes |
| Garage Spaces | 2 |
| Roof | Composition |
| Basement | Finished, Full |
| Lot Features | Level, Many Trees |
| Architectural Style | Traditional |
| Levels | One |
| Construction | Brick, Frame |
| Sewer | Public Sewer |
| Water Source | Public |
| Senior Community | No |
| Special Conditions | None Known |
Location
Price History
| Date | Event | Price |
|---|---|---|
| 10/15/2026 |
Active Under Contract Source: REcolorado® #3926322 |
— |
| 7/9/2026 |
Listed for sale Source: REcolorado® #3926322 |
$635,000 $270/sqft |

Based on information submitted to the MLS GRID as of November 9, 2026 at 9:14 PM MST. All data is obtained from various sources and may not have been verified by broker or MLS GRID. Supplied Open House Information is subject to change without notice. All information should be independently reviewed and verified for accuracy. Properties may or may not be listed by the office/agent presenting the information.
Thank you — a Mont Haus broker will be in touch shortly.
For Mont Haus agents and staff. Sign in with your Mont Haus Microsoft account and the Agent Portal opens in a new tab.
Sign in with MicrosoftNo Microsoft account yet? Ask Nikki Boxer, who sets up portal access.