Residential · Active
Littleton, CO 80125
4 Beds · 3 Baths · 2,666 Sq Ft
$795,000
Single Family
Property Type
0.25 acres
Lot Size
2023
Year Built
$298
Price per Sq Ft
2
Parking Spaces
3928781
MLS #
About This Property
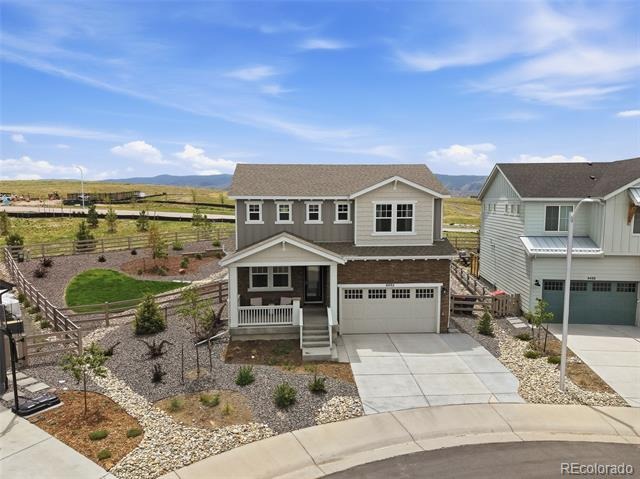
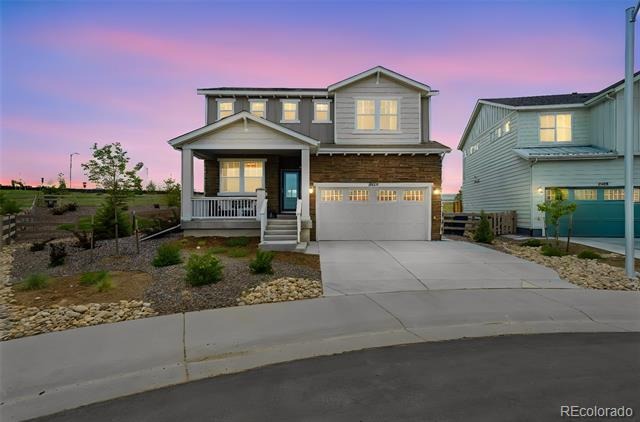
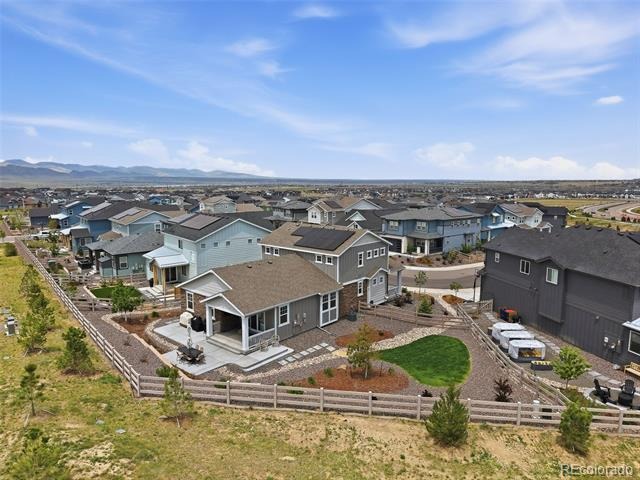
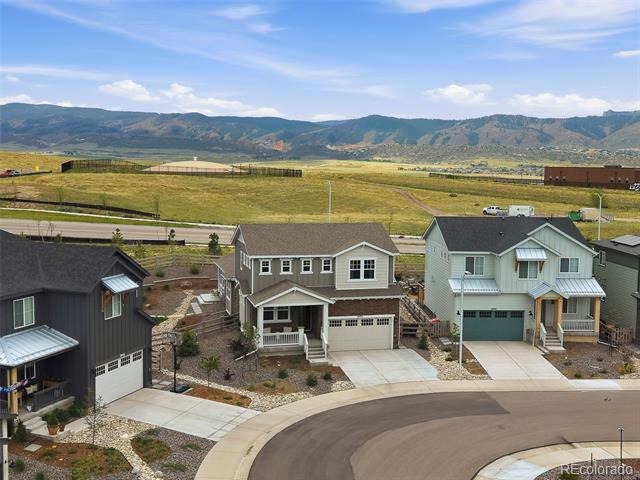
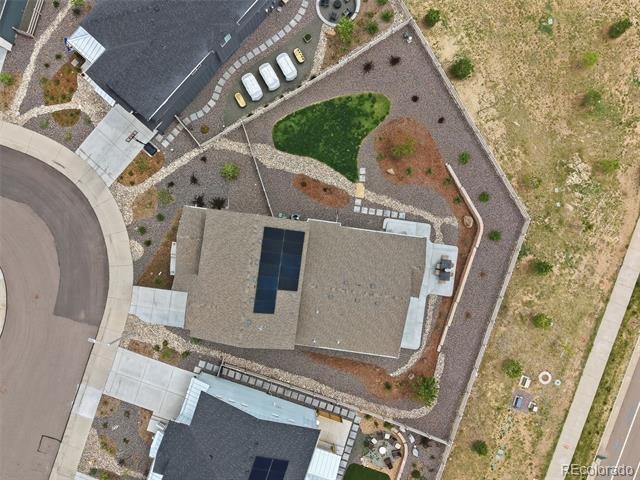
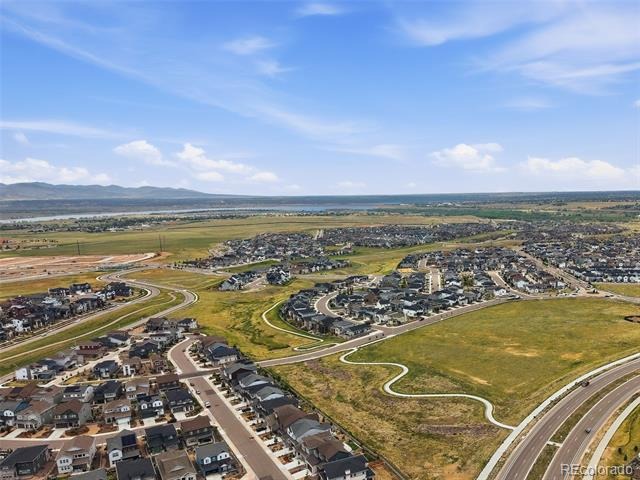
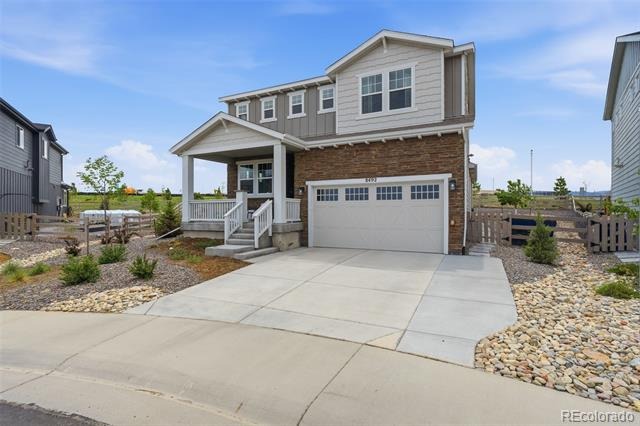
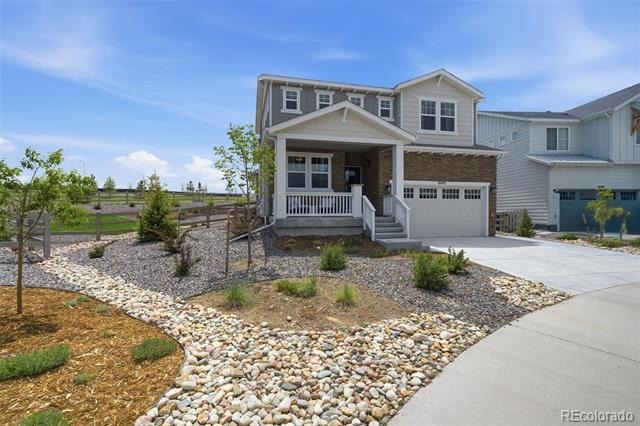
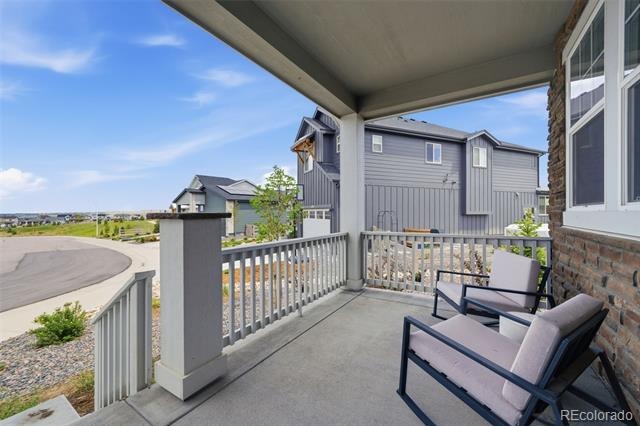
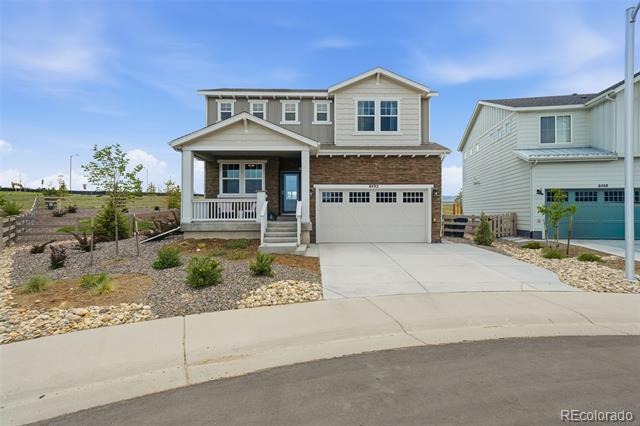
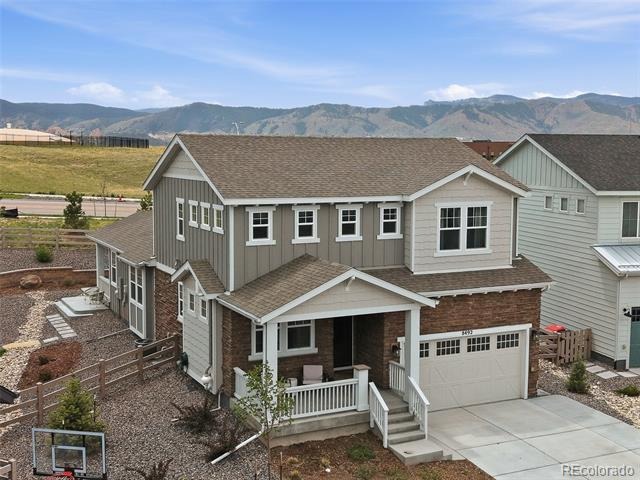
Welcome to 8492 Arriba Drive! This property sits on one of fewer than 5% of all lots in Sterling Ranch that are at least a quarter acre in size. Once you experience the backyard, you'll understand what makes this home truly unique!
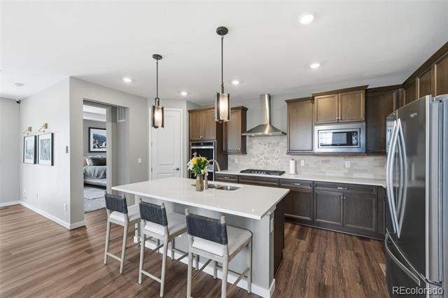
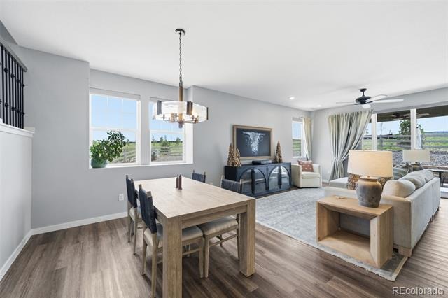
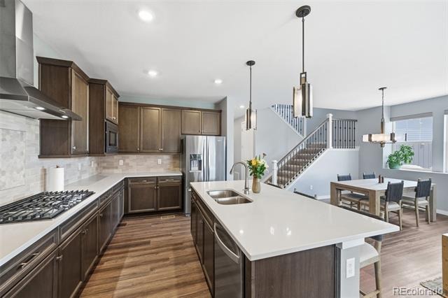
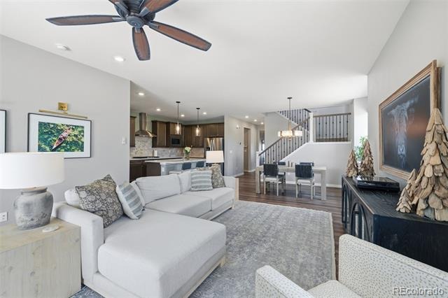
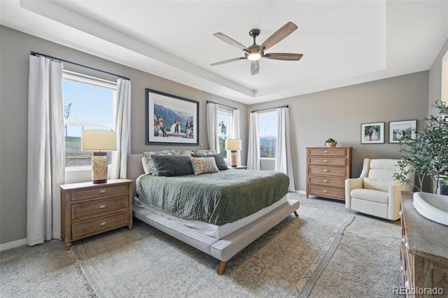
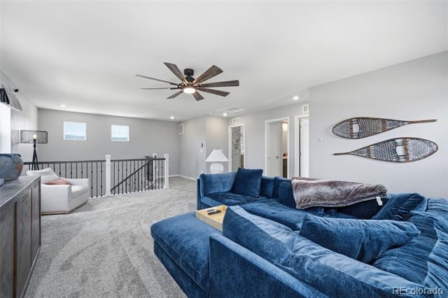
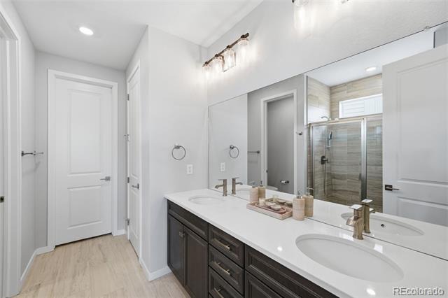
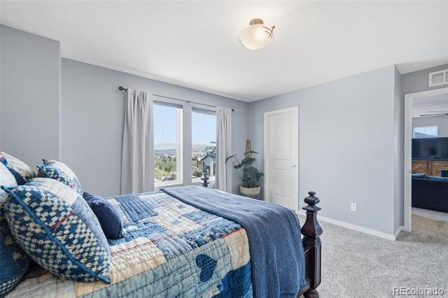
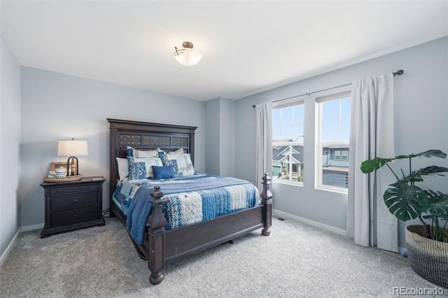
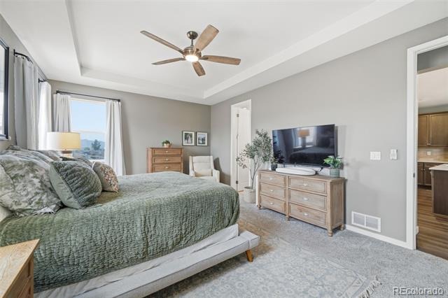
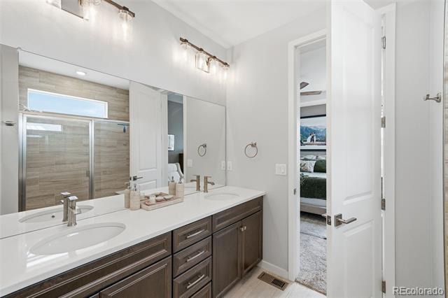
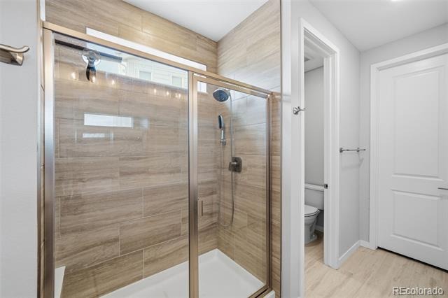
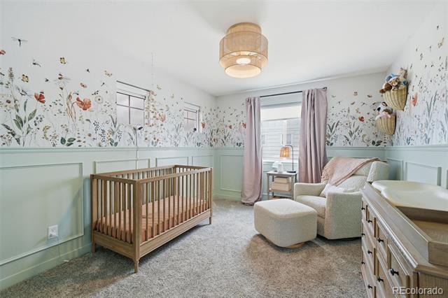
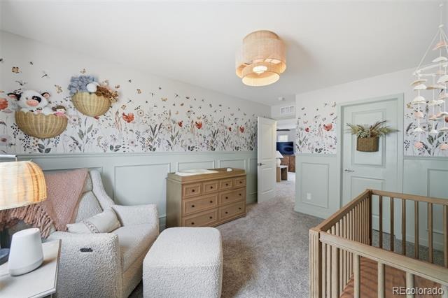
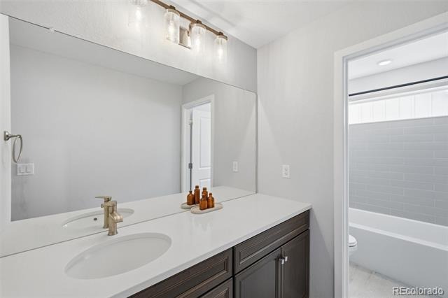
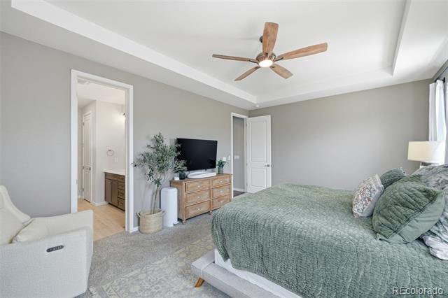
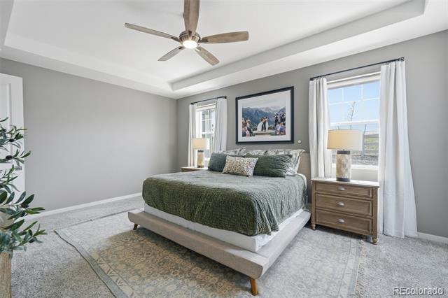
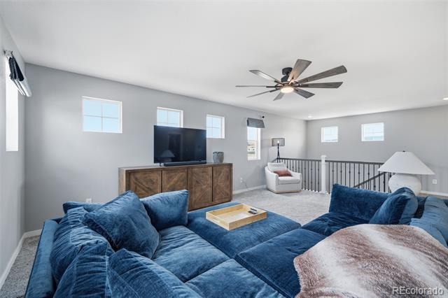
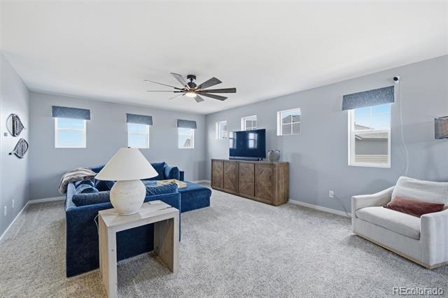
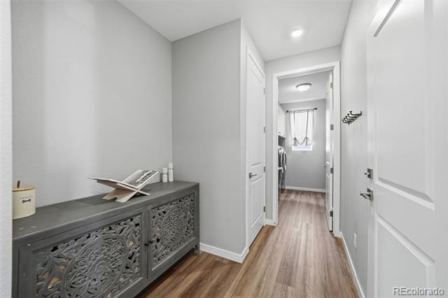
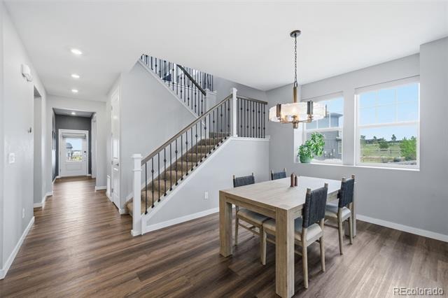
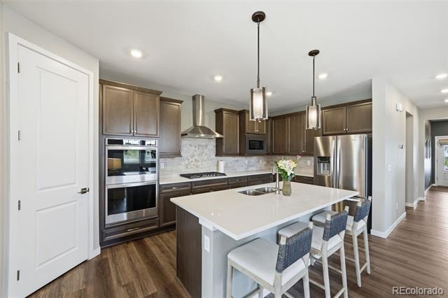
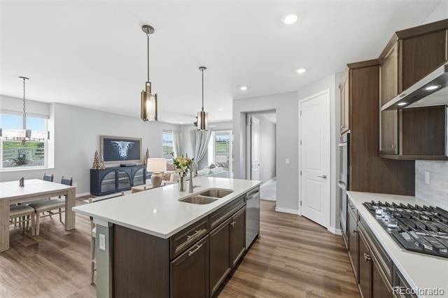
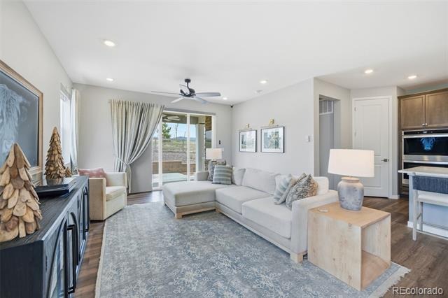
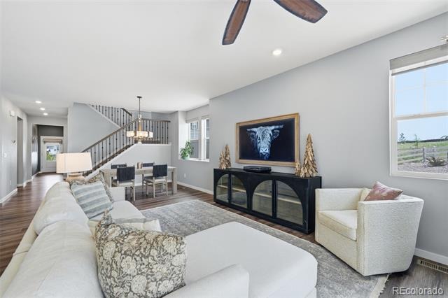
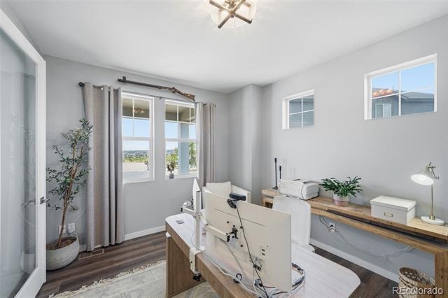
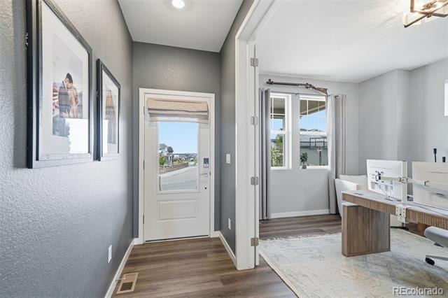
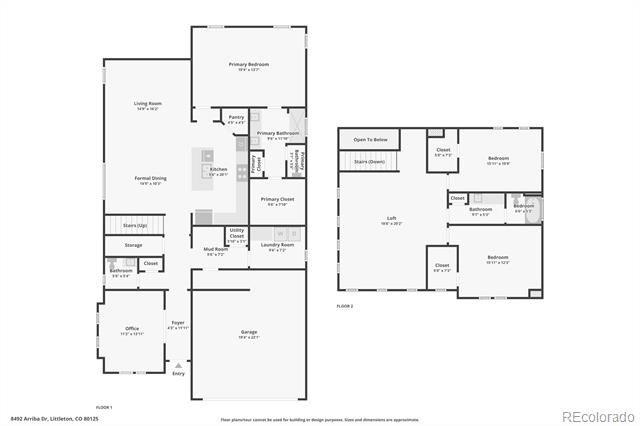
Starting with the interior, this beautifully designed open floor plan offers the ultimate main-floor living experience, complete with a front office or bedroom, a spacious primary suite with an en-suite bath, a stunning kitchen, and an inviting living area. Upstairs, you'll find a beautiful loft space adjacent to the additional bedrooms and full bath.
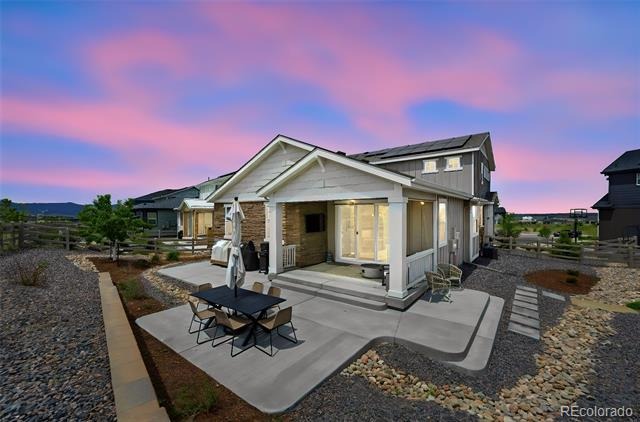
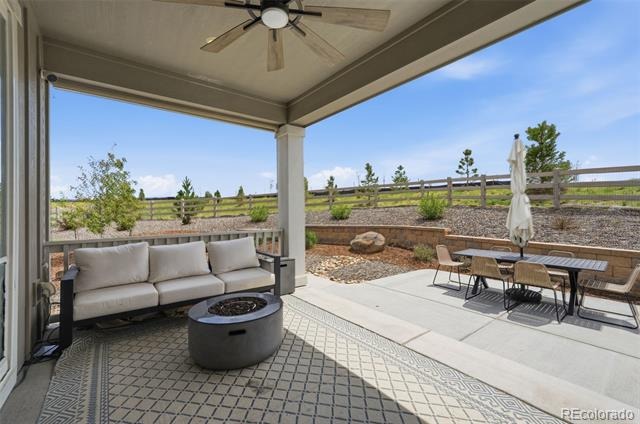
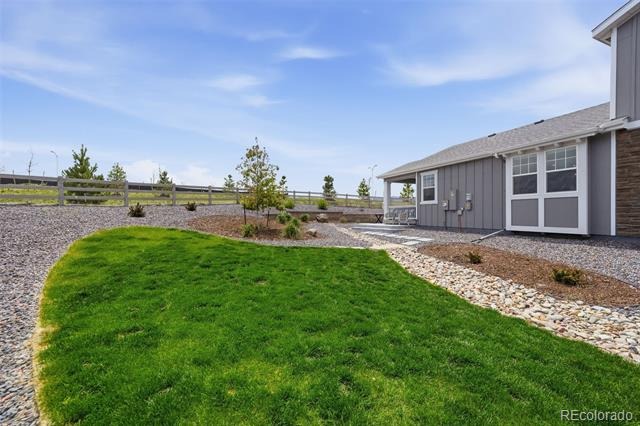
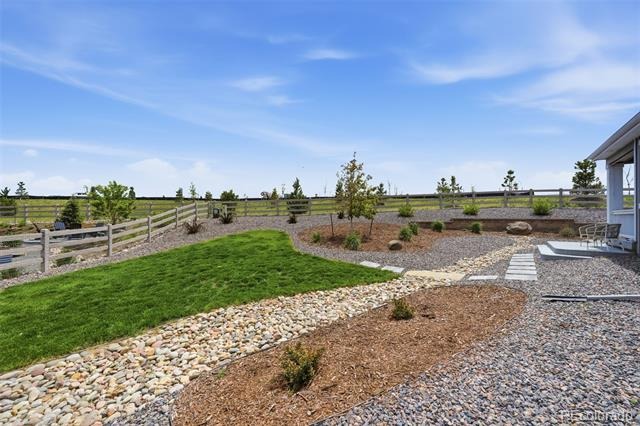
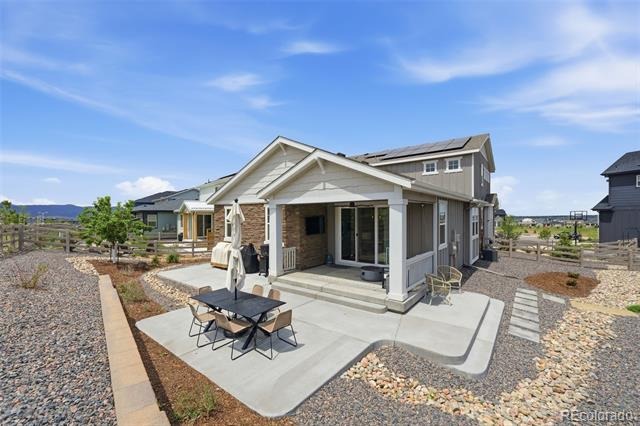
The fully finished backyard is a true masterpiece, featuring a brand-new concrete patio, professional landscaping, full fencing, and no homes behind you—creating the perfect setting for peaceful evenings, outdoor entertaining, and enjoying Colorado's beautiful sunsets.
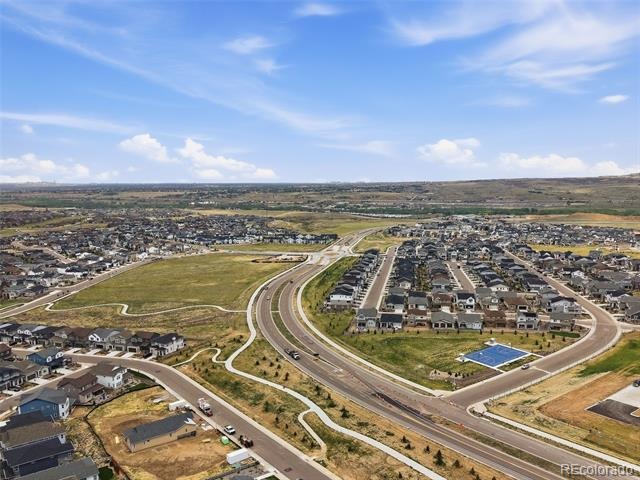
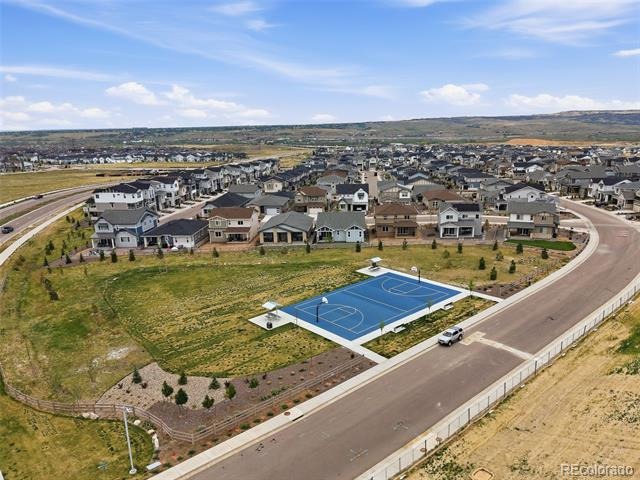
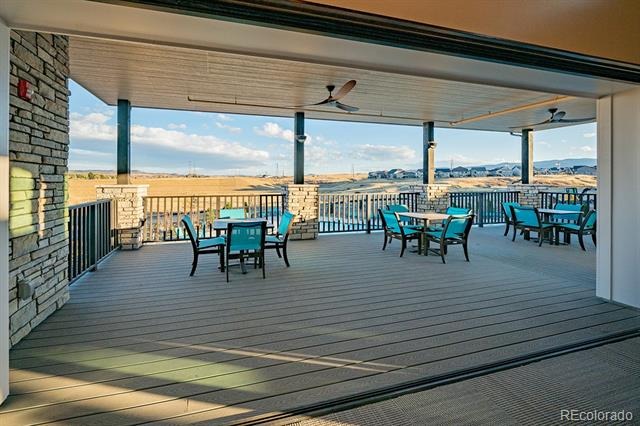
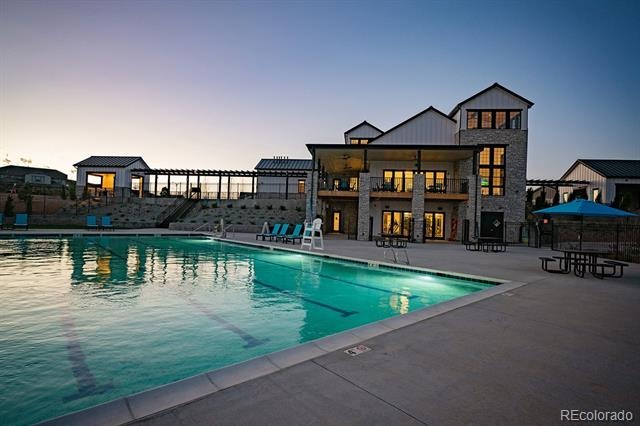
Sterling Ranch, with its exceptional lifestyle and incredible amenities, is the perfect place to call home. With exciting additions such as Burns Park, Zebulon, and other future community amenities on the way, there has never been a better time to become part of this thriving community.
Whether you're looking for a rare oversized lot, the convenience of main-floor living, or a backyard retreat that's nearly impossible to find in Sterling Ranch, this home delivers it all. Don't miss your opportunity to make it yours!
157 days on market
Listed by Dane Rickard · RE/MAX Professionals · danerickard@remax.net,303-880-5410
Property Details
| Property Type | Residential |
| Sub Type | Single Family Residence |
| Status | Active |
| Price per Sq Ft | $298 |
| Subdivision | Sterling Ranch |
| MLS # | 3928781 |
| Days on Market | 157 |
| Bedrooms | 4 |
| Full Baths | 2 |
| Half Baths | 1 |
| Year Built | 2023 |
| Lot Size (Sq Ft) | 10,890 |
| Acres | 0.25 |
| HOA | Yes |
| HOA Fee | $0 |
| Annual Taxes | $8,802 |
| State | CO |
| County | Douglas |
| Interior Features | Ceiling Fan(s), High Ceilings, Kitchen Island, Open Floorplan, Pantry, Walk-In Closet(s), Five Piece Bath, Primary Suite, Quartz Counters, Radon Mitigation System, Smoke Free |
| Heating | Forced Air, Natural Gas, Solar |
| Cooling | Central Air |
| Flooring | Carpet, Vinyl |
| Appliances | Cooktop, Dishwasher, Disposal, Dryer, Microwave, Oven, Refrigerator, Tankless Water Heater, Washer |
| Exterior Features | Lighting, Private Yard, Smart Irrigation, Gas Valve |
| Garage | Yes |
| Garage Spaces | 2 |
| Parking Features | Concrete |
| Roof | Composition |
| Basement | Crawl Space |
| Lot Features | Corner Lot, Landscaped, Level, Irrigated, Master Planned |
| Architectural Style | Contemporary |
| Levels | Two |
| Construction | Cement Siding, Frame, Stone |
| Sewer | Public Sewer |
| Water Source | Public |
| Senior Community | No |
| Special Conditions | None Known |
Location
Price History
| Date | Event | Price |
|---|---|---|
| 10/22/2026 |
Price change Source: REcolorado® #3928781 |
$795,000 -0.6% $298/sqft |
| 6/4/2026 |
Listed for sale Source: REcolorado® #3928781 |
$799,900 -2.0% $300/sqft |
| 3/30/2025 |
Sold Source: REcolorado® #5547694 |
$816,000 +2.0% $306/sqft |
| 2/13/2025 |
Listed for sale Source: REcolorado® #5547694 |
$800,000 $300/sqft |

Based on information submitted to the MLS GRID as of November 8, 2026 at 3:05 AM MST. All data is obtained from various sources and may not have been verified by broker or MLS GRID. Supplied Open House Information is subject to change without notice. All information should be independently reviewed and verified for accuracy. Properties may or may not be listed by the office/agent presenting the information.
Thank you — a Mont Haus broker will be in touch shortly.
For Mont Haus agents and staff. Sign in with your Mont Haus Microsoft account and the Agent Portal opens in a new tab.
Sign in with MicrosoftNo Microsoft account yet? Ask Nikki Boxer, who sets up portal access.