Residential · Pending
Denver, CO 80236
2 Beds · 3 Baths · 1,357 Sq Ft
$449,000
Townhouse
Property Type
0.02 acres
Lot Size
2026
Year Built
$331
Price per Sq Ft
1
Parking Spaces
$250
HOA Fee
3931820
MLS #
About This Property
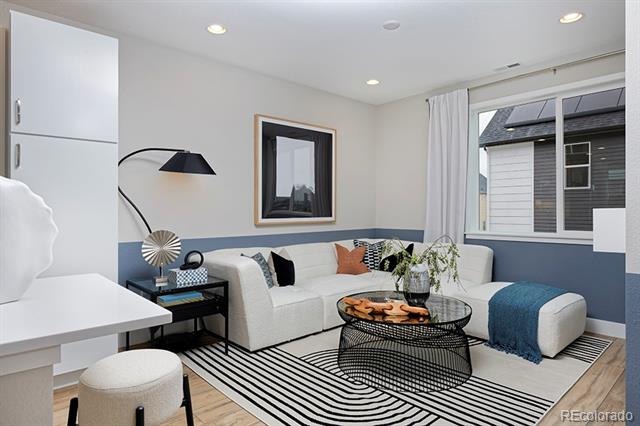
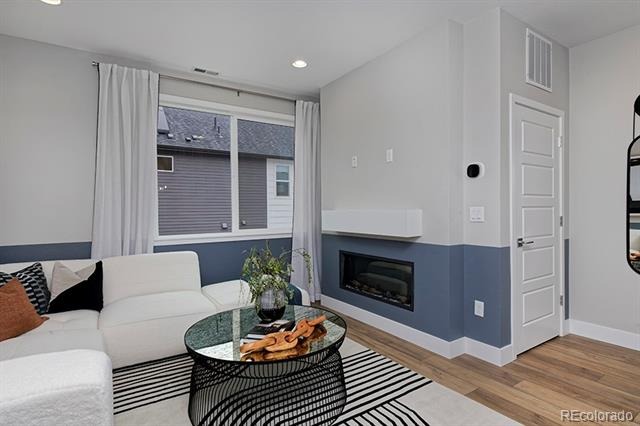
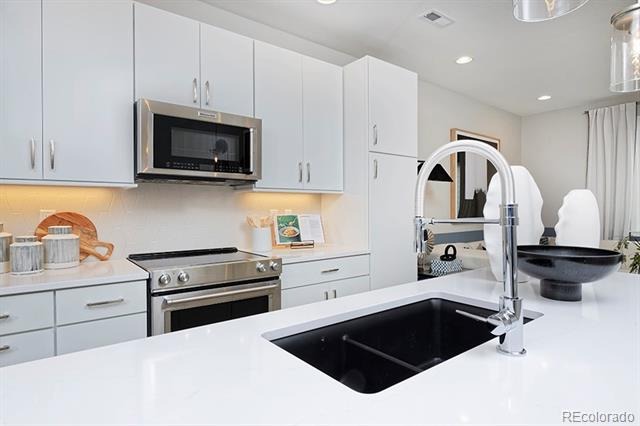
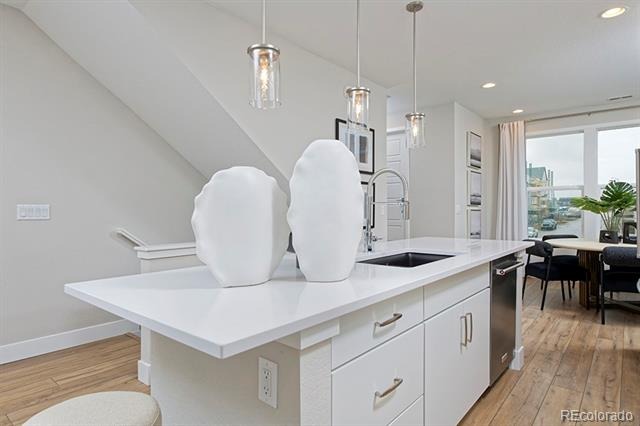
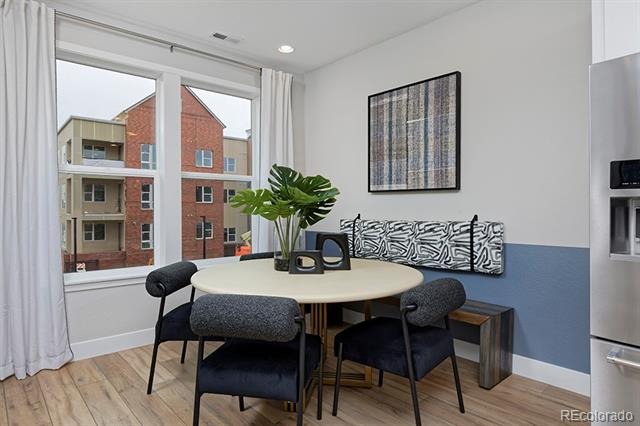
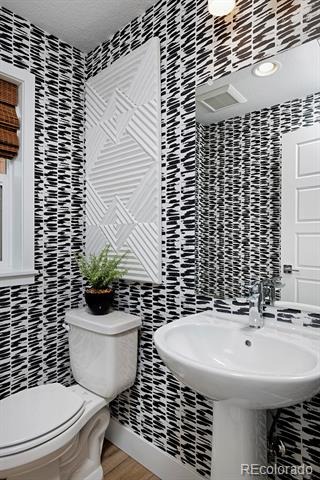
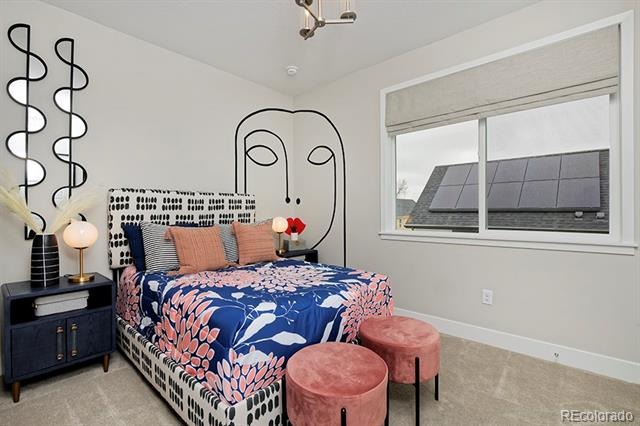
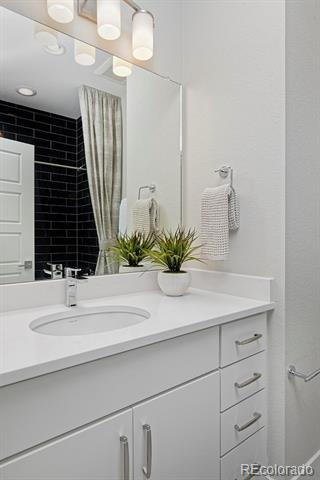
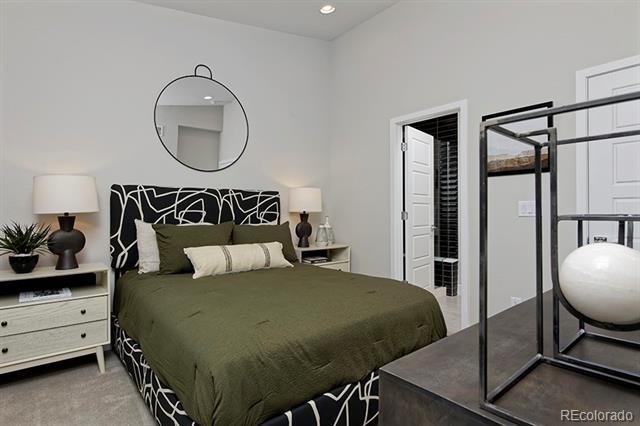
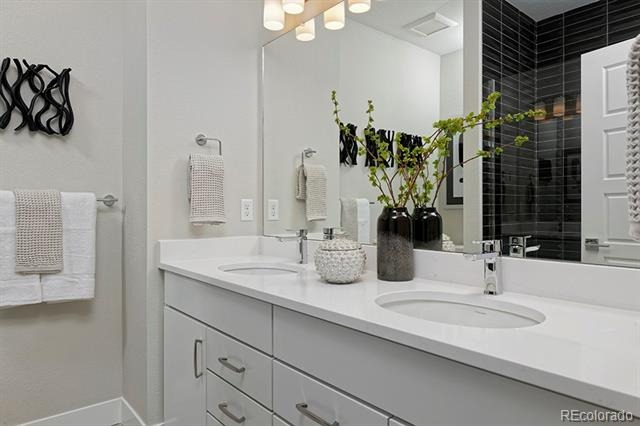
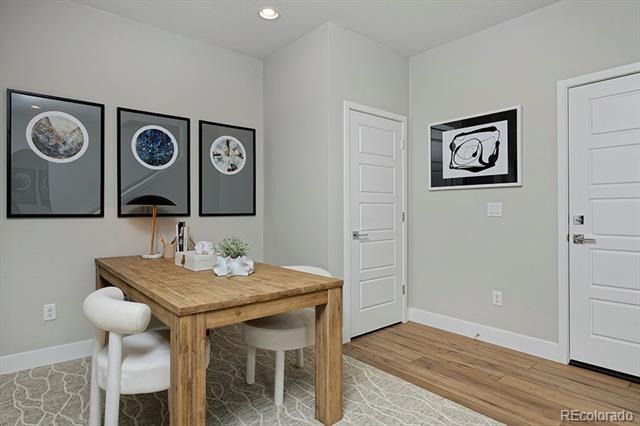
Perfect Investment Opportunity. Discover your new home in the vibrant Loretto Heights neighborhood, just 10 minutes from Downtown Denver. This historic area is rich in character and offers exceptional access to shopping, dining, entertainment, and transportation, keeping you close to everything that matters. Step inside this modern, thoughtfully designed home where style meets functionality. The main level features a stunning kitchen with a large island, sleek stainless-steel appliances, and a dedicated dining area ideal for entertaining. Upstairs, the primary suite impresses with high ceilings, abundant natural light, and a spacious walk-in closet. The luxurious ensuite bath includes a double vanity, step-in shower with bench, contemporary floor-to-ceiling tile, and an outlet ready for a future heated toilet seat. A convenient laundry room with washer and dryer is included, along with a second bedroom featuring its own private ensuite bath. The entry level offers flexible space perfect for a home office, gym, or media room, and opens to a south-facing front patio and private yard, ideal for enjoying sunny Colorado days. The attached garage provides ample storage and is pre-wired for EV charging.
This Thrive home includes pre-paid solar panels, energy-efficient features, a builder warranty, and no monthly HOA fees. Don’t miss this opportunity to own an exceptional property in a sought-after neighborhood.
299 days on market
Listed by META Homes Team & Nick Painz · Real Broker, LLC DBA Real · team@metahomesco.com,303-550-8816
Property Details
| Property Type | Residential |
| Sub Type | Townhouse |
| Status | Pending |
| Price per Sq Ft | $331 |
| Subdivision | Loretto Heights |
| MLS # | 3931820 |
| Days on Market | 299 |
| Bedrooms | 2 |
| Full Baths | 1 |
| Half Baths | 1 |
| Three-Quarter Baths | 1 |
| Year Built | 2026 |
| Lot Size (Sq Ft) | 892 |
| Acres | 0.02 |
| HOA | Yes |
| HOA Fee | $250 |
| Annual Taxes | $464 |
| State | CO |
| County | Denver |
| Zoning | RES |
| Interior Features | Granite Counters, High Ceilings, Open Floorplan, Pantry, Smart Thermostat, Vaulted Ceiling(s), Walk-In Closet(s), Wired for Data, Primary Suite, Solid Surface Counters |
| Heating | Active Solar, Heat Pump |
| Cooling | Other |
| Flooring | Carpet, Vinyl |
| Appliances | Dishwasher, Disposal, Electric Water Heater, Microwave, Range, Refrigerator, Solar Hot Water |
| Exterior Features | Lighting, Private Yard, Rain Gutters |
| Garage | Yes |
| Garage Spaces | 1 |
| Parking Features | Electric Vehicle Charging Station(s), 220 Volts, Dry Walled, Finished, Insulated, Smart Garage Door |
| Roof | Composition |
| Lot Features | Near Public Transit, Historical District |
| Architectural Style | Contemporary |
| Levels | Three Or More |
| Construction | Cement Siding, Frame, Other |
| Sewer | Public Sewer |
| Water Source | Public |
| Senior Community | No |
| Special Conditions | None Known |
Location
Price History
| Date | Event | Price |
|---|---|---|
| 4/28/2026 |
Pending Source: REcolorado® #3931820 |
— |
| 1/18/2026 |
Listed for sale Source: REcolorado® #3931820 |
$449,000 $331/sqft |

Based on information submitted to the MLS GRID as of November 13, 2026 at 2:01 AM MST. All data is obtained from various sources and may not have been verified by broker or MLS GRID. Supplied Open House Information is subject to change without notice. All information should be independently reviewed and verified for accuracy. Properties may or may not be listed by the office/agent presenting the information.
Thank you — a Mont Haus broker will be in touch shortly.
For Mont Haus agents and staff. Sign in with your Mont Haus Microsoft account and the Agent Portal opens in a new tab.
Sign in with MicrosoftNo Microsoft account yet? Ask Nikki Boxer, who sets up portal access.