
Residential · Pending
Arvada, CO 80007
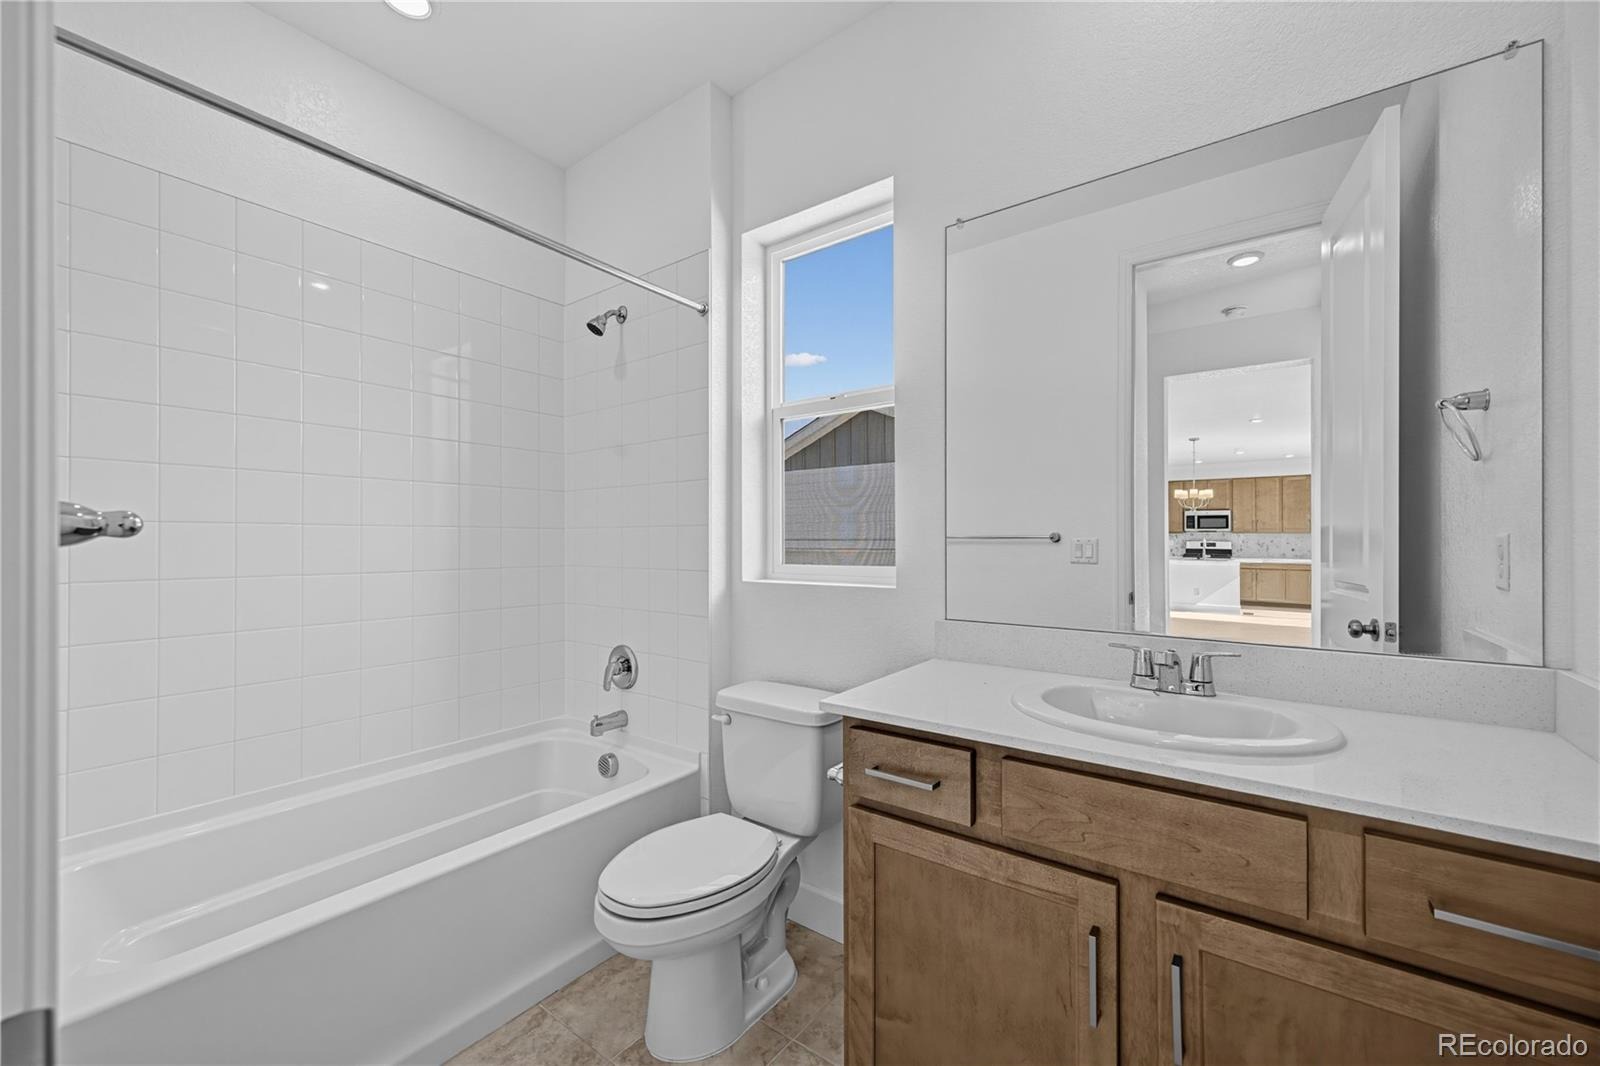
2 Beds · 2 Baths · 1,218 Sq Ft
$578,990
Single Family
Property Type
0.12 acres
Lot Size
2026
Year Built
$475
Price per Sq Ft
2
Parking Spaces
$195
HOA Fee
3941291
MLS #
About This Property
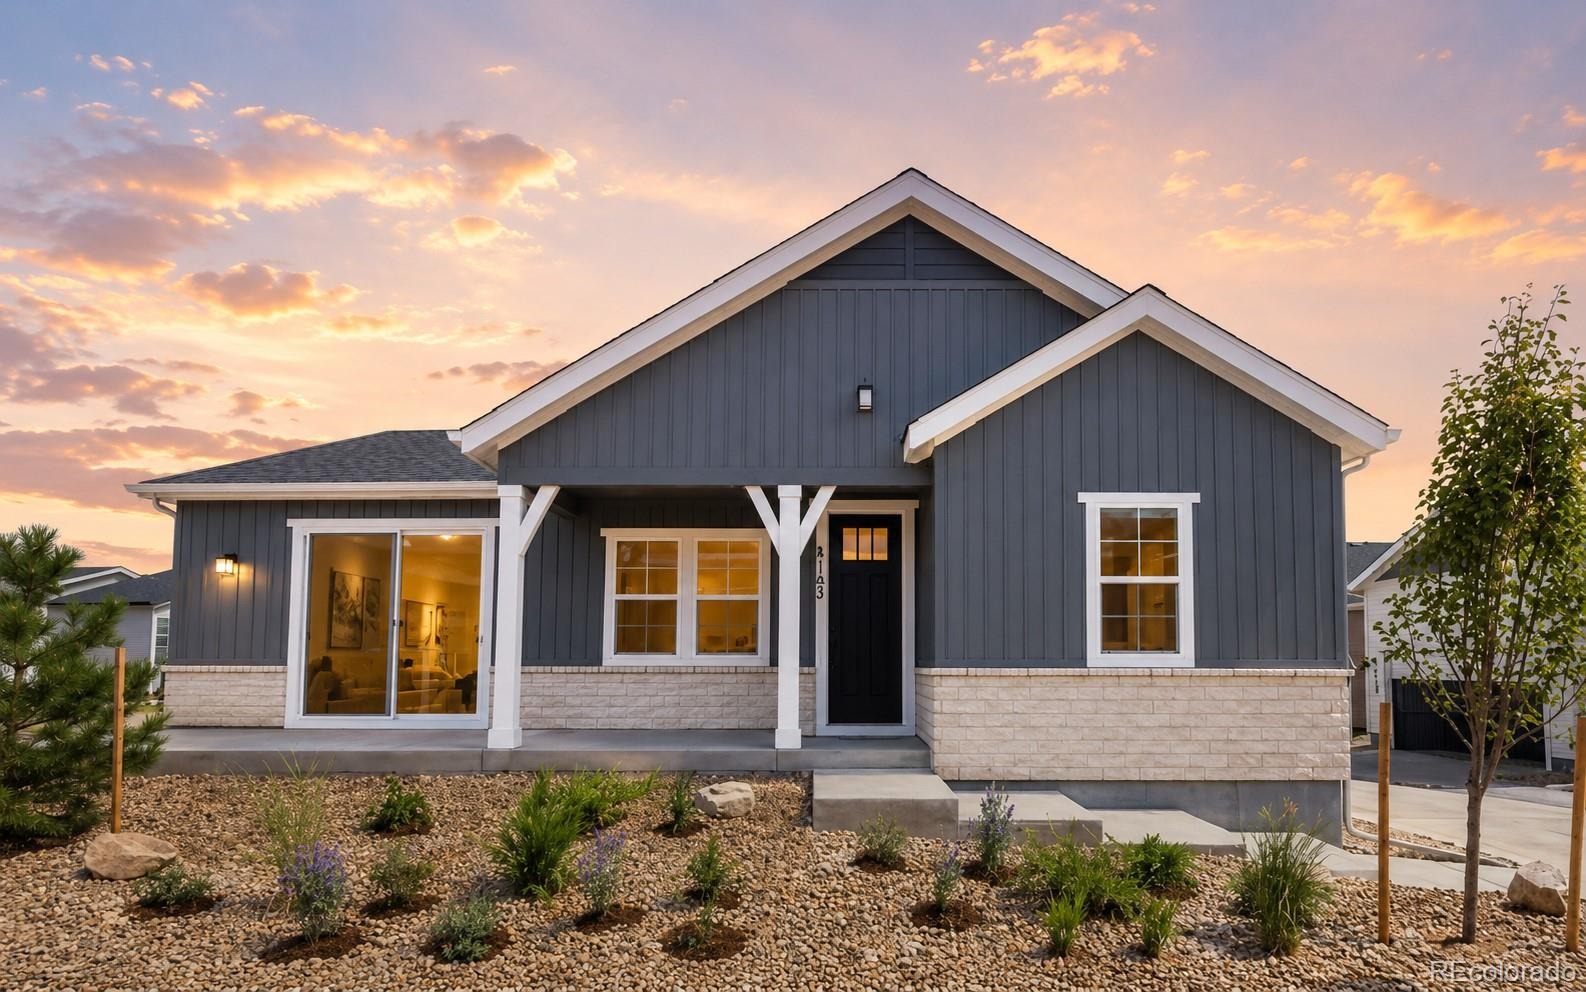
What's Special: Convenient 1st Floor Living | No Rear Neighbors | Close to Amenities | Extended Patio. New Construction - Ready Now! Built by America's Most Trusted Home Builder. Welcome to the Bluff at 9163 Violet Way in Trailstone Villas!
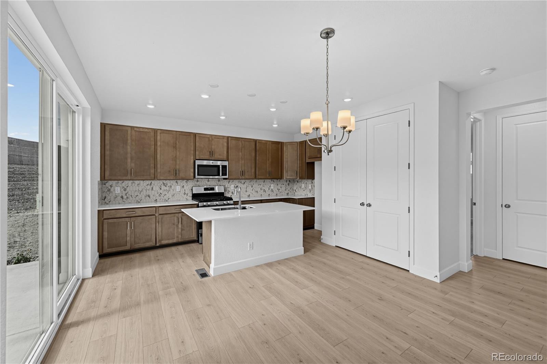
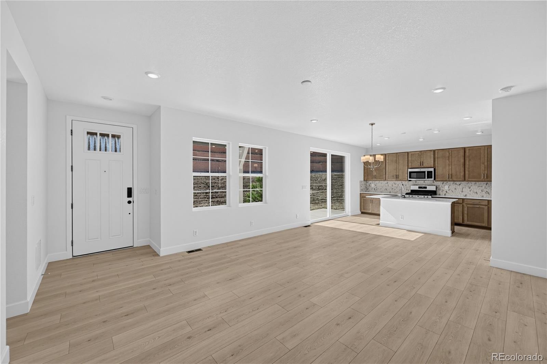
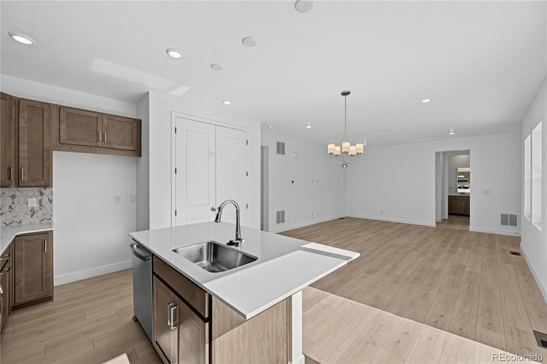
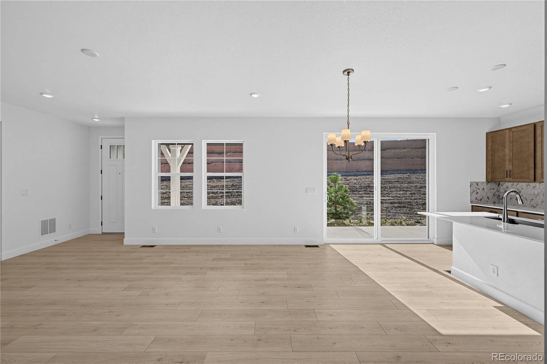
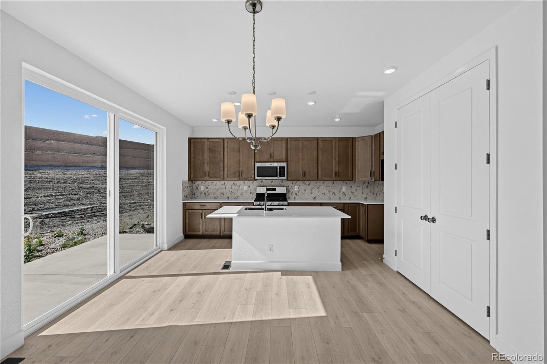
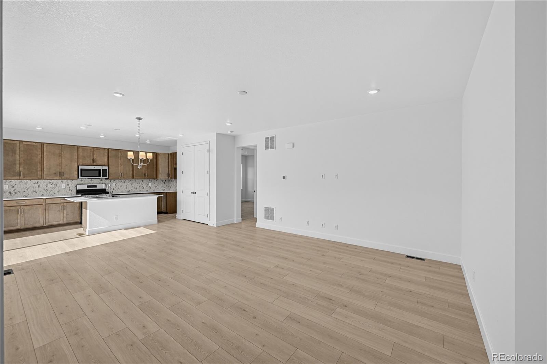
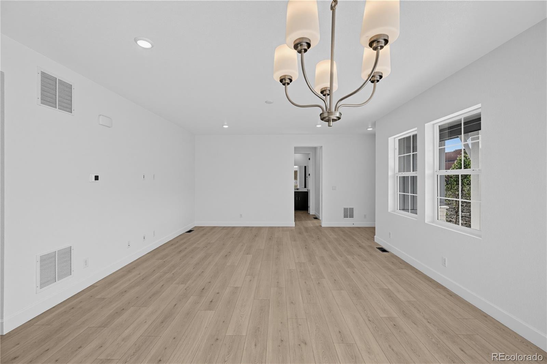
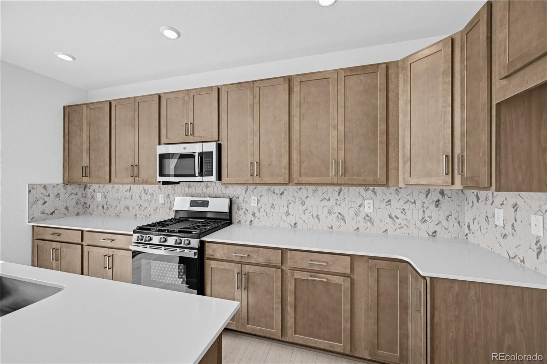
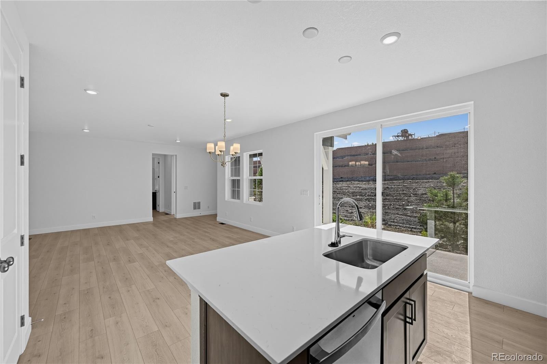
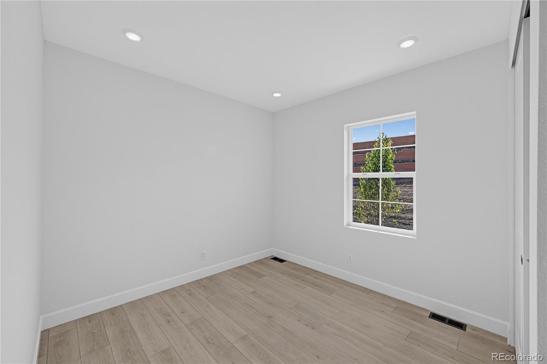
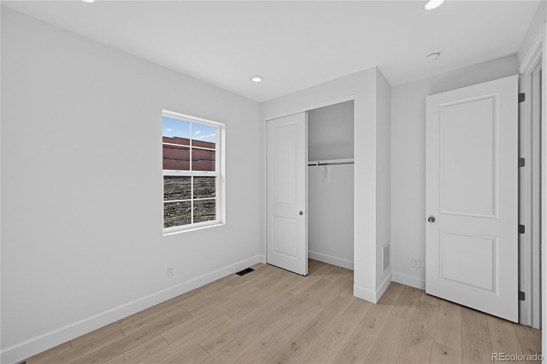
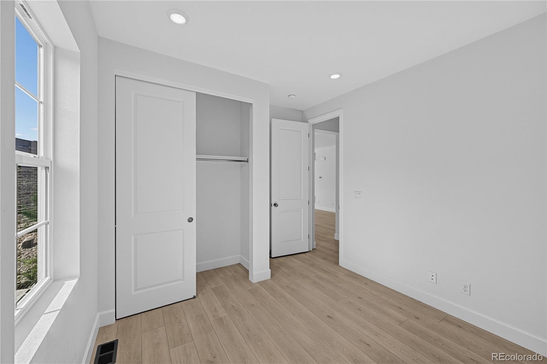
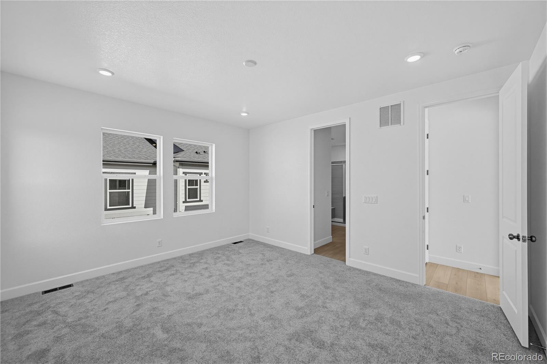
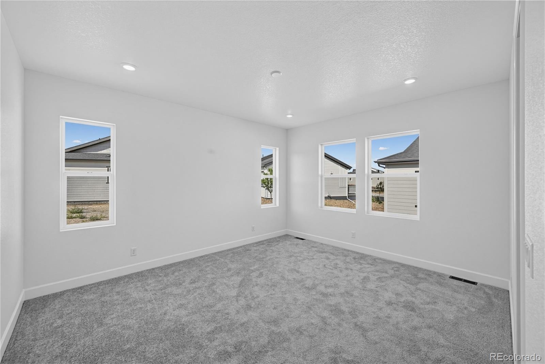
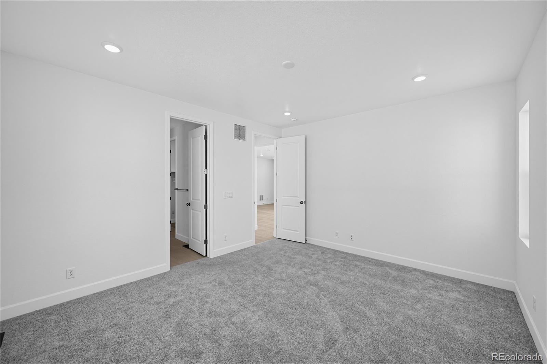
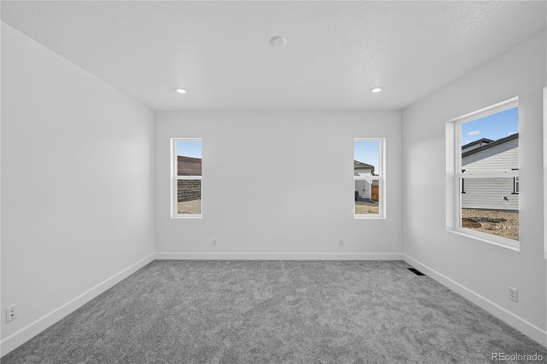
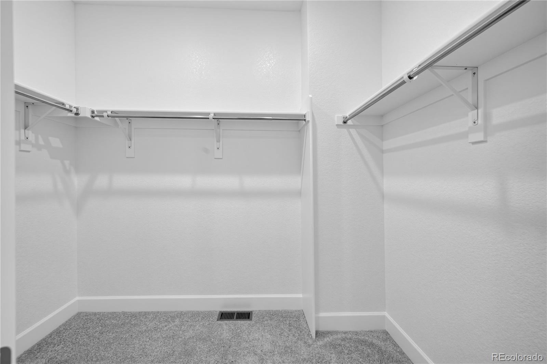
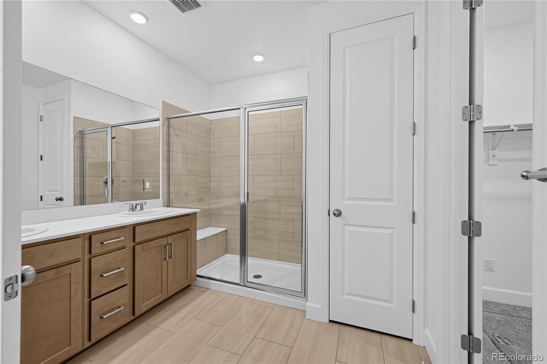
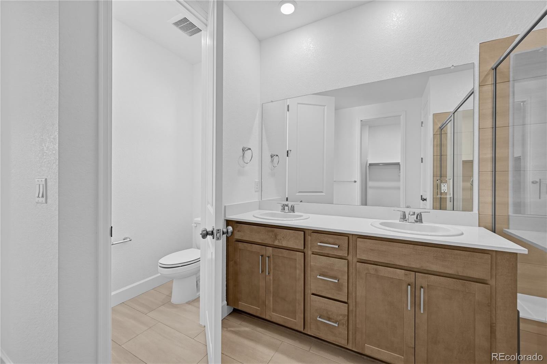
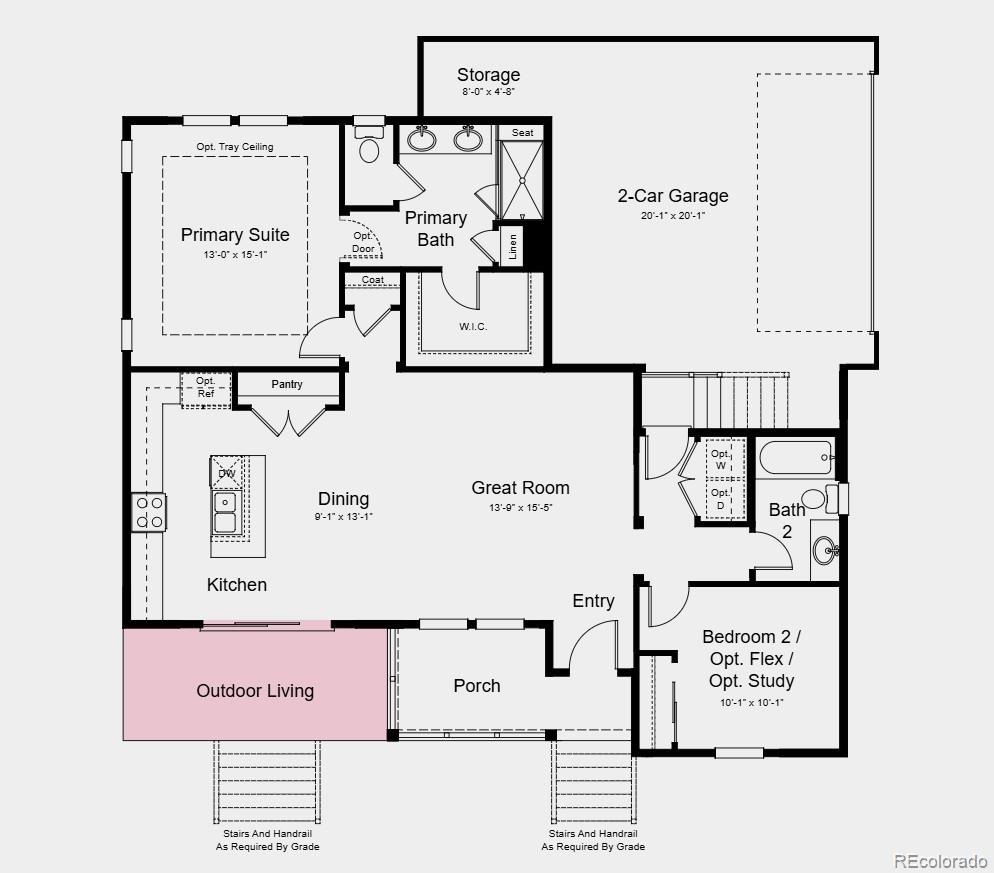
This thoughtfully designed single-story home offers an open and inviting layout that makes everyday living feel effortless. The spacious kitchen with a center island flows seamlessly into the dining area and great room, creating the perfect space for gathering with family and friends. Tucked away for added privacy, the primary suite features a generous walk-in closet and a well-appointed bath with dual sinks. A secondary bedroom is perfect for guests or a home office.
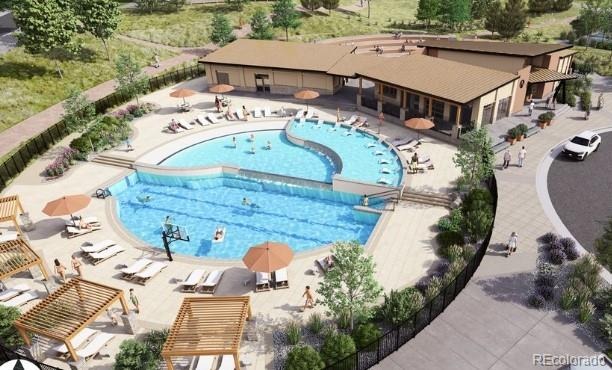
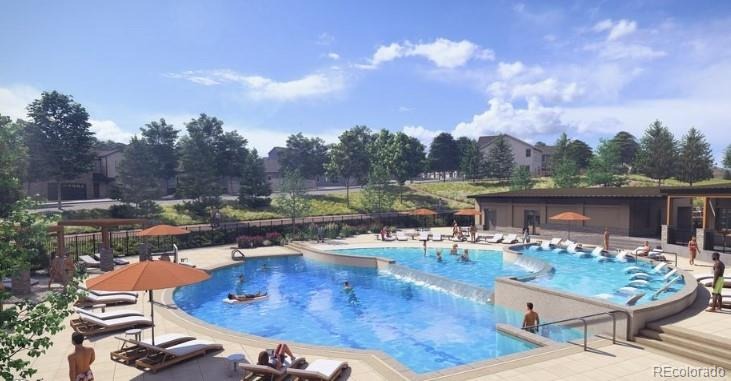
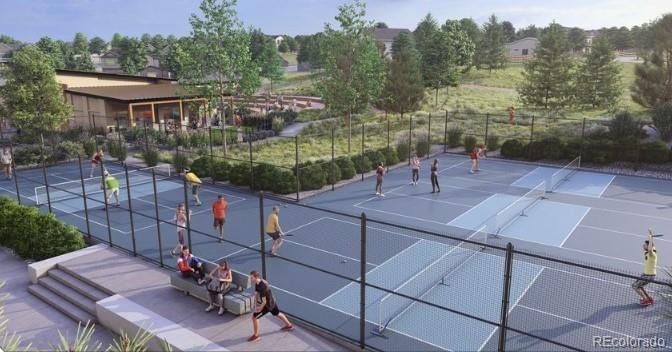
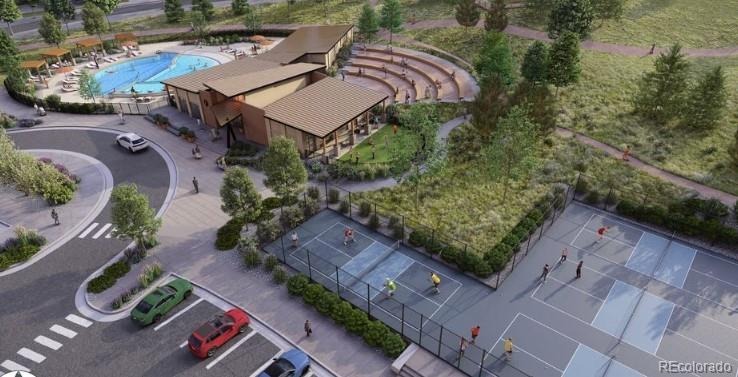
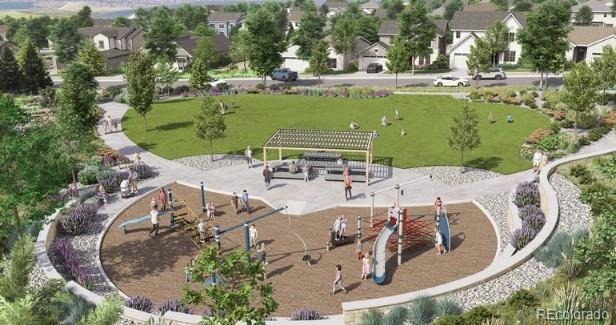
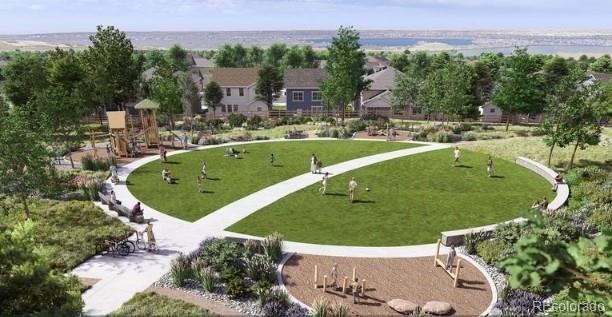
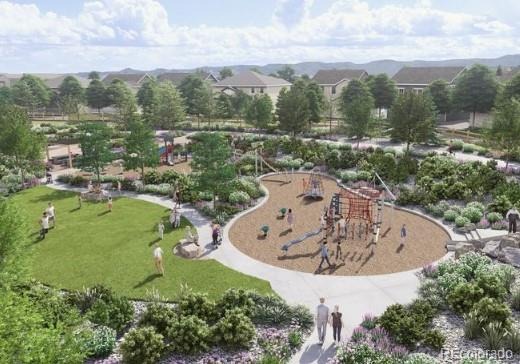
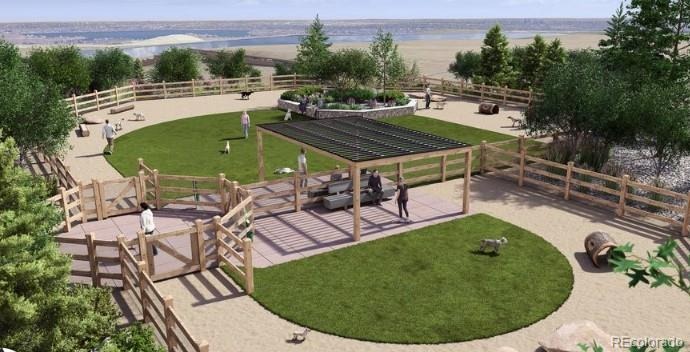
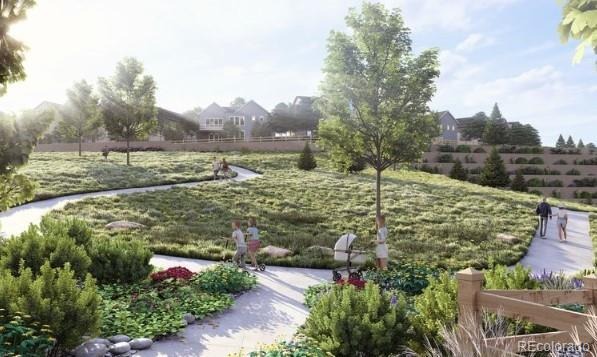
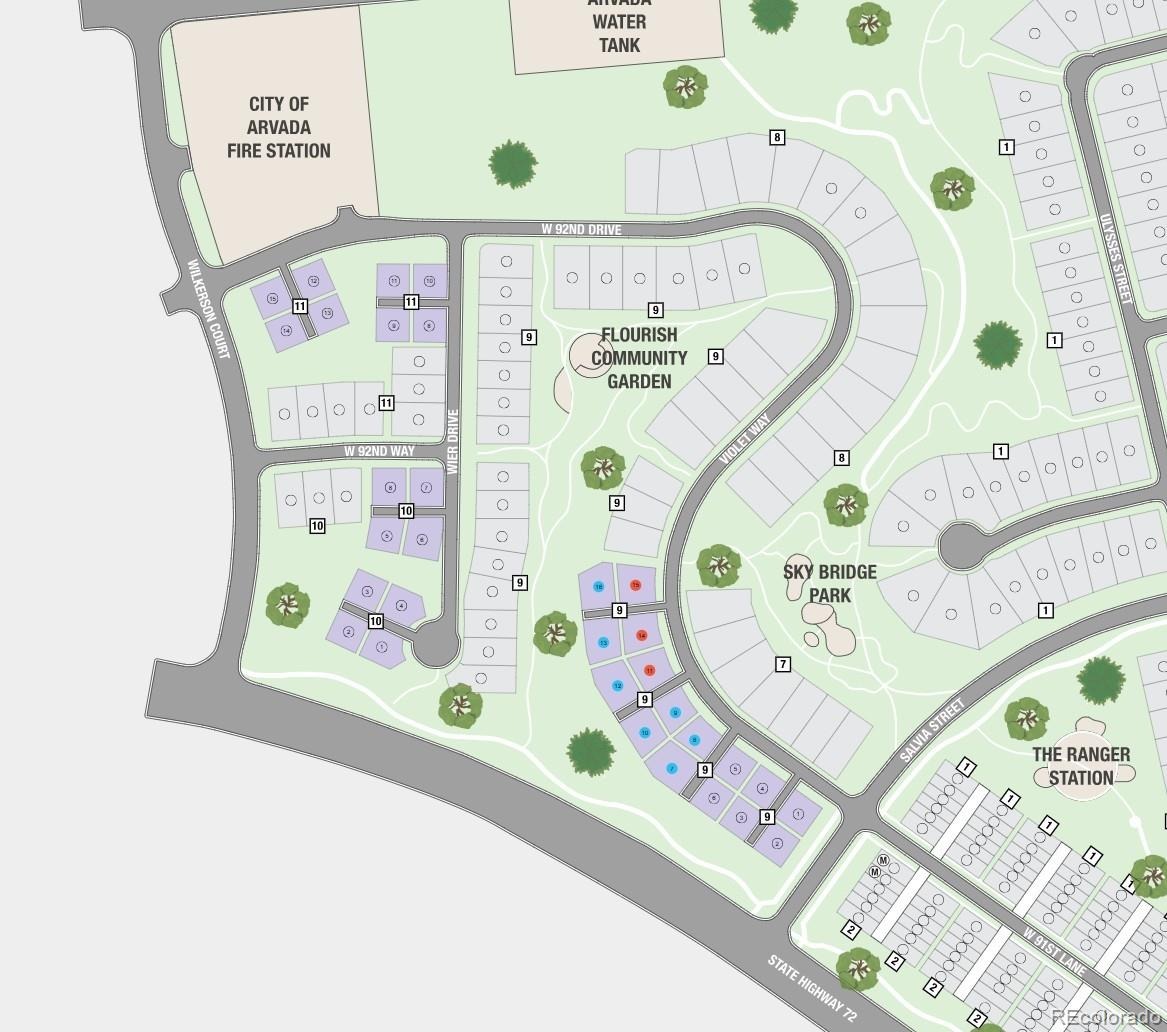
Enjoy relaxing mornings on the front porch or unwind in the covered outdoor living area, while the 2-car garage with additional storage adds convenience and functionality. Welcome to the Villas Collection at Trailstone, a charming Arvada community offering low-maintenance living and stunning views of Denver, Standley Lake, and the Rockies. Enjoy resort-style amenities, five parks, a dog park, trails, and a coming-soon garden. With great schools, easy commutes, and nearby shopping and dining, Trailstone is a rare chance to call Arvada home. Additional Highlights Include: 8' slider, outdoor living, and appliance package. MLS#3941291
117 days on market
Listed by Tom Ullrich · RE/MAX Professionals · RPALESE@CLASSICNHS.COM,303-799-9898
Property Details
| Property Type | Residential |
| Sub Type | Single Family Residence |
| Status | Pending |
| Price per Sq Ft | $475 |
| Subdivision | Trailstone |
| MLS # | 3941291 |
| Days on Market | 117 |
| Bedrooms | 2 |
| Full Baths | 2 |
| Year Built | 2026 |
| Lot Size (Sq Ft) | 5,315 |
| Acres | 0.12 |
| HOA | Yes |
| HOA Fee | $195 |
| Annual Taxes | $6,440 |
| State | CO |
| County | Jefferson |
| Zoning | RES |
| Interior Features | Eat-in Kitchen, Open Floorplan, Pantry, Walk-In Closet(s), No Stairs, Quartz Counters |
| Heating | Natural Gas |
| Cooling | Central Air |
| Flooring | Carpet, Vinyl |
| Appliances | Gas Water Heater, Microwave, Range, Self Cleaning Oven, Tankless Water Heater |
| Exterior Features | Private Yard, Rain Gutters |
| Garage | Yes |
| Garage Spaces | 2 |
| Parking Features | Concrete |
| Roof | Composition |
| Lot Features | Landscaped |
| Architectural Style | Cottage |
| Levels | One |
| Construction | Wood Siding |
| Sewer | Public Sewer |
| Water Source | Public |
| Senior Community | No |
| Special Conditions | None Known |
Location
Price History
| Date | Event | Price |
|---|---|---|
| 10/8/2026 |
Pending Source: REcolorado® #3941291 |
— |
| 7/16/2026 |
Listed for sale Source: REcolorado® #3941291 |
$578,990 $475/sqft |

Based on information submitted to the MLS GRID as of November 10, 2026 at 3:45 PM MST. All data is obtained from various sources and may not have been verified by broker or MLS GRID. Supplied Open House Information is subject to change without notice. All information should be independently reviewed and verified for accuracy. Properties may or may not be listed by the office/agent presenting the information.
Thank you — a Mont Haus broker will be in touch shortly.
For Mont Haus agents and staff. Sign in with your Mont Haus Microsoft account and the Agent Portal opens in a new tab.
Sign in with MicrosoftNo Microsoft account yet? Ask Nikki Boxer, who sets up portal access.