Residential · Active
Denver, CO 80211
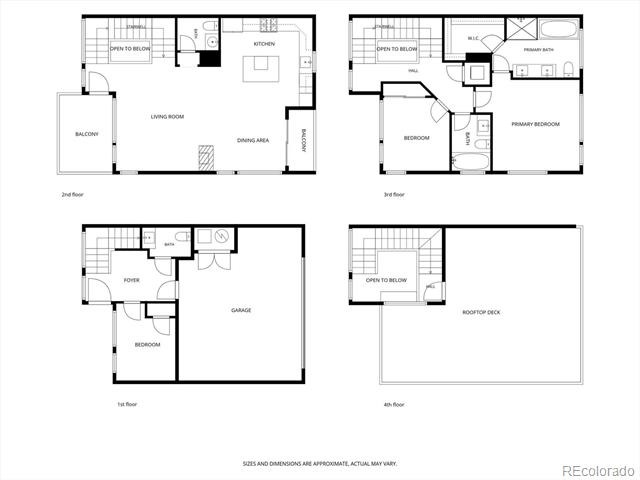
3 Beds · 4 Baths · 1,923 Sq Ft
$987,000
Townhouse
Property Type
0.04 acres
Lot Size
2013
Year Built
$513
Price per Sq Ft
2
Parking Spaces
3944632
MLS #
About This Property
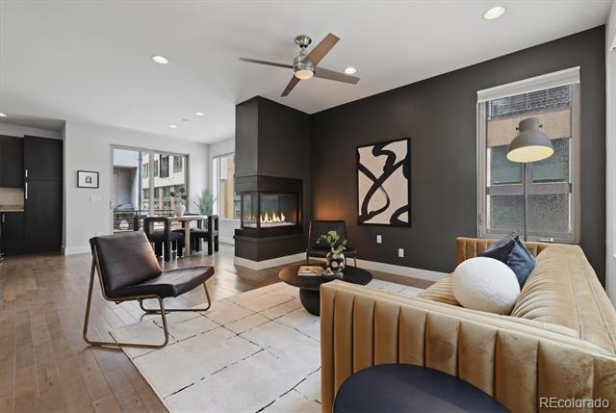
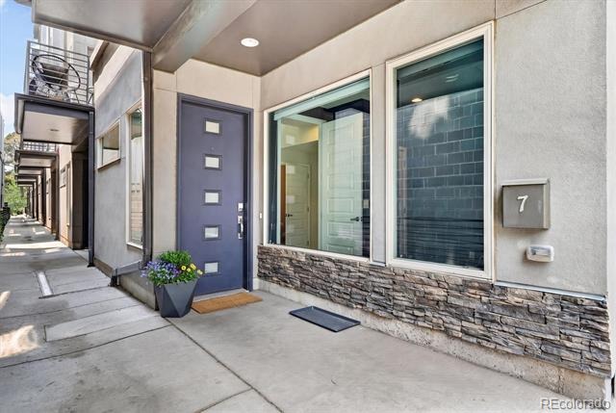
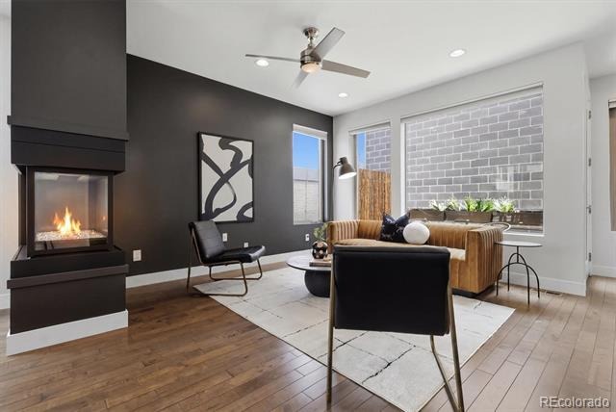
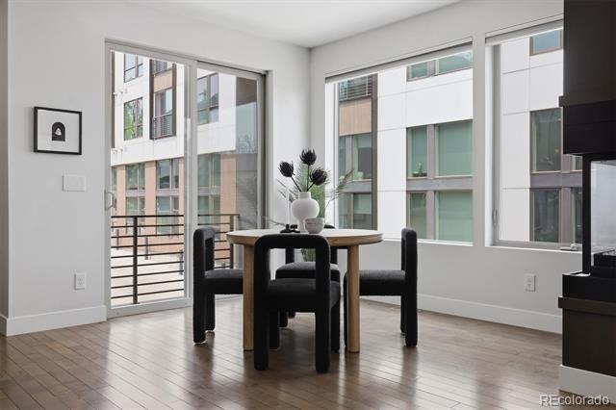
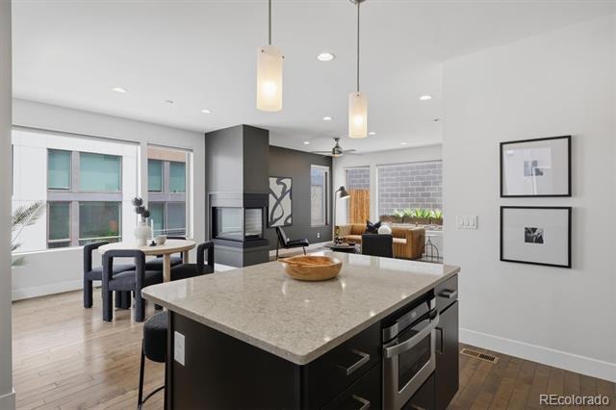
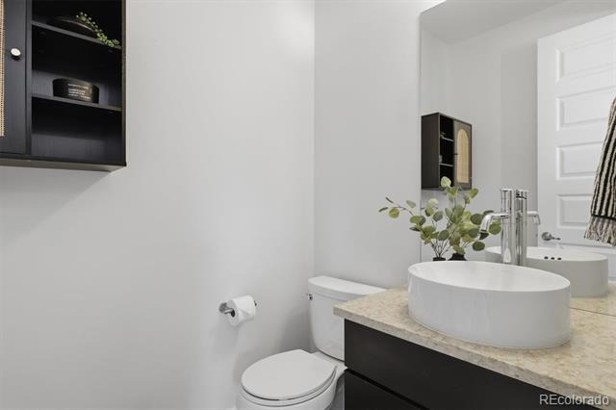
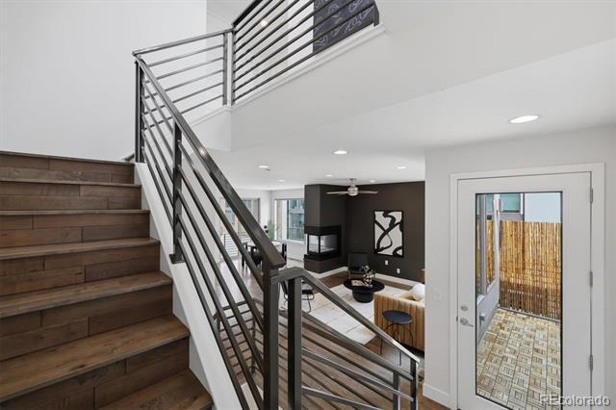
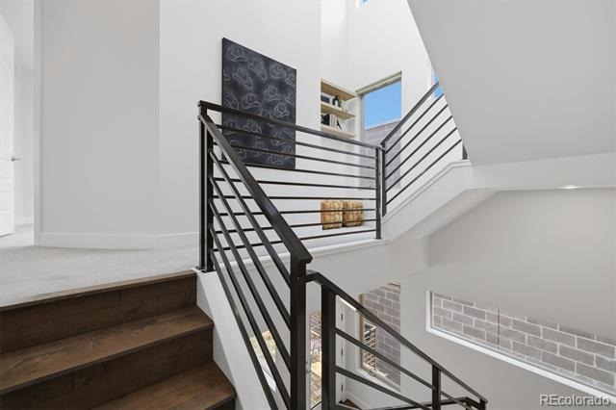
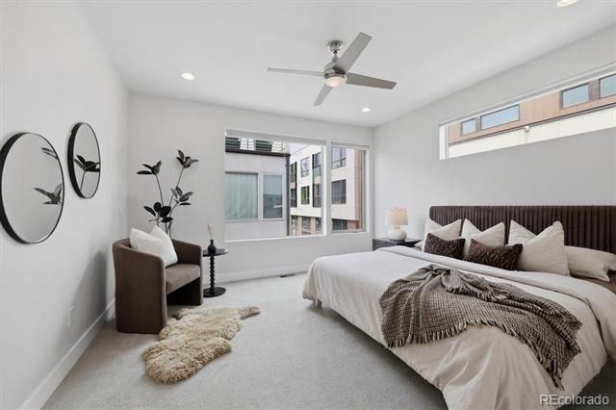
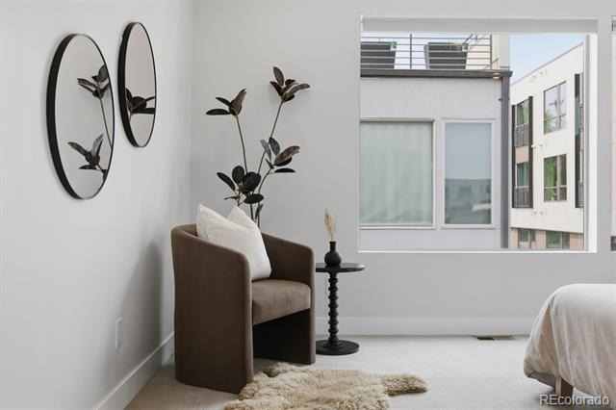
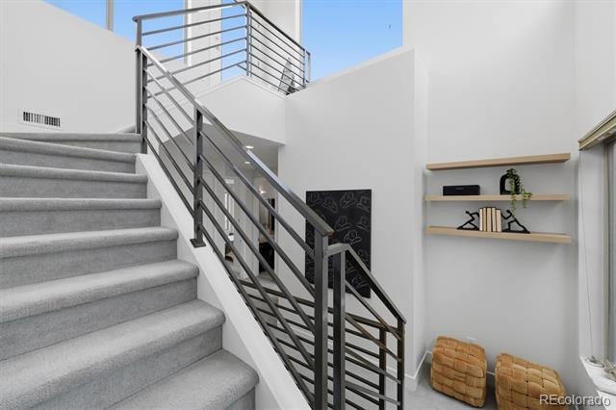
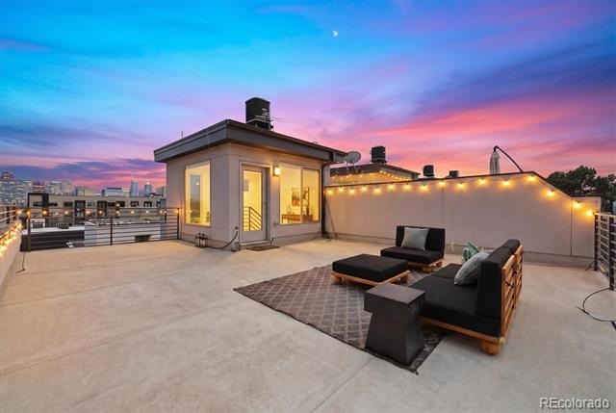
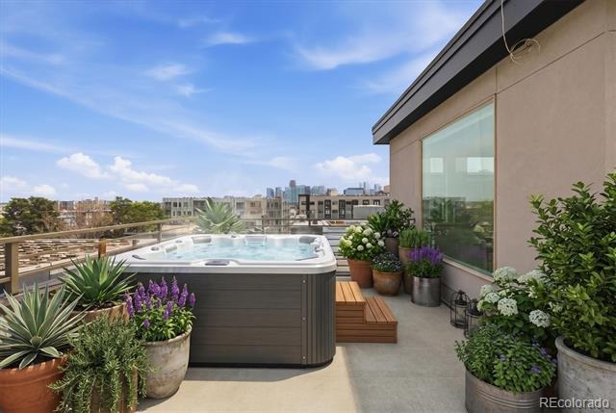
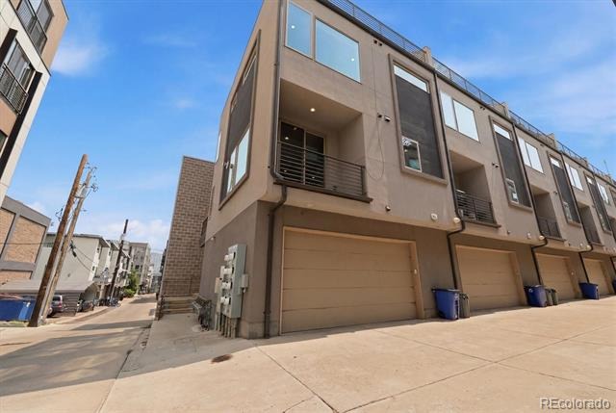
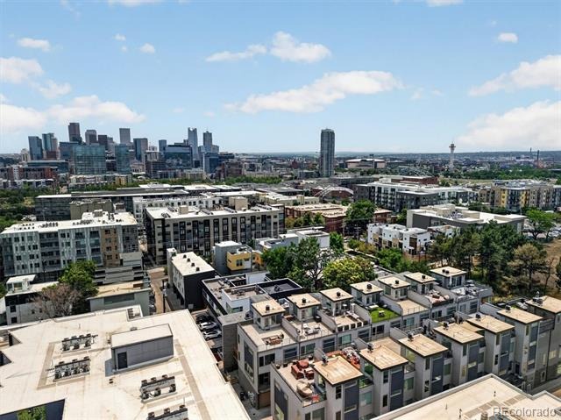
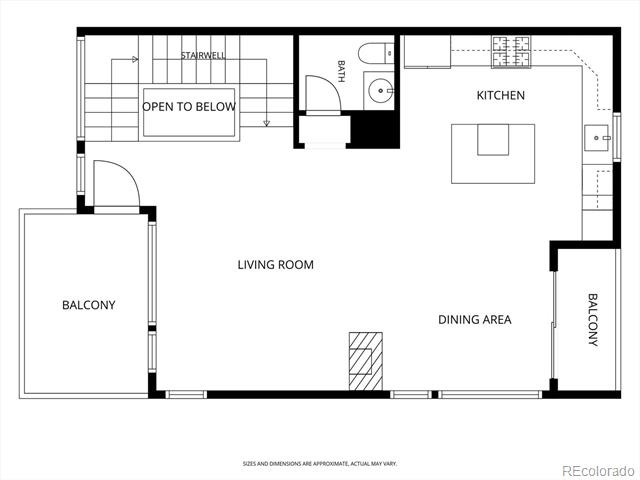
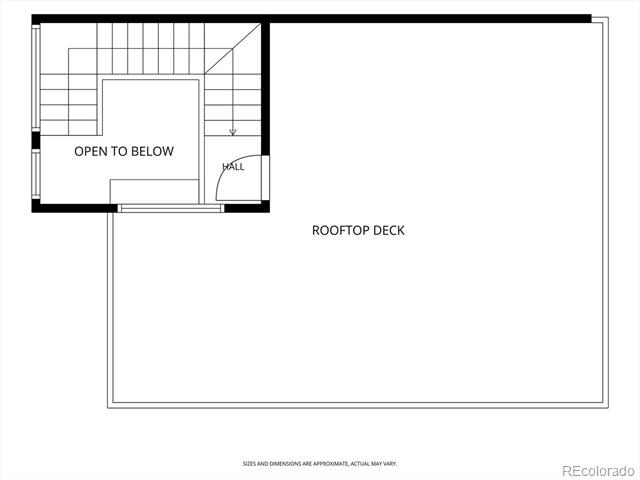
Experience modern city living in this sleek, end unit townhome in the heart of LoHi. Filled with natural light, it features hardwood floors, an open concept layout, clean contemporary design, and thoughtfully selected finishes throughout. The expansive rooftop deck offers incredible downtown skyline views and is the perfect place to entertain, watch seasonal fireworks, or unwind beneath the stars!
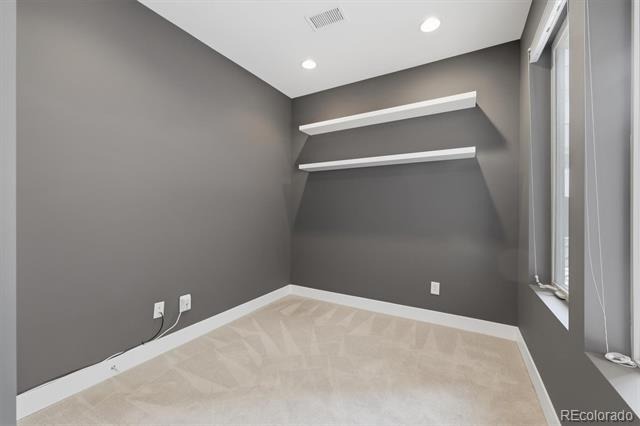
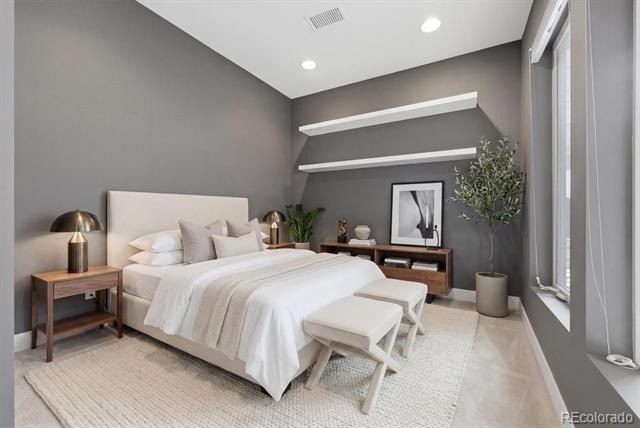
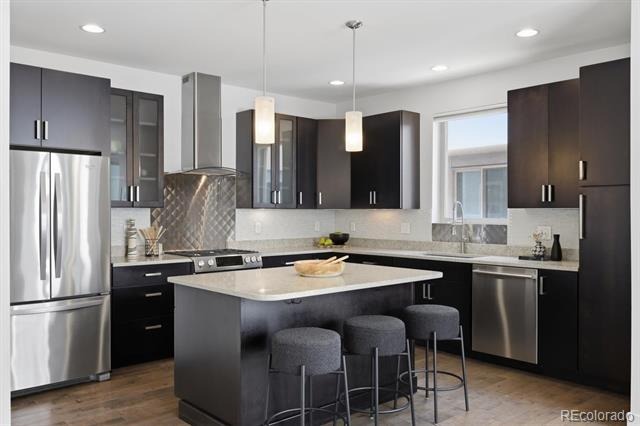
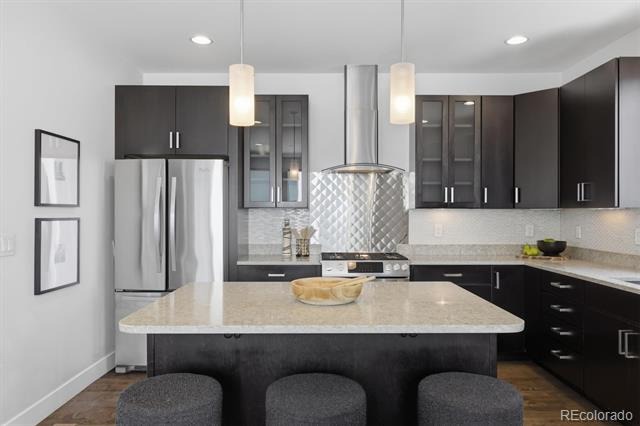
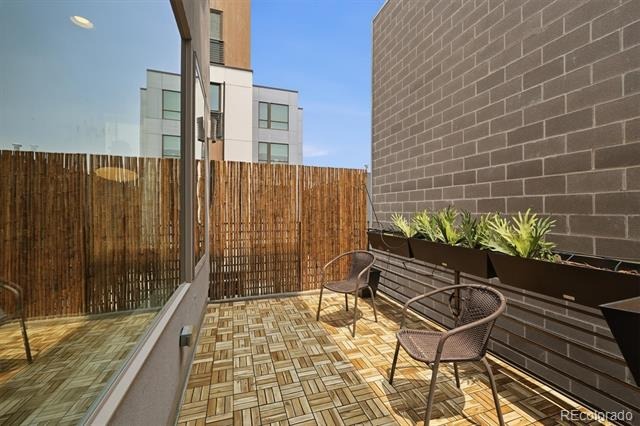
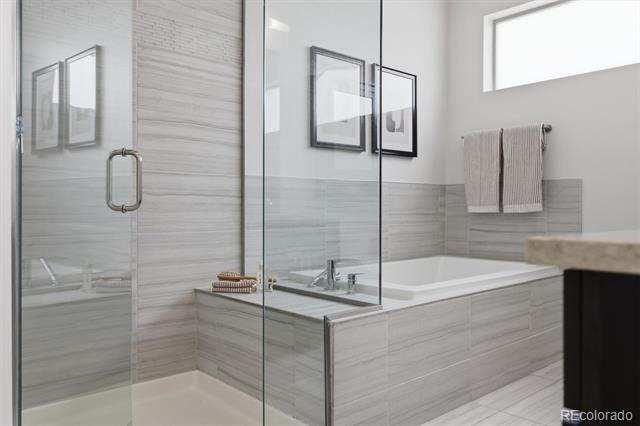
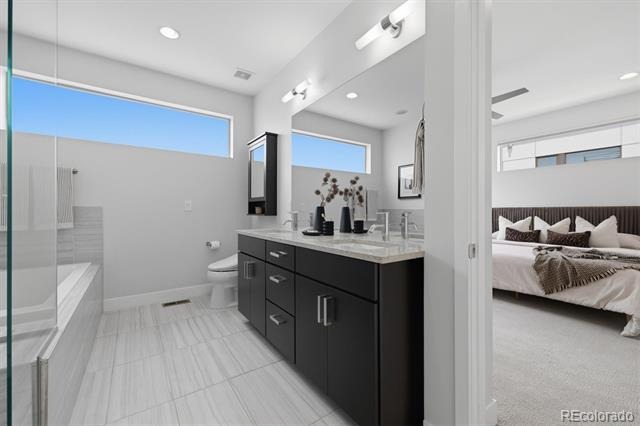
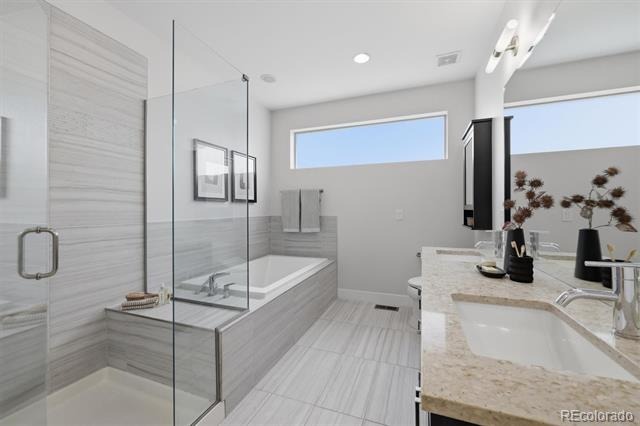
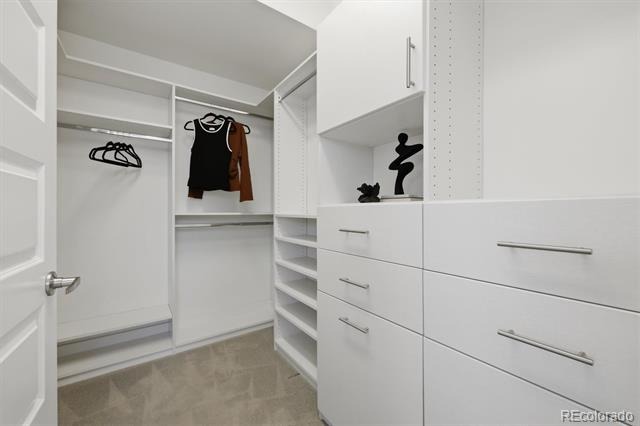
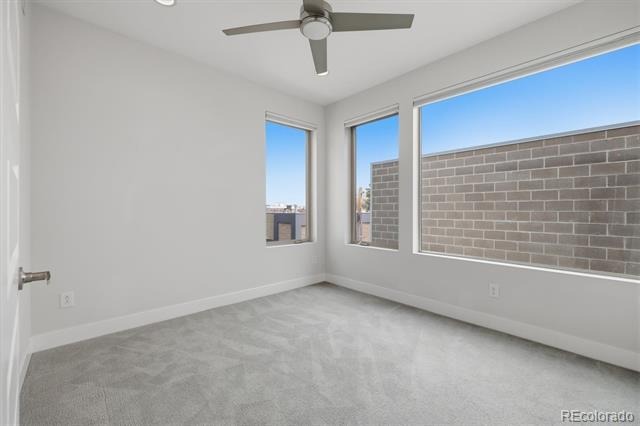
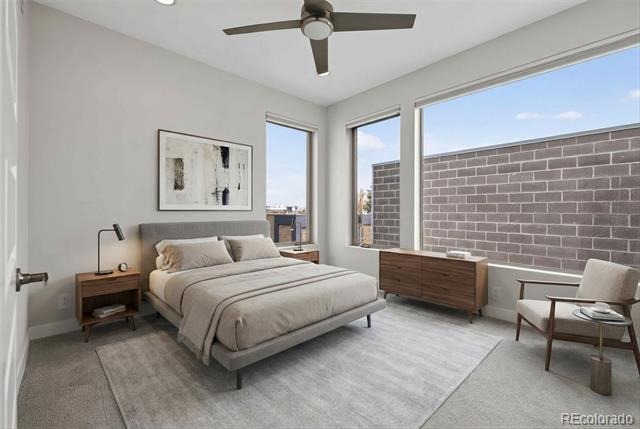
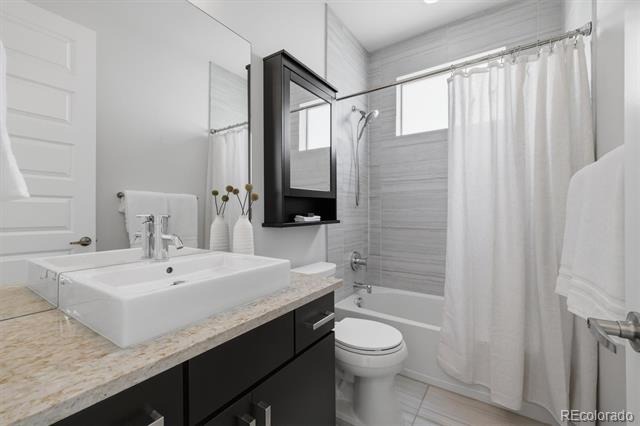
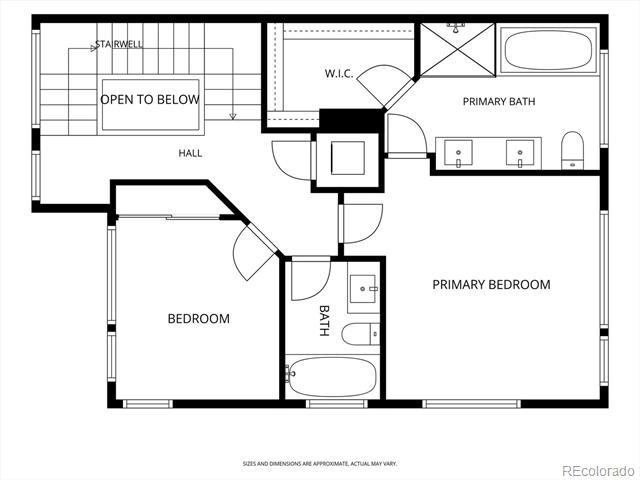
A sophisticated kitchen is complete with quartz countertops, stainless steel appliances, a gas range, and large center island. Two balconies extend the main living level to provide additional outdoor space to relax, grill, and connect. The primary suite offers a relaxing retreat with a walk-in closet, luxurious five-piece ensuite bath, and upstairs laundry. Enjoy two additional bedrooms, or transform the third into your private in home office.
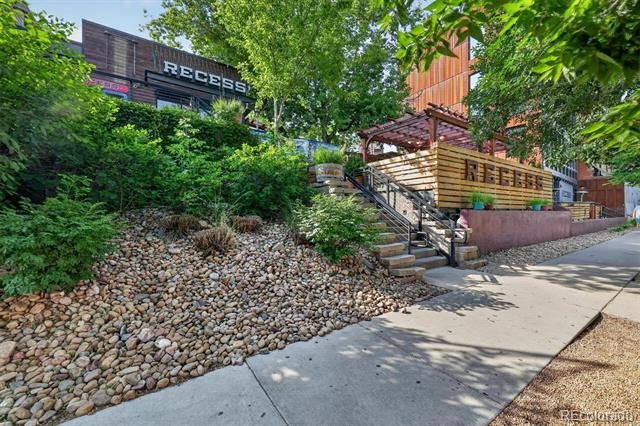
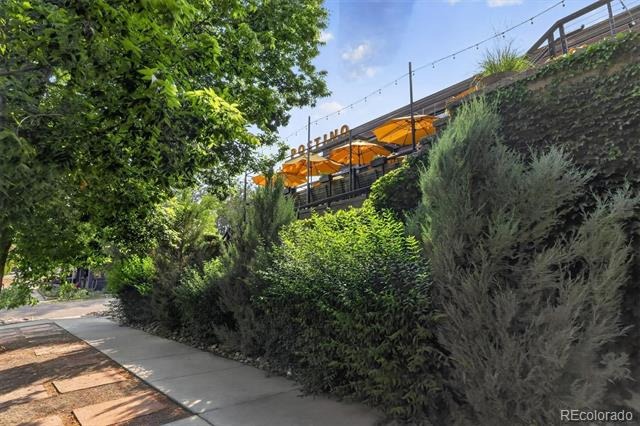
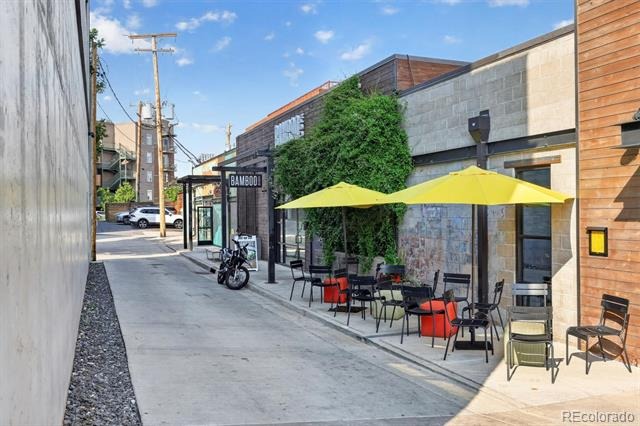
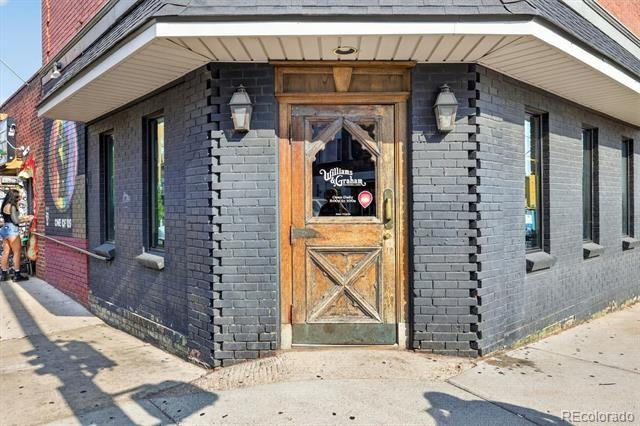
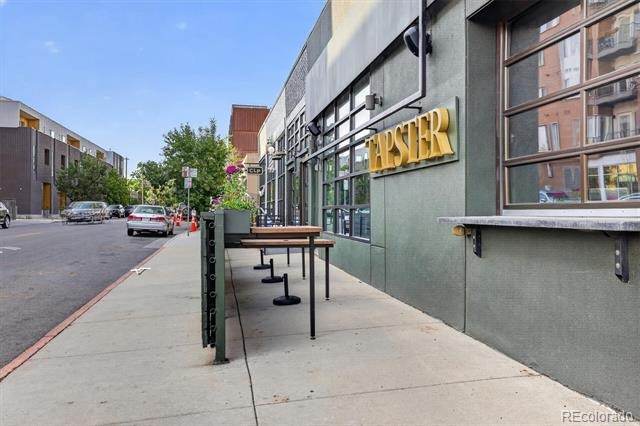
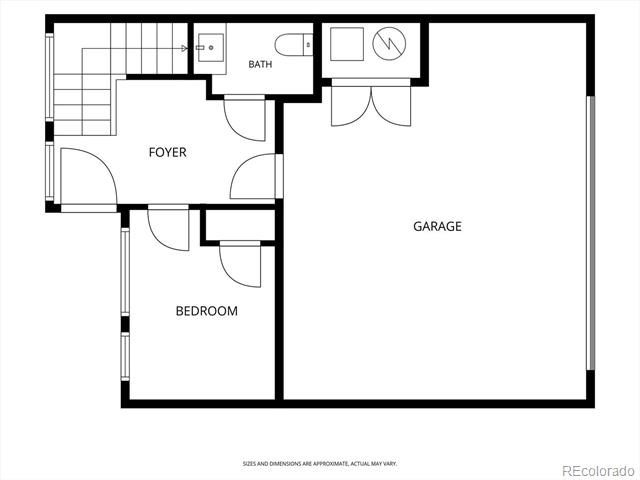
The oversized, attached two car garage includes built in shelving for extra storage. Ideally located within walking distance of LoHi's popular restaurants, breweries, shops, and entertainment, the home also offers easy access to Central Street Dog Run, Highland Pedestrian Bridge, Whole Foods Market, Union Station, Commons Park, and nearby walking and biking trails, making it easy to enjoy everything LoHi has to offer.
129 days on market
Listed by Christie Held · Invalesco Real Estate · christieheld@gmail.com,720-238-2882
Property Details
| Property Type | Residential |
| Sub Type | Townhouse |
| Status | Active |
| Price per Sq Ft | $513 |
| Subdivision | Highland |
| MLS # | 3944632 |
| Days on Market | 129 |
| Bedrooms | 3 |
| Full Baths | 2 |
| Half Baths | 2 |
| Year Built | 2013 |
| Lot Size (Sq Ft) | 1,542 |
| Acres | 0.04 |
| HOA | No |
| Annual Taxes | $5,641 |
| State | CO |
| County | Denver |
| Zoning | C-MX-3 |
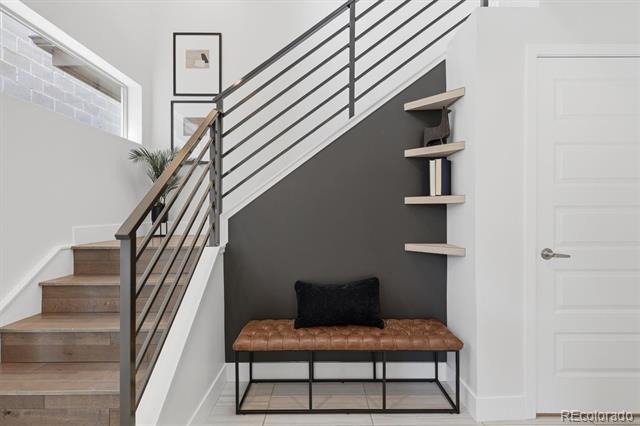
| Interior Features | Ceiling Fan(s), Entrance Foyer, Kitchen Island, Open Floorplan, Walk-In Closet(s), Five Piece Bath, Primary Suite, Quartz Counters |
| Heating | Forced Air, Natural Gas |
| Cooling | Central Air |
| Flooring | Carpet, Tile, Wood |
| Fireplaces | 1 |
| Fireplace Features | Gas, Gas Log, Great Room |
| Appliances | Dishwasher, Disposal, Gas Water Heater, Microwave, Oven, Range, Refrigerator |
| Exterior Features | Balcony |
| Garage | Yes |
| Garage Spaces | 2 |
| Roof | Other |
| Lot Features | Near Public Transit |
| Architectural Style | Contemporary |
| Levels | Three Or More |
| Construction | Concrete, Frame, Stucco |
| Sewer | Public Sewer |
| Water Source | Public |
| Senior Community | No |
| Special Conditions | None Known |
Location
Price History
| Date | Event | Price |
|---|---|---|
| 6/28/2026 |
Listed for sale Source: REcolorado® #3944632 |
$987,000 $513/sqft |

Based on information submitted to the MLS GRID as of November 3, 2026 at 9:02 PM MST. All data is obtained from various sources and may not have been verified by broker or MLS GRID. Supplied Open House Information is subject to change without notice. All information should be independently reviewed and verified for accuracy. Properties may or may not be listed by the office/agent presenting the information.
Thank you — a Mont Haus broker will be in touch shortly.
For Mont Haus agents and staff. Sign in with your Mont Haus Microsoft account and the Agent Portal opens in a new tab.
Sign in with MicrosoftNo Microsoft account yet? Ask Nikki Boxer, who sets up portal access.