Residential · Active
Frederick, CO 80516
4 Beds · 4 Baths · 3,751 Sq Ft
$639,000
Single Family
Property Type
0.13 acres
Lot Size
2013
Year Built
$170
Price per Sq Ft
2
Parking Spaces
$70
HOA Fee
3945245
MLS #
About This Property
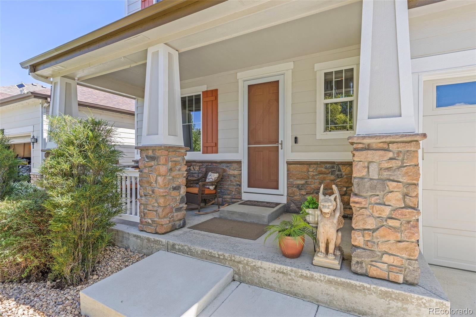
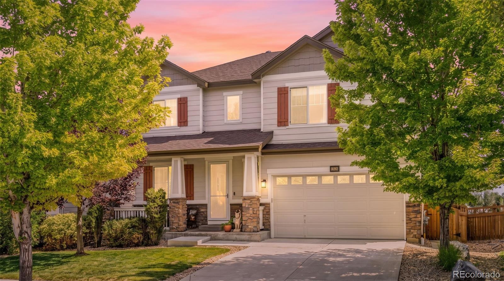
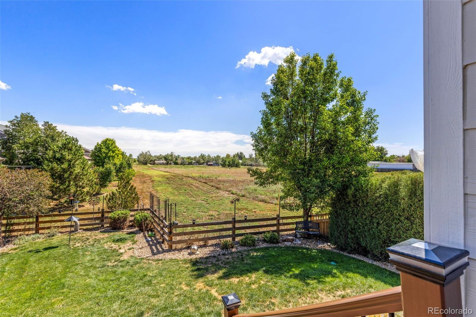
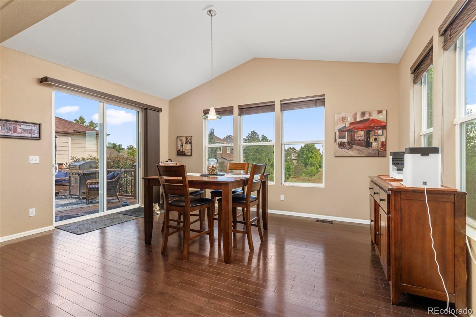
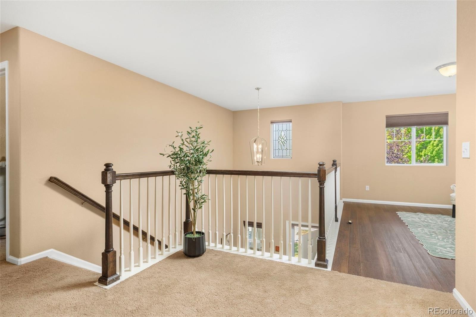
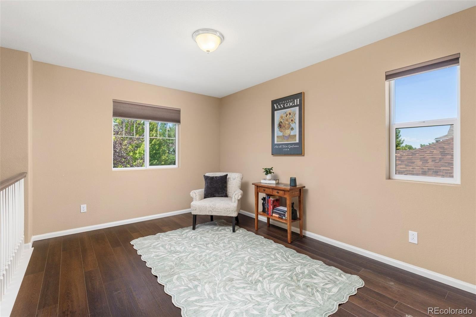
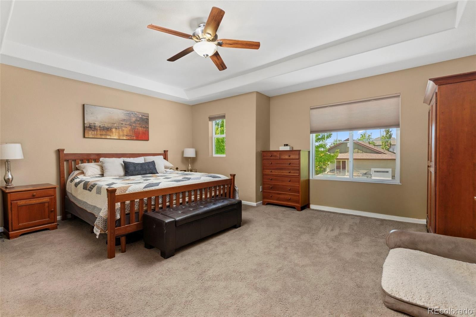
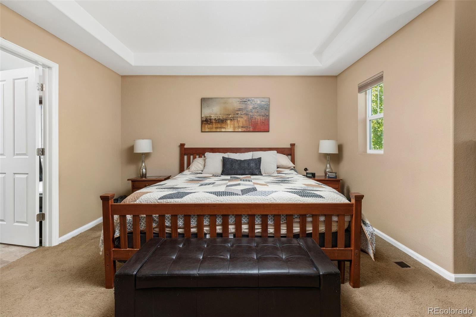
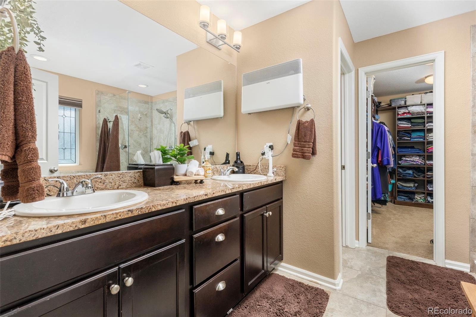
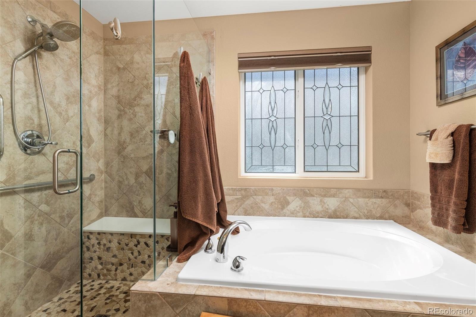
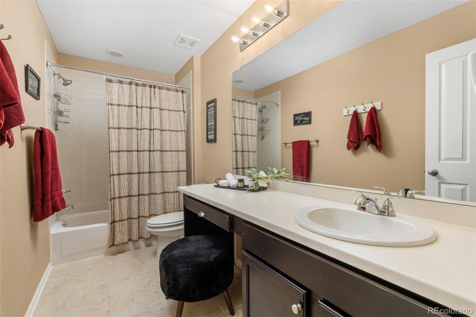
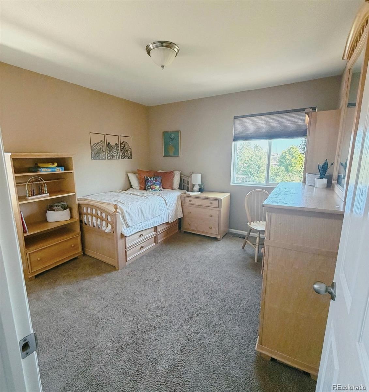
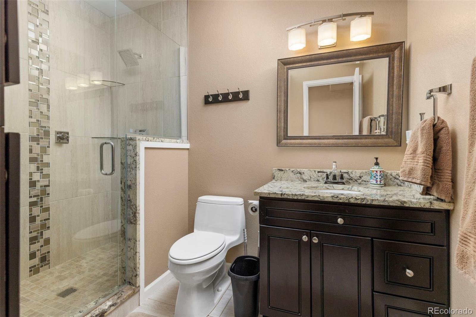
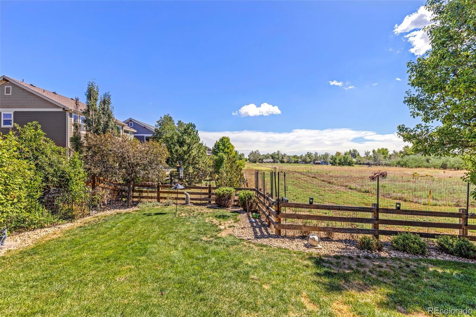
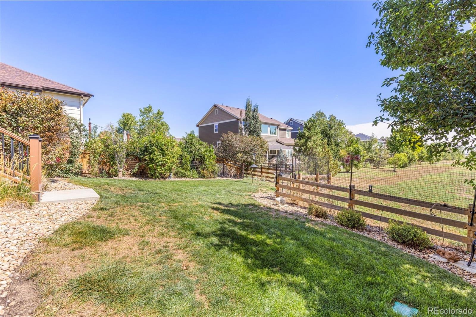
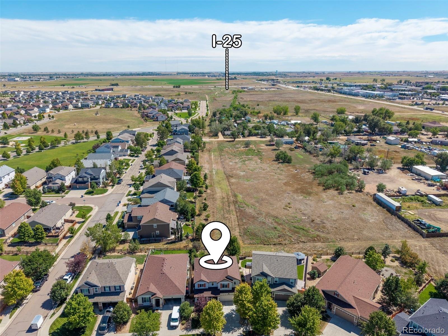
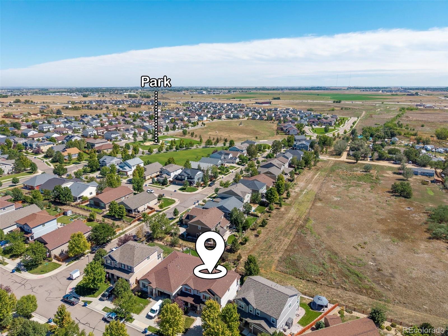
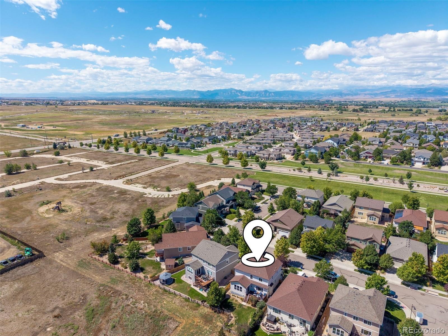
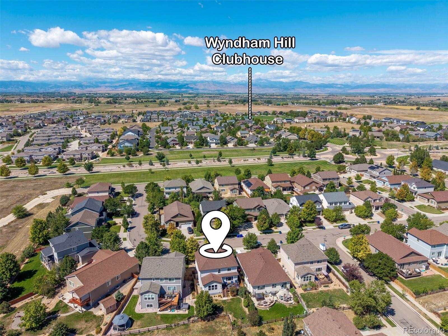
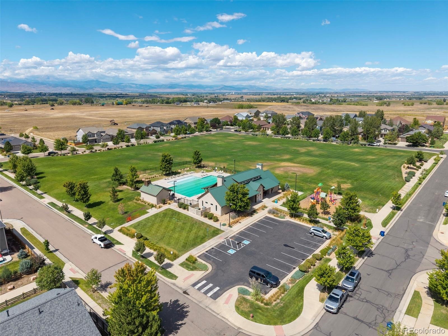
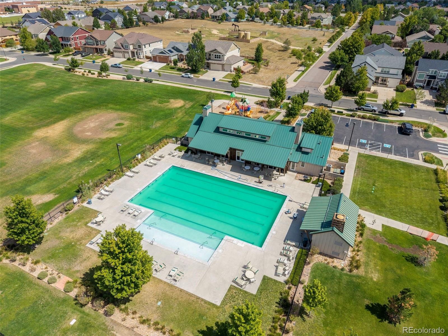
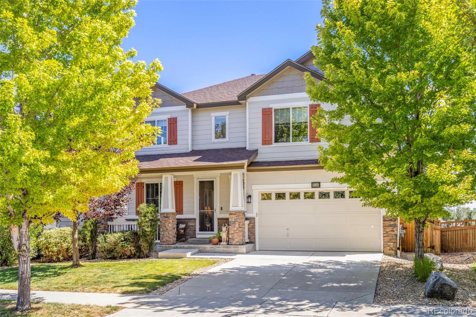
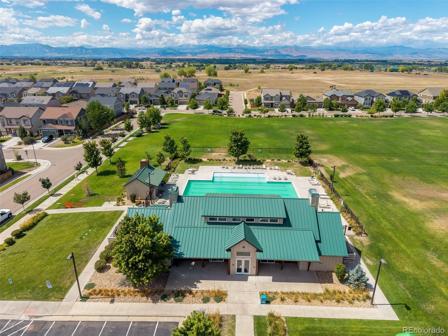
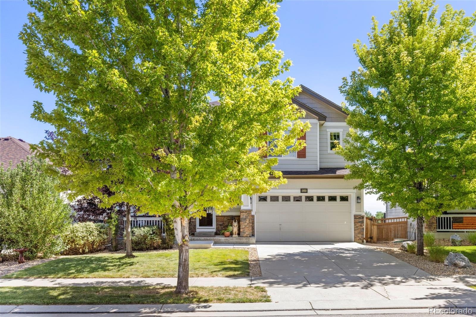
***Come check out this beauty! 4 Large Bedrooms 4 Bathrooms on all levels of the home: Perfect location in the heart of Frederick/Erie, Northern Colorado Buyers, Also Home is just Minutes from the Historic Old Town Erie ( Shops, restaurants, etc ). Backs to OPEN space with Mountain views west facing. Home is located in smack in between both Great towns ( Erie and Frederick ) WYNDHAM HILL Currently Pulls into desired ERIE HIGHSCHOOL.
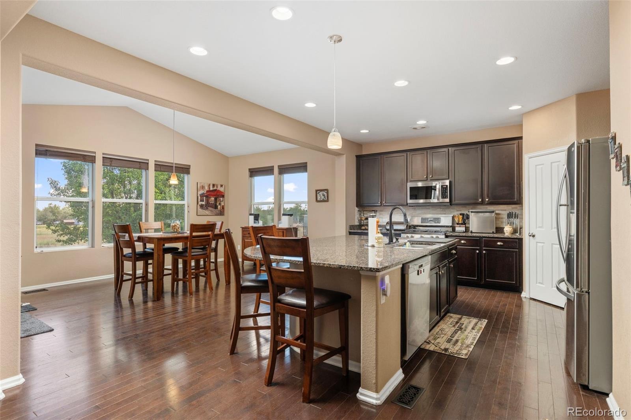
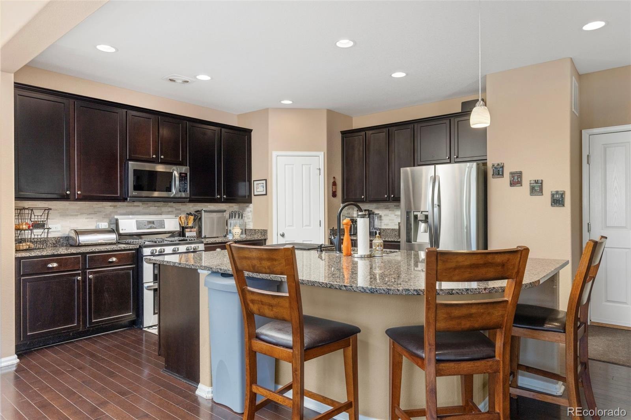
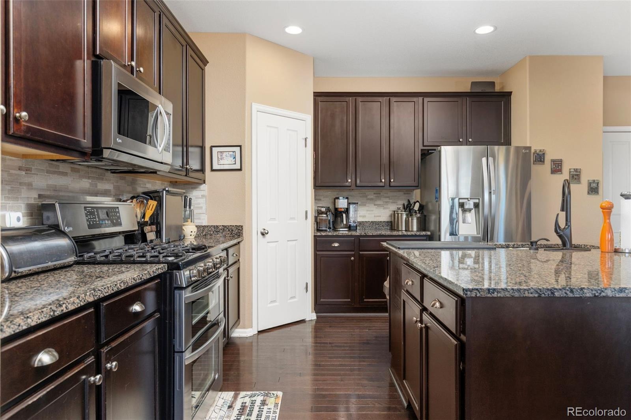
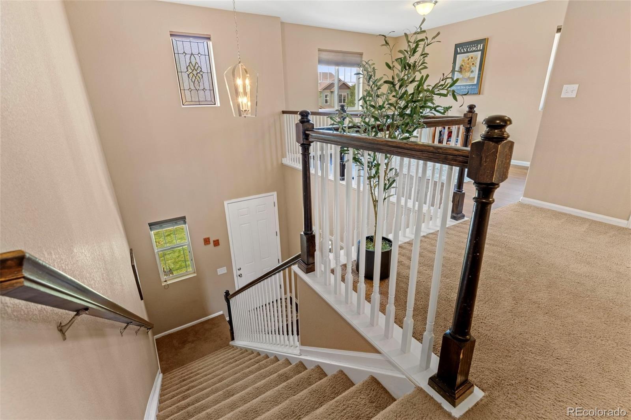
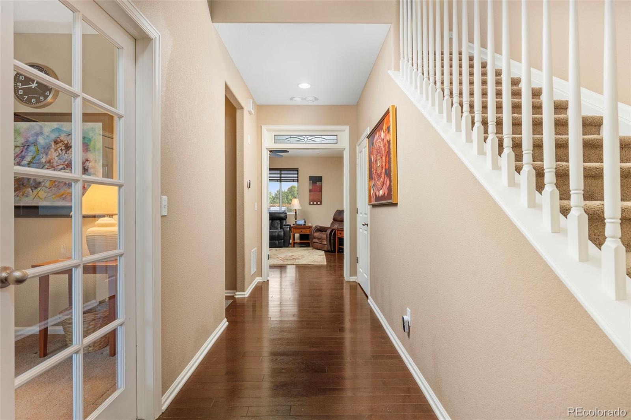
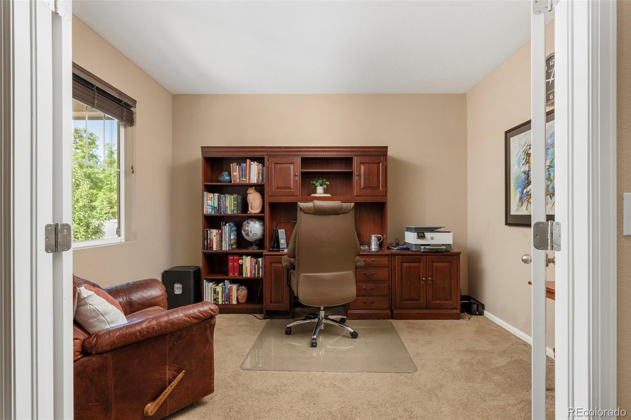
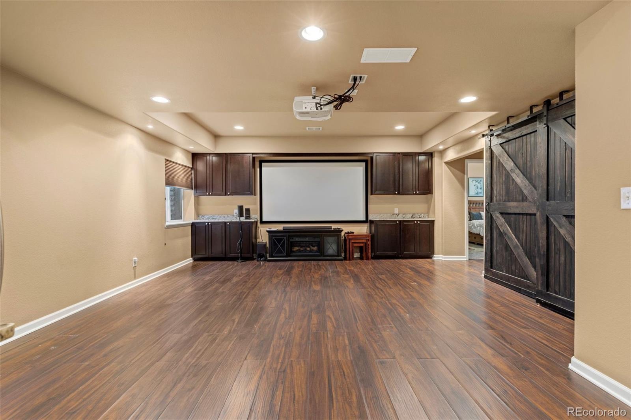
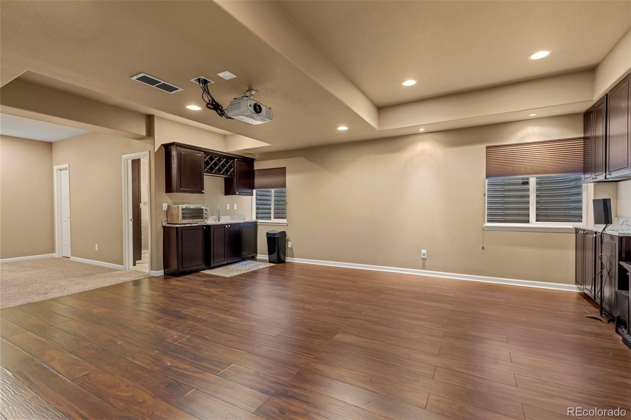
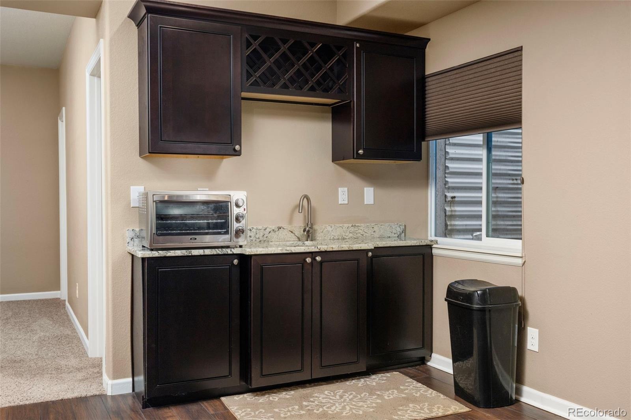
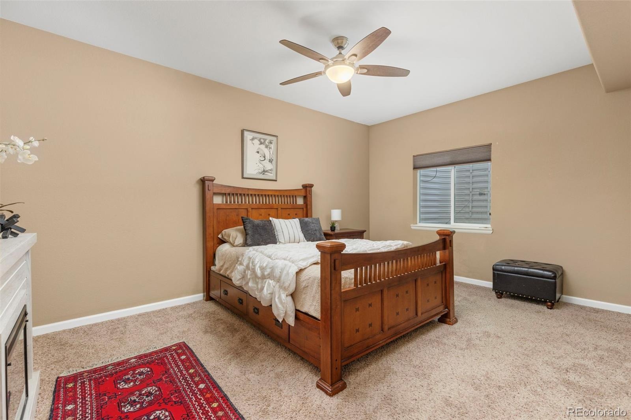
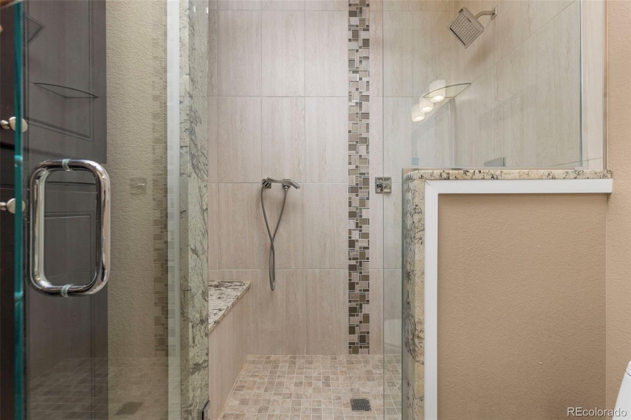
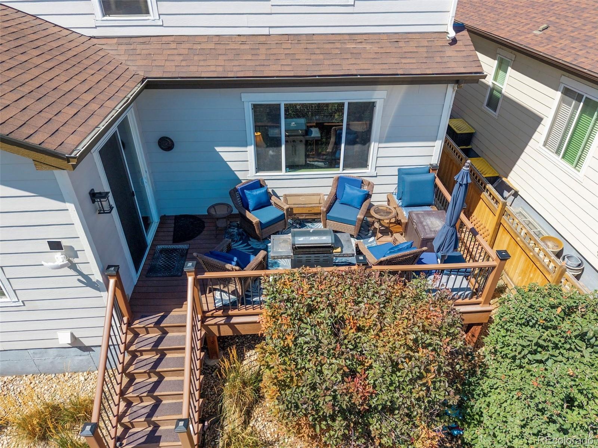
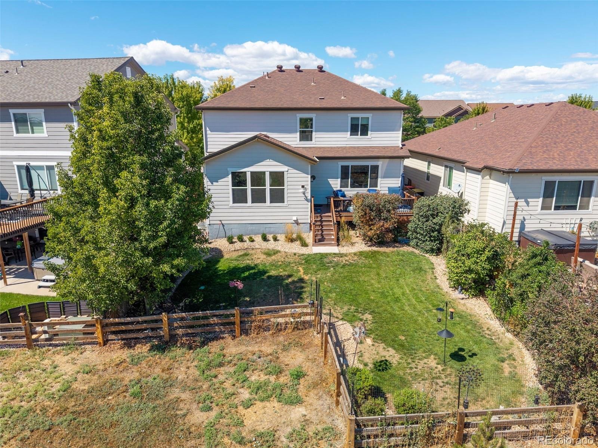
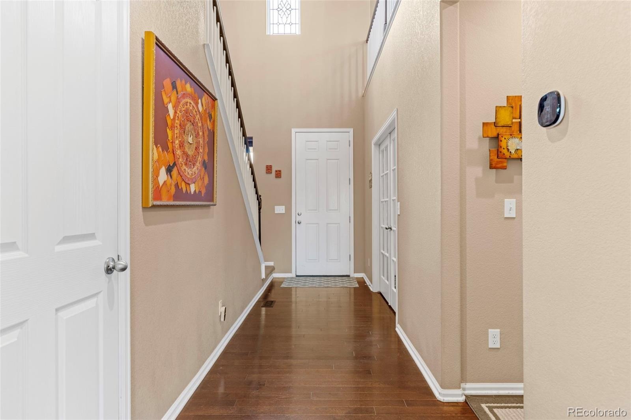
Home is 4 Bedrooms and 4 bathroom of Turn key ready beauty. The future school information listed: *** In Fall 2028 or 2029, St Vrain High School #9 is 1.8 miles from the house with a Career and Technical Education Center along with the Traditional High School, with a new stadium. Grand View Elementary School, just north of the neighborhood, was opened in Fall of 2018. *** This can be a Multigenerational home, ***New Sparkly Carpets ***Full basement bedroom, and 3/4 bathroom and living space for that extra family member. The home is loaded 4bedroom / 4 bathrooms / backs to open space / Huge deck in backyard / South east facing Sunroom / Gourmet Kitchen / Popular Richmond Home Model!
Call AimeeQ, listing agent, at 303.903.4510 if you have questions! The home backed to open space , buyers should verify nearby land use and future development plans.*** Turn key and move in!
68 days on market
Listed by Aimee Quaratino · 8z Real Estate · aimeeq@8z.com,303-903-4510
Property Details
| Property Type | Residential |
| Sub Type | Single Family Residence |
| Status | Active |
| Price per Sq Ft | $170 |
| Subdivision | Wyndham Hill |
| MLS # | 3945245 |
| Days on Market | 68 |
| Bedrooms | 4 |
| Full Baths | 2 |
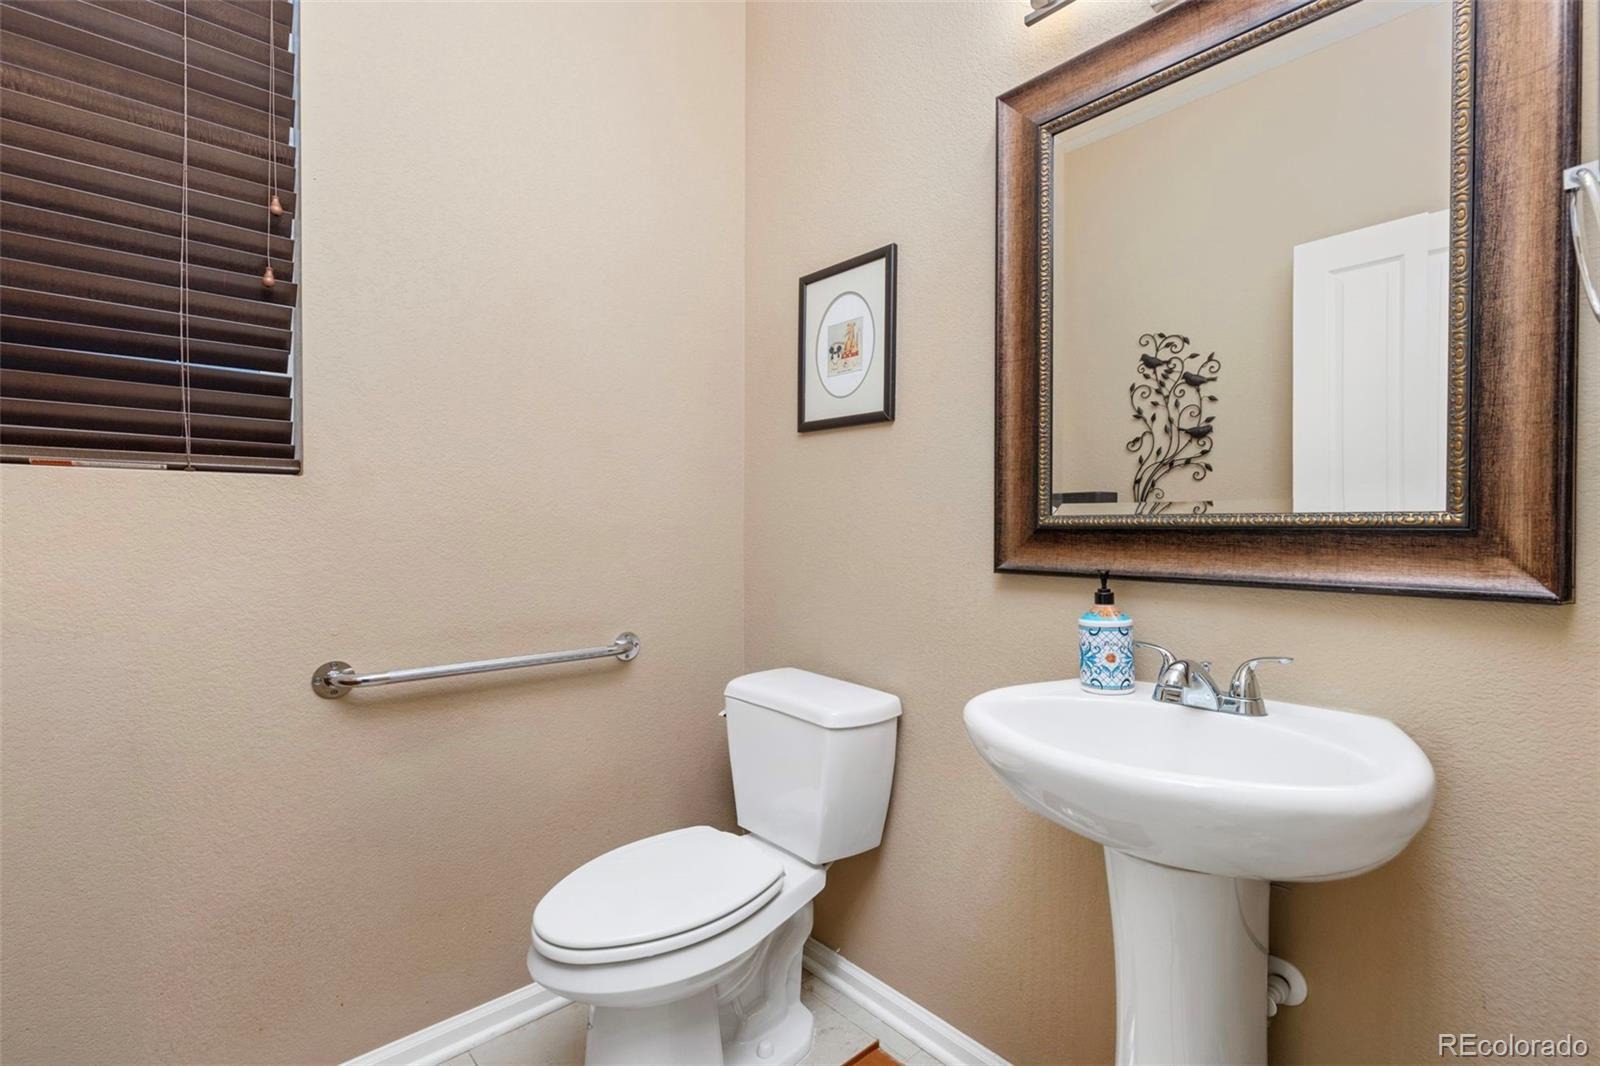
| Half Baths | 1 |
| Three-Quarter Baths | 1 |
| Year Built | 2013 |
| Lot Size (Sq Ft) | 5,578 |
| Acres | 0.13 |
| HOA | Yes |
| HOA Fee | $70 |
| Annual Taxes | $6,803 |
| State | CO |
| County | Weld |
| Zoning | Residential |
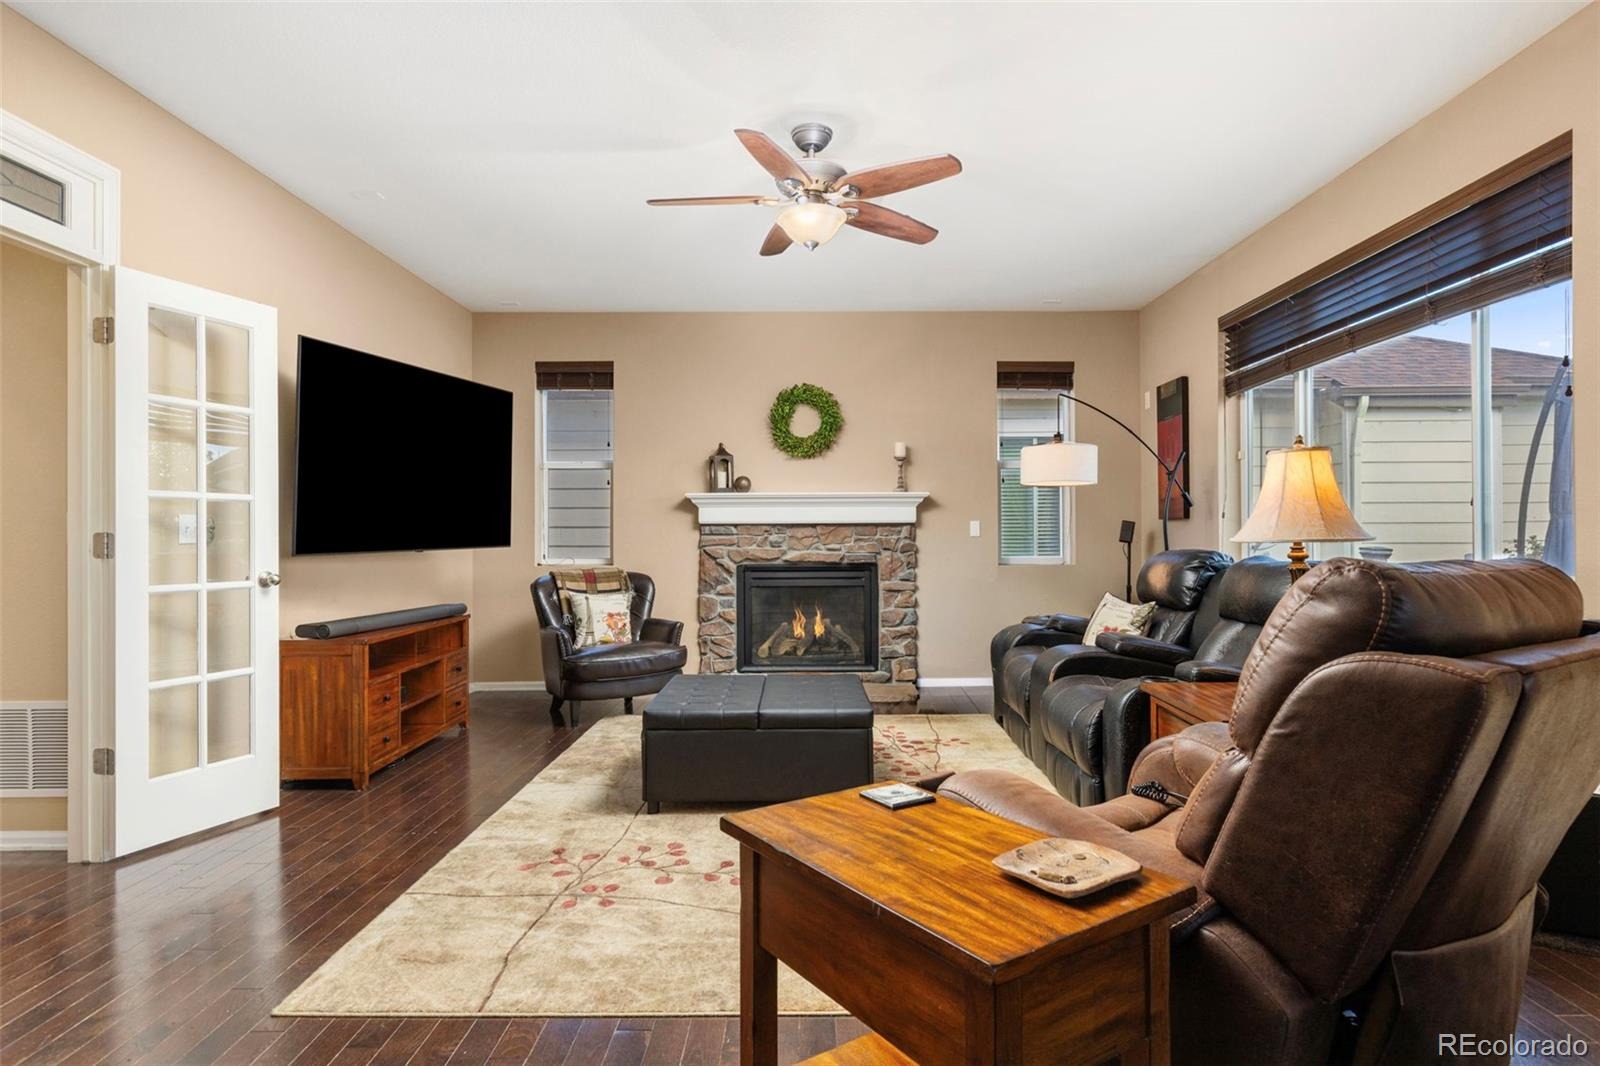
| Interior Features | Breakfast Bar, Ceiling Fan(s), Eat-in Kitchen, Granite Counters, In-Law Floorplan, Kitchen Island, Open Floorplan, Walk-In Closet(s), Five Piece Bath, Primary Suite, Smoke Free |
| Heating | Forced Air |
| Cooling | Central Air |
| Flooring | Carpet, Tile, Wood |
| Fireplaces | 1 |
| Fireplace Features | Gas |
| Appliances | Dishwasher, Disposal, Dryer, Microwave, Oven, Range, Refrigerator, Self Cleaning Oven, Washer |
| Exterior Features | Balcony, Private Yard |
| Garage | Yes |
| Garage Spaces | 2 |
| Parking Features | Concrete |
| Roof | Composition |
| Basement | Finished, Full |
| Lot Features | Open Lot |
| Architectural Style | Traditional |
| Levels | Two |
| Construction | Brick, Frame |
| Sewer | Public Sewer |
| Water Source | Public |
| Senior Community | No |
| Special Conditions | None Known |
Location
Price History
| Date | Event | Price |
|---|---|---|
| 10/5/2026 |
Price change Source: REcolorado® #3945245 |
$639,000 -1.7% $170/sqft |
| 9/3/2026 |
Listed for sale Source: REcolorado® #3945245 |
$650,000 $173/sqft |

Based on information submitted to the MLS GRID as of November 9, 2026 at 8:44 PM MST. All data is obtained from various sources and may not have been verified by broker or MLS GRID. Supplied Open House Information is subject to change without notice. All information should be independently reviewed and verified for accuracy. Properties may or may not be listed by the office/agent presenting the information.
Thank you — a Mont Haus broker will be in touch shortly.
For Mont Haus agents and staff. Sign in with your Mont Haus Microsoft account and the Agent Portal opens in a new tab.
Sign in with MicrosoftNo Microsoft account yet? Ask Nikki Boxer, who sets up portal access.