Residential · Active
Evergreen, CO 80439
5 Beds · 4 Baths · 4,583 Sq Ft
$2,750,000
Single Family
Property Type
1.25 acres
Lot Size
2026
Year Built
$600
Price per Sq Ft
3
Parking Spaces
3946281
MLS #
About This Property
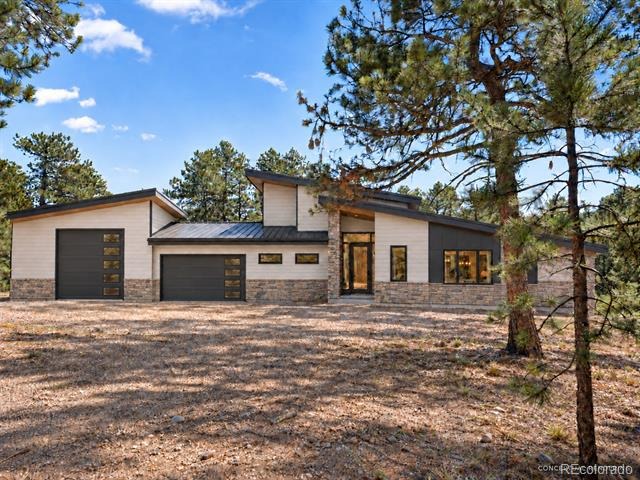
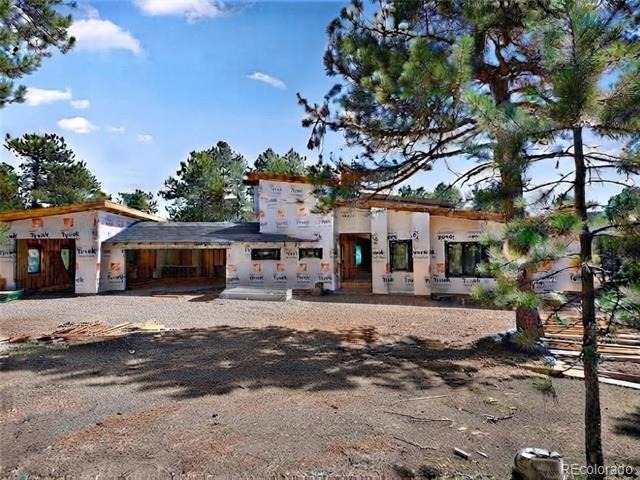
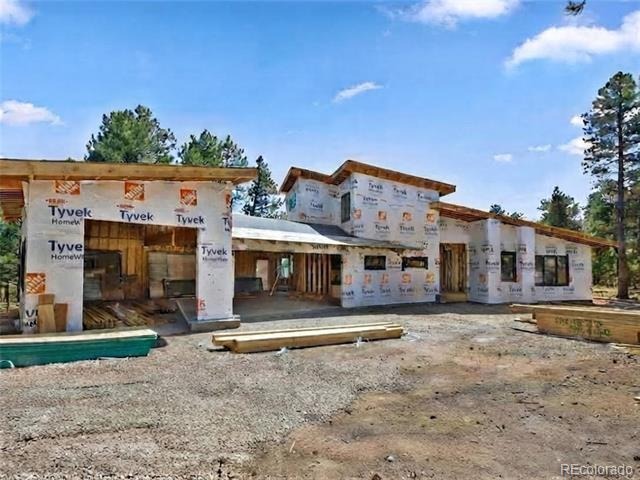
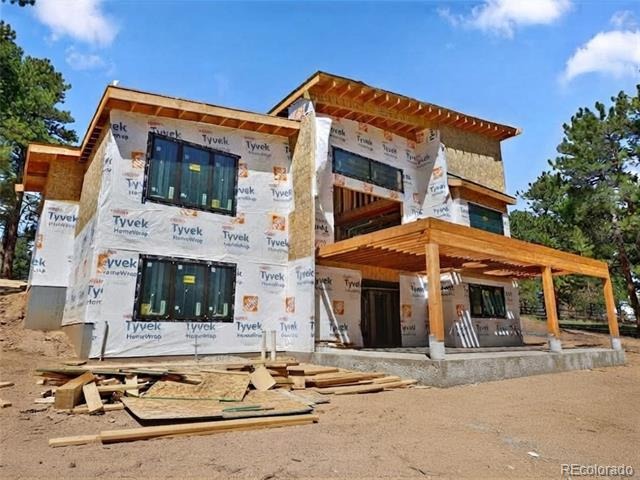
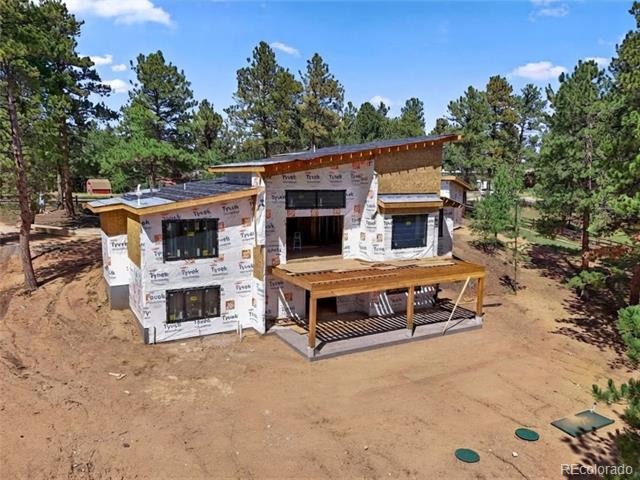
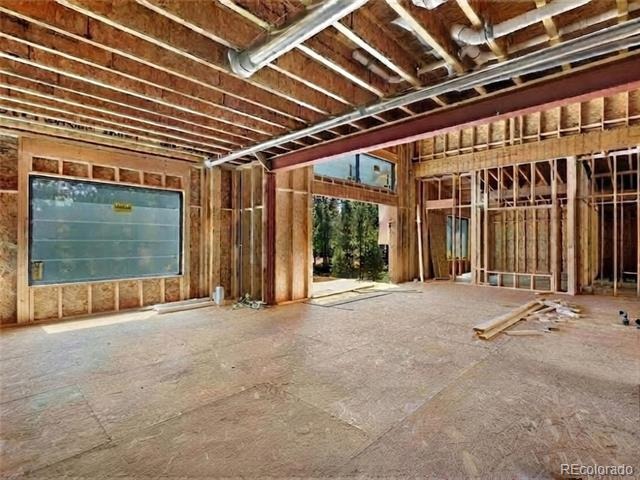
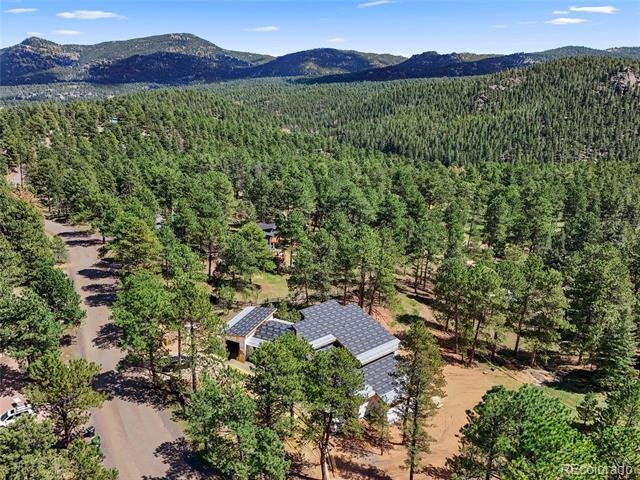
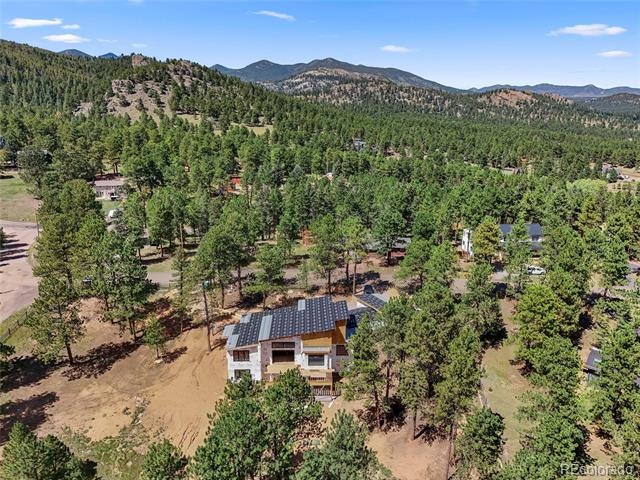
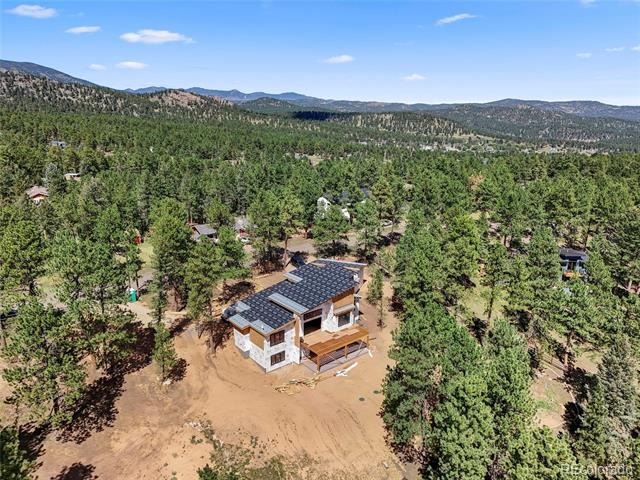
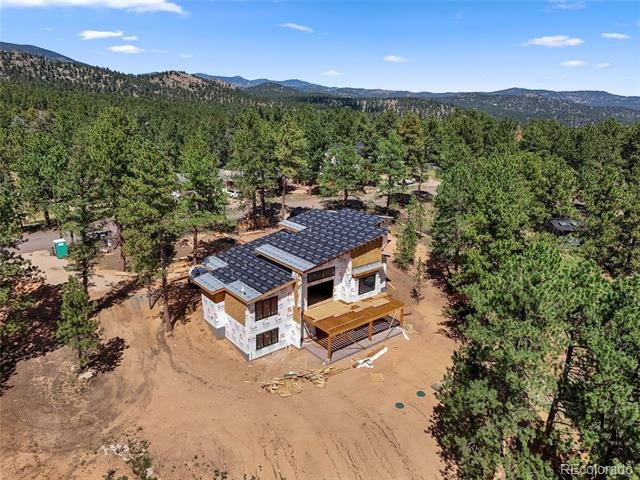
New construction in Evergreen Park Estates with 5 bedrooms, 4 baths, no HOA, an RV garage, and neighborhood access to Alderfer/Three Sisters Open Space about 0.25 mi away. Set on a 1.25-acre corner lot among mature pines, 5848 S Merriam Drive brings a fresh mountain contemporary design to the kind of setting that makes Evergreen living so appealing. Planned for December 2026 completion, the home will include 4,583 finished square feet, plus additional unfinished mechanical/storage space. Most interior selections are still open within builder allowances, and buyers may choose paid upgrades, so there is still time to shape the finishes while the major design is already well underway.
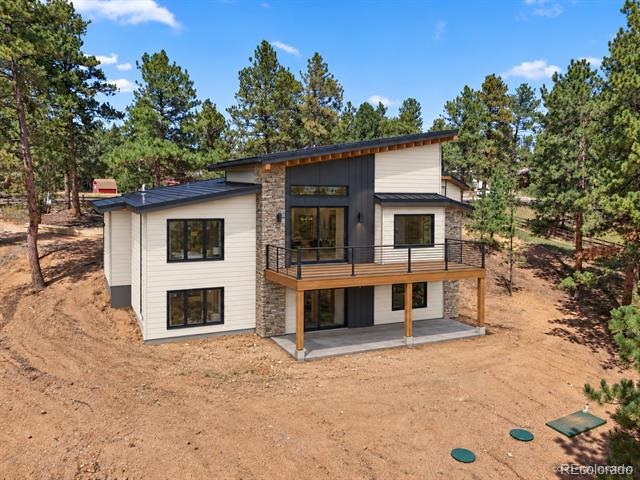
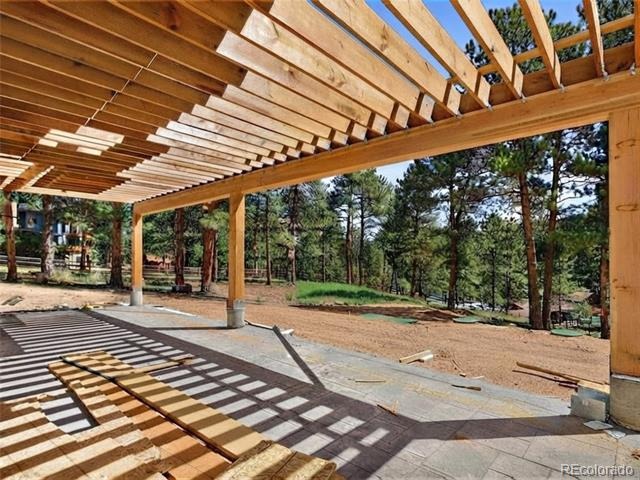
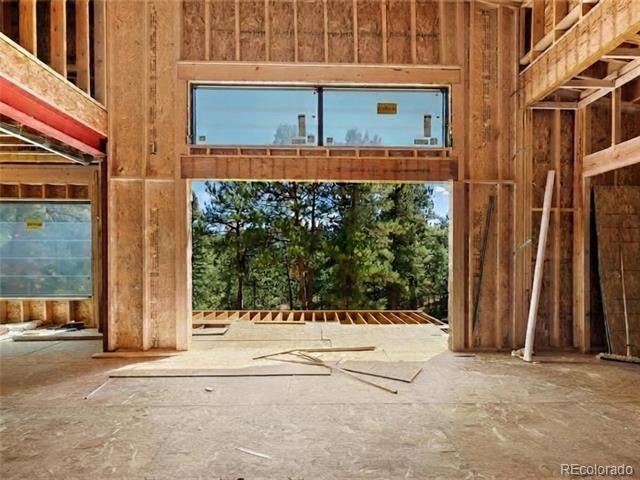
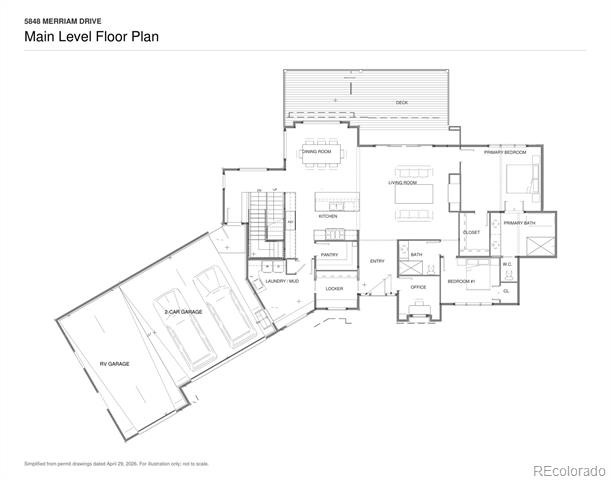
A standing-seam metal roof and Class A exterior material package support a fire-conscious build for the foothills, with cement-based siding selections planned. The main level is centered around open kitchen, dining, and living spaces with expansive windows, a 4-panel slider, GE Monogram appliances already ordered, and Anderson Tuftex hardwood flooring planned. From the great room, the large composite deck extends the living space into the pines and frames the foothill setting. The main level also includes the primary suite, a second bedroom, a dedicated office, pantry, and laundry/mudroom.
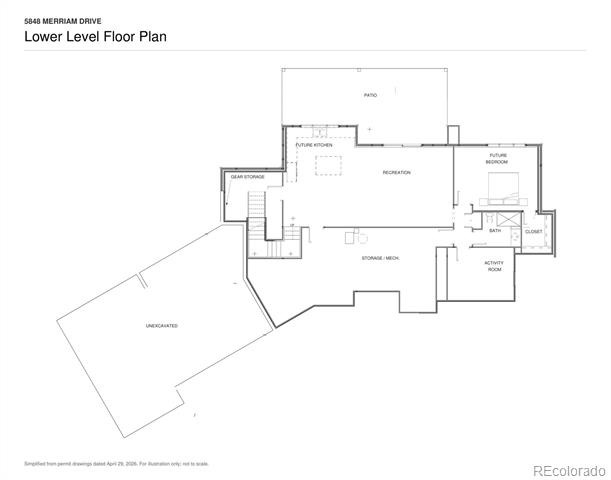
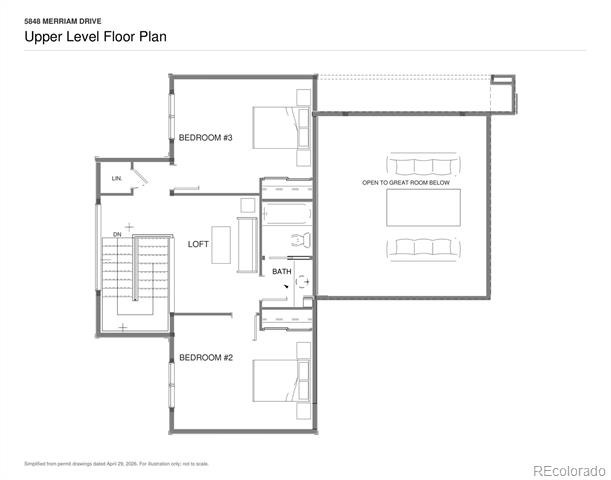
Upstairs, two bedrooms, a full bath, and a loft offer separation and flexibility. The walkout lower level is planned with the 5th bedroom, 4th bath, recreation and activity areas, gear storage, patio access, and generous unfinished storage/mechanical space. An attached 2-car garage, and separate RV garage bay add practical space for vehicles, equipment, and Colorado gear. Wilmot Elementary and Evergreen High School are within about a mile.
Square footage, completion timing, finish options, and exterior materials are subject to builder confirmation; renderings are conceptual. Call for a showing today!
42 days on market
Listed by Julia Paluck · Berkshire Hathaway HomeServices Elevated Living RE · julia@bhhselevated.com,303-981-5007
Property Details
| Property Type | Residential |
| Sub Type | Single Family Residence |
| Status | Active |
| Price per Sq Ft | $600 |
| Subdivision | Evergreen Park Estates |
| MLS # | 3946281 |
| Days on Market | 42 |
| Bedrooms | 5 |
| Full Baths | 2 |
| Three-Quarter Baths | 2 |
| Year Built | 2026 |
| Lot Size (Sq Ft) | 54,450 |
| Acres | 1.25 |
| HOA | No |
| Annual Taxes | $1,523 |
| State | CO |
| County | Jefferson |
| Zoning | MR-1 |
| Interior Features | Eat-in Kitchen, Entrance Foyer, Granite Counters, High Ceilings, Open Floorplan, Pantry, Smart Thermostat, Vaulted Ceiling(s), Walk-In Closet(s), Wired for Data, Five Piece Bath, Primary Suite, Quartz Counters, Radon Mitigation System, Smoke Free |
| Heating | Forced Air |
| Cooling | Central Air |
| Flooring | Carpet, Tile, Wood |
| Fireplaces | 1 |
| Fireplace Features | Gas, Great Room |
| Appliances | Convection Oven, Dishwasher, Disposal, Range, Range Hood, Refrigerator |
| Exterior Features | Lighting, Private Yard, Rain Gutters |
| Garage | Yes |
| Garage Spaces | 3 |
| Parking Features | Circular Driveway |
| Roof | Metal |
| Basement | Daylight, Finished, Full, Interior Entry, Walk-Out Access |
| Lot Features | Corner Lot, Rolling Slope, Foothills |
| Architectural Style | Contemporary |
| Levels | Two |
| Construction | Cement Siding, Frame, Stone |
| Sewer | Septic Tank |
| Water Source | Well |
| Senior Community | No |
| Special Conditions | None Known |
Location
Price History
| Date | Event | Price |
|---|---|---|
| 9/8/2026 |
Listed for sale Source: REcolorado® #3946281 |
$2,750,000 +539.5% $600/sqft |
| 3/27/2026 |
Sold Source: REcolorado® #3388862 |
$430,000 $94/sqft |
| 3/26/2026 |
Listed for sale Source: REcolorado® #3388862 |
$430,000 +43.3% $94/sqft |
| 10/30/2024 |
Sold Source: REcolorado® #8928349 |
$300,000 -14.3% $65/sqft |
| 4/2/2024 |
Listed for sale Source: REcolorado® #8928349 |
$350,000 $76/sqft |

Based on information submitted to the MLS GRID as of October 20, 2026 at 12:39 PM MDT. All data is obtained from various sources and may not have been verified by broker or MLS GRID. Supplied Open House Information is subject to change without notice. All information should be independently reviewed and verified for accuracy. Properties may or may not be listed by the office/agent presenting the information.
Thank you — a Mont Haus broker will be in touch shortly.