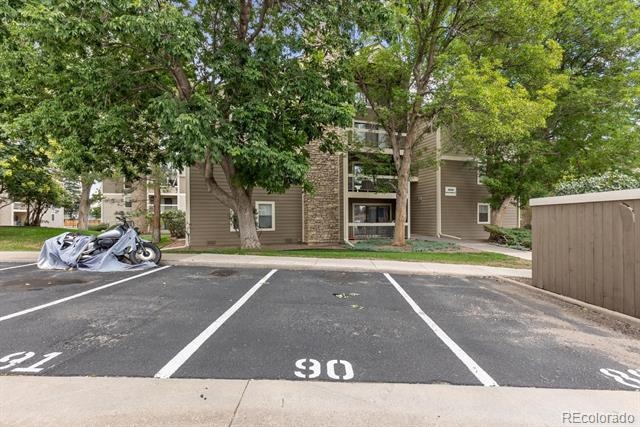
Residential · Active
Littleton, CO 80123
2 Beds · 2 Baths · 1,024 Sq Ft
$285,000
Condominium
Property Type
1980
Year Built
$278
Price per Sq Ft
$288
HOA Fee
3952819
MLS #
About This Property
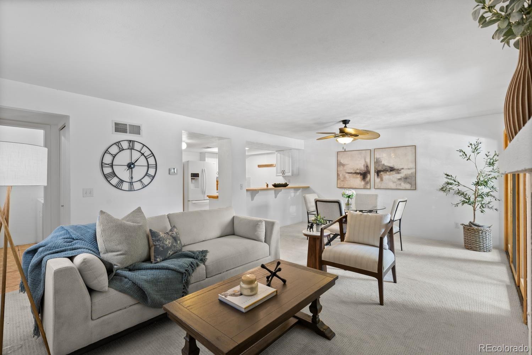
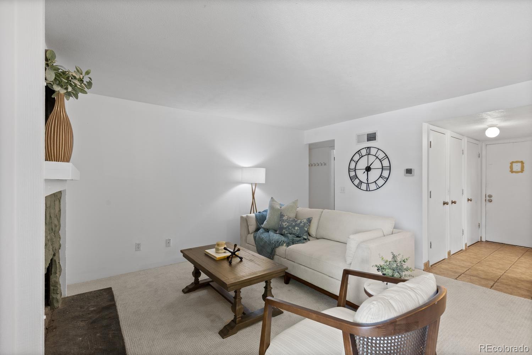
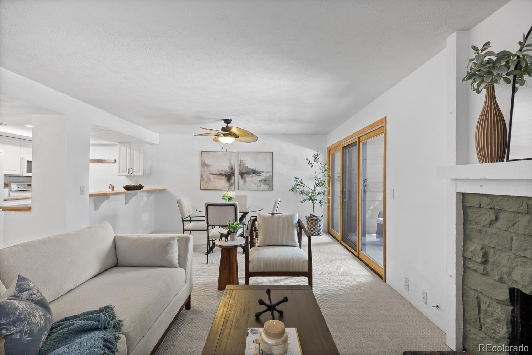
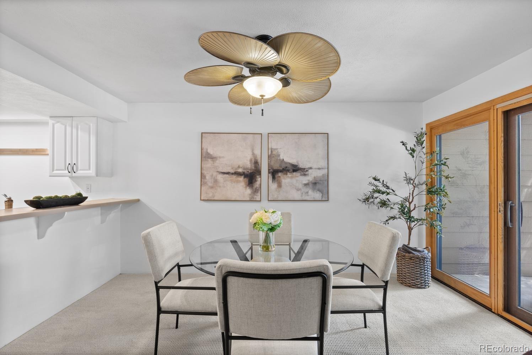
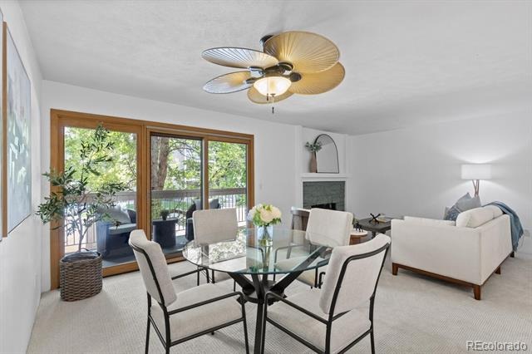
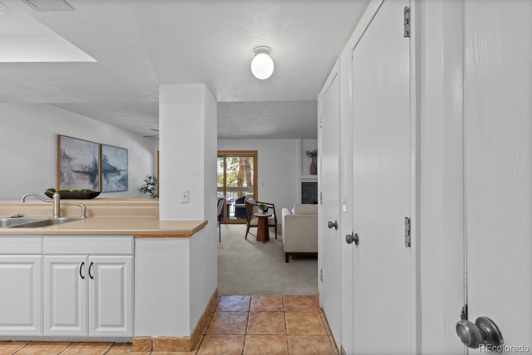
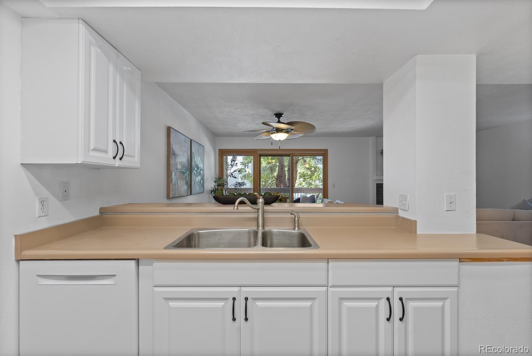
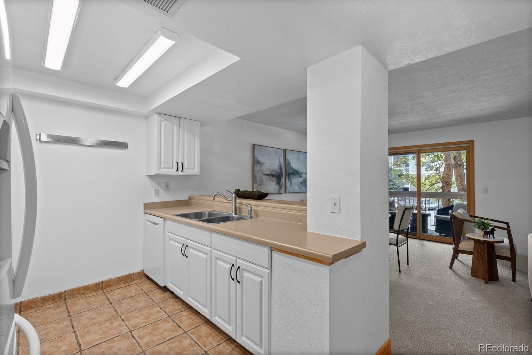
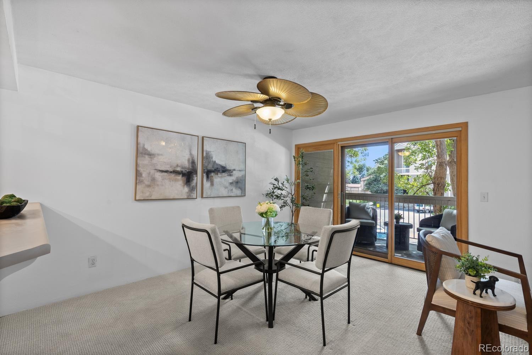
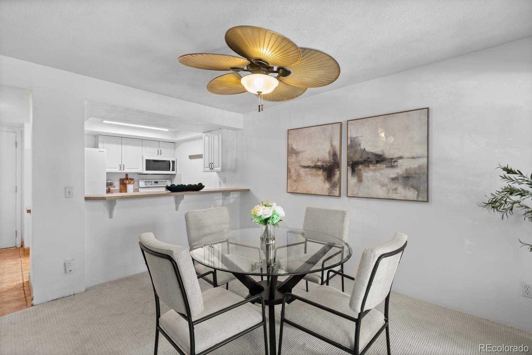
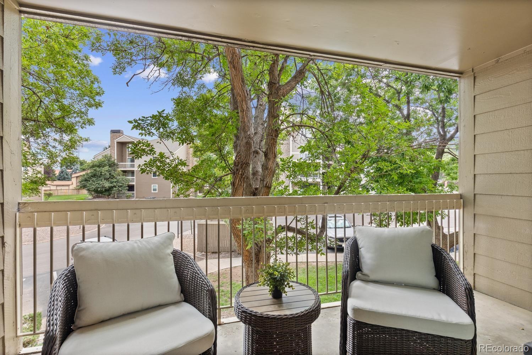
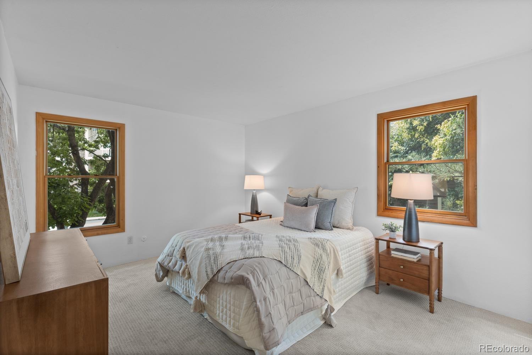
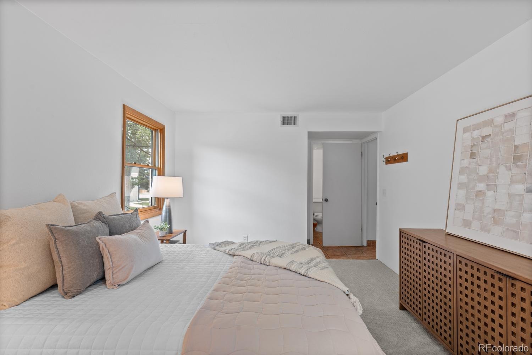
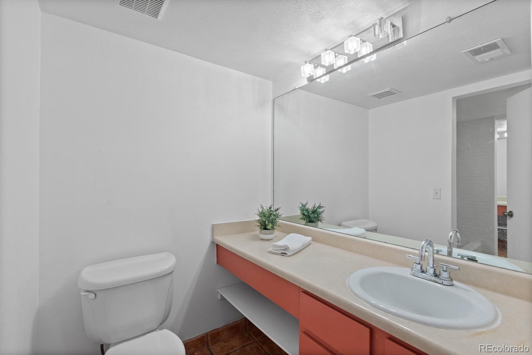
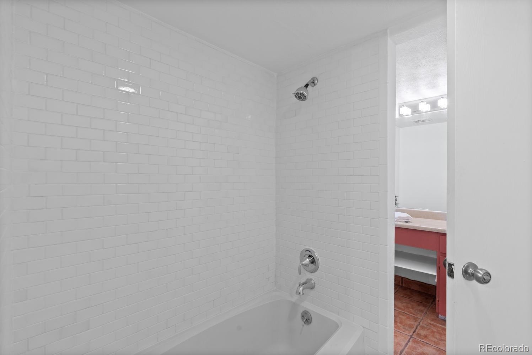
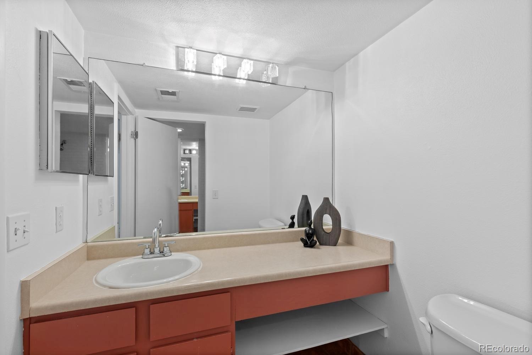
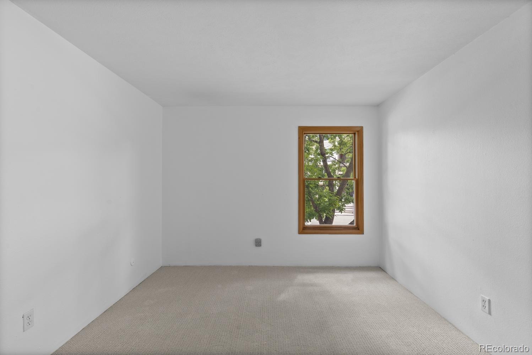
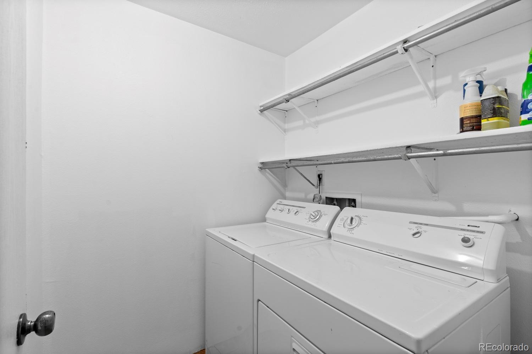
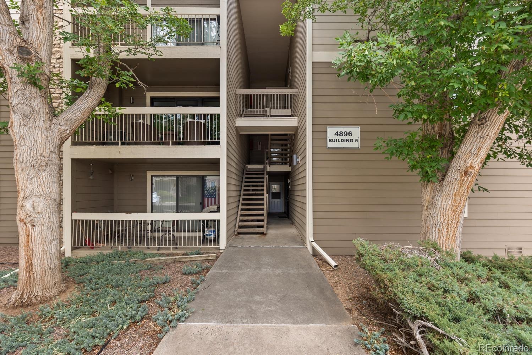
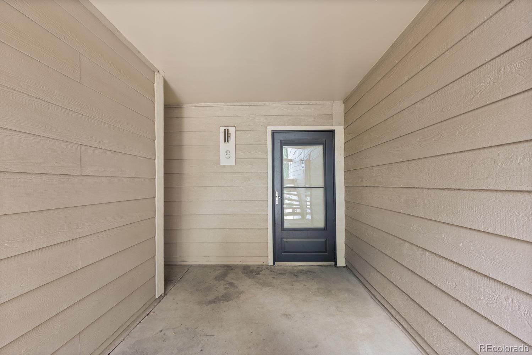
Beautiful end-unit condo with reserved parking and the rare convenience of central air; an amenity most units in the community do not offer! Located in Littleton’s desirable Marston neighborhood, this thoughtfully designed home features a bright, inviting interior with neutral finishes, fresh paint, new carpet, newer windows, and convenient in-unit laundry. All major mechanical systems have been replaced within the last five years, offering added comfort and peace of mind. Perfectly positioned for both work and play, the home is just minutes from the shopping and dining at Southwest Plaza, Whole Foods Market, and the local favorites of historic downtown Littleton.
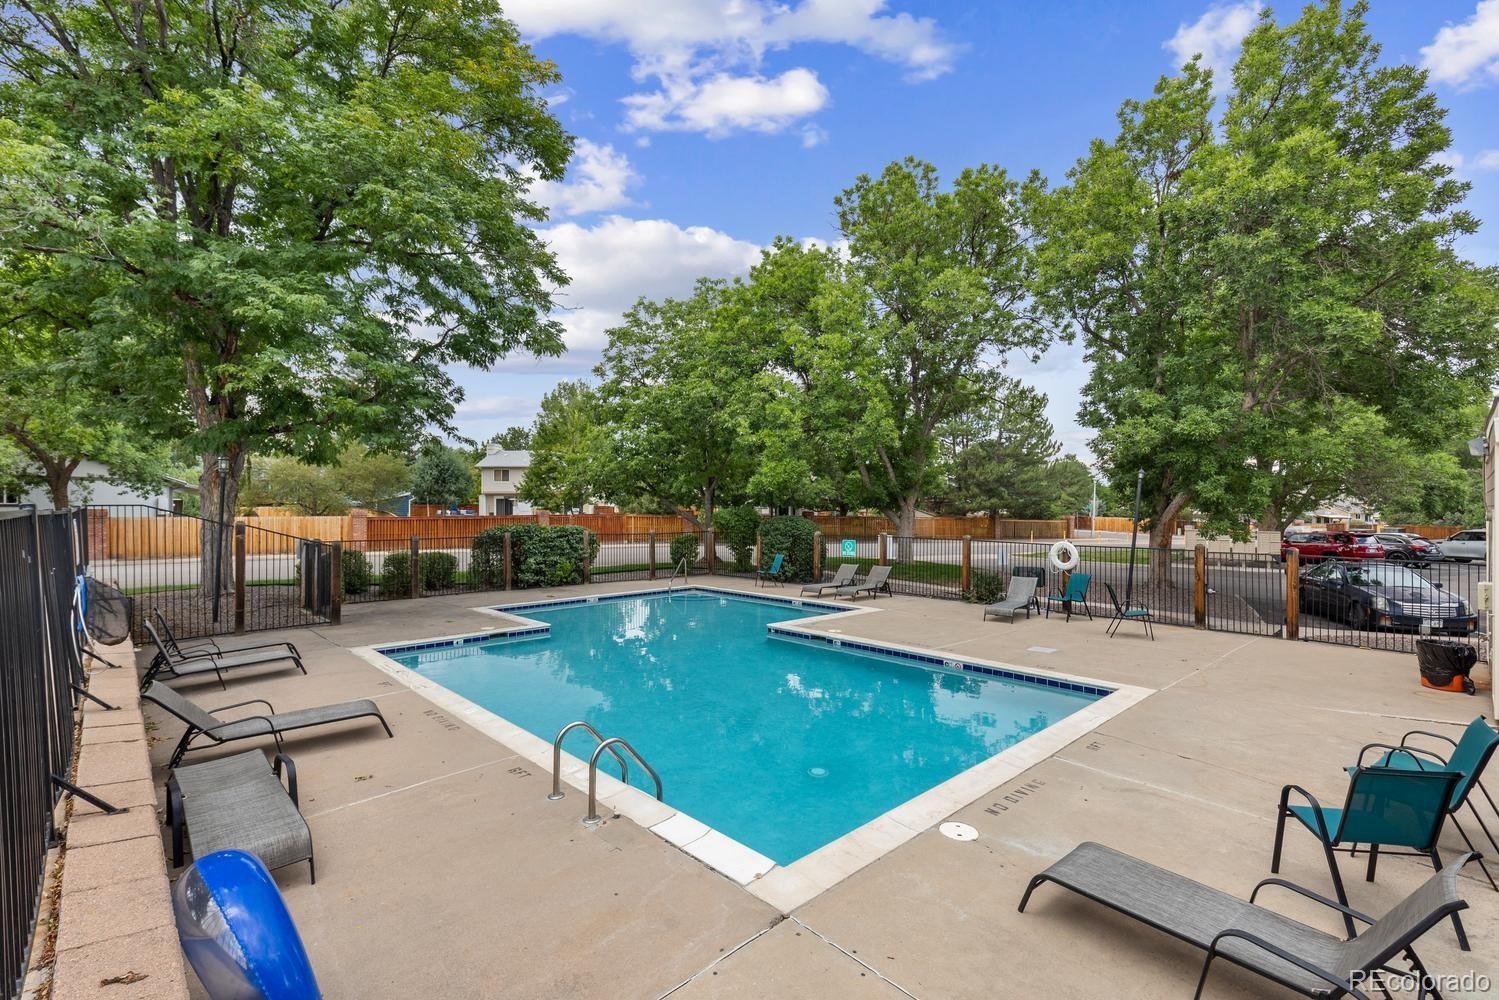
Easy access to Highway 285 and C-470 makes commuting to downtown Denver or escaping to the mountains refreshingly simple. During the warmer months, cool off in the community pool located just a short walk from the front door. The HOA includes grounds maintenance, snow removal, trash, and water, while the community roof was replaced in 2024. With its end-unit location, valuable updates, reserved parking, central air, and convenient access to everyday amenities, this move-in-ready condo is an exceptional place to call home.
63 days on market
Listed by Brittany Morgan & The Northrop Group · Compass - Denver · brittany.morgan@compass.com,720-984-3989
Property Details
| Property Type | Residential |
| Sub Type | Condominium |
| Status | Active |
| Price per Sq Ft | $278 |
| Subdivision | Appletree West |
| MLS # | 3952819 |
| Days on Market | 63 |
| Bedrooms | 2 |
| Full Baths | 1 |
| Half Baths | 1 |
| Year Built | 1980 |
| HOA | Yes |
| HOA Fee | $288 |
| Annual Taxes | $1,135 |
| State | CO |
| County | Denver |
| Zoning | R-2-A |
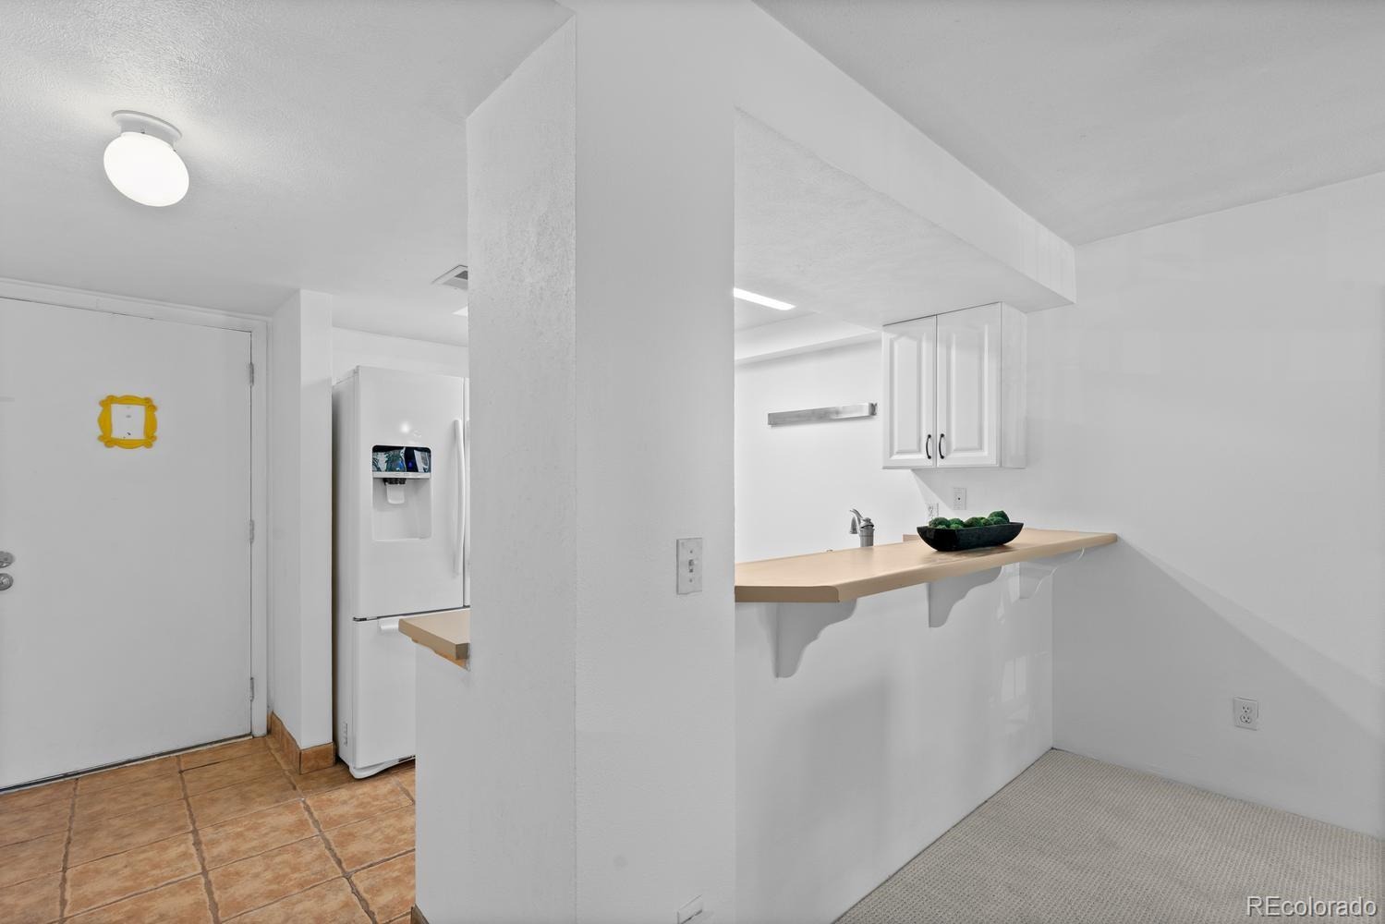
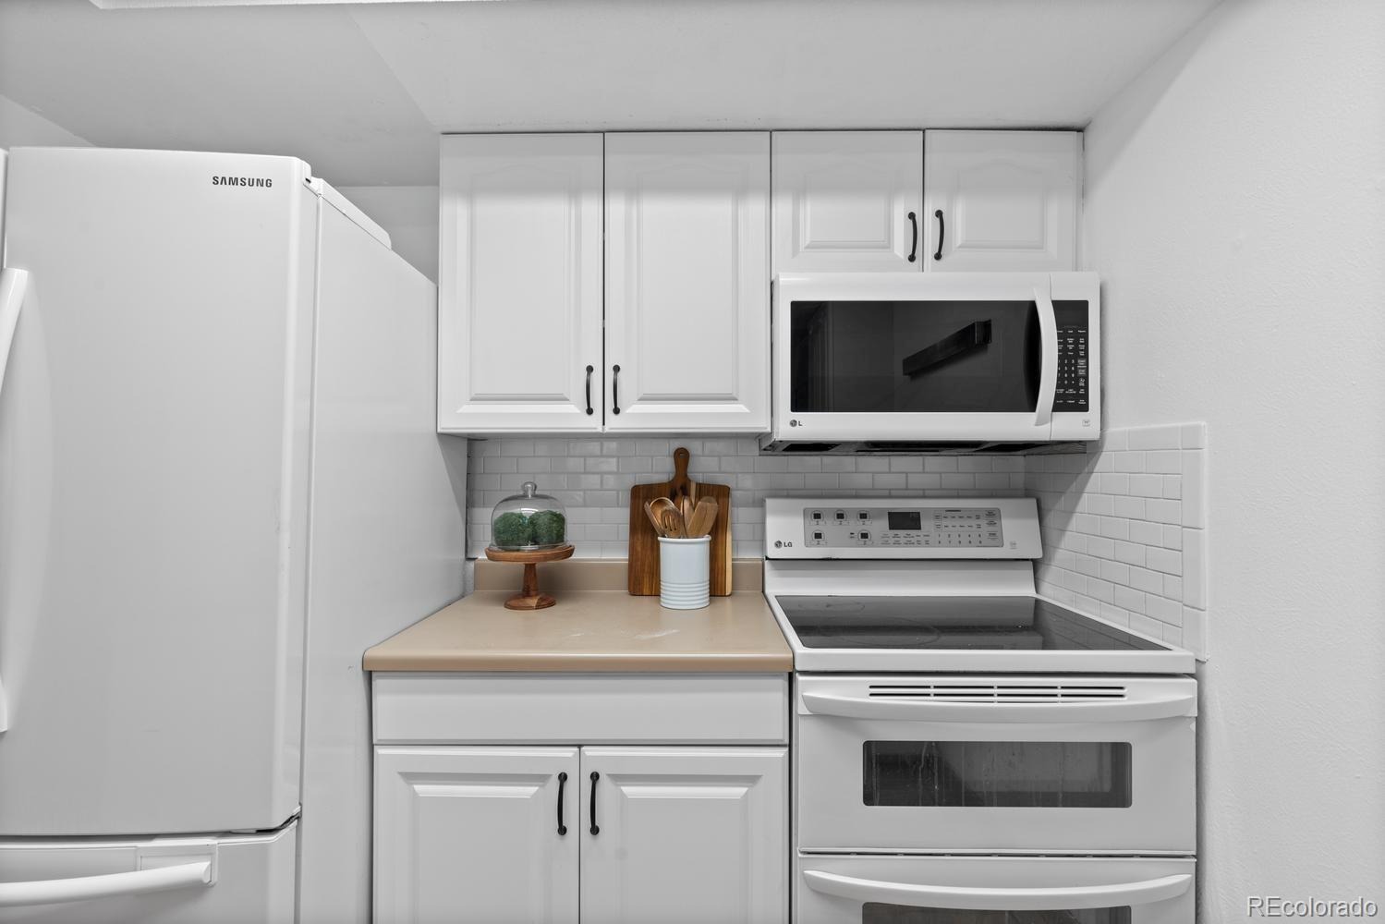
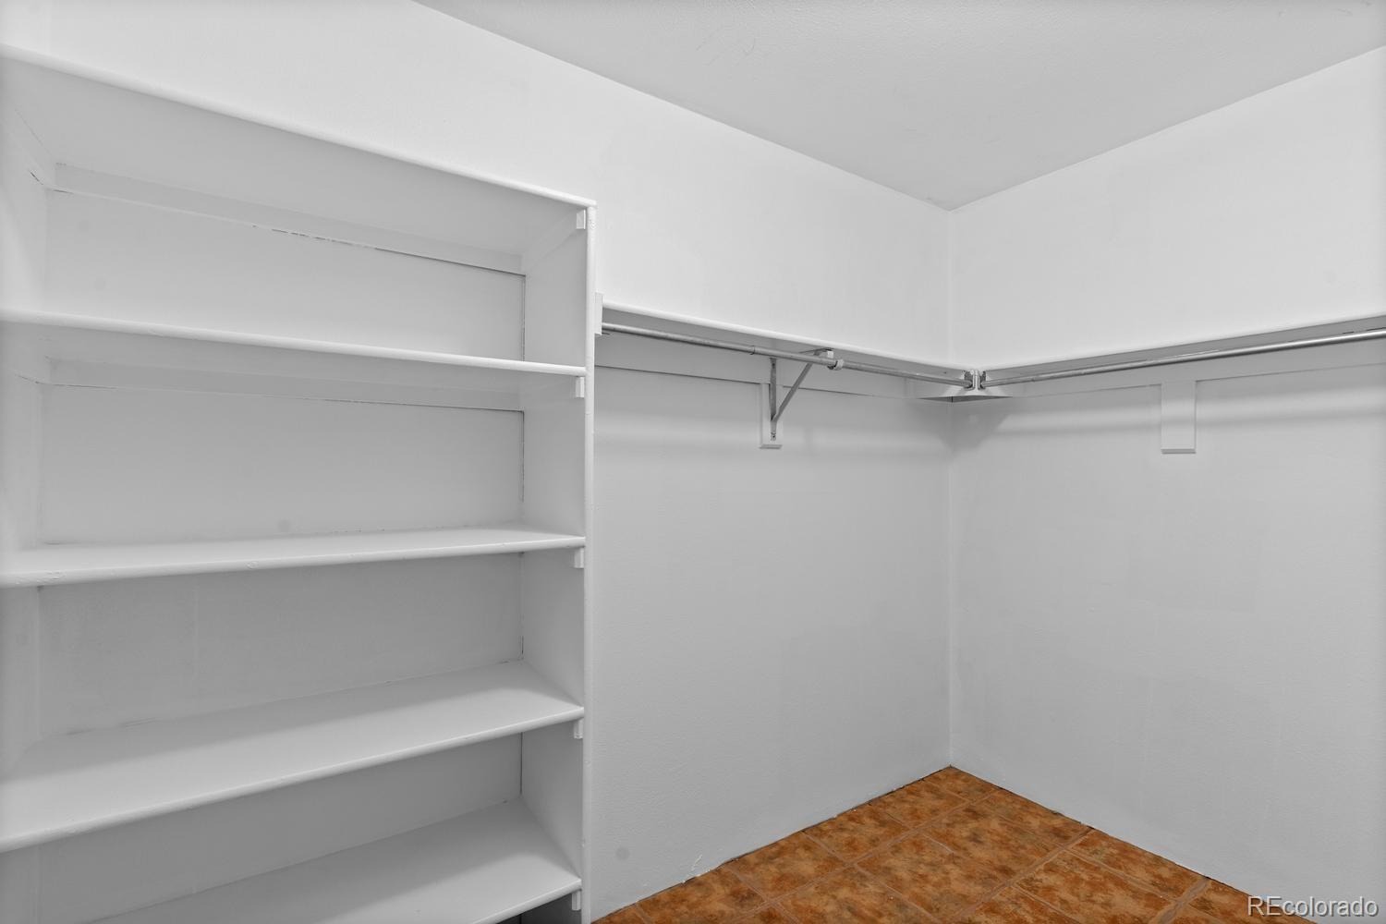
| Interior Features | Breakfast Bar, Eat-in Kitchen, Entrance Foyer, Laminate Counters, Open Floorplan, Pantry, Walk-In Closet(s), No Stairs, Smoke Free |
| Heating | Forced Air, Natural Gas |
| Cooling | Central Air |
| Flooring | Carpet, Tile |
| Fireplaces | 1 |
| Fireplace Features | Family Room |
| Appliances | Dishwasher, Disposal, Dryer, Gas Water Heater, Microwave, Oven, Range, Refrigerator, Washer |
| Exterior Features | Balcony |
| Roof | Shingle, Composition |
| Levels | One |
| Construction | Frame, Wood Siding |
| Sewer | Public Sewer |
| Water Source | Public |
| Senior Community | No |
| Special Conditions | None Known |
Location
Price History
| Date | Event | Price |
|---|---|---|
| 9/11/2026 |
Listed for sale Source: REcolorado® #3952819 |
$285,000 $278/sqft |

Based on information submitted to the MLS GRID as of November 13, 2026 at 11:46 AM MST. All data is obtained from various sources and may not have been verified by broker or MLS GRID. Supplied Open House Information is subject to change without notice. All information should be independently reviewed and verified for accuracy. Properties may or may not be listed by the office/agent presenting the information.
Thank you — a Mont Haus broker will be in touch shortly.
For Mont Haus agents and staff. Sign in with your Mont Haus Microsoft account and the Agent Portal opens in a new tab.
Sign in with MicrosoftNo Microsoft account yet? Ask Nikki Boxer, who sets up portal access.