Residential · Active
Aurora, CO 80016
5 Beds · 5 Baths · 3,625 Sq Ft
$849,900
Single Family
Property Type
0.2 acres
Lot Size
2021
Year Built
$234
Price per Sq Ft
4
Parking Spaces
$331
HOA Fee
3956925
MLS #
About This Property
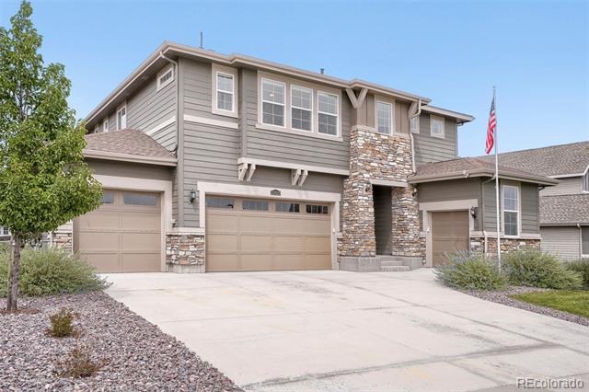
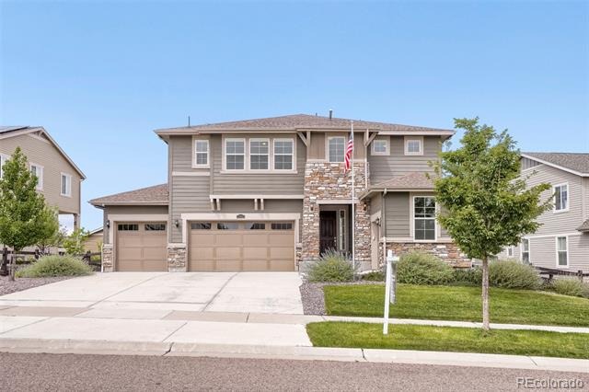
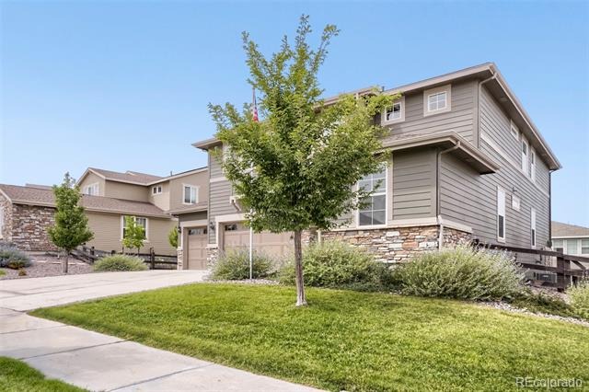
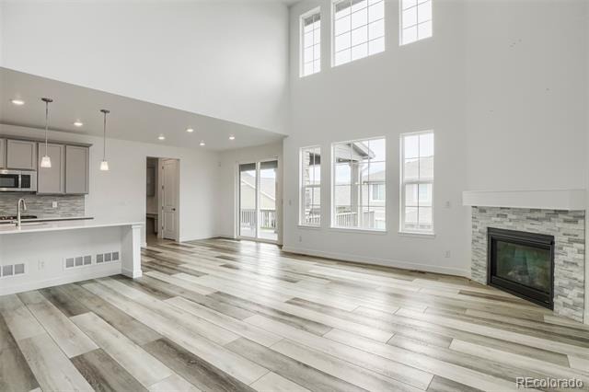
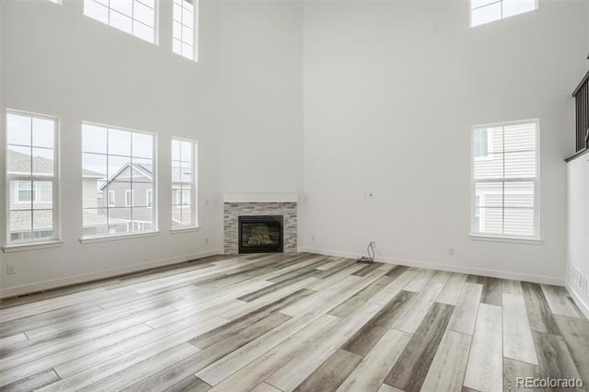
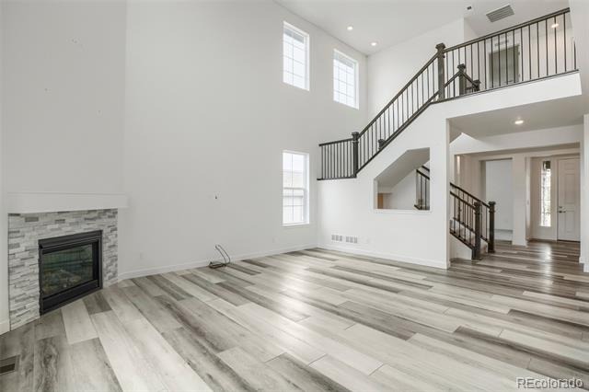
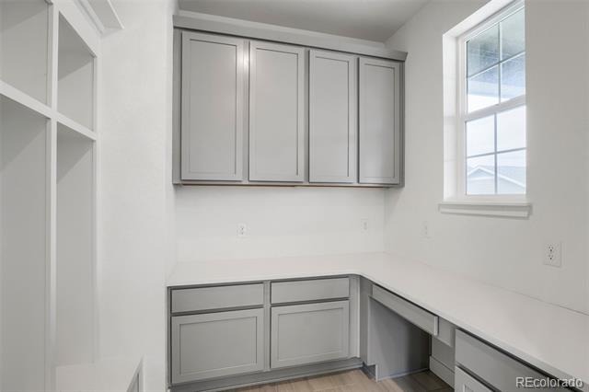
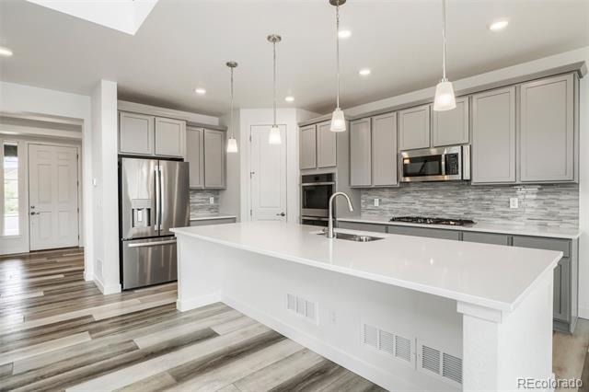
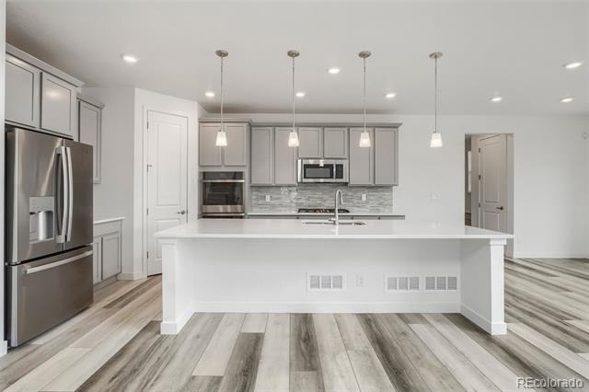
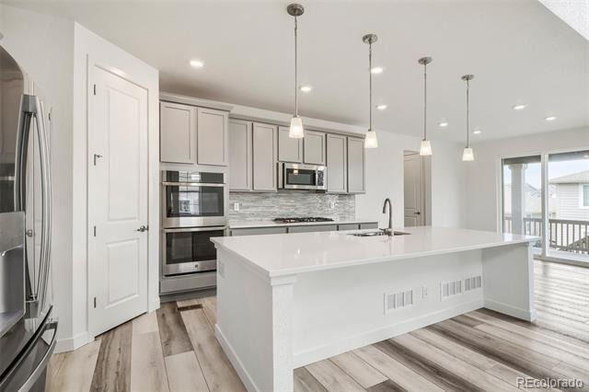
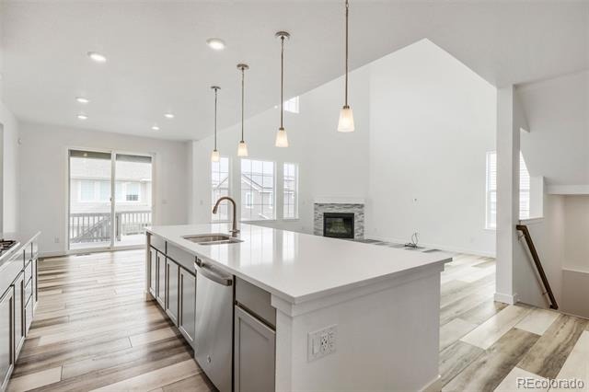
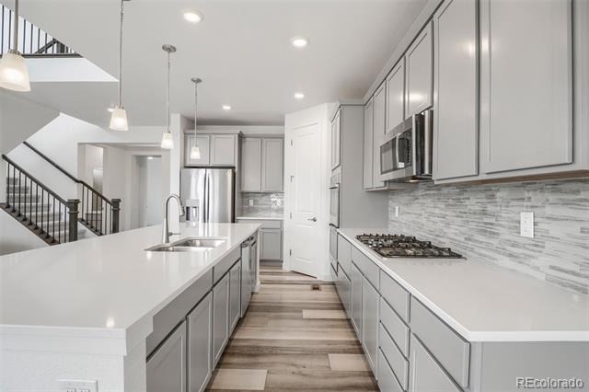
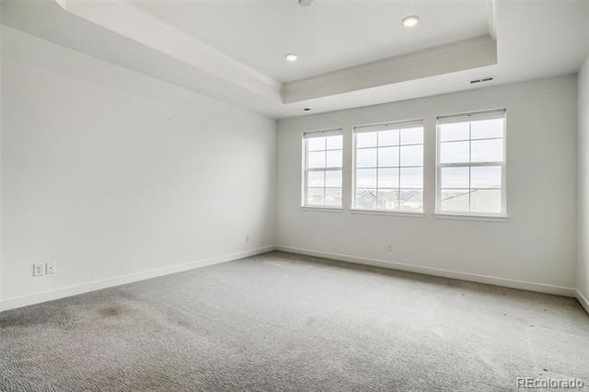
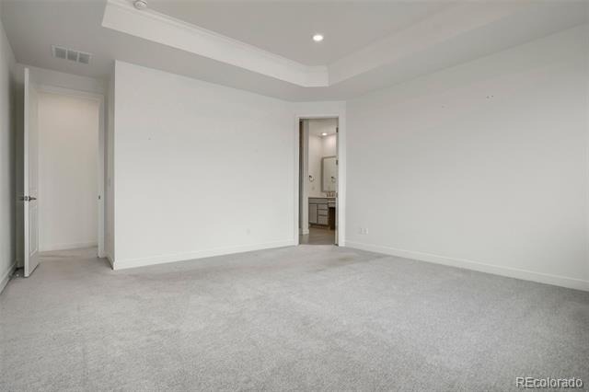
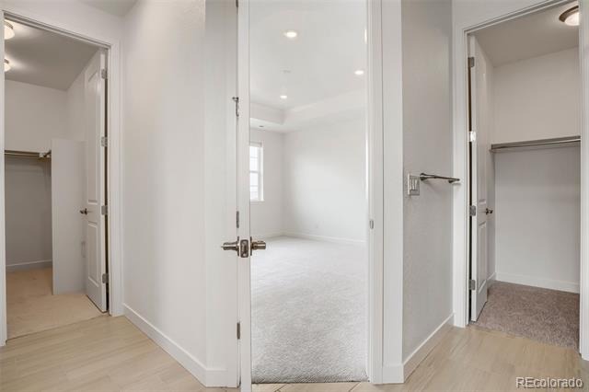
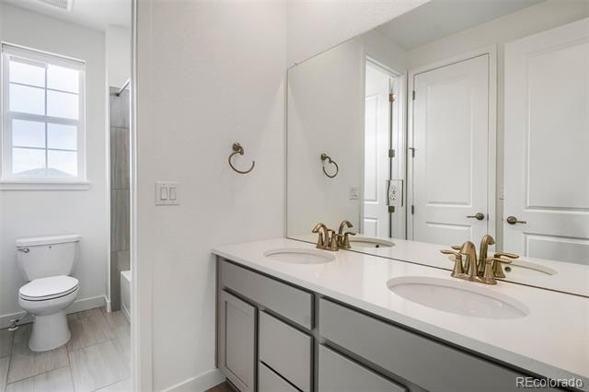
Immaculate Inspiration Gem with 2.375% VA Assumable Loan, Gourmet Kitchen & Entertainer's Backyard! Step inside to a light-filled open concept framed by dramatic two-story vaulted ceilings, massive picture windows, and low-maintenance LVP floors throughout. The heart of the home is an expansive chef's gourmet kitchen designed for gatherings, boasting a massive quartz island and stainless steel appliances, including double wall ovens, gas cooktop, sleek tile backsplash, and designer cabinetry. Open living area centers around a cozy stacked-stone gas fireplace and sunlit views.
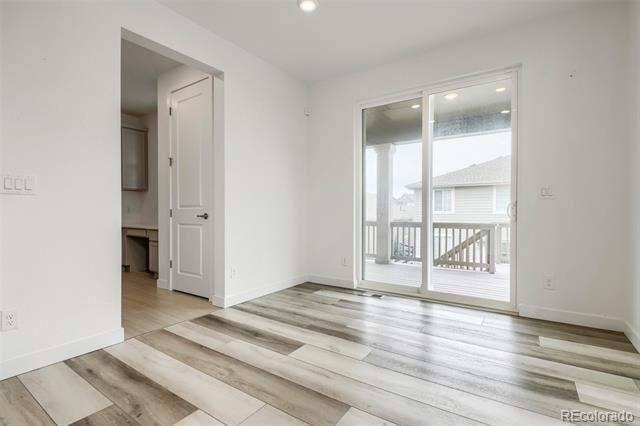
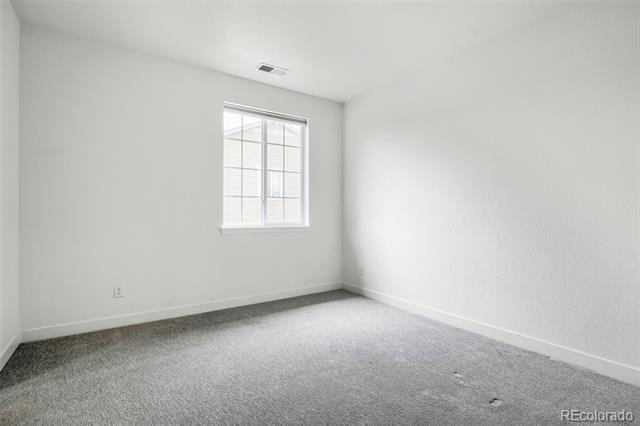
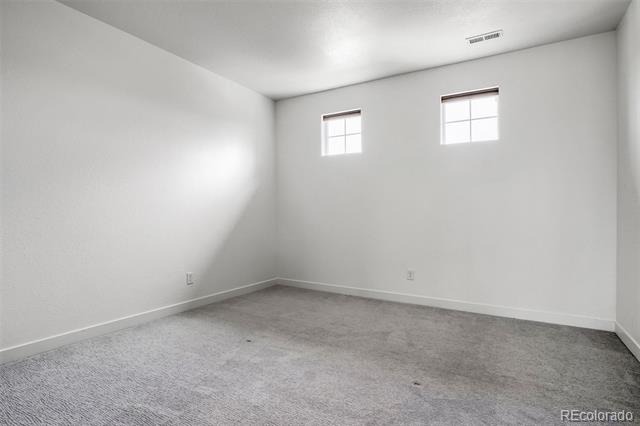
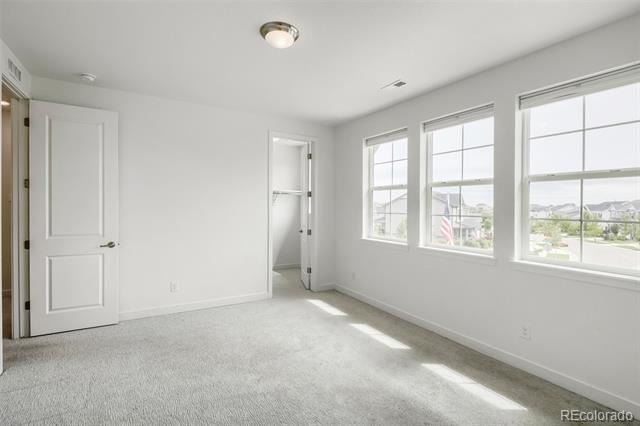
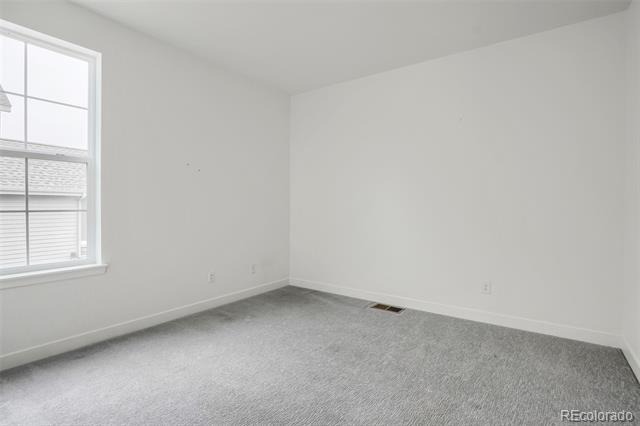
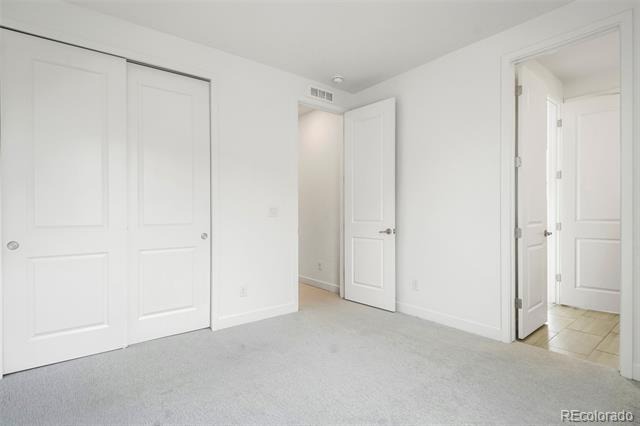
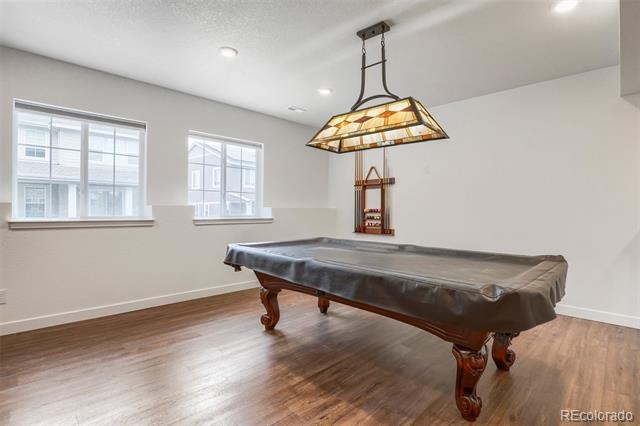
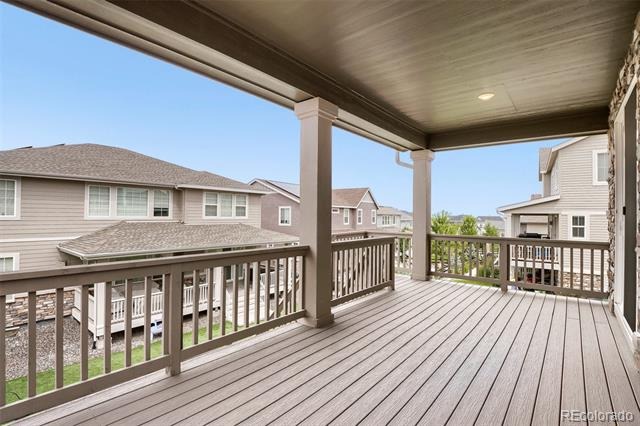
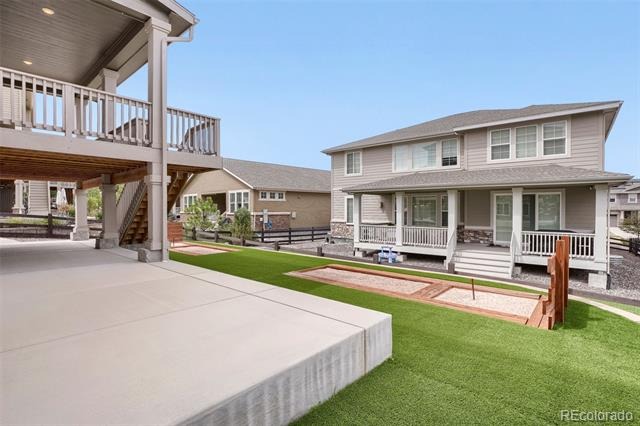
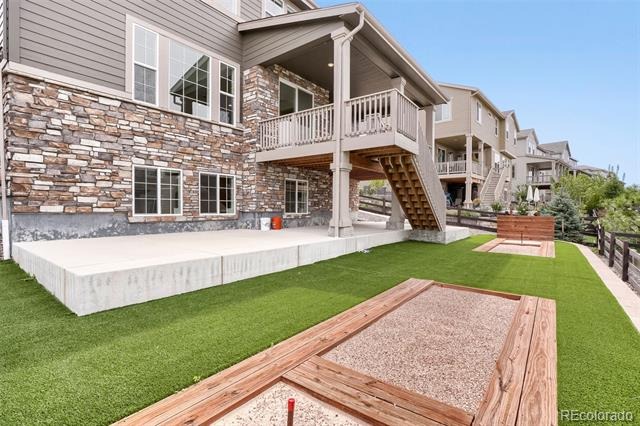
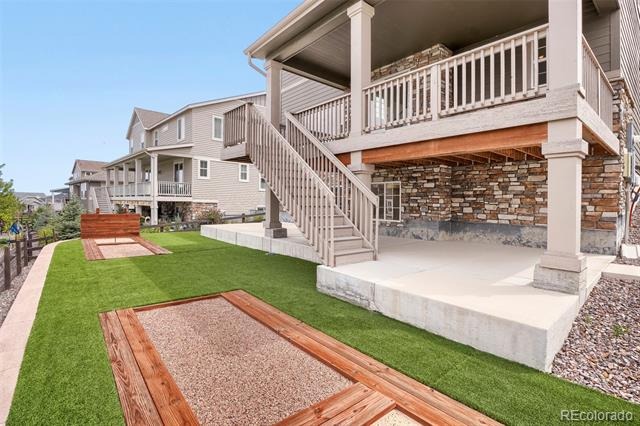
Upstairs bedrooms include top-down, bottom-up shades providing natural light and privacy. Head downstairs to the fully finished garden-level basement, bathed in natural light, and best of all, the full-size pool table is included! The low-maintenance backyard features a composite decking, recessed lighting, and stone column accents with views of the surroundings. Walk down the stairs to an artificial turf lawn, custom-built horseshoe pit, and an expansive concrete patio pad ideal for fire pits, outdoor dining, and grilling.
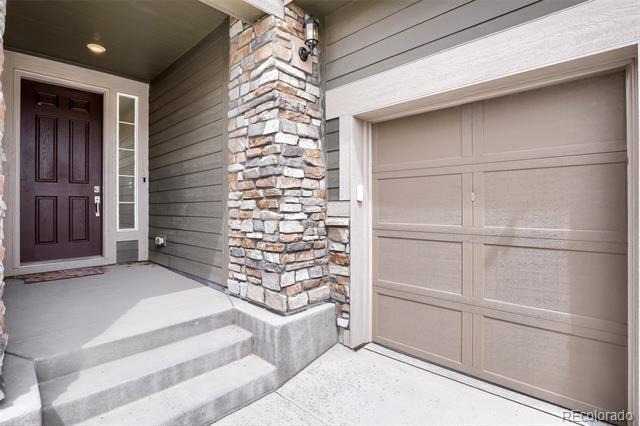
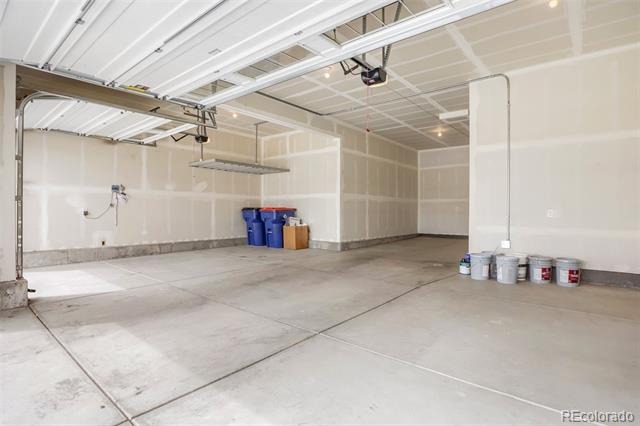
The four-car tandem finished garage is equipped with two 220V outlets ready for EV charging and/or workshop machinery. Bonus side gear bay includes hot and cold water hose bibs—perfect for washing cars, storing a golf cart, or extra workshop storage. Exterior 110V-50A outlet for convenient RV power/hookups, plus a leased solar panel system to keep energy costs low. Qualified VA buyers can take advantage of an extraordinary 2.375% interest rate.
0.5% lender-paid 1st year rate buy-down on conventional loans OR 1% cost reduction towards closing costs on government loans when using the preferred lender. A MUST SEE!
67 days on market
Listed by Andrew Wasson · Mountain Standard Real Estate Company · andrew@mountainstandardrealestate.com,303-957-7689
Property Details
| Property Type | Residential |
| Sub Type | Single Family Residence |
| Status | Active |
| Price per Sq Ft | $234 |
| Subdivision | Inspiration |
| MLS # | 3956925 |
| Days on Market | 67 |
| Bedrooms | 5 |
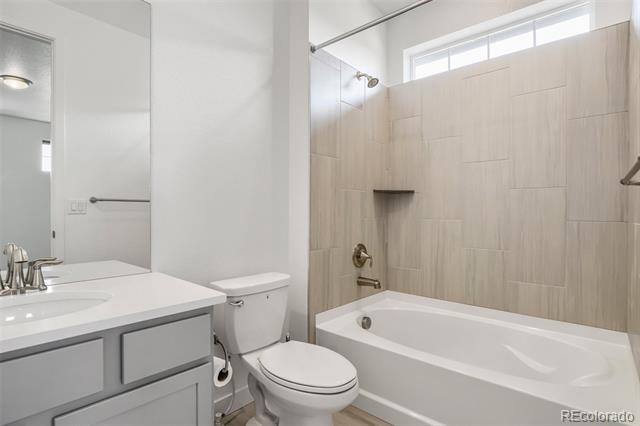
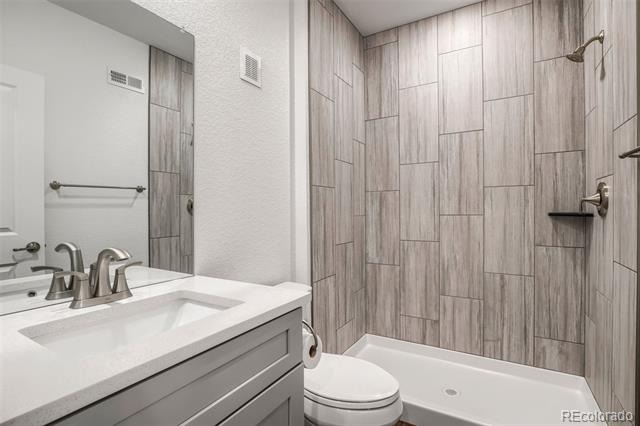
| Full Baths | 3 |
| Three-Quarter Baths | 2 |
| Year Built | 2021 |
| Lot Size (Sq Ft) | 8,712 |
| Acres | 0.2 |
| HOA | Yes |
| HOA Fee | $331 |
| Annual Taxes | $6,889 |
| State | CO |
| County | Douglas |
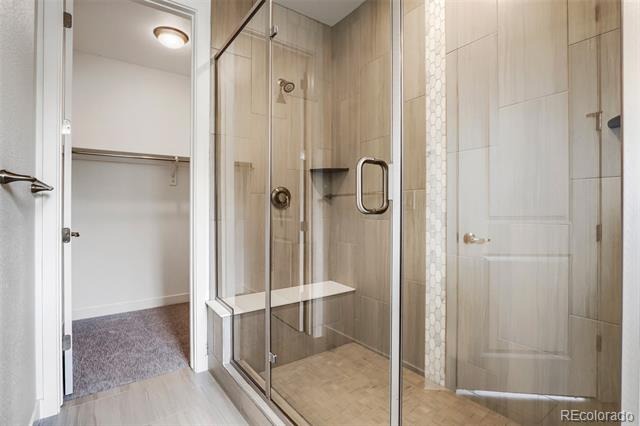
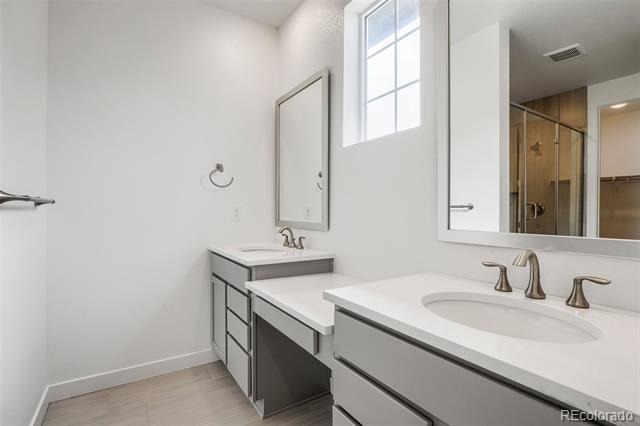
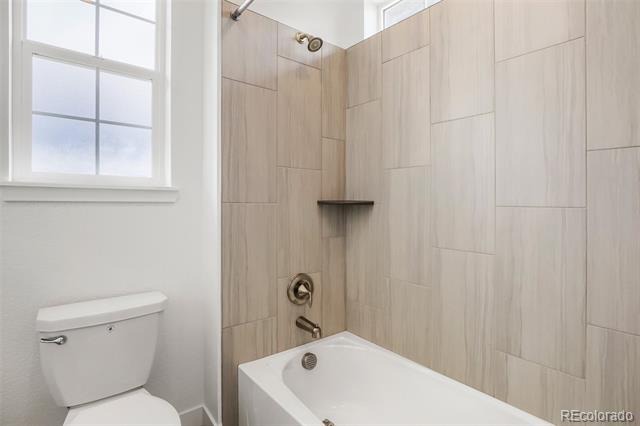
| Interior Features | Breakfast Bar, Eat-in Kitchen, Entrance Foyer, High Ceilings, Kitchen Island, Pantry, Vaulted Ceiling(s), Walk-In Closet(s), Wired for Data, Five Piece Bath, Primary Suite, Quartz Counters, Smoke Free |
| Heating | Forced Air |
| Cooling | Central Air |
| Flooring | Carpet, Tile, Vinyl |
| Fireplaces | 1 |
| Fireplace Features | Living Room |
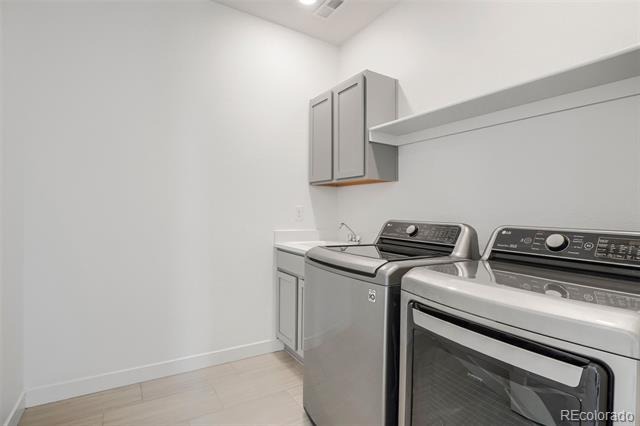
| Appliances | Cooktop, Dishwasher, Double Oven, Dryer, Microwave, Range Hood, Refrigerator, Washer |
| Exterior Features | Rain Gutters |
| Garage | Yes |
| Garage Spaces | 4 |
| Parking Features | Concrete, Electric Vehicle Charging Station(s), Lighted, Oversized, Storage, Tandem, 220 Volts, Dry Walled, Finished, Insulated |
| Roof | Composition |
| Basement | Finished, Full |
| Lot Features | Landscaped, Sloped, Sprinklers In Front, Sprinklers In Rear |
| Architectural Style | Traditional |
| Levels | Two |
| Construction | Cement Siding, Frame, Stone |
| Sewer | Public Sewer |
| Water Source | Public |
| Senior Community | No |
| Special Conditions | None Known |
Location
Price History
| Date | Event | Price |
|---|---|---|
| 10/27/2026 |
Price change Source: REcolorado® #3956925 |
$849,900 -2.9% $234/sqft |
| 9/1/2026 |
Listed for sale Source: REcolorado® #3956925 |
$874,900 $241/sqft |

Based on information submitted to the MLS GRID as of November 7, 2026 at 7:10 PM MST. All data is obtained from various sources and may not have been verified by broker or MLS GRID. Supplied Open House Information is subject to change without notice. All information should be independently reviewed and verified for accuracy. Properties may or may not be listed by the office/agent presenting the information.
Thank you — a Mont Haus broker will be in touch shortly.
For Mont Haus agents and staff. Sign in with your Mont Haus Microsoft account and the Agent Portal opens in a new tab.
Sign in with MicrosoftNo Microsoft account yet? Ask Nikki Boxer, who sets up portal access.