
Residential · Active
Aurora, CO 80015
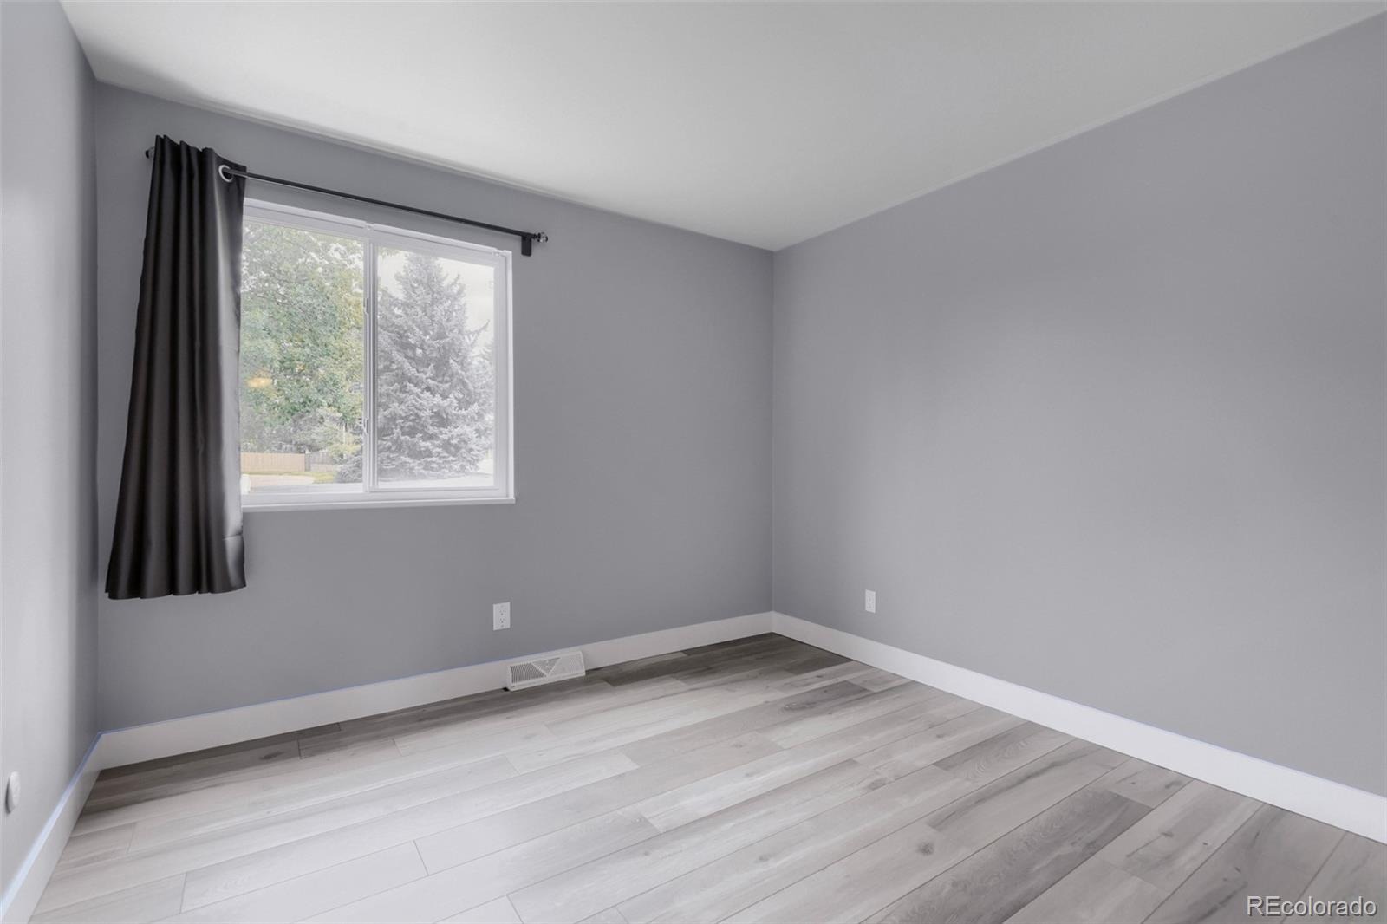
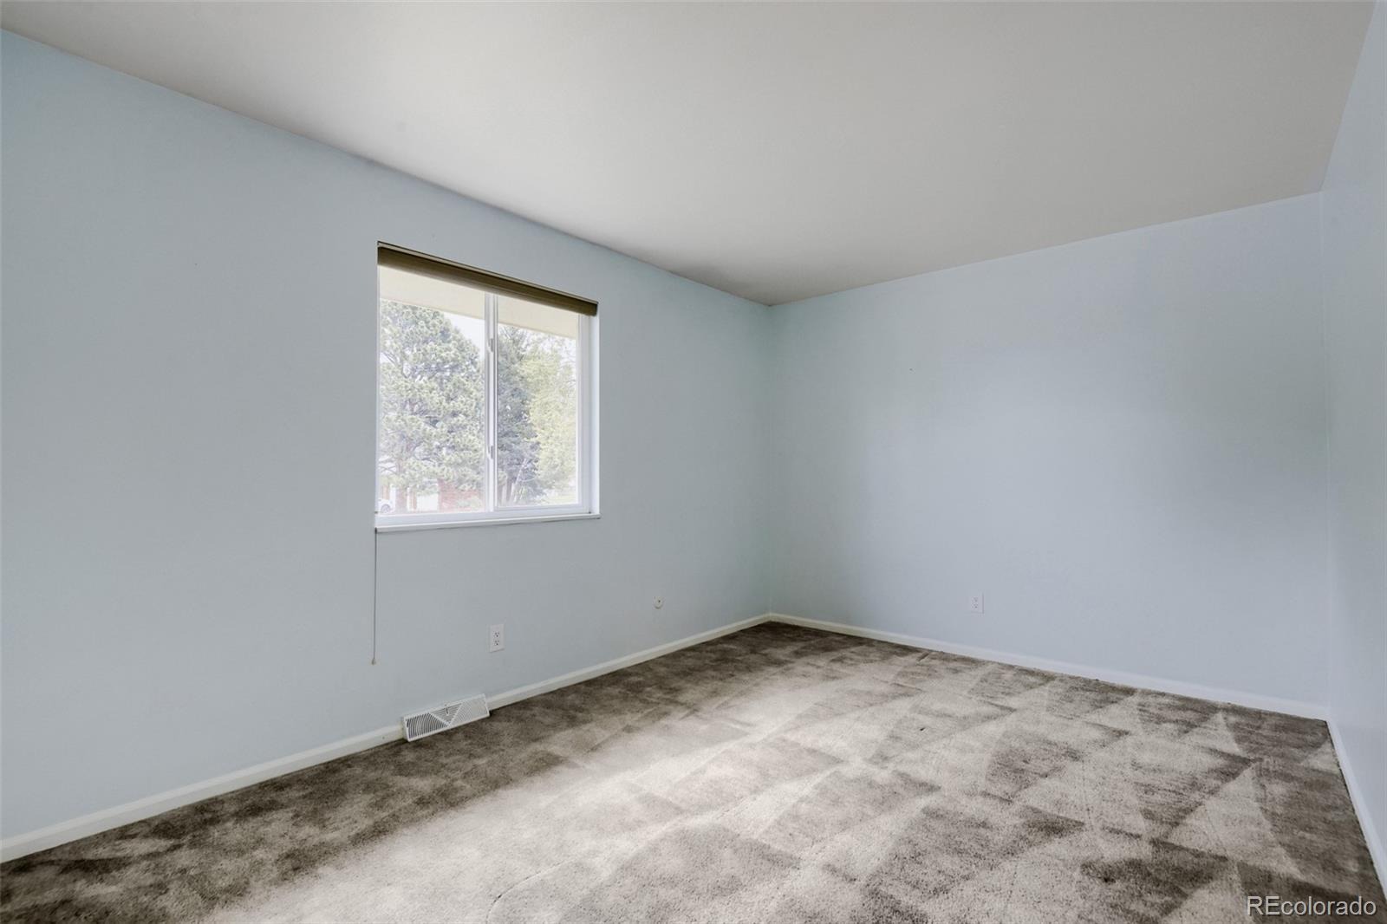
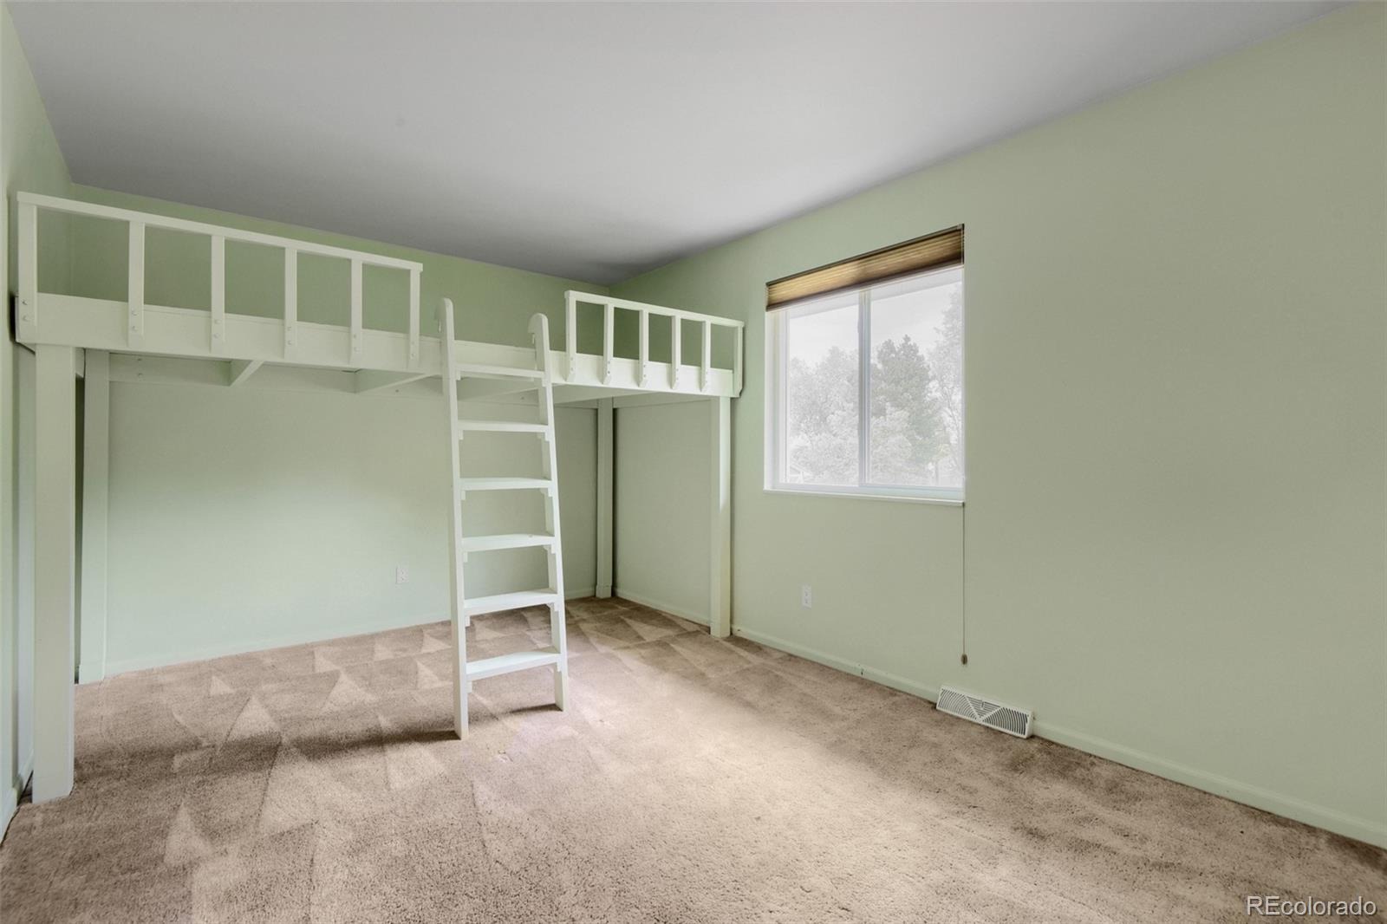
4 Beds · 3 Baths · 3,664 Sq Ft
$624,900
Single Family
Property Type
0.42 acres
Lot Size
1975
Year Built
$171
Price per Sq Ft
2
Parking Spaces
$310
HOA Fee
3962217
MLS #
About This Property
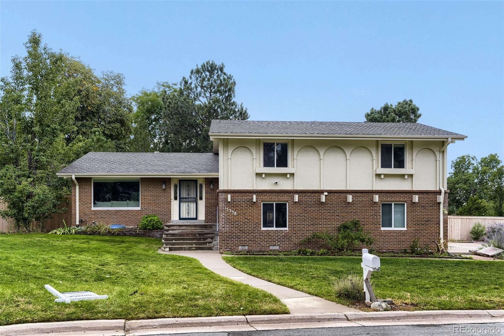
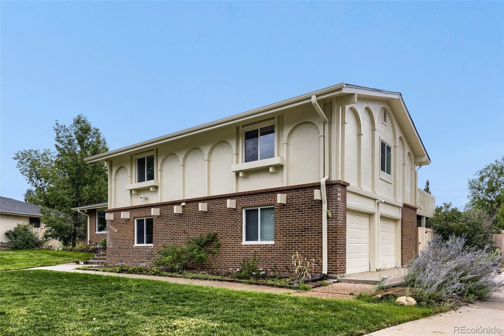
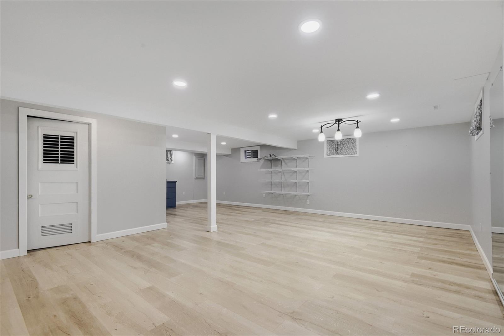
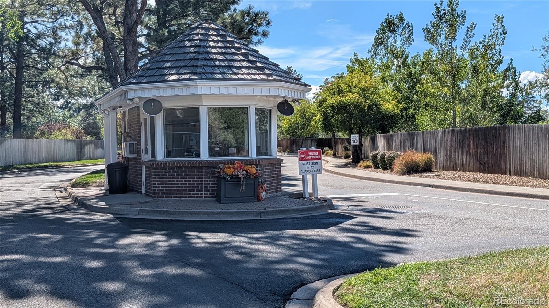
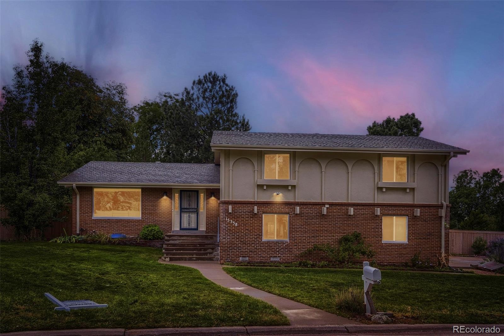
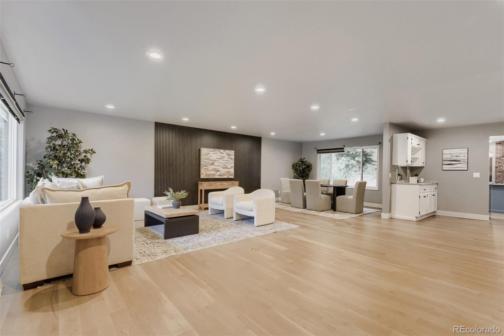
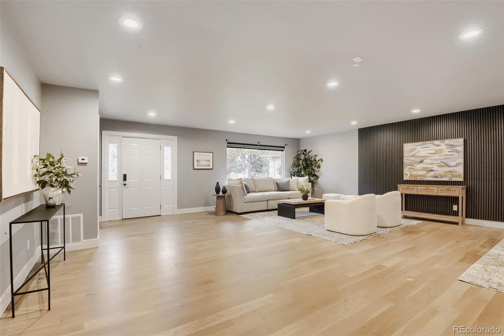
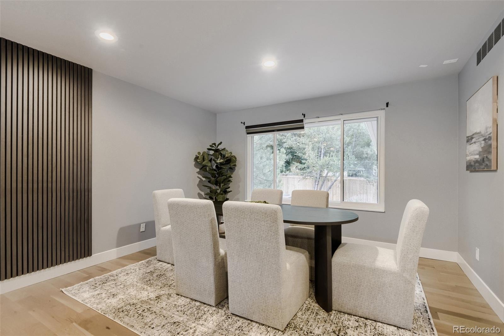
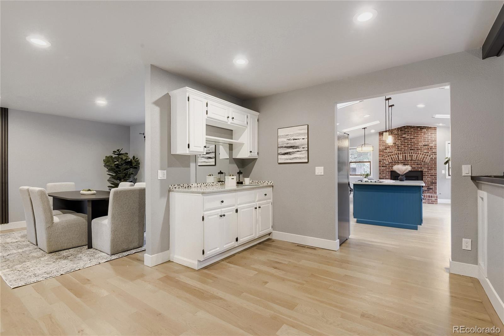
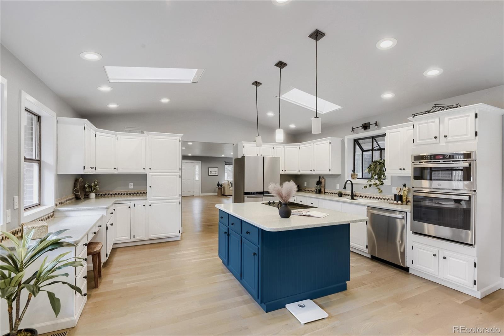
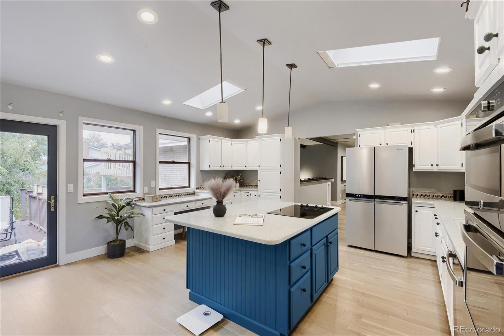
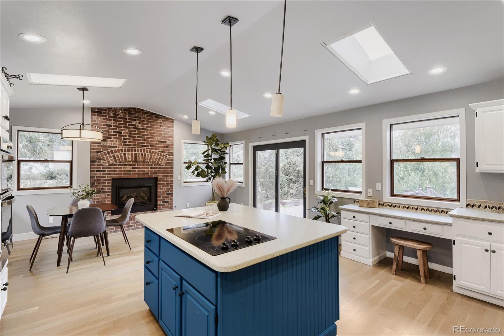
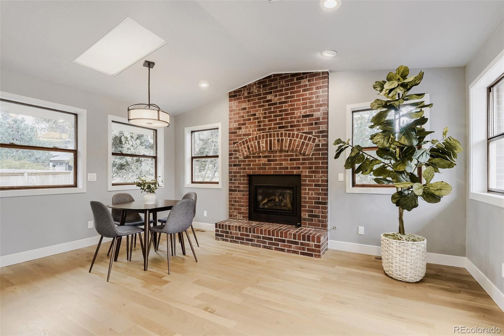
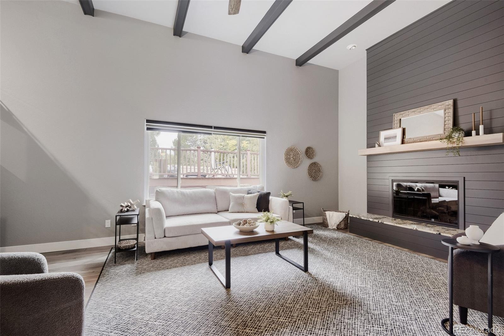
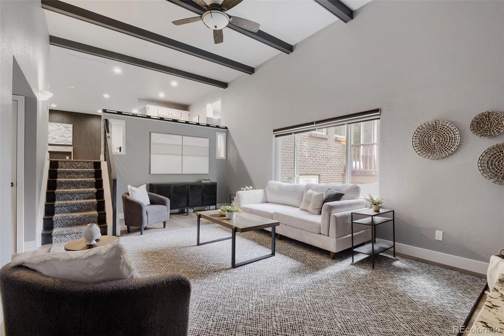
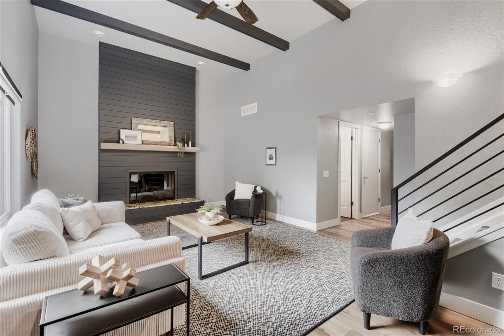
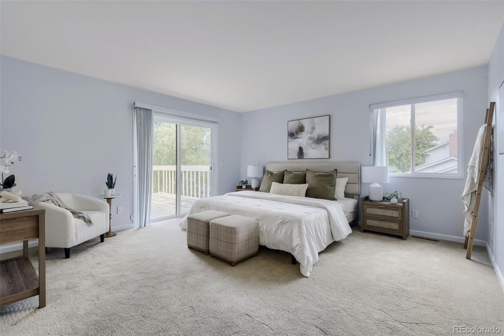
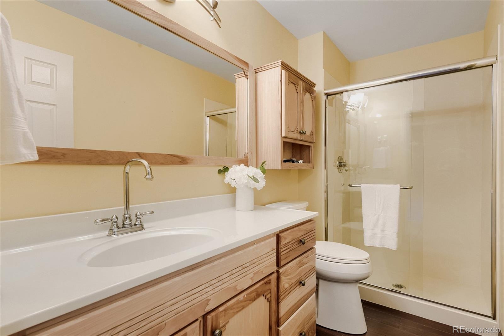
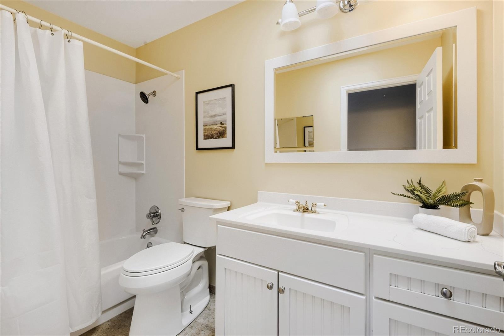
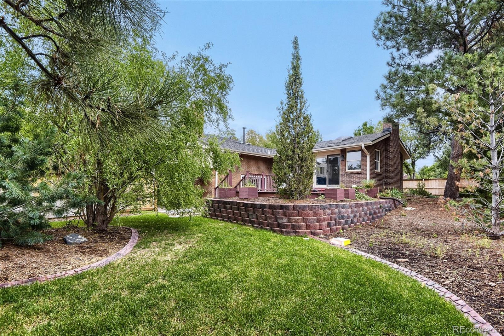
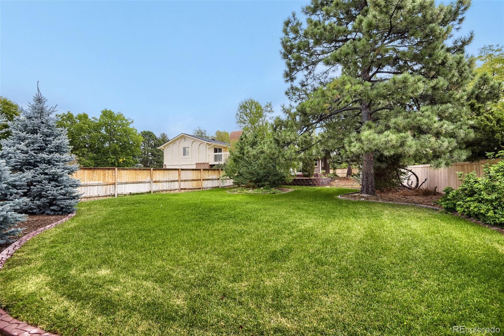
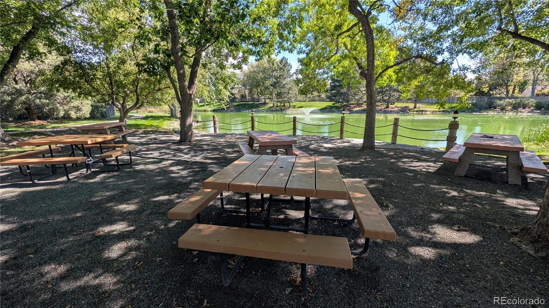
Welcome to Shenandoah on Smoky Hill, a highly desirable community where spacious lots, mature trees, and a peaceful neighborhood setting come together. Situated on an impressive 0.432-acre cul-de-sac lot, this beautifully remodeled tri-level home with a finished basement offers an abundance of space, comfort, and privacy. The main level features beautiful hardwood floors and a welcoming floor plan with two seperate family rooms, each highlighted by its own gas fireplace- creating warm and inviting spaces for relaxing or entertaining. At the center of the home is the bright, open kitchen complete with skylights, white cabinetry, and Corian countertops.
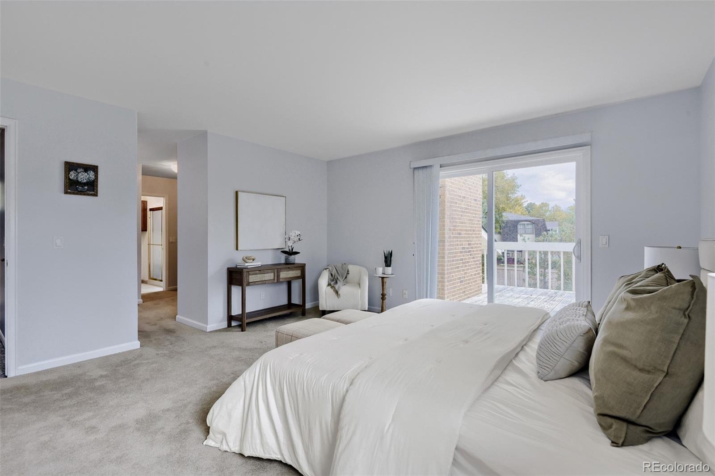
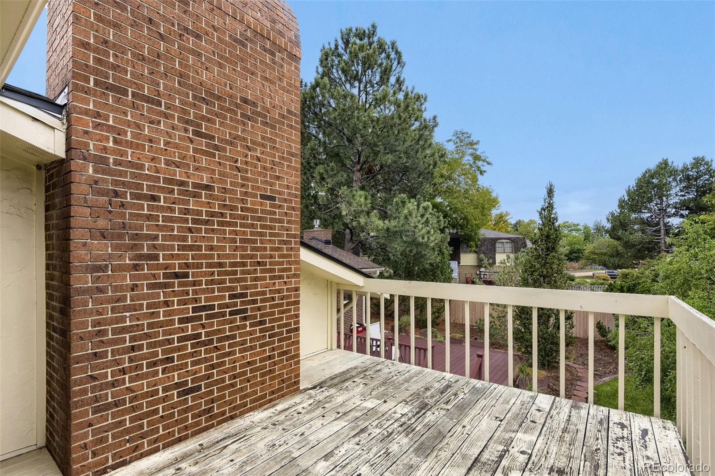
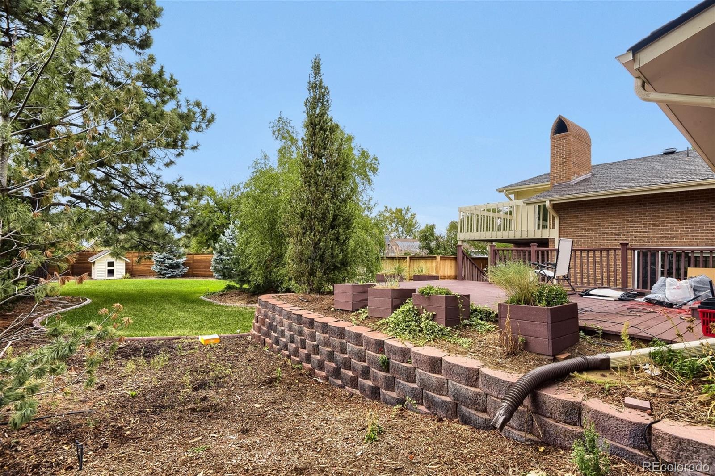
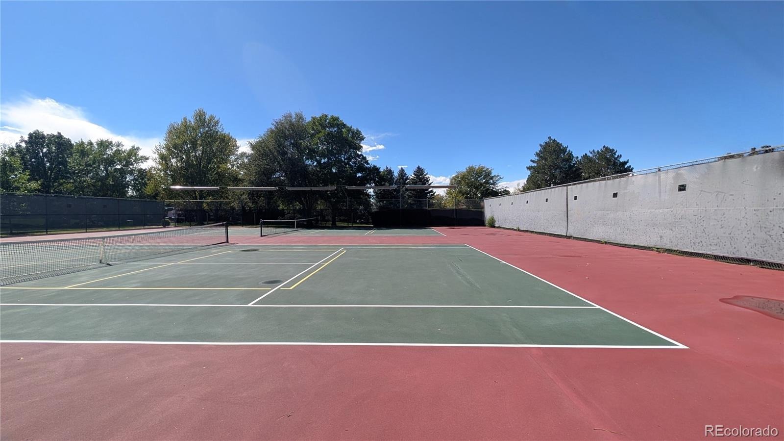
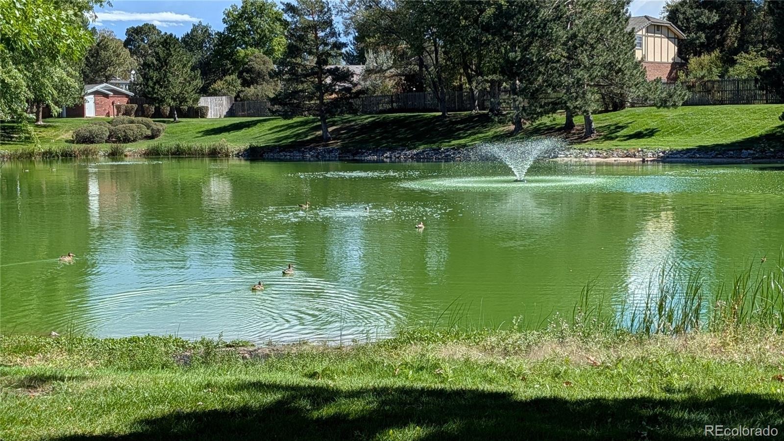
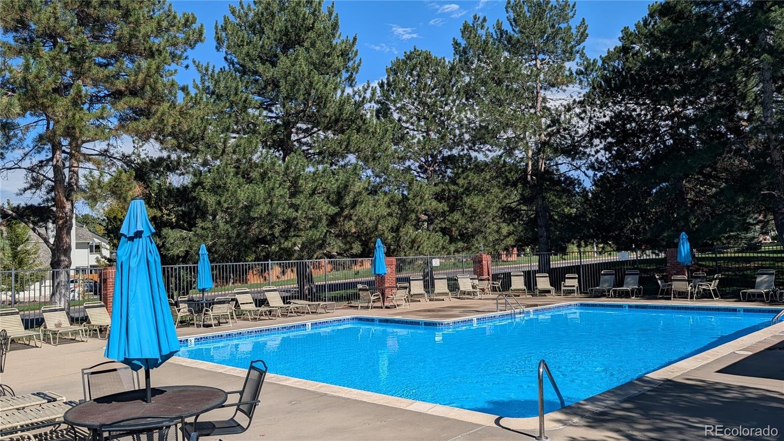
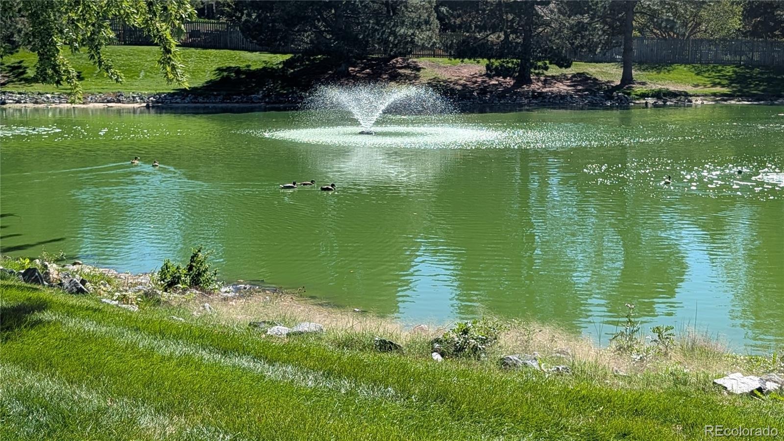
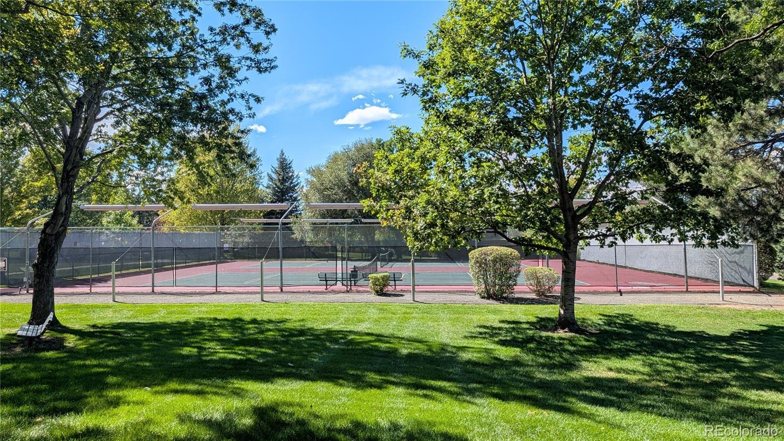
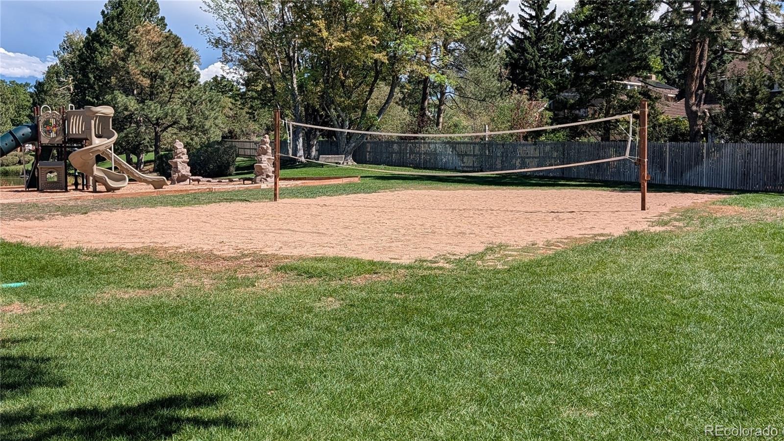
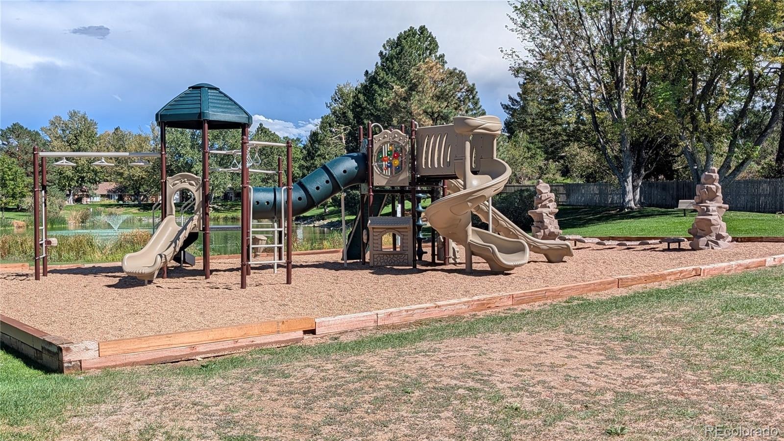
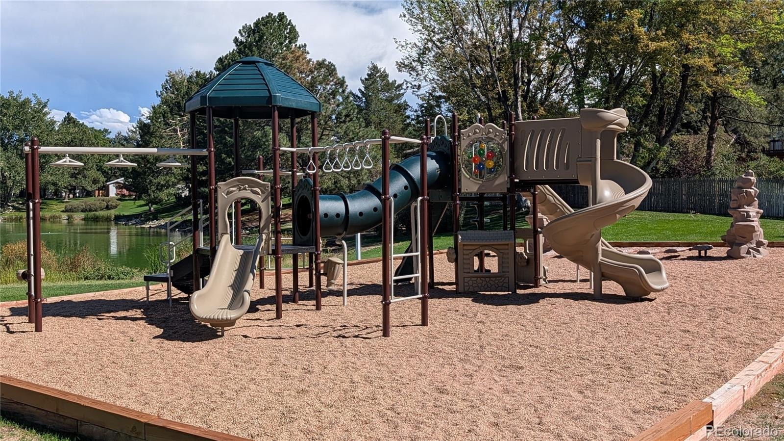
Sliding glass doors provide an easy connection to the deck and expansive backyard, making outdoor dining and entertaining a breeze. The primary bedroom offers an additional private deck, providing a peaceful spot to enjoy your morning coffee or unwind at the end of the day. Throughout the home, thoughtful updates and price of ownership are evident. Residents of Shenandoah on Smoky Hill also enjoy an array of neighborhood amenities, including a community pool, tennis courts, clubhouse, playground, and social activities.
If you're looking for a beautifully updated home with a generous outdoor space in an established community setting, this exceptional property is one you won't want to miss.
46 days on market
Listed by Mitch Gilbert · RE/MAX Professionals · isellhomes@gmail.com,303-618-8818
Property Details
| Property Type | Residential |
| Sub Type | Single Family Residence |
| Status | Active |
| Price per Sq Ft | $171 |
| Subdivision | Shenandoah |
| MLS # | 3962217 |
| Days on Market | 46 |
| Bedrooms | 4 |
| Full Baths | 1 |
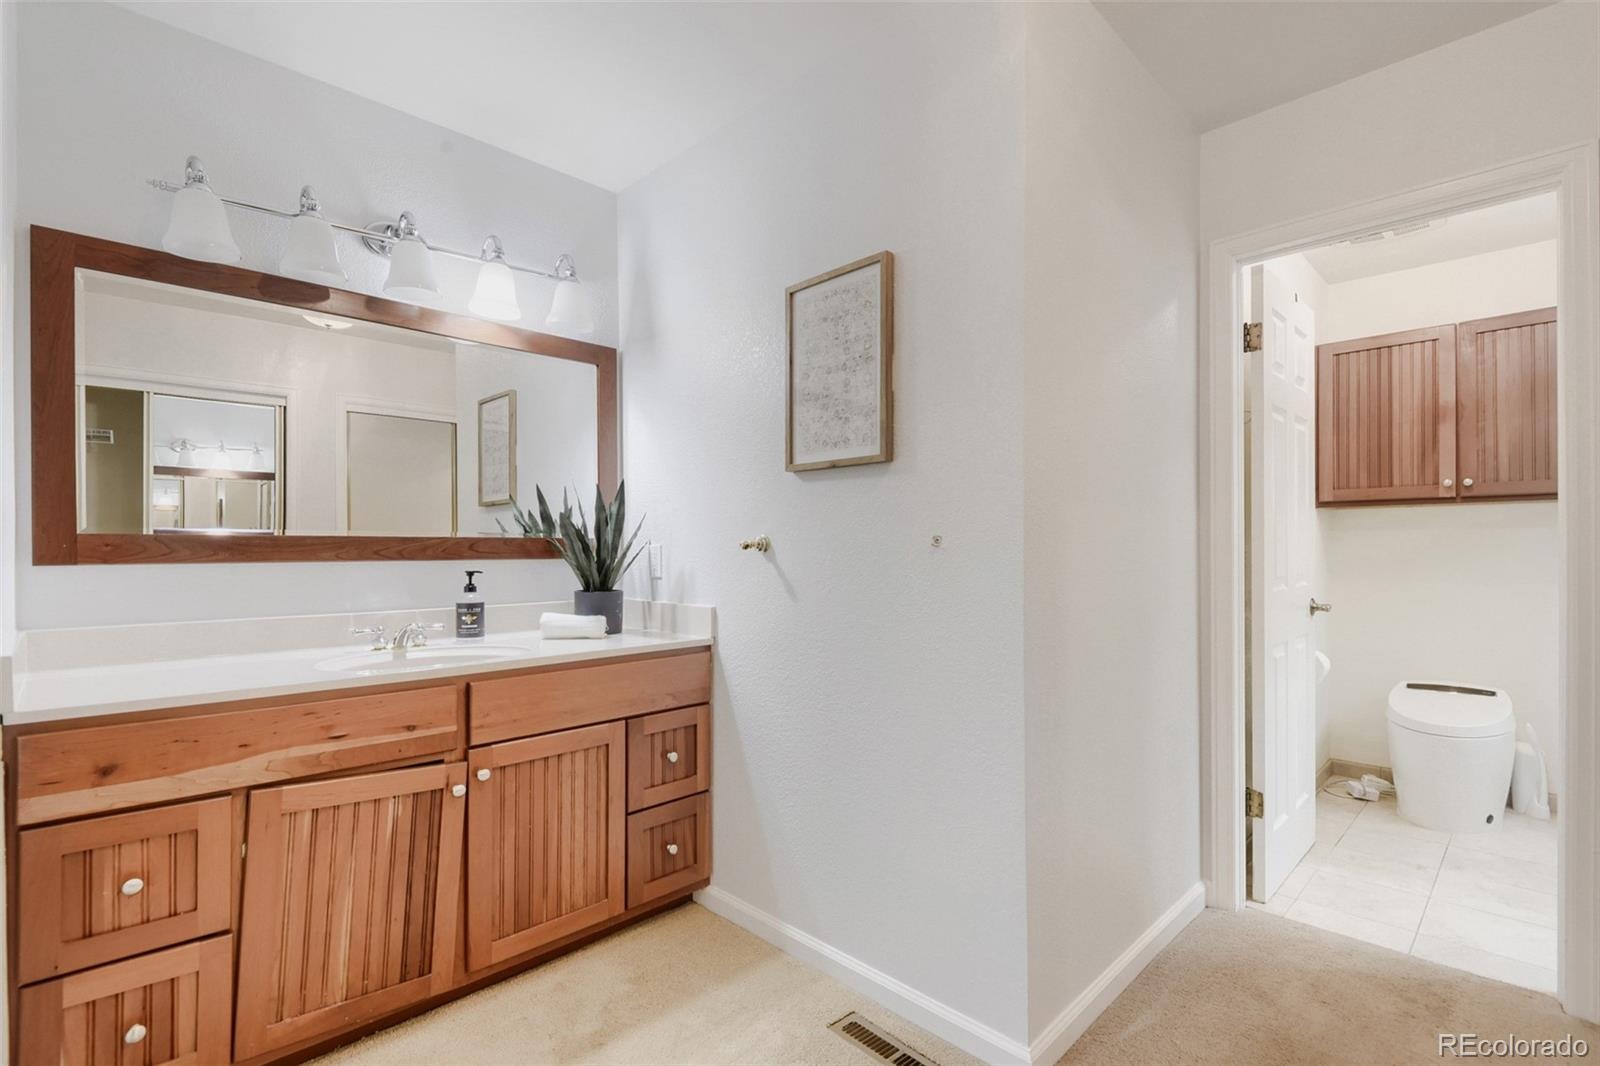
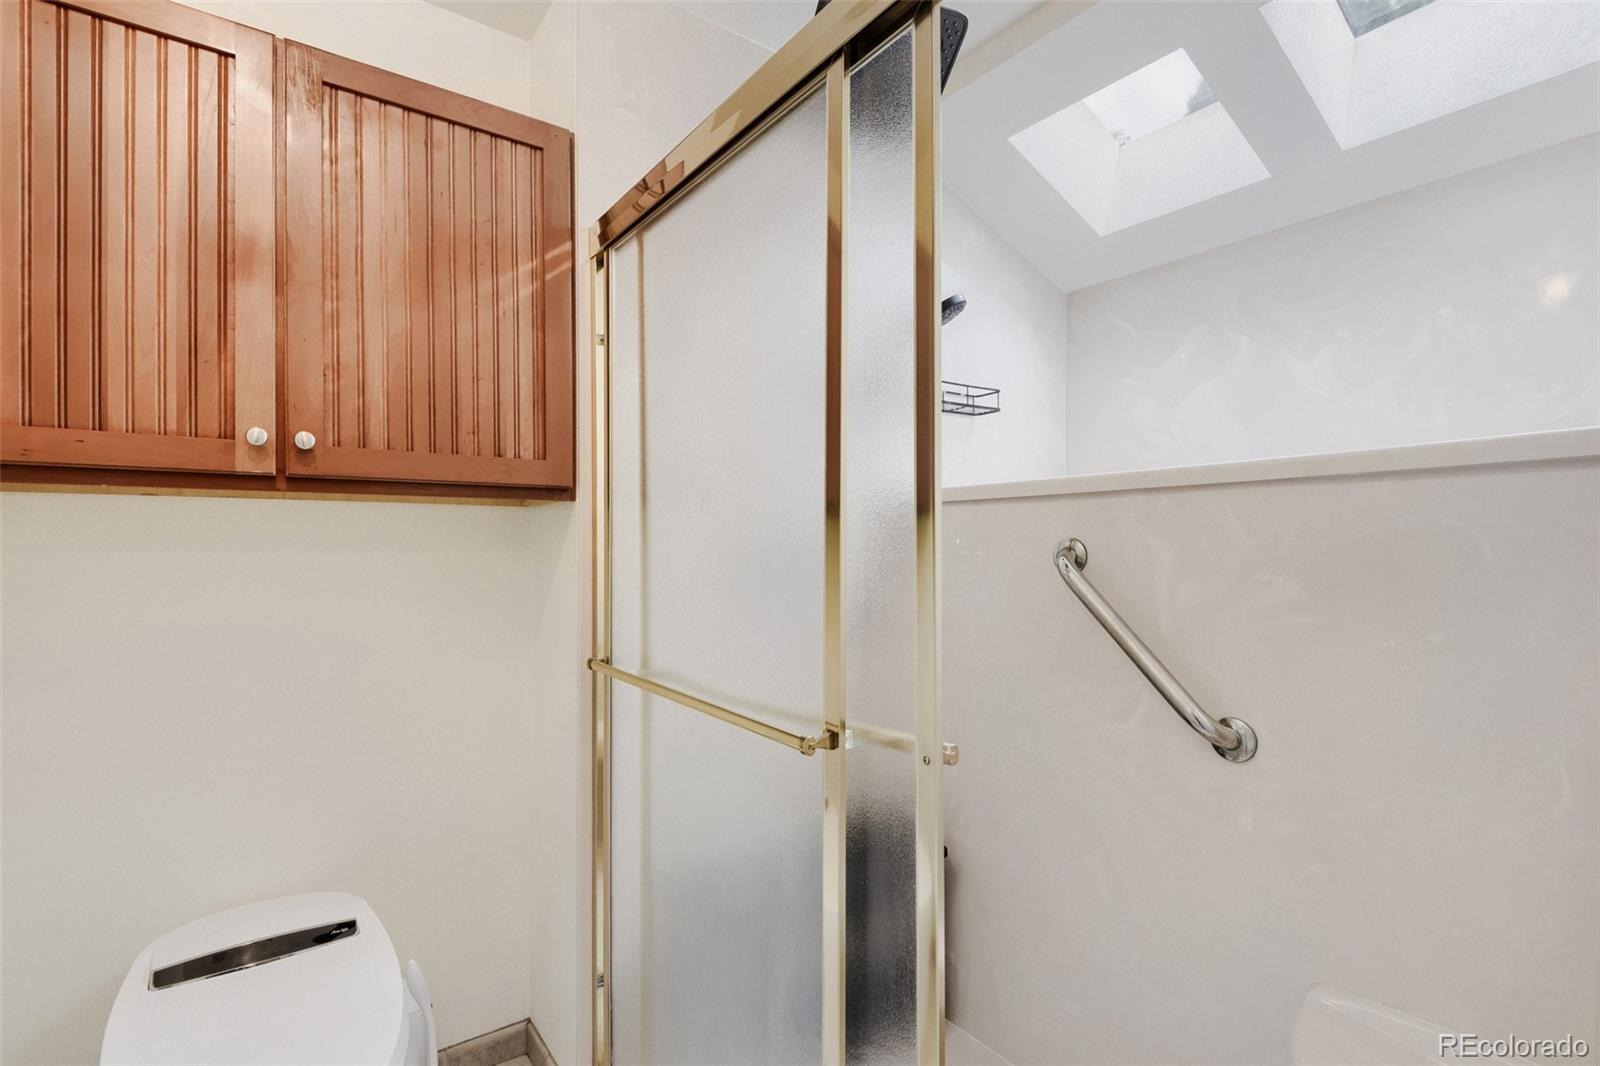
| Three-Quarter Baths | 2 |
| Year Built | 1975 |
| Lot Size (Sq Ft) | 18,426 |
| Acres | 0.42 |
| HOA | Yes |
| HOA Fee | $310 |
| Annual Taxes | $3,269 |
| State | CO |
| County | Arapahoe |
| Interior Features | Breakfast Bar, Built-in Features, Eat-in Kitchen, Kitchen Island, Open Floorplan, Corian Counters, Primary Suite |
| Heating | Forced Air, Natural Gas |
| Cooling | Central Air |
| Flooring | Carpet, Tile, Vinyl, Wood |
| Fireplaces | 2 |
| Fireplace Features | Family Room, Gas |
| Appliances | Cooktop, Dishwasher, Gas Water Heater, Microwave, Oven, Refrigerator |
| Exterior Features | Private Yard, Rain Gutters |
| Garage | Yes |
| Garage Spaces | 2 |
| Parking Features | Concrete |
| Roof | Composition |
| Basement | Finished |
| Lot Features | Cul-De-Sac, Landscaped, Sprinklers In Front, Sprinklers In Rear |
| Architectural Style | Contemporary |
| Levels | Tri-Level |
| Construction | Brick, Frame, Wood Siding |
| Sewer | Public Sewer |
| Senior Community | No |
| Special Conditions | None Known |
Location
Price History
| Date | Event | Price |
|---|---|---|
| 11/9/2026 |
Price change Source: REcolorado® #3962217 |
$624,900 -3.8% $171/sqft |
| 10/27/2026 |
Price change Source: REcolorado® #3962217 |
$649,900 -3.0% $177/sqft |
| 10/19/2026 |
Price change Source: REcolorado® #3962217 |
$669,900 -2.9% $183/sqft |
| 10/13/2026 |
Price change Source: REcolorado® #3962217 |
$689,900 -1.4% $188/sqft |
| 10/1/2026 |
Price change Source: REcolorado® #3962217 |
$699,900 -2.8% $191/sqft |
| 9/25/2026 |
Listed for sale Source: REcolorado® #3962217 |
$719,900 +10.3% $196/sqft |
| 11/15/2024 |
Sold Source: REcolorado® #7266768 |
$652,500 -8.7% $178/sqft |
| 8/9/2024 |
Listed for sale Source: REcolorado® #7266768 |
$715,000 $195/sqft |

Based on information submitted to the MLS GRID as of November 10, 2026 at 1:01 AM MST. All data is obtained from various sources and may not have been verified by broker or MLS GRID. Supplied Open House Information is subject to change without notice. All information should be independently reviewed and verified for accuracy. Properties may or may not be listed by the office/agent presenting the information.
Thank you — a Mont Haus broker will be in touch shortly.
For Mont Haus agents and staff. Sign in with your Mont Haus Microsoft account and the Agent Portal opens in a new tab.
Sign in with MicrosoftNo Microsoft account yet? Ask Nikki Boxer, who sets up portal access.