Residential · Active
Littleton, CO 80127
3 Beds · 3 Baths · 1,869 Sq Ft
$525,000
Townhouse
Property Type
0.04 acres
Lot Size
2024
Year Built
$281
Price per Sq Ft
2
Parking Spaces
$120
HOA Fee
3970697
MLS #
About This Property
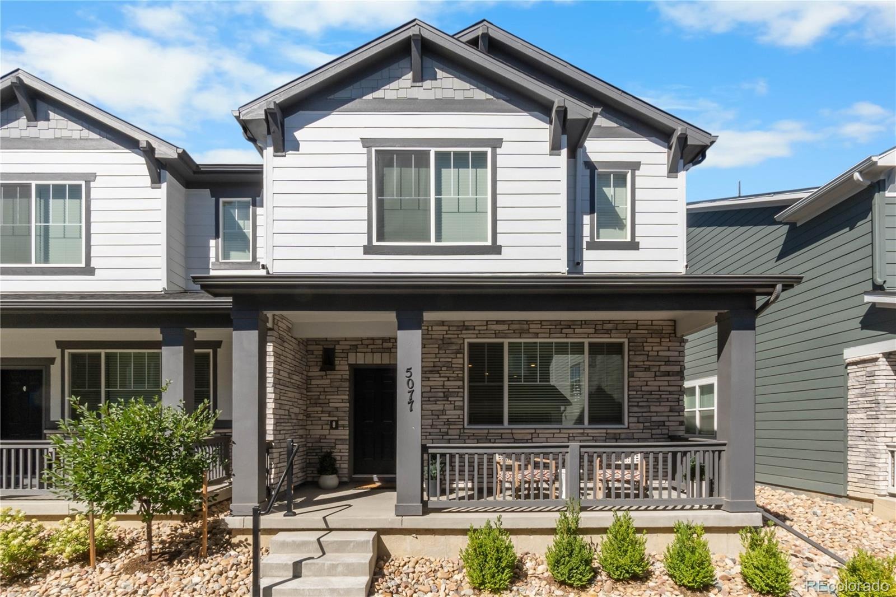
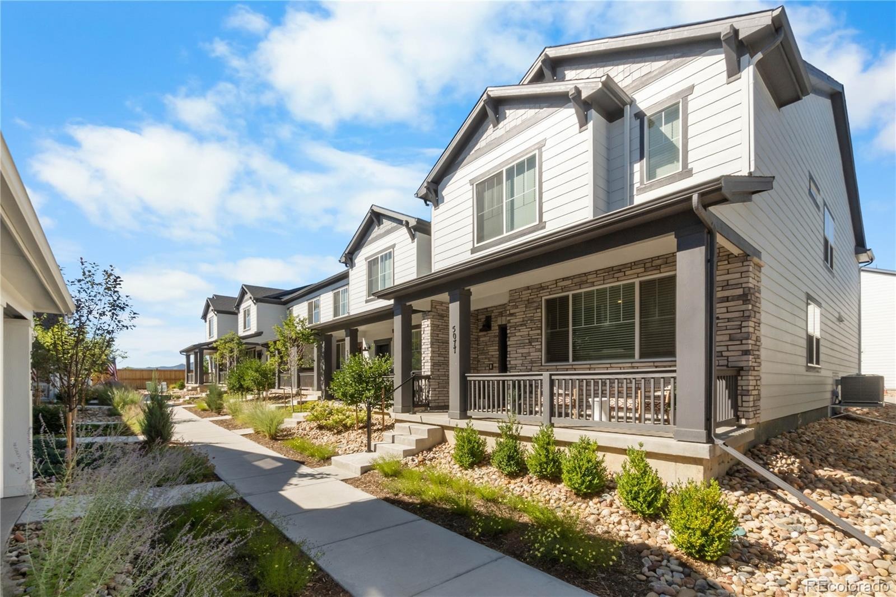
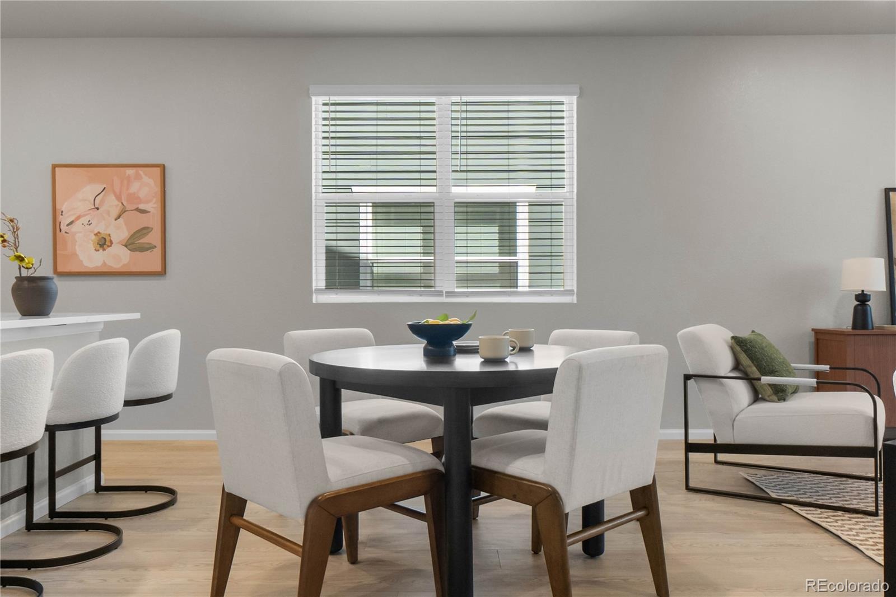
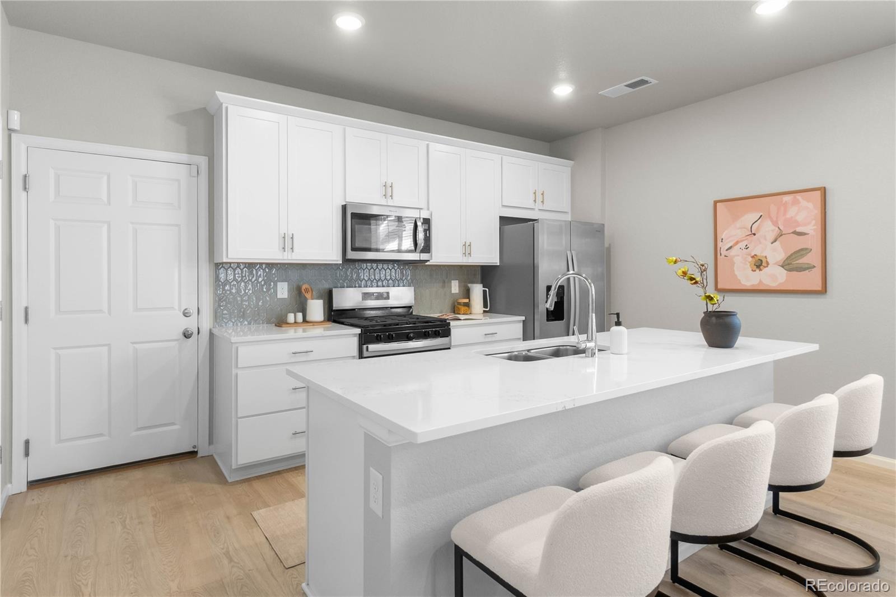
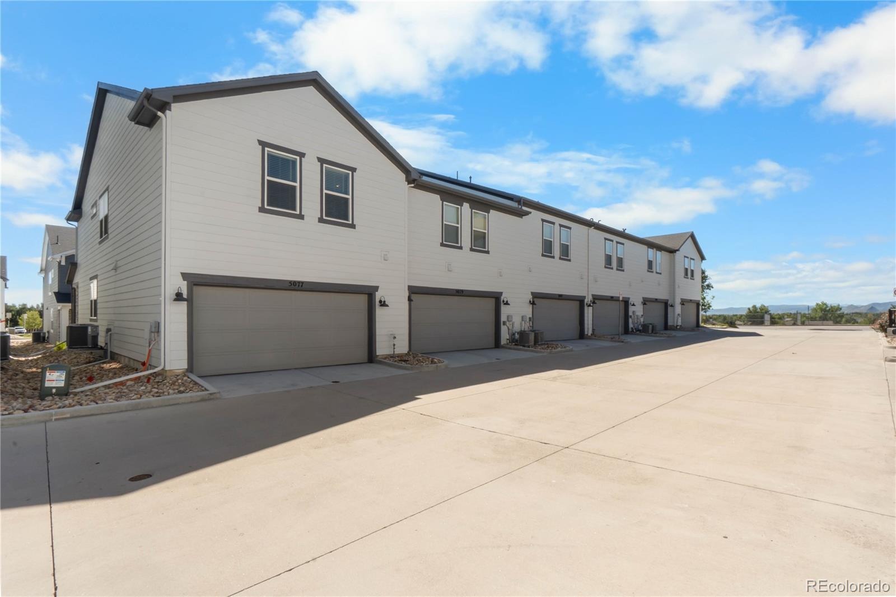
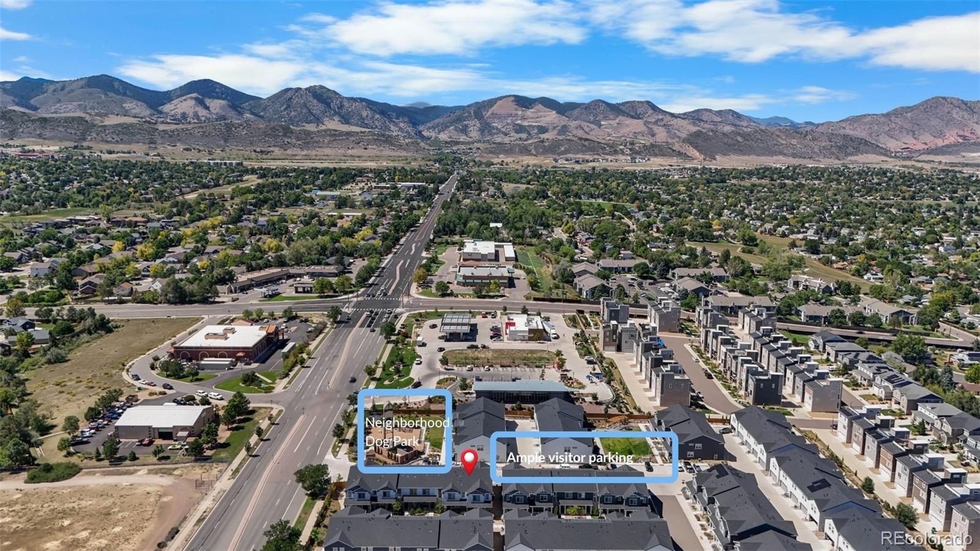
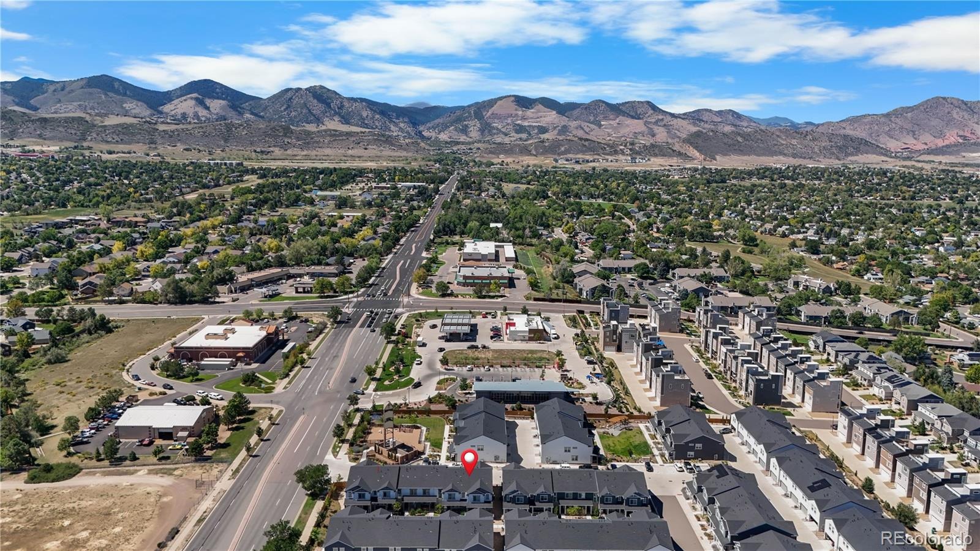
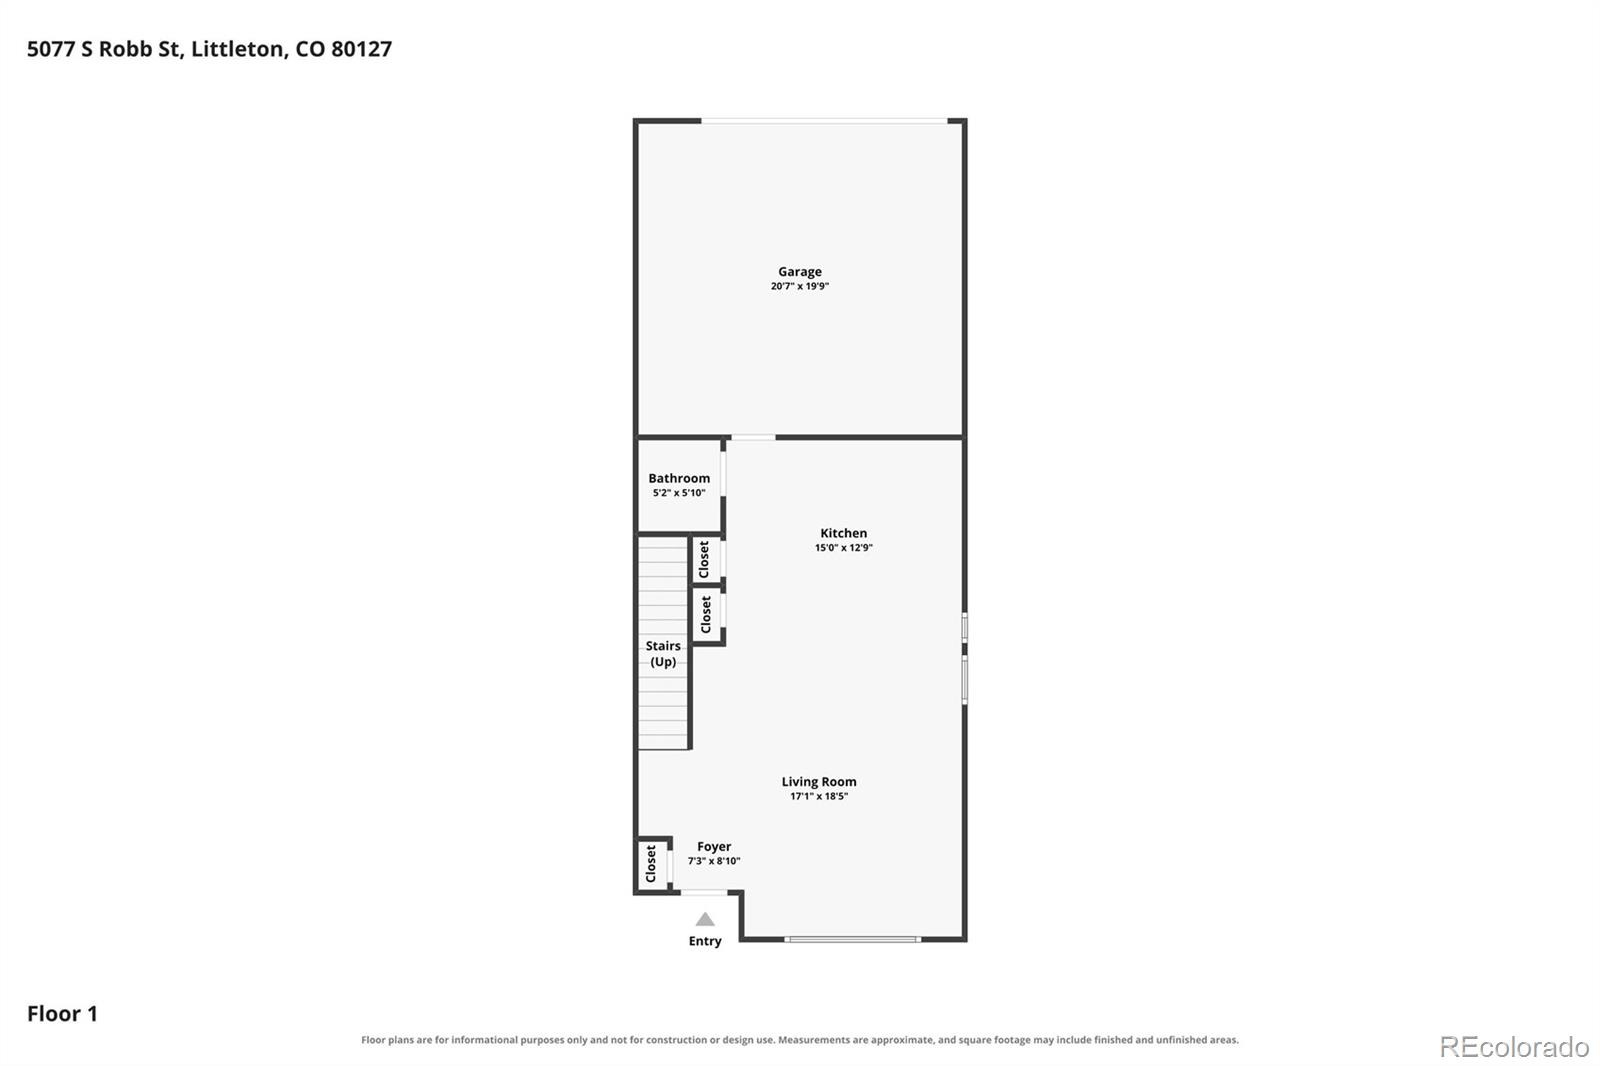
PRICE IMPROVED. Lender-supported rate buydown available; ask for details. HALLOWEEN OPEN HOUSE Sat 10/31, 4-6 PM. END-UNIT townhome in the sought-after Dakota Ridge community of Littleton, with only one shared wall, one of the largest floor plans in the neighborhood (1,869 sq ft), and a neighborhood dog park directly behind the building. Unlike interior units, this home captures natural light from three sides instead of two, and it’s tucked away from the road.
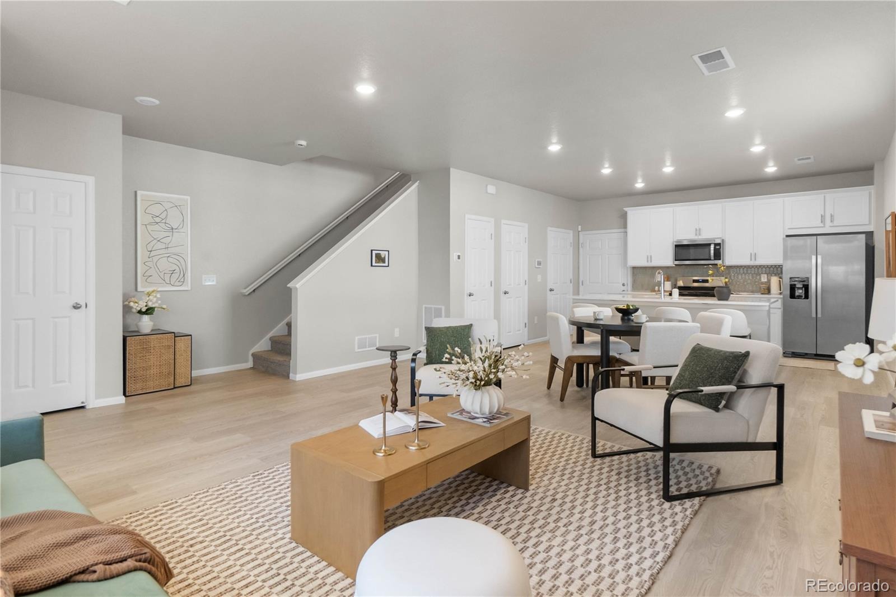
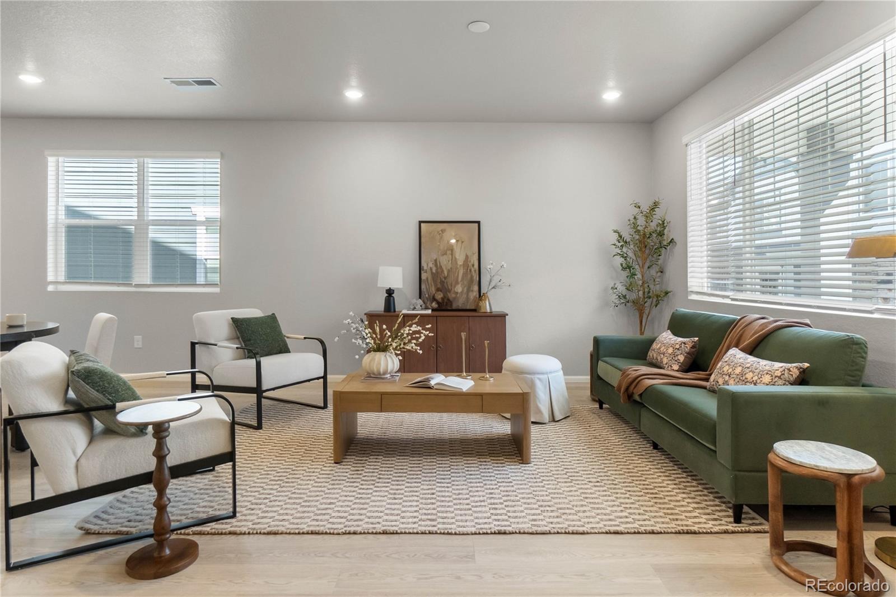
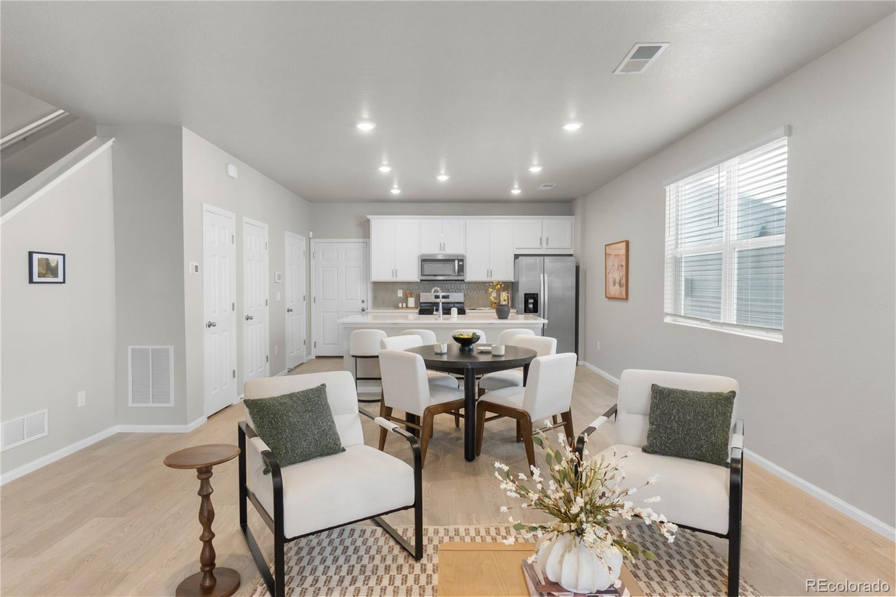
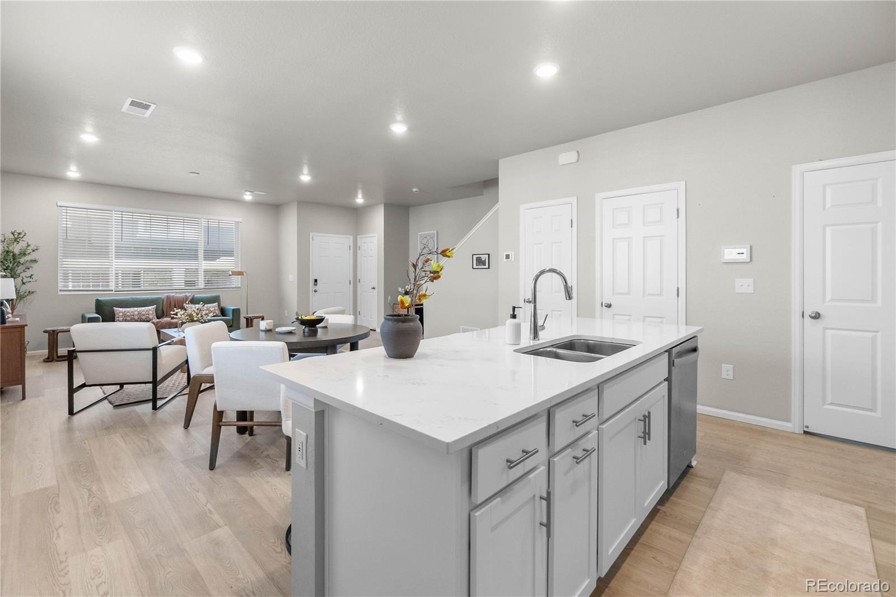
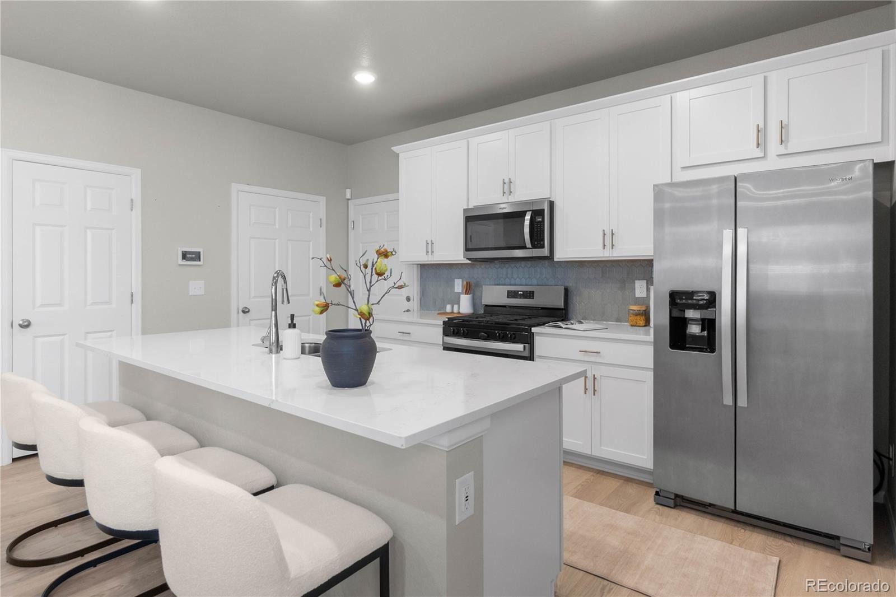
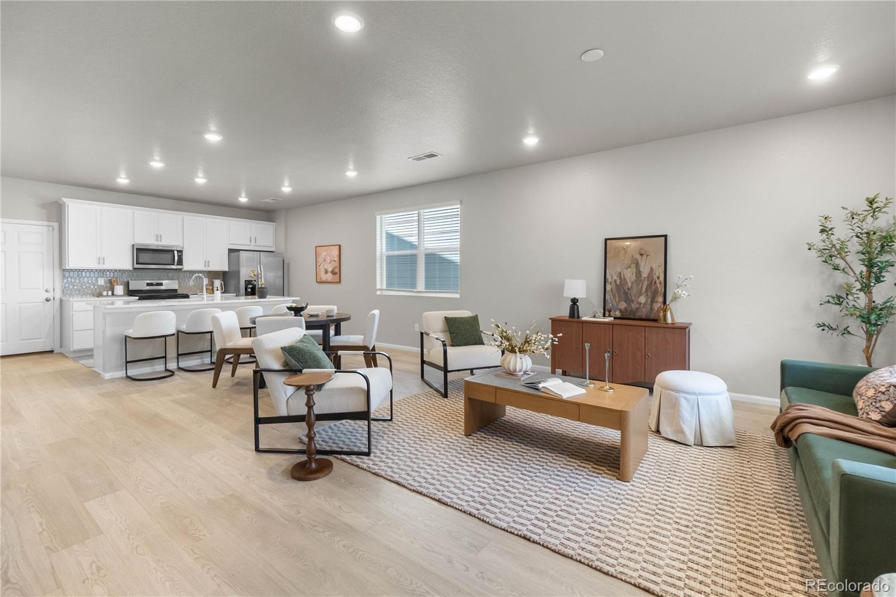
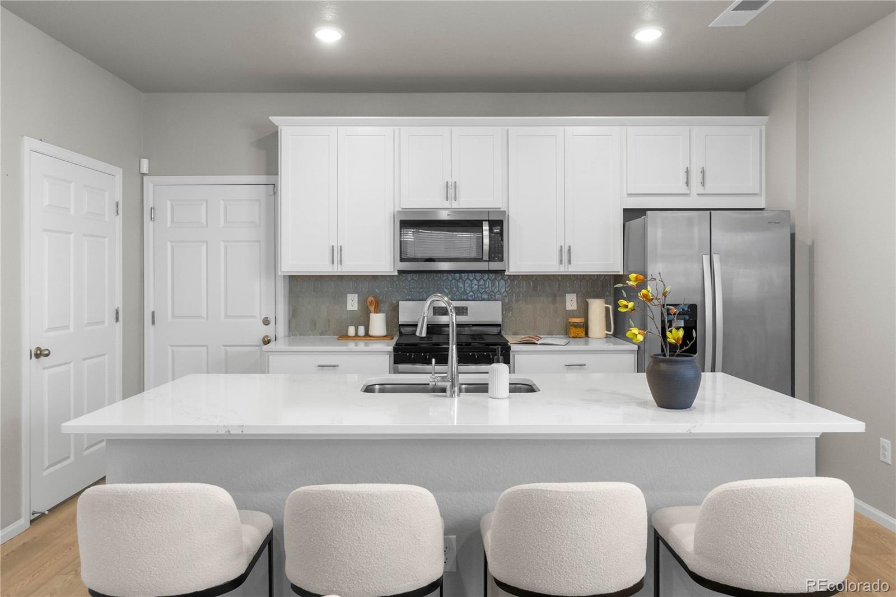
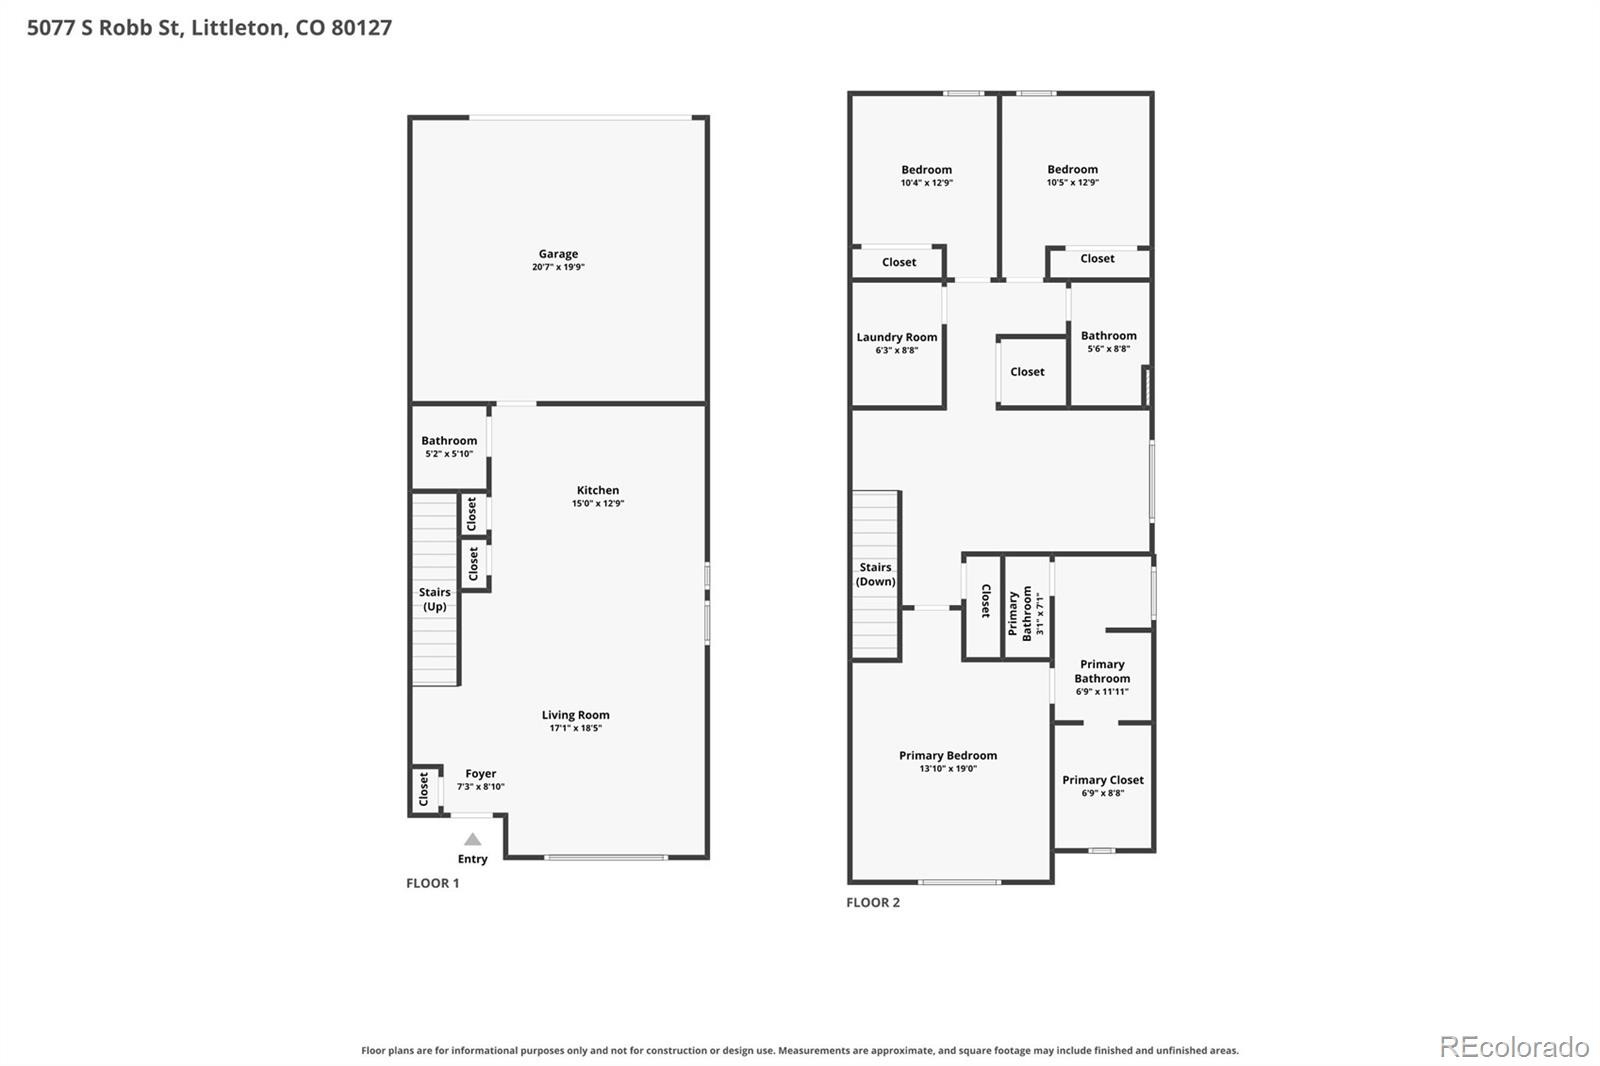
Built in 2024 by Meritage with a transferable builder warranty, this move-in-ready 3-bed, 3-bath home offers new-construction quality without the wait. A sound barrier at the shared wall adds real privacy, so it lives more like a single-family home. High ceilings and an open-concept main level keep the space bright, with a quartz-island kitchen, stainless appliances and pantry at the center of it all.
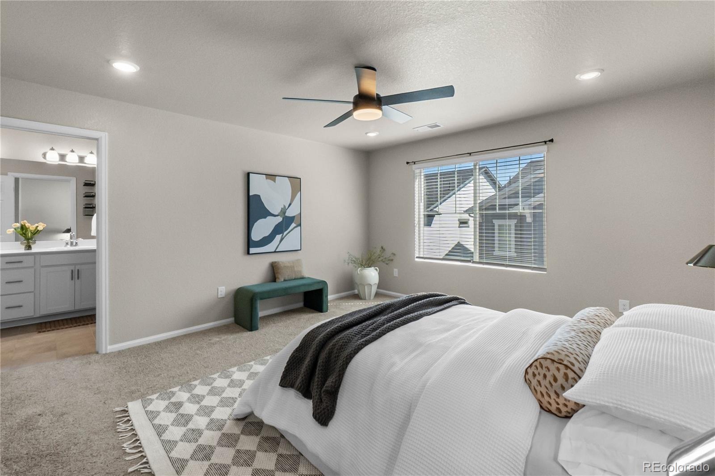
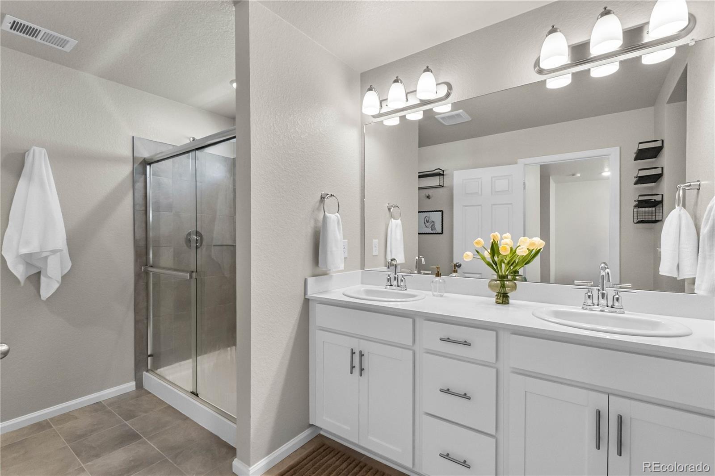
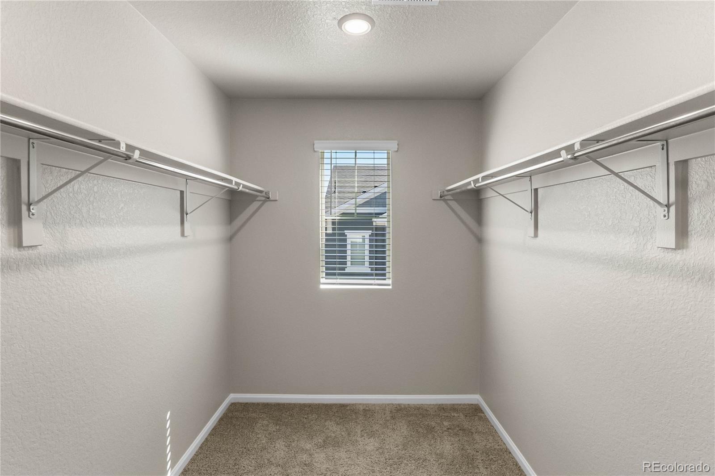
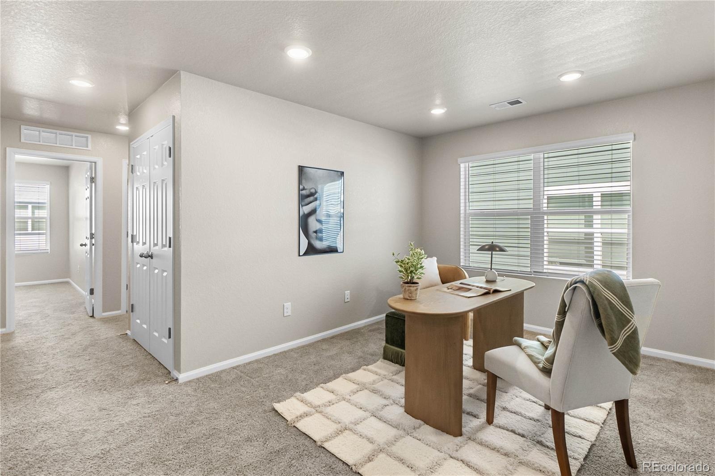
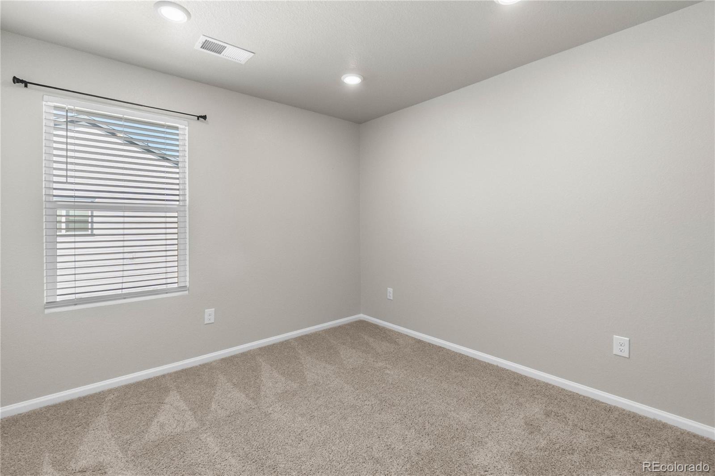
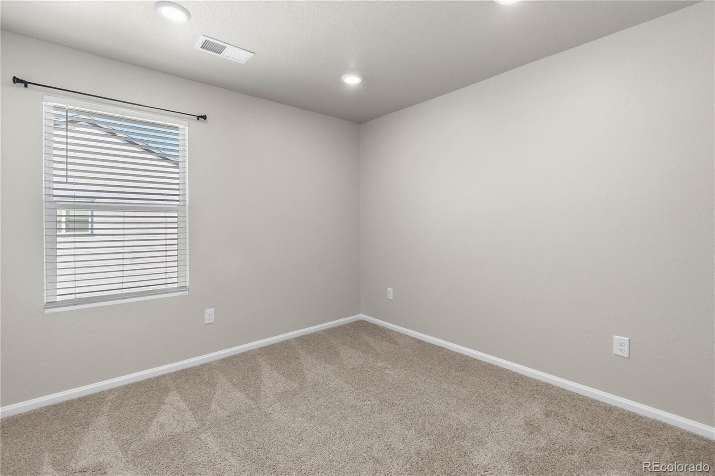
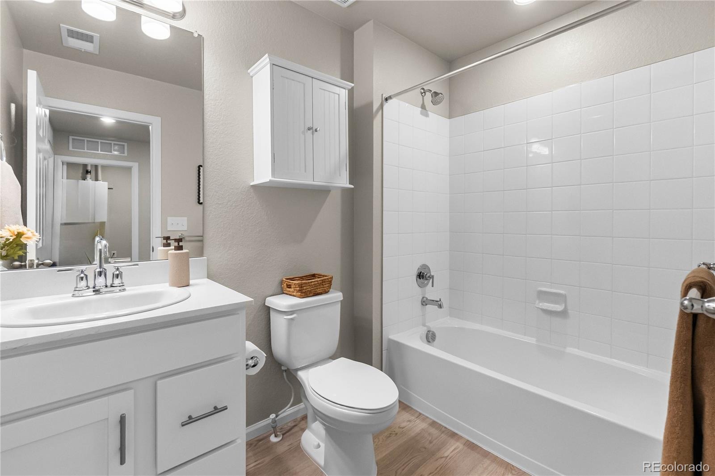
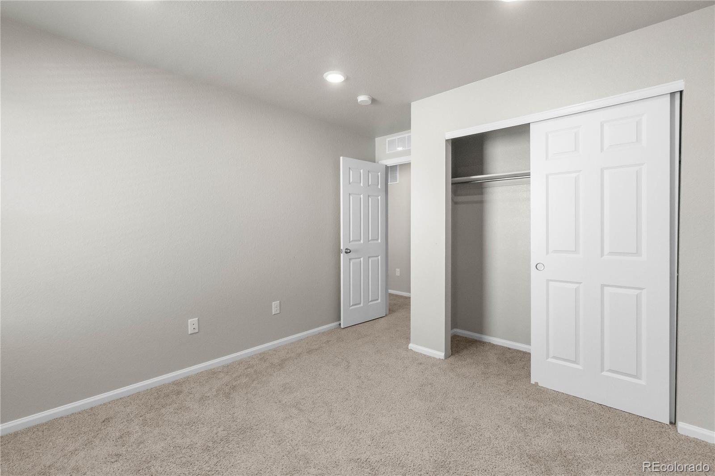
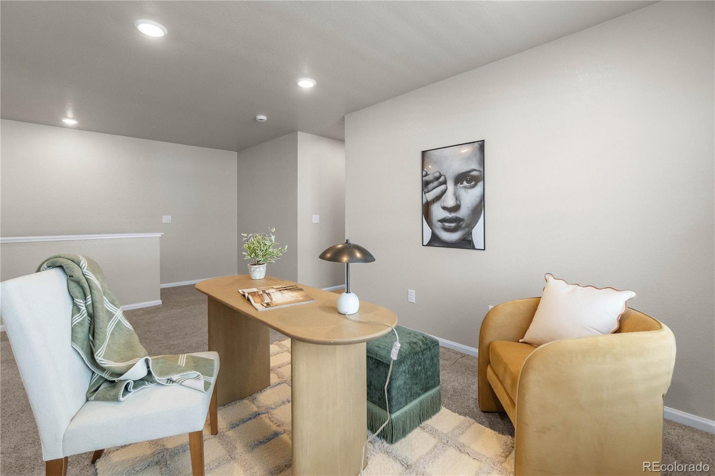
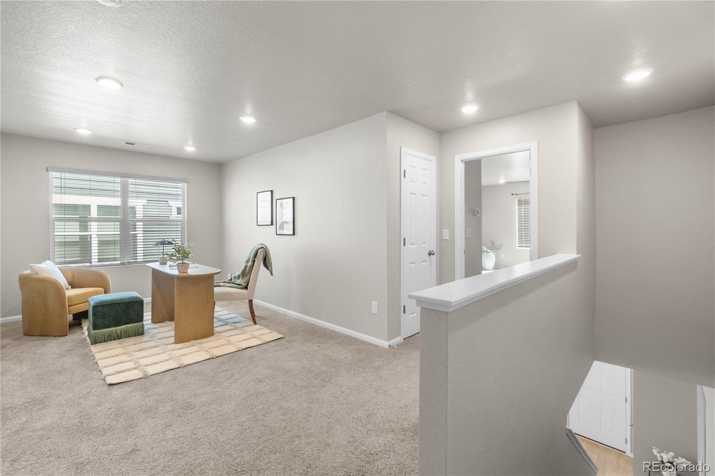
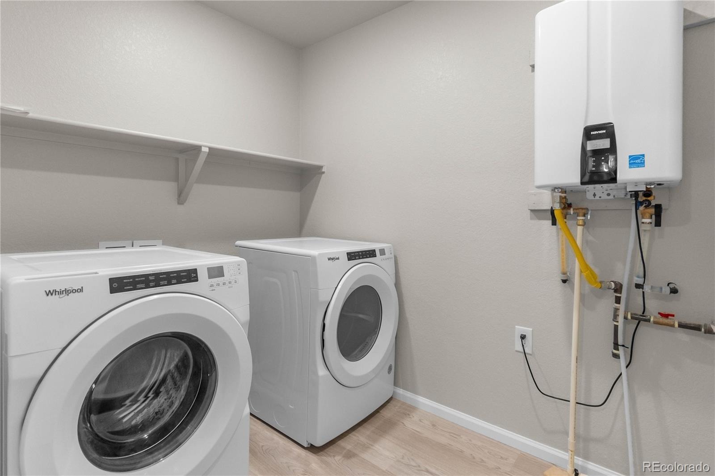
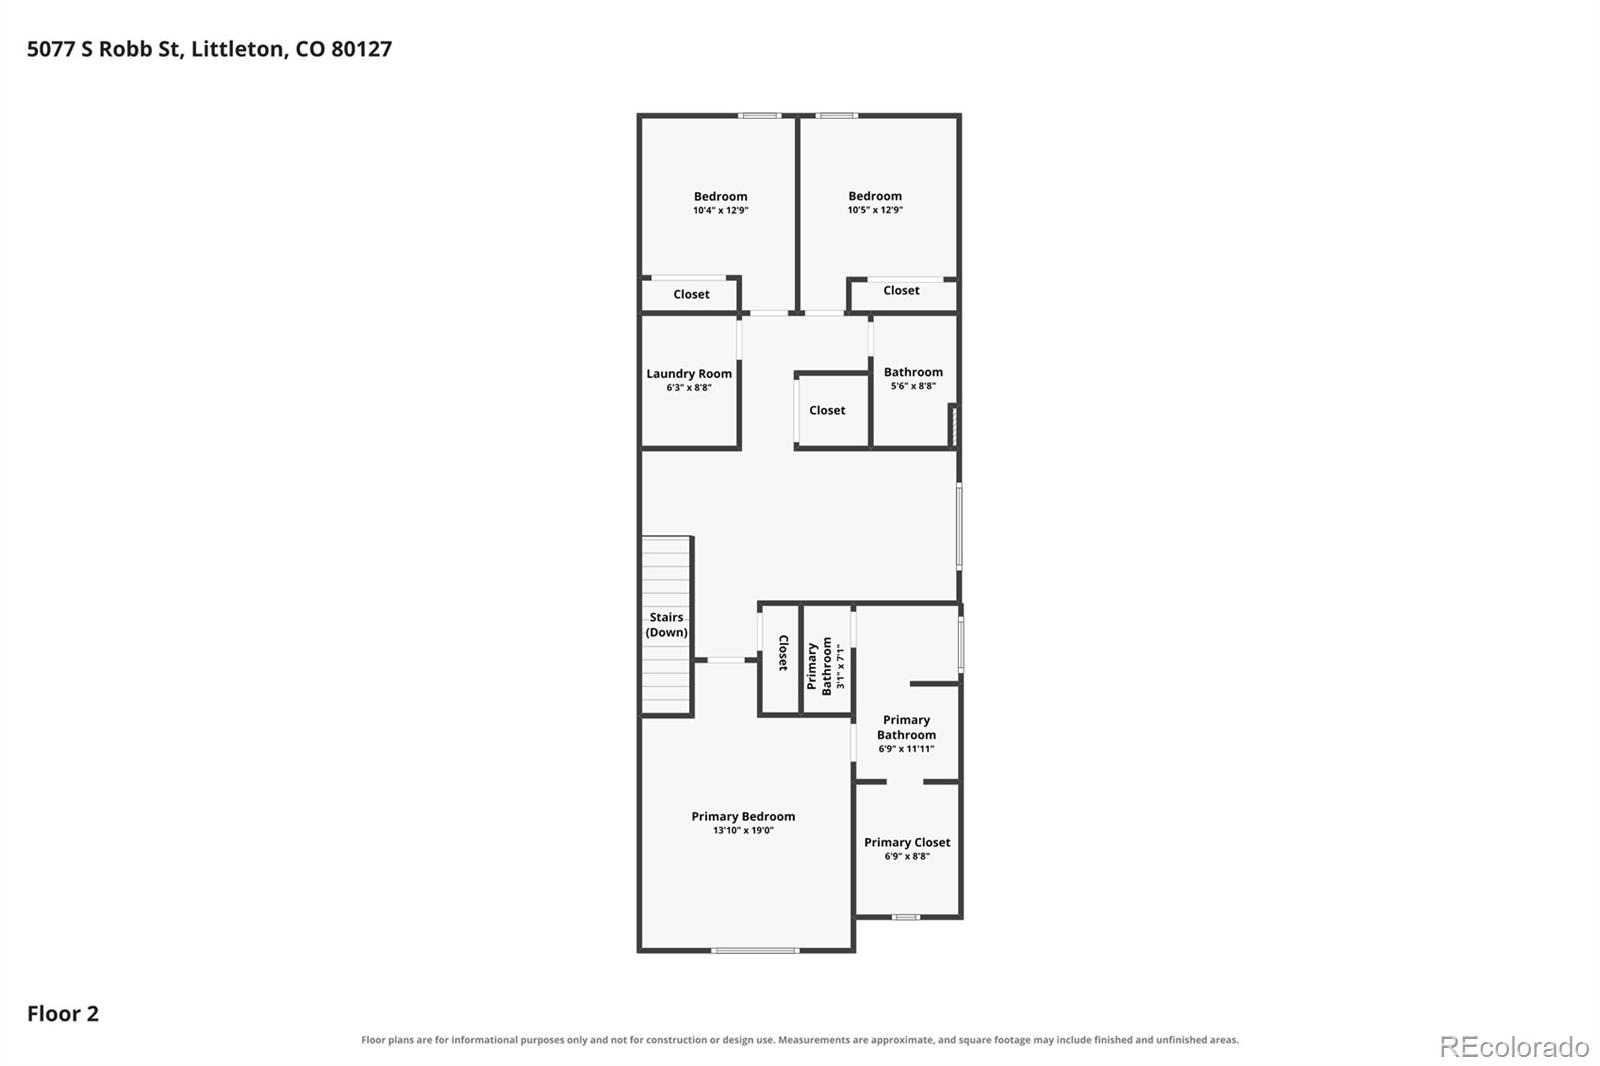
Upstairs, the primary suite offers a large walk-in closet and a spa-style bath with double sinks. Two more bedrooms, a full hall bath and a loft nearly the size of a bedroom give everyone their own space, ideal for shared living, guests or a home office. Bedroom-level laundry and a main-level powder bath add everyday convenience.
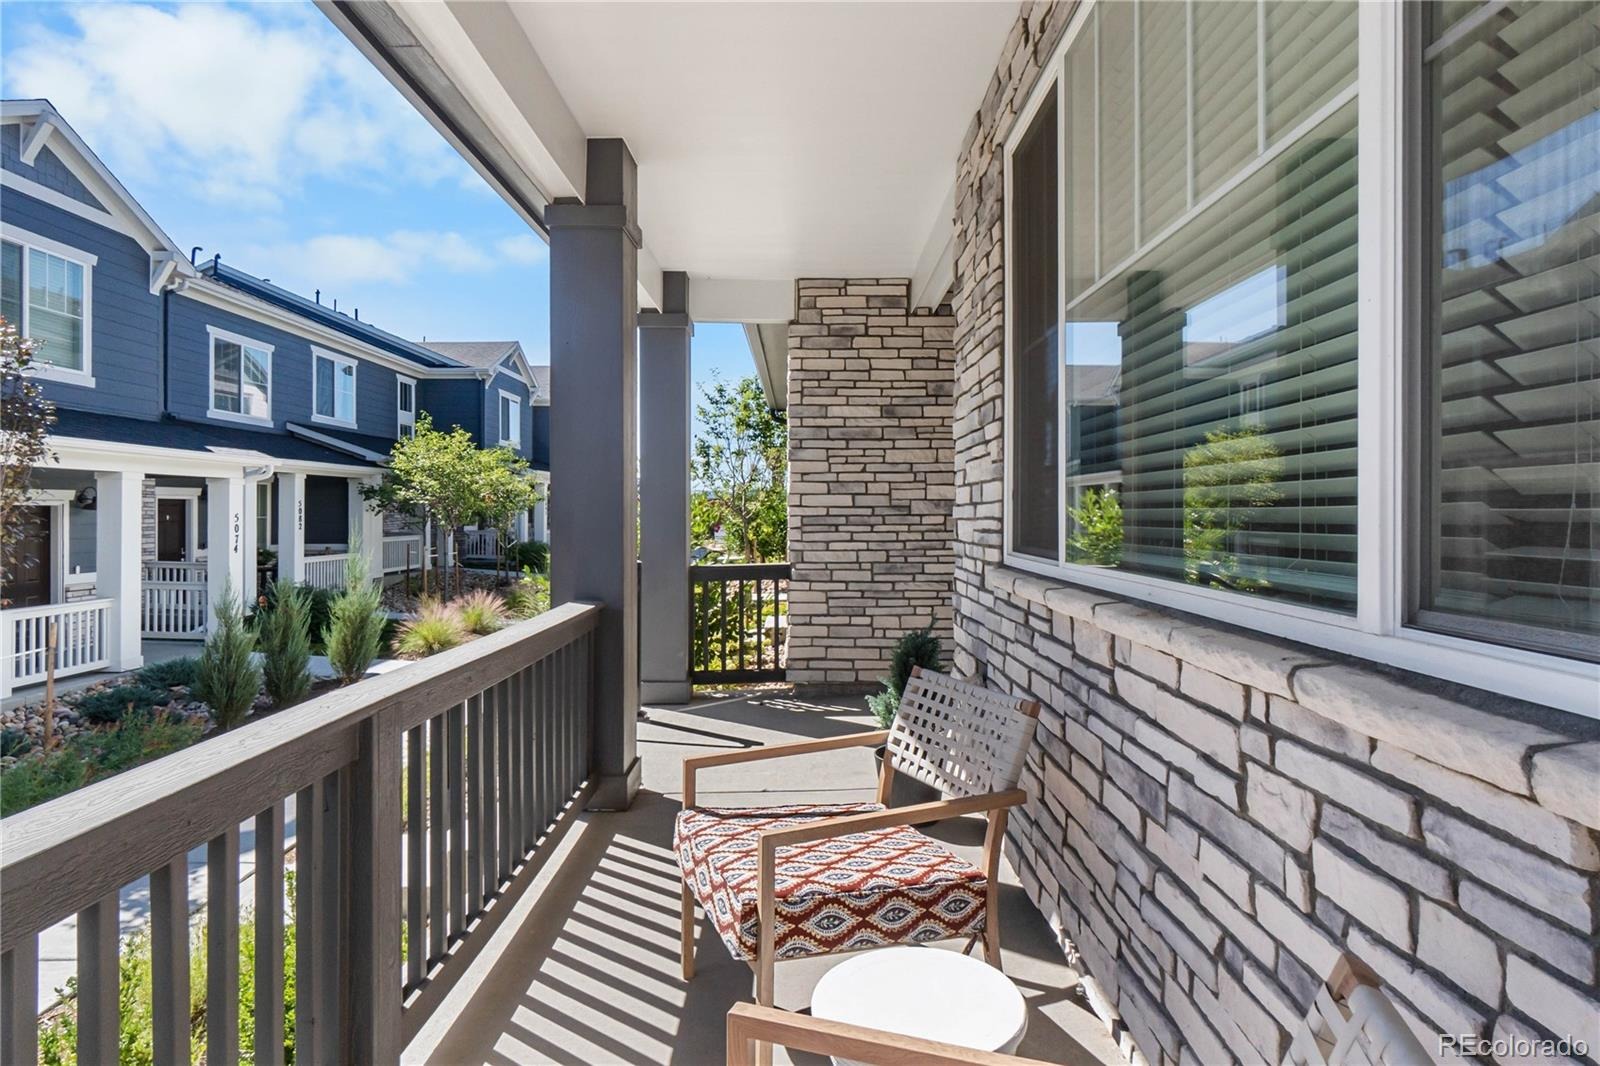
Step outside to a private covered front porch for outdoor living rain or shine. The 2-car attached garage sits just off the kitchen for easy unloading, and a tankless water heater adds efficiency. Ample visitor parking with no permits required means plenty of room for multiple guests.
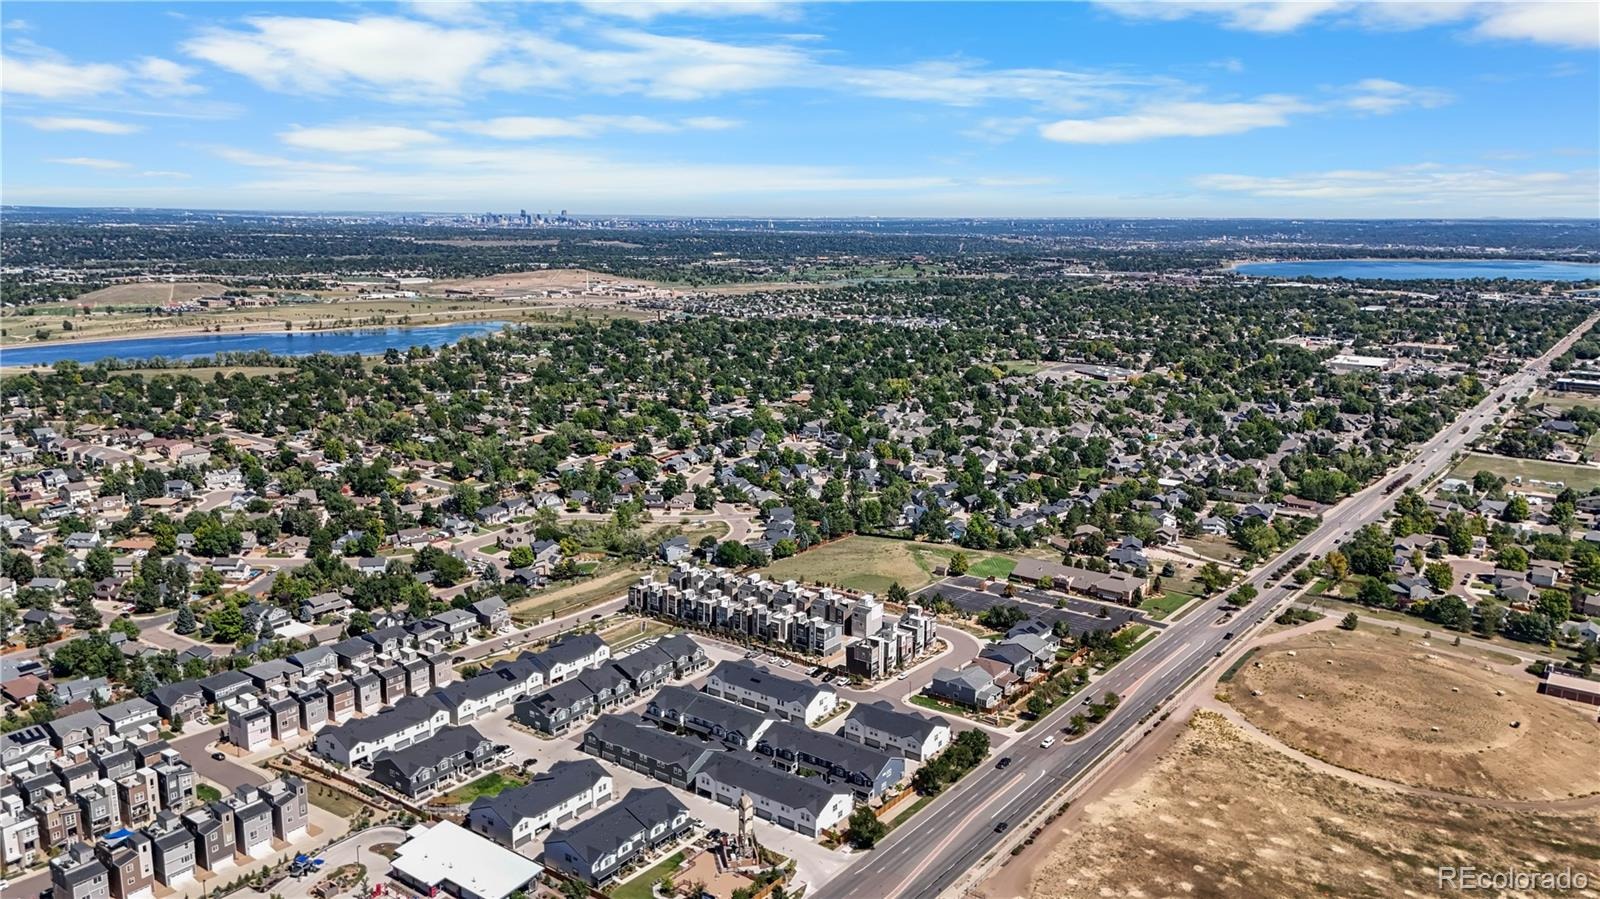
True lock-and-leave living: the low $120/mo HOA covers grounds care, snow removal and trash, so you can travel for weeks or months without worry. No rental or breed restrictions add flexibility for investors and pet owners alike. Enjoy mountain views, trails toward Deer Creek Canyon and Chatfield State Park, and quick access to C-470, Hwy 285 and Southwest Plaza. Jefferson County schools.
64 days on market
Listed by Dawn Rowell · Real Broker, LLC DBA Real · dawn@dawnhomecollective.com,720-301-1476
Property Details
| Property Type | Residential |
| Sub Type | Townhouse |
| Status | Active |
| Price per Sq Ft | $281 |
| Subdivision | Dakota Ridge Subdivision |
| MLS # | 3970697 |
| Days on Market | 64 |
| Bedrooms | 3 |
| Full Baths | 2 |
| Year Built | 2024 |
| Lot Size (Sq Ft) | 1,725 |
| Acres | 0.04 |
| HOA | Yes |
| HOA Fee | $120 |
| Annual Taxes | $7,484 |
| State | CO |
| County | Jefferson |
| Interior Features | Ceiling Fan(s), High Ceilings, High Speed Internet, Pantry, Smart Thermostat, Vaulted Ceiling(s), Walk-In Closet(s), Primary Suite, Quartz Counters, Radon Mitigation System, Smoke Free |
| Heating | Forced Air |
| Cooling | Central Air |
| Flooring | Laminate |
| Appliances | Dishwasher, Disposal, Dryer, Microwave, Oven, Refrigerator, Tankless Water Heater, Washer |
| Exterior Features | Lighting, Rain Gutters |
| Garage | Yes |
| Garage Spaces | 2 |
| Parking Features | Asphalt, Finished, Insulated, Smart Garage Door |
| Roof | Composition |
| Basement | Crawl Space |
| Lot Features | Landscaped |
| Architectural Style | Contemporary |
| Levels | Two |
| Construction | Brick, Vinyl Siding |
| Sewer | Public Sewer |
| Water Source | Public |
| Senior Community | No |
| Special Conditions | None Known |
Location
Price History
| Date | Event | Price |
|---|---|---|
| 10/7/2026 |
Price change Source: REcolorado® #3970697 |
$525,000 -2.6% $281/sqft |
| 9/8/2026 |
Listed for sale Source: REcolorado® #3970697 |
$539,000 -3.7% $288/sqft |
| 7/23/2024 |
Sold Source: REcolorado® #8954545 |
$559,990 $300/sqft |
| 3/24/2024 |
Listed for sale Source: REcolorado® #8954545 |
$559,990 $300/sqft |

Based on information submitted to the MLS GRID as of November 11, 2026 at 12:30 PM MST. All data is obtained from various sources and may not have been verified by broker or MLS GRID. Supplied Open House Information is subject to change without notice. All information should be independently reviewed and verified for accuracy. Properties may or may not be listed by the office/agent presenting the information.
Thank you — a Mont Haus broker will be in touch shortly.
For Mont Haus agents and staff. Sign in with your Mont Haus Microsoft account and the Agent Portal opens in a new tab.
Sign in with MicrosoftNo Microsoft account yet? Ask Nikki Boxer, who sets up portal access.