Residential · Active
Castle Rock, CO 80108
5 Beds · 4 Baths · 4,868 Sq Ft
$1,499,000
Single Family
Property Type
4.82 acres
Lot Size
1997
Year Built
$308
Price per Sq Ft
2
Parking Spaces
3972451
MLS #
About This Property
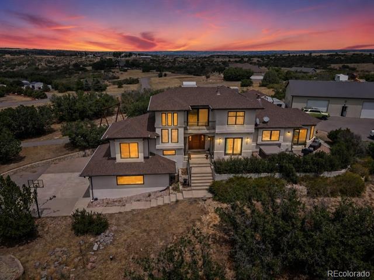
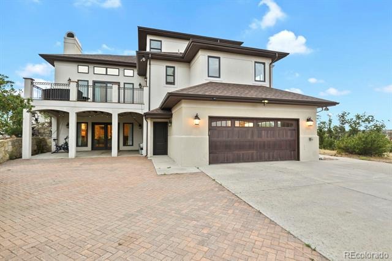
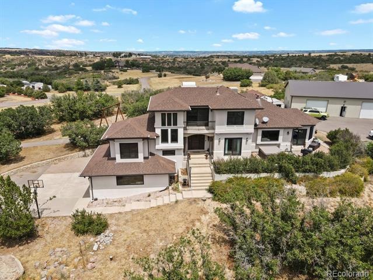
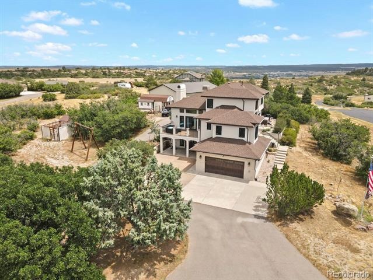
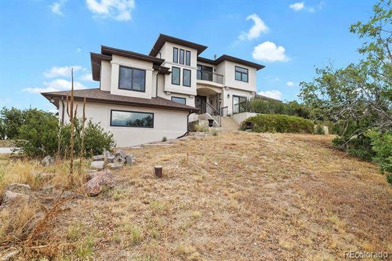
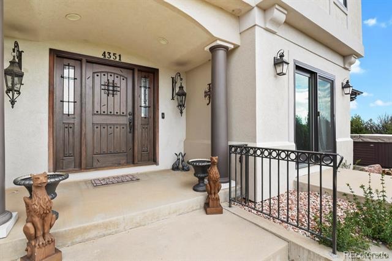
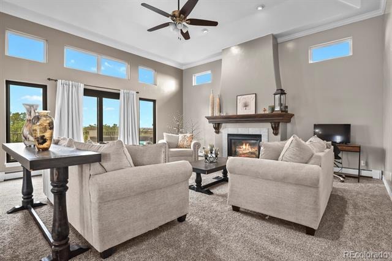
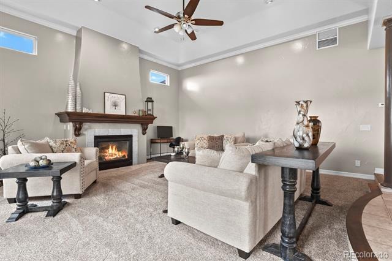
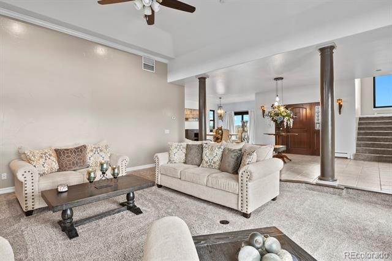
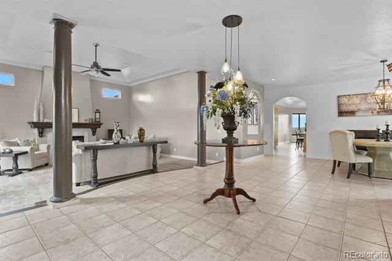
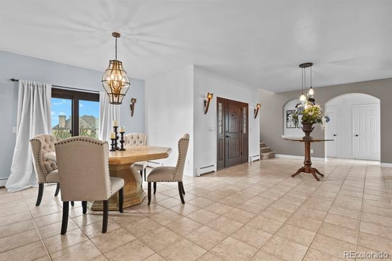
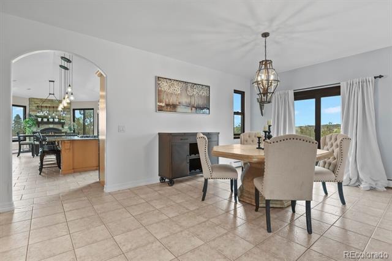
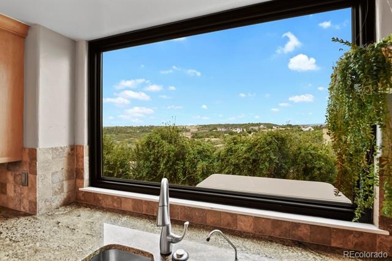
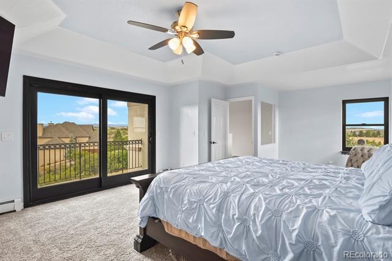
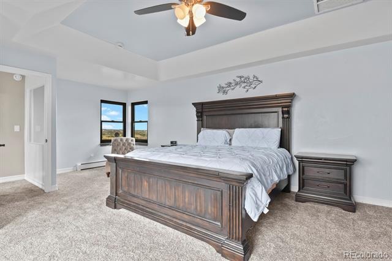
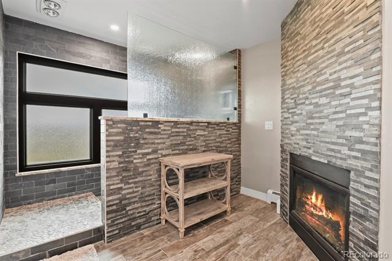
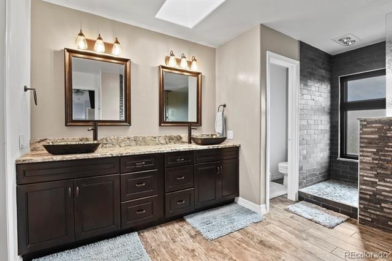
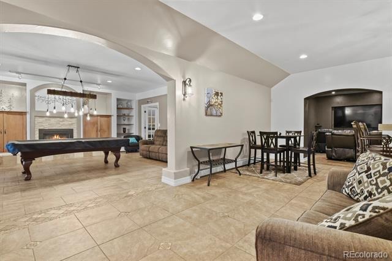
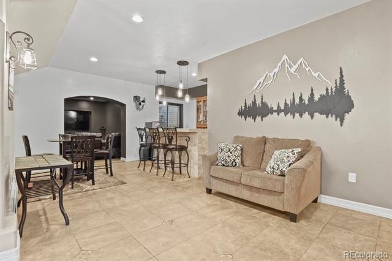
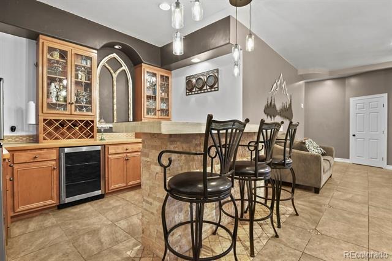
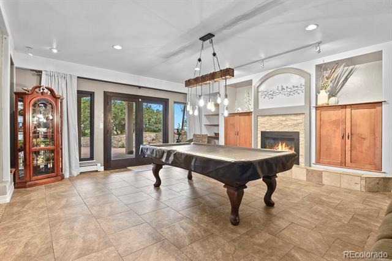
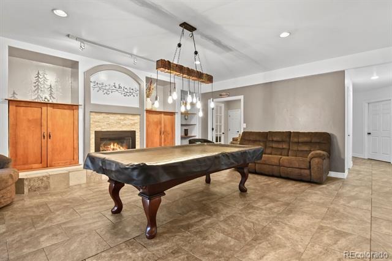
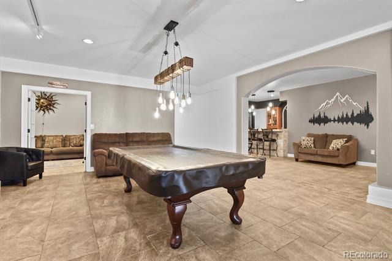
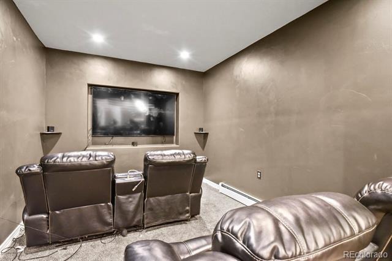
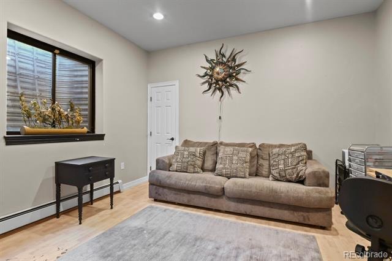
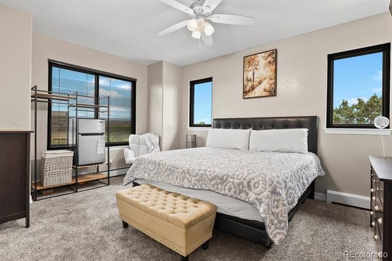
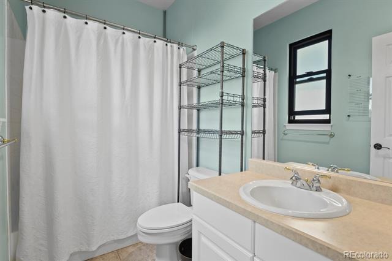
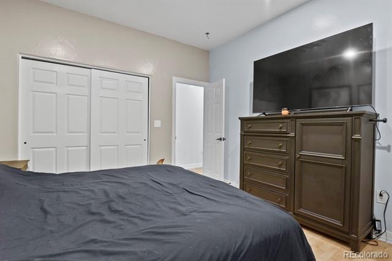
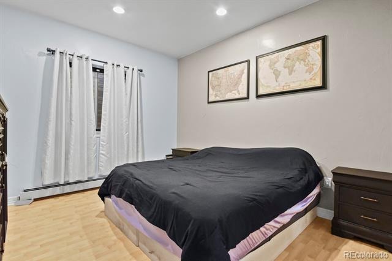
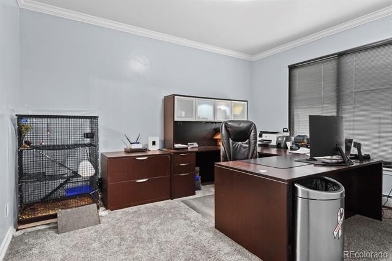
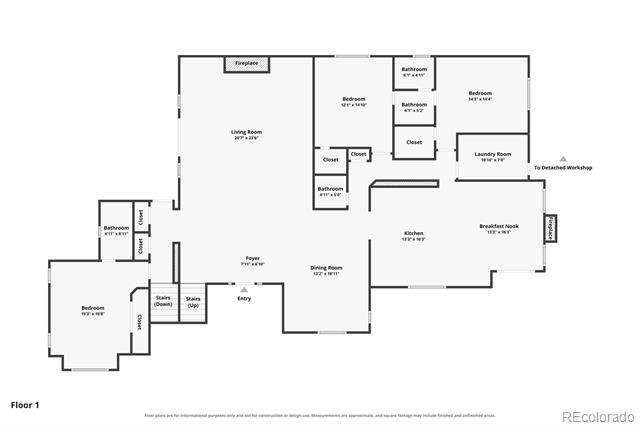
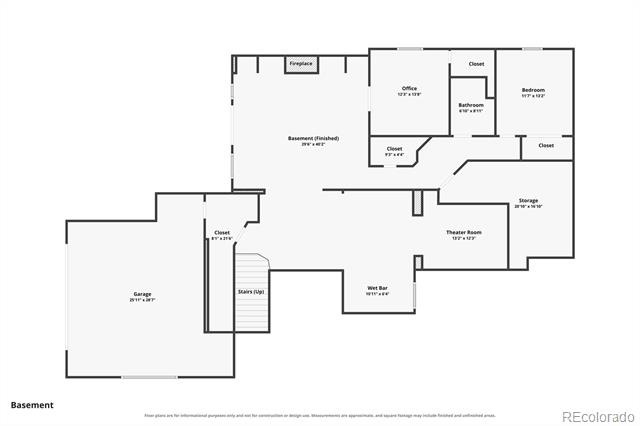
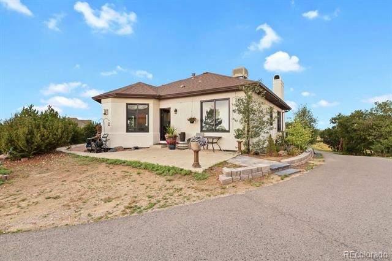
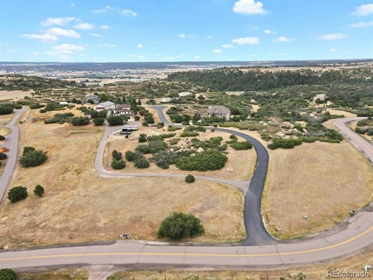
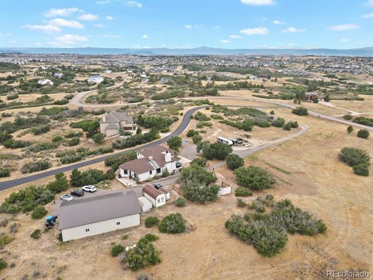
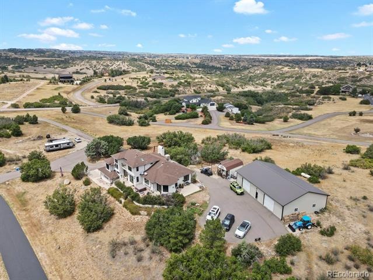
Perched atop nearly 5 private acres in sought-after Castle Oaks, this fully remodeled luxury home offers breathtaking panoramic mountain views, including Pikes Peak, with no HOA and just minutes from shopping, dining, and everyday conveniences. Designed for both entertaining and comfortable living, the spacious floor plan features a private office, theater room, wet bar with wine cooler and refrigerator, four fireplaces, and expansive windows that capture spectacular views throughout the home.
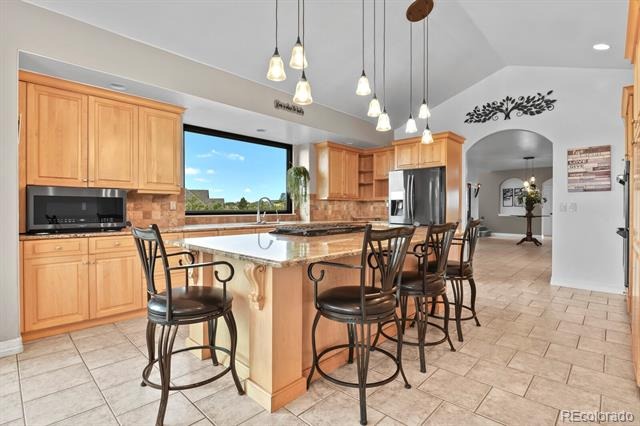
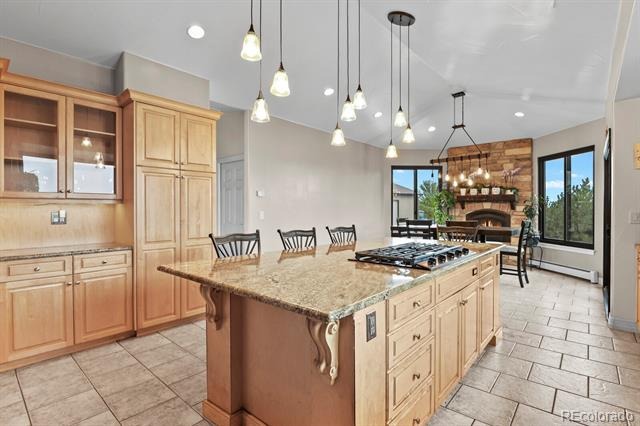
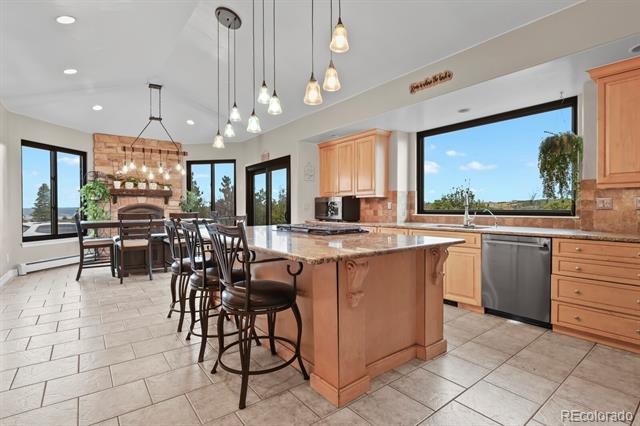
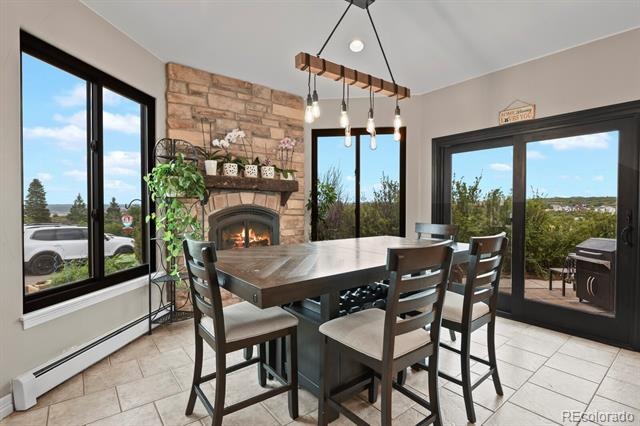
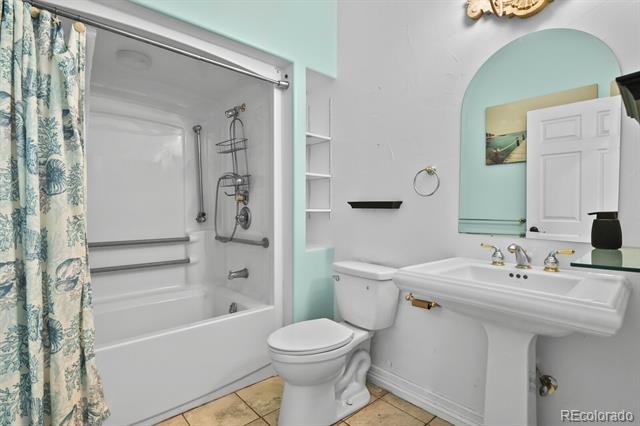
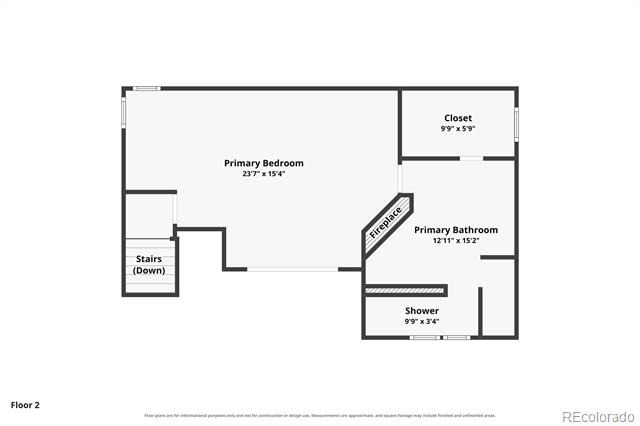
The gourmet kitchen is the heart of the home, offering abundant workspace, an inviting eat-in dining area, and a cozy fireplace—perfect for gathering with family and friends. Recent improvements include custom Andersen windows and doors throughout, a 30-year roof installed just six years ago, an updated interior, and a luxurious Jacuzzi tub.
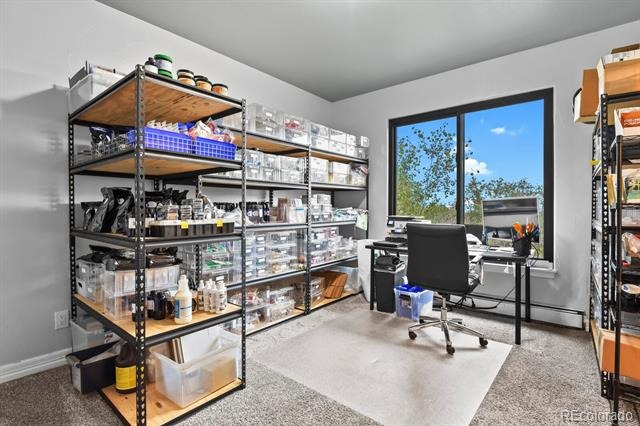
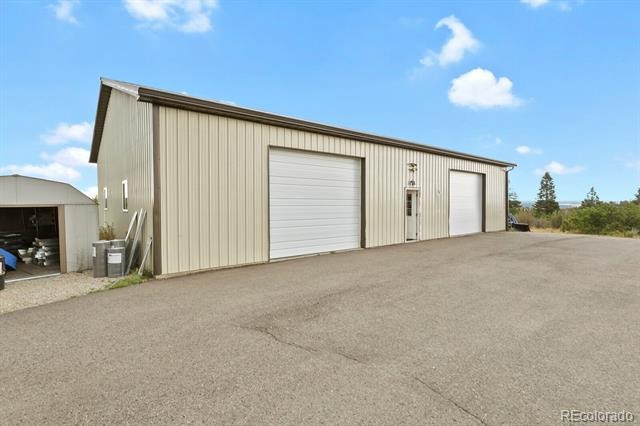
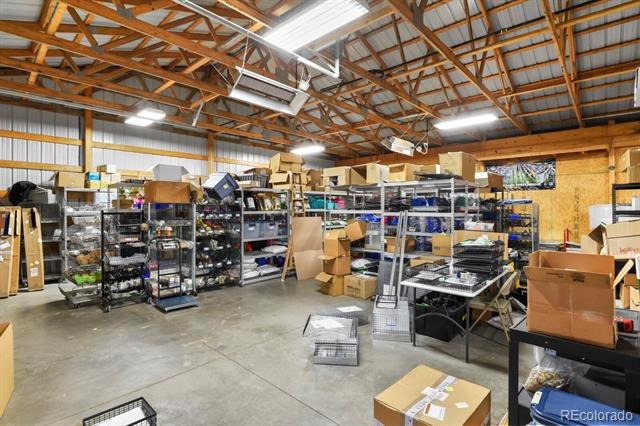
For hobbyists, collectors, or business owners, the insulated and heated 40' x 60' workshop including 175 gallon compressor, provides exceptional flexibility, while an additional 12' x 24' outbuilding offers even more storage or workspace. A chicken coop adds charm and functionality to this rare acreage property, while the 220V 50amp RV hookup allows on-site storage. Combining privacy, luxury, unmatched mountain views, and incredible shop space, this is Colorado living at its finest.
91 days on market
Listed by Shelly Vincent · Astra Real Estate Colorado LLC · shellyvincent@mac.com,720-854-8904
Property Details
| Property Type | Residential |
| Sub Type | Single Family Residence |
| Status | Active |
| Price per Sq Ft | $308 |
| Subdivision | Castle Oaks |
| MLS # | 3972451 |
| Days on Market | 91 |
| Bedrooms | 5 |
| Full Baths | 4 |
| Year Built | 1997 |
| Lot Size (Sq Ft) | 209,959 |
| Acres | 4.82 |
| HOA | No |
| Annual Taxes | $7,982 |
| State | CO |
| County | Douglas |
| Zoning | RR |
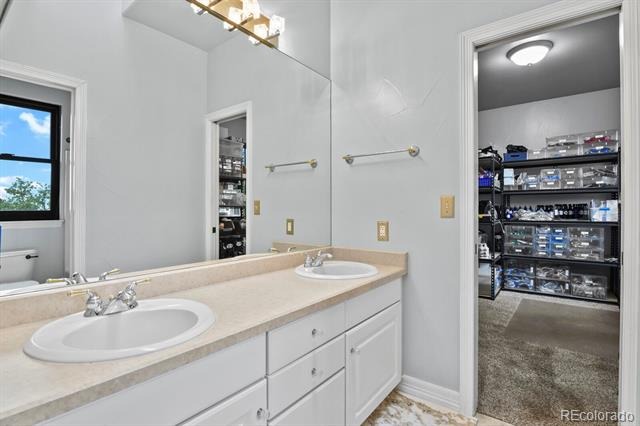
| Interior Features | Breakfast Bar, Built-in Features, Ceiling Fan(s), Entrance Foyer, Granite Counters, High Ceilings, Kitchen Island, Open Floorplan, Walk-In Closet(s), Wet Bar, Five Piece Bath, Primary Suite, Spa/Hot Tub |
| Heating | Radiant |
| Cooling | Evaporative Cooling |
| Flooring | Carpet, Tile |
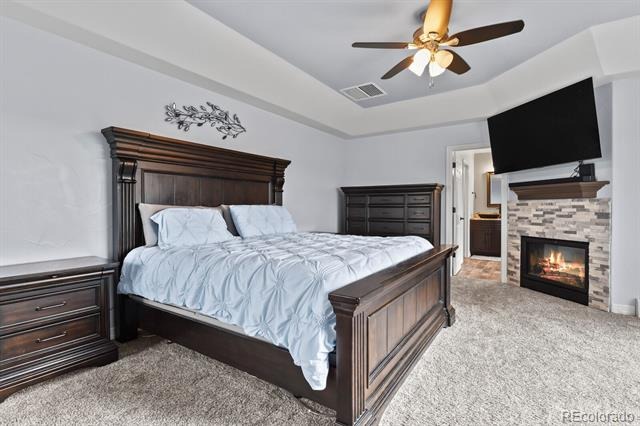
| Fireplaces | 4 |
| Fireplace Features | Basement, Bedroom, Kitchen, Living Room |
| Appliances | Bar Fridge, Cooktop, Dishwasher, Disposal, Double Oven, Dryer, Gas Water Heater, Refrigerator, Washer |
| Exterior Features | Balcony, Water Feature |
| Garage | Yes |
| Garage Spaces | 2 |
| Roof | Composition |
| Basement | Finished, Walk-Out Access |
| Levels | Two |
| Construction | Stucco |
| Sewer | Septic Tank |
| Water Source | Well |
| Senior Community | No |
| Special Conditions | None Known |
Location
Price History
| Date | Event | Price |
|---|---|---|
| 10/2/2026 |
Price change Source: REcolorado® #3972451 |
$1,499,000 -2.6% $308/sqft |
| 7/30/2026 |
Listed for sale Source: REcolorado® #3972451 |
$1,539,000 $316/sqft |

Based on information submitted to the MLS GRID as of October 29, 2026 at 4:01 AM MDT. All data is obtained from various sources and may not have been verified by broker or MLS GRID. Supplied Open House Information is subject to change without notice. All information should be independently reviewed and verified for accuracy. Properties may or may not be listed by the office/agent presenting the information.
Thank you — a Mont Haus broker will be in touch shortly.