Residential · Active
Florissant, CO 80816
3 Beds · 2 Baths · 1,348 Sq Ft
$430,000
Single Family
Property Type
2.09 acres
Lot Size
2013
Year Built
$319
Price per Sq Ft
3
Parking Spaces
3979719
MLS #
About This Property
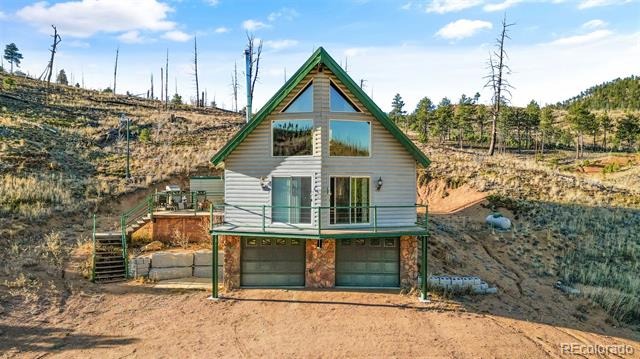
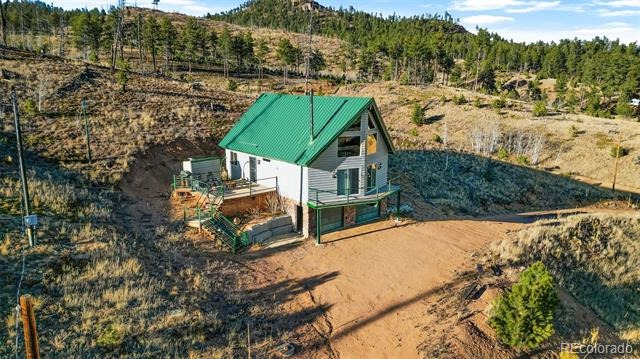
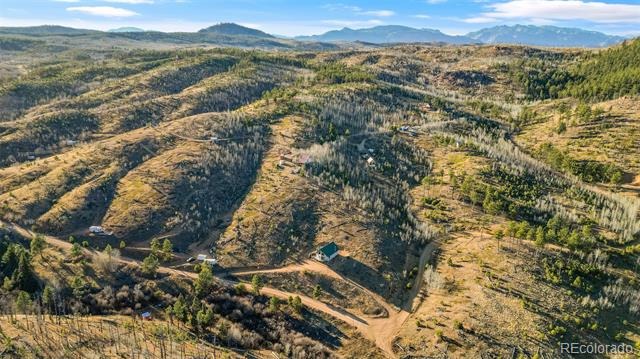
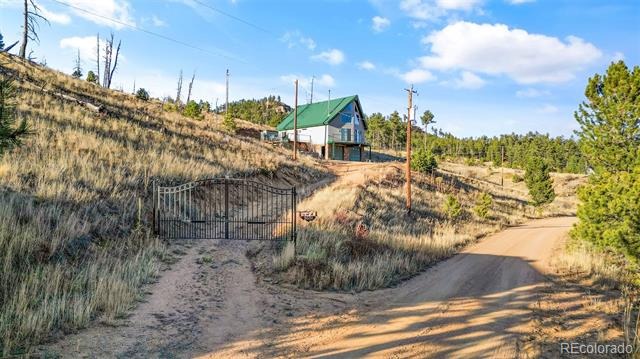
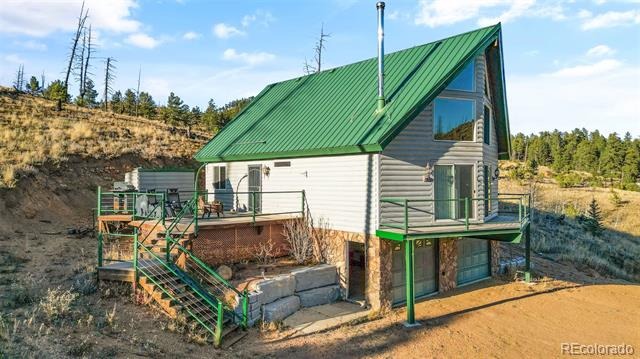
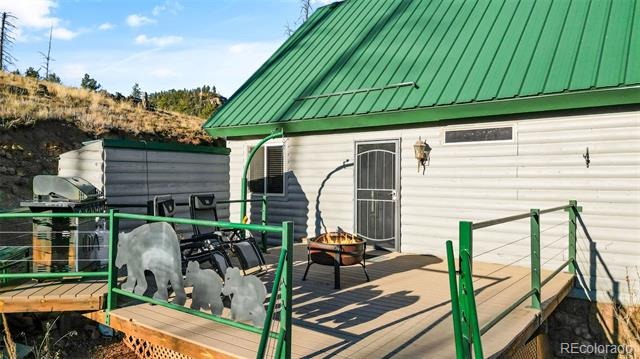
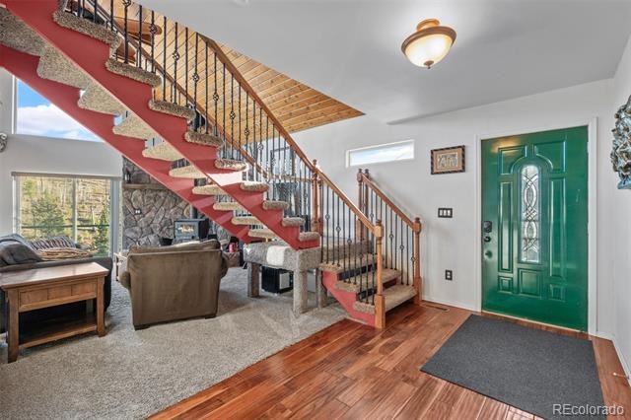
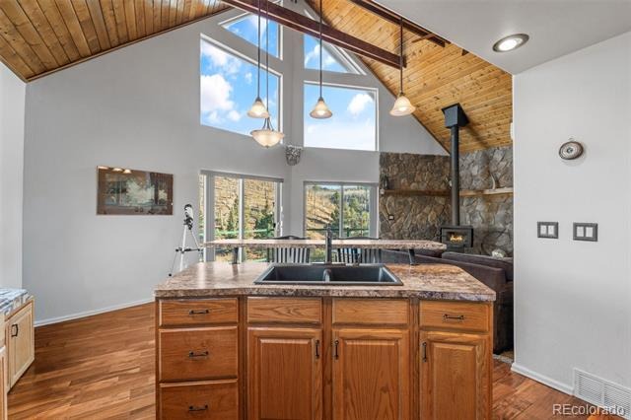
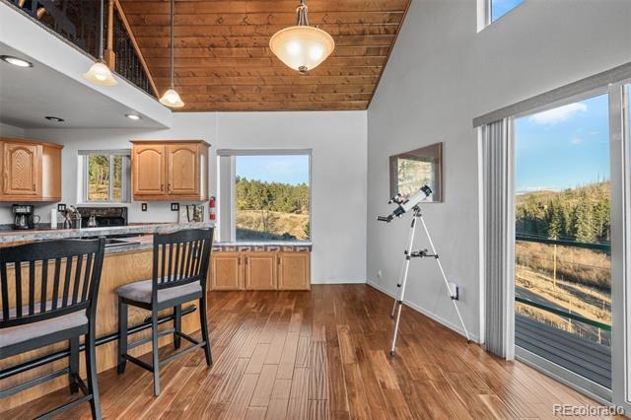
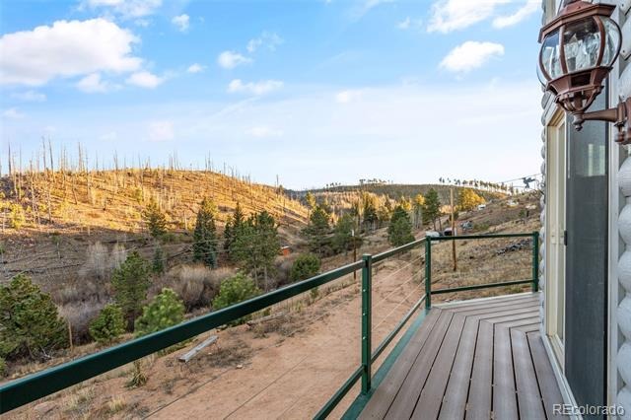
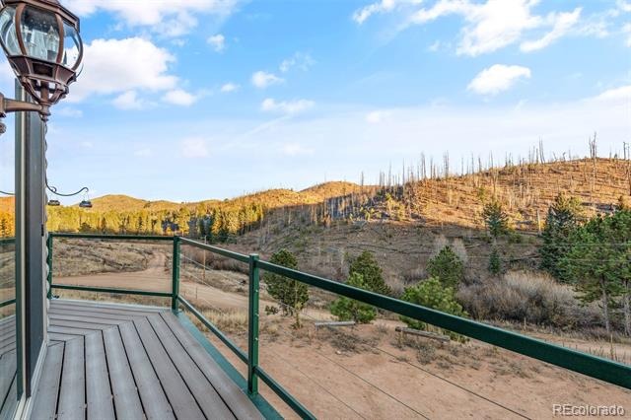
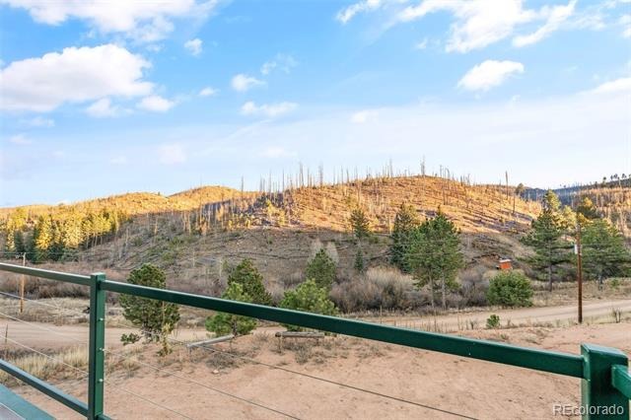
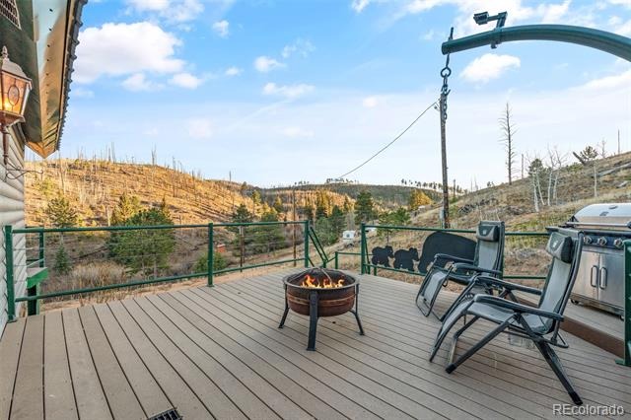
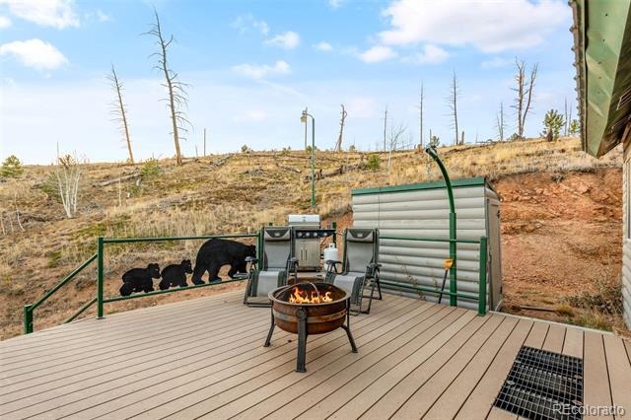
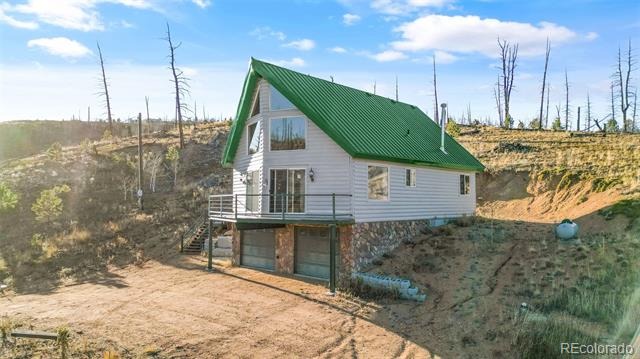
Welcome to your mountain retreat—perfect for outdoor enthusiasts! Whether you love hiking, biking, or simply soaking up nature, this home offers the ultimate Colorado lifestyle. Enjoy the great outdoors from the main-level wraparound composite deck complete with built-in grill area—ideal for relaxing summer evenings or snowy winter gatherings under the stars.
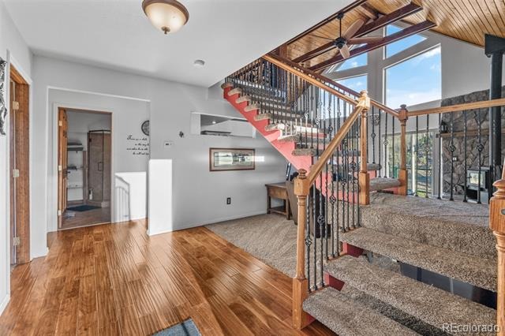
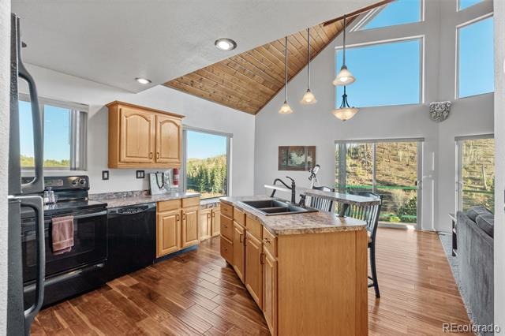
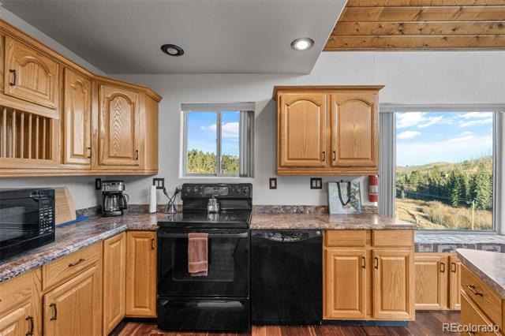
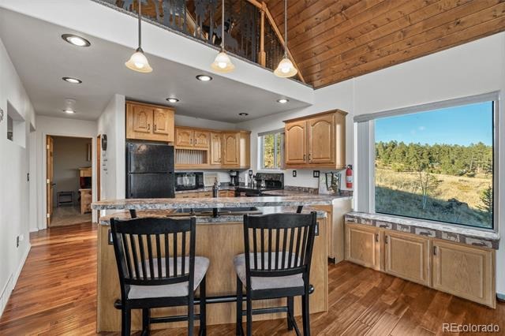
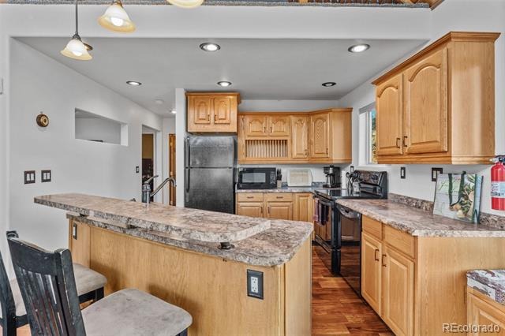
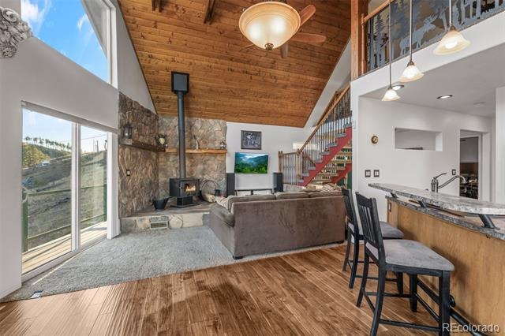
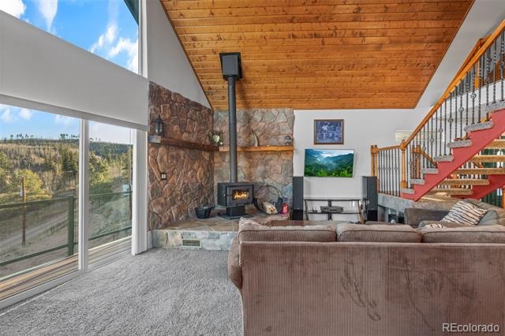
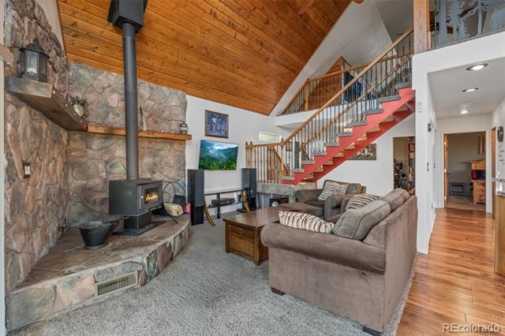
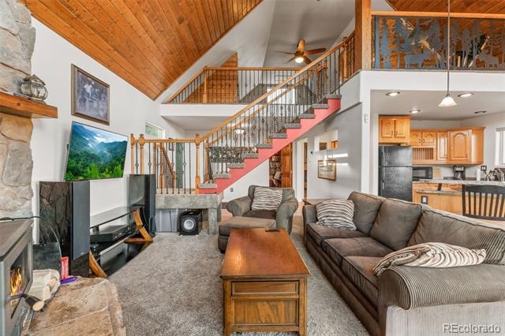
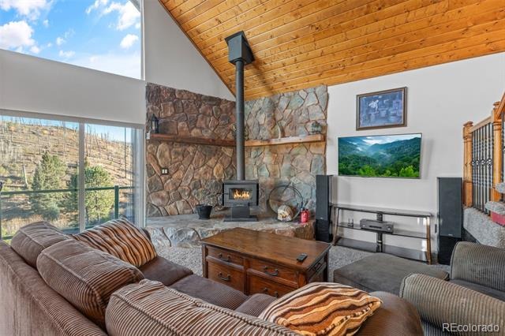
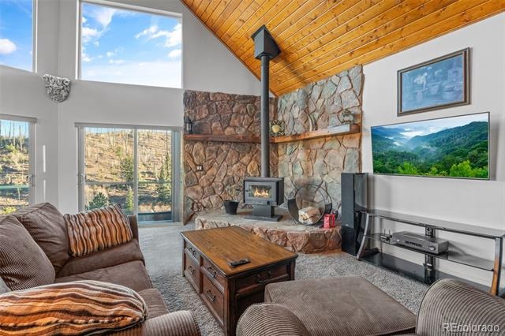
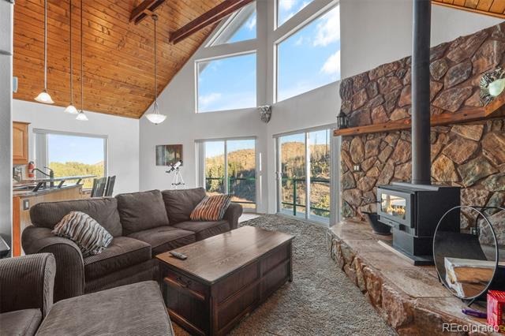
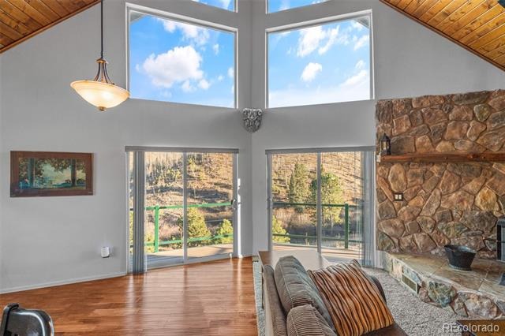
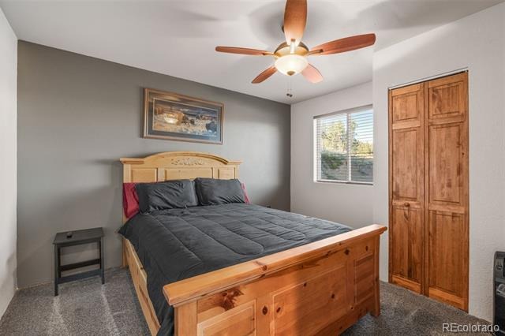
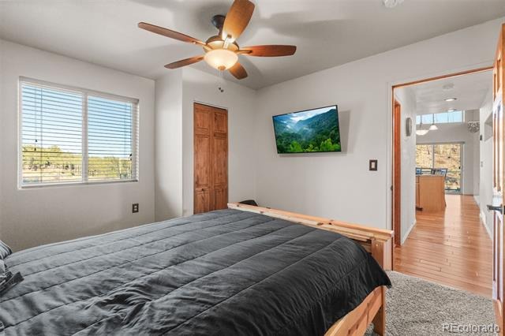
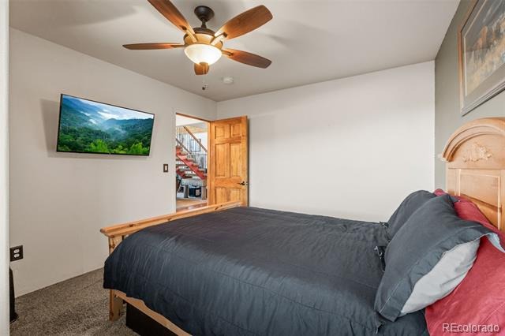
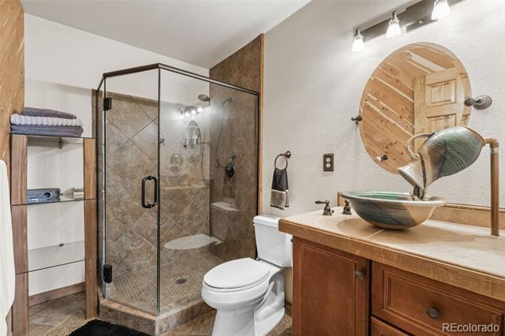
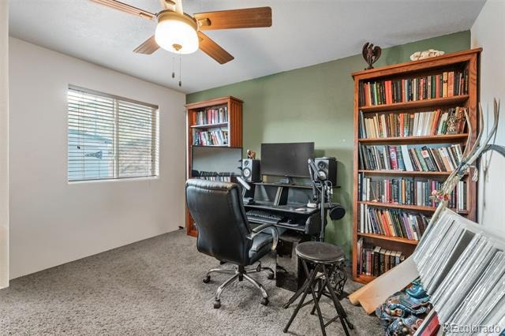
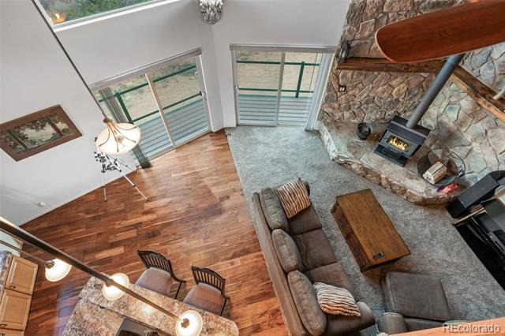
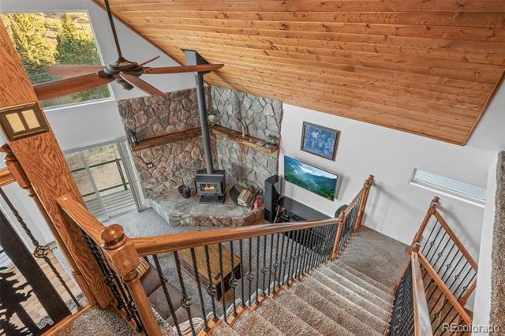
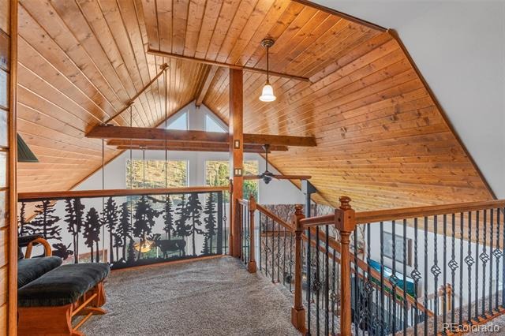
The great room features tongue-and-groove pine ceilings with wood-beam accents and opens to the deck with stunning forest views. The spacious eat-in kitchen includes a breakfast bar, center island, wood flooring, and all appliances. Main level offers two generous bedrooms and a full bath.
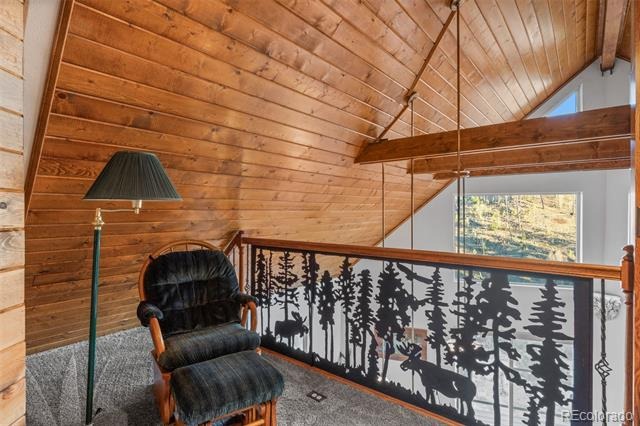
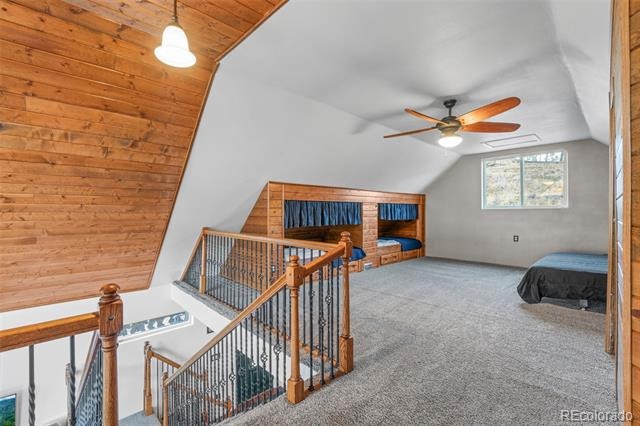
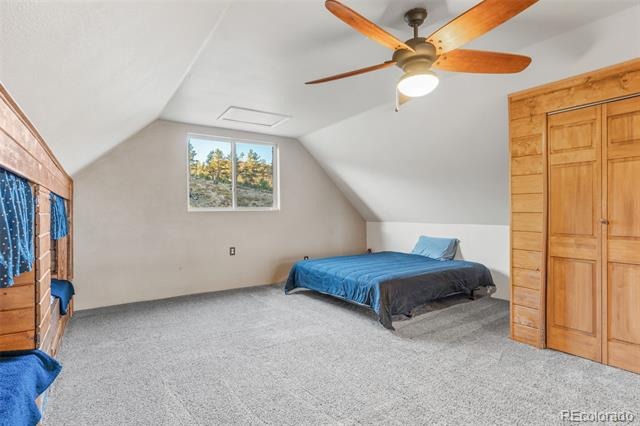
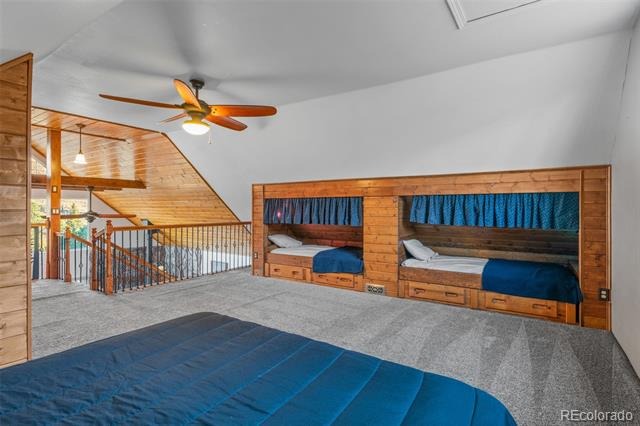
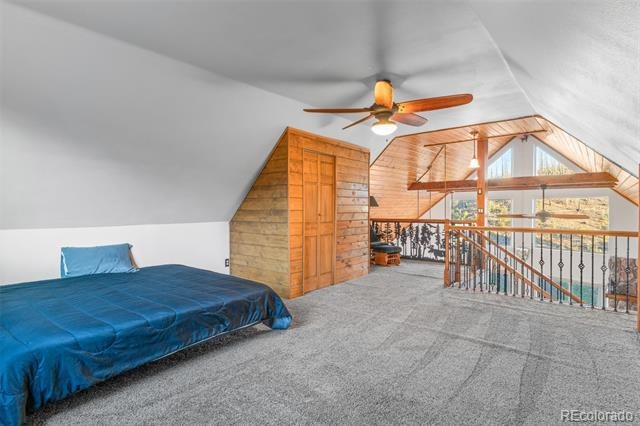
Upstairs, the cozy loft with built-in twin beds serves as a charming non-conforming third bedroom, complete with a convenient half bath. The wood-burning stove adds warmth and mountain ambiance on chilly nights.
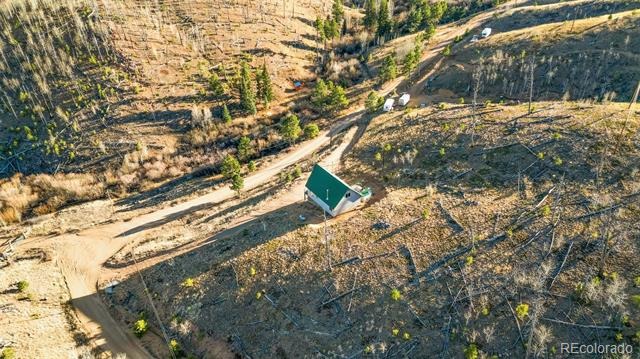
A tandem three-car garage provides plenty of space for vehicles, ATVs, and gear. Additional highlights include a pull-through gated driveway for easy access, laundry and utility room, and beautifully organized living spaces throughout.
Whether you’re seeking a full-time mountain home or a weekend getaway, this property is a true slice of Colorado heaven.
367 days on market
Listed by Adrienne Herzog · LPT Realty · adrienne@aherzogrealty.com,303-597-8720
Property Details
| Property Type | Residential |
| Sub Type | Single Family Residence |
| Status | Active |
| Price per Sq Ft | $319 |
| Subdivision | Wildhorn |
| MLS # | 3979719 |
| Days on Market | 367 |
| Bedrooms | 3 |
| Half Baths | 1 |
| Three-Quarter Baths | 1 |
| Year Built | 2013 |
| Lot Size (Sq Ft) | 91,040 |
| Acres | 2.09 |
| HOA | No |
| Annual Taxes | $447 |
| State | CO |
| County | Teller |
| Zoning | R-1 |
| Interior Features | Built-in Features, Ceiling Fan(s), Entrance Foyer, High Ceilings, Kitchen Island, Open Floorplan, Vaulted Ceiling(s), Smoke Free, Solid Surface Counters, T&G Ceilings |
| Heating | Forced Air, Passive Solar, Wood Stove |
| Cooling | None |
| Flooring | Carpet, Wood |
| Appliances | Cooktop, Dishwasher, Dryer, Oven, Refrigerator, Washer |
| Exterior Features | Balcony |
| Garage | Yes |
| Garage Spaces | 3 |
| Parking Features | Circular Driveway |
| Roof | Metal |
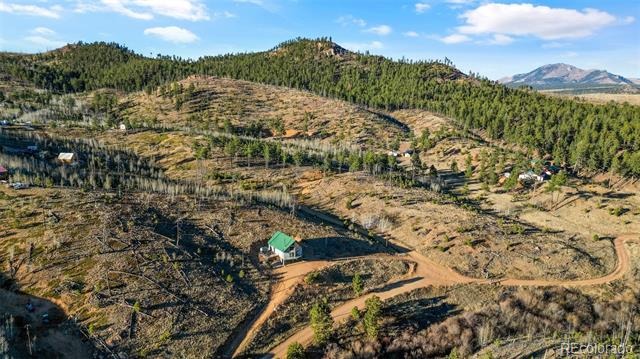
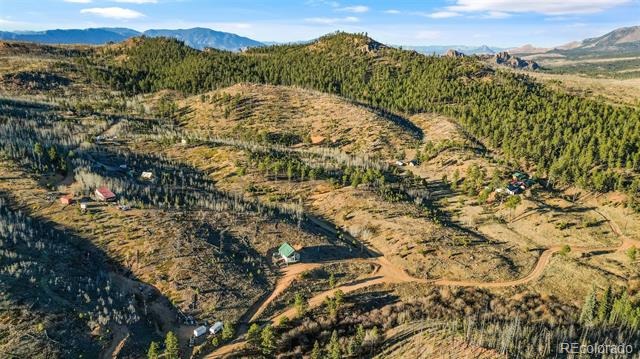
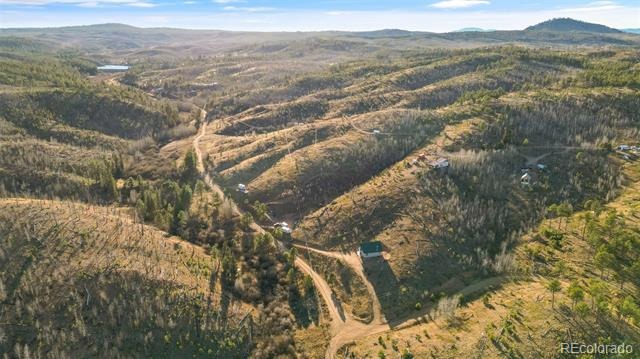
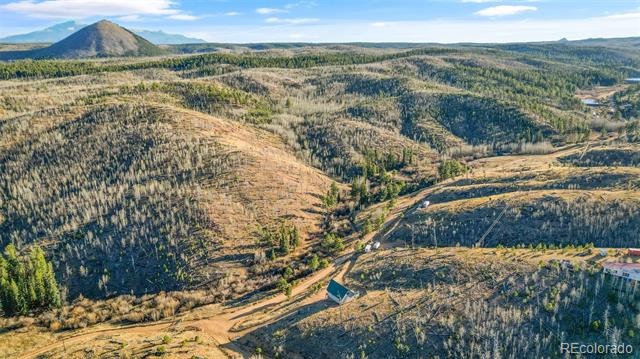
| Lot Features | Corner Lot, Level, Open Lot, Rolling Slope, Fire Mitigation, Foothills, Mountainous |
| Architectural Style | Chalet |
| Levels | Two |
| Construction | Frame, Wood Siding |
| Sewer | Septic Tank |
| Water Source | Well |
| Senior Community | No |
| Special Conditions | None Known |
Location
Price History
| Date | Event | Price |
|---|---|---|
| 11/10/2025 |
Listed for sale Source: REcolorado® #3979719 |
$430,000 $319/sqft |

Based on information submitted to the MLS GRID as of November 12, 2026 at 5:13 PM MST. All data is obtained from various sources and may not have been verified by broker or MLS GRID. Supplied Open House Information is subject to change without notice. All information should be independently reviewed and verified for accuracy. Properties may or may not be listed by the office/agent presenting the information.
Thank you — a Mont Haus broker will be in touch shortly.
For Mont Haus agents and staff. Sign in with your Mont Haus Microsoft account and the Agent Portal opens in a new tab.
Sign in with MicrosoftNo Microsoft account yet? Ask Nikki Boxer, who sets up portal access.