Residential · Active
Denver, CO 80222
2 Beds · 3 Baths · 1,238 Sq Ft
$475,000
Townhouse
Property Type
0.02 acres
Lot Size
2021
Year Built
$384
Price per Sq Ft
2
Parking Spaces
$115
HOA Fee
3989071
MLS #
About This Property
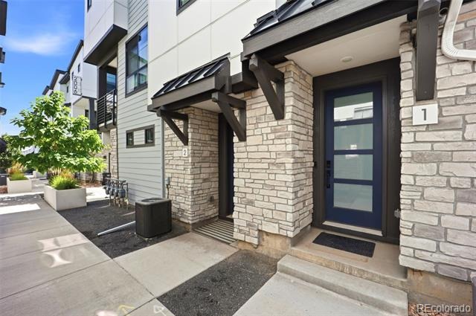
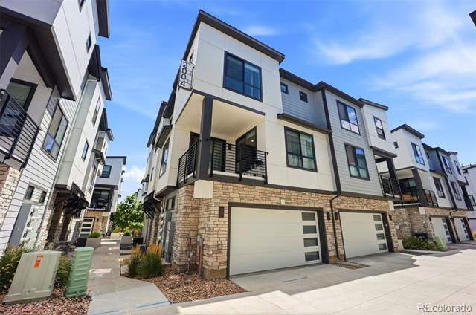
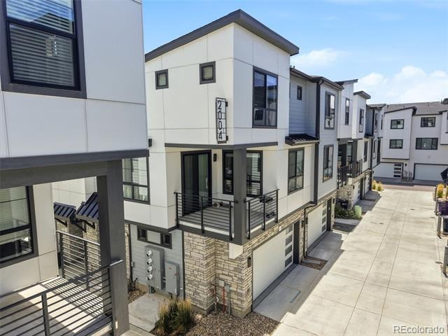
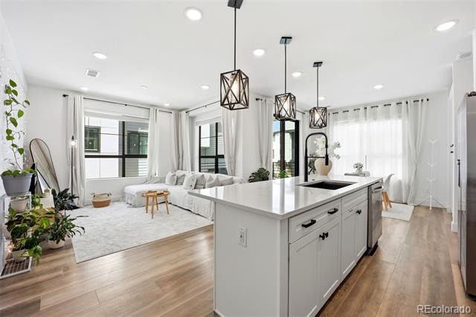
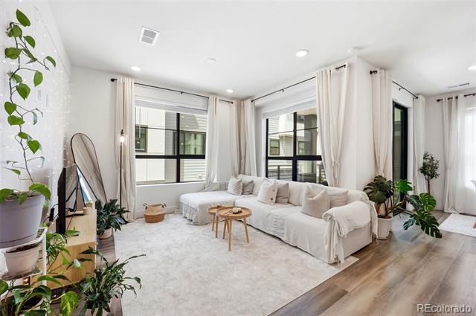
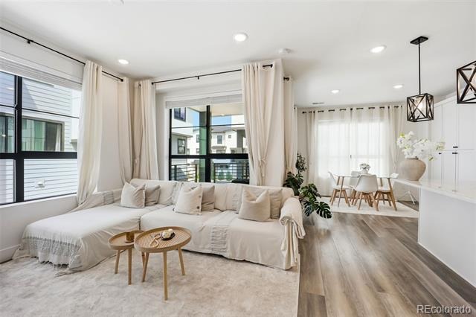
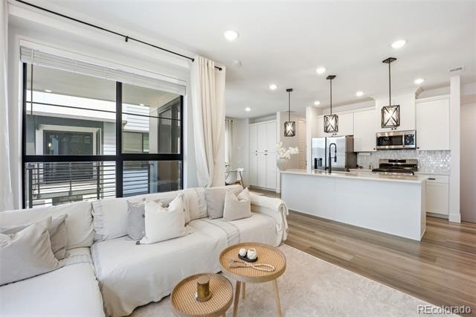
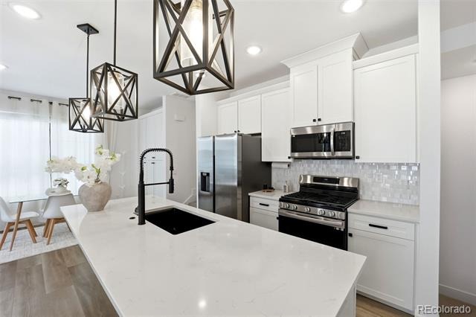
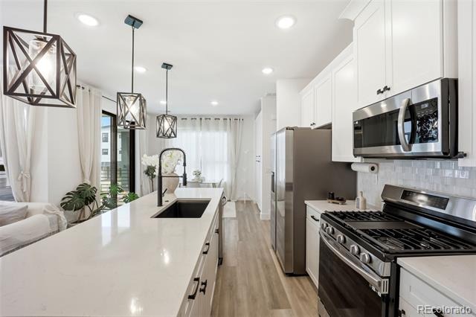
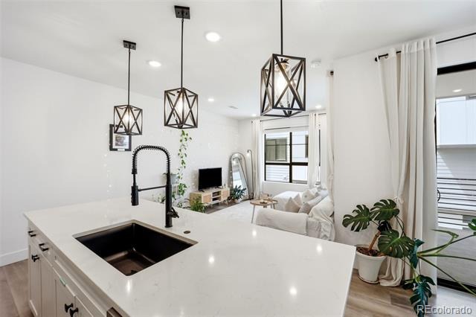
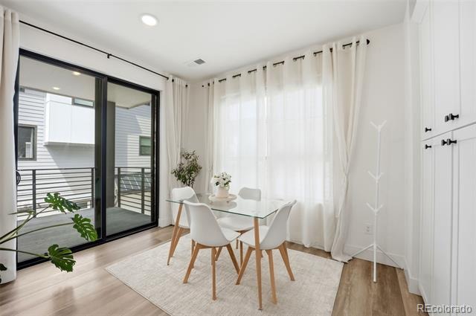
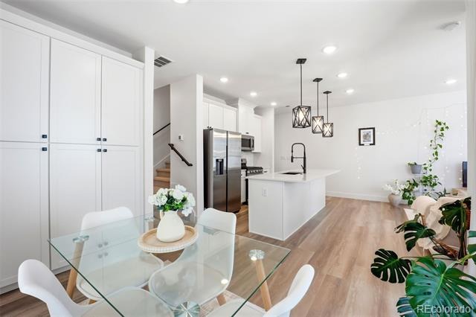
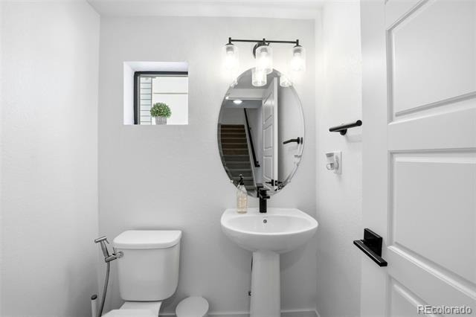
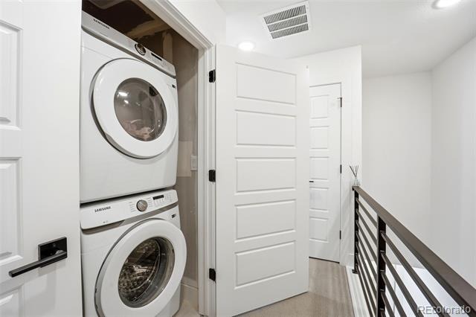
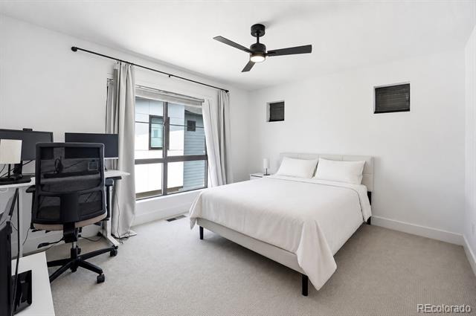
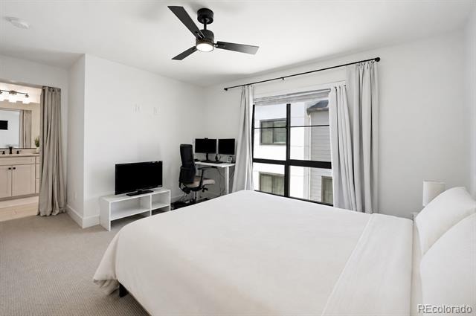
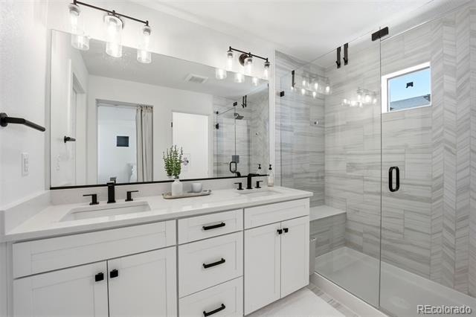
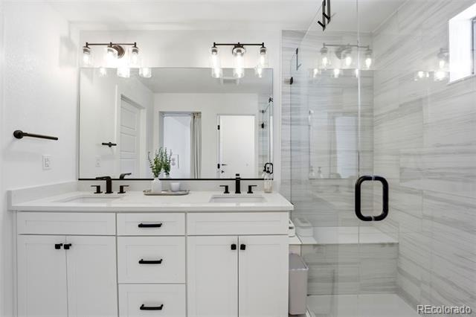
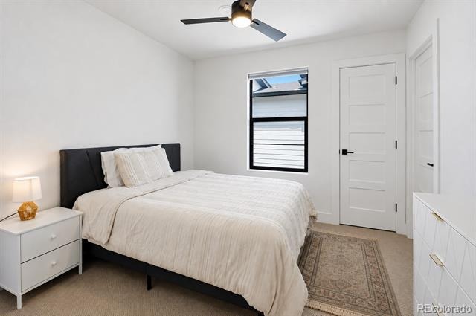
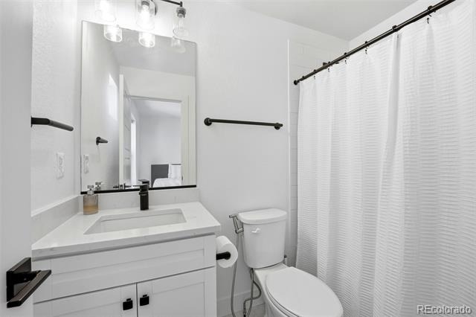
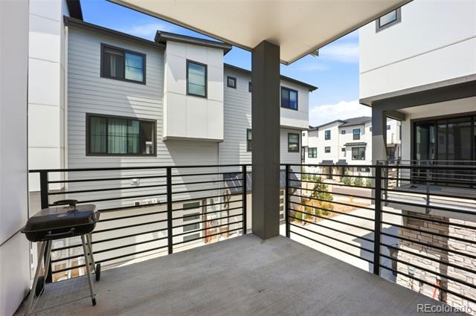
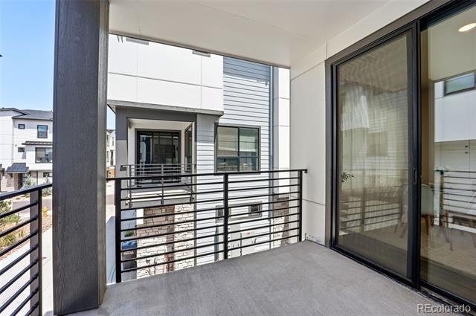
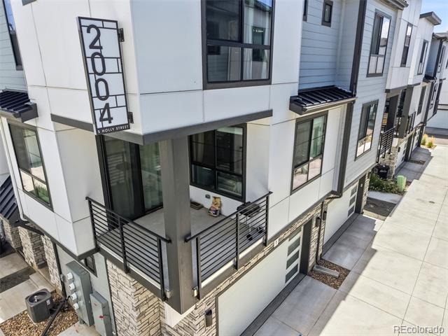
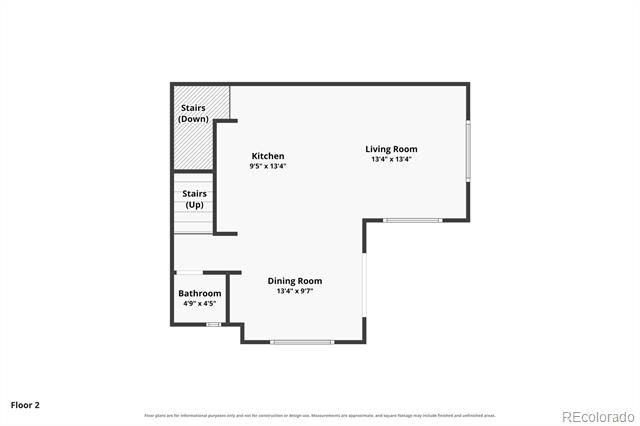
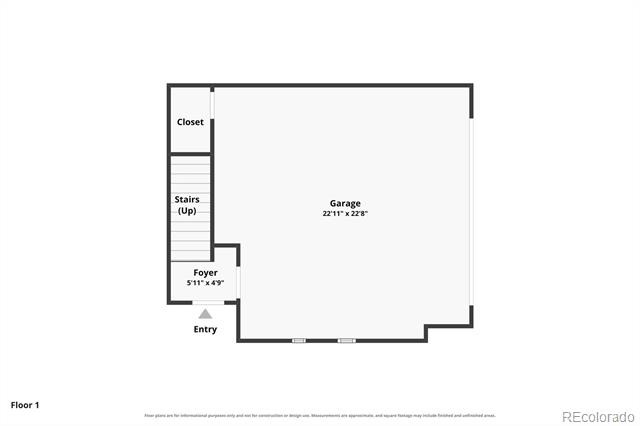
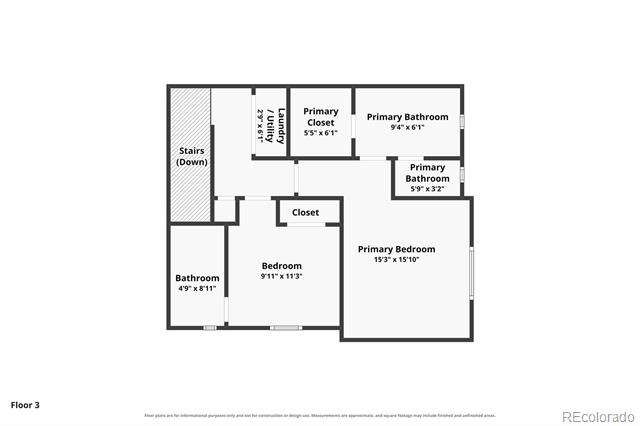
LIKE NEW END UNIT TOWNHOME!!! Discover comfortable Denver living at 2004 S Holly St #1, ideally situated in the desirable Virginia Village neighborhood. This modern corner townhome offers 2 bedrooms, 2 full bathrooms, and a convenient main-level half bath. The main level features an inviting living area with high ceilings, kitchen, dining space, and powder room, while the upper level provides a spacious primary suite offers oversized windows embracing natural sunlight, a walk-in closet, and a luxurious en-suite bath with dual vanities and a walk-in shower, a secondary bedroom, full bath, and convenient laundry complete the upper level. An attached 2-car garage provides secure parking and additional storage. Ideally located near shopping, dining, parks, and everyday conveniences, this home offers easy access to I-25, University of Denver, Cherry Creek, Central Denver, and the Denver Tech Center. Enjoy nearby favorites along South Colorado Boulevard and the Virginia Village neighborhood while being just a short drive from the Cherry Creek shopping and dining district. Covered outdoor patio off of the kitchen, perfect for entertaining!
Please reach out to listing agent regarding lender incentives.
84 days on market
Listed by Michael Cuasito & Austin Lanpher · Real Broker, LLC DBA Real · michael@vercasarealestate.com,347-459-8672
Property Details
| Property Type | Residential |
| Sub Type | Townhouse |
| Status | Active |
| Price per Sq Ft | $384 |
| Subdivision | The Hub at Virginia Village |
| MLS # | 3989071 |
| Days on Market | 84 |
| Bedrooms | 2 |
| Full Baths | 2 |
| Half Baths | 1 |
| Year Built | 2021 |
| Lot Size (Sq Ft) | 732 |
| Acres | 0.02 |
| HOA | Yes |
| HOA Fee | $115 |
| Annual Taxes | $5,041 |
| State | CO |
| County | Denver |
| Heating | Forced Air |
| Cooling | Central Air |
| Appliances | Dishwasher, Disposal, Dryer, Microwave, Oven, Range, Refrigerator, Washer |
| Garage | Yes |
| Garage Spaces | 2 |
| Roof | Composition |
| Levels | Three Or More |
| Construction | Cement Siding, Frame, Stone |
| Sewer | Public Sewer |
| Water Source | Public |
| Senior Community | No |
| Special Conditions | None Known |
Location
Price History
| Date | Event | Price |
|---|---|---|
| 10/26/2026 |
Price change Source: REcolorado® #3989071 |
$475,000 -3.1% $384/sqft |
| 8/20/2026 |
Listed for sale Source: REcolorado® #3989071 |
$490,000 -9.3% $396/sqft |
| 8/20/2024 |
Sold Source: REcolorado® #6575058 |
$539,990 $436/sqft |
| 3/19/2024 |
Listed for sale Source: REcolorado® #6575058 |
$539,990 $436/sqft |

Based on information submitted to the MLS GRID as of November 12, 2026 at 11:15 AM MST. All data is obtained from various sources and may not have been verified by broker or MLS GRID. Supplied Open House Information is subject to change without notice. All information should be independently reviewed and verified for accuracy. Properties may or may not be listed by the office/agent presenting the information.
Thank you — a Mont Haus broker will be in touch shortly.
For Mont Haus agents and staff. Sign in with your Mont Haus Microsoft account and the Agent Portal opens in a new tab.
Sign in with MicrosoftNo Microsoft account yet? Ask Nikki Boxer, who sets up portal access.