Residential · Active
Lakewood, CO 80226
3 Beds · 2 Baths · 1,792 Sq Ft
$789,000
Single Family
Property Type
0.46 acres
Lot Size
1946
Year Built
$440
Price per Sq Ft
4
Parking Spaces
3990111
MLS #
About This Property
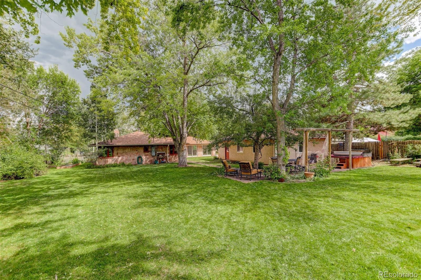
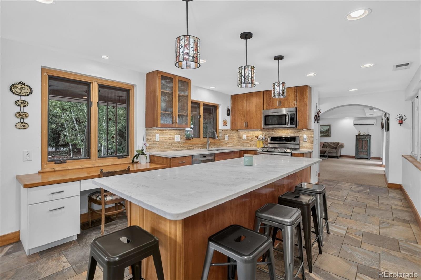
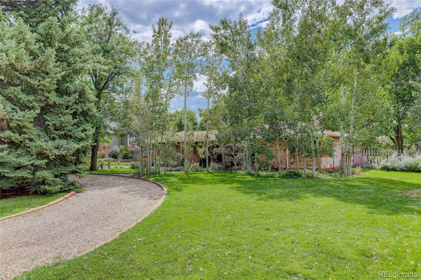
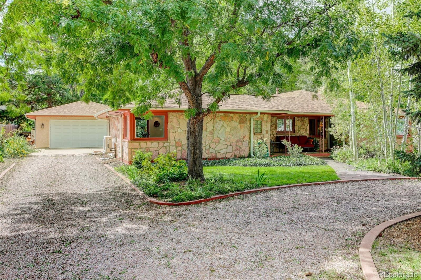
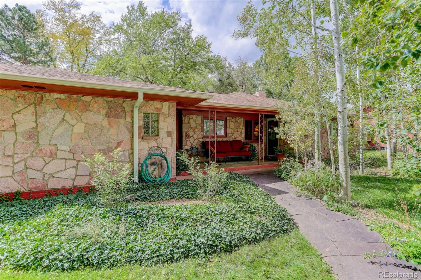
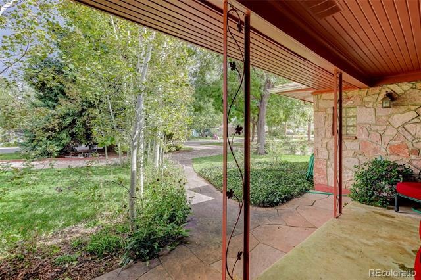
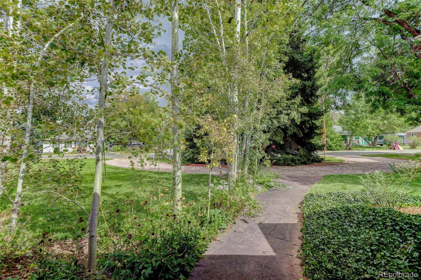
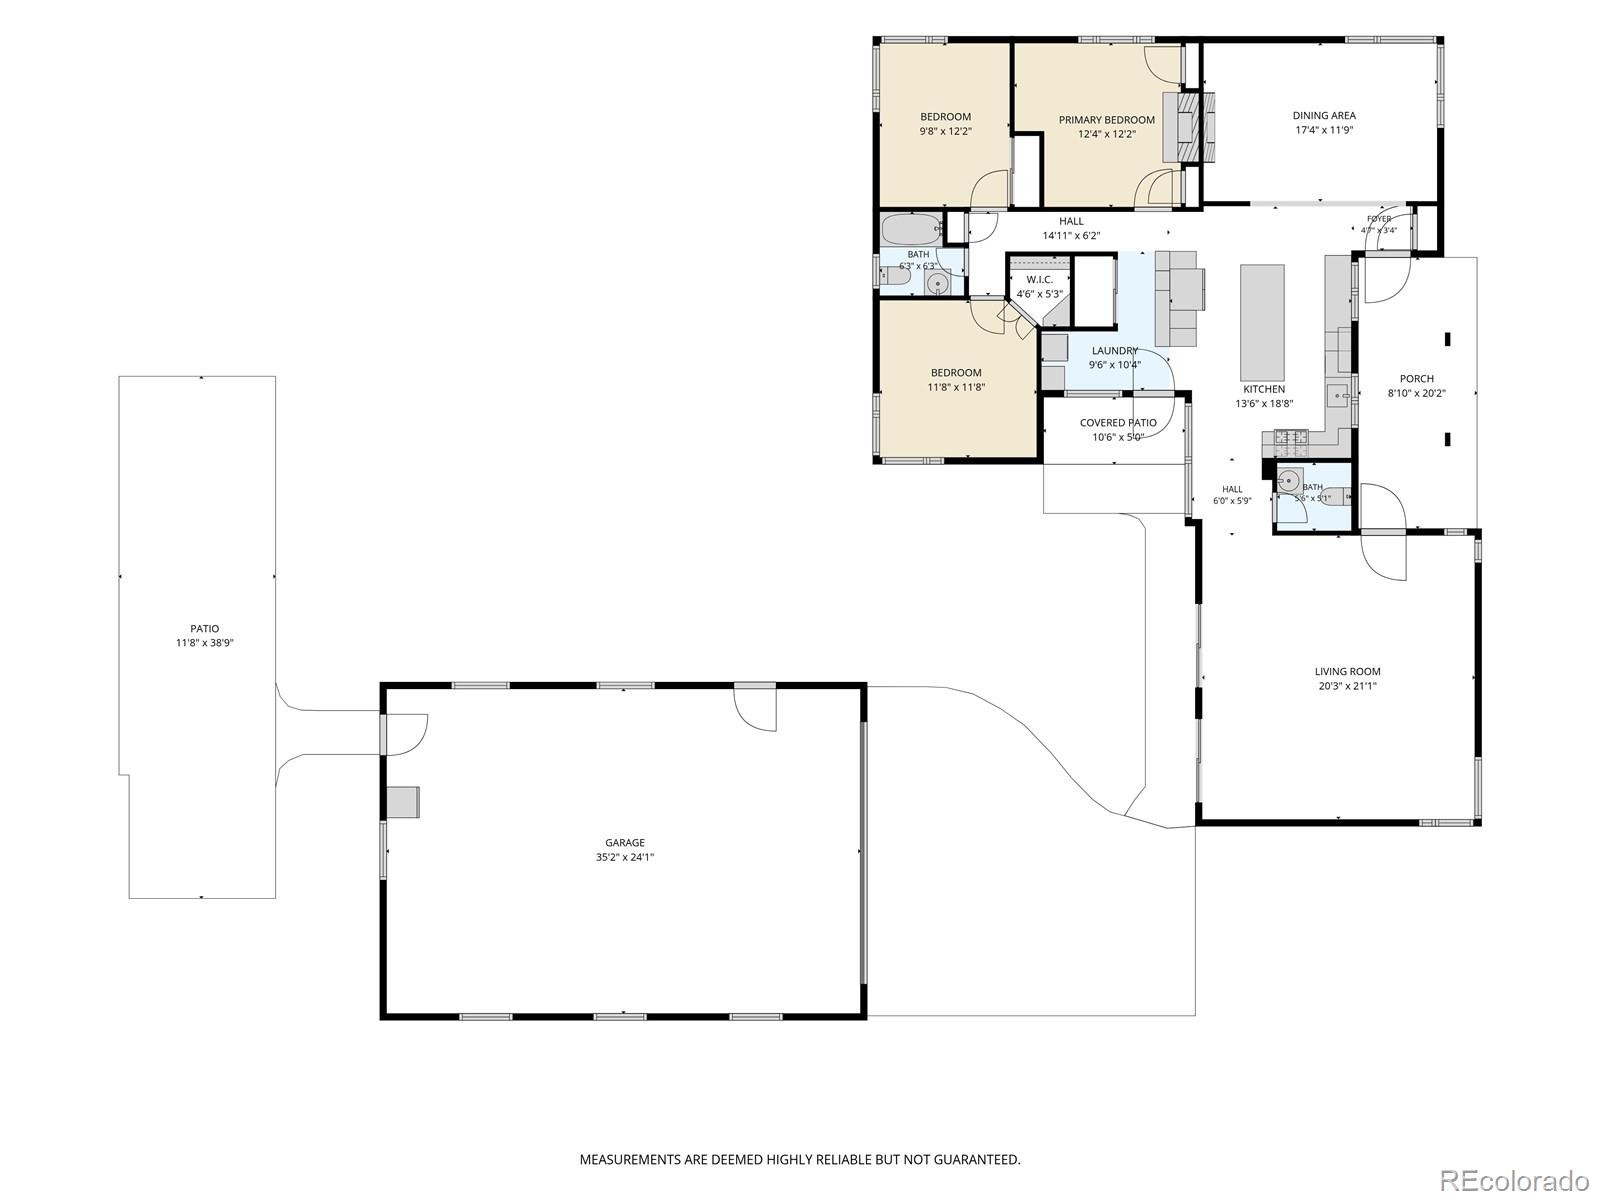
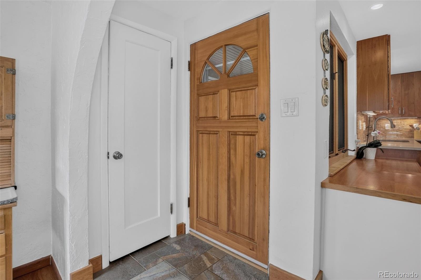
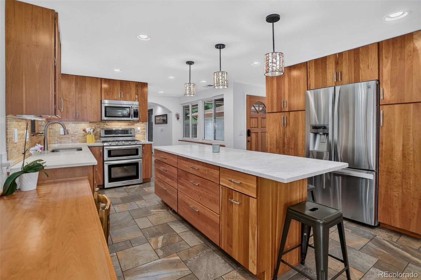
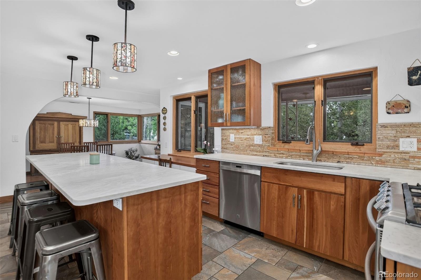
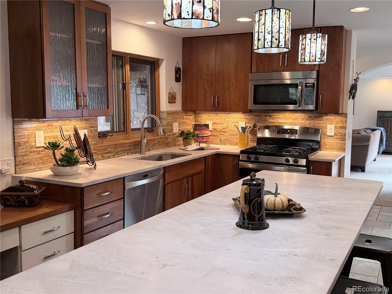
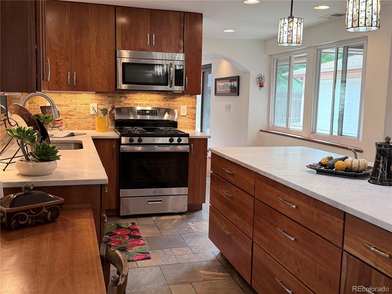
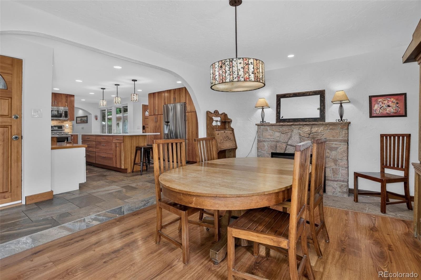
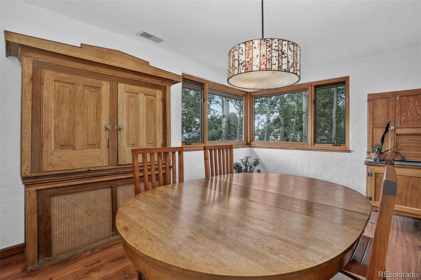
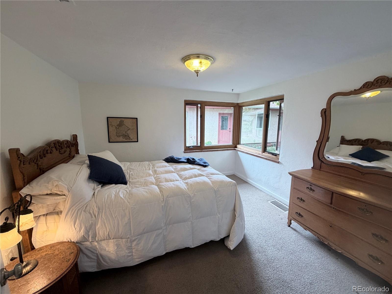
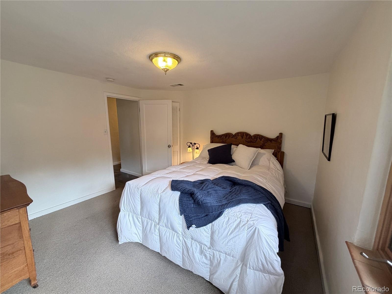
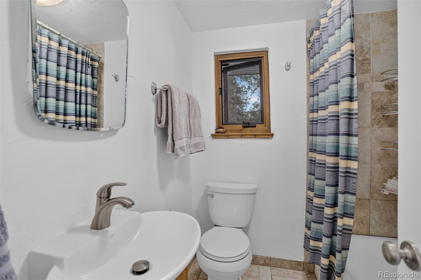
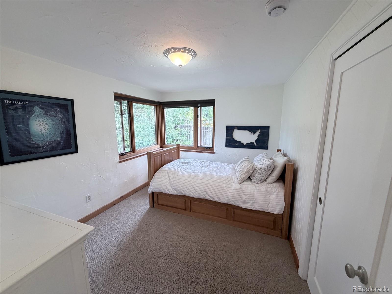
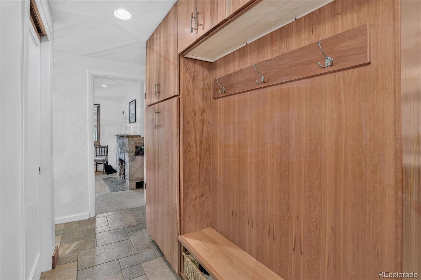
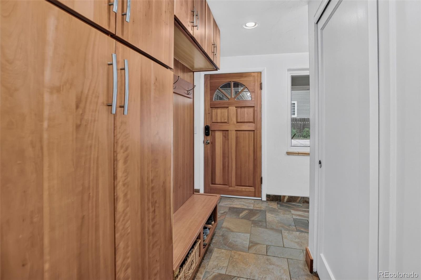
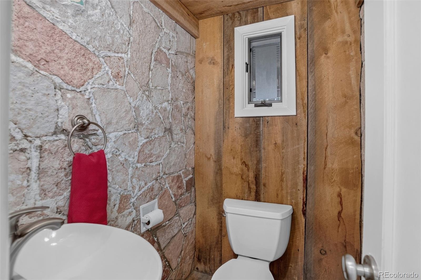
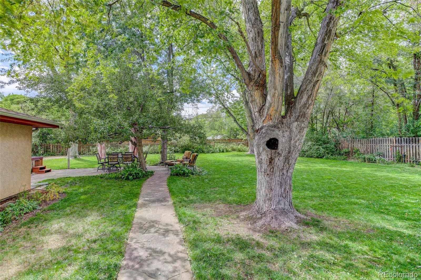
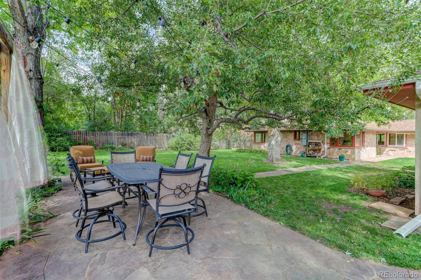
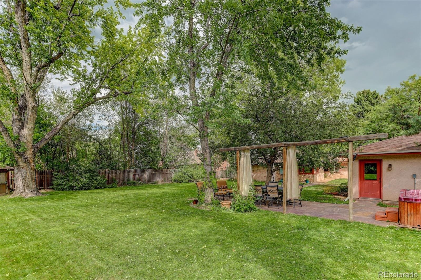
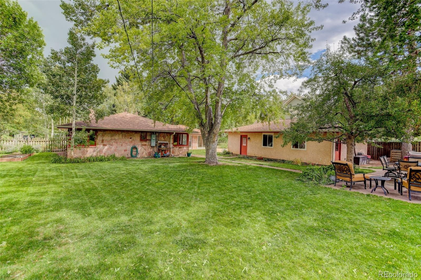
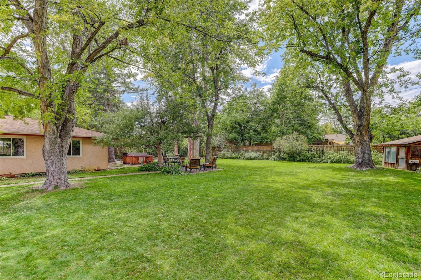
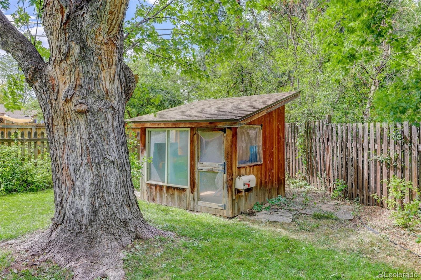
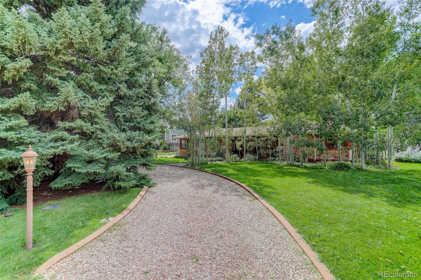
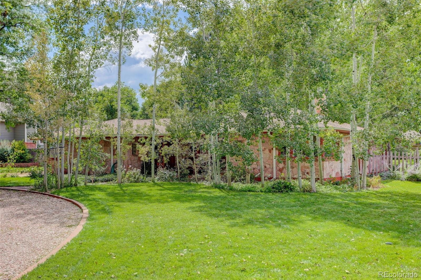
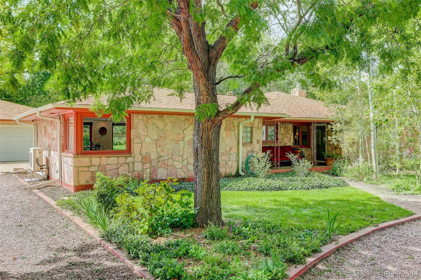
** BUYER FINANCE ASSISTANCE - SELLER OFFERING A 2 - 1 RATE BUY-DOWN CREDIT AGAINST CLOSING COSTS OF UP TO 3% OF THE FINANCED PURCHASE AMOUNT TO QUALIFIED AND CONTRACTED BUYERS ** Welcome to 445 Garland St, a beautifully remodeled 3-bedroom home on an exceptional 20,125 SF park-like lot with mature trees, and expansive lawn, and abundant privacy. Enjoy the feel of a private outdoor retreat while staying close to everything Denver has to offer. The thoughtfully remodeled and expanded interior offers a comfortable, modern layout for everyday living and entertaining. At the heart of the home, the reimagined kitchen features a large center island, granite countertops, stainless steel appliances, and cherry wood cabinetry.
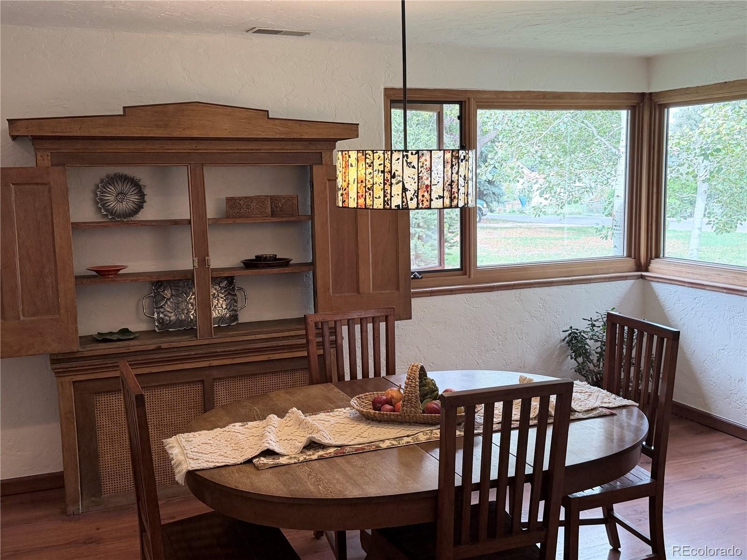
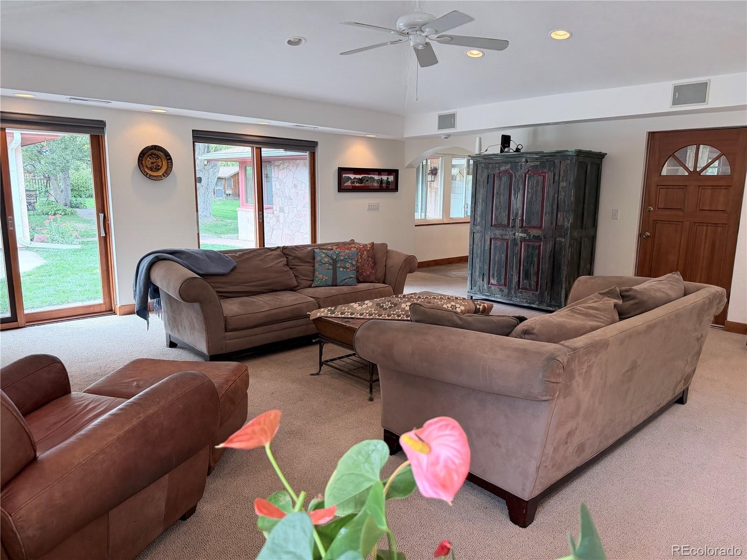
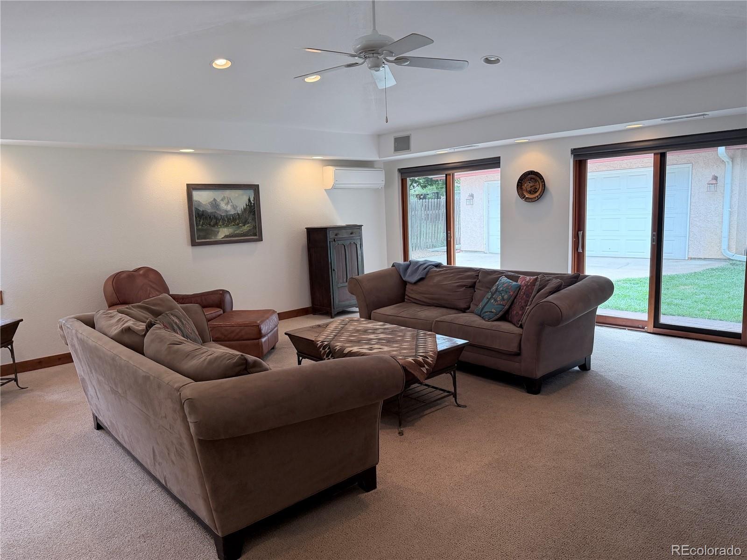
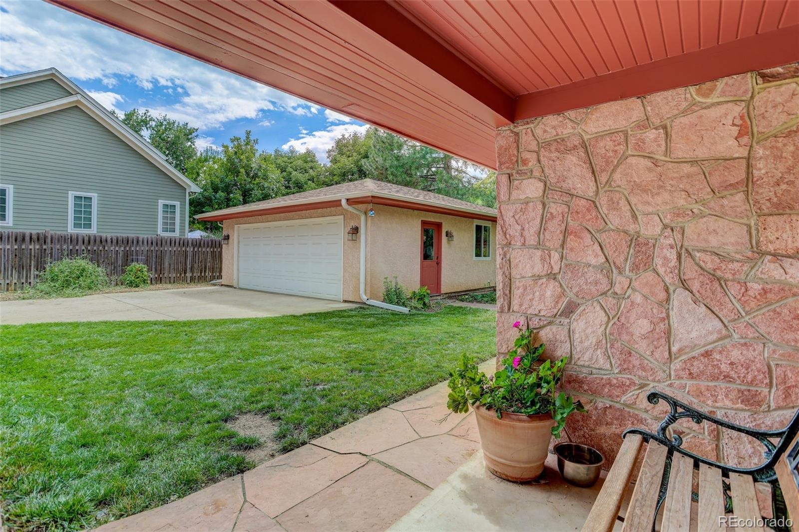
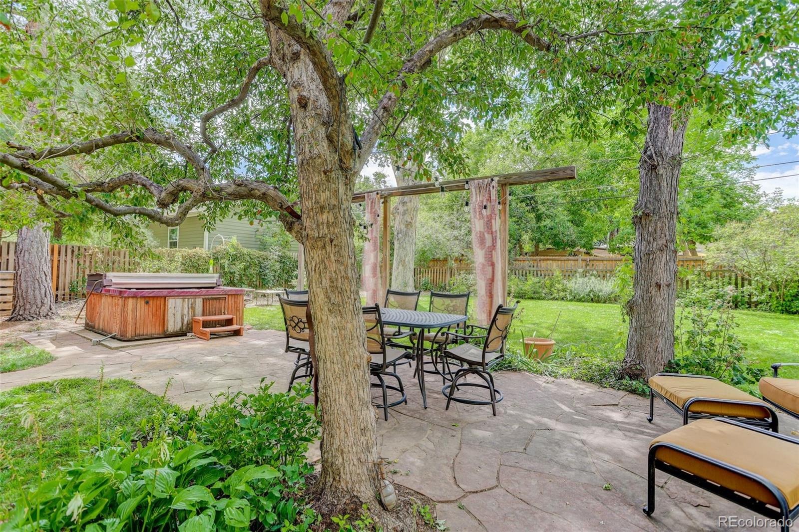
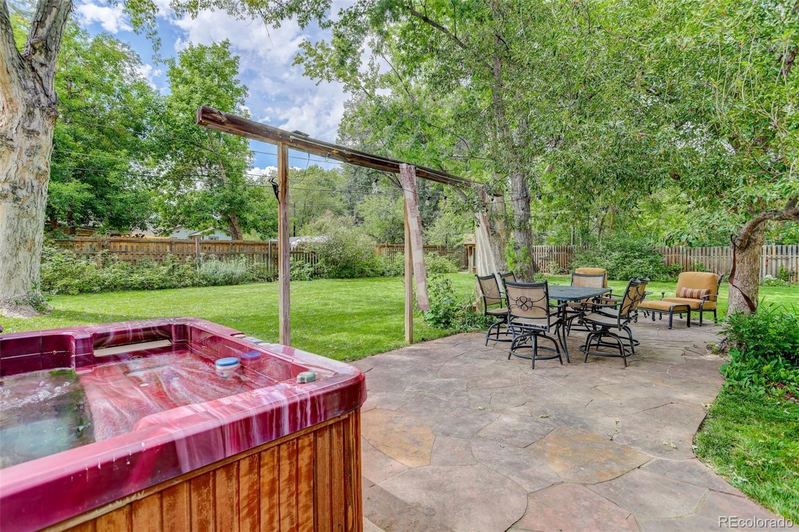
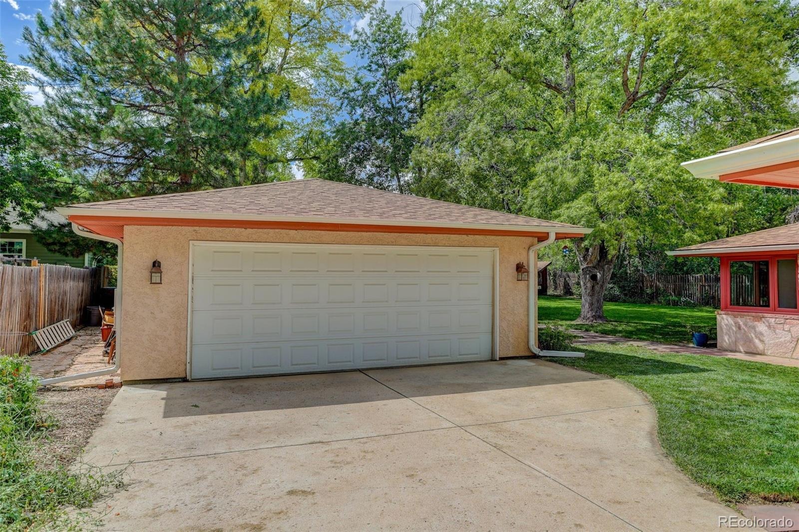
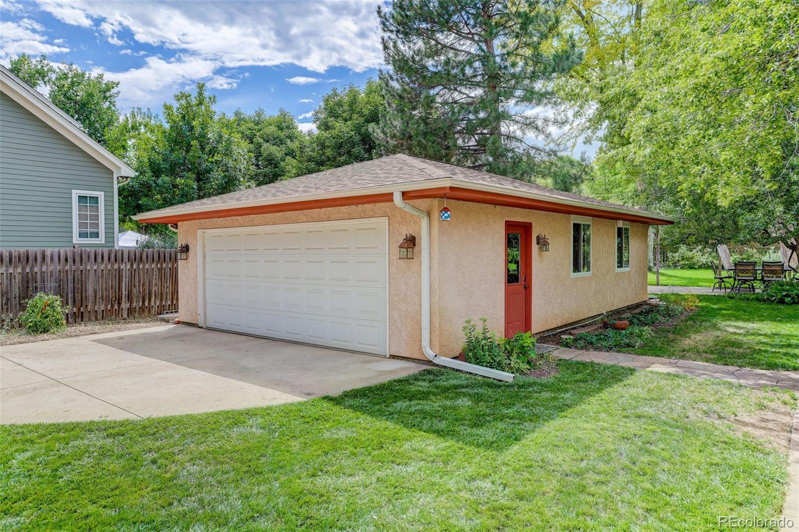
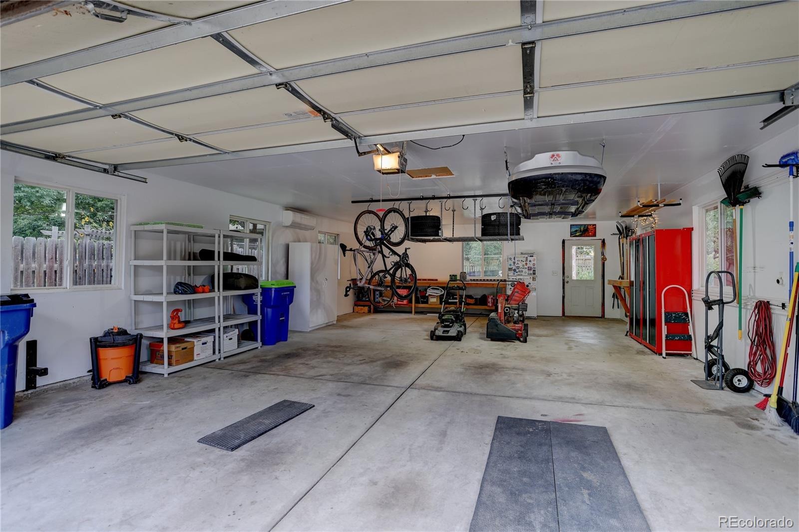
The spacious family room is filled with natural light from large corner windows and two sets of wood sliding doors open to the backyard, creating an easy connection between indoor and outdoor living.The backyard is designed for both relaxation and recreation with a flagstone patio and private hot tub that create a perfect space for outdoor living, entertaining, and a place to unwind. The 864 SF detached garage provides flexible space for vehicles, bikes, equipment, hobbies, a workshop and recreational gear. Fully insulated, heated, and air conditioned, it offers year-round functionality. Families will appreciate the short walk to Dennison Elementary Option School (K–5) complemented by an easy commute to D’Evelyn Junior/Senior High School.
Convenient access to Highway 6 makes it easy to reach the mountains, downtown Denver, and surrounding areas. A beautifully updated home, on an extraordinary lot, with an oversized climate-controlled detached garage, Brand New Class IV Roof, and your own private park—445 Garland St offers a rare combination of space, privacy, and convenience.
71 days on market
Listed by Greg Gilbert & Linda Gilbert · Coldwell Banker Realty 56 · greg.gilbert@cbrealty.com,303-250-9007
Property Details
| Property Type | Residential |
| Sub Type | Single Family Residence |
| Status | Active |
| Price per Sq Ft | $440 |
| Subdivision | Green Mountain Heights |
| MLS # | 3990111 |
| Days on Market | 71 |
| Bedrooms | 3 |
| Full Baths | 1 |
| Half Baths | 1 |
| Year Built | 1946 |
| Lot Size (Sq Ft) | 20,125 |
| Acres | 0.46 |
| HOA | No |
| Annual Taxes | $4,273 |
| State | CO |
| County | Jefferson |
| Interior Features | Ceiling Fan(s), Eat-in Kitchen, Granite Counters, Kitchen Island, Pantry, Smart Thermostat, Vaulted Ceiling(s), Walk-In Closet(s), Smoke Free, Spa/Hot Tub |
| Heating | Forced Air, Natural Gas |
| Cooling | Air Conditioning-Room |
| Flooring | Carpet, Tile, Wood |
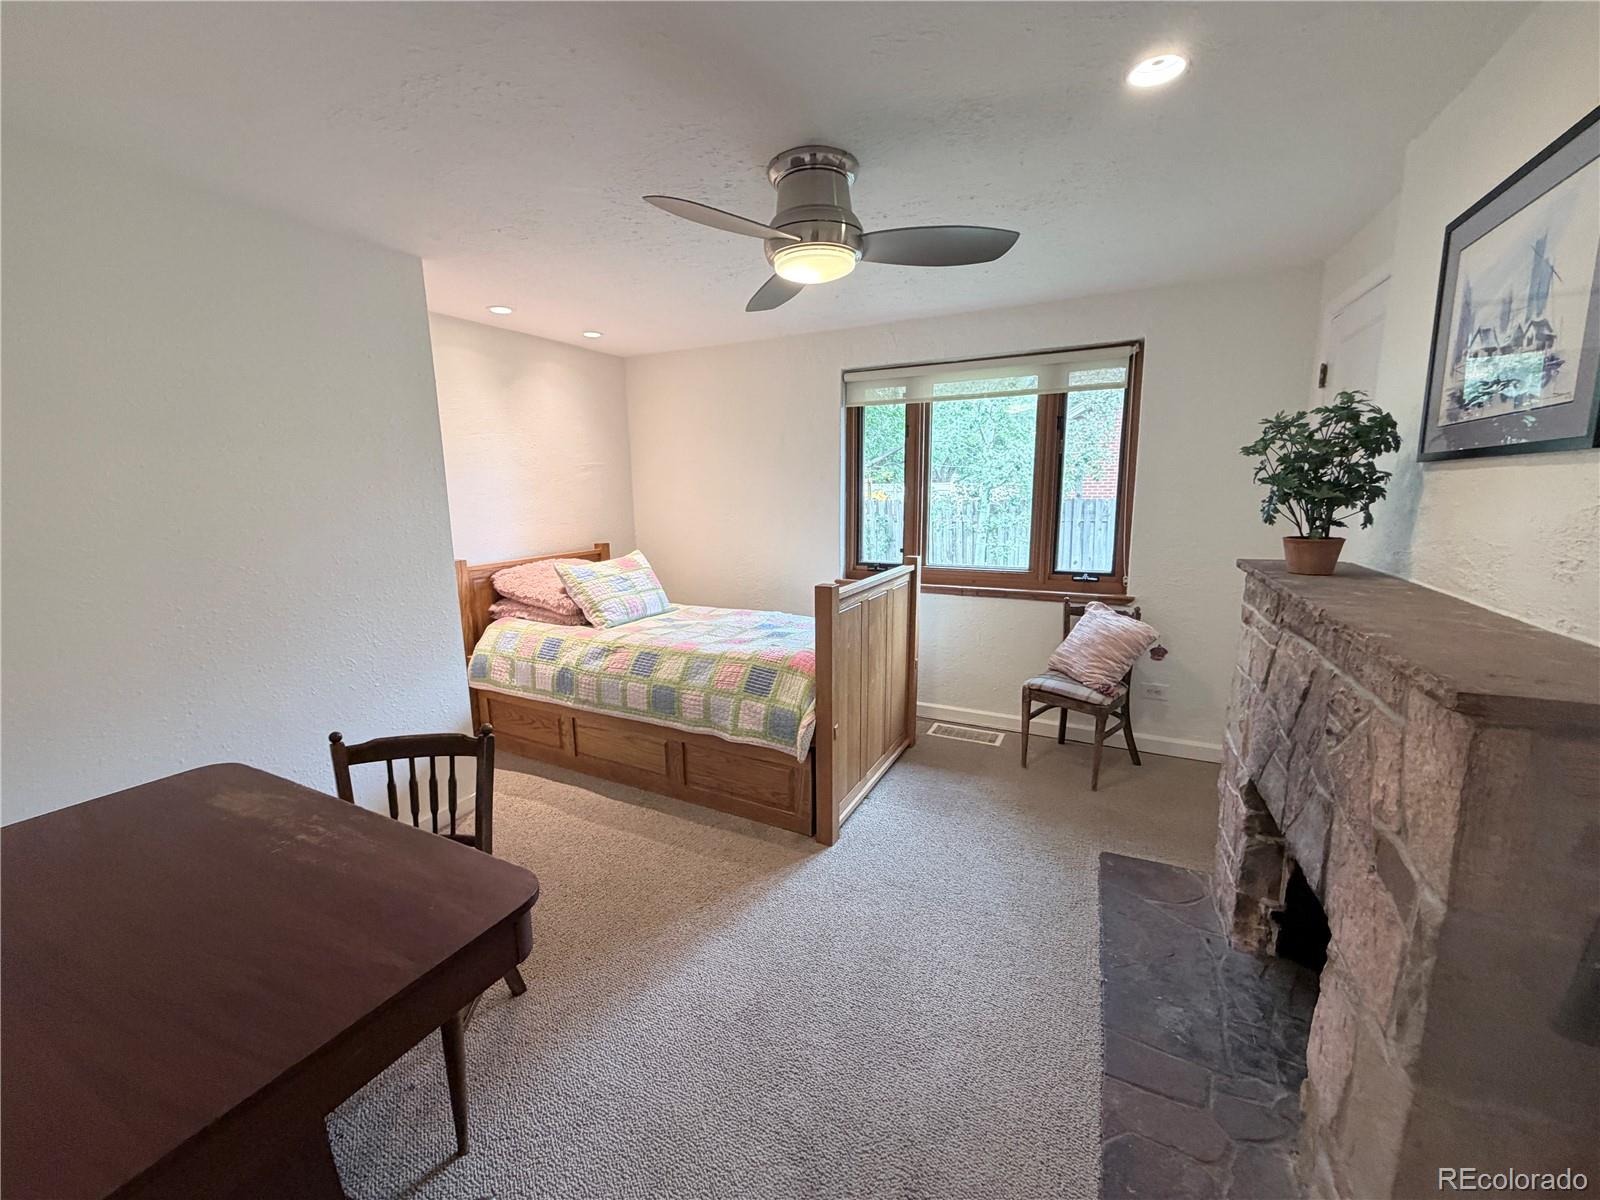
| Fireplaces | 2 |
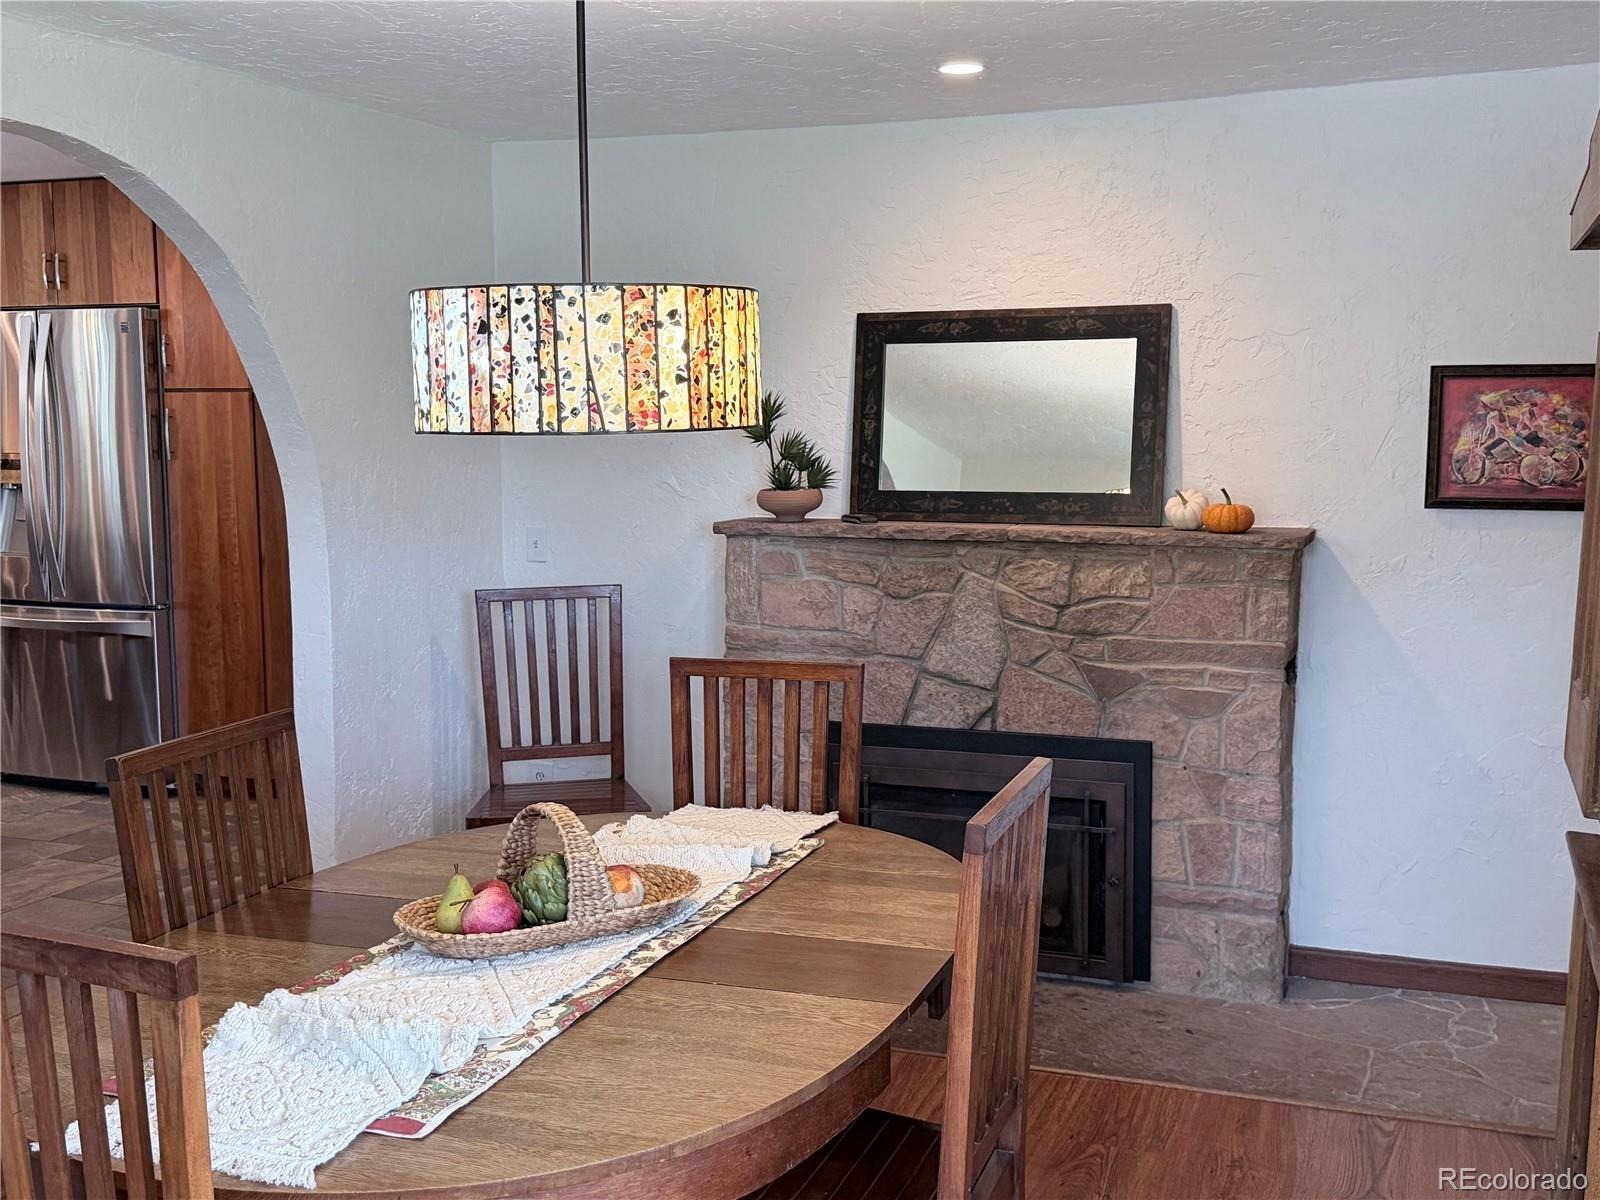
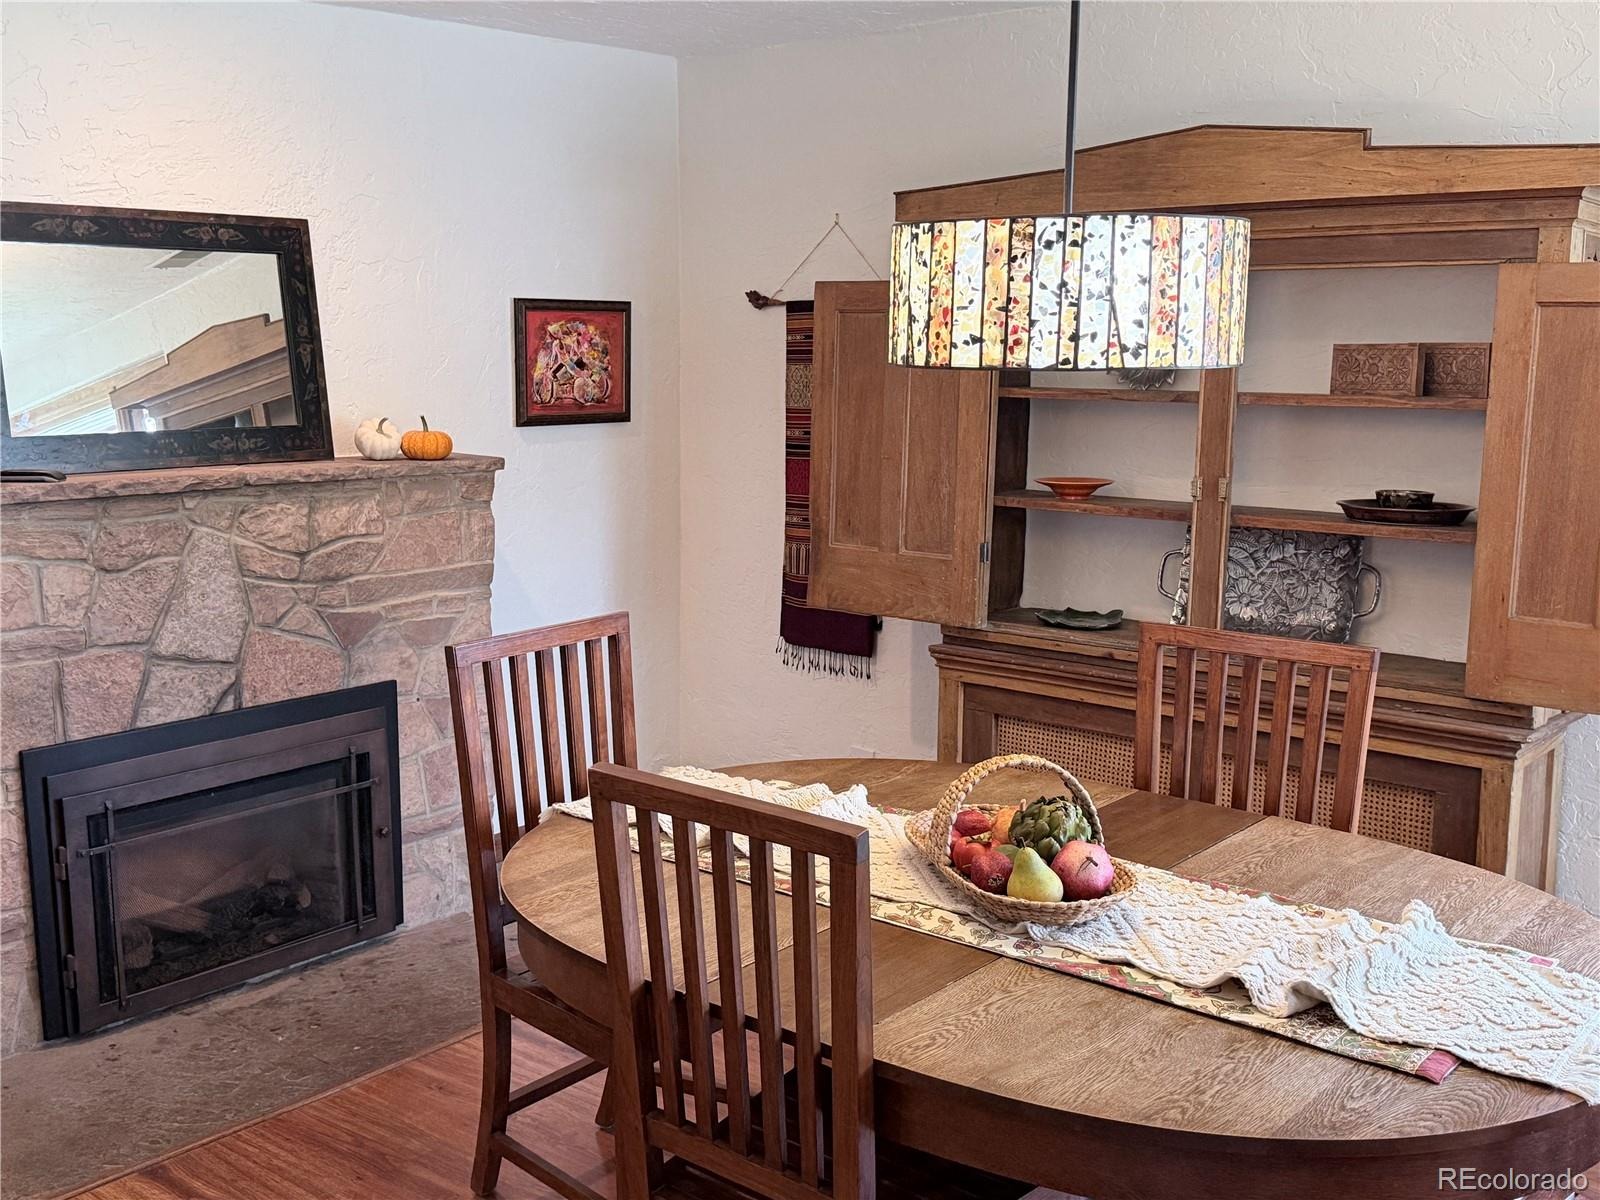
| Fireplace Features | Bedroom, Dining Room |
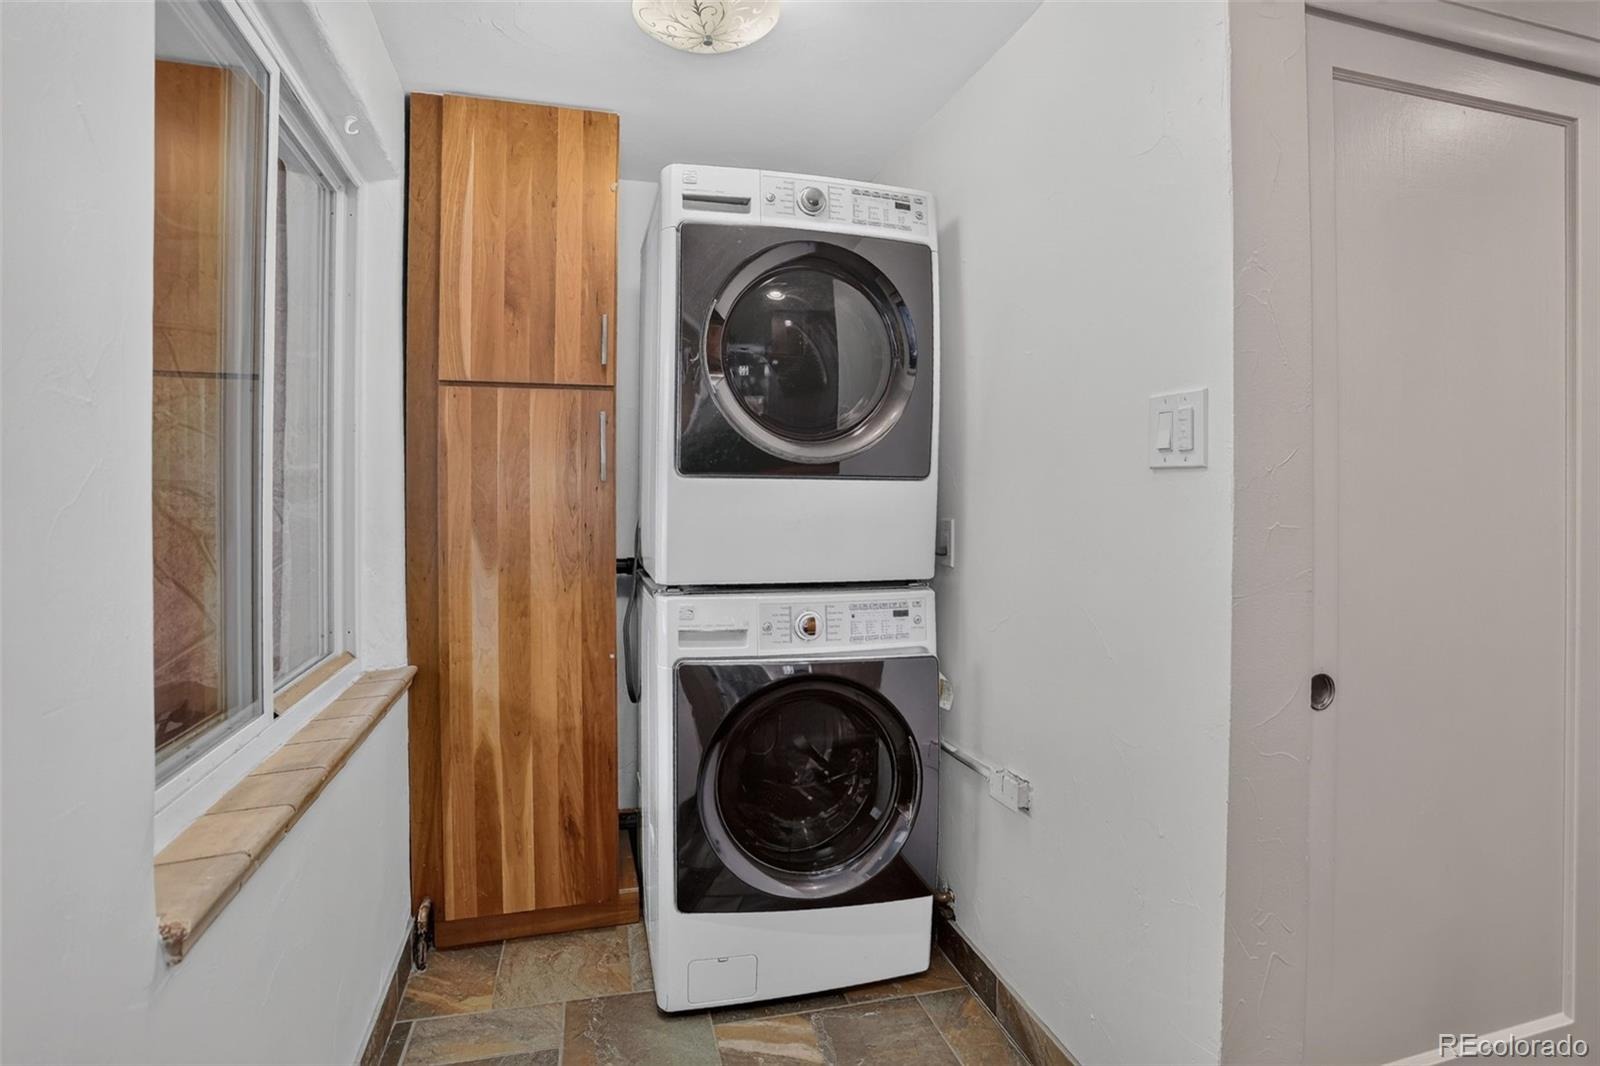
| Appliances | Convection Oven, Dishwasher, Disposal, Dryer, Gas Water Heater, Microwave, Range, Refrigerator, Self Cleaning Oven, Washer |
| Exterior Features | Fire Pit, Private Yard, Rain Gutters, Spa/Hot Tub |
| Garage | Yes |
| Garage Spaces | 4 |
| Parking Features | Concrete, Heated Garage, Lighted, Oversized, Storage, Dry Walled, Exterior Access Door, Finished, Insulated |
| Roof | Composition |
| Lot Features | Landscaped, Level, Many Trees, Sprinklers In Front, Sprinklers In Rear, Ditch |
| Architectural Style | Traditional |
| Levels | One |
| Construction | Frame |
| Sewer | Public Sewer |
| Senior Community | No |
| Special Conditions | None Known |
Location
Price History
| Date | Event | Price |
|---|---|---|
| 10/20/2026 |
Price change Source: REcolorado® #3990111 |
$789,000 -1.4% $440/sqft |
| 8/29/2026 |
Listed for sale Source: REcolorado® #3990111 |
$799,900 $446/sqft |

Based on information submitted to the MLS GRID as of November 8, 2026 at 3:05 AM MST. All data is obtained from various sources and may not have been verified by broker or MLS GRID. Supplied Open House Information is subject to change without notice. All information should be independently reviewed and verified for accuracy. Properties may or may not be listed by the office/agent presenting the information.
Thank you — a Mont Haus broker will be in touch shortly.
For Mont Haus agents and staff. Sign in with your Mont Haus Microsoft account and the Agent Portal opens in a new tab.
Sign in with MicrosoftNo Microsoft account yet? Ask Nikki Boxer, who sets up portal access.