Residential · Active
Denver, CO 80218
6 Beds · 7 Baths · 6,650 Sq Ft
$3,400,000
Single Family
Property Type
0.29 acres
Lot Size
1955
Year Built
$511
Price per Sq Ft
3
Parking Spaces
3990868
MLS #
About This Property
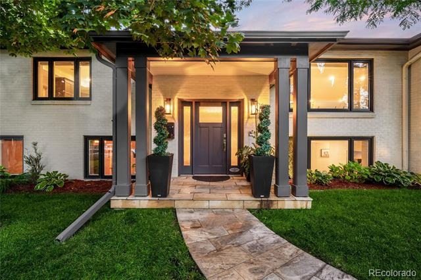
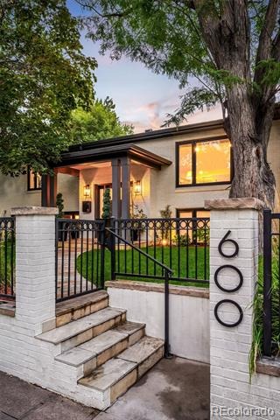
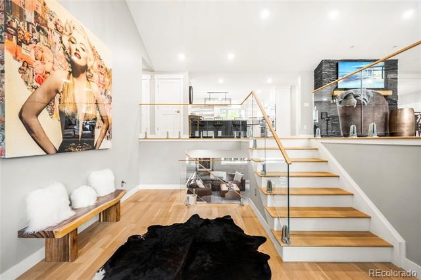
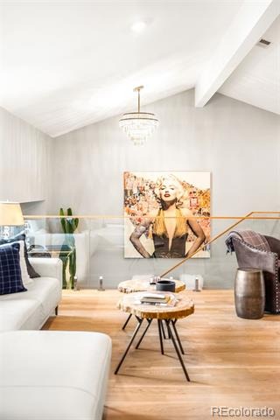
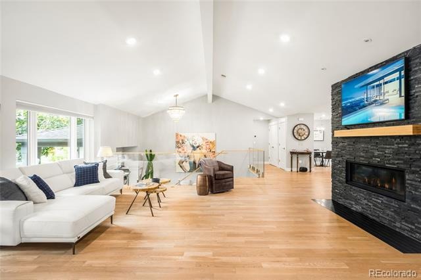
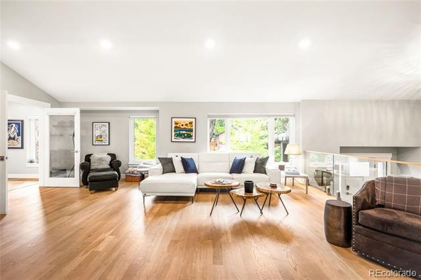
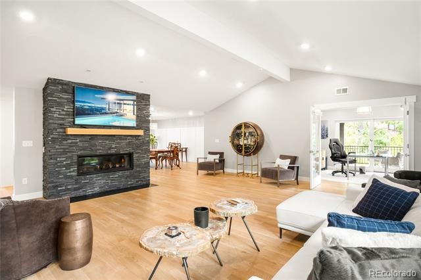
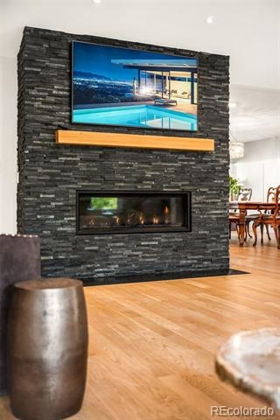
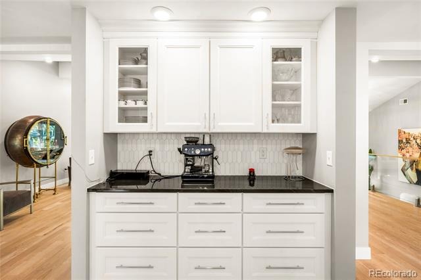
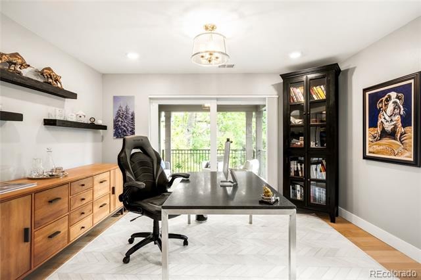
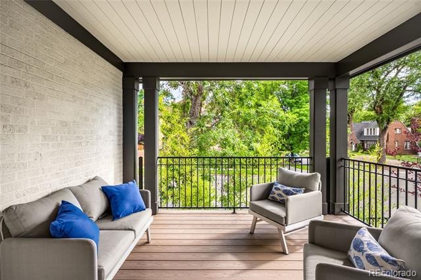
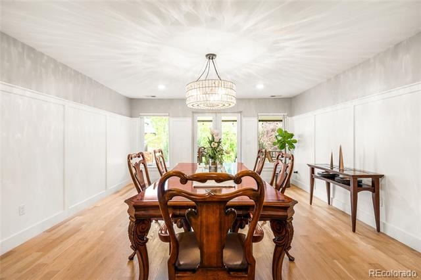
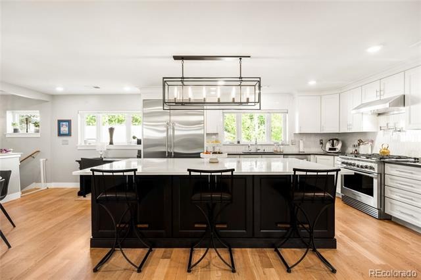
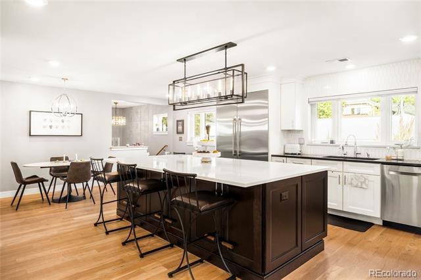
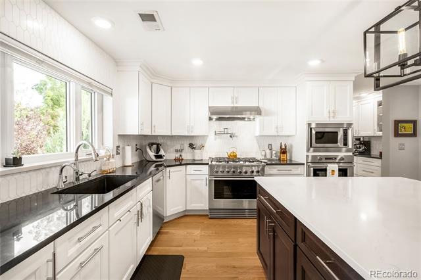
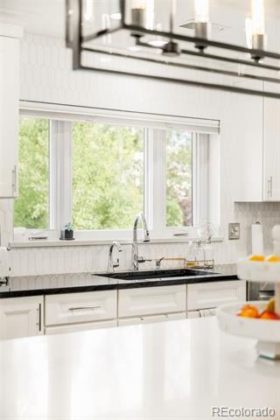
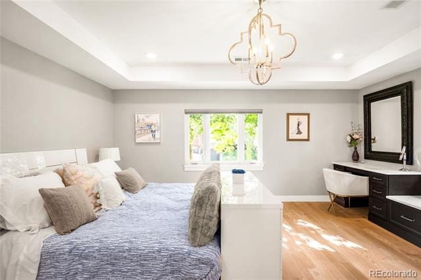
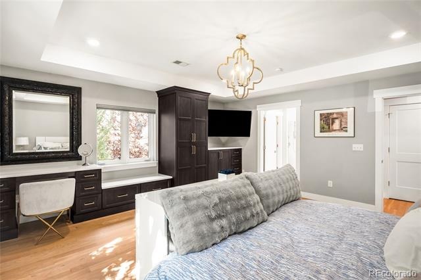
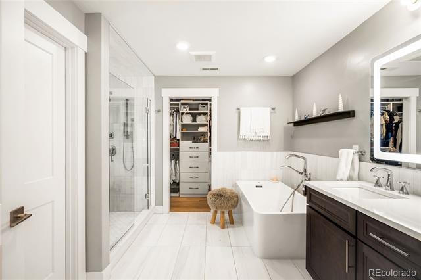
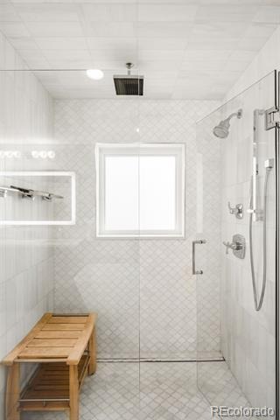
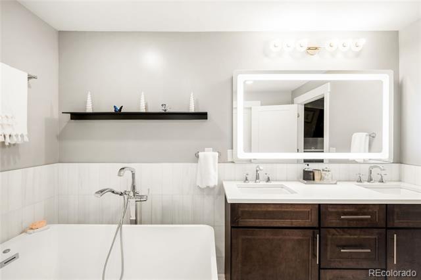
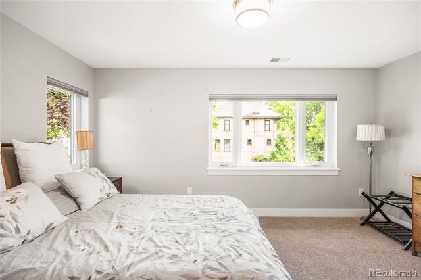
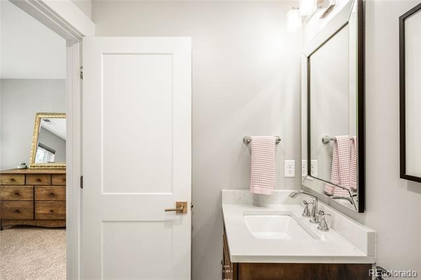
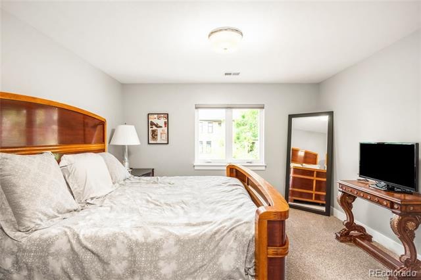
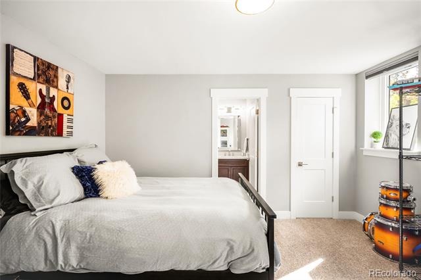
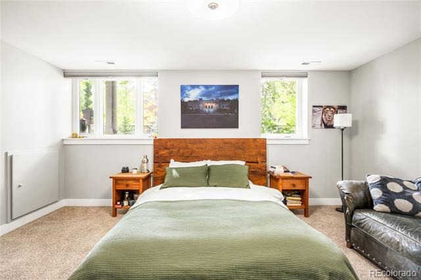
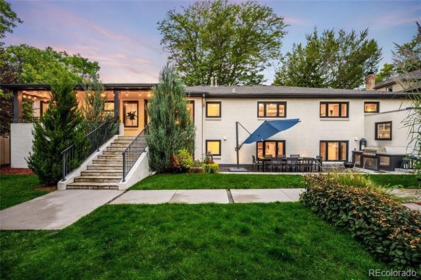
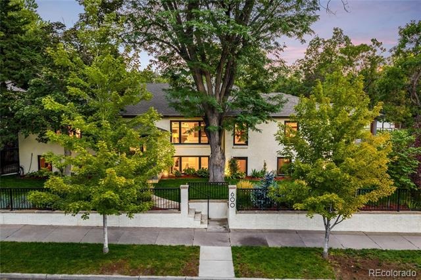
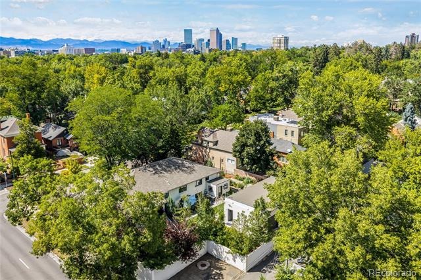
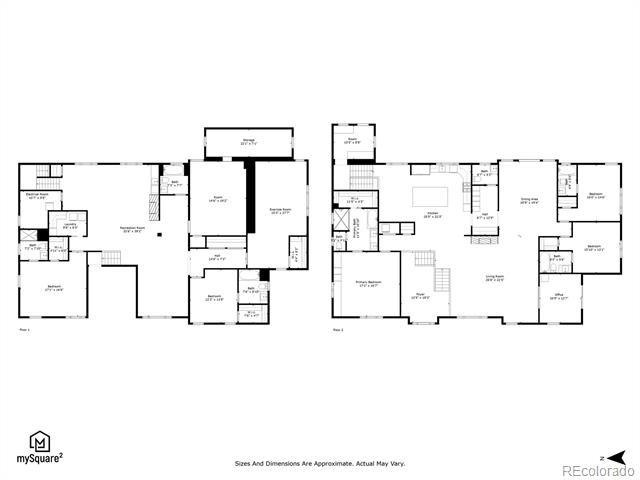
Poised between two distinctive districts, Country Club and 7th Avenue Historic District, this residence marries contemporary luxury with timeless architectural character on a rare 12,500-square-foot lot. The interior unfolds through an open-concept design illuminated by newer windows, vaulted ceilings and curated finishes, with a stacked stone fireplace anchoring the living space. The gourmet kitchen is appointed with premium appliances, while a dedicated office with glass doors and a private balcony creates a polished work-from-home setting. Five of six bedrooms feature en-suite baths and walk-in closets, including the primary suite with custom built-ins, a soaking tub and custom storage.
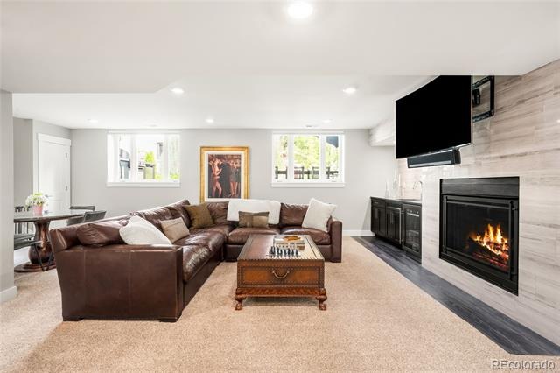
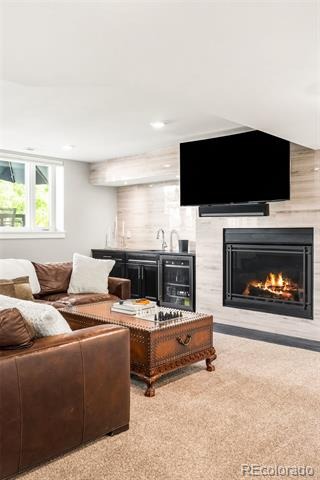
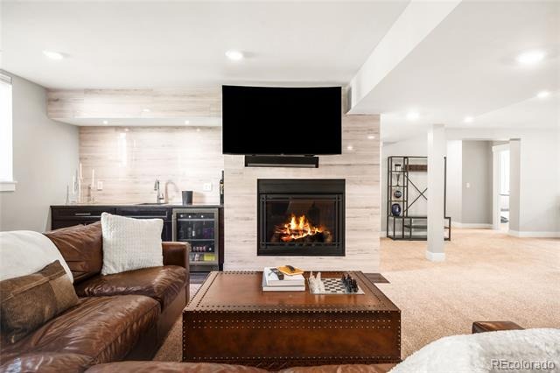
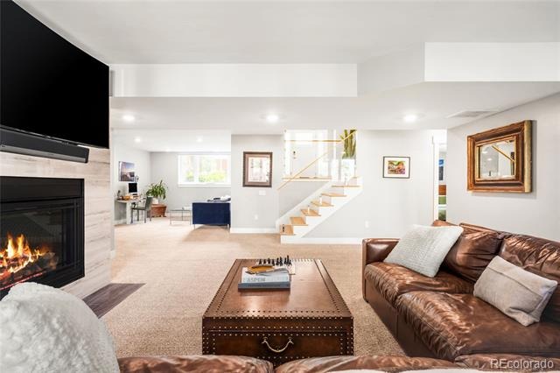
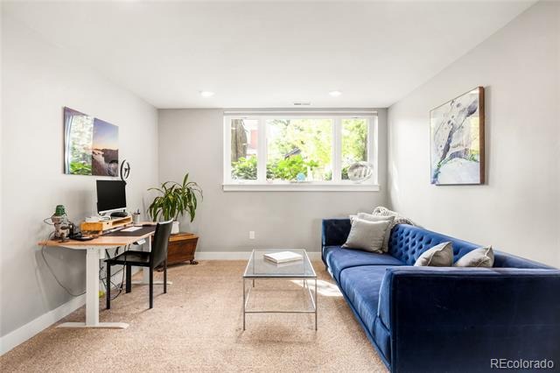
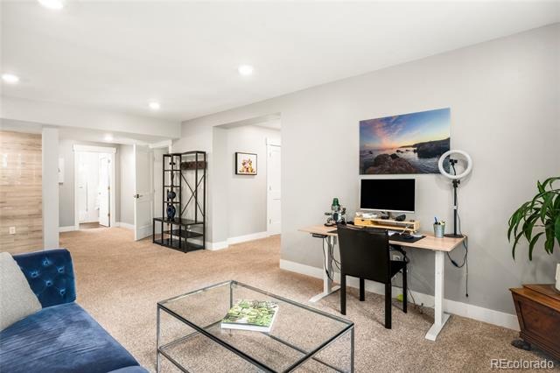
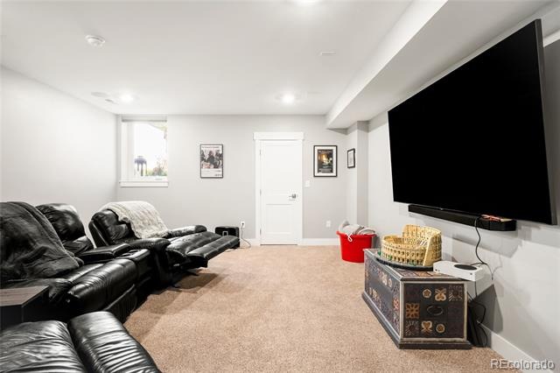
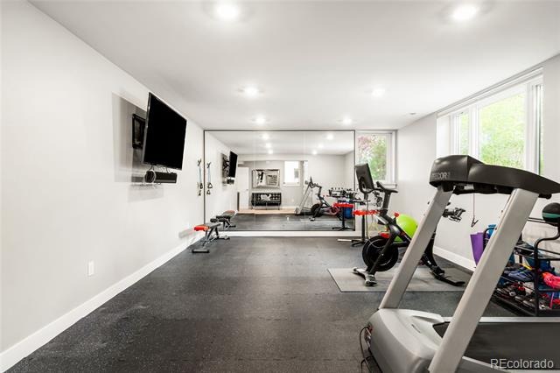
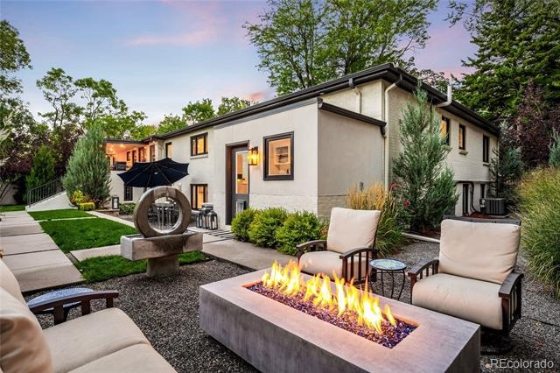
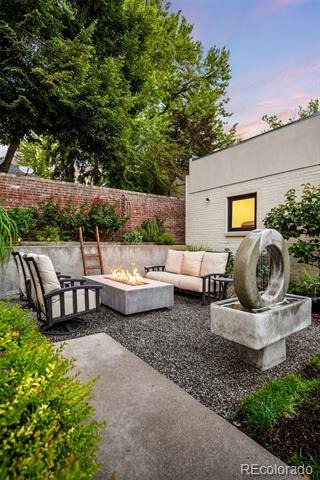
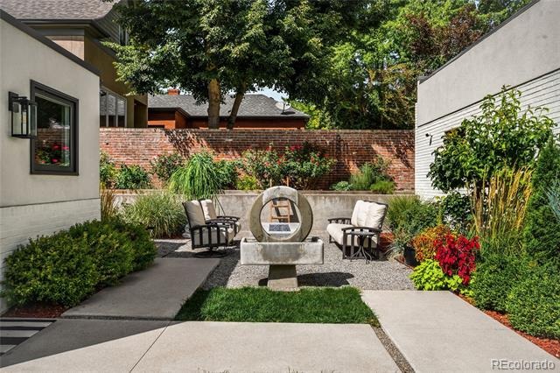
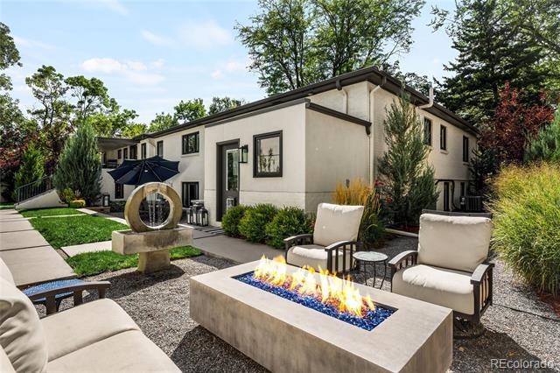
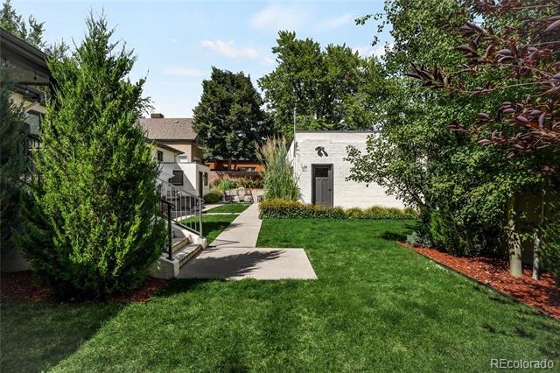
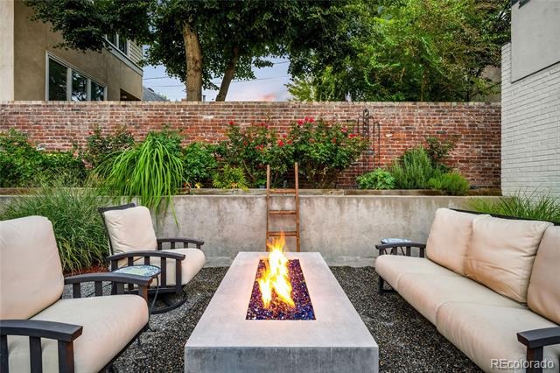
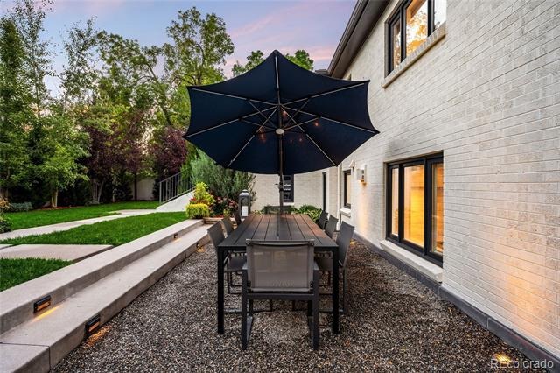
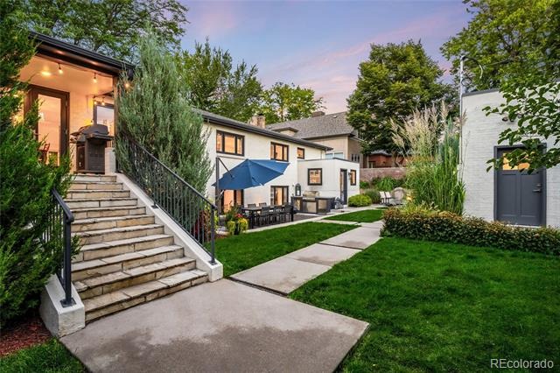
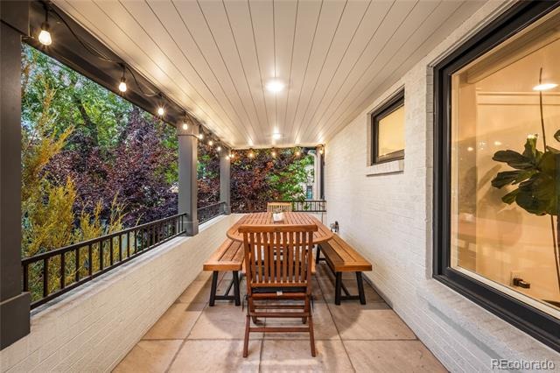
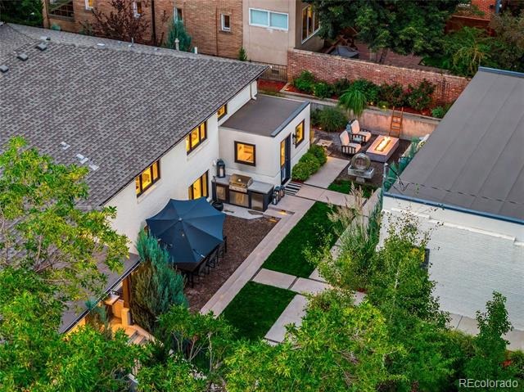
The garden level adds a recreation room with a gas fireplace and wet bar, plus an exercise room. Outside, outdoor living areas, including a covered patio and lush, landscaped grounds, create a luxe setting for entertaining. A detached three-car garage plus two extra spaces completes the offering, with Cherry Creek shopping and dining nearby.
45 days on market
Listed by Corrie Lee & Karen Nichols · Milehimodern · corrie@milehimodern.com,303-817-9266
Property Details
| Property Type | Residential |
| Sub Type | Single Family Residence |
| Status | Active |
| Price per Sq Ft | $511 |
| Subdivision | 7th Avenue Historic |
| MLS # | 3990868 |
| Days on Market | 45 |
| Bedrooms | 6 |
| Full Baths | 5 |
| Half Baths | 1 |
| Three-Quarter Baths | 1 |
| Year Built | 1955 |
| Lot Size (Sq Ft) | 12,500 |
| Acres | 0.29 |
| HOA | No |
| Annual Taxes | $15,267 |
| State | CO |
| County | Denver |
| Zoning | U-SU-C |
| Interior Features | Breakfast Bar, Built-in Features, Eat-in Kitchen, Entrance Foyer, High Ceilings, High Speed Internet, Kitchen Island, Open Floorplan, Pantry, Smart Thermostat, Vaulted Ceiling(s), Walk-In Closet(s), Wet Bar, Audio/Video Controls, Five Piece Bath, Primary Suite, Quartz Counters, Solid Surface Counters |
| Heating | Forced Air |
| Cooling | Central Air |
| Flooring | Carpet, Tile, Wood |
| Fireplaces | 2 |
| Fireplace Features | Family Room, Living Room |
| Appliances | Convection Oven, Cooktop, Dishwasher, Disposal, Dryer, Humidifier, Microwave, Oven, Range, Range Hood, Refrigerator, Tankless Water Heater, Washer, Wine Cooler |
| Exterior Features | Balcony, Fire Pit, Garden, Gas Grill, Lighting, Private Yard, Rain Gutters, Water Feature |
| Garage | Yes |
| Garage Spaces | 3 |
| Parking Features | Concrete, Oversized, 220 Volts, Exterior Access Door, Floor Coating |
| Roof | Composition |
| Basement | Daylight |
| Lot Features | Corner Lot, Landscaped, Level, Many Trees, Sprinklers In Front, Sprinklers In Rear |
| Architectural Style | Contemporary |
| Levels | Bi-Level |
| Construction | Brick, Frame, Stucco |
| Sewer | Public Sewer |
| Water Source | Public |
| Senior Community | No |
| Special Conditions | None Known |
Location
Price History
| Date | Event | Price |
|---|---|---|
| 9/9/2026 |
Listed for sale Source: REcolorado® #3990868 |
$3,400,000 $511/sqft |

Based on information submitted to the MLS GRID as of October 24, 2026 at 12:41 AM MDT. All data is obtained from various sources and may not have been verified by broker or MLS GRID. Supplied Open House Information is subject to change without notice. All information should be independently reviewed and verified for accuracy. Properties may or may not be listed by the office/agent presenting the information.
Thank you — a Mont Haus broker will be in touch shortly.